Refine Search
Sort by
1201 Cider Mill Ln, Forney
$?
4 Beds ⋅ 4 Baths ⋅ 21040269 MLS
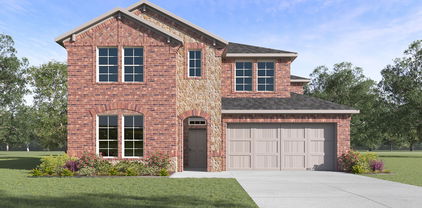
MLS# 21040269 - Built by HistoryMaker Homes - Ready Now! ~ Stunning New Construction in Devonshire! Discover contemporary comfort in this beautifully designed single-family home located in the highly desirable Devonshire subdivision. With 2,980 square feet of thoughtfully planned living space, this home offers 4 spacious bedrooms and 3.5 bathrooms, making it perfect for families or those who love to entertain. Step inside to find an open-concept layout featuring two generous living areas, a formal dining space, and a stylish blend of luxury vinyl plank and carpet flooring throughout. Designed for modern living, the home includes a smart home system and high-speed internet access to keep you connected and in control. Enjoy peaceful outdoor living on the covered patio overlooking a private yard, all situated on a desirable corner lot that offers added space and privacy. Located within the highly-rated Forney ISD, this home provides easy access to Crosby Elementary, Jackson Middle, and North Forney High School. Don’t miss this incredible opportunity to own a brand-new home in one of the area’s most sought-after communities. Schedule your showing today!

1201 Cider Mill Ln, Forney

1626 Glacier Dr, Forney
$?
4 Beds ⋅ 3 Baths ⋅ 20808236 MLS
MLS# 20808236 - Built by Ashton Woods Homes - Ready Now! ~ Two story home. The first-floor primary suite features a spacious ceramic tile shower with glass enclosure, dual sinks, linen closet, ceramic tile flooring, and an expansive walk-in closet. This new home features many options and upgrades such as Smart Home system with Ring Doorbell, LED disc lighting, lighting fixture package, full sprinkler system, full landscaping package, fully fenced in private back yard, energy efficient HVAC, ceramic tile flooring in baths and utility, upgraded flooring on first floor, full gutters on the exterior, and both front and back covered patios. Upstairs, you'll find three, secondary bedrooms, walk in closets and a large gameroom. This home also offers an additional full bathroom in one of the secondary bedrooms.

1626 Glacier Dr, Forney

412 Bur Oak Trl, Forney
$?
4 Beds ⋅ 3 Baths ⋅ 20570197 MLS
Welcome to your dream home in the coveted Chestnut Meadows subdivision! This stunning 4-bed, 2.5-bath residence boasts upgraded floors, offering both style and durability. Entertain with ease in the spacious living room, while the game room provides the perfect space for recreation and relaxation. The chef-inspired kitchen beckons with a large island, walk-in pantry, and granite countertops. Stainless appliances add a touch of modern luxury, complemented by fresh paint that enhances the bright and airy atmosphere. The master suite conveniently located on the main floor, complete with a luxurious ensuite bath featuring walk-in closets for ample storage. Step outside to your private oasis, where lush landscaping surrounds a relaxing hot tub and firepit—an ideal setting for gatherings. With its perfect blend of comfort, convenience, and sophistication, this home offers an unparalleled living experience. Don't miss your chance to call this exquisite property yours—schedule a showing today!

412 Bur Oak Trl, Forney

1915 Huron Dr, Forney
$?
4 Beds ⋅ 4 Baths ⋅ 21045455 MLS
MLS# 21045455 - Built by Chesmar Homes - Ready Now! ~ Discover the perfect blend of style and functionality in this stunning 2-story home featuring 4 bedrooms, 3 full bathrooms, and 1 powder bath. The open concept floor plan creates a bright and welcoming space, ideal for entertaining guests or relaxing with family. Enjoy cooking and hosting in a modern kitchen that flows effortlessly into the dining and living areas. Upstairs, a large game room offers plenty of space for movie nights, hobbies, or a play area. Retreat to the private master bedroom with a luxurious master bath that includes a large walk-in closet for added convenience and storage. Outdoor living is easy with a covered patio that provides shade and comfort all year round. This home is designed for the way you live, combining comfort, space, and thoughtful design. Come make this dream home yours!

1915 Huron Dr, Forney

3916 Hometown Blvd, Forney
$?
4 Beds ⋅ 3 Baths ⋅ 21152040 MLS
NEW! NEVER LIVED IN. MODEL HOME NOW OFFERED FOR SALE. Bloomfield Homes' Dogwood III floor plan featuring 4 bedrooms, 3 baths, and game room. A striking blend of stone and brick creates curb appeal from the start, framed by professional landscaping and a wide covered front porch that gives the home a grounded, finished presence on its homesite across from the community's resort-style pool and fitness center! Inside, the layout opens to a beautiful foyer with plant shelves lining the hall and leading you into the vaulted family room, while an appointed study sits behind glass French doors. The kitchen has contemporary finishes including stained Shaker cabinetry with matte black hardware, granite countertops, a large island, matching buffet at the dining nook, stainless steel appliances, herringbone tile backsplash, and under-cabinet illumination. Just beyond, the layout transitions seamlessly into dining and family room areas, with a bench seat and walls of windows! The primary suite is set privately on the first floor and features a calming green accent wall, generous proportions, and a bath with dual vanities, soaking tub, and separate shower. There are 2 additional bedrooms on the main level that share a dual-sink bath in the hallway. Upstairs, the game room introduces a change in scale and function, paired with a private fourth bedroom and third full bath tucked away from the main living spaces. Designer paint selections, custom coordinated window treatments, and window seat cushions are included with the sale and reflect the cohesive styling seen throughout the model. A covered rear patio overlooks a spacious backyard, completing the interior-to-exterior flow, with even more tended landscaping and flower beds! Community amenities include a resort-style pool, playground, and trails. Visit the Bloomfield Homes model in Heartland today to see this amazing Dogwood III in person!

3916 Hometown Blvd, Forney

1605 Granton Way, Forney
$?
4 Beds ⋅ 3 Baths ⋅ 21139825 MLS
NEW! NEVER LIVED IN. Ready to Close! Bloomfield Homes introduces the Dogwood III, a two-story plan with 4 bedrooms and 3 bath designed around a modern main living space. Wood-look ceramic tile - super easy to clean and maintain - takes you through the main downstairs areas AND into the primary bedroom. An island kitchen features black quartz countertops contrasting white Shaker cabinetry with matte black hardware, gas cooking on stainless steel appliances, and a built-in buffet with upper and lower cabinetry that adds storage and counterspace in the dining area. Just off the entrance, a dedicated study enclosed by glass French doors offers a quiet break from the open layout while staying visually connected. The primary suite offers a peaceful retreat complete with a large window seat, walk-in closet, dual sink vanity, and an enlarged shower upgrade! Secondary bedrooms on the main level are finished with carpet and arranged to adapt easily as needs change, while the layout shifts upstairs to a spacious game room, a full bath, and a fourth bedroom. To add to the modern selections and connected ambiance, railing replaces the game room's half wall Practical details are woven throughout, including a tech center upstairs, dedicated laundry room, built-in shelves at windows, blinds preinstalled, and two covered outdoor spaces. The home is finished with a classic brick exterior, a front porch, and a landscaping package with stone-edge flower beds. Devonshire's community amenities include 2 pools, a splash pad, amenity center, clubhouse, lakes and trails, pocket parks and green spaces, sports courts, playground and more! Visit the Bloomfield Homes model in Devonshire to see this upcoming home!

1605 Granton Way, Forney

2902 Hanscom St, Forney
$?
4 Beds ⋅ 4 Baths ⋅ 21120374 MLS
MLS# 21120374 - Built by RockWell Homes - Ready Now! ~ New two-story designed to seamlessly blend contemporary style with functional living spaces. This thoughtfully crafted home offers a flexible layout with 4 bedrooms and 3.5 bathrooms, located on huge over sized home site. The home also includes a 2-car garage, a striking full brick exterior, a covered patio, and dual-pane energy-efficient windows for optimal comfort and savings. The open-concept design places the living, kitchen, and dining areas at the back of the home for added privacy and flow. The kitchen is a chef’s dream, featuring a spacious island with bar stool seating, solid surface countertops, stainless steel appliances, a range, dishwasher, microwave, and a ceramic tile backsplash. The undermount sink with a Delta faucet and 42-inch cabinets provide both functionality and style, while the walk-in pantry offers plenty of storage space. The living area is brightened by multiple dual-pane windows, creating a welcoming atmosphere. The primary suite, conveniently located on the first floor, provides a private retreat with a garden tub, a ceramic tile shower with a glass enclosure, a dual sink vanity, and a spacious walk-in closet. Premium Delta faucets add a touch of luxury to the space. Upstairs, the secondary bedrooms each come with walk-in closets and are grouped around a central gameroom, perfect for activities. The secondary bathroom features ceramic tile flooring and a tub-shower surround for added durability and style. Additional features include a full sprinkler system, a full landscaping package, gutters, a garage door opener, fully fenced in private back yard and a ceramic tile utility area for ease of maintenance. Vaulted ceilings enhance the feeling of spaciousness throughout the home, and the new home warranty ensures peace of mind for years to come. Enjoy quick access to downtown Dallas, I30, I635, PGBT 161, I20, I80, schools, local shopping and dining options!

2902 Hanscom St, Forney

1108 Sandgate Dr, Forney
$?
4 Beds ⋅ 4 Baths ⋅ 21070719 MLS
WE NEED A BUYER NOW AND OUR PRICE DROPS SHOW IT. THIS HOME IS INCREDIBLE NOTHING WRONG WE JUST HAVE TO SELL ASAP. CHECK OUT THESE PHOTOS THIS HOME IS GORGEOUS! BUYERS THIS IS AN OUTSTANDING OPPORTUNITY TO OWN A BEAUTIFUL HOME AT AN INCREDIBLE DEAL! Don’t wait another day — this gorgeous one-story Perry Home is ready for its next owner NOW, and the sellers are motivated! With engineered wood floors, soaring ceilings, 8-foot doors, quartz countertops, and no back neighbors, this home delivers luxury, privacy, and unbeatable value in one perfect package. Step inside to experience 4 spacious bedrooms, including a mother-in-law suite, 3.5 baths, and a flexible study, all thoughtfully designed for modern living. The open-concept layout flows beautifully, creating the perfect balance between style and comfort. The gourmet kitchen will impress even the pickiest chef — featuring quartz countertops, an oversized island, tons of cabinets, a generous corner pantry, and a dining area overlooking the backyard. The family room is warm and inviting, anchored by a wall of windows that flood the space with natural light and a stunning wood-mantel fireplace — perfect for cozy nights in or entertaining friends. Your private primary suite is a true retreat, complete with a spa-like bath boasting dual vanities, a relaxing garden tub, a sleek glass shower, and a massive walk-in closet. Guests will love their own private suite, while two additional bedrooms share a well-appointed full bath. The versatile study offers endless possibilities — use it as a home office, second living space, or media room. Located in the sought-after Devonshire master-planned community, you’ll enjoy top-notch amenities including a resort-style pool, splash pad, playgrounds, bike trails, and scenic lakes. Opportunities like this don’t last! Homes of this quality and price are rare — Schedule your private tour TODAY and make this Perry Home yours before someone else does!

1108 Sandgate Dr, Forney

1732 Everglades Dr, Forney
$?
4 Beds ⋅ 4 Baths ⋅ 20988455 MLS
Welcome to the beautifully designed 4-bedroom, 3.5 bath home 30 minutes from downtown Dallas with a huge backyard. Inside the home are luxury vinyl plank flooring, an open-concept design perfect for both daily living and entertaining. There is also a dedicated home office with double door entry welcomes you off the foyer and creates a comfortable space to work from home. The open and bright kitchen-family-breakfast area features WHITE 42-INCH SHAKER CABINETS, QUARTZ SOLID SURFACE COUNTERTOPS, HERRINGBONE CERAMIC TILE BACKSPLASH, spacious eat-in island with undermount sink, nickel pendant lights, pull-out waste basket, and premium WHIRLPOOL STAINLESS STEEL APPLIANCES including built-in microwave & oven, dishwasher, and an OVERSIZED WALK-IN PANTRY. Enjoy a cozy GAS FIREPLACE WITH FLOATING MANTLE in the family room. The yard is fully landscaped with a full sprinkler system for effortless upkeep. Additional highlights: 3-car garage Drop zone - mudroom Ceiling fans throughout Washer, dryer, electric mower, and weed wacker convey with acceptable offer This turn-key home is the perfect blend of comfort, style, and convenience — all that’s missing is you! The FIRST-FLOOR PRIMARY SUITE offers easy access, while upstairs boasts 3 additional bedrooms, 2 bathrooms, and a GAME ROOM. Complete with FULLY FENCED BACKYARD, SPRINKLER SYSTEM, GUTTERS, and SMART HOME features—this Harmony Signature Collection home perfectly blends comfort, style, and convenience!

1732 Everglades Dr, Forney

1542 Bushman Ln, Forney
$?
3 Beds ⋅ 3 Baths ⋅ 20924328 MLS
Summer Savings! NEW CONSTRUCTION HOME AND ON-SITE AMENITIES! The Tacoma II offers a convenient 1-story floorplan complete with 3 bedrooms, 2.5 baths, 3-car garage, and 2,237 sq.ft. A welcoming foyer with coat closet and half bath lead to a spectacular great room, dining area and kitchen. 2 spacious bedrooms share a hall bath with dual sinks and linen closet. An elegant primary suite includes a general walk-in closet, private bath with dual sinks and a soaking tub. In from the garage is a HovHall and laundry room to keep your home tidy, and a private home office to use as a study. Residents enjoy on-site amenities at Gateway Parks including an indoor multi-purpose community room, lighted event lawn, and resort-style pools. Schedule a tour today.

1542 Bushman Ln, Forney

15407 Ranch Rd, Forney
$?
3 Beds ⋅ 3 Baths ⋅ 20874602 MLS
*****MULTIPLE OFFERS** Best and final by 8pm 5-30-25****Discover the perfect blend of country living and modern convenience in this charming ranch-style home, just 25 minutes from Dallas! Nestled on 1.86 acres, this property features a shared pond and is surrounded by beautiful trees, providing a serene escape while still being close to dining, shopping, and everything you need. This move-in-ready home boasts 3 spacious bedrooms and 3 full bathrooms, making it ideal for families or anyone looking for extra space. Step into the inviting living room with its vaulted ceiling and cozy fireplace, perfect for gathering with friends or enjoying a quiet evening at home. The large master bedroom also features its own fireplace and his and her closets, giving you plenty of storage and comfort. There is a fantastic sunroom where you can relax and soak in the views of your expansive backyard or step outside to the huge covered patio—perfect for outdoor entertaining or simply unwinding after a long day. For those with hobbies or outdoor toys, the impressive 60x30 barn offers plenty of room for RV and boat storage, alongside a handy storage shed and a chicken coop for anyone wanting to embrace a bit of country living. Built in 1969, this home was designed for luxury, featuring large bedrooms, intricate moldings and timeless touches that you won't find in modern builds. It's a canvas ready for someone to make their own and add their personal flair. This house is a must see to understand its potential. Don’t miss out on your chance to own this beautiful country oasis!

15407 Ranch Rd, Forney

1529 Havenrock Dr, Forney
$?
5 Beds ⋅ 3 Baths ⋅ 20870958 MLS
Former model home...AND STILL A MODEL HOME! Welcome to this gorgeous 2-story home, beautifully maintained and move-in ready! This home offers over 2,600 square feet of living space, featuring 5 bedrooms and 3 full bathrooms. Step inside to discover stunning new engineered hardwood flooring through most of the first level, creating a warm and inviting atmosphere. The cozy living room boasts a gorgeous stone wood-burning fireplace with a gas starter, perfect for chilly evenings, while large windows fill the space with natural light. The large primary bedroom is your personal retreat, featuring a generous walk-in closet and an ensuite bath complete with a separate shower, jetted tub and double vanities. Enjoy entertaining in style with 2 living areas and 2 dining areas, offering flexible spaces for family gatherings or quiet evenings. Step outside to your own private oasis! The beautifully landscaped backyard is home to an inground pool with stunning color-changing lights complete with a disco setting, creating the perfect ambiance for summer nights. Relax under cafe lights and enjoy endless hours of fun and relaxation. This home truly has it all – space, style, comfort, and an incredible outdoor area. Don't miss your chance to make this former model home yours today! Recent upgrades include: New roof and gutters (July 2022), Exterior paint (November 2024), Upstairs AC replaced September 2024, New engineered hardwood flooring (February 2025), New oven (Sept 2023), Primary bedroom carpet replaced October 2024, Fence and Pergola stained in summer of 2024.

1529 Havenrock Dr, Forney

1328 Lone Hill Ln, Forney
$?
4 Beds ⋅ 4 Baths ⋅ 20844913 MLS
This spacious Bloomfield home offers an abundance of features, including: 4 bedrooms, 3.5 bathrooms, 3 living areas, game room and media room The family room is light and bright, featuring a vaulted ceiling and large Low E windows that contribute to energy efficiency. The stone fireplace adds a cozy touch, perfect for gatherings. The kitchen is designed for entertaining, making it easy to host family and friends Upstairs, two of the bedrooms share a Jack and Jill bath, while the third and fourth bedrooms each have their own full baths, providing privacy and convenience With so much more to offer, this beautiful home is just waiting for new owners to come and enjoy everything it has to provide! All offers must be submitted at vrmproperties must register as a User, enter the property address, and click on “Start Offer”. 2) This property may qualify for Seller (Vendee). 3) Seller's name is Secretary of Veterans Affairs. Seller DOES NOT pay customary closing costs: including title policy, escrow fees, survey or transfer fees. Proof of funds required on cash transactions; Lender Pre-Approval letter for offers (dated within last 30 days No Survey Available.

1328 Lone Hill Ln, Forney

1540 Bushman Ln, Forney
$?
3 Beds ⋅ 3 Baths ⋅ 20713666 MLS
Epic Savings! Take advantage of a Year 1 Rate of 2.9 percent 5.786 percent APR or 38,300 dollars in flex cash equivalent on home sold and closed by May 30, 2025. See sales consultant for details. This home includes K. Hovnanian's exclusive Loft Look, an interior design palette thoughtfully curated by our design team in New York. Enjoy sunny days with the wall of windows in the great room overlooking a cozy covered patio. The beautiful kitchen includes ample counter and cabinet space, stylish white floating shelves, quartz countertops, and globe pendant lighting. Primary suite comes with a walk-in closet and ensuite bath with a double sink vanity, separate freestanding tub and shower, sleek black framed mirrors and sconces. The Extra Suite Plus provides a private bath and living space, perfect for multigenerational living or an extended stay for your guests.

1540 Bushman Ln, Forney

10103 Manor Way, Forney
$?
3 Beds ⋅ 2 Baths ⋅ 20690131 MLS
Foundation recently repaired with transferrable warranty. Luxury Vinyl Plank flooring throughout the home. Discover Your your dream home in this meticulously maintained 3 bedroom, 2 bath ranch style gem on a sprawling 1 acre lot. Enjoy the peace of rural living with modern conveniences. The recently replaced roof, HVAC system and vinyl windows provide peace of mind, while luxury vinyl plank flooring creates an elegant and durable space throughout. Experience the benefits of split bedrooms for added privacy, and relax in the spacious primary bedroom with its ensuite bath. The enormous, open kitchen is a chef's delight with ample counter space, cabinetry, and a dedicated utility room complete with cabinets and sink. Updated bathrooms bring a touch of contemporary style to this warm home. Outside, you'll find a fully fenced yard and a 12x24 storage shed for your outdoor tools and toys. Enjoy the freedom of no HOA, PID, or MUD. Plus, the refrigerator, washer, and dryer with pedestals are included, making this home truly move-in ready. PLEASE SEE ALL DOCS IN TRANSACTION DESK

10103 Manor Way, Forney

11110 Country Ridge Ln, Forney
$?
4 Beds ⋅ 2 Baths ⋅ 20637381 MLS
Recent price improvement! Come and see for yourself what great opportunities you have to purchase this home that is nestled on a corner lot spanning a little over 1 acre, this charming home offers a perfect blend of comfort and functionality. With 4 bedrooms, generous sized kitchen with island, a formal dining room and a cozy breakfast nook. 2 living areas providing ample space for relaxation and entertainment. Recent updates include a new roof installed in October 2022 and a foundation repair completed the same year. Step outside to enjoy the covered back porch, perfect for outdoor gatherings or a quiet retreat. Additionally, a convenient storage building with side gate entrance in the backyard offers extra space for all your storage needs. This home is a rare find, with ample space in a beautiful setting.

11110 Country Ridge Ln, Forney

1024 Macaw Dr, Forney
$?
4 Beds ⋅ 2 Baths ⋅ 20672088 MLS
Welcome to an exquisite 4-bed, 2-bath home that offers a thoughtful layout with split bedrooms, ensuring both privacy & functionality. You’re greeted by upgraded flooring that gracefully flows through the entryway, living area, kitchen, & dining spaces. A cozy fireplace invites relaxation, creating a focal point for gatherings & quiet evenings. The master suite is a sanctuary unto itself, featuring a serene garden tub & a separate shower. The property boasts a 3-car garage equipped to charge electric vehicles, catering to modern needs. An 8-foot board on board fence surrounds the oversized corner lot, offering privacy & spacious outdoor living. For recreational enjoyment, a short stroll leads to the community pool and playground, perfect for playtime with family and friends. The absence of MUD taxes enhances affordability, while excellent schools underscores the appeal of this Forney gem. In summary, this home is an ideal choice for those seeking both quality living & modern​​‌​​​​‌​‌​​​​‌‌​​‌‌​‌‌​​‌​​​‌​‌ amenities.

1024 Macaw Dr, Forney

1411 Greenbelt Dr, Forney
$?
4 Beds ⋅ 3 Baths ⋅ 20592813 MLS
MLS# 20592813 - Built by Ashton Woods Homes - Ready Now! ~ Beautiful new home plan only 22 miles to downtown Dallas, minutes to I30, I80, and within the amenity rich, master planned community of Gateway Parks in Forney. This new home community features resort style pool, splash area, outdoor gathering and picnic areas, miles of walking, hiking and biking trails, fitness area, community clubhouse, and greenspaces. This desirable 1-story home plan is built on a large 60’ homesite, has ACME all-brick exterior, and 4 large bedrooms. Decorated inside with the Luxe premium collection, finishes of 42-inch shaker cabinets, quartz surface countertops, Moen faucets add a contemporary feel to the home. Two secondary bedrooms have walk-in closets and share a full bathroom with ceramic tile flooring, Moen faucets, and ceramic tile tub surround. Just before the spacious family room is a perfect guest suite with its own full bath with ceramic tile flooring!

1411 Greenbelt Dr, Forney

2509 Flaxfield Ln, Forney
$?
4 Beds ⋅ 4 Baths ⋅ 20589511 MLS
MLS# 20589511 - Built by HistoryMaker Homes - Ready Now! ~ Stunning Brand New HistoryMaker two story home, boasting an impressive 3189 square feet of living space, vaulted ceilings, four spacious bedrooms, a gameroom, and 3.5 luxurious bathrooms. The exterior is adorned with brick & stone accents, giving it a timeless appeal that will make you the envy of the neighborhood. Upon entering, you'll be greeted by the open concept design- The kitchen flows seamlessly into the family room, creating the perfect space for entertaining guests or enjoying quality time with your loved ones! The master bedroom is a serene retreat, plenty of natural light, and a luxurious bathroom with tile flooring, a garden tub, separate shower, and split vanities. Additional highlights of this remarkable home include a convenient powder bath, a spacious gameroom perfect for hosting game nights or movie marathons!

2509 Flaxfield Ln, Forney

639 Scarlett St, Forney
$?
4 Beds ⋅ 3 Baths ⋅ 20636370 MLS
Offering abundant living space, the Katie plan boasts a convenient main-floor owner's suite with an attached bath and a sprawling walk-in closet. The main floor also includes a secluded study off the foyer, plus an expansive great room and dining area—with access to the patio—that flows into a beautiful kitchen with a center island and corner walk-in pantry. Heading upstairs, you'll enjoy additional hangout space in a loft, boasting extra storage with a walk-in closet. Three secondary bedrooms complete the home, two of which feature walk-in closets. Options include upgraded carpet and tiling selections, smart home technology, and MORE! Enjoy fantastic community amenities and lifestyle features at a 2.2 tax rate! No MUD or PID, and just walking distance to the brand new OB Johnson Elementary located within the community! Est. August completion!

639 Scarlett St, Forney

681 Scarlett St, Forney
$?
4 Beds ⋅ 3 Baths ⋅ 20654904 MLS
Offering abundant living space, the Katie plan boasts a convenient main-floor owner's suite with an attached bath and a sprawling walk-in closet. The main floor also includes a secluded study off the foyer, plus an expansive great room and dining area—with access to the patio—that flows into a beautiful kitchen with a center island and corner walk-in pantry. Heading upstairs, you'll enjoy additional hangout space in a loft, boasting extra storage with a walk-in closet. Three secondary bedrooms complete the home, two of which feature walk-in closets. Options include upgraded flooring selections, smart home technology, and MORE! Enjoy fantastic community amenities and lifestyle features at a 2.2 tax rate! No MUD or PID, and just walking distance to the brand new OB Johnson Elementary located within the community! Est. October completion!

681 Scarlett St, Forney

225 Cisco Trl, Forney
$?
5 Beds ⋅ 3 Baths ⋅ 21163751 MLS
Special Rate Program Available - Call Today For Details. Charming Two-Story with Modern Comfort & Timeless Style. This beautiful brick and stone two-story home radiates curb appeal with its classic elevation, and lush manicured landscaping. A welcoming covered entry sets the tone for the bright, elegant interiors that follow. Step inside to an open and airy living space filled with natural light, wood-look ceramic tile flooring, and a soft, neutral color palette—perfect for any décor style. The spacious living room flows seamlessly into a modern kitchen and dining area, making it ideal for everyday living and entertaining alike. The kitchen features crisp white cabinetry, stainless steel appliances, a large center island with bar seating, and a timeless subway tile backsplash. Whether you’re cooking for a crowd or enjoying a quiet meal, this space blends functionality with style. Unwind in the light-filled primary suite, complete with plush carpeting and an en-suite bath that offers a spa-like retreat. Enjoy dual vanities with granite countertops, a glass walk-in shower, a soaking tub, and direct access to a generous walk-in closet. This flexible 5-bedroom, 3-bath layout includes a convenient secondary bedroom and full bath downstairs—perfect for guests or multigenerational living. Upstairs, you’ll find three additional bedrooms, a full bath, and a spacious game room for family fun or movie nights. Enjoy your morning coffee on the covered back porch or relax outside while overlooking the private backyard. Bonus: This home qualifies for a Special Home Loan Program with discounted or potentially no down payment options—ask us for details! Don’t miss your chance to own this thoughtfully designed home that combines space, style, and affordability.

225 Cisco Trl, Forney

678 Scarlett St, Forney
$?
4 Beds ⋅ 4 Baths ⋅ 20821541 MLS
MOVE IN READY! Welcome to the Thomas at Overland Grove, a functional two-story showcasing an abundance of smartly designed living space. The versatile study is located near the foyer—providing an ideal space for work or relaxation. Beyond the foyer, the well-appointed kitchen—boasting a generous walk-in pantry and charming dining area—overlooks an open-concept great room with direct access to a covered patio. The lavish owner’s suite is accentuated by a roomy walk-in closet and deluxe bath with dual sinks and benched walk-in shower. Upstairs you’ll find a wide-open loft and 2 sizable secondary bedrooms. You’ll also appreciate a secondary bedroom and multi-gen space flanked by a full bath on the 1st floor. Enjoy fantastic community amenities and lifestyle features at a 2.2 tax rate! No MUD or PID, and just walking distance to OB Johnson Elementary located within the community!

678 Scarlett St, Forney

Listings provided by North Texas Real Estate Information Systems (NTREIS). Listing data has been deemed reliable but is not guaranteed to be accurate by the MLS.

Last updated:

How much is your home worth?

Get instant property value now!