Refine Search
Sort by
1989 Ballyoak Ln, Forney
$?
5 Beds ⋅ 4 Baths ⋅ 21262504 MLS
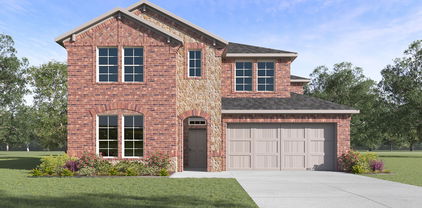
Desirable pond view sets the tone for this exceptional Devonshire home, perfectly positioned to capture serene water views and direct sightlines to the community pool. From the kitchen, family room, and primary suite, enjoy a rare blend of tranquility and resort-style living right outside your windows. Designed with an open and functional layout, the main living areas flow seamlessly together, creating an ideal space for both everyday comfort and entertaining. The kitchen, dining, and family room are oriented to maximize natural light and showcase the picturesque pond and pool backdrop. The primary suite offers a peaceful retreat with calming water views, while secondary bedrooms are generously sized and thoughtfully placed for privacy. A flexible office or bonus space adds versatility for work, study, or additional living needs.

1989 Ballyoak Ln, Forney

1673 Gracehill Way, Forney
$?
5 Beds ⋅ 4 Baths ⋅ 20623746 MLS
MLS# 20623746 - Built by Ashton Woods Homes - Ready Now! ~ New home in amenity rich master planned community, Devonshire, with short commute to Dallas, TX. 2-story Cates home plan offers ACME brick, 8ft front door, covered front and back patio. Inside, the foyer with upgraded flooring leads to the open kitchen-living-dining area within the heart of this new home. The gourmet kitchen features a large, eat-in, bar top island with solid surface countertops, ceramic tile backsplash, 42-inch cabinets, stainless steel undermount sink, Moen faucet oven, microwave, dishwasher, pendant lighting, LED disc lighting, Moen faucet, upgraded cabinets, and a large walk-in pantry. The vaulted ceiling family area with ceiling fan, upgraded flooring, accesses the covered patio and backyard. The first floor private primary suite enjoys a vestibule entry, vaulted ceiling, dual vanity sinks with upgraded countertops and backsplash, and Moen plumbing fixtures.

1673 Gracehill Way, Forney

1620 Browder Rd, Forney
$?
3 Beds ⋅ 3 Baths ⋅ 20708663 MLS
NEW CONSTRUCTION HOME AND ON-SITE AMENITIES! The Tacoma II offers a convenient 1-story floorplan complete with 3 bedrooms, 2.5 baths, 3-car garage, and 2,237 sq.ft. A welcoming foyer with coat closet and half bath lead to a spectacular great room, dining area and kitchen. 2 spacious bedrooms share a hall bath with dual sinks and linen closet. An elegant primary suite includes a general walk-in closet, private bath with dual sinks and a soaking tub. In from the garage is a HovHall and laundry room to keep your home tidy, and a private home office to use as a study. Residents enjoy on-site amenities at Gateway Parks including an indoor multi-purpose community room, lighted event lawn, and resort-style pools. Schedule a tour today.

1620 Browder Rd, Forney

2355 Aspen Hill Dr, Forney
$?
4 Beds ⋅ 3 Baths ⋅ 20412202 MLS
Brand new, energy-efficient home available by Dec 2023! Upstairs game room makes a great play space. Downstairs, a large walk-in closet creates generous Primary suite. Pebble cabinets with sparkly white quartz countertops, cool grey EVP flooring with greyish brown carpet in our Distinct package. This home has an open concept downstairs with large kitchen, & pantry that open to the dining and oversized family room. Huge Owners' Suite! This home comes complete with 2 flex spaces (1 upstairs & 1 down perfect for office). Massive gameroom & extra flex room upstairs off of the secondary bedrooms. Trade in your long commute for a short 25-minute drive to multiple major employment centers. On the weekends, relax by Briarwood Hills’ pool or explore the nearby parks and open spaces. Each of our homes is built with innovative, energy-efficient features designed to help you enjoy more savings, better health, real comfort and peace of mind.

2355 Aspen Hill Dr, Forney

1804 Bachman Ln, Forney
$?
4 Beds ⋅ 3 Baths ⋅ 21085388 MLS
MLS# 21085388 - Built by Ashton Woods Homes - Ready Now! ~ Corner Lot! Introducing the new single-story home plan by Ashton Woods designed with the Harmony Collection showcasing polished whites and iron finishes. Upon entering this sprawling, single-story home plan, the foyer separates the open kitchen-living-dining area from the three, secondary bedrooms each with their own walk-in closet. An expansive, open living area takes center stage with access to the backyard covered patio. The gourmet kitchen features an eat-in island, stainless steel appliances and a walk-in storage pantry. The primary suite enjoys a vestibule entry for ultimate privacy, elevated ceilings, a dual sink vanity, two linen closets, a luxurious garden tub, walk-in tile shower with glass enclosure, and an ample walk-in closet. A covered patio, landscaping package and sprinkler system, energy efficient HVAC, dual pane energy efficient windows, luxury vinyl plank flooring, and much more are all included in this new home plan by Ashton Woods.

1804 Bachman Ln, Forney

2209 Cliff Springs Dr, Forney
$?
4 Beds ⋅ 3 Baths ⋅ 20532265 MLS
Brand new, energy-efficient home available NOW! An entertainer's dream, the open kitchen and family room provide the perfect gathering space for all occasions. Dusk cabinets with off-white quartz countertops, warm grey EVP flooring with gray beige tweed carpet in our Lush package. Trade in your long commute for a short 25-minute drive to multiple major employment centers. On the weekends, relax by Briarwood Hills’ pool or explore the nearby parks and open spaces. Each energy-efficient home also comes standard with features that go beyond helping you save on utility bills—they allow your whole family to live better and breathe easier too.* Each of our homes is built with innovative, energy-efficient features designed to help you enjoy more savings, better health, real comfort and peace of mind.

2209 Cliff Springs Dr, Forney

1912 Honey Creek Rd, Forney
$?
4 Beds ⋅ 4 Baths ⋅ 20941075 MLS
MLS# 20941075 - Built by Ashton Woods Homes - Ready Now! ~ New two-story Ashton Woods home located within the master planned community of Gateway Parks. Designed with the Harmony collection, this home features iron finishes and polished whites. A covered front porch opens to a two-story foyer with access to the home office and dining room. The open kitchen-living-dining area is perfect for entertaining and offers an eat-in kitchen island, walk-in pantry, stainless steel appliances and a formal butler's pantry that seamlessly connects the kitchen to the formal dining room. The private primary suite features backyard views, a primary bathroom with dual sink vanities, a spacious walk-in shower, luxurious garden tub, and a large walk-in closet. Upstairs, the open foyer separates two secondarys bedrooms with a shared bathroom from the guest suite. An expansive game room completes the second floor. This new home is complete with stainless steel appliances, a landscaping package and sprinkler system, dual pane energy efficient windows, energy efficient HVAC, and much more!

1912 Honey Creek Rd, Forney

2119 Sunnymede Dr, Forney
$?
4 Beds ⋅ 3 Baths ⋅ 20658730 MLS
MLS# 20658730 - Built by HistoryMaker Homes - Ready Now! ~ Impressive 2752 Sq Ft of living space, 4 spacious bedrooms, a study for working from Home, game room with 3 full baths. The exterior is adorned with brick and stone accents & extended covered back patio - perfect for outdoor entertaining. Upon entering, you'll be greeted by the open design featuring luxurious wood plank tile flooring that flows seamlessly throughout the entry, kitchen, nook, family room, utility room & second bath. The gourmet kitchen is equipped with sleek Quartz countertops & stainless steel appliances- gas oven range, microwave, and dishwasher. The primary suite is serene, complete with tile flooring bath, Oversized shower, split vanities & a walk-in closet. The 4 bedrooms are generously sized and feature plush carpeting, ensuring a cozy atmosphere. Cutting-edge smart home technology!!!

2119 Sunnymede Dr, Forney

3602 Caledonia, Forney
$?
4 Beds ⋅ 3 Baths ⋅ 21267127 MLS
Welcome to 3602 Caledonia Drive in the sought-after Lakeside at Heath community—where modern comfort meets peaceful lakeside living. This beautifully maintained one-owner home offers nearly 3,000 square feet of thoughtfully designed living space with 4 spacious bedrooms, 2.5 baths, a private office, and an oversized game room perfect for entertaining or relaxing with family. Step inside to discover an open-concept layout filled with natural light, highlighted by elegant finishes, designer touches, and a warm, inviting atmosphere. The chef-inspired kitchen features bright white cabinetry, sleek countertops, stainless steel appliances, gas cooking, and seamless flow into the dining and living areas anchored by a cozy gas-log fireplace. The downstairs primary suite provides a private retreat complete with dual vanities, soaking tub, separate shower, and a generous walk-in closet. Upstairs offers additional bedrooms and a versatile second living area ideal for a media room or play space. Situated on a quiet cul-de-sac backing to scenic green space near Lake Ray Hubbard, this home delivers added privacy with no rear neighbors and serene backyard views. Located within highly acclaimed Rockwall-Heath ISD, residents also enjoy access to neighborhood amenities including a community pool, playgrounds, and walking trails. A perfect blend of style, functionality, and location in one of Heath’s most desirable communities.

3602 Caledonia, Forney

2365 Aspen Hill Dr, Forney
$?
4 Beds ⋅ 3 Baths ⋅ 20412200 MLS
Brand new, energy-efficient home available by Jan 2024! An entertainer's dream, the open kitchen and family room provide the perfect gathering space for all occasions. White cabinets with milky white quartz countertops, tan tone EVP flooring with dark gray tweed carpet in our Divine package. This home has an open concept downstairs with large kitchen, & pantry that open to the dining and oversized family room. Huge Owners' Suite! This home comes complete with 2 flex spaces (1 upstairs & 1 down perfect for office). Massive gameroom & extra flex room upstairs off of the secondary bedrooms. Trade in your long commute for a short 25-minute drive to multiple major employment centers. On the weekends, relax by Briarwood Hills’ pool or explore the nearby parks and open spaces. Each of our homes is built with innovative, energy-efficient features designed to help you enjoy more savings, better health, real comfort and peace of mind.

2365 Aspen Hill Dr, Forney

2106 Sunnymede Dr, Forney
$?
4 Beds ⋅ 4 Baths ⋅ 21101919 MLS
MLS# 21101919 - Built by HistoryMaker Homes - Ready Now! ~ Discover this stunning 4-bedroom, 4-bathroom contemporary home spanning 2,980 square feet in the desirable Devonshire subdivision, built in 2025. Featuring a spacious layout with two living areas and a dedicated dining space, this home is designed for modern living. The primary suite offers a luxurious retreat with an ensuite bath, complemented by three additional bedrooms and three full baths plus a half bath. Enjoy the convenience of smart home technology, and high-speed internet. The exterior boasts a covered patio, private yard, and rain gutters. Additional highlights include a two-car garage and all the amenities Devonshire has to offer. Located within the highly-regarded Forney ISD, with Crosby Elementary, Jackson Middle School, and North Forney High School just minutes away. Experience contemporary elegance in a community perfect for your lifestyle.

2106 Sunnymede Dr, Forney

665 Scarlett St, Forney
$?
4 Beds ⋅ 3 Baths ⋅ 20606429 MLS
Offering abundant living space, the Katie plan boasts a convenient main-floor owner's suite with an attached bath and a sprawling walk-in closet. The main floor also includes a secluded study off the foyer, plus an expansive great room and dining area—with access to the patio—that flows into a beautiful kitchen with a center island and corner walk-in pantry. Heading upstairs, you'll enjoy additional hangout space in a loft, boasting extra storage with a walk-in closet. Three secondary bedrooms complete the home, two of which feature walk-in closets. Options include upgraded carpet and tiling selections, smart home technology, and MORE! Enjoy fantastic community amenities and lifestyle features at a 2.2 tax rate! No MUD or PID, and just walking distance to the brand new OB Johnson Elementary located within the community! Est. September completion!

665 Scarlett St, Forney

1705 Gracehill Way, Forney
$?
4 Beds ⋅ 3 Baths ⋅ 20393673 MLS
MLS# 20393673 - Built by HistoryMaker Homes - Ready Now! ~ 5.99% Fixed Rate 30-year for a limited time (conditions apply). Impressive 2752 Sq Ft of living space, 4 spacious bedrooms, a study for working from Home, gameroom with 3 full baths. The exterior is adorned with brick and stone accents & extended covered back patio - perfect for outdoor entertaining. Upon entering, you'll be greeted by the open design featuring luxurious wood plank tile flooring that flows seamlessly throughout the entry, kitchen, nook, family room, utility room & second bath. The gourmet kitchen is equipped with sleek granite countertops & stainless steel appliances- gas oven range, microwave, and dishwasher. The primary suite is serene, complete with tile flooring bath, a garden tub, separate shower, split vanities & a walk-in closet. The 4 bedrooms are generously sized and feature plush carpeting, ensuring a cozy atmosphere. Cutting-edge smart home technology!!

1705 Gracehill Way, Forney

10155 Helms Trl, Forney
$?
4 Beds ⋅ 3 Baths ⋅ 20442972 MLS
INVESTMENT OPPORTUNITY!! The bones are good on this home with foundation and roof being in perfect shape! All this home needs is some flooring, updating, and some TLC and she is ready to go. This is a perfect home to fix up and keep yourself, flip or turn into a rental. Large lot over an acre with beautiful fenced in backyard and covered back porch. Wonderful flow from entry way to living room that features a fireplace, kitchen and breakfast nook. Formal dining room is great to keep as dining or turn into a play room, game room or flex space. 3 bedrooms on left side of home with jack and Jill bathroom. Primary bedroom on right side of home features two walk in closets, en suite bathroom, tub, shower and more! 2 car garage is ready to store anything you may want.

10155 Helms Trl, Forney

1022 Ranger Rd, Forney
$?
4 Beds ⋅ 2 Baths ⋅ 20562955 MLS
Welcome to your dream home in Forney, Texas, nestled within the charming and secure Fox Hollow subdivision of Kaufman County. This immaculate residence offers the perfect blend of comfort, convenience, and luxury living. Step into spaciousness as you enter this thoughtfully designed 4-bedroom, 2-bathroom haven. Boasting a modern open-concept layout, this home invites you to embrace effortless living and entertaining. But the luxury doesn't stop indoors. Step outside to discover your very own outdoor paradise, featuring the sleek gourmet kitchen, complete with a built-in grill, perfect for culinary enthusiasts. A spacious backyard ideal for al fresco dining, gardening, or simply enjoying the Texas sunshine. With a 3-car garage, there's plenty of space for all your vehicles and storage needs. Beyond the confines of your new abode, Fox Hollow offers a vibrant community atmosphere, perfect for families seeking a safe and welcoming environment. This home is close to the community pool.

1022 Ranger Rd, Forney

Listings provided by North Texas Real Estate Information Systems (NTREIS). Listing data has been deemed reliable but is not guaranteed to be accurate by the MLS.

Last updated:

How much is your home worth?

Get instant property value now!