Share this with your friends


(469) 797-4003
Christy Simington | REALTOR® | Coldwell Banker Apex, REALTORS®
3916 Hometown Blvd, Forney, TX 75126
- $?
- 4
- BD
- 3
- BA
- 2,333
- SqFt


- Sold Price
- $?
- List Price
- $415,000
- Closing Date
- Mar 20, 2026
- MLS#
- 21152040
- Status
- CLOSED
- Type
- Single Family Residential
- Subtype
- Residential
- Style
- Traditional, Detached
- Year Built
- 2021
- Construction Status
- Preowned
- Bedrooms
- 4
- Full Baths
- 3
- Acres
- 0.17
- Living Area
- 2,333
- County
- Kaufman
- City
- Forney
- Subdivision
- Heartland Classic 60
- Number of Stories
- 2
- Architecture Style
- Traditional, Detached
Property Description
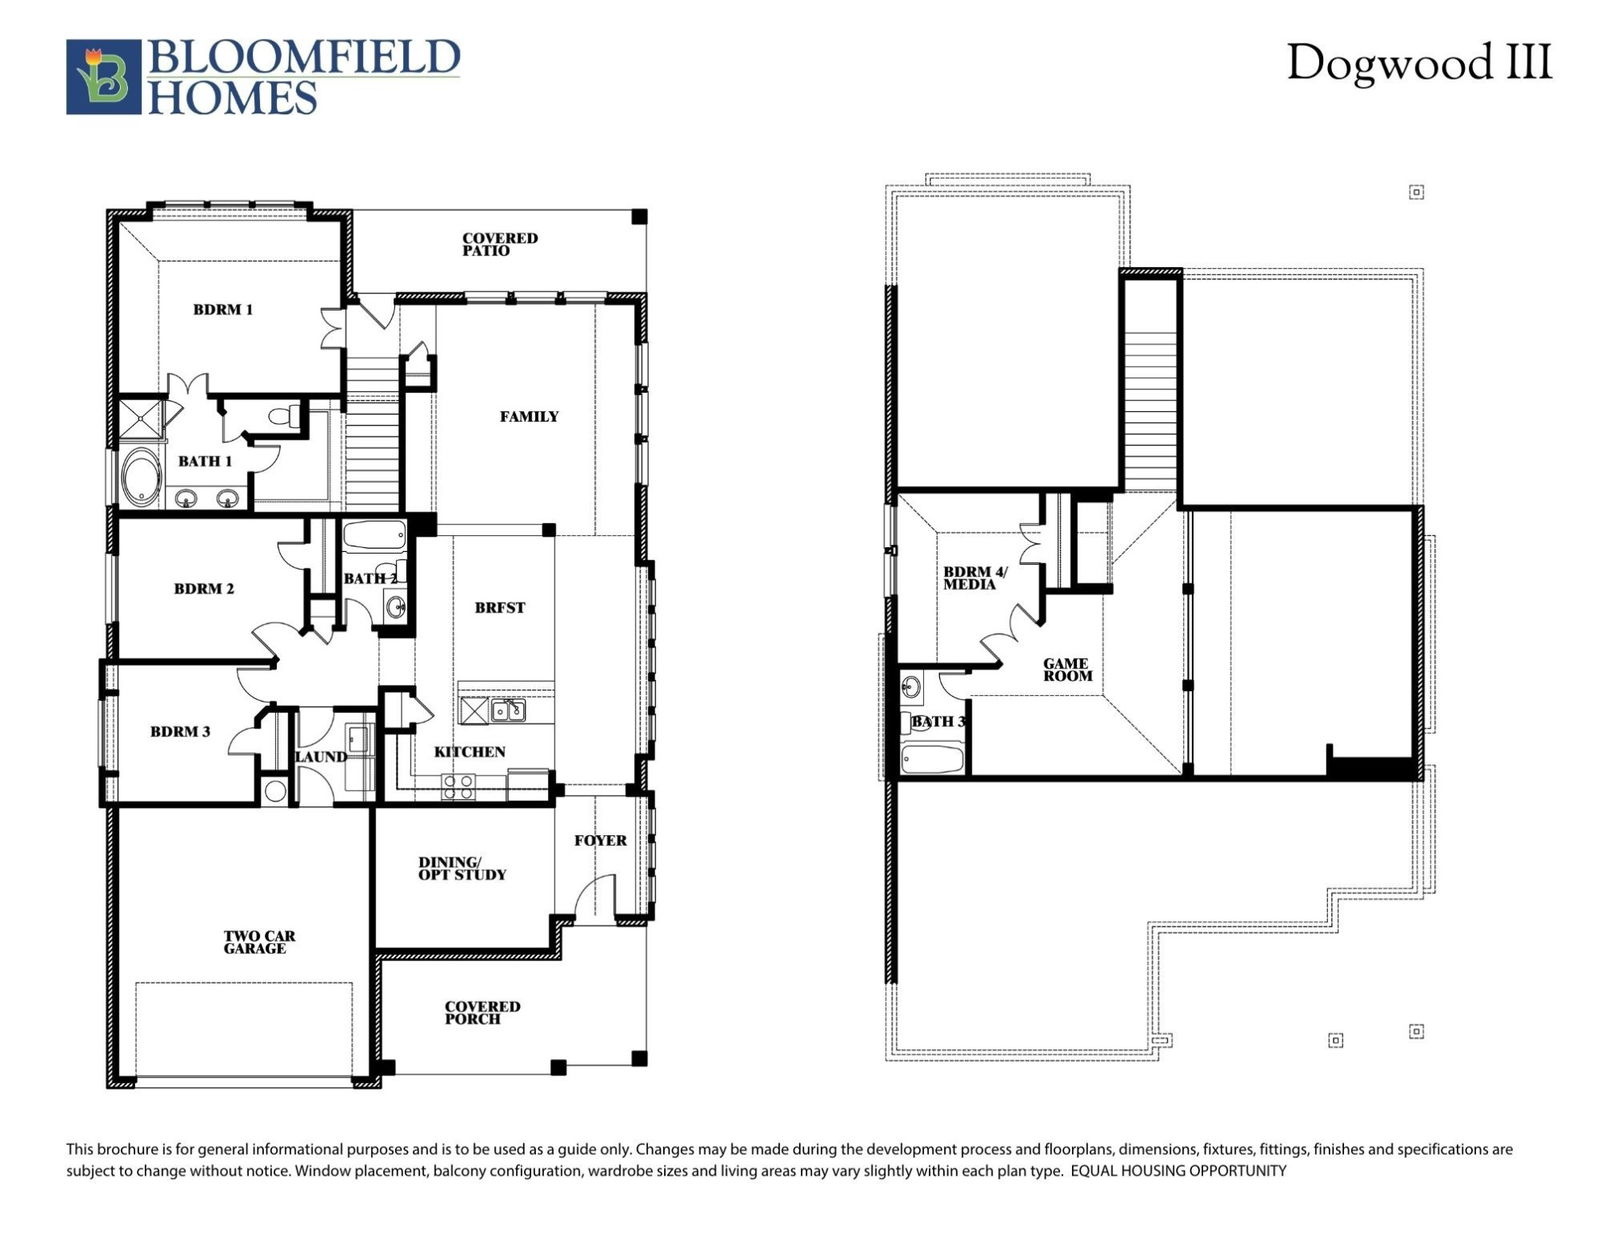
NEW! NEVER LIVED IN. MODEL HOME NOW OFFERED FOR SALE. Bloomfield Homes' Dogwood III floor plan featuring 4 bedrooms, 3 baths, and game room. A striking blend of stone and brick creates curb appeal from the start, framed by professional landscaping and a wide covered front porch that gives the home a grounded, finished presence on its homesite across from the community's resort-style pool and fitness center! Inside, the layout opens to a beautiful foyer with plant shelves lining the hall and leading you into the vaulted family room, while an appointed study sits behind glass French doors. The kitchen has contemporary finishes including stained Shaker cabinetry with matte black hardware, granite countertops, a large island, matching buffet at the dining nook, stainless steel appliances, herringbone tile backsplash, and under-cabinet illumination. Just beyond, the layout transitions seamlessly into dining and family room areas, with a bench seat and walls of windows! The primary suite is set privately on the first floor and features a calming green accent wall, generous proportions, and a bath with dual vanities, soaking tub, and separate shower. There are 2 additional bedrooms on the main level that share a dual-sink bath in the hallway. Upstairs, the game room introduces a change in scale and function, paired with a private fourth bedroom and third full bath tucked away from the main living spaces. Designer paint selections, custom coordinated window treatments, and window seat cushions are included with the sale and reflect the cohesive styling seen throughout the model. A covered rear patio overlooks a spacious backyard, completing the interior-to-exterior flow, with even more tended landscaping and flower beds! Community amenities include a resort-style pool, playground, and trails. Visit the Bloomfield Homes model in Heartland today to see this amazing Dogwood III in person!

Additional Information
- HOA Fees
- $300
- HOA Freq
- SemiAnnually
- Lot Size
- 7,618
- Acres
- 0.17
- Lot Description
- Landscaped, Subdivision, Sprinkler System-Yard, Few Trees
- Interior Features
- Double Vanity, Eat-In Kitchen, Granite Counters, High Speed Internet, Kitchen Island, Open Floor Plan, Pantry, Smart Home, Cable TV, Vaulted/Cathedral Ceilings, Walk-In Closet(s)
- Flooring
- Carpet, Tile
- Foundation
- Slab
- Roof
- Composition
- Stories
- 2
- Pool Features
- None, Community
- Exterior
- Lighting, Private Yard
- Garage Spaces
- 3
- Parking Garage
- Covered, Direct Access, Driveway, Enclosed, Garage Faces Front, Garage, Garage Door Opener, Oversized
- School District
- Crandall Isd
- Elementary School
- Crandall
- Middle School
- Crandall
- High School
- Crandall
- Possession
- CloseOfEscrow
- Community Features
- Club House, Fitness Center, Other, Playground, Park, Pool, Near Trails/Greenway, Curbs
How much is your home worth?
...get instant property value now!
Mortgage Calculator
Listing courtesy of Marsha Ashlock from Visions Realty & Investments. Contact: 817-288-5510
Selling Office: Hip Realty Group.
Listing provided by North Texas Real Estate Information Systems (NTREIS). Listing data has been deemed reliable but is not guaranteed to be accurate by the MLS.
Last updated: