Refine Search
Sort by
4126 Fern Loop, Forney
$?
4 Beds ⋅ 3 Baths ⋅ 20616555 MLS
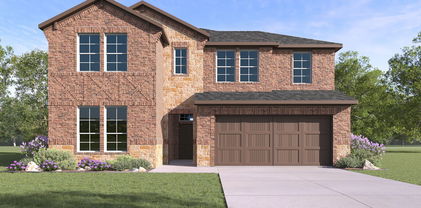
Rare waterview in Forney! This unique Lakewood Trails property offers 180-degree views of the lake and park, just 30 minutes from Dallas. The community features fishing, a pool, playground, trails, and green space. This nearly new DR Horton home (2,510 sf per builder) has a pristine yard with custom stone edging, an extended patio, and fencing. Inside, enjoy 10-foot ceilings, tray ceilings in the living room and master, and Roman shades. The open-concept kitchen and great room boast ceramic tile floors, granite counters, a bar, a large walk-in pantry, and ample cabinet storage. The laundry room fits a freezer or extra refrigerator and provides additional storage. Downstairs, find four bedrooms and two baths. The half-story upstairs offers a huge game room with two closets and a full bath. Energy-efficient features include a radiant barrier in the attic and two HVAC units, resulting in low utility bills. FHA assumable loan at 2.75%! Don’t miss this fabulous home!

4126 Fern Loop, Forney

1105 Somerset Cir, Forney
$?
5 Beds ⋅ 4 Baths ⋅ 21325817 MLS
Pride in ownership is evident in this stunning two-story home offering a thoughtfully designed floor plan with room for everyone. A flex space off the entry can serve as a formal dining room, home office, or sitting area, while the open-concept living room features a cozy brick fireplace and flows seamlessly into the kitchen, creating the perfect setting for everyday living and entertaining. The kitchen is equipped with a large center island, double ovens, a gas cooktop, abundant cabinetry, and an adjoining butler's pantry with a convenient coffee bar. The private primary suite is located on the main level and provides a relaxing retreat with a bay window, dual vanities, a soaking tub, separate shower, and generous closet space. An additional first-floor bedroom offers flexibility for guests or multigenerational living. Upstairs, you'll find three secondary bedrooms, a spacious game room, and a dedicated media room complete with a snack bar for recreation and entertaining. Step outside to enjoy the extended covered patio overlooking the backyard, ideal for outdoor dining or relaxing evenings. Numerous builder upgrades include Custom cabinets, upgraded island, Coffee Bar upgrade, All flooring upgraded, New carpet last June and 2 55 gallon hot water heaters. The entire inside was painted last year. The three-car garage offers ample room for vehicles, storage, and hobbies. Combining spacious living areas with a versatile layout, this home is ready to welcome its next owners. Washer, Dryer and Refrigerator convey with an Acceptable offer. Roof evaluation completed in June. Click the Virtual Tour link to view the 3D walkthrough. Discounted rate options and no lender fee future refinancing may be available for qualified buyers of this home.

1105 Somerset Cir, Forney

1113 Woods Rd, Forney
$?
3 Beds ⋅ 2 Baths ⋅ 21248141 MLS
Welcome to this beautifully upgraded 3-bedroom, 2-bath home in the heart of Forney, TX, where modern convenience meets timeless comfort. Thoughtfully designed with an open-concept layout, this residence features rich natural hardwood flooring throughout the main living areas, plush carpeting in the bedrooms and secondary living space, and LED lighting with dimmers throughout the home. The gourmet kitchen is appointed with stunning granite countertops, abundant cabinetry, and a Bosch dishwasher (2019), flowing seamlessly into the spacious living room anchored by a cozy gas fireplace. A dedicated home office and formal dining room provide flexible spaces for work, entertaining, and everyday living. Technology enthusiasts will appreciate the extensive smart home features, including a Konnected smart home system with CAT5 wiring, Philips Hue exterior smart lighting, integrated home audio in the office, living room, primary bedroom, and back porch, plus a 50-amp EV charging outlet in the garage. Step outside to your private backyard oasis featuring a fiberglass saltwater pool and spa installed in 2023, surrounded by a privacy fence added in 2024—perfect for relaxing or entertaining guests year-round. Major system updates provide peace of mind, including a new HVAC system installed in 2023 with transferable warranty, a new roof and gutters installed in February 2026 with warranty coverage, and numerous modern upgrades throughout. Conveniently located near major highways, shopping, dining, and entertainment, this exceptional property offers the perfect combination of luxury, functionality, and everyday convenience. Don't miss your opportunity to call this stunning Forney home your own.

1113 Woods Rd, Forney

1503 Maidenstone Dr, Forney
$?
4 Beds ⋅ 3 Baths ⋅ 20920581 MLS
NEW! NEVER LIVED IN. Introducing Bloomfield's Dogwood III, a captivating two-story retreat with a stunning brick and stone facade that enhances its curb appeal, set on a sought-after interior lot in an amenity-filled community offering a playground, scenic trails, a clubhouse, and more. Behind the custom front door, the open-concept living area is bathed in natural light and showcases vaulted ceilings and Wood-look Tile flooring in all living areas except secondary bedrooms, creating a seamless blend of comfort and style. The Kitchen shines with chic countertops and upgraded all-gas stainless steel appliances, while blinds throughout the home add both function and flair. A cozy window seat in Bedroom 1 adds charm, and the Study, thoughtfully located just off the entryway, provides a peaceful space for work or relaxation. The Primary Suite and two additional bedrooms are privately tucked away downstairs, while the upstairs features a spacious loft, an additional bedroom and full bath, and a Game Room designed for fun and flexibility. With every detail thoughtfully selected and loaded with upgrades, this home beautifully balances practicality and luxury. Step outside to enjoy a covered rear patio and lush backyard—perfect for outdoor living. Stop by or call Devonshire in Forney today to learn more!

1503 Maidenstone Dr, Forney

1006 Longhill Way, Forney
$?
4 Beds ⋅ 4 Baths ⋅ 20629471 MLS
PRISTINE CONDITION! Built by Highland Homes and packed with design center upgrades. Incredible floor plan you MUST SEE w all 4 bedrooms & 3 full baths downstairs. Private office w french doors ideal for working. Separate formal dining area located off kitchen. Chef-inspired kitchen includes expansive island, five-burner gas cooktop, double ovens, built-in microwave, plentiful cabinets, and large corner pantry as well as built-in desk and breakfast area. Living room w floor-to-ceiling stone fireplace and picture windows that provide cascading natural light. Gigantic owner's suite w brilliant bath provides dual vanities, soaking tub, separate fully-tiled shower, and large walk-in closet w ample space for huge wardrobes. Three spacious secondary bedrooms are located downstairs as well as two full bathrooms. Upstairs is a generously-sized game room w a full bath and access to walk-out attic space with extensive decking. Additional decked attic space access located above 2.5 car garage.

1006 Longhill Way, Forney

16074 Stanley Ct, Forney
$?
3 Beds ⋅ 2 Baths ⋅ 20589173 MLS
1.03 ACRE LOT WITH SHOP IN FORNEY, TX!! This charming 3BR 2BA brick home with leaded glass windows offers peaceful living in an established neighborhood. The kitchen offers a double oven, dual sinks, and features a cozy breakfast nook lined with bay windows. A spacious living room features a floor to ceiling brick fireplace and wood beams. Additionally, this home features a separate formal dining room and a private owner's suite with ensuite that includes walk-in shower, soaking tub, walk-in closet, and skylight offering an abundance of natural light. Two additional bedrooms share a well appointed bathroom. Endless opportunities for outdoor activities with a large open backyard with mature trees. The 60x30 insulated metal shop includes a half bath and 2 roll up doors. Downstairs has a 48x14 main area, a 14x10 utility room, and a designated 60x15 area for RV storage. Upstairs offers a 60x10 area, perfect for any extra storage needs. Quiet living with modern amenities nearby, CALL TODAY!

16074 Stanley Ct, Forney

1912 Sand Springs St, Forney
$?
4 Beds ⋅ 4 Baths ⋅ 20529455 MLS
MLS# 20529455 - Built by Ashton Woods Homes - Ready Now! ~ Beautiful new Ashton Woods Home only 22 miles to downtown Dallas, minutes to I30, I80, and within the amenity rich, master-planned community of Gateway Parks in Forney. Grayson 2-story home plan North facing with Premium Luxe Collection upgrades.  Exterior full ACME brick, window shutters, 8 foot front door, and large covered front porch. Inside, upgraded flooring, solid surface quartz kitchen countertops, and Moen faucets create a beautiful interior. A home office with double French doors, off the foyer, makes working from home easy.  Kitchen upgrades include a large eat-in bar top island with pendant lights above, 42-inch cabinets, undermount stainless steel single bowl sink, ceramic tile backsplash, a pull-out waste basket, Moen faucet, Energy Star Whirlpool stainless steel appliances with a built-in microwave and oven, gas cooktop, dishwasher and an oversized walk-in storage pantry!!

1912 Sand Springs St, Forney

1511 Bridlepath Trl, Forney
$?
4 Beds ⋅ 3 Baths ⋅ 20482800 MLS
MLS# 20482800 - Built by HistoryMaker Homes - Ready Now! ~ 3.99% Rate for a limited time (conditions apply). Impressive 2752 Sq Ft of living space, 4 spacious bedrooms, a study for working from Home, game room with 2 full baths. The exterior is adorned with brick and stone accents & extended covered back patio - perfect for outdoor entertaining. Upon entering, you'll be greeted by the open design featuring luxurious wood plank tile flooring that flows seamlessly throughout the entry, kitchen, nook, family room, utility room & second bath. The gourmet kitchen is equipped with sleek granite countertops & stainless steel appliances- gas oven range, microwave, and dishwasher. The primary suite is serene, complete with tile flooring bath, a garden tub, separate shower, split vanities & a walk-in closet. The 4 bedrooms are generously sized and feature plush carpeting, ensuring a cozy atmosphere. Cutting-edge smart home technology!!

1511 Bridlepath Trl, Forney

916 Guava Ct, Forney
$?
4 Beds ⋅ 3 Baths ⋅ 20738747 MLS
MLS# 20738747 - Built by Kindred Homes - Ready Now! ~ Welcome to 916 Guava Court! This gorgeous home, tucked away in a quiet cul-de-sac, offers a fantastic open concept layout that's perfect for everyday living and entertaining. Step outside to find a spacious outdoor living area, ideal for relaxing or hosting get-togethers. Inside, you'll love the ample storage options, with plenty of cabinets and closet space throughout. If you need a quiet place to work or study, there's a dedicated home office just for that. Plus, there's a formal dining room for those special occasions. The kitchen is a chef's dream with 42 cabinets and beautiful granite countertops. Come and see how this home perfectly blends comfort and style!

916 Guava Ct, Forney

2519 Sturgis St, Forney
$?
5 Beds ⋅ 4 Baths ⋅ 21353605 MLS
MLS# 21353605 - Built by RockWell Homes - Ready Now! ~ Rate Promo.New 2-story Freedom home plan, a perfect combination of elegance and functionality with soaring ceilings. Home offers 5 bedrooms & 3.5 bathrooms, home office, 1st floor guest room, game room & 2-car garage. Exterior w- full brick, covered front porch, covered back yard patio, 8-foot front door & dual-pane energy-efficient windows. The open-concept design places the living, kitchen, and dining areas at the heart of the home w- soaring ceilings. Kitchen is a chef’s dream, featuring a central island w- bar stool seating, solid surface countertops, stainless steel upgraded appliances, gas range, microwave, dishwasher, ceramic tile backsplash, solid surface countertops, 42-inch cabinets, undermount stainless steel sink, Delta faucet, upgraded flooring & walk-in pantry. Living area, illuminated by dual-pane windows & soaring ceilings is bathed in natural light. Primary suite, privately located at the back of the home on the 1st floor w- garden tub, ceramic tile shower w-glass enclosure, dual sink vanity w- solid surface countertops & undermount sinks, walk-in closet, hardware package, lighting package & upgraded Delta faucets. Guest suite on the 1st floor provides added convenience, with powder bathroom. Upstairs, the secondary bedrooms are all equipped with walk-in closets and are ideally located near the game room. Secondary bathrooms include ceramic tile flooring & ceramic tile tub-shower surround, Delta faucets, towel bars, lighting package and upgraded cabinets. Additional features of this home include fully automated sprinkler system, fully fenced in private back yard w- gate, full landscaping package w-trees, full gutters, smart home, upgraded flooring, gas tankless hot water heater, 10-year structural new home warranty & garage door opener. Homeowners enjoy quick access to I30, I635, Dallas TX, I20, I80, PGBT 161, HEB grocery store, shopping, dining & schools.

2519 Sturgis St, Forney

1918 Honey Creek Rd, Forney
$?
5 Beds ⋅ 3 Baths ⋅ 20971349 MLS
MLS# 20971349 - Built by Ashton Woods Homes - Ready Now! ~ New two-story home by Ashton Woods features the Artisan Collection showcasing earthy tones and mixed textures. Enjoy the open kitchen-living-dining in the heart of the home plus a formal dining room just off the foyer. An eat-in island with abundant countertop space, stainless steel appliance package, and a walk-in storage pantry face the breakfast nook and family room with views of the covered patio and backyard. The first-floor primary suite has backyard views and features a spacious walk-in shower, linen closet, a dual sink vanity, and an ample walk-in closet. The enormous game room takes center stage upstairs surrounded by four, secondary bedrooms and two full bathrooms. A sprinkler system, landscaping package, energy efficient HVAC, energy efficient dual pane windows, and much more are all included in this new home.

1918 Honey Creek Rd, Forney

1608 Grassy Pond Rd, Forney
$?
4 Beds ⋅ 4 Baths ⋅ 20653520 MLS
MLS# 20653520 - Built by Pacesetter Homes - Ready Now! ~ This modern 2-story home offers a spacious open-concept layout with 4 bedrooms, 3.5 bathrooms, a study, and a game room. The thoughtfully designed floor plan includes a luxurious master suite on the main floor with a large walk-in closet, providing a private retreat. The chef-inspired kitchen features a double oven, perfect for all your cooking needs. The study is ideal for working from home, while the cozy family room with a fireplace offers a relaxing space. Elegant touches like open railings and vaulted ceilings create a sense of space and sophistication throughout. Outside, the covered patio is perfect for enjoying the upcoming seasons. Located in the highly sought-after Forney ISD, this energy-efficient home is move-in ready, offering the perfect blend of style, comfort, and sustainability!!!

1608 Grassy Pond Rd, Forney

1610 Browder Rd, Forney
$?
4 Beds ⋅ 4 Baths ⋅ 20875108 MLS
MLS# 20875108 - Built by Ashton Woods Homes - Ready Now! ~ New two-story Ashton Woods home located within the master planned community of Gateway Parks, designed with the Minimalist collection featuring a warm, contemporary pallette. At the center of this new home, the open kitchen-living-dining area is perfect for entertaining with backyard views and access to the covered patio. The spacious primary suite features a double-sink vanity, a ceramic tile shower with glass enclosure, a luxurious garden tub, and an expansive walk-in closet. Upstairs, you will find a large game room and three, secondary bedrooms with a shared full bathroom and a double sink vanity. This new home is complete with stainless steel appliances, a landscaping package and sprinkler system, dual pane energy efficient windows, energy efficient HVAC, and much more!

1610 Browder Rd, Forney

704 Ashley Gardens Dr, Forney
$?
4 Beds ⋅ 3 Baths ⋅ 20733202 MLS
Offering abundant living space, the Katie plan boasts a convenient main-floor owner's suite with an attached bath and a sprawling walk-in closet. The main floor also includes a secluded study off the foyer, plus an expansive great room and dining area—with access to the patio—that flows into a beautiful kitchen with a center island and corner walk-in pantry. Heading upstairs, you'll enjoy additional hangout space in a loft, boasting extra storage with a walk-in closet. Three secondary bedrooms complete the home, two of which feature walk-in closets. Options include upgraded carpet and tiling selections, smart home technology, and MORE! Enjoy fantastic community amenities and lifestyle features at a 2.2 tax rate! No MUD or PID, and just walking distance to the brand new OB Johnson Elementary located within the community! Est. December completion!

704 Ashley Gardens Dr, Forney

1805 Bachman Ln, Forney
$?
3 Beds ⋅ 3 Baths ⋅ 21281865 MLS
MLS# 21281865 - Built by Ashton Woods Homes - Ready Now! ~ New Ashton Woods home plan designed with the Harmony Collection, featuring polished whites and iron finishes. A quaint covered front porch opens to the foyer leading to a flex room and powder bathroom. Within the interior of this new home plan you'll find an open kitchen-living-dining area featuring a gourmet kitchen with an eat-in island, stainless steel appliances, and a walk-in storage pantry. The dining area opens to the backyard covered patio and fully fenced in backyard with spinkler system. Ideally placed on the main level of this new home, the primary suite features a private entry off the family room with a dual sink vanity, spacious walk-in tile shower with glass enclosure, a luxurious garden tub, linen closet, and an ample walk-in closet. Upstairs, two secondary bedrooms each with their own walk-in closet are just steps from the expansive game room. Storage throughout, this home plan offers flexible living with all the necessities.

1805 Bachman Ln, Forney

1809 Gleasondale Dr, Forney
$?
5 Beds ⋅ 4 Baths ⋅ 21247348 MLS
MLS# 21247348 - Built by RockWell Homes - Ready Now! ~ Welcome to this beautiful new two-story home, offering 5 bedrooms and 4 full bathrooms with a thoughtfully designed layout ideal for today’s lifestyles. The striking full brick exterior, covered front porch, covered rear patio, and dual-pane energy-efficient windows deliver exceptional curb appeal and efficiency from the moment you arrive. Inside, the open-concept floor plan places the living, kitchen, and dining areas at the rear of the home, creating a bright, seamless space perfect for everyday living and entertaining. The kitchen is a true centerpiece, featuring a large island with bar seating, solid surface countertops, 42-inch cabinetry, a walk-in pantry, ceramic tile backsplash, undermount sink, upgraded Delta faucet, recessed lighting, and stainless-steel appliances including a gas range, dishwasher, and microwave. The inviting living area showcases soaring ceilings, upgraded flooring, and abundant natural light through multiple windows. The private first-floor primary suite offers a relaxing retreat with a garden tub, tiled shower with glass enclosure, dual-sink vanity, luxury countertops, ceramic tile flooring, walk-in closet, and quality Delta fixtures. A first-floor guest suite with full bath provides flexibility for visitors or multi-generational living. Upstairs, secondary bedrooms with walk-in closets surround a spacious game room ideal for entertaining or family time. Secondary bathrooms feature ceramic tile flooring, tiled tub-shower surrounds, solid surface countertops, Delta faucets, and upgraded lighting. Additional highlights include a 2-car garage with opener, oversized tiled utility room, smart home features, energy-efficient HVAC, tankless water heater, vaulted ceilings, full landscaping package, automated sprinkler system, full gutters, and builder warranty for added peace of mind.

1809 Gleasondale Dr, Forney

1692 Gracehill Way, Forney
$?
4 Beds ⋅ 4 Baths ⋅ 20567935 MLS
MLS# 20567935 - Built by Ashton Woods Homes - Ready Now! ~ New Ashton Woods home in Devonshire, short commute to Dallas TX. This new home is designed with Minimalist Collection upgrades. Full ACME brick, window shutters, 8 foot front door, and large covered front and back porch. Inside, luxury upgraded flooring, solid surface kitchen countertops, and Moen faucets create a beautiful interior.  A few of the kitchen upgrades include a large eat-in bar top island with pendant lights above, 42-inch shaker cabinets, undermount stainless steel sink, backsplash, pull-out waste basket, Moen faucet, Whirlpool stainless steel appliances with a built-in microwave and oven, gas cooktop, dishwasher and an oversized walk-in storage pantry. The spacious primary suite features a double-sink vanity, garden tub, walk-in closet, lighting package, towel bars and ceramic tile shower and glass enclosure.

1692 Gracehill Way, Forney

Listings provided by North Texas Real Estate Information Systems (NTREIS). Listing data has been deemed reliable but is not guaranteed to be accurate by the MLS.

Last updated:

How much is your home worth?

Get instant property value now!