Refine Search
Sort by
2201 Cliff Springs Dr, Forney
$?
4 Beds ⋅ 3 Baths ⋅ 20532271 MLS
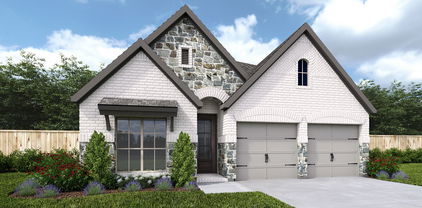
Brand new, energy-efficient home available NOW! An entertainer's dream, the open kitchen and family room provide the perfect gathering space for all occasions. Pebble cabinets with white pearl quartz countertops, grey cool tone EVP flooring and textured carpet in our Cool package. Trade in your long commute for a short 25-minute drive to multiple major employment centers. On the weekends, relax by Briarwood Hills’ pool or explore the nearby parks and open spaces. Each energy-efficient home also comes standard with features that go beyond helping you save on utility bills—they allow your whole family to live better and breathe easier too.* Each of our homes is built with innovative, energy-efficient features designed to help you enjoy more savings, better health, real comfort and peace of mind.

2201 Cliff Springs Dr, Forney

2375 Aspen Hill Dr, Forney
$?
4 Beds ⋅ 3 Baths ⋅ 20515640 MLS
Brand new, energy-efficient home ready NOW! An entertainer's dream, the open kitchen and family room provide the perfect gathering space for all occasions. White cabinets with milky white quartz countertops, tan tone EVP flooring with dark gray tweed carpet in our Divine package. Trade in your long commute for a short 25-minute drive to multiple major employment centers. On the weekends, relax by Briarwood Hills’ pool or explore the nearby parks and open spaces. Each energy-efficient home also comes standard with features that go beyond helping you save on utility bills—they allow your whole family to live better and breathe easier too.* Each of our homes is built with innovative, energy-efficient features designed to help you enjoy more savings, better health, real comfort and peace of mind.

2375 Aspen Hill Dr, Forney

1420 Greenbelt Dr, Forney
$?
4 Beds ⋅ 3 Baths ⋅ 20568678 MLS
MLS# 20568678 - Built by Ashton Woods Homes - Ready Now! ~ Beautiful new Ashton Woods Home only 22 miles to downtown Dallas, minutes to I30, I80, and within the amenity rich, master planned community of Gateway Parks in Forney. This new Mitchell home plan is in a community featuring a resort style pool, splash area, outdoor gathering and picnic areas, miles of walking, hiking and biking trails, fitness area, community clubhouse, and greenspaces. Impeccably designed with the Ashton Woods Luxe Collection, this new home has a gorgeous upgraded interior. Upgraded flooring extends from the foyer into the open entertaining space where you’ll be able to effortlessly entertain family and friends. All bedrooms are spacious and have their own walk-in closet for extra storage. One bedroom, just before the family room, would be a perfect guest suite or home office since it has its own full bath.

1420 Greenbelt Dr, Forney

1119 Nora Ln, Forney
$?
4 Beds ⋅ 3 Baths ⋅ 20644973 MLS
MLS# 20644973 - Built by William Ryan Homes - Ready Now! ~ The El Paso plan gives you all the space you could need in a single-story home with 4 bedrooms and 3 full bathrooms.  The oversized foyer welcomes you to the home with a grand rotunda the leads you into the open living and dining area in your home.  The gourmet kitchen allows you to always be part of the action with an oversized island that overlooks the great room and dining room.  The fourth bedroom makes a perfect guest suite with its own full-size bathroom and private space in the home.  The other two secondary bedrooms will share a Jack and Jill style bathroom with double vanities.  At the end of the day, you will escape into relaxation in your Owner's suite and bath.  This oversized space welcomes you with natural light coming in from the additional windows.  From here you will access the spa-like luxury bath that includes dual vanities, large walk-in shower and a generous closet!

1119 Nora Ln, Forney

1920 Bobbin Mill Ln, Forney
$?
4 Beds ⋅ 3 Baths ⋅ 20775159 MLS
MLS# 20775159 - Built by HistoryMaker Homes - Ready Now! ~ Welcome to the Ironwood! An Impressive 2752 Sq Ft of living space, 4 spacious bedrooms, a study for working from Home, game room, and 3 full baths. The exterior is adorned with brick and stone accents, a covered front porch and back patio - perfect for outdoor entertaining. The gourmet kitchen is equipped with 42 inch white cabinets, sleek quartz countertops & stainless steel appliances- gas Cooktop, built-In oven, microwave, and dishwasher. The primary suite is serene, complete with tile flooring bath, extended vanity & a walk-in closet. After a long day, retreat to the garden tub and separate shower. The 4 bedrooms are generously sized and feature plush carpeting, ensuring a cozy atmosphere. Come discover the Ironwood and come discover Devonshire!

1920 Bobbin Mill Ln, Forney

2215 Cliff Springs Dr, Forney
$?
4 Beds ⋅ 3 Baths ⋅ 20532263 MLS
Brand new, energy-efficient home available NOW! An entertainer's dream, the open kitchen and family room provide the perfect gathering space for all occasions. Pebble cabinets with marble-look white quartz countertops, light taupe EVP flooring with beige tweed carpet in our Fresh package. Trade in your long commute for a short 25-minute drive to multiple major employment centers. On the weekends, relax by Briarwood Hills’ pool or explore the nearby parks and open spaces. Each energy-efficient home also comes standard with features that go beyond helping you save on utility bills—they allow your whole family to live better and breathe easier too.* Each of our homes is built with innovative, energy-efficient features designed to help you enjoy more savings, better health, real comfort and peace of mind.

2215 Cliff Springs Dr, Forney

2835 Standing Cypress St, Forney
$?
4 Beds ⋅ 3 Baths ⋅ 21240064 MLS
The front porch opens into the main entryway with a 11-foot ceiling. French doors open into a private home office. The utility room is conveniently located off the main living areas. A welcoming kitchen features an island with built-in seating and a 5-burner gas cooktop. The dining area boasts ample natural light. The two-story family room features a wall of windows, a wood mantel fireplace, and access to the covered backyard patio. The primary bedroom is located off the living areas. The primary suite includes dual vanities, a garden tub, a glass enclosed shower, and large walk-in closet. A private guest suite with full bathroom located off the kitchen. Upstairs you are greeted by a game room. Completing the upstairs are the secondary bedrooms with walk-in closets and a shared bathroom. The mud room is located off the two-car garage

2835 Standing Cypress St, Forney

2317 Ryehill Rd, Forney
$?
4 Beds ⋅ 4 Baths ⋅ 20866526 MLS
MLS# 20866526 - Built by Ashton Woods Homes - Ready Now! ~ Oversized Corner Homesite!New Ashton Woods home in amenity rich master planned community, Devonshire. Designed with the Harmony collection this home features iron finishes and polished whites. At the center of this new home, the open kitchen-living-dining area is perfect for entertaining with backyard views and access to the covered patio. The spacious primary suite features a double-sink vanity, a ceramic tile shower with glass enclosure, a luxurious garden tub, and an expansive walk-in closet. Upstairs, you will find a large game room and three, secondary bedrooms with two full bathrooms. This new home is complete with stainless steel appliances, a landscaping package and sprinkler system, dual pane energy efficient windows, energy efficient HVAC, and much more.

2317 Ryehill Rd, Forney

1841 Mccree St, Forney
$?
5 Beds ⋅ 4 Baths ⋅ 20648095 MLS
MLS# 20648095 - Built by Starlight Homes - Ready Now! ~ Eclipse Gateway Parks Forney, Texas Single Family Home 5 Beds 4.5 Baths 3131 sq. ft. 2 Stories 2 Car About this Home Plan Starlight Homes are designed to give you plenty of space and lots of comfort. This spacious floorplan features 5 walk-in closets and a 2-car garage, so storage is never an issue. The 2 bonus spaces also provide room to relax or for the kids to play. The open kitchen, living and dining area is the perfect backdrop to host friends or cook dinners with brand new stainless steel appliances and granite countertops. Take in the outdoors and beat the heat on your very own patio. Your New Home’s Amenities Brand new stainless steel appliances Granite countertops Open living, dining and kitchen area 2 bonus spaces Energy-efficient design 2-car garage.

1841 Mccree St, Forney

1830 Pueblo St, Forney
$?
5 Beds ⋅ 4 Baths ⋅ 20585486 MLS
MLS# 20585486 - Built by Starlight Homes - Ready Now! ~ About this Home Plan Starlight Homes are designed to give you and your family plenty of space and lots of comfort. This spacious floorplan features 5 walk-in closets (2 in the primary suite!!) and a 2-car garage, so storage is never an issue. The 2 bonus spaces also provide room to relax or for the kids to play. The open kitchen, living and dining area is the perfect backdrop to host friends or cook family dinners with brand new stainless steel appliances and granite countertops. Take in the outdoors and beat the heat on your very own patio. Your New Home’s Amenities Brand new stainless steel appliances Granite countertops Open living, dining and kitchen area 2 bonus spaces Energy-efficient design 2-car garage

1830 Pueblo St, Forney

507 Elm Grove Trl, Forney
$?
4 Beds ⋅ 3 Baths ⋅ 20568807 MLS
This move-in ready 4-3-2 home is situated in the Trails of Chestnut Meadow, tucked away on a cul-de-sac. It's offered BELOW its tax appraised price & with $5000 CONCESSIONS. Featuring open & flexible floorplan with a large living room, two dining areas, an office nook & bonus room. The 10' plus ceilings offer a sense of grandeur. The large master suite has a seating area & the ensuite bath features a separate shower, jetted tub, dual vanities & walk-in closet. Upgrades include fresh interior paint, designer lighting, premium flooring, tankless water heater, recent Class 4 Roof & gutters. The kitchen showcases granite countertops, stainless-steel appliances, including a gas range & abundant cabinetry. Upstairs, a deluxe game room, prewired media room or fourth bedroom & full bath await. Outside, the yard features a sprinkler system with designated soaker hose zone & discreet storage shed. Located near school, lots of dining & shopping options with easy access to Hwy 80 & I-20.

507 Elm Grove Trl, Forney

1324 Sandpiper Dr, Forney
$405,000
3 Beds ⋅ 3 Baths ⋅ 21299924 MLS
Welcome to this beautifully designed Megatel built 3-bedroom, 2.5 bath residence in the highly desirable Grayhawk community in Forney. Offering an exceptional floor plan with room for everyone, this home features two spacious living areas, two dining spaces, a dedicated home office, and a large game room providing the flexibility that you are looking for. This thoughtfully designed layout is perfect for both everyday living and entertaining, with generous gathering spaces and plenty of room to work, relax and play. Situated on an oversized lot, the backyard offers endless possibilities for outdoor living, gardening, play, or even a future swimming pool. Residents in Grayhawk enjoy access to community amenities including a community pool, playground, while remaining just minutes from shopping, dining, schools and major commuter routes. Don't miss this opportunity to own a spacious home in one of Forney's most popular communities, where comfort, convenience, and community come together!

1324 Sandpiper Dr, Forney

11374 Jennifer Cir, Forney
$?
3 Beds ⋅ 3 Baths ⋅ 21170775 MLS
Welcome to this beautiful home nestled in one of Forney’s most desirable areas—offering the perfect blend of city convenience and a peaceful, country-like feel, all with no HOA. This charming 3-bedroom, 2-bathroom home offers 1,631 square feet of thoughtfully designed living space, perfect for both comfort and functionality. Inside, you’ll find elegant plantation shutters throughout, a formal dining room for hosting, a cozy breakfast nook for everyday meals, and a dedicated office space—ideal for working from home. The private primary suite is a true retreat, featuring double sinks, a jetted tub, a separate walk-in shower, a water closet, and not one—but two walk-in closets. The secondary bedrooms are equally impressive, connected by a convenient Jack-and-Jill bathroom, and each offering its own walk-in closet. A hallway linen closet adds even more practical storage. The inviting family room centers around a warm fireplace, creating the perfect space to relax and gather. Step outside to enjoy the expansive backyard—situated on a huge lot—perfect for entertaining, playing, or simply unwinding. The covered patio offers a great outdoor living space, and the property also includes a unique workshop setup with electricity, where all three workshop areas are connected—ideal for hobbies, storage, or projects. This home truly offers the best of both worlds: space, functionality, and a serene setting—while still being close to everything Forney has to offer. Buyer to verify square footage, schools, and all other information. Seller is contributing $10,000 in closing costs for seller concessions.

11374 Jennifer Cir, Forney

1601 Browder Rd, Forney
$?
3 Beds ⋅ 3 Baths ⋅ 21203602 MLS
NEW CONSTRUCTION HOME AND ON-SITE AMENITIES! The Tacoma II offers a convenient 1-story floorplan complete with 3 bedrooms, 2.5 baths, 2-car garage, and 2,237 sq.ft. A welcoming foyer with coat closet and half bath lead to a spectacular great room, dining area and kitchen. 2 spacious bedrooms share a hall bath with dual sinks and linen closet. An elegant primary suite includes a general walk-in closet, private bath with dual sinks and a soaking tub. In from the garage is a HovHall and laundry room to keep your home tidy, and a private home office to use as a study. Residents enjoy on-site amenities at Gateway Parks including an indoor multi-purpose community room, lighted event lawn, and resort-style pools. Schedule a tour today.

1601 Browder Rd, Forney

1526 Bushman Ln, Forney
$?
3 Beds ⋅ 3 Baths ⋅ 21145518 MLS
NEW CONSTRUCTION HOME AND ON-SITE AMENITIES! The Tacoma II offers a convenient 1-story floorplan complete with 3 bedrooms, 2.5 baths, 2-car garage, and 2,237 sq.ft. A welcoming foyer with coat closet and half bath lead to a spectacular great room, dining area and kitchen. 2 spacious bedrooms share a hall bath with dual sinks and linen closet. An elegant primary suite includes a general walk-in closet, private bath with dual sinks and a soaking tub. In from the garage is a HovHall and laundry room to keep your home tidy, and a private home office to use as a study. Residents enjoy on-site amenities at Gateway Parks including an indoor multi-purpose community room, lighted event lawn, and resort-style pools. Schedule a tour today.

1526 Bushman Ln, Forney

1407 Fishergate Dr, Forney
$?
4 Beds ⋅ 3 Baths ⋅ 20995239 MLS
NEW! NEVER LIVED IN. Welcome to Bloomfield's brand new plan, the Jasmine - demonstrating a thoughtfully designed single-story home boasting 4 bedrooms and 3 bathrooms. This residence exudes charm and functionality, featuring a welcoming covered porch, spacious family room, and an open Kitchen equipped with custom cabinets, an island, and built-in SS gas appliances. Wide hallways and grand windows bring a light and airy feel, while Wood-look Tile flooring in common areas makes you feel right at home. The Primary Suite offers a retreat with its ensuite bathroom, complete with a garden tub, walk-in closet, and backyard views. Open-concept Family Room comes with a cozy Stone Fireplace! Other notable features of this home include a spacious mud room, tall ceilings, a Covered Patio, and full landscaping in a prime location. Situated on a lot backing up to a creek and wooded area with a pond view bringing a sense of privacy and tranquility. Visit Bloomfield at Devonshire today to learn more!

1407 Fishergate Dr, Forney

1922 Honey Creek Rd, Forney
$?
3 Beds ⋅ 3 Baths ⋅ 20889867 MLS
Epic Savings! Take advantage of a Year 1 Rate of 2.9 percent 5.786 percent APR or flex cash equivalent on home sold and closed by June 30, 2025. See sales consultant for details. This home includes K. Hovnanian's exclusive Loft Look, an interior design palette thoughtfully curated by our design team in New York. Enjoy sunny days with the wall of windows in the great room overlooking a cozy covered patio. The beautiful kitchen includes ample counter and cabinet space, stylish white floating shelves, quartz countertops, and globe pendant lighting. Primary suite comes with a walk-in closet and ensuite bath with a double sink vanity, separate freestanding tub and shower, sleek black framed mirrors and sconces. The Extra Suite Plus provides a private bath and living space, perfect for multigenerational living or an extended stay for your guests.

1922 Honey Creek Rd, Forney

1863 Purtis Crk, Forney
$?
5 Beds ⋅ 4 Baths ⋅ 20807039 MLS
MLS# 20807039 - Built by Starlight Homes - Ready Now! ~ Eclipse Gateway Parks Forney, Texas Single Family Home 5 Beds 4.5 Baths 3,131 sq. ft. 2 Stories 2 Car About this Home Plan Starlight Homes are designed to give you and your family plenty of space and lots of comfort. This spacious floorplan features 5 walk-in closets and a 2-car garage, so storage is never an issue. The 2 bonus spaces also provide room to relax or for the kids to play. The open kitchen, living and dining area is the perfect backdrop to host friends or cook family dinners with brand new stainless steel appliances and granite countertops. Take in the outdoors and beat the heat on your very own patio. Your New Home’s Amenities Brand new stainless steel appliances Granite countertops Open living, dining and kitchen area 2 bonus spaces Energy-efficient design 2-car garage

1863 Purtis Crk, Forney

1017 Newington Cir, Forney
$?
3 Beds ⋅ 3 Baths ⋅ 20505726 MLS
Welcome to this PRISTINE, single-story home with beautiful landscaping, a front swing driveway & a charming front porch. The stone front elevation adds elegance. Inside, you'll find 3 large bedrooms that are split from the primary, 3 baths, a spacious family room, an elegant dining room, a study with French doors, & a game room. The iron front door & hardwood floors create a stylish look. The open floor plan & large covered patio make entertaining easy and the yard includes an outdoor shed & privacy. The kitchen is perfect for any chef, with gas stovetop, lots of cabinets, & ample counter space. Huge primary bedroom w garden tub & large shower. Devonshire amenities offers an abundance for residents to enjoy. You'll find swimming pools, splash pad, parks, a pond, clubhouse, jogging path, a dog park & fishing ponds. For outdoor enthusiasts, a hike and bike trail. With two resort-style amenity centers. ENERGY EFFICIENCY LOW SUMMER ELECTRIC BILLs have been $150 Max and WINTER $42 Max! WOW

1017 Newington Cir, Forney

622 Cari Ln, Forney
$?
4 Beds ⋅ 3 Baths ⋅ 20538976 MLS
Ask your community sales manager about incredible rates PLUS closing cost allowances on this home! Designed with your comfort and convenience in mind, the Walker welcomes you with a covered front porch, ushering you in to a foyer with an adjacent study. Beyond the foyer, an inviting kitchen with a center island overlooks a versatile dining area and great room with patio access. You’ll also love the convenient main-floor owner's suite, complete with an attached bath and a roomy walk-in closet. Additional main-floor highlights include a laundry room and a valet entrance off the two-bay garage. Heading upstairs, you’ll find additional living and private space with a multi-purpose loft, three generous secondary bedrooms, and a full hall bath. Enjoy fantastic community amenities and lifestyle features at a 2.2 tax rate! No MUD or PID, and just walking distance to the brand new OB Johnson Elementary located within the community! Est. October completion!

622 Cari Ln, Forney

660 Scarlett St, Forney
$?
4 Beds ⋅ 3 Baths ⋅ 20606443 MLS
Offering abundant living space, the Katie plan boasts a convenient main-floor owner's suite with an attached bath and a sprawling walk-in closet. The main floor also includes a secluded study off the foyer, plus an expansive great room and dining area—with access to the covered patio—that flows into a beautiful kitchen with a center island and corner walk-in pantry. Heading upstairs, you'll enjoy additional hangout space in a loft, boasting extra storage with a walk-in closet. Three secondary bedrooms complete the home, two of which feature walk-in closets. Upgraded carpet and tiling selections, smart home technology, and MORE! Enjoy fantastic community amenities and lifestyle features at a 2.2 tax rate! No MUD or PID, and just walking distance to the brand new OB Johnson Elementary located within the community! Est. September completion!

660 Scarlett St, Forney

Listings provided by North Texas Real Estate Information Systems (NTREIS). Listing data has been deemed reliable but is not guaranteed to be accurate by the MLS.

Last updated:

How much is your home worth?

Get instant property value now!