Refine Search
Sort by
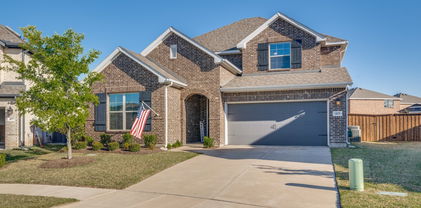
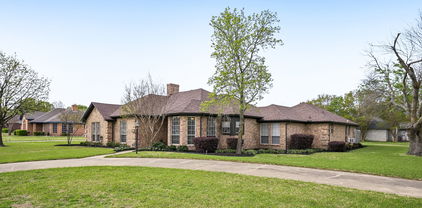
10450 Jennifer Cir, Forney
$?
4 Beds ⋅ 2 Baths ⋅ 20556978 MLS
Experience the charm of country living with an easy commute to the city on a sprawling 1.03-acre lot. This home welcomes you into a spacious great room, anchored by a cozy fireplace, setting the tone for warmth and relaxation. At the heart of this home lies a country-style kitchen, complemented by an inviting dining area. The split floor plan places the generous primary bedroom suite on one side, complete with a luxurious garden tub and dual walk-in closets, giving the owner privacy. On the opposite side, three additional bedrooms offer ample space, with a convenient Jack and Jill bathroom serving two of the rooms. Upgrades include a new septic system, installed in 2020, ensuring peace of mind for years to come. The large storage shed on the property includes a John Deere mower which can stay with an acceptable offer. BONUS this community is NO HOA and outside City Limits to allow you freedom to create your personal retreat.

10450 Jennifer Cir, Forney

1002 Ranger Rd, Forney
$?
4 Beds ⋅ 3 Baths ⋅ 21348836 MLS
Welcome home to this beautifully maintained 4-bedroom, 2.5-bath home situated on a large desirable corner lot in one of Forney's most desirable communities. Pride of ownership shines throughout, and buyers will appreciate the peace of mind that comes from the home's extensive recent improvements. Many of the home's major components have already been replaced, including roof & gutters 2024, HVAC system 2022 & 2024, fence 2024, and water heater 2026. The spacious floorplan offers comfortable living and entertaining spaces, highlighted by a large, open kitchen with an oversized island-perfect for gathering, cooking, and everyday living. The kitchen is also plumbed and ready for gas, offering added flexibility for future upgrades. Exceptionally well-landscaped front and backyard offering beautiful curb appeal, a welcoming entry, and a private outdoor retreat perfect for relaxing, entertaining, or enjoying time outdoors. Ideally located a short walk from the neighborhood's outstanding amenities, you'll enjoy easy access to the community park, playground, pool, walking trails and fishing ponds. Don't miss your opportunity to own this exceptional home in the heart of Forney! See transaction desk for a list of updates.

1002 Ranger Rd, Forney

2115 Sunnymede Dr, Forney
$?
4 Beds ⋅ 3 Baths ⋅ 20731532 MLS
MLS# 20731532 - Built by Ashton Woods Homes - Ready Now! ~ New home in amenity rich master planned community, Devonshire, within a short commute to Dallas TX. This new home is designed with Minimalist Collection upgrades inside and out. At the center of this new home, the open kitchen-family-breakfast area is perfect for entertaining. A few of the kitchen upgrades include a large eat-in bar top island with pendant lights above, 42-inch shaker cabinets, ceramic tile backsplash, and an oversized walk-in storage pantry. Sip morning coffee and enjoy cooler temperatures from the backyard covered patio. The spacious primary suite features a double-sink vanity, walk-in closet, and a ceramic tile shower with ceramic tile mud pan and glass enclosure. A gorgeous open staircase with metal spindles leads to the upstairs game room and the secondary bedrooms..

2115 Sunnymede Dr, Forney

756 Vineyard Way, Forney
$?
3 Beds ⋅ 3 Baths ⋅ 20582976 MLS
Welcome to the Paxton at Overland Grove, a beautiful one-story offering abundant living space. As you enter the home from an ample front porch, you’ll be impressed by the beautiful open-concept layout, anchored by a spacious great room with direct access to the covered patio and elegant kitchen—boasting a generous island and charming dining area. You’ll also appreciate two secondary bedrooms with walk-in closets—one with an attached bath—plus a versatile study, full hall bath, mud room, pocket office and convenient laundry room. Nested in the back of the home, the spectacular owner’s suite showcases a roomy walk-in closet and a deluxe bathroom with dual sinks and benched shower. Enjoy fantastic community amenities and lifestyle features at a 2.2 tax rate! No MUD or PID, and just walking distance to the brand new OB Johnson Elementary located within the community! Est November completion!

756 Vineyard Way, Forney

1416 Greenbelt Dr, Forney
$?
4 Beds ⋅ 4 Baths ⋅ 20556938 MLS
MLS# 20556938 - Built by Ashton Woods Homes - Ready Now! ~ New Ashton Woods Home only 22 miles to downtown Dallas, minutes to I30, I80 in master-planned community of Gateway Parks in Forney TX. This new home community features resort-style pool, splash area, outdoor gathering and picnic areas, miles of walking, hiking and biking trails, fitness area, community clubhouse, and greenspaces. New home on oversized home site and 3 car garage with premium Minimalist Collection upgrades inside. Exterior with full ACME brick 8 foot front door, and a large covered front porch add great curb appeal to this new 2-story home. Inside, luxury upgraded flooring, solid surface quartz kitchen countertops, and Moen faucets create a beautiful interior. A home office with double French doors, off the foyer, makes working from home easy and convenient. At the center of this new home, the open kitchen-family-breakfast area is perfect for entertaining.

1416 Greenbelt Dr, Forney

1137 Nora Ln, Forney
$?
4 Beds ⋅ 3 Baths ⋅ 20882222 MLS
MLS# 20882222 - Built by William Ryan Homes - Ready Now! ~ The El Paso plan gives you all the space you could need in a single-story home with 4 bedrooms and 3 full bathrooms. The oversized foyer welcomes you to the home with a grand rotunda the leads you into the open living and dining area in your home. The gourmet kitchen allows you to always be part of the action with an oversized island that overlooks the great room and dining room. The fourth bedroom makes a perfect guest suite with its own full-size bathroom and private space in the home. The other two secondary bedrooms will share a Jack and Jill style bathroom with double vanities. At the end of the day, you will escape into relaxation in your Owner's suite and bath. This oversized space welcomes you with natural light coming in from the additional windows. From here you will access the spa-like luxury bath that includes dual vanities, large walk-in shower and a generous closet. Some of the flexible options for this home include: 12’ Ceiling at Great Room, Extended Rear Patio, Gourmet Kitchen, Fireplace, Super Shower and Free-Standing Tub at Owner’s Bath, to name a few.

1137 Nora Ln, Forney

1918 Huron Dr, Forney
$?
4 Beds ⋅ 3 Baths ⋅ 21259460 MLS
MLS# 21259460 - Built by Chesmar Homes - Ready Now! ~ Welcome to the Lakeway plan, a beautifully designed new construction single-story home that blends modern style with functional open-concept living. Featuring 4 bedrooms, 3 bathrooms, and a 2-car garage, this thoughtfully designed floor plan flows effortlessly from the spacious family room into a large open kitchen filled with abundant cabinet storage, creating the perfect space for everyday living and entertaining. The private primary suite offers a true retreat with a spa-inspired bathroom and two walk-in closets, providing exceptional storage and comfort. Secondary bedrooms are well positioned for privacy and flexibility, ideal for guests, family, or a home office. Step outside to the covered outdoor living area, perfect for relaxing evenings, weekend gatherings, or enjoying your morning coffee. With its desirable single-story layout, open floor plan design, spacious kitchen, and inviting indoor-outdoor living, the Lakeway plan offers the perfect blend of comfort, style, and modern new-home convenience. Photos are representatives.

1918 Huron Dr, Forney

1527 Bridlepath Trl, Forney
$?
4 Beds ⋅ 4 Baths ⋅ 21015275 MLS
MLS# 21015275 - Built by HistoryMaker Homes - Ready Now! ~ NOW AVAILABLE - SELF GUIDED TOURS THROUGH NterNow! Tour the home at your convenience! Style, space, and serious upgrades—this Devonshire stunner has it all! Featuring 4 bedrooms, 3.5 baths, and nearly 3,000 sqft of open living space, this home includes two spacious living areas plus a private study—perfect for working from home or unwinding in peace. The chef-inspired kitchen boasts a built-in oven, gas cooktop, and modern finishes throughout. A grand staircase steals the show with stained box newels and sleek square iron balusters, adding a custom designer touch. All of this in the heart of Devonshire, where resort-style amenities await—multiple pools, splash zones, parks, trails, clubhouse, fitness center & more! This is the one buyers wait for—don’t miss your chance.

1527 Bridlepath Trl, Forney

1309 Parkdale St, Forney
$?
4 Beds ⋅ 4 Baths ⋅ 21054683 MLS
MLS# 21054683 - Built by Ashton Woods Homes - Ready Now! ~ New two-story Ashton Woods home located within the master planned community of Gateway Parks. Designed with the Roosevelt Collection, this home features old world style with new traditions. At the center of this new home, the open kitchen-living-dining area is perfect for entertaining with backyard views and access to the covered patio. The spacious primary suite features a double-sink vanity, a walk-in tile shower with glass enclosure, a linen closet, and an expansive walk-in closet. Upstairs, you will find a large game room and three, secondary bedrooms with a shared full bathroom. This new home is complete with stainless steel appliances, a landscaping package and sprinkler system, dual pane energy efficient windows, energy efficient HVAC, and much more!

1309 Parkdale St, Forney

801 Vineyard Way, Forney
$?
4 Beds ⋅ 3 Baths ⋅ 20555340 MLS
Welcome to the Paxton at Overland Grove, a beautiful one-story home offering abundant living space. As you enter the home from an ample front porch, you’ll be impressed by the beautiful open-concept layout, anchored by a spacious great room with direct access to the covered patio and an elegant kitchen—boasting a generous island and a charming dining area. You’ll also appreciate two secondary bedrooms with walk-in closets—one with an attached bath—plus a versatile study, a full hall bath, a mud room, a pocket office and a convenient laundry room. Nested in the back of the home, the spectacular owner’s suite showcases a roomy walk-in closet and a deluxe bathroom with dual sinks and a benched shower. Enjoy fantastic community amenities and lifestyle features at a 2.2 tax rate! No MUD or PID, and just walking distance to the brand new OB Johnson Elementary located within the community! Est. June completion!

801 Vineyard Way, Forney

1623 Glacier Dr, Forney
$?
4 Beds ⋅ 4 Baths ⋅ 20856361 MLS
MLS# 20856361 - Built by Ashton Woods Homes - Ready Now! ~ New home by Ashton Woods offers a front porch, elevated foyer, open living, and room for all family members. Enjoy afternoons on the front porch which opens to an elevated foyer just steps from a generous flex room which may be utilized as a formal dining area or optioned as a home office. Within the heart of this new home, you'll find a backyard facing open kitchen-living-dining area with access to the covered patio. An abundant, walk-in storage pantry is ideal for the chef in the family along with ample countertop space, 42 inch upper cabinets, ceramic tile backsplash and a center, eat-in bartop island, Energy Star Stainless Steel Appliances, disposal and Moen faucet.

1623 Glacier Dr, Forney

1620 Glacier Dr, Forney
$?
5 Beds ⋅ 4 Baths ⋅ 20801206 MLS
MLS# 20801206 - Built by Ashton Woods Homes - Ready Now! ~ Beautiful new Ashton Woods Home within the amenity-rich, master-planned community of Gateway Parks in Forney. This 2-story home is situated on a corner lot and has a dining room just off the foyer. The open kitchen-breakfast-family area has numerous upscale finishes like a spacious eat-in bar top island, a walk-in storage pantry, family room ceiling fan, Quartz countertops, shaker style cabinets, and backsplash tile. Enjoy cooler temperatures and your backyard from the covered patio! The primary suite is the only bedroom on the main floor and features a ceiling fan, vanity, large shower and an expansive walk-in closet. An open staircase railing leads to the upstairs game room, four secondary bedrooms, two full baths and a great flex room; all bedrooms, including the flex room, have a walk-in closet that can be used as additional storage space!

1620 Glacier Dr, Forney

1116 Warbler Dr, Forney
$?
4 Beds ⋅ 3 Baths ⋅ 20479274 MLS
Welcome to this charming property with a warm and inviting ambiance. Step into the cozy living room that features a beautiful fireplace, perfect for relaxing during chilly evenings. The natural color palette throughout the house enhances the serene atmosphere, creating a sense of tranquility. The kitchen boasts a spacious center island, providing ample space for culinary adventures. The nice backsplash adds a stylish touch to the cooking area. With additional rooms for flexible living space, you have the freedom to create a personalized home office or playroom. The primary bathroom is a haven of relaxation, offering a separate tub and shower for your convenience. Double sinks and good under sink storage make the bathroom more functional and organized. Outside, the fenced backyard provides privacy and security, while the covered sitting area is ideal for enjoying fresh air and outdoor gatherings. With fresh interior paint and partial flooring replacement in some areas, this property is

1116 Warbler Dr, Forney

1684 Gracehill, Forney
$?
4 Beds ⋅ 3 Baths ⋅ 20931948 MLS
MLS# 20931948 - Built by HistoryMaker Homes - Ready Now! ~ Experience modern living in this contemporary single-family residence in the desirable Devonshire subdivision. This newly constructed home, with an estimated completion date of May 2025, boasts 2,734 square feet of thoughtfully designed space, featuring four spacious primary bedrooms and three full bathrooms. The open layout includes two living areas, perfect for entertaining or relaxation. The home is equipped with high-speed internet. Enjoy the outdoors on the covered patio or in the private yard, complete with rain gutters. The interior showcases a blend of carpet, ceramic tile, and luxury vinyl plank flooring, while the central heating and cooling systems ensure year-round comfort. Located within the highly regarded Forney ISD, with schools such as Crosby Elementary, Jackson Middle, and North Forney High School nearby, this residence is ideal for everyone seeking both style and convenience. Don't miss the opportunity to make this modern home your own!

1684 Gracehill, Forney

1318 Highcroft Ln, Forney
$?
3 Beds ⋅ 2 Baths ⋅ 20522200 MLS
This beautiful 3-bedroom, 4th room can be a bedroom or study, 2 bath, open concept is a must see!!! This spacious Bloomfield home boasts of beauty and comfort. Built in 2022, the home is still in its pristine condition, with all warranty. The primary bedroom has the view of the spacious backyard. The home has a beautiful curb appeal on a huge corner lot! The home has high end features from the large stone fireplace to the appliances. There are plenty of windows with blinds to allow natural light to filter in. You will not be disappointed with the beauty that this home offers. Devonshire is a large community made to feel small and welcomes family, pets, friends, by hosting a variety of events throughout the year. There are hike and bike trails, ponds, pocket parks and green spaces. There are plenty of areas to entertain guests at The Club at Devonshire, The Meeting House, a new amenity center & sports park. There are swimming pools, event lawns, playground, and recreation spaces.

1318 Highcroft Ln, Forney

2709 Shiners St, Forney
$?
5 Beds ⋅ 4 Baths ⋅ 21120385 MLS
MLS# 21120385 - Built by RockWell Homes - Ready Now! ~ New two-story home offers a spacious and versatile design, featuring 5 bedrooms and 4 bathrooms, along with a dining room, home office, gameroom, and a 2-car garage. The exterior showcases a blend of full brick and stone, complemented by a covered porch and dual-pane energy-efficient windows. Inside, the open-concept layout places the living, kitchen, and dining areas at the back of the home, with the kitchen boasting an island with bar stool seating, solid surface countertops, stainless steel appliances, gas range, stainless steel dishwasher, microwave, ceramic tile backsplash, 42-inch cabinets, Delta faucet, recessed can lighting and a walk-in pantry. The living area is bathed in natural light from multiple dual-pane windows and soaring ceilings. The primary suite, conveniently located on the first floor, features a garden tub, ceramic tile shower with glass enclosure, dual sink vanity, walk-in closet, and upscale Delta faucets. A guest suite is also on the main floor with a full bathroom w. ceramic tile flooring, Delta faucets & upgraded cabinets. Upstairs, secondary bedrooms all include walk-in closets, and the secondary bathrooms offer ceramic tile flooring and ceramic tile tub-shower surround. Additional highlights include a full sprinkler system, full landscaping package, full gutters, garage door opener, ceramic tile utility area, vaulted ceilings, fully fenced in private back yard and a new home warranty. Enjoy quick access to shopping, dining, downtown Dallas & major employment areas, I30, I635, PGBT161, I20, I80, Lake Ray Hubbard.

2709 Shiners St, Forney

2502 Nw Sturgis St, Forney
$?
4 Beds ⋅ 4 Baths ⋅ 21065977 MLS
MLS# 21065977 - Built by RockWell Homes - Ready Now! ~ Discounted fixed interest rate! New two-story home, offering a flexible and spacious design that adapts to your needs. With 4 bedrooms and 3.5 bathrooms. Featuring a home office, gameroom, and 2-car garage, it’s ideal for both work and play. The exterior is beautifully designed with 4 side full brick, a covered porch, a covered back patio, and dual-pane energy-efficient windows, combining curb appeal with energy efficiency. The open-concept layout places the living, kitchen, and dining areas at the back of the home, offering a seamless flow for both everyday living and entertaining. The kitchen is well-appointed with a large island and bar stool seating, solid surface countertops, stainless steel appliances, including a range oven, dishwasher, and microwave, a stylish ceramic tile backsplash, undermount sink, and Delta faucet. With upgraded flooring, recessed can lighting, a walk-in pantry, and 42-inch cabinets, this kitchen has everything you need to create memorable meals. The living area, brightened by multiple dual-pane windows, provides a warm and inviting space The primary suite, located on the first floor for added privacy, offers a luxurious retreat with a garden tub, ceramic tile shower with a glass enclosure, a dual sink vanity, a walk-in closet, and high-quality Delta fixtures. Additionally, there is a home office on the first floor. Upstairs, the secondary bedrooms are conveniently located around the gameroom, which serves as a central hub for fun and relaxation. Each secondary bedroom features walk-in closets for ample storage space. The secondary bathroom includes ceramic tile flooring and a tub-shower surround, offering both style and functionality. This home also includes a full sprinkler system, a landscaping package, gutters, a garage door opener, a ceramic tile utility area, and vaulted ceilings, enhancing both convenience and elegance.

2502 Nw Sturgis St, Forney

705 Lemmon Ln, Forney
$?
3 Beds ⋅ 3 Baths ⋅ 20984053 MLS
This beautifully updated home is brimming with character and charm in every room. From the moment you step inside, you’ll feel like you’ve walked into the pages of a design magazine. Each space has been thoughtfully curated with high-end finishes, custom details, and a timeless sense of style. The spacious floor plan blends function and flair, with every room showcasing its own personality—from tasteful wallpapered accent walls and custom built-ins to unique lighting fixtures that elevate the ambiance. The kitchen is a true showstopper, offering both beauty and practicality. Custom cabinetry includes a clever built-in space to discreetly house the microwave, and the open layout flows seamlessly into the main living area—perfect for entertaining. The oversized primary suite is a true retreat, featuring a luxurious en suite bath with a soaking tub, separate shower, and dual vanities. The expansive walk-in closet includes custom shelving, ample storage and it conveniently connects to a laundry room with charming brick flooring. Additional highlights include a custom mud bench off the garage for easy organization, generous closet space throughout, and thoughtfully designed secondary bedrooms—one of which features a built-in bookshelf and toy box, ideal for kids or guests. From the serene, spa-inspired bathrooms to the character-rich designer touches, no detail has been overlooked in this one-of-a-kind home.

705 Lemmon Ln, Forney

1926 Honey Creek Rd, Forney
$?
4 Beds ⋅ 4 Baths ⋅ 20924314 MLS
Summer Savings! Flex cash available on this home. Must close by July 31, 2025. See sales consultant for details. Stunning 2-story open concept home showcasing the latest design features. The expansive open living area is perfect for entertaining guests with high ceilings and abundant natural light pouring in from the large windows. The kitchen showcases a large island, grey shaker cabinets with classy glass uppers, and quartz countertops. The primary suite is tucked away at the back of the home, giving you the privacy you need. Plus, your ensuite bathroom is a dream, with a spacious walk-in shower, a dual-sink vanity, and a large shower. Three additional bedrooms with 2 full baths, as well a loft are located upstairs. Schedule your visit today!

1926 Honey Creek Rd, Forney

100 Brandon Ln, Forney
$?
4 Beds ⋅ 3 Baths ⋅ 20888551 MLS
This charming gem exceeds all expectations! This beautiful home is on a corner lot with close to a half acre & has a circle drive, a rear entry garage and an extended driveway. As you enter you will see a formal dining room or office space with a lot of natural light. Then step into the heart of the home and you will find a comfortable living room anchored by a wood burning fireplace. The gourmet kitchen is centrally located off the living room and features granite countertops with lots of cabinet space! Flowing from the kitchen you will find a large breakfast area. Just off the breakfast nook is the den with a brick accented wall, half bath & utility room. Next you will discover the serenity of the primary bedroom & primary bath. The primary bath has dual sinks, his & her walk in closet, separate shower & soaking tub. The additional bedrooms are located on the other side of the house with a stylish secondary full bathroom. Then check out the covered patio and the scenic flower beds! Wow! The over sized back yard gives you plenty of room to roam and the shed offers extra storage. The man cave garage offers a retreat with cabinets & shelving & is still a functioning 2 car garage with garage door opener! Plus, NO HOA! This home will provide you with enjoyment for many years to come.

100 Brandon Ln, Forney

117 Monument, Forney
$?
4 Beds ⋅ 3 Baths ⋅ 20792868 MLS
MLS# 20792868 - Built by UnionMain Homes - Ready Now! ~ This stunning Colorado floor plan offers an expansive single-story layout with 2,275 square feet of luxurious living space. Featuring four spacious bedrooms and three beautifully appointed bathrooms, this residence is perfect for families and those who love to entertain. The heart of the home is the exquisite brasserie kitchen, upgraded with modern finishes and ample counter space, making it a chef's paradise. Enjoy cozy gatherings in the inviting living areas or step outside to your beautifully landscaped yard. With a generous three-car garage, you'll have plenty of room for vehicles and storage. Don't miss out on the perfect combination of style, comfort, and functionality—this home is ready to welcome you!

117 Monument, Forney

Listings provided by North Texas Real Estate Information Systems (NTREIS). Listing data has been deemed reliable but is not guaranteed to be accurate by the MLS.

Last updated:

How much is your home worth?

Get instant property value now!