Share this with your friends


(469) 797-4003
Christy Simington | REALTOR® | Coldwell Banker Apex, REALTORS®
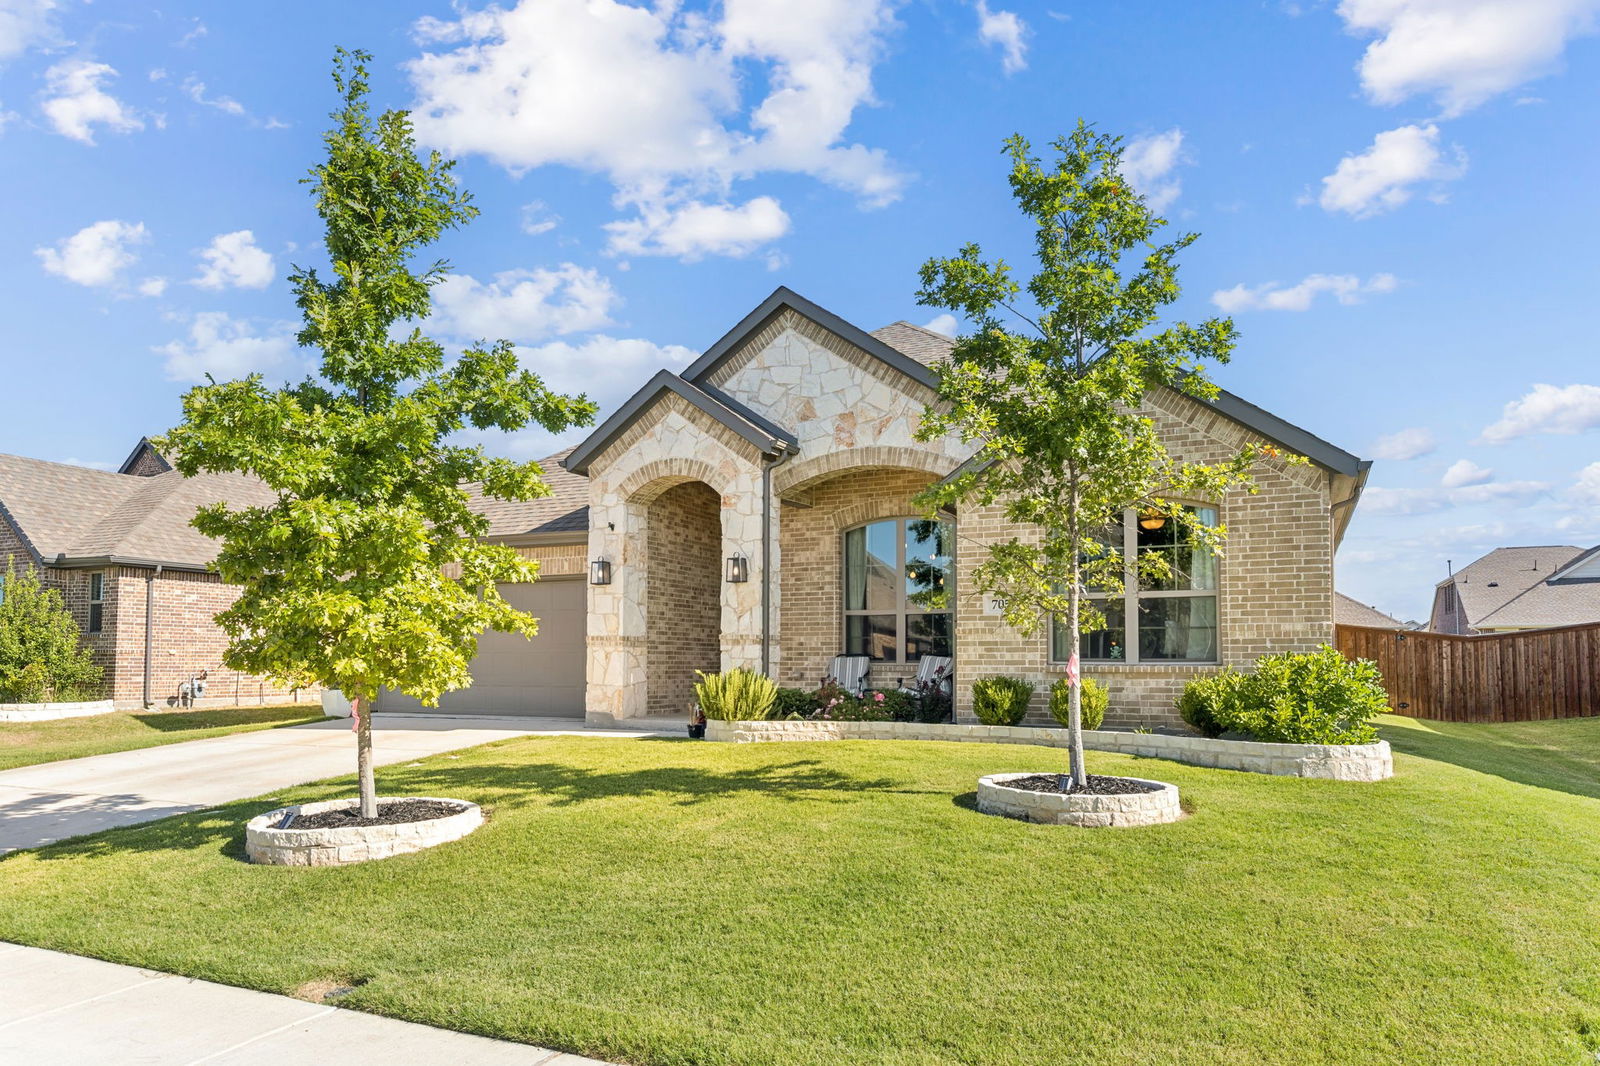
705 Lemmon Ln, Forney, TX 75126
- $?
- 3
- BD
- 3
- BA
- 2,395
- SqFt
- Sold Price
- $?
- List Price
- $420,000
- Closing Date
- Aug 19, 2025
- MLS#
- 20984053
- Status
- CLOSED
- Type
- Single Family Residential
- Subtype
- Residential
- Style
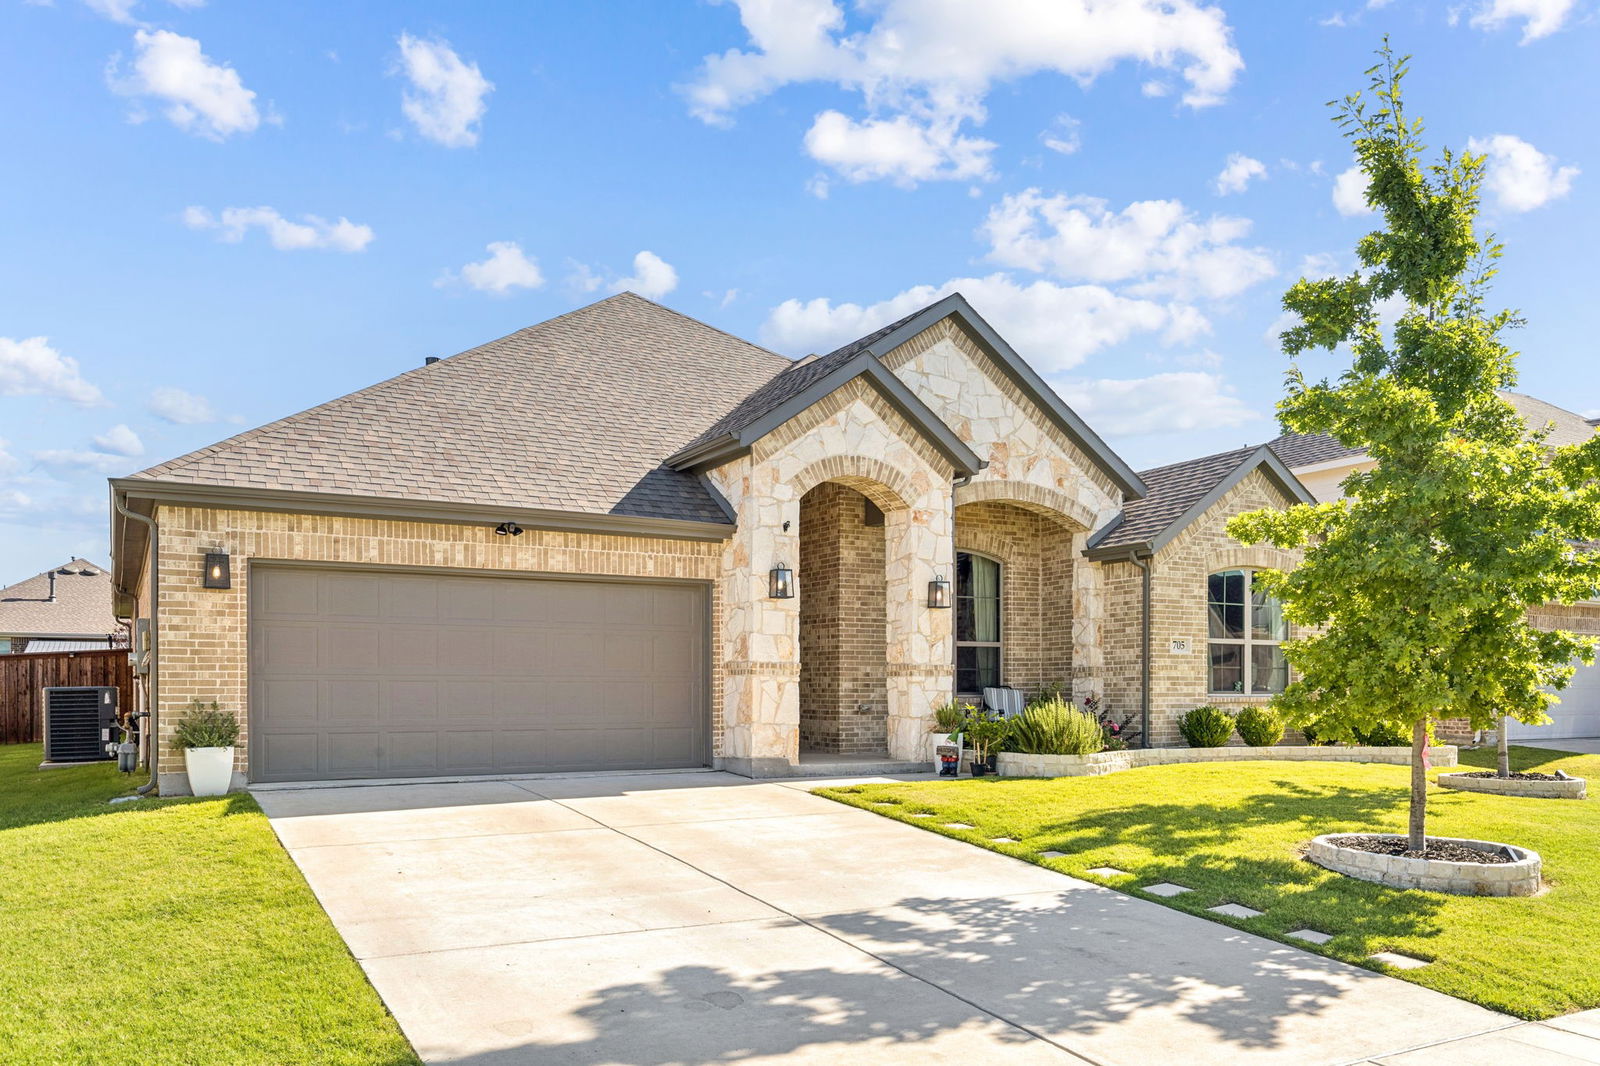
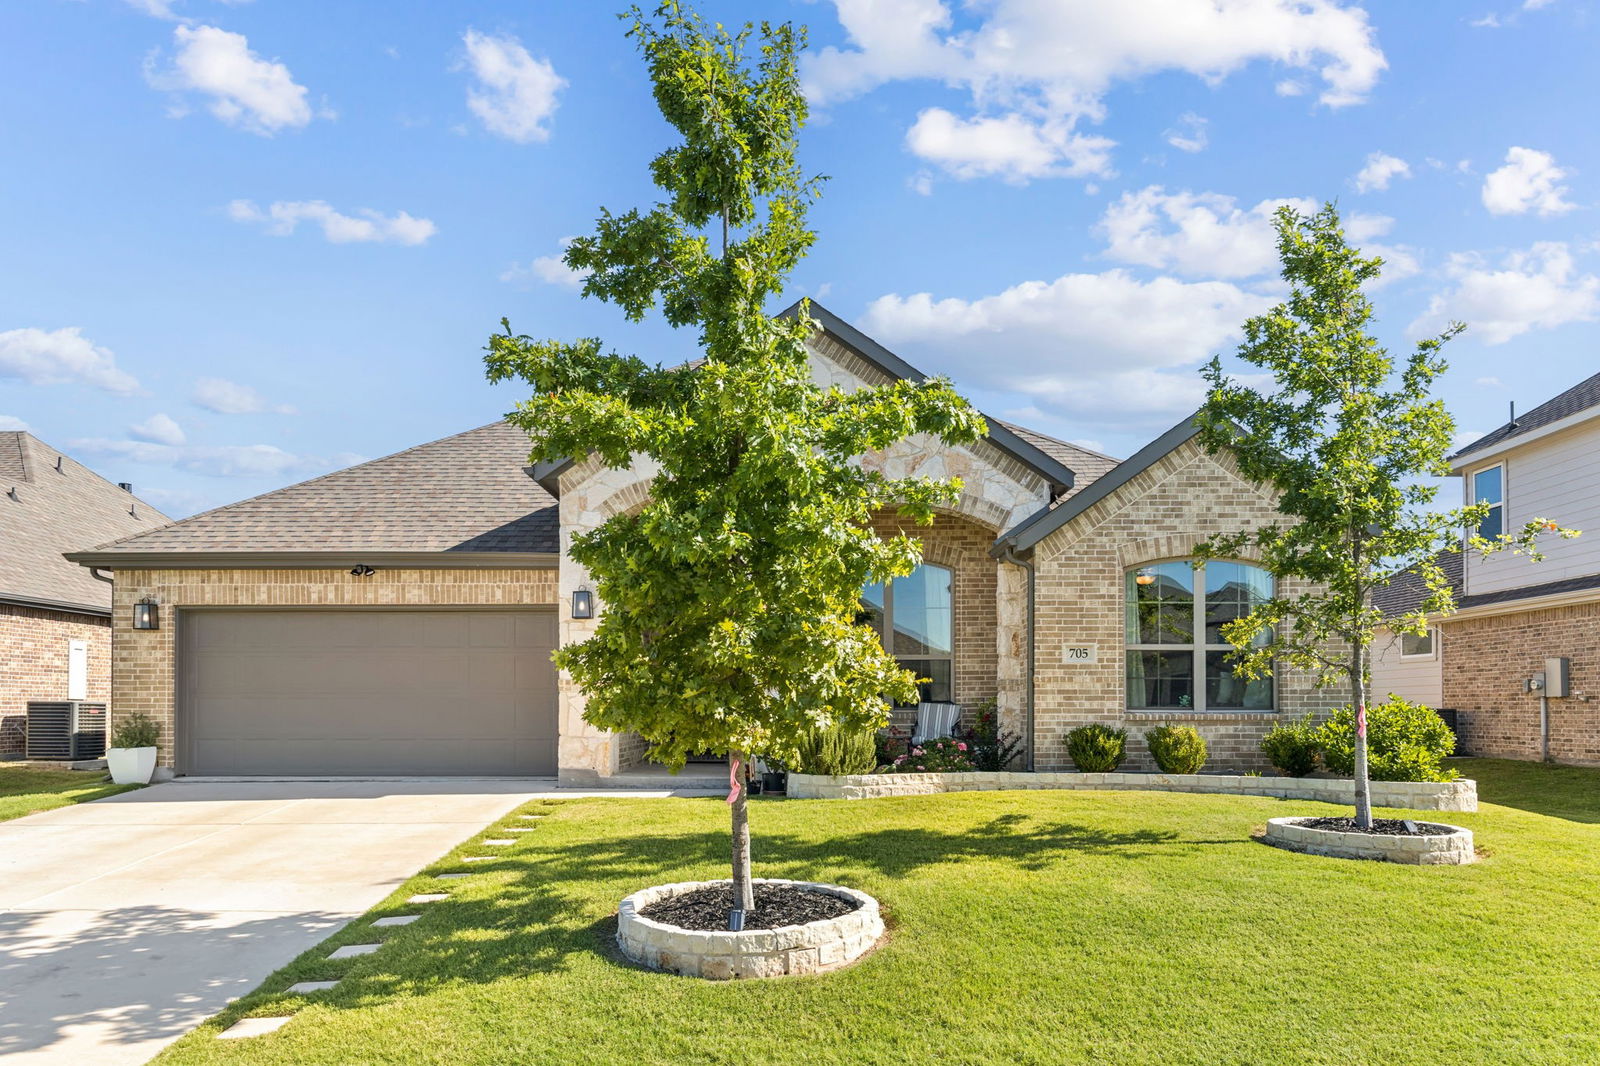
- Ranch, Detached
- Year Built
- 2022
- Construction Status
- Preowned
- Bedrooms
- 3
- Full Baths
- 2
- Half Baths
- 1
- Acres
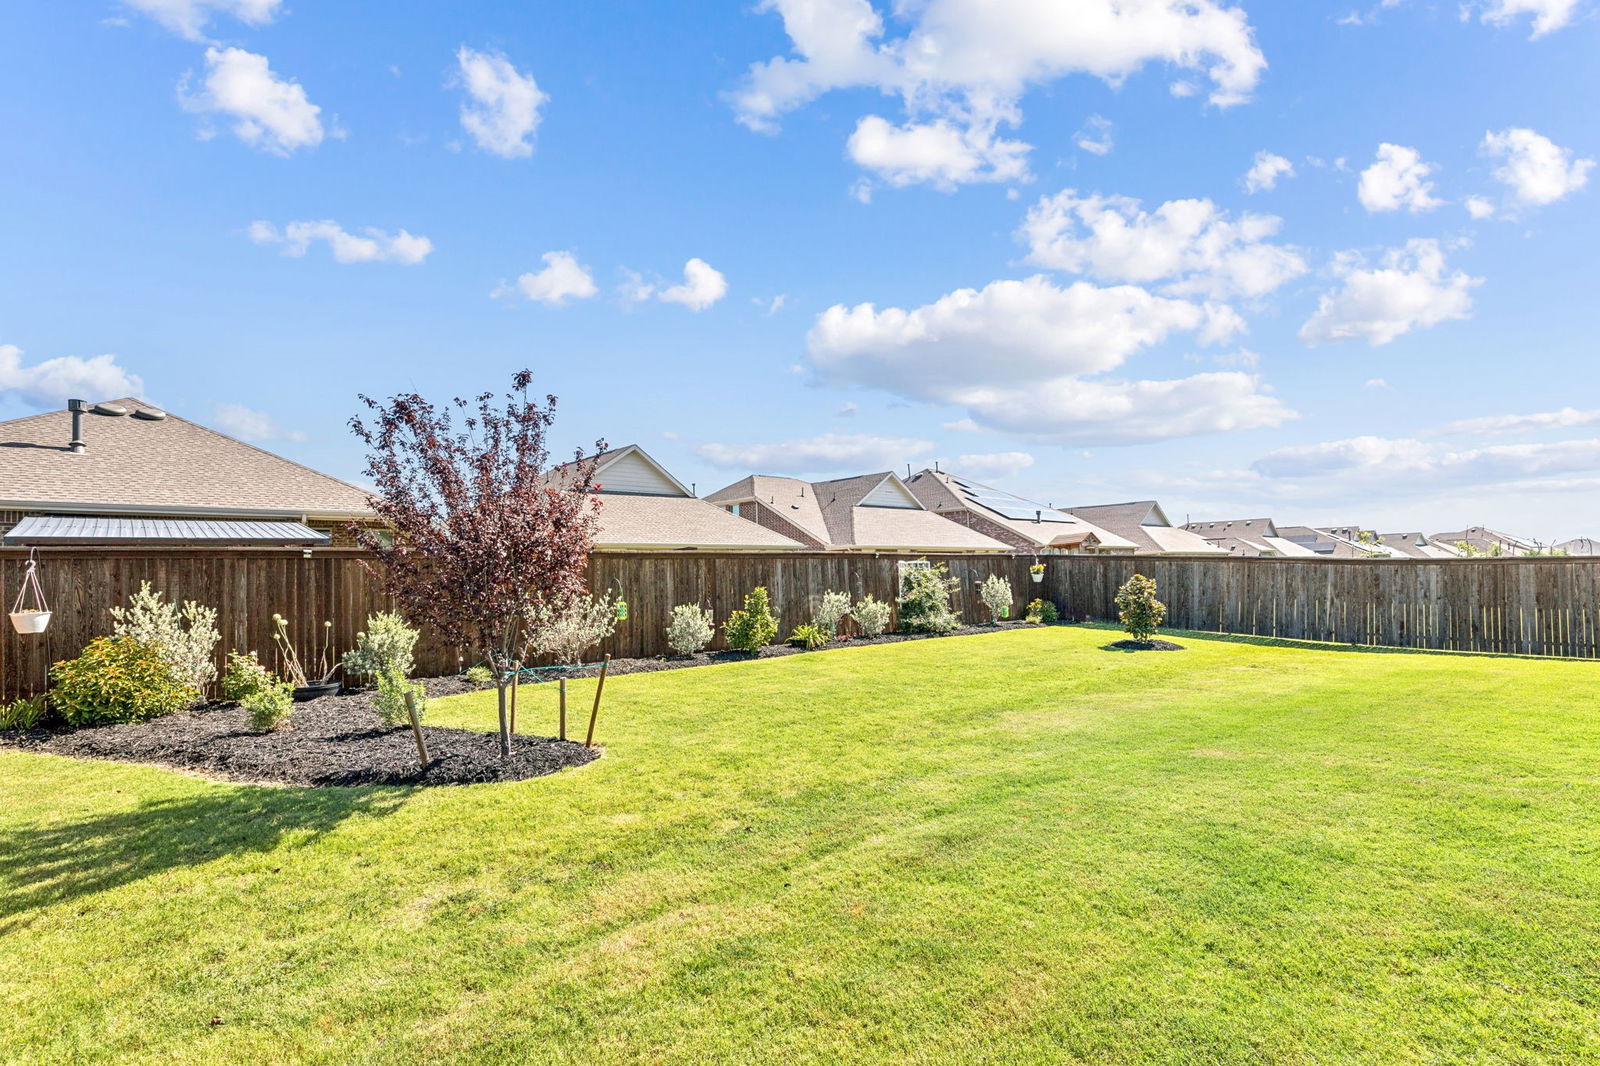
- 0.22
- Living Area
- 2,395
- County
- Kaufman
- City
- Forney
- Subdivision
- Overland Grove
- Number of Stories
- 1
- Architecture Style
- Ranch, Detached
Property Description
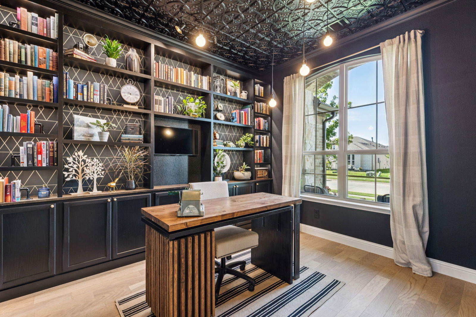
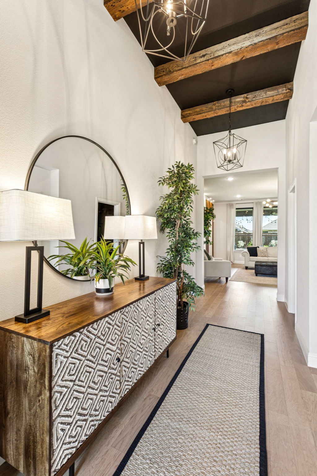
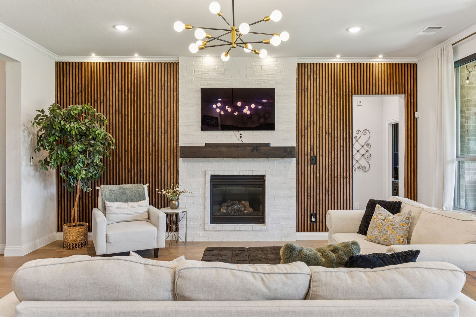
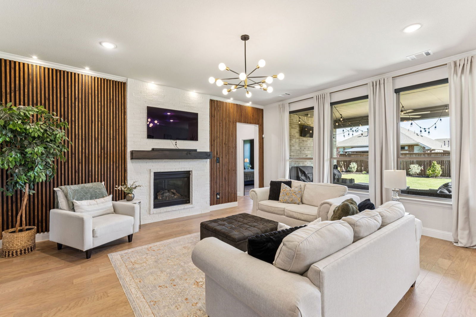
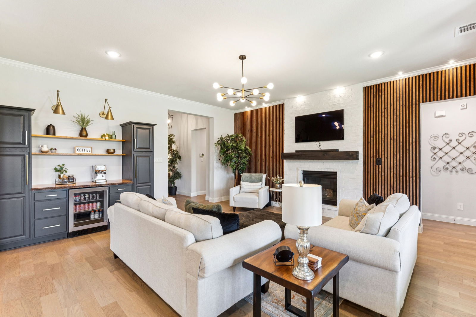
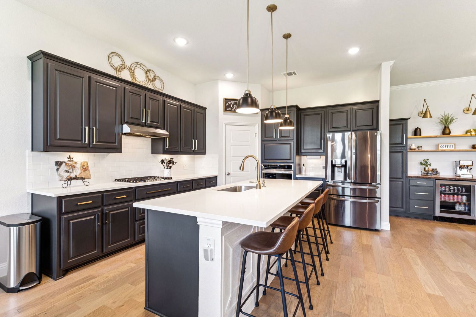
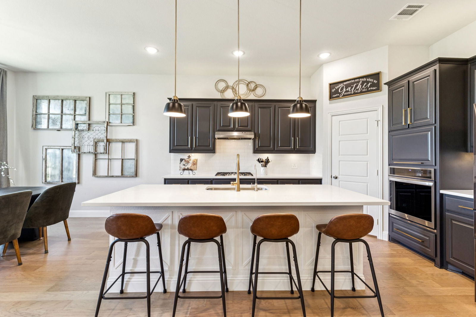
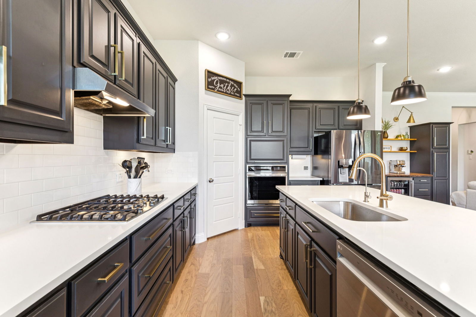
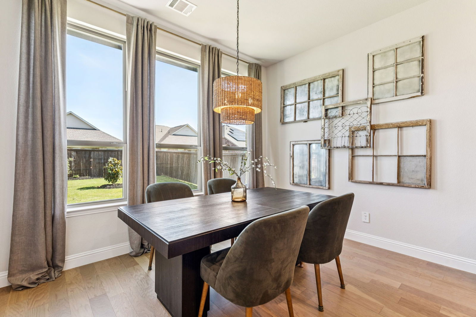
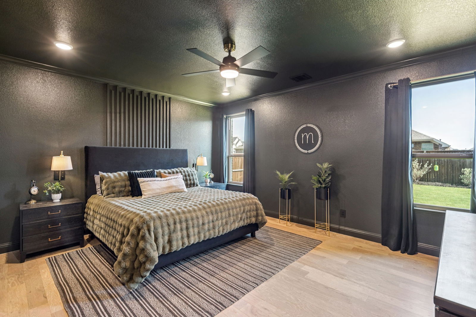
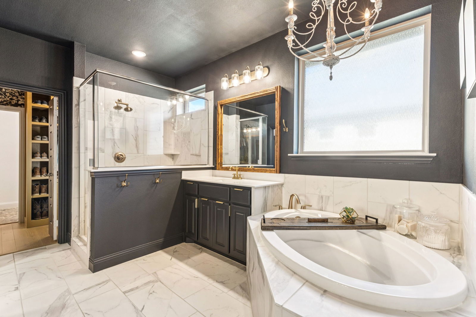
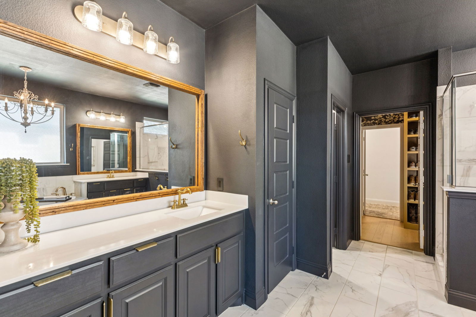
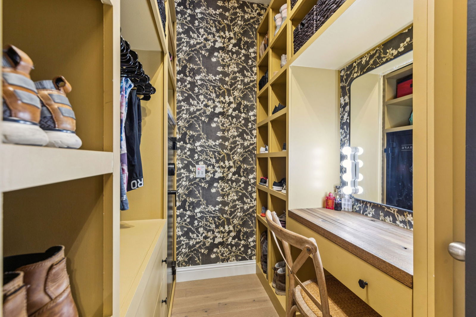
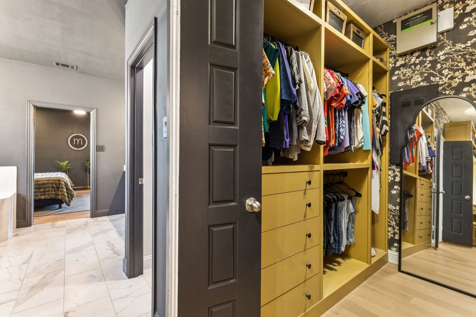
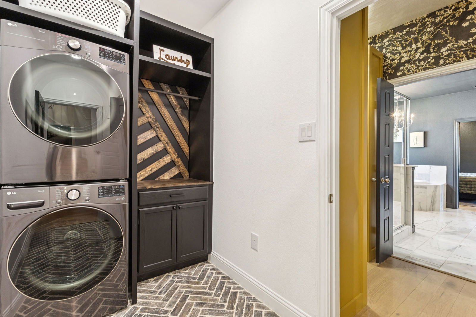
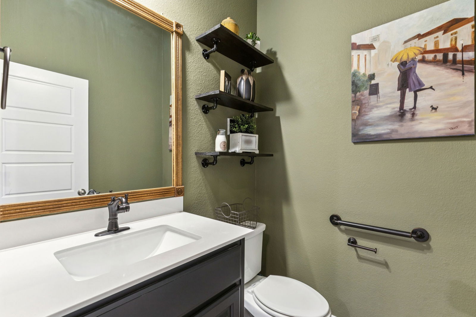
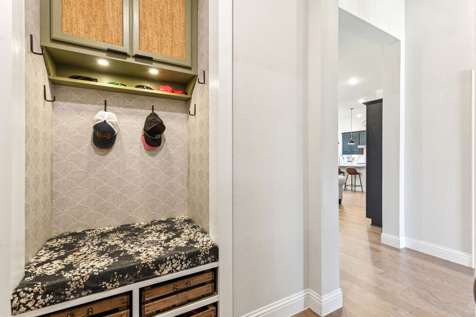
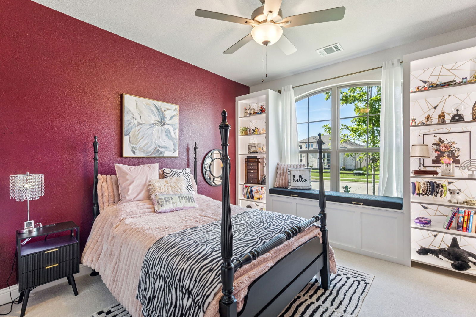
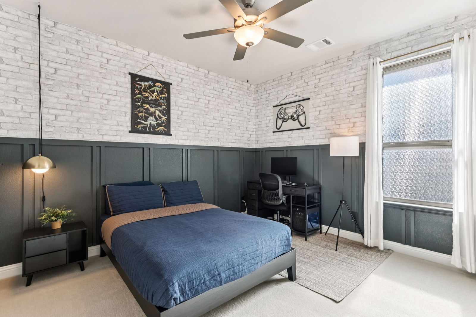
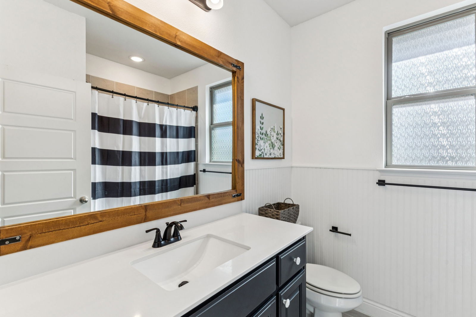
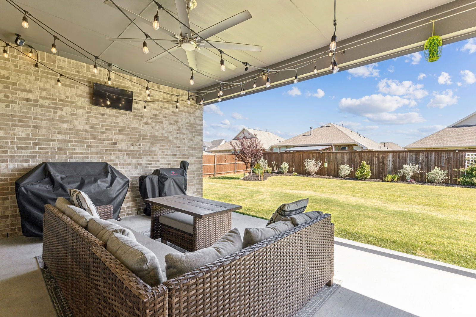
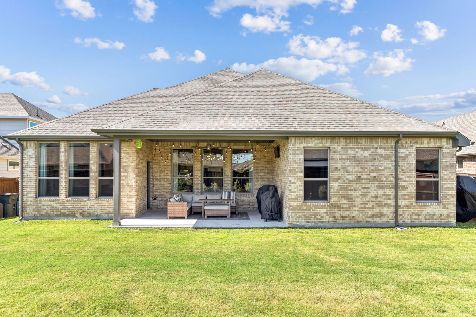
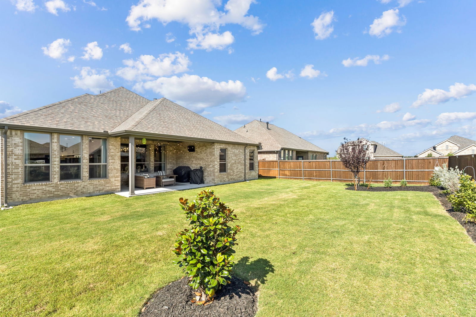
This beautifully updated home is brimming with character and charm in every room. From the moment you step inside, you’ll feel like you’ve walked into the pages of a design magazine. Each space has been thoughtfully curated with high-end finishes, custom details, and a timeless sense of style. The spacious floor plan blends function and flair, with every room showcasing its own personality—from tasteful wallpapered accent walls and custom built-ins to unique lighting fixtures that elevate the ambiance. The kitchen is a true showstopper, offering both beauty and practicality. Custom cabinetry includes a clever built-in space to discreetly house the microwave, and the open layout flows seamlessly into the main living area—perfect for entertaining. The oversized primary suite is a true retreat, featuring a luxurious en suite bath with a soaking tub, separate shower, and dual vanities. The expansive walk-in closet includes custom shelving, ample storage and it conveniently connects to a laundry room with charming brick flooring. Additional highlights include a custom mud bench off the garage for easy organization, generous closet space throughout, and thoughtfully designed secondary bedrooms—one of which features a built-in bookshelf and toy box, ideal for kids or guests. From the serene, spa-inspired bathrooms to the character-rich designer touches, no detail has been overlooked in this one-of-a-kind home.

Additional Information
- HOA Fees
- $425
- HOA Freq
- SemiAnnually
- Amenities
- Fireplace
- Lot Size
- 9,583
- Acres
- 0.22
- Interior Features
- Bar-Dry, Decorative Designer Lighting Fixtures, Eat-In Kitchen, High Speed Internet, Kitchen Island, Open Floor Plan, Pantry, Paneling Wainscoting, Cable TV, Natural Woodwork, Walk-In Closet(s), Wired Audio
- Flooring
- Brick, Carpet, Hardwood
- Foundation
- Slab
- Roof
- Composition
- Stories
- 1
- Pool Features
- None, Community
- Fireplaces
- 1
- Fireplace Type
- Gas
- Garage Spaces
- 2
- Parking Garage
- Garage Faces Front, Garage
- School District
- Forney Isd
- Elementary School
- Johnson
- Middle School
- Warren
- High School
- Forney
- Possession
- CloseOfEscrow
- Community Features
- Club House, Fitness Center, Gated, Lake, Pool, Sidewalks, Near Trails/Greenway, Curbs
How much is your home worth?
...get instant property value now!
Mortgage Calculator
Listing courtesy of Michelle Holland from Christies Lone Star. Contact:
Selling Office: Best Home Realty.
Listing provided by North Texas Real Estate Information Systems (NTREIS). Listing data has been deemed reliable but is not guaranteed to be accurate by the MLS.
Last updated: