Refine Search
Sort by
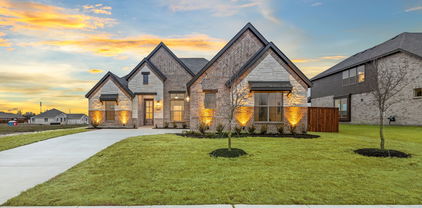
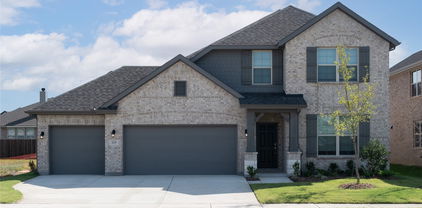
1712 Game Creek Ct, Forney
$?
4 Beds ⋅ 3 Baths ⋅ 20427513 MLS
MLS# 20427513 - Built by Ashton Woods Homes - Ready Now! ~ New home only 22 miles to downtown Dallas, mins to I30, I80, in amenity rich community of Gateway Parks featuring resort style pool, splash area, outdoor gathering & picnic areas, miles of walking trails, fitness area, clubhouse, & greenspaces. Harmony interior Collection features upgraded flooring, 42-in cabinets, undermount stainless steel single bowl sink, Moen faucet, quartz solid surface countertops, Energy Star Whirlpool stainless steel gas appliances, built-in oven, gas cooktop, microwave, dishwasher, island, ceramic tile backsplash, Moen faucet, pendant lights & pantry. Primary suite w. ceramic tile shower w. glass enclosure, ceramic tile flooring, Moen faucets, 2 sink vanity, lighting package towel bars & large walk in closet. Upgrades include huge yard, full landscaping package, gutters, sprinkler system, covered patio, smart home, Ring doorbell, 8ft front door!

1712 Game Creek Ct, Forney

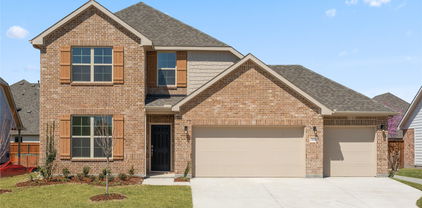
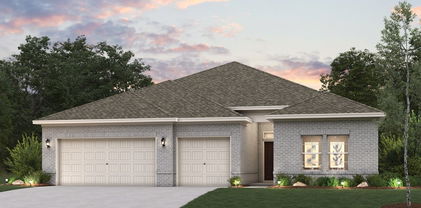
223 Spruce Trl, Forney
$?
5 Beds ⋅ 4 Baths ⋅ 20525823 MLS
Wonderful 2 story home in the Trails of Chestnut Meadows in Forney. This 3200 square foot home features 5 bedrooms, 3 and half baths, plus an office! When you enter the home, you will notice the open floor plan stretching through the dining room, living room, and kitchen. There is an office overlooking the peaceful front porch. The kitchen has room for a breakfast table and flows into the large living room. In the rear of the home, you will find the master bedroom and fully renovated bathroom. Upstairs, there are 4 more bedrooms and 2 updated bathrooms. The game room is wired for surround sound and looks over the large backyard. The home features many updates throughout, including upgraded carpet in the bedrooms, fresh paint, automatic lights in each closet, upgraded light fixtures, new base boards and trim, and custom built stairs and railings. This home is move in ready, so schedule a showing today and see everything this home has to offer!

223 Spruce Trl, Forney

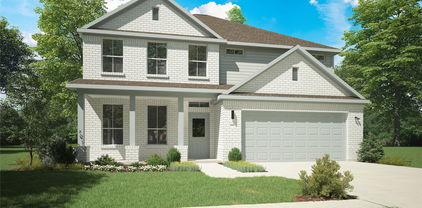
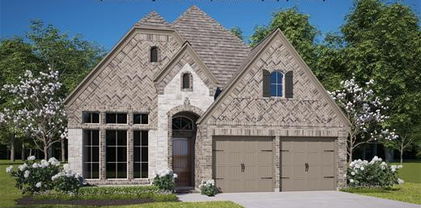
1101 Hondo Ln, Forney
$?
4 Beds ⋅ 4 Baths ⋅ 20677277 MLS
This move-in ready residence offers 2,561 square feet of refined living space. Enter into an inviting entryway with high ceilings that continue through the living room. Enjoy 5 spacious bedrooms and 3.5 bathrooms, perfect for large families or for those who desire ample room for guests. The property boasts an oversized corner lot, providing abundant outdoor space for recreation and gardening as well as a shed for extra storage. Its exterior showcases a meticulously maintained facade, complemented by attractive landscaping that enhances the home's curb appeal. Combining comfort with convenience, this residence is more than just a house—it's a place to call home. 1101 Hondo Ln is a splendid single-family home nestled in a rapidly growing suburb of the DFW metroplex. Forney is an ideal location for families and professionals alike, with its family-friendly atmosphere and top-tier schools. Enjoy close proximity to major highways for easy access to Dallas. New AC, roof, and carpet!

1101 Hondo Ln, Forney

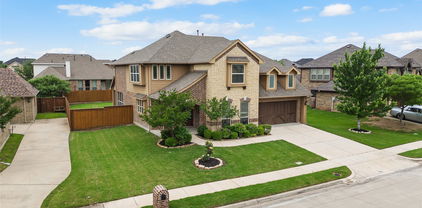
1210 Glasbury Glen Way, Forney
$?
3 Beds ⋅ 3 Baths ⋅ 20590591 MLS
Ready NOW - Step inside Bloomfield's Jasmine floor plan! This single-story boasts 3 bedrooms, 2.5 baths and a Study. Contemporary layout with spacious rooms, wide hallways, and grand windows to bring a light and airy feel. Explore the heart of the home, the expansive kitchen complete with custom cabinets, a spacious island, gorgeous counter tops, built-in SS gas appliances, and Wood-look Tile flooring in common areas. The open-concept Family Room comes with a cozy Stone-to-Mantel gas Fireplace! The spacious Primary Suite includes a large walk-in closet and a separate shower and bathtub in the ensuite for the ultimate retreat. Notable features of this home include a Covered Patio, 2'' faux wood blinds, and full landscaping in a prime location. Tall ceilings add to the allure, while the lot backing up to an open space park area offers additional tranquility. Enjoy amenities like 2 Pools, a Splash Pad, Volleyball and Basketball Courts, and Trails right at your doorstep! Visit Bloomfield at Devonshire today.

1210 Glasbury Glen Way, Forney

300 Hillside Dr, Forney
$?
3 Beds ⋅ 3 Baths ⋅ 20570452 MLS
Stunning established, custom built home with 3 bedrooms, 3 baths & and office! Having two sequestered primary suites, one with it's own AC & Heating system, is great for privacy or accommodating guests, for multi generational families, or a needed gameroom or flex room. The combination of features like a tankless hot water heater, granite countertops, stainless steel appliances, double convection oven, & custom design elements make this home a high-end luxurious space. The openness of the walls of windows in the living area, & a cozy brick fireplace, give an inviting feel to this immaculate home! Being located in the back of the subdivision & the presence of mature shade trees, and a greenbelt view from the sunroom adds a peaceful and serene atmosphere to the property. And with no HOA, a 3 car garage, extra long driveway for additional parking & a sprinkler system, this would be a wonderful place to call your home! Also-bring your generator, it is already prewired & ready to go!

300 Hillside Dr, Forney

14053 Sherwood Ln, Forney
$?
3 Beds ⋅ 2 Baths ⋅ 20549466 MLS
The possibilities are near endless with this adorably charming house nestled on an ACRE AND A HALF! It’s like having your own private cottage with the tranquility of the countryside, yet minutes from the city, this property offers the best of both worlds! Featuring almost 2200 square feet, this property has the potential to be as grand as you want it to be! Boasting a spacious living area and elegant dining area creating a great space for gathering. The kitchen is equipped with lots of oak cabinetry and stainless steel appliances. The new owner will love the large primary suite and roomy ensuite bath furnished with separate vanities, a separate shower, jetted tub, and the jumbo-sized closet is a BONUS! Secondary bedrooms are right-sized and feature a jack-and-jill bathroom. TONS of space to build almost anything in your backyard and the storage unit stays! This is a great place to call HOME! An assumable interest rate of 3.85% for qualified buyers!

14053 Sherwood Ln, Forney

1207 Cider Mill Ln, Forney
$?
4 Beds ⋅ 3 Baths ⋅ 20757083 MLS
MLS# 20757083 - Built by Ashton Woods Homes - Ready Now! ~ This beautiful Ashton Woods Grayson floorplan, features the Artisan collection, sits on a corner homesite with an oversized backyard. Inside, enjoy a spacious living room and a chef's kitchen featuring stainless steel GE appliances, quartz countertops, a vent hood, built-in oven and microwave, and a walk-in pantry. The first-floor flex room offers versatile space for formal dining or an office. The primary suite includes dual vanity sinks, a walk-in closet, and a linen closet. Upstairs, find three bedrooms, including one with an ensuite bath, plus another full bath with dual sinks. A game room adds even more flexibility. Located in the desirable Devonshire master-planned community, residents enjoy pools, walking trails, sports courts, a fishing pond, splash pad, and more!!!!

1207 Cider Mill Ln, Forney

1923 Bobbin Mill Ln, Forney
$?
4 Beds ⋅ 3 Baths ⋅ 20742018 MLS
MLS# 20742018 - Built by Ashton Woods Homes - Ready Now! ~ Flex Space and Game Room! New Ashton Woods home in amenity rich master planned community, Devonshire, within a short commute to Dallas TX. This new home is designed with Harmony Collection which boasts upgrades such as luxury upgraded flooring, solid surface kitchen countertops, and decorative pendant lighting. At the center of this new home, the open kitchen-family-breakfast area is perfect for entertaining. Enjoy backyard views from covered patio. The spacious primary suite features a double-sink vanity, garden tub, walk-in closet, and a ceramic tile shower with ceramic tile mud pan and glass enclosure. A gorgeous open staircase with metal spindles leads to the upstairs game room and the secondary bedrooms..

1923 Bobbin Mill Ln, Forney

1206 Watercrest St, Forney
$?
3 Beds ⋅ 3 Baths ⋅ 20748537 MLS
Epic Savings! Take advantage of a Year 1 Rate of 2.9 percent 5.786 percent APR or flex cash equivalent on home sold and closed by June 30, 2025. See sales consultant for details. NEW CONSTRUCTION HOME AND ON-SITE AMENITIES! The Tacoma II offers a convenient 1-story floorplan complete with 3 bedrooms, 2.5 baths, 3-car garage, and 2,237 sq.ft. A welcoming foyer with coat closet and half bath lead to a spectacular great room, dining area and kitchen. 2 spacious bedrooms share a hall bath with dual sinks and linen closet. An elegant primary suite includes a general walk-in closet, private bath with dual sinks and a soaking tub. In from the garage is a HovHall and laundry room to keep your home tidy, and a private home office to use as a study. Residents enjoy on-site amenities at Gateway Parks including an indoor multi-purpose community room, lighted event lawn, and resort-style pools. Schedule a tour today.

1206 Watercrest St, Forney

805 Anthem Ln, Forney
$?
4 Beds ⋅ 2 Baths ⋅ 20934622 MLS
MLS# 20934622 - Built by Landsea Homes - Ready Now! ~ This beautiful one-story home at 805 Anthem Lane offers a thoughtfully designed layout perfect for modern living. With four spacious bedrooms and two bathrooms, it provides ample room for family and guests. The primary suite boasts a luxurious bathroom and a large walk-in closet, ensuring comfort and convenience. The heart of the home is the open-concept kitchen, featuring a center island, walk-in pantry, and seamless flow into the bright family room. A cozy floor-to-ceiling stone fireplace adds warmth and charm to the space. Adjacent to the kitchen is the nook area, perfect for casual dining, with access to the covered patio, ideal for outdoor entertaining. Additional highlights include a dedicated study, which can also serve as a flex room, and a formal dining room for hosting memorable dinners. Each secondary bedroom features a walk-in closet for ample storage. A convenient utility room connects to the two-car garage, rounding out this practical yet stylish home. With its versatile layout and high-quality finishes, this home offers a perfect balance of functionality and elegance.

805 Anthem Ln, Forney

116 Old Glory Ln, Forney
$?
4 Beds ⋅ 3 Baths ⋅ 21151360 MLS
The Great Beazer Homes Sales Event is here! Enjoy limited-time, unbeatable savings through February 28. Contact us today to learn more. Terms and conditions may apply. Welcome home to the Avalon—a beautifully designed Beazer Home where elegance meets comfort. From the moment you step inside, soaring ceilings and a breathtaking curved staircase set the tone for a home that’s both stunning and inviting. This 4 bedroom, 3 bathroom home features a 3-car garage, formal dining media room, game room, a covered patio and oversized backyard. The first-floor guest suite offers a warm welcome to visitors, while the thoughtfully designed layout ensures space for every part of your life. Designed with the latest trends in mind, this home showcases upgraded quartz countertops, Malted Hickory hardwood flooring, and striking 42-inch latte cabinetry. Every Beazer home is certified by the Department of Energy as a Zero Energy Ready Home, designed for superior energy efficiency and healthier indoor air quality with Indoor airPLUS. This solar-ready home is built with durable 2x6 exterior walls and spray foam insulation, achieving an impressive average HERS score of 40. Students living in Brookville Estates will enjoy the convenience of walking to the nearby Forney ISD middle school. Families will have easy access to The Opportunity Central, a vibrant hub offering video game parties, diverse dining options, student-run businesses like art galleries and floral shops, as well as concerts and sporting events. Brookville Estates is just minutes from I-80 and historic downtown Forney. Best of all, there are no MUD or PID taxes.

116 Old Glory Ln, Forney

1200 Wedgewood Dr, Forney
$?
4 Beds ⋅ 3 Baths ⋅ 21148711 MLS
Welcome to 1200 Wedgewood in Forney Texas, a beautifully designed home perfectly positioned on a corner lot in a sought after master planned community that blends comfort, space, and lifestyle. This four bedroom, three bathroom home offers a highly functional layout featuring a dedicated office and a versatile flex room that can easily serve as a game room, second living area, home gym, or playroom. The open living spaces are ideal for both everyday living and entertaining. One of the true highlights of this home is the sun room with screened windows, designed for year round enjoyment. Open the screens to let in fresh air or close them for a cozy, protected retreat, perfect for morning coffee, evening relaxation, or hosting guests in any season. Enjoy the convenience of being within walking distance to the neighborhood pond and greenbelt, offering peaceful views and scenic walking paths right outside your door. The community itself is packed with amenities, including two resort style pools, amenity centers, parks, playgrounds, and multiple ponds, creating a vibrant and active lifestyle for all ages. With its prime corner lot location, flexible living spaces, and access to incredible community amenities, 1200 Wedgewood delivers the perfect combination of comfort, functionality, and lifestyle in the heart of Forney. This is one you won’t want to miss.

1200 Wedgewood Dr, Forney

1005 Middleton St, Forney
$?
4 Beds ⋅ 4 Baths ⋅ 20922294 MLS
Assumable Mortgage 2.25%!!! Welcome to your dream home in one of the most sought after neighborhoods just 15 miles from the heart of Dallas! This stunning 4-bedroom, 3.5-bathroom home offers the perfect blend of luxury. The upgraded floor plan with superior kitchen layout and large master closet offers functionality, and space to thrive. Step inside and be wowed by the rich wood flooring that flows through the common areas downstairs, creating an elegant and warm atmosphere. The open layout is perfect for entertaining, while the dedicated home office provides a quiet retreat for remote work or study. Upstairs, you’ll find a massive game room and an impressive media room—ideal for movie nights, game days, and everything in between. One of the upstairs bedrooms features its own en-suite bathroom, offering a private oasis for guests or family. The primary suite is located on the main floor and is nothing short of a sanctuary, boasting a large bathroom with dual vanities, a soaking tub, and a separate shower. Step outside to a beautifully landscaped front yard, with a backyard that offers tons of room to play, garden, or host unforgettable outdoor gatherings. Located near top-tier schools, parks, and shopping nearby not to mention easy access to Dallas this home truly has it all. Don’t miss your chance to live in comfort, style, and convenience!

1005 Middleton St, Forney

115 National Ct, Forney
$?
4 Beds ⋅ 3 Baths ⋅ 20905714 MLS
Welcome home to the Avalon—a beautifully designed Beazer Home where elegance meets comfort. From the moment you step inside, soaring ceilings and a breathtaking arches set the tone for a home that’s both stunning and inviting. This 4 bedroom, 3 bathroom home features a media room, game room, and a covered patio. The first-floor guest suite offers a warm welcome to visitors, while the thoughtfully designed layout ensures space for every part of your life. Designed with the latest trends in mind, this home showcases quartz countertops, rich hardwood flooring, and striking 42-inch white cabinetry. Every Beazer home is certified by the Department of Energy as a Zero Energy Ready Home, designed for superior energy efficiency and healthier indoor air quality with Indoor airPLUS. This solar-ready home is built with durable 2x6 exterior walls and spray foam insulation, achieving an impressive average HERS score of 40. Students living in Brookville Estates will enjoy the convenience of walking to the nearby Forney ISD middle school. Families will have easy access to The Opportunity Central, a vibrant hub offering video game parties, diverse dining options, student-run businesses like art galleries and floral shops, as well as concerts and sporting events. Brookville Estates is just minutes from I-80 and historic downtown Forney. Best of all, there are no MUD or PID taxes. Estimated completion: June 2025 Days on market reflect the start of new home construction

115 National Ct, Forney

2130 Sunnymede Dr, Forney
$?
4 Beds ⋅ 4 Baths ⋅ 20482802 MLS
MLS# 20482802 - Built by HistoryMaker Homes - Ready Now! ~ 3.99% Rate for a limited time (conditions apply). stunning Brand New HistoryMaker two story home, boasting an impressive 3189 square feet of living space, vaulted ceilings, four spacious bedrooms, a gameroom, and 3.5 luxurious bathrooms. The exterior is adorned with brick and stone accents, giving it a timeless appeal that will make you the envy of the neighborhood. Upon entering, you'll be greeted by the open concept design- The kitchen flows seamlessly into the family room, creating the perfect space for entertaining guests or enjoying quality time with your loved ones. The master bedroom is a serene retreat, plenty of natural light, and a luxurious bathroom with tile flooring, a garden tub, separate shower, and split vanities. Additional highlights of this remarkable home include a convenient powder bath, a spacious gameroom perfect for hosting game nights or movie marathons!

2130 Sunnymede Dr, Forney

718 Cari Ln, Forney
$?
4 Beds ⋅ 3 Baths ⋅ 20476176 MLS
Welcome to the Paxton at Overland Grove, a beautiful one-story home offering abundant living space. As you enter the home from an ample front porch, you’ll be impressed by the beautiful open-concept layout, anchored by a spacious great room with direct access to the covered patio and an elegant kitchen—boasting a generous island and a charming dining area. You’ll also appreciate 3 secondary bedrooms with walk-in closets—one with an attached bath—plus a full hall bath, a mud room, a pocket office and a convenient laundry room. Nestled in the back of the home, the spectacular owner’s suite showcases a roomy walk-in closet and a deluxe bathroom with dual sinks and a benched shower. Enjoy fantastic community amenities and lifestyle features at a 2.2 tax rate! No MUD or PID, and just walking distance to the brand new OB Johnson Elementary located within the community! Est. March completion!

718 Cari Ln, Forney

2132 Martins Pond Rd, Forney
$?
4 Beds ⋅ 3 Baths ⋅ 20650769 MLS
MLS# 20650769 - Built by Pacesetter Homes - Ready Now! ~ This sprawling one-story home boasts a secluded guest bed & bath, secondary bedroom wing complete with game room, a study that's perfect for working from home, and private master suite. The main areas of the home feature durable and stylish LVP flooring, making upkeep a breeze. The chef's kitchen is equipped with stainless steel appliances including a gas cooktop and large island. The cathedral ceilings in the family room create a grand and welcoming atmosphere. Enjoy your extended cover patio with the privacy of backing up to a green space. This brand new, energy efficient home in Forney ISD is ready for a Fall move. Don't miss out on the opportunity to make this dream home yours!

2132 Martins Pond Rd, Forney

1540 Wheatley Way, Forney
$?
3 Beds ⋅ 3 Baths ⋅ 20561021 MLS
JR PRIMARY BEDROOM WITH ENSUITE BATHROOM!! This floor plan is one of a kind with 3 bedrooms plus 3 bathrooms, an office and a 3 car tandem garage. Entertaining guest has never been easier with a huge open floor plan and extra large patio. As you pull up to this gem you will notice the gorgeous magnolia trees, meticulously kept yard with a brick stone driveway extension. Entering through the front door the wood like ceramic tile greets you and flows from the front to the rear of the home. The foyer has high ceilings that make the space feel so large. The jr primary bedroom is located on the left side of the home separated from the other rooms giving lots of privacy. The primary bed and bathroom is at the back right of the home also providing plenty of privacy for the new owners. There are lots of upgrades including the epoxy flooring in the garage. Please see transaction desk for info on additional upgrades. Come see this house and make it your forever home.

1540 Wheatley Way, Forney

1510 Flannagan Pond Rd, Forney
$?
5 Beds ⋅ 4 Baths ⋅ 21059583 MLS
MLS# 21059583 - Built by Pacesetter Homes - Ready Now! ~ 1510 Flannagan Pond Road is a spacious two-story home featuring 5 bedrooms, 4 bathrooms, and a layout designed for every day living and entertaining. The family room impresses with soaring 18-foot ceilings and a striking 42 fireplace that creates a warm, inviting atmosphere. The deluxe kitchen is a chefs dream, showcasing quartz countertops, 42 upper cabinets, pot and pan drawers, a pull-out trash can drawer, and a large island with pendant lighting and a pop-up outlet for added convenience. Upstairs, a generous game room offers the perfect space for relaxation or play. The first-floor master suite is a true retreat, complete with a sitting area and a spa-inspired bath. Full gutters surround the entire home, offering both curb appeal and long-term protection.Your Pacesetter Home comes equipped with a suite of smart features designed to enhance everyday living.-Ring Video Doorbell-Brillant Smart Home System to control lighting and music-Honeywell Smart T6 Thermostat for energy savings-WiFi-enabled Garage Door-Rainbird Wifi-capable Sprinkler SystemPlus, enjoy added support with White Glove Servicea personalized, post-closing appointment to get all your smart home features connected and ready to use.

1510 Flannagan Pond Rd, Forney

11326 Helms Trl, Forney
$?
4 Beds ⋅ 2 Baths ⋅ 21195745 MLS
Multiple Offers Received! Gorgeous 4 bed, 2 bath home on nearly TWO ACRES. This home gives easy access to I-20 and Hwy 80, while still nestled away in a prime area with a country feel. This corner lot location allows for versatility and a variety of unique opportunities. This home has been updated throughout. Upon entry you are greeted with wood-look tile, custom accent walls, and a cozy fireplace. The open floor plan is perfect for gatherings. The kitchen features butcher-block and quartz countertops, stainless steel appliances, an oversized island with ample cabinets and shelving. and recessed and decorative pendant lighting. Retreat to the large primary bedroom with a shiplap ceiling, and a nook that is a dream space for readers. The ensuite bathroom consists of dual sinks, a soaking tub, and separate shower. The secondary bedrooms are well laid out and could also be used as a home office space. The secondary bathroom has been beautifully remodeled including an oversized tile shower. The detached storage area consists of a workbench and also provides additional covered parking. Enjoy the extra acreage sitting outside on the extended stone patio where stars are present at night that can’t be seen from the city. You won’t want to miss out on this one!

11326 Helms Trl, Forney

1206 Wedgewood Dr, Forney
$?
4 Beds ⋅ 3 Baths ⋅ 21179582 MLS
Stunning 4-bedroom, 3-bath, 3 car garage home offering spacious design, elevated finishes, and exceptional indoor-outdoor living. From the moment you enter, you’ll notice the rich wood cabinetry, extensive wood and tile flooring, and thoughtful architectural details throughout. The open-concept layout flows seamlessly from the living area into the kitchen and dining space, creating an ideal setting for both everyday living and entertaining. The kitchen features granite countertops, abundant cabinetry, stainless appliances, and a dedicated butler’s pantry with built-in wine storage and beverage refrigerator—perfect for hosting. The oversized breakfast area is filled with natural light and overlooks the backyard. The private primary suite is a true retreat with tray ceilings, large windows with plantation shutters, and a spa-inspired bath complete with dual vanities, granite counters, a soaking tub, and a separate glass-enclosed shower. Generously sized secondary bedrooms offer flexibility for guests, office space, or hobbies, while additional bathrooms showcase granite surfaces and tile surrounds. Step outside to the covered back patio designed for year-round enjoyment, featuring an extended seating area, mounted ceiling fan, and ample space for grilling and entertaining. The backyard is fully fenced with plenty of room to play or relax. Residents enjoy access to the HOA community amenities, including a resort-style pool and gathering areas, walking paths and parks! This home blends comfort, functionality, and timeless style in a highly desirable setting.

1206 Wedgewood Dr, Forney

1124 Garden Grove Ln, Forney
$?
4 Beds ⋅ 3 Baths ⋅ 21096418 MLS
Fantastic opportunity to own a former Century Communities model home LOADED with designer upgrades! Offering abundant living space, the Katie plan boasts a convenient main-floor owner's suite with an attached bath and a sprawling walk-in closet. The main floor also includes a secluded study off the foyer, plus an expansive great room and dining area—with access to the covered patio—that flows into a beautiful kitchen with a center island and corner walk-in pantry. Heading upstairs, you'll enjoy additional hangout space in a loft, boasting extra storage with a walk-in closet. Three secondary bedrooms complete the home, two of which feature walk-in closets. Upgrades include a backyard covered patio, electric fireplace in the great room and the garden tub and walk-in shower in the primary suite. Enjoy fantastic community amenities and lifestyle features at a 2.2 tax rate! No MUD or PID, and just walking distance to OB Johnson Elementary located within the community!

1124 Garden Grove Ln, Forney

18028 Lake Ray Hubbard Dr, Forney
$?
4 Beds ⋅ 4 Baths ⋅ 20507357 MLS
***LOOK*** Lake Facing. Closing costs grant eligible (Up To $25,000). CALL NOW for Details. This stunning 4-bed, 3.5-bath home, crafted in 2021, seamlessly blends elegance with sleek design. Nestled in a prime location on a cul-de-sac, residents can stroll to the nearby lake for a serene escape or indulge in some fishing by the water's edge. The open floor plan and 20 foot ceilings invites lots of natural light, upscale finishes and details throughout. The gourmet kitchen is a chef's dream, with state-of-the-art appliances and fixtures. Retreat to the first floor owner suite with a spa-like ensuite bath, a tranquil haven. Upstairs has guest suite with private bath, game room and 2 other large bedrooms. Outside, a private oasis awaits, with a meticulously landscaped yard and a patio for al fresco dining. This is not just a residence; it's a lifestyle, offering the perfect blend of sophistication and outdoor recreation. Act now! The pinnacle of suburban luxury awaits your family.

18028 Lake Ray Hubbard Dr, Forney

11145 Prairie Lakes Ln, Forney
$?
4 Beds ⋅ 3 Baths ⋅ 20547573 MLS
Welcome to your slice of paradise in the heart of Forney, Texas!! With over 30k of updates this stunning 4 bed, 3 bath home is situated on a sprawling 1.7-acre lot, offering the perfect blend of space, and privacy. As you enter, you'll be immediately drawn to the spacious living areas, adorned with recent updates, including upgraded fixtures, fresh paint interior paint, Brand new Carpet in the bedrooms, new doors, and modern touches throughout. Step outside to discover your private oasis, where endless outdoor adventures await. The expansive backyard is a true entertainer's dream, featuring a sparkling pool, lush landscaping, and a covered patio area perfect for al fresco dining or simply soaking up the Texas sunshine. With its prime location, luxurious amenities, and spacious lot, this is a rare opportunity to own a piece of Texas paradise. Don't miss out – schedule your showing today!

11145 Prairie Lakes Ln, Forney

Listings provided by North Texas Real Estate Information Systems (NTREIS). Listing data has been deemed reliable but is not guaranteed to be accurate by the MLS.

Last updated:

How much is your home worth?

Get instant property value now!