Refine Search
Sort by
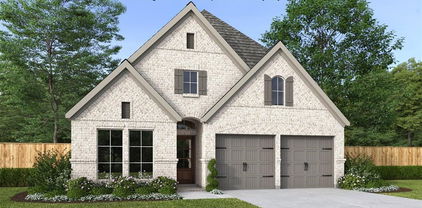
1210 Watercrest St, Forney
$?
5 Beds ⋅ 4 Baths ⋅ 20748507 MLS
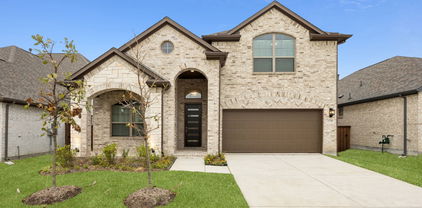
Epic Savings! Take advantage of a Year 1 Rate of 2.9 percent 5.786 percent APR or flex cash equivalent on home sold and closed by June 30, 2025. See sales consultant for details. This 2 story home is ideal for growing families with its 5 bedrooms and 4 baths. The well-equipped kitchen features a walk-in pantry and ample cabinets for storage while overlooking the dining area and spacious great room with access to the covered patio. The primary suite features a tray ceiling and private bath with dual sinks and a freestanding tub, also including a generous walk-in closet. The 2nd floor includes a versatile loft, hall bath, linen closet and spacious bedrooms. Bedroom 4 features a private full bath. Residents will enjoy future on-site including an indoor multi-purpose community room, lighted event lawn, and resort-style pools. Schedule a tour today

1210 Watercrest St, Forney

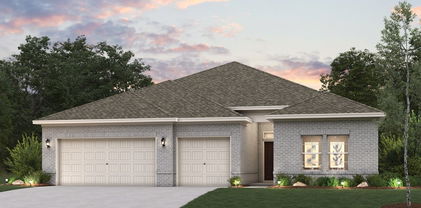
1314 Parkdale St, Forney
$?
3 Beds ⋅ 3 Baths ⋅ 20746831 MLS
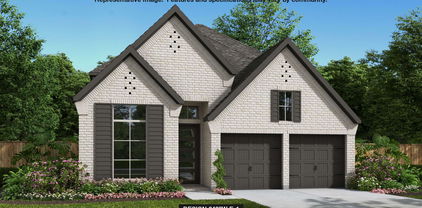
Epic Savings! Take advantage of a Year 1 Rate of 2.9 percent 5.786 percent APR or 40,000 dollars in flex cash equivalent on home sold and closed by May 30, 2025. See khov.com for details. This home includes K. Hovnanian's exclusive Loft Look, an interior design palette thoughtfully curated by our design team in New York. Enjoy sunny days with the wall of windows in the great room overlooking a cozy covered patio. The beautiful kitchen includes ample counter and cabinet space, stylish grey cabinets, quartz countertops, and brushed nickel pendant lighting. Primary suite comes with a walk-in closet and ensuite bath with a double sink vanity, separate freestanding tub and shower, white framed mirrors, and brushed nickel sconces. The Extra Suite Plus provides a private bath and living space, perfect for multigenerational living or an extended stay for your guests.

1314 Parkdale St, Forney

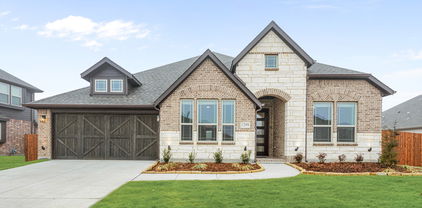
406 Heritage Hill Dr, Forney
$?
4 Beds ⋅ 2 Baths ⋅ 21181881 MLS
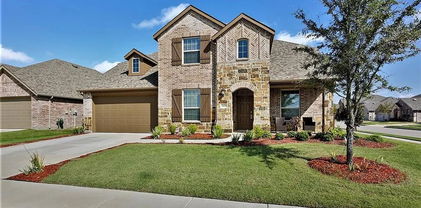
MLS# 21181881 - Built by Risewell Homes - Ready Now! ~ This well-designed single-story home offers four bedrooms, two full bathrooms, a private study, and a two-car garage, creating a functional layout ideal for everyday living. The open-concept design centers around a spacious family room that flows seamlessly into the kitchen and breakfast nook, making it perfect for gathering and entertaining. The kitchen provides ample counter space, a central island, and convenient access to the dining area. The primary suite is thoughtfully positioned for privacy and features an en-suite bath with a walk-in closet. Three additional bedrooms are grouped together with a full bathroom, while the dedicated study near the front of the home replaces the flex space to provide a quiet work-from-home or hobby area. With efficient use of space and a comfortable single-story layout, this home is both practical and inviting.

406 Heritage Hill Dr, Forney

1411 Kirkdale Dr, Forney
$?
4 Beds ⋅ 3 Baths ⋅ 20404696 MLS
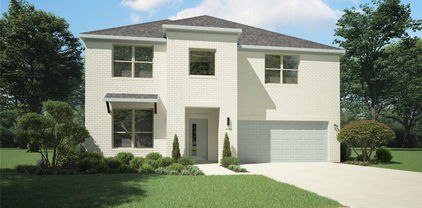
MLS# 20404696 - Built by William Ryan Homes - Ready Now! ~ CORNER The El Paso II gives the space you could need in a single-story home with 4 bedrooms & 3 full bathrooms. The oversized foyer welcomes you to the home with a grand rotunda the leads you into the open living & dining. The first floor boasts 10ft ceilings. The gourmet kitchen allows you to always be part of the action with an oversized island that overlooks the great room & dining room. The fourth bedroom makes a perfect guest suite with its own full-size bathroom & private space. The other two bedrooms will share a Jack & Jill-style bathroom with double vanities. The laundry room features a bright oversized window. At the end of the day, you will escape into relaxation in your Owner's suite & bath. This oversized space welcomes you with natural light coming from the additional windows!!

1411 Kirkdale Dr, Forney

1703 Gracehill Way, Forney
$?
4 Beds ⋅ 4 Baths ⋅ 20393598 MLS
MLS# 20393598 - Built by HistoryMaker Homes - Ready Now! ~ 5.99% Fixed Rate 30-year for a limited time (conditions apply). 2955 Sq Ft of living space, Vaulted High Ceiling, 4 spacious bedrooms, study, 3 full baths & a powder bath. The exterior is adorned with brick and stone, providing an elegant finish in curb appeal. Step inside and be awed by the open design, perfect for entertaining & everyday living. The gourmet kitchen is equipped with a stylish quartz countertops, tile backsplash & stainless steel appliances including a gas oven range, microwave & dishwasher. The luxury master bathroom features tile flooring, a garden tub with separate shower, dual vanities & walk-in closet. Enjoy the convenience of smart home technology throughout the home for easy to control lighting, temperature & security from your phone. Luxury vinyl plank in high-traffic areas- entry, study, kitchen, nook, family & Utility room & Powder bath!!

1703 Gracehill Way, Forney

11430 Country Ridge Ln, Forney
$?
3 Beds ⋅ 2 Baths ⋅ 21248021 MLS
Some homes just feel right the moment you pull up — and this one truly does. This warm, welcoming 3-bedroom, 2-bath brick home sits on a full acre in Fireside Estates, tucked near a quiet cul-de-sac in Forney ISD. You get that peaceful, country feel… but you’re still just minutes from Hwy 80 and I-20, so you’re not giving up convenience to have space. Inside, hardwood floors lead you through an easy, open layout that just makes sense for everyday living. The family room centers around a cozy brick, wood-burning fireplace and flows right into the kitchen — where you’ll find granite countertops, a tile backsplash, and a walk-in pantry that actually gives you room to work. There’s also a formal dining space and a breakfast area, so whether it’s a quick Tuesday night dinner or hosting the holidays, you’ve got options. And the study with French doors? Perfect for a home office or quiet retreat. The primary suite is spacious and private, with a garden tub, separate shower, dual sinks, and a really solid walk-in closet. Two additional bedrooms, a full bath, and a dedicated utility room round out the home — all on one level, which so many buyers are asking for right now. Step outside and you’ll feel the difference that an acre makes. There’s room to spread out, entertain, garden, or just enjoy being outside again. The covered patio and refreshed landscaping give you a great starting point, and the side-entry garage keeps everything looking clean and classic from the street. Seller willing to leave riding lawnmower with acceptable offer! And the important stuff? Already handled. Roof replaced in 2024, HVAC replaced in 2022, plus fresh interior paint. It’s been well cared for — and you can tell.

11430 Country Ridge Ln, Forney

1103 Barnmeadow Ln, Forney
$?
4 Beds ⋅ 3 Baths ⋅ 21169882 MLS
50K Price Improvement. Built by Perry Homes, on a premium corner lot with over $30,000 in premium upgrades! Great Value! priced under market. 4 bedrooms, 3 baths, and a beautiful dedicated study. Mother in law or Guest suite just off the extended entry with a full bathroom and walk-in closet. Ready now for quick move in. The open, light-filled floor plan features 12 foot ceilings and a spacious living area with a gas starter fireplace, a tankless water heater, and a whole-house water softener. The contemporary kitchen—with granite counter tops, double ovens, a gas stove, and designer finishes—flows seamlessly into a large dining area. The primary suite is a true retreat, offering a luxurious master bath complete with his and hers vanities, a garden tub, designer lighting, and walk-in closets. Step outside onto the covered patio overlooking a private backyard with no side neighbors, and enjoy the serene views of nearby walking trails and the park. Additional peace of mind comes with an Express Limited Warranty featuring a 2-year workmanship warranty and a 10-year structural warranty. Don’t miss your chance to experience this exceptional property!

1103 Barnmeadow Ln, Forney

2935 Soaring Hills Dr, Forney
$?
4 Beds ⋅ 3 Baths ⋅ 21165048 MLS
The front porch opens into the main entryway with a 11-foot ceiling. French doors open into a private home office. The utility room is conveniently located off the main living areas. A welcoming kitchen features an island with built-in seating and a 5-burner gas cooktop. The dining area boasts ample natural light. The two-story family room features a wall of windows and access to the covered backyard patio. The primary bedroom is located off the living areas. The primary suite includes dual vanities, a garden tub, a glass enclosed shower, and large walk-in closet. A private guest suite with full bathroom located off the kitchen. Upstairs you are greeted by a game room. Completing the upstairs are the secondary bedrooms with walk-in closets and a shared bathroom. The mud room is located off the two-car garage.

2935 Soaring Hills Dr, Forney

1628 Village Creek Dr, Forney
$?
5 Beds ⋅ 3 Baths ⋅ 21040861 MLS
? Sleek 5-Bedroom 3-bath Luxury Home with Office, Game Room & Assumable Low-Interest Loan ? This stunning open-concept 5 bedroom, 3 bath home with an additional office and game room offers the perfect blend of style, function, and comfort. Designed with elegance in mind, the home features granite countertops, iron railings, a striking stone fireplace, ample windows flooding the space with natural light, and wiring for surround sound and video monitoring both inside and out. The thoughtful floor plan maximizes privacy and convenience: the primary suite is tucked away on the main level, opposite the guest bedroom and full bath, while upstairs hosts three spacious bedrooms, a full bathroom, and a versatile game room. Each bedroom boasts large walk-in closets, ensuring storage is never an issue. Set on a large premium lot with a privacy fence, the home is perfectly located directly across from the resort-style pool, park, amenity center, and sports field—giving you instant access to the community’s best features. This meticulously maintained property is not only a must-see, it’s also a rare financial opportunity—available with an assumable low-interest loan (with 25% down). Don’t miss out on this incredible value—luxury, location, and lifestyle at a price you won’t believe!

1628 Village Creek Dr, Forney

1624 Yorkie Dr, Forney
$?
3 Beds ⋅ 2 Baths ⋅ 20894061 MLS
This beautifully designed one-story home in the desirable Devonshire community in Forney, TX offers modern living with an open-concept layout and elegant vaulted ceilings. With 3 bedrooms, 2 bathrooms, and high-end finishes throughout, the home is both stylish and functional. The gourmet kitchen features stainless steel appliances, quartz countertops, and a walk-in pantry, while the luxurious primary suite includes dual vanities, his and her closest, freestanding tub, and a frameless shower with drop down tile flooring. The spacious covered patio is perfect for outdoor relaxation, and the upgraded exterior brick adds curb appeal. Enjoy resort-style amenities in a peaceful, active neighborhood—schedule your showing today!

1624 Yorkie Dr, Forney

772 Vineyard Way, Forney
$?
3 Beds ⋅ 3 Baths ⋅ 20563963 MLS
Welcome to the Paxton at Overland Grove, a beautiful one-story home offering abundant living space. As you enter the home from an ample front porch, you’ll be impressed by the beautiful open-concept layout, anchored by a spacious great room with direct access to the covered patio and an elegant kitchen—boasting a generous island and a charming dining area. You’ll also appreciate two secondary bedrooms with walk-in closets—one with an attached bath—plus a versatile study, a full hall bath, a mud room, a pocket office and a convenient laundry room. Nested in the back of the home, the spectacular owner’s suite showcases a roomy walk-in closet and a deluxe bathroom with dual sinks and a benched shower. Enjoy fantastic community amenities and lifestyle features at a 2.2 tax rate! No MUD or PID, and just walking distance to the brand new OB Johnson Elementary located within the community! Est. August completion!

772 Vineyard Way, Forney

1299 Altuda Dr, Forney
$?
4 Beds ⋅ 3 Baths ⋅ 20751231 MLS
NEW! NEVER LIVED IN. Don't let the square footage fool you - this single story lives large! Introducing Bloomfield's Caraway plan with 4 bedrooms, 3 baths, and a 2-car garage with a cedar door. Open-concept layout with wood flooring in main living areas. The Family Room boasts plenty of natural light with large windows, creating an inviting atmosphere. The focal point is a stone-to-ceiling fireplace with gas logs. The Deluxe Kitchen is a chef's dream, featuring a large island, elegant quartz countertops, gas cooking on built-in SS appliances, under cabinet lighting, and an expansive walk-in pantry! The Primary Suite has backyard views and features separate vanities and a walk-in closet with secondary access to the laundry room. Outdoor features a stone and brick front exterior and an inviting 8' front door with rain glass. Enjoy the added benefits of gutters, uplighting, and a full irrigation system on an interior lot. Visit Bloomfield at Fox Hollow today to learn more about this charming home!

1299 Altuda Dr, Forney

1731 Highwood Rd, Forney
$?
4 Beds ⋅ 3 Baths ⋅ 21150003 MLS
MLS# 21150003 - Built by Chesmar Homes - Ready Now! ~ This stunning traditional-style single-family residence, built in 2025, boasts 2,816 square feet of well-designed living space. With four spacious bedrooms, including a luxurious primary suite, and three full bathrooms, this home is ideal for families seeking comfort and modern amenities. The inviting layout features three distinct living areas, perfect for relaxation or entertaining, and a cozy gas fireplace that adds warmth to the ambiance. The gourmet kitchen includes elegant granite counters, a functional island, and ample storage with a pantry, making it a chef's dream. Enjoy the outdoors on the covered patio, perfect for tranquil evenings. Additional highlights include central heating and cooling, decorative lighting, and a versatile mix of flooring. Located within the esteemed Forney ISD, this home is in close proximity to Willett Elementary, Warren Middle, and Smith High School, ensuring convenience for everyone. Don’t miss out on this exceptional property in the Las Lomas 60S subdivision!

1731 Highwood Rd, Forney

Listings provided by North Texas Real Estate Information Systems (NTREIS). Listing data has been deemed reliable but is not guaranteed to be accurate by the MLS.

Last updated:

How much is your home worth?

Get instant property value now!