Refine Search
Sort by
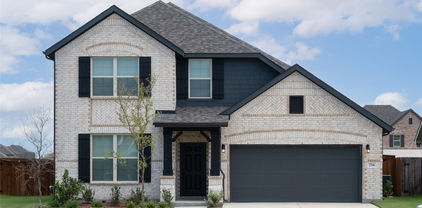
1736 Whitney Dr, Forney
$?
4 Beds ⋅ 3 Baths ⋅ 20645275 MLS
$10,000 SELLER CONCESSIONS! Welcome to this stunning DAVID WEEKLEY 2022 Build with a wide open floor plan perfectly situated for entertaining, abundance of space, or a growing family! This beauty of a home offers an oversized 1st Floor Owner's Retreat, a kitchen in the heart of the home with undermounted cabinet lighting & a 5-burner gas cooktop, an upstairs media room, and a back covered patio with a built-in gas grill hookup just to name a few of the MANY perks! This home is located in the Gateway Parks community where everything has been designed for your comfort and happiness with hike & bike trails, a resort style amenity center with multiple pools, a splash pad, a spacious clubhouse, and creative play areas. The slower pace of life and the excellent schools make it a great place for families like yours!

1736 Whitney Dr, Forney

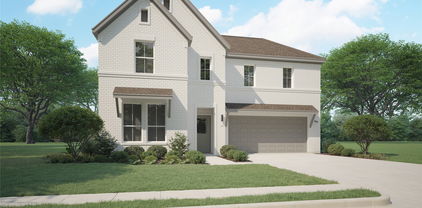
216 Freedom Trl, Forney
$?
3 Beds ⋅ 2 Baths ⋅ 20887271 MLS
Welcome home to the Avalon—a beautifully designed Beazer Home where elegance meets comfort. From the moment you step inside, soaring ceilings and a breathtaking curved staircase set the tone for a home that’s both stunning and inviting. This 3 bedroom, 2.5 bathroom home features a formal dining, media room, study, upstairs loft, large walk-in closet in primary bedroom and a covered patio. The first-floor guest suite offers a warm welcome to visitors, while the thoughtfully designed layout ensures space for every part of your life. Designed with the latest trends in mind, this home showcases quartz countertops, rich hardwood flooring, and striking 42-inch blue cabinetry. Every Beazer home is certified by the Department of Energy as a Zero Energy Ready Home, designed for superior energy efficiency and healthier indoor air quality with Indoor airPLUS. This solar-ready home is built with durable 2x6 exterior walls and spray foam insulation, achieving an impressive average HERS score of 40. Students living in Brookville Estates will enjoy the convenience of walking to the nearby Forney ISD middle school. Families will have easy access to The Opportunity Central, a vibrant hub offering video game parties, diverse dining options, student-run businesses like art galleries and floral shops, as well as concerts and sporting events. Brookville Estates is just minutes from I-80 and historic downtown Forney. Best of all, there are no MUD or PID taxes. Estimated completion: May 2025 Days on market reflect the start of new home construction

216 Freedom Trl, Forney

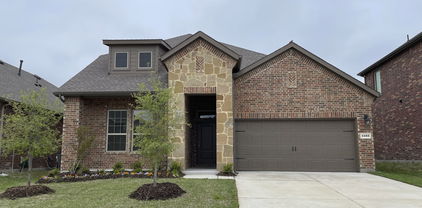
138 Old Glory Ln, Forney
$?
4 Beds ⋅ 3 Baths ⋅ 20887184 MLS
Welcome home to the Magnolia—a beautifully designed Beazer Home where elegance meets comfort. From the moment you step inside this single story home, the foyer with 11' ceilings offers an inviting entrance. This 4 bedroom, 3 bathroom home features a study, covered patio and 3-car garage, all situated on a north-east facing homesite. Designed with the latest trends in mind, this home showcases quartz countertops, rich hardwood flooring, and striking 42-inch blue cabinetry. Every Beazer home is certified by the Department of Energy as a Zero Energy Ready Home, designed for superior energy efficiency and healthier indoor air quality with Indoor airPLUS. This solar-ready home is built with durable 2x6 exterior walls and spray foam insulation, achieving an impressive average HERS score of 41. Students living in Brookville Estates will enjoy the convenience of walking to the nearby Forney ISD middle school. Families will have easy access to The Opportunity Central, a vibrant hub offering video game parties, diverse dining options, student-run businesses like art galleries and floral shops, as well as concerts and sporting events. Brookville Estates is just minutes from I-80 and historic downtown Forney. Best of all, there are no MUD or PID taxes. Estimated completion: June 2025 Days on market reflect the start of new home construction

138 Old Glory Ln, Forney

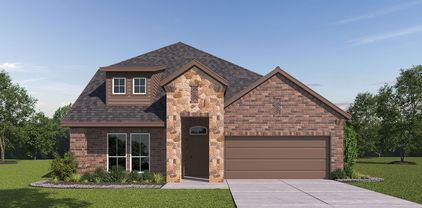
817 Vineyard Way, Forney
$?
4 Beds ⋅ 4 Baths ⋅ 20591816 MLS
Ask your community sales manager about incredible rates PLUS closing cost allowances on this home! The Thomas at Overland Grove is a functional two-story plan showcasing an abundance of smartly designed living space. The versatile study is located near the foyer—providing an ideal space for work or relaxation. Beyond the foyer, the well-appointed kitchen—boasting a generous walk-in pantry and charming dining area—overlooks an open-concept great room with direct access to a covered patio. The lavish owner’s suite is accentuated by a roomy walk-in closet & deluxe bath with dual sinks & benched shower. Also upstairs you’ll find a wide-open loft and 2 sizable secondary bedrooms. You’ll appreciate a secondary bedroom and multi-gen space flanked by a full bath on the 1st floor. Enjoy fantastic community amenities and lifestyle features at a 2.2 tax rate! No MUD or PID, and just walking distance to the brand new OB Johnson Elementary located within the community! Est. September completion!

817 Vineyard Way, Forney

1918 Bobbin Mill Ln, Forney
$?
4 Beds ⋅ 3 Baths ⋅ 20742504 MLS
MLS# 20742504 - Built by HistoryMaker Homes - Ready Now! ~ 4.99% fixed 30 year interest rate FHAVA for a limited time. Desired High Ceilings and with 2971 Sq Ft of living space, 4 spacious bedrooms, Study, 3 full baths & powder bath. The exterior is adorned by a Extended Covered Front Porch with brick and stone, providing an elegant finish in curb appeal. Step inside and be awed by the open design, perfect for entertaining & everyday living. The gourmet kitchen is equipped with a stylish quartz countertops, tile backsplash & stainless steel appliances including Gas Cooktop, Built-In Oven & Microwave and dishwasher. The luxury master bathroom features tile flooring, a garden tub with separate shower, dual vanities & walk-in closet. Enjoy the convenience of smart home technology throughout the home for easy to control lighting, temperature & security from your device!!

1918 Bobbin Mill Ln, Forney

1104 Hondo Ln, Forney
$?
4 Beds ⋅ 3 Baths ⋅ 21246921 MLS
Seller concessions may be available with an acceptable offer, helping buyers put funds toward closing costs or interest rate buy-downs! Welcome to this well-maintained and move-in ready home located in the highly desirable Fox Hollow neighborhood in Forney. Offering a versatile and spacious layout, this home features 4 bedrooms, 3 full bathrooms, a dedicated office, and a 3-car garage—perfect for growing households or those needing extra space. One of the standout features is the versatile upstairs space with an ensuite bath, perfect for a second primary suite, guest retreat, game room, or media room. The possibilities are endless! Enjoy the outdoors with a large backyard, complete with a covered patio—perfect for relaxing or entertaining. The yard is fully enclosed with an 8’ board-on-board privacy fence installed just 3 years ago, offering both security and seclusion. A convenient 8’x10’ storage building provides additional space for tools and equipment. This home also includes several recent updates and upgrades: Fresh interior paint, new roof May 2026, and permanent exterior Jellyfish lighting for year-round ambiance and curb appeal. Located in a desirable community with easy access to local amenities, this home truly has it all—space, functionality, and thoughtful upgrades.

1104 Hondo Ln, Forney

1589 Kleberg Dr, Forney
$?
4 Beds ⋅ 3 Baths ⋅ 21139250 MLS
Luxury, stunning open-concept 4 bedroom, 3 bath, 3 car garage home with an additional office and game room offers the perfect blend of style, function, and comfort. Designed with elegance in mind, the home features granite countertops, custom built-ins, a striking custom corner fireplace, ample windows flooding the space with natural light. This gourmet kitchen has a large Island and stainless appliances. The thoughtful floor plan maximizes privacy and convenience: the tucked away first floor primary suite is opposite the first floor guest bedroom and full bath, while upstairs hosts two spacious bedrooms, a full bathroom, and a versatile game room. Each bedroom boasts large closets. 3 car tandem garage ensuring storage is never an issue. This home is perfectly located walking distance to Gateway Parks resort-style pool, park, amenity center, and sports field—giving you instant access to the community’s best features. This meticulously maintained property is not only a must-see, but an incredible value—luxury, location, and lifestyle!

1589 Kleberg Dr, Forney

717 Truchas Ave, Forney
$?
4 Beds ⋅ 2 Baths ⋅ 20331838 MLS
READY FOR MOVE IN! Bloomfield's Hawthorne is a single story loved for its bright, open-concept living space with a high ceiling and spacious bedrooms. Don't let the square footage fool you, this home lives large! Enter through the lovely front door to find an octagonal foyer with art nooks & doors leading to the Study. The centerpiece of the home is the kitchen offering gas SS appliances, a large island workspace, and walk-in pantry. Buffet for extra storage & counter space off the kitchen, and the whole connected space is lined with large windows for beautiful natural lighting. Huge Owner's Suite & 3 more sizable rooms with flexible use. Covered Rear Patio included in this plan with a great view of your backyard. Reach out to Fox Hollow to learn more.

717 Truchas Ave, Forney

16333 Prairie Mdws, Forney
$?
4 Beds ⋅ 2 Baths ⋅ 20734170 MLS
Embrace the serenity of country living with this beautiful home that sits on 1.25 acres of land. This home features 4 spacious bedrooms with 2 bathrooms. Step inside and you will feel right at home, enjoy the wood burning fireplace during those cold winter days. Large windows and open spaces ensure an abundance of natural light make a bright and welcoming atmosphere. Two dining areas create great spaces for entertaining. The kitchen is equipped with an enormous amount of cabinets and cabinet space for cooking and a walk in pantry. Retreat to the comfort of a generously sized primary bedroom, boasting a Huge closet space, ensuite bath, garden tub and separate shower. The 4th bedroom off the entry could be used as a study. The 3 car garage is equipped with a 30 amp outlet that will provide enough power for electric cars, RV accessories ect. The fenced backyard has an abundance of space to garden and a short walk to the ponds for some fishing.

16333 Prairie Mdws, Forney

721 Truchas Ave, Forney
$?
3 Beds ⋅ 2 Baths ⋅ 20351584 MLS
QUICK CLOSE & BRAND NEW! Spacious 3 bedroom single-story with a Study and a Formal Dining Room off an elegant rotunda entry. Beautiful stone & brick home with a 2-car garage. Kitchen is equipped with SS Appliances, a large island workspace, and plenty of storage. Looks out over the casual dining breakfast nook and open Family Room designed for creating lovely memories with friends & family! Expansive Primary Suite has enough room for king bed. Located privately on one side of the home while other 2 bdrms situated on the opposite side sharing a bathroom. Enjoy the outdoors on the Covered Patio as you overlook the private yard that comes fully fenced with a sprinkler system, ready for you to transform! Call or visit Bloomfield at Fox Hollow to learn more.

721 Truchas Ave, Forney

13023 Highland Ct, Forney
$?
3 Beds ⋅ 3 Baths ⋅ 21141017 MLS
Welcome to this beautifully updated home tucked away on a quiet cul-de-sac in the desirable Highland Prairie subdivision. Situated on an expansive acre-plus lot, this 3-bedroom, 2.5-bath residence offers the perfect blend of modern comfort, privacy, and open-concept living. Step inside to discover a thoughtfully designed layout centered around the stunning kitchen, featuring stainless steel appliances, a gas range, under-cabinet lighting, and an oversized walk-in pantry with exceptional storage. The kitchen flows seamlessly into the spacious living area, where a sleek electric fireplace creates a warm and inviting focal point—ideal for both everyday living and entertaining guests. The private primary suite is a true retreat, offering a unique bonus room directly off the bedroom. This versatile space is perfect for a home office, fitness room, nursery, or sitting area, allowing the suite to adapt effortlessly to your lifestyle. Outdoors, enjoy the freedom and flexibility of over an acre of land with endless possibilities for outdoor entertaining, gardening, recreation, or future additions. The oversized covered patio provides the perfect space for outdoor dining, relaxing evenings, and hosting gatherings while taking in the peaceful surroundings. Additional highlights include no MUD or PID taxes, USDA loan eligibility, and numerous upgrades throughout the home. With too many enhancements to list, this property truly stands out as a rare opportunity for space, comfort, and value. Search the address on YouTubefor video.

13023 Highland Ct, Forney

1609 Glacier Dr, Forney
$?
4 Beds ⋅ 4 Baths ⋅ 20838491 MLS
MLS# 20838491 - Built by Ashton Woods Homes - Ready Now! ~ FIREPLACE! New Ashton Woods home plan Grayson, Designed with the Harmony collection features iron finishes and polished whites. At the center of this new home, the open kitchen-living-dining area is perfect for entertaining with backyard views and access to the covered patio. The spacious primary suite features a double-sink vanity, a ceramic tile shower with glass enclosure, the added option of a luxurious garden tub, and an expansive walk-in closet. Upstairs, you will find a large game room and three, secondary bedrooms with two, secondary bathrooms. This new home is complete with stainless steel appliances, a landscaping package and sprinkler system, dual pane energy efficient windows, energy efficient HVAC, and much more!

1609 Glacier Dr, Forney

2400 Brightling Bnd, Forney
$?
4 Beds ⋅ 3 Baths ⋅ 20832530 MLS
One story PERRY CUSTOM HOME in immaculate condition offering a blend of modern elegance & timeless charm, providing an idyllic setting for living & entertaining. Located on a PREMIUM corner lot with no homes directly behind it, only a peaceful natural area. Beautiful UPGRADED finishes include GE 5 burner gas cooktop, level 3 stone countertops, wood look tile flooring, chandeliers and light fixtures over the bar, 42in shaker style cabinets, custom hardware throughout, floor plug in living room, beautiful accent wall and additional gas line on the oversized patio. Modern and tasteful colors blend wonderfully throughout the home. There is a private office with glass doors at the front of the foyer that is ideally suited for working at home. The guest bedroom is separate & has a full ensuite bath & the additional bedrooms share a full bath. The open floor plan creates a seamless flow between the kitchen, dining & living area. Gourmet kitchen features high-end appliances and an abundance of counter space plus a plentiful amount of upper and lower cabinets. The living room is anchored by a beautiful fireplace & offers a myriad of seating configurations. Luxurious primary suite featuring a generously sized bedroom, spa like bathroom with soaking tub, shower & dual vanities. Step outside to a covered patio, lush landscaping & plenty of space for entertaining. Like new condition with thousands in builder upgrades on a desirable large corner lot.

2400 Brightling Bnd, Forney

2006 Baytree Bnd, Forney
$?
4 Beds ⋅ 4 Baths ⋅ 20682371 MLS
Don't miss this opportunity - seller is highly motivated! Step into this stunning, bright, and modern single-story 60 ft lot Highland home. Check out the upgrades and compare to new construction, you will instantly see the value! The open floor plan boasts 4 bedrooms and 3.5 baths with several upgrades including soaring ceilings, eight-foot interior doors and 6-inch baseboards. The incredibly oversized kitchen features beautiful quartz countertops, a farmhouse sink, under counter lighting, tremendous counter space, and plenty of seating. Seven-foot windows flood the space with natural light! Luxury vinyl floors in the office, hallways, and social areas offer easy maintenance and a distinctive look. Indulge in a spacious primary suite featuring a luxurious master bathroom. Additionally there is a secondary bedroom with an ensuite. Enjoy movies in the first-floor media room or cook outside on the extended covered patio—whichever you prefer. The community pool is perfect for summer!

2006 Baytree Bnd, Forney

105 Foggy Branch Trl, Forney
$?
4 Beds ⋅ 2 Baths ⋅ 20608511 MLS
Welcome to Foggy Branch Trail! Extra gated parking on the side of the house so bring your boat or RV. New roof in 2023. This lovely brick home features a split bedroom floorplan with two separate living areas and dining areas, an updated kitchen with granite countertops, an island, and stainless steel appliances. The family room and kitchen are open to each other providing a wonderful space to gather with friends and family. All of the spacious secondary bedrooms have walk in closets and the fourth bedroom that could be used as a bedroom or as a study has a closet as well. The primary bedroom is located in the rear of the home providing privacy and has two walk in closets for plenty of storage as well as a separate door with direct access to the covered patio which features an amazing wood pergola to enjoy your morning coffee beneath. The exterior of the home also features a recently installed 8 foot wood privacy fence. 5K carpet allowance will be given with a full price offer.

105 Foggy Branch Trl, Forney

1504 Flannagan Pond Rd, Forney
$?
4 Beds ⋅ 3 Baths ⋅ 20728664 MLS
MLS# 20728664 - Built by UnionMain Homes - Ready Now! ~ Welcome to your dream home featuring the exquisite Salado floorplan, perfectly situated on a generous 50' wide lot! This stunning two-story residence boasts 2,581 square feet of thoughtfully designed living space, offering 4 spacious bedrooms and 2.5 elegantly appointed bathrooms. The heart of the home is the impressive Brasserie Kitchen, a chef's paradise showcasing modern amenities and ample countertop space. The luxurious tray ceilings add a touch of sophistication throughout, while the open railing provides a seamless flow between levels and enhances the home's airy ambiance. Step outside to your extended patio, an ideal space for entertaining or relaxing in the fresh air. Plus, enjoy the convenience of a dedicated study, perfect for remote work or quiet reading time. With a 2-car garage for additional storage and parking, this home truly has it all!!

1504 Flannagan Pond Rd, Forney

2359 Aspen Hill Dr, Forney
$?
4 Beds ⋅ 3 Baths ⋅ 20412203 MLS
Brand new, energy-efficient home available by Jan 2024! Upstairs game room makes a great play space. Downstairs, a large walk-in closet creates generous Primary suite. Pebble cabinets with sparkly white quartz countertops, cool grey EVP flooring with greyish brown carpet in our Distinct package. Lovely brick and stone exterior with front AND back covered patios. Interior boasts white quartz countertops, gray cabinets with brushed nickel hardware, and a beautiful hexagonal back splash. Down stairs office & additional flex space upstairs for 2nd office or kids room off of the large game room! Trade in your long commute for a short 25-minute drive to multiple major employment centers. On the weekends, relax by Briarwood Hills’ pool or explore the nearby parks and open spaces. Each of our homes is built with innovative, energy-efficient features designed to help you enjoy more savings, better health, real comfort and peace of mind.

2359 Aspen Hill Dr, Forney

2201 Cliff Springs Dr, Forney
$?
4 Beds ⋅ 3 Baths ⋅ 20532271 MLS
Brand new, energy-efficient home available NOW! An entertainer's dream, the open kitchen and family room provide the perfect gathering space for all occasions. Pebble cabinets with white pearl quartz countertops, grey cool tone EVP flooring and textured carpet in our Cool package. Trade in your long commute for a short 25-minute drive to multiple major employment centers. On the weekends, relax by Briarwood Hills’ pool or explore the nearby parks and open spaces. Each energy-efficient home also comes standard with features that go beyond helping you save on utility bills—they allow your whole family to live better and breathe easier too.* Each of our homes is built with innovative, energy-efficient features designed to help you enjoy more savings, better health, real comfort and peace of mind.

2201 Cliff Springs Dr, Forney

2375 Aspen Hill Dr, Forney
$?
4 Beds ⋅ 3 Baths ⋅ 20515640 MLS
Brand new, energy-efficient home ready NOW! An entertainer's dream, the open kitchen and family room provide the perfect gathering space for all occasions. White cabinets with milky white quartz countertops, tan tone EVP flooring with dark gray tweed carpet in our Divine package. Trade in your long commute for a short 25-minute drive to multiple major employment centers. On the weekends, relax by Briarwood Hills’ pool or explore the nearby parks and open spaces. Each energy-efficient home also comes standard with features that go beyond helping you save on utility bills—they allow your whole family to live better and breathe easier too.* Each of our homes is built with innovative, energy-efficient features designed to help you enjoy more savings, better health, real comfort and peace of mind.

2375 Aspen Hill Dr, Forney

1420 Greenbelt Dr, Forney
$?
4 Beds ⋅ 3 Baths ⋅ 20568678 MLS
MLS# 20568678 - Built by Ashton Woods Homes - Ready Now! ~ Beautiful new Ashton Woods Home only 22 miles to downtown Dallas, minutes to I30, I80, and within the amenity rich, master planned community of Gateway Parks in Forney. This new Mitchell home plan is in a community featuring a resort style pool, splash area, outdoor gathering and picnic areas, miles of walking, hiking and biking trails, fitness area, community clubhouse, and greenspaces. Impeccably designed with the Ashton Woods Luxe Collection, this new home has a gorgeous upgraded interior. Upgraded flooring extends from the foyer into the open entertaining space where you’ll be able to effortlessly entertain family and friends. All bedrooms are spacious and have their own walk-in closet for extra storage. One bedroom, just before the family room, would be a perfect guest suite or home office since it has its own full bath.

1420 Greenbelt Dr, Forney

Listings provided by North Texas Real Estate Information Systems (NTREIS). Listing data has been deemed reliable but is not guaranteed to be accurate by the MLS.

Last updated:

How much is your home worth?

Get instant property value now!