Share this with your friends


(469) 797-4003
Christy Simington | REALTOR® | Coldwell Banker Apex, REALTORS®
1436 Kingswell Ln, Forney, TX 75126
- $?
- 4
- BD
- 3
- BA
- 2,188
- SqFt


- Sold Price
- $?
- List Price
- $404,900
- Closing Date
- Jan 02, 2025
- MLS#
- 20619323
- Status
- CLOSED
- Type
- Single Family Residential
- Subtype
- Residential
- Style
- Traditional, Detached
- Year Built
- 2024
- Construction Status
- New Construction - Incomplete
- Bedrooms
- 4
- Full Baths
- 3
- Acres
- 0.12
- Living Area
- 2,188
- County
- Kaufman
- City
- Forney
- Subdivision
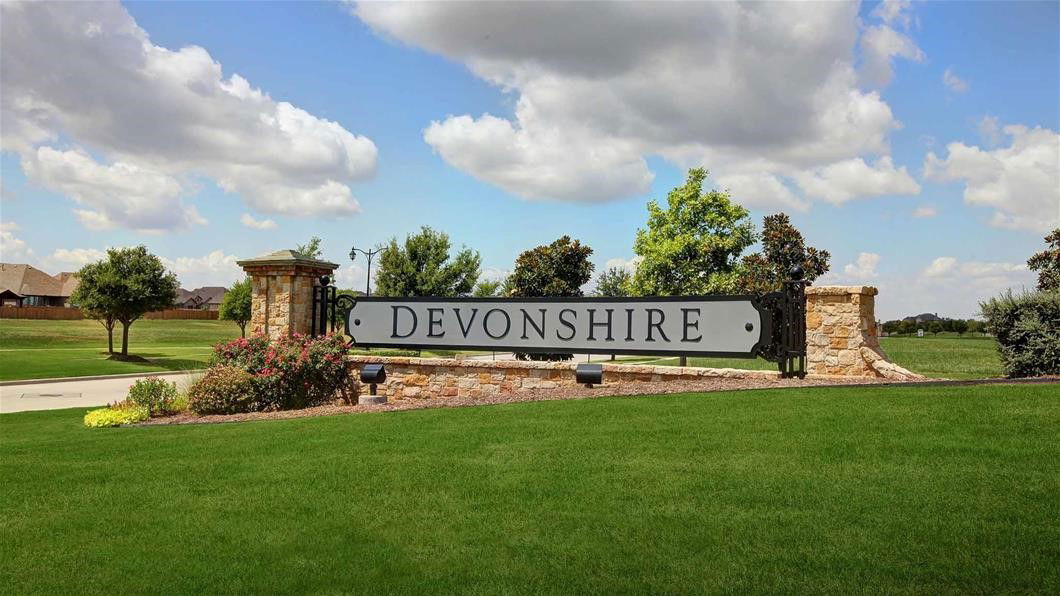
- Devonshire
- Number of Stories
- 1
- Architecture Style
- Traditional, Detached
Property Description
Extended entry with 12-foot ceiling leads to open kitchen, dining area and family room with 10-foot ceilings throughout. Kitchen features corner walk-in pantry and generous island with built-in seating space. Family room features wall of windows. Primary suite with 10-foot ceiling and wall of windows. Dual vanities, garden tub, separate glass-enclosed shower and large walk-in closet in primary bath. A Hollywood bathroom connects to bedrooms three and four. All bedrooms feature walk-in closets. Covered backyard patio. Mud room off two-car garage.

Additional Information
- HOA Fees
- $185
- HOA Freq
- Quarterly
- Lot Size
- 5,401
- Acres
- 0.12
- Lot Description
- Landscaped, Subdivision, Sprinkler System-Yard, Few Trees
- Interior Features
- Decorative Designer Lighting Fixtures, High Speed Internet, Smart Home, Cable TV
- Flooring
- Carpet, Tile
- Foundation
- Slab
- Roof
- Composition
- Stories
- 1
- Pool Features
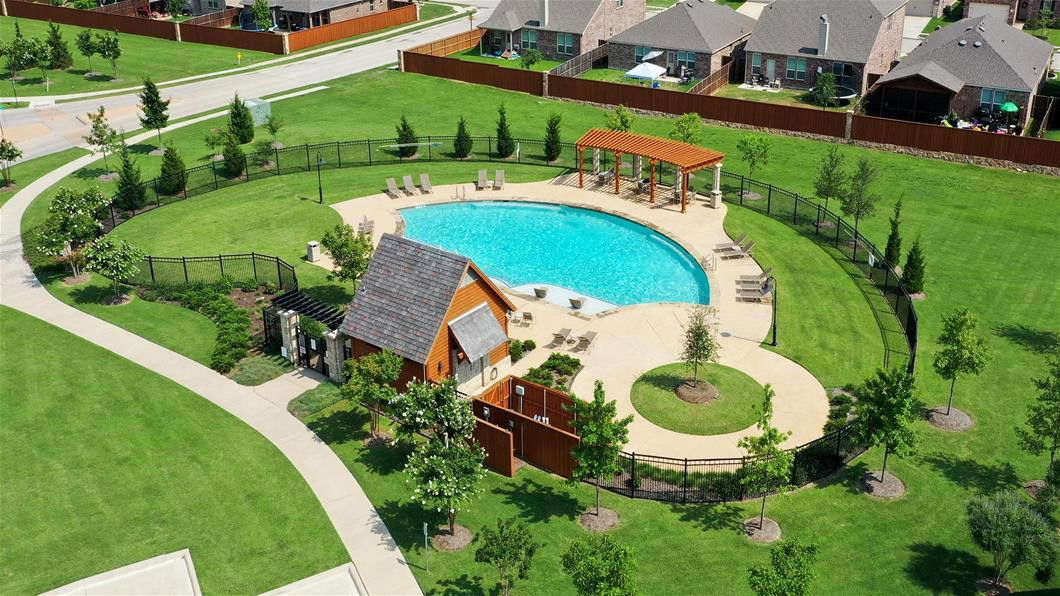
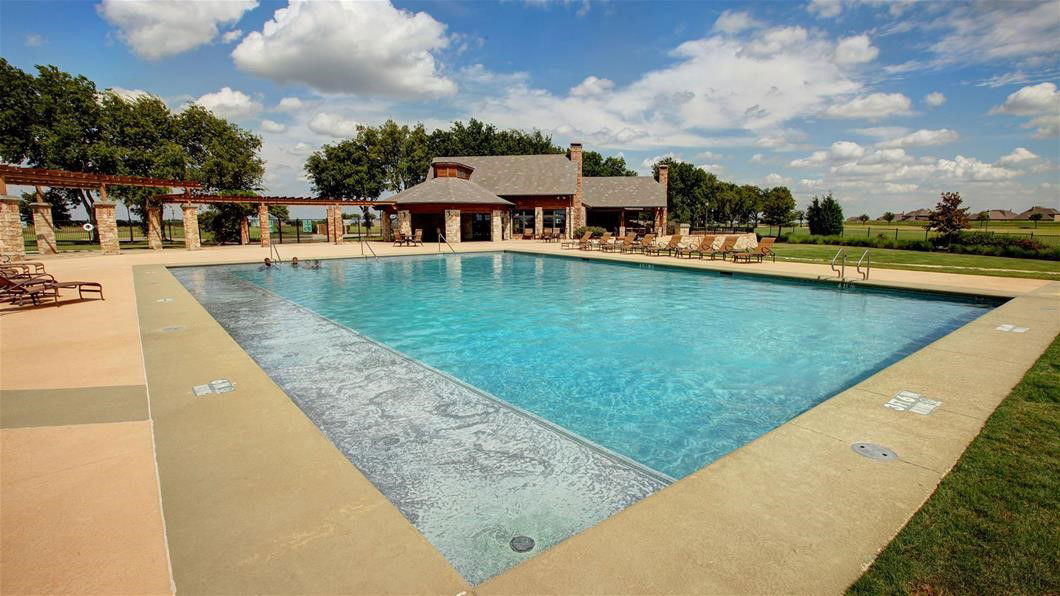
- None, Community
- Exterior
- Rain Gutters
- Garage Spaces
- 2
- Parking Garage
- Garage Faces Front, Garage, Garage Door Opener
- School District
- Forney Isd
- Elementary School
- Griffin
- Middle School
- Brown
- High School
- North Forney
- Possession
- CloseOfEscrow
- Community Features
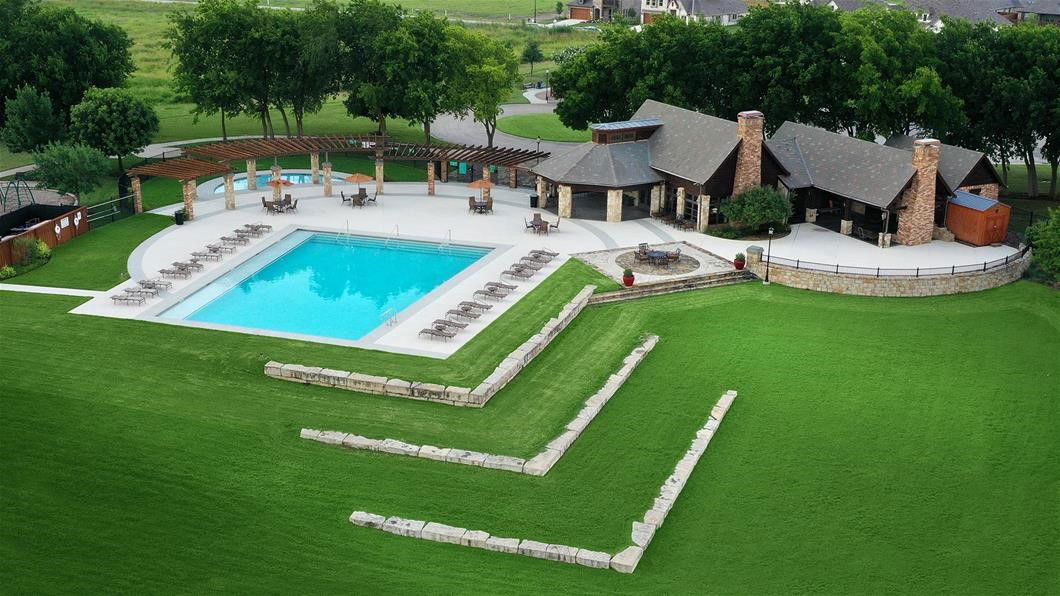
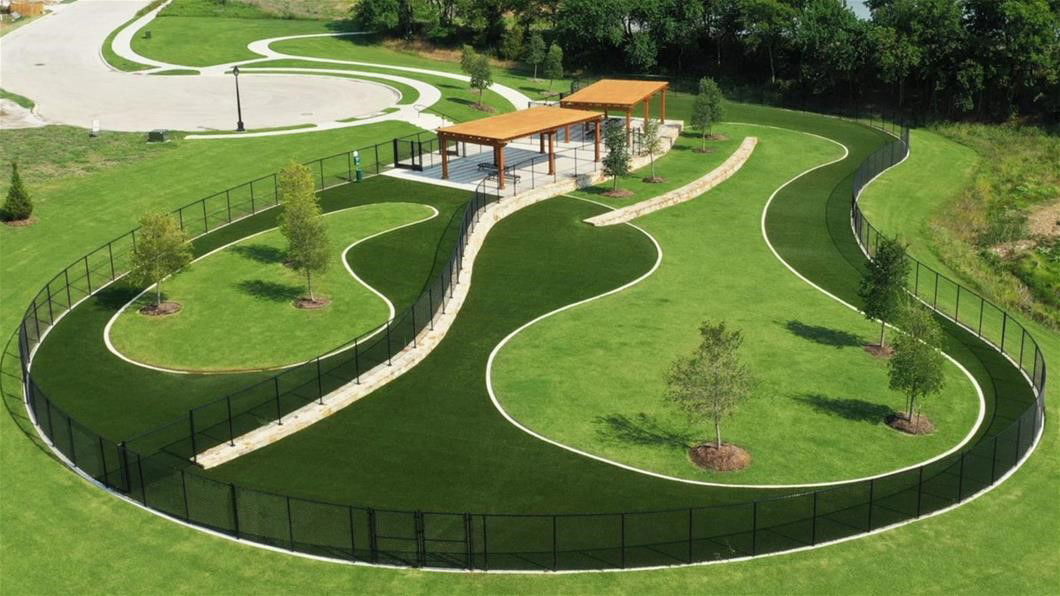
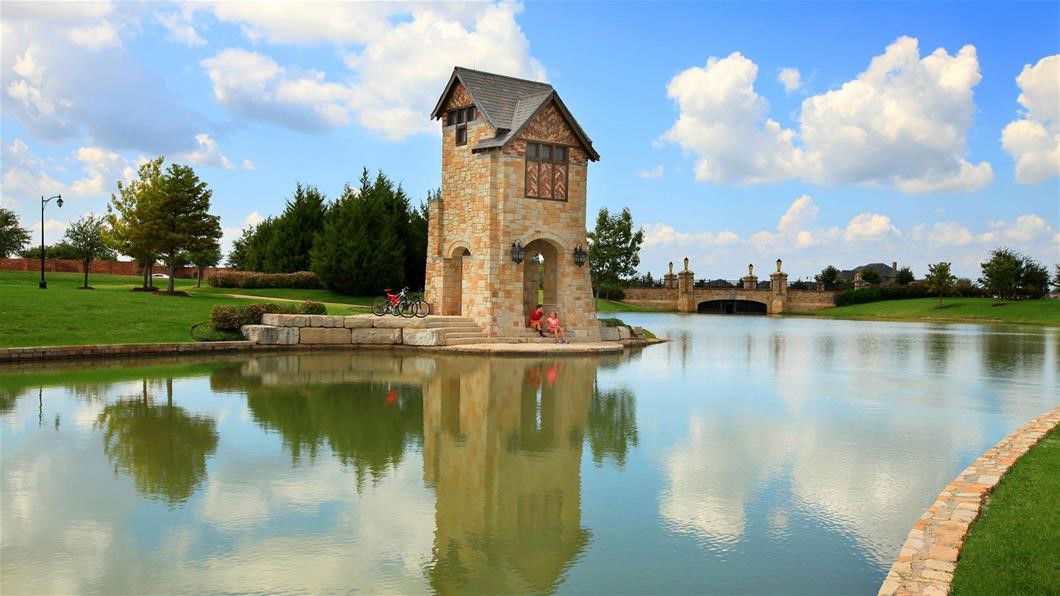
- Club House, Lake, Playground, Park, Pool, Near Trails/Greenway, Curbs, Sidewalks
How much is your home worth?
...get instant property value now!
Mortgage Calculator
Listing courtesy of Toby Jones from Perry Homes Realty LLC. Contact: 713-948-6666
Selling Office: Rendon Realty, LLC.
Listing provided by North Texas Real Estate Information Systems (NTREIS). Listing data has been deemed reliable but is not guaranteed to be accurate by the MLS.
Last updated: