Refine Search
Sort by
1606 Glacier Dr, Forney
$?
5 Beds ⋅ 3 Baths ⋅ 20832247 MLS
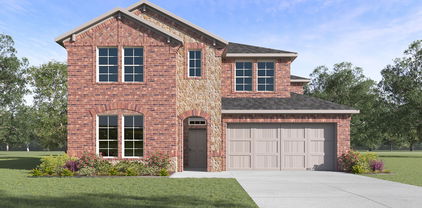
MLS# 20832247 - Built by Ashton Woods Homes - Ready Now! ~ New Ashton Woods Home only 22 miles to downtown Dallas, minutes to I30, I80, and within the amenity-rich, master-planned community of Gateway Parks in Forney. This 2-story home features a brick exterior with wood window shutters on the outside and luxury vinyl plank flooring, and pendant lighting. A formal study, with double French doors, the open kitchen-breakfast-family area has numerous upscale finishes like a spacious eat-in bar top island, a walk-in storage pantry, family room ceiling fan, Quartz countertops, shaker style cabinets, and backsplash tile. The primary suite is the only bedroom on the main floor and features a ceiling fan, vanity, large shower and an expansive walk-in closet. An open staircase railing with metal balusters leads to the upstairs game room, four secondary bedrooms, two full baths and a great flex room; all bedrooms, including the flex room, have a walk-in closet. Large backyard with covered patio!

1606 Glacier Dr, Forney

1063 Bingham Way, Forney
$?
3 Beds ⋅ 2 Baths ⋅ 20825252 MLS
This brand-new Shaddock plan in the highly sought-after Devonshire community is the perfect place to call home! Scheduled for completion in March 2025, this home is loaded with beautiful upgrades and sits on an oversized lot, offering plenty of space both inside and out. Key Features: • Stylish Finishes: Gorgeous light wood floors throughout the main living areas, upgraded carpeting in the bedrooms, and matte black plumbing fixtures that add a modern touch. • Chef-Inspired Kitchen: Custom wood cabinetry, a beautiful vent hood, upgraded stainless steel appliances, and quartz countertops. Thoughtful touches like a trash can pull-out and pot-and-pan drawers make this kitchen as functional as it is beautiful. • Spacious and Functional Layout: Dual closets in the primary suite, a luxurious freestanding tub, and plenty of storage space throughout the home. • Exterior Charm: A stunning brick upgrade enhances the home's curb appeal, while the large backyard offers ample space for outdoor living and entertainment. Devonshire Community Highlights: • Peaceful, quiet neighborhood perfect for families or anyone seeking a retreat. • Resort-style amenities include walking trails, parks, a community pool, and an on-site Lifestyle Director who plans fun events throughout the year. • A friendly, welcoming atmosphere that feels like home from the moment you arrive. Don't miss out on this opportunity to own a beautiful, upgraded home in a fantastic community! Schedule your appointment today and discover what makes Devonshire so special!

1063 Bingham Way, Forney

1513 Pemrose Way, Forney
$?
4 Beds ⋅ 3 Baths ⋅ 20473787 MLS
MLS# 20473787 - Built by Highland Homes - Ready Now! ~ Incredible, Highland floorplan! 4 bedrooms, 2.5 baths. Features 11 ceilings in all common areas, 8ft interior and exterior doors, large energy efficient windows with amazing natural light. An open concept kitchen with a large cook's island overlooks a large family room. Kitchen features Quartz counters, painted cabinets with 42in uppers, built in 36in 5 burner gas cooktop with exterior ventilation, built in oven and microwave. Large primary suite with bay window sitting area. Great primary bath with separate shower and gorgeous free-standing tub and a private water closet. Study features glass doors and storage. Exterior features, full gutters with underground drainage, fully sodded yard, sprinkler system!

1513 Pemrose Way, Forney

2313 Sparrow, Forney
$?
5 Beds ⋅ 4 Baths ⋅ 21320095 MLS
*Back on market due to buyer financing!* Welcome home to this spacious 5 bedroom, 3.5 bath retreat in the heart of Diamond Creek! This 3,586 sqft two-story sits on a quiet street and offers room for everyone, with a private backyard pool perfect for beating the Texas heat. Fresh interior paint and brand new carpet throughout give this home a bright, move-in ready feel. The open living areas flow together with a cozy fireplace as the centerpiece, while the covered porch offers a great spot to unwind. Upstairs and down, generous bedrooms provide flexibility for a growing family, home office, or guest space. The attached 2 car garage adds everyday convenience. Zoned to Forney ISD and just minutes from Deerfield Heights Community Pond and neighborhood trails. Don't miss this one!

2313 Sparrow, Forney

2136 Rhodora Ave, Forney
$?
5 Beds ⋅ 4 Baths ⋅ 21261918 MLS
MLS# 21261918 - Built by RockWell Homes - Ready Now! ~ 4.99% Fixed Rate Promo (5.546%APR)* New construction two-story “Freedom” plan combining style and functionality. This spacious home features 5 bedrooms, 3.5 baths, a private home office, game room, covered patio, and 2-car garage. Exterior highlights include full brick, covered front porch, 8-ft front door, and energy-efficient dual-pane windows.The open-concept layout seamlessly connects the living, kitchen, and dining areas. The kitchen offers a large island with bar seating, solid surface countertops, stainless steel appliances, gas range, microwave, dishwasher, 42” cabinets, tile backsplash, undermount sink, Delta faucet, upgraded flooring, and walk-in pantry. The light-filled living area features soaring ceilings and abundant windows. The primary suite is privately located on the main level with a garden tub, separate tiled shower with glass enclosure, dual sink vanity, walk-in closet, and upscale finishes. A main-floor guest suite and powder bath add convenience. Upstairs includes additional bedrooms with walk-in closets and a central game room. Secondary baths feature tile floors, tile tub-shower surrounds, and updated fixtures. Additional features: fenced backyard, full landscaping, sprinkler system, gutters, smart home features, energy-efficient HVAC, tankless water heater, garage door opener, and ceramic tile utility area. Includes builder warranty.

2136 Rhodora Ave, Forney

1118 Ranger Rd, Forney
$?
4 Beds ⋅ 3 Baths ⋅ 21158257 MLS
Located in the heart of Forney this exquisite 4-bedroom, 3-bathroom residence combines elegance & comfort, making it the perfect sanctuary for you & your loved ones. The spacious open living seamlessly connects the dining space, kitchen & the living area. The chef's dream kitchen is equipped with stainless appliances & ample storage. The perfectly designed flex space with glass framed doors is great for your home office. The master suite is a private retreat with its luxurious bathroom & walk-in closet. There is a secondary bedroom & additional full bath on the 1st floor. As you walk upstairs you will find the media, gameroom, 3rd full bath & 2 additional bedrooms with plenty of space for family & guests. The massive 3-car garage provides ample space for vehicles and storage. Located in the desirable Fox Hollow neighborhood, this home offers peace & privacy while being close to top-rated schools, shopping, dining and easey access to HWY 20 & 80. Search address on YouTube for videos.

1118 Ranger Rd, Forney

1222 Watercrest St, Forney
$?
4 Beds ⋅ 4 Baths ⋅ 21116828 MLS
MLS# 21116828 - Built by Ashton Woods Homes - Ready Now! ~ New two-story Ashton Woods home located within the master planned community of Gateway Parks. Designed with the Minimalist collection this home features a cool and contemporary palette. At the center of this new home, the open kitchen-living-dining area is perfect for entertaining with backyard views and access to the covered patio. The spacious primary suite features a double-sink vanity, a walk-in tile shower with glass enclosure, a linen closet, and an expansive walk-in closet. Upstairs, you will find a large game room and three, secondary bedrooms with a shared full bathroom. This new home is complete with stainless steel appliances, a landscaping package and sprinkler system, dual pane energy efficient windows, energy efficient HVAC, and much more!

1222 Watercrest St, Forney

1126 Brigham Dr, Forney
$?
5 Beds ⋅ 4 Baths ⋅ 21087877 MLS
Beautiful Bloomfield home on large corner lot in Devonshire! This stunning home features 5 large bedrooms, 3.5-baths and 3,269 square feet of spacious living with thoughtful design throughout. Complete with radiant barrier, tankless water heater, real hardwood flooring, large living area with stone fireplace, and two dining spaces, this home is perfect for both everyday living and entertaining. The open-concept kitchen and living area flow seamlessly to the large 27x17 covered patio with charming café lights, overlooking a spacious backyard on a large corner lot — ideal for gatherings or playtime. Upstairs, you’ll find a large game room providing plenty of space for fun and relaxation. The 3-car garage offers abundant storage, and the home’s location in the sought-after Devonshire community gives off a welcoming neighborhood atmosphere. Hike and bike trails meander throughout Devonshire, running the length of greenbelts and around the ponds. Pocket parks and green spaces reflect the natural beauty of the area and provide plenty of room to stretch out and relax. Two resort-style amenity centers serve as the perfect place to host resident events and fun for all every day of the week. A dog park, fishing ponds, and splash pad - what else could you ask for. Experience comfort, style, and community — all in one exceptional home!

1126 Brigham Dr, Forney

10128 Highland Prairie Ln, Forney
$?
3 Beds ⋅ 2 Baths ⋅ 21068770 MLS
USDA Eligible and Back On Market!- Beautifully updated home in Forney Texas offering three bedrooms, two bathrooms, and a versatile flex space. The open concept design creates a seamless flow throughout the main living areas. The home was fully remodeled in 2017 including floors, foundation, bath, and kitchen, and it features stunning prefinished engineered hand scraped floating wood flooring, fresh interior and exterior paint in 2024, and a new roof in 2023. The AC system is well maintained for peace of mind. This property is situated on just over an acre and provides the benefits of Talty water and no city taxes. Natural gas service and a radiant barrier in the attic keep utility bills low. The spacious two car garage, extra slab for a future shop, and allowance for chickens make this property both functional and flexible. Inside you will find large bedrooms with ten foot ceilings. The primary suite boasts a bay window, private patio access, dual sinks, an oversized shower, and his and her closets. The covered back porch creates the perfect setting for summer barbecues and outdoor relaxation. A large barn style storage shed remains with the property. The location offers easy access to schools, dining, shopping, and entertainment. Forney continues to grow rapidly with a new hospital, HEB grocery, and many more amenities on the way. This home qualifies for USDA financing. Do not miss your chance to own this beautiful property in the county with endless potential, schedule your showing today.

10128 Highland Prairie Ln, Forney

2504 Sturgis St, Forney
$?
5 Beds ⋅ 4 Baths ⋅ 21065967 MLS
MLS# 21065967 - Built by RockWell Homes - Ready Now! ~ Reduced fixed rate. New Freedom home design w. 5 bedrooms, 3.5 bathrooms, home office, game room & 2-car garage. Exterior with full 4 side brick, 8-ft upgraded front door & covered patio. Kitchen with large center island, abundant solid surface countertop space, GE stainless steel appliances, gas range, microwave, dishwasher, 42-inch upgraded cabinets, upgraded flooring, under cabinet lights, undermount sink, large walk-in pantry, Delta faucet, ceramic tile backsplash, recessed can lighting and upgraded flooring. Living area vaulted ceilings and multiple dual pane energy efficient windows allowing natural light to enter the living area. Primary suite dual sinks, solid surface countertops, ceramic tile flooring, ceramic tile shower with glass enclosure, garden soaker tub, Delta faucets, hardware package, upgraded cabinets and lighting. Gameroom with 3 bedrooms and 2baths upstairs. Included: full sprinkler system, full landscaping package with trees, fully fenced in private back yard, smart home, new home warranty, upgraded flooring, dual pane energy efficient windows, energy star home, recessed can lighting, ceiling fans and more. Community features pool, walking trails, walking distance to highly acclaimed schools, green spaces and quick access to I-30, I635, I80, I20, PGBT161 and downtown Dallas as well as North Dallas, shopping, dining, recreational activities and more.

2504 Sturgis St, Forney

1814 Chadwick Ln, Forney
$?
4 Beds ⋅ 4 Baths ⋅ 21025108 MLS
2.25% Assumable Rate!! Best of both worlds, 2021 rate, with 2025 home prices. Welcome to this spacious corner-lot home in the highly sought-after Devonshire community of Forney! With over 3,500 square feet of thoughtfully designed living space, this 4-bedroom, 3.5-bath home offers the perfect blend of comfort and functionality. The main level features a bright and open floor plan with a spacious living room, formal dining, and a dedicated home office or den. The chef’s kitchen boasts granite counters, ample cabinetry, and a breakfast nook that flows into the large family room. Upstairs, you’ll find a game room and media room—perfect for movie nights or entertaining. The primary suite includes a luxurious en-suite bath and generous walk-in closet. Enjoy evenings on your covered patio, and take advantage of the two-car garage plus additional storage space. Located in Forney ISD with access to neighborhood amenities and just minutes from shopping, dining, and entertainment, this home has it all. Don’t miss this opportunity! Lender terms and approvals apply.

1814 Chadwick Ln, Forney

16287 Stanley Ct, Forney
$?
4 Beds ⋅ 3 Baths ⋅ 20993043 MLS
STUNNING 4 bedroom, 2.5 bath home on two thirds of an acre in a cul de sac! Recently renovated with new breathtaking interior features. Gorgeous new flooring throughout. Fresh interior paint brings brightness to every room. Exposed brick wall in the living room houses the wood burning fireplace perfect for cozy nights. Fabulous updated kitchen with white cabinetry, custom backsplash and new granite countertops with all new stainless steel appliances. Primary bedroom features bay window allowing ample amounts of natural light. Serene primary bathroom with dual vanities, granite countertops, large tub and oversized walk in shower with bench, custom tile work and dual shower heads. Primary bathroom, laundry and kitchen also have taller 39” counters. 3 additional bedrooms providing room for family and guests. Covered porch with outdoor grill area perfect for entertaining. Cat6 Ethernet throughout, 4K Exterior Security Cameras to convey with home, Smart Thermostat, tankless water heater, spray foam insulation, new gutters, and new exterior paint. Fully landscaped! New Septic (March 2022), New Roof (Dec 2022), New plumbing and lighting fixtures. Please see complete list of Upgrades in Transaction Desk, so many more details listed! Lifetime warranty with 2017 foundation repair.

16287 Stanley Ct, Forney

1519 Calcot Ln, Forney
$?
4 Beds ⋅ 4 Baths ⋅ 20968244 MLS
WELL BELOW MARKET VALUE!! Welcome to your private resort in the heart of Forney! This stunning two-story Highland Home checks every box and then some. With 4 spacious bedrooms, 4 full bathrooms, a dedicated media room, and over 3,000 plus square feet of beautifully designed living space, you’ll have room to relax, entertain, and truly live. Step into the luxurious master suite featuring a charming bay window, perfect for curling up with coffee or soaking in the view of your private backyard oasis. Speaking of the backyard get ready to fall in love. The extended covered patio is built for year-round hangouts, and the inground heated pool + hot tub bring vacation vibes home. Whether you’re hosting a summer party or enjoying a peaceful soak under the stars, this outdoor space delivers. Other standout features are a chef inspired kitchen with island and ample storage, open concept living with soaring ceilings, guest suite with full bath upstairs, media room ready for movie nights or football Sunday and this house is located in one of Forney’s most desirable neighborhoods. This home isn’t just a place to live it’s a lifestyle upgrade.

1519 Calcot Ln, Forney

1110 Howley Ct, Forney
$?
5 Beds ⋅ 4 Baths ⋅ 20952299 MLS
**BUYER INCENTIVE - up to $10,000 in closing costs paid by seller with an acceptable offer executed by August 15th, 2025!** Welcome HOME to Devonshire, a premier master planned community in Forney, offering expansive open space, resort style pools, playgrounds, walking trails and a catch & release pond! You will be WOWED by 1110 Howley featuring an open floorplan with a dedicated home office with French doors, 5 bedrooms, 4 full baths, media room and so many extras including storage racks and utility sink in the garage, gas stub on the covered patio and more! Wait until you see the island kitchen with extensive cabinetry, double ovens, gas cooktop and beverage refrigerator! The primary bedroom suite has a spa like shower with rain showerhead and large bench along with a generous walk in closet! Another bedroom downstairs with full bath! Upstairs you will find 3 additional bedrooms, one with an ensuite bath! Media room too! Forney ISD and home of the new Forney Opportunity Central, a multipurpose campus for career development and community engagement! Convenient to shopping, dining, recreation and I-80! *Up to $10,000 closing costs paid by seller with an acceptable offer through August 15th 2025* *Special Financing Incentives available on this property from SIRVA Mortgage*

1110 Howley Ct, Forney

3101 Clear Springs Dr, Forney
$?
5 Beds ⋅ 5 Baths ⋅ 20899716 MLS
Welcome to this beautifully maintained home, ready for a new family to create lasting memories! Situated on a desirable corner lot, directly across from the greenbelt, this home has been thoughtfully updated with the whole family in mind. A few updates include * The downstairs In-Law Suite has been converted to be ADA-friendly, including wider doorways, a roll-in shower, double shower heads, and grab bars. *The entire house feels fresh and modern with new paint, LVP flooring, and carpet throughout. * Stay cool and comfortable during the Texas heat with top-down n bottom-up shades and ceiling fans installed in all bedrooms, the kitchen, front room, living room, and great room. * The chef's kitchen is equipped with granite countertops, tile backsplashes, a new, more efficient 900CFM range hood, as well as an LG dishwasher and oven. Additional Updates include *2020 New roof with replaced shingles, decking, and flashing, *2022 New electrical panel, whole-house surge protector, and EV charger *2023 Two new hot water heaters and a new shed *2024 26 new windows, a new front door, and a new back door

3101 Clear Springs Dr, Forney

14201 Melody Ln, Forney
$?
4 Beds ⋅ 3 Baths ⋅ 20818922 MLS
This home has so much to offer! No HOA! When you pull up you will notice the owners have updated the driveway to asphalt! Inside you will see beautiful updates while still keeping the original charm of the home! This adorable property features 4 bedrooms, 2.5 bathrooms, and boasts a spacious 2230 square feet of space. Situated on a 1 acre lot, this home offers plenty of room and is outside of city limits believe it or not! Inside, The kitchen boost natural lighting through the adorable bay window and a view from the kitchen sink! The refrigerator comes with the home so all the appliances are in place! The bedrooms are generously proportioned, with the master suite offering a private bathroom with a beautifully remodeled walk-in shower and two walk in closets!. The Living room features a wall of windows looking out to the large backyard and diving pool! The backyard is an oasis of peace and serenity, with a covered patio and plenty of room for outdoor activities. There is a concrete RV pad with RV connections. Outbuilding has electric for all the tools! The apartment area measured at 22.2 x 26.5 can be finished out to your liking there is water, and electric already ran! Located in the highly desirable Forney ISD school district, this home is close to shopping, restaurants, and entertainment. Schedule your private tour today.

14201 Melody Ln, Forney

1115 Canterbury Ln, Forney
$?
3 Beds ⋅ 2 Baths ⋅ 20244773 MLS
Bloomfield Home New Construction READY NOW! This Rockcress plan features a gorgeous open-concept living space, 3 bedrooms, 2 baths, and 3 garage spaces. The Deluxe Kitchen is made for entertaining friends & family - Granite countertops, custom cabinetry, SS appliances, and a large center island that looks out to Family Room. The adjacent Breakfast Nook has a window seat and sliding glass door access to the Covered Patio for simple indoor-outdoor living. Modern Brick exterior lined with windows, a 2-car J-swing garage, a separate single-car garage, 8' custom front door, gutters preinstalled, and fully landscaped with fresh sod & stone-edged flower beds. Fireplace added to the Family Room, Mud Room off garage, blinds included, Gas Drop built-in at the patio, and multiple energy-efficient features throughout. Call or visit Bloomfield's model in Devonshire to learn more about this popular single-story today!

1115 Canterbury Ln, Forney

1015 Clydeview Rd, Forney
$?
4 Beds ⋅ 3 Baths ⋅ 20620445 MLS
Stunning curb appeal! METICULOUSLY MAINTAINED, two-story home, formal foyer features decorative art niches & adjacent dining. UPGRADES throughout, PLUS STUDY nestled on a quiet, interior lot, featuring an open-concept family room & kitchen, upstairs game room, & formal dining room. Tile flooring extends throughout the common areas, with carpet in bedrooms. Retreat to the expansive primary suite with sitting area, charming window seat, 5-piece ensuite, & spacious walk-in closet. Chefs kitchen is equipped with a center island, walk-in pantry, built-in buffet, & SS appliances, including gas cooktop. Large windows line the family room, allowing beautiful natural light to flood the space. Two additional bedrooms are located downstairs, with the fourth bedroom & full bath are upstairs, creating an ideal guest retreat. Backyard oasis features covered rear patio & custom built gazebo, perfect for entertaining! Great community amenities & location! 80 inch TV with Bose sound system included!!

1015 Clydeview Rd, Forney

605 Fm 740 N, Forney
$?
4 Beds ⋅ 3 Baths ⋅ 20419095 MLS
STILL LOOKING FOR AN ACCEPTABLE OFFER! There is plenty of room to spread out and grow in this spacious 4 bed-3 bath, 3 car gar. residence that sits on a gorgeous 1.09 acre lot! The custom covered patio is ready for an outdoor kitchen and seating. The original owner was the builder who is credited with this solid custom home located in country-like setting on large acreage within the City of Forney which features the award-winning highly rated schools. Natural light thru multiple windows framed with plantation shutters. Plenty of closets, cabinets for storage, sep. utilty rm, 3 full size bathrooms, updated hardware, walk-in shower, soaking tubs, dual sinks, wood & porcelain tile floors are just a few of the remarkable features of this home. Spacious kitchen with light stained cabinets waiting for the new owner to add their desired upgrades. Check out the 3 car super-sized garage! If you are looking for a well-maintained large custom home on park-like setting with no HOA - this is it!!

605 Fm 740 N, Forney

14224 Stanley Ln, Forney
$?
4 Beds ⋅ 2 Baths ⋅ 20352515 MLS
More For Your Money - Below Market Pricing, No HOA, No City Takes MAKE AN OFFER ON THIS MOVE IN READY PROPERTY!! Beautiful ranch style home on 1.03 acres covered with pecan and peach trees in Forney. Home now offers 4 bedrooms and 2 baths with an unfinished converted garage that could be a separate living space for visitors, parents or older children. Entire property is fenced with an automatic gate leading up to a huge 1800 sq ft shop with electric and plumbing. This home is located in a well established neighborhood with no HOA and no city taxes. The dining room has been converted into a full size bedroom with closet and window. Additional updates include fresh paint, luxury vinyl plank flooring in primary bedroom and ensuite bath, painted cabinets and more. Foundation was repaired in 2021 with lifetime transferrable warranty. Survey in MLS. SELLER CONCESSIONS BEING OFFERED WITH FULL PRICE OFFER...MESSAGE LISTING AGENT FOR DETAILS

14224 Stanley Ln, Forney

1622 Thurlow Trl, Forney
$?
4 Beds ⋅ 3 Baths ⋅ 20332650 MLS
New Construction - The Dogwood III from Bloomfield is a beautiful two-story offering 4 large bedrooms, 3 baths, huge front sitting porch, Formal Dining, and Game room flex space upstairs. Well-selected exterior with a brick & stone combination front, custom 8' front door, 2-car garage, and fresh landscaping with stone-edged flower beds. Spacious, open-concept layout with window-lined walls look out to the backyard and Wood Tile floors adorn all common areas. Kitchen has an island layout, vaulted ceiling, and gas cooking on SS appliances! Great home for entertaining, whether it's summer fun on the Covered Rear Patio or by Tile-to-ceiling Fireplace in the expansive Family Room. The Primary Suite is located downstairs and has a luxurious Enlarged Shower. Game Room with a desk upstairs, as well as Bedroom 4 & Bath 3. Don't forget to ask about the energy-efficient features that help your wallet long-term. Visit Bloomfield at Devonshire to learn more!

1622 Thurlow Trl, Forney

Listings provided by North Texas Real Estate Information Systems (NTREIS). Listing data has been deemed reliable but is not guaranteed to be accurate by the MLS.

Last updated:

How much is your home worth?

Get instant property value now!