Refine Search
Sort by
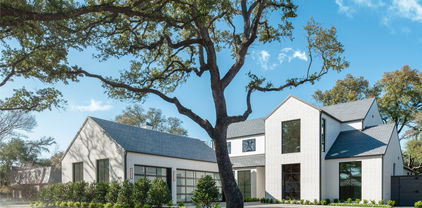
6605 Deloache Ave, Dallas
$4,350,000
5 Beds ⋅ 7 Baths ⋅ 21414781 MLS
Open House Saturday, 12noon - 2:00pm Corner Lot, 5B, 5 Full Baths, 2-halfbaths, 2 Living Areas, 2 Dining areas, 3 Car Garage A striking new construction residence in Preston Hollow, 6605 Deloache makes an impression with its steep gables, richly textured masonry, expansive windows, and beautiful, mature trees. Inside, warm wood floors, a sweeping staircase, and thoughtfully layered finishes create an inviting balance of elegance and everyday comfort. The kitchen takes center stage with an expansive island, dramatic veined surfaces, ceiling-height cabinetry, statement lighting, and a substantial range beneath a sculptural hood. An adjoining pantry and prep area add generous storage and workspace, while the open connection to the fireplace-centered living area sets the scene for memorable gatherings. Distinctive spaces reward a closer look—from the richly colored beverage bar with illuminated glass-front cabinetry to the patterned wallpaper and warm metallic accents. A freestanding soaking tub, spacious glass-enclosed shower, and beautifully appointed vanities bring a serene feel to the primary bath. A commanding corner-lot presence and interiors that reveal something special at every turn.

6605 Deloache Ave, Dallas

6430 Stefani Dr, Dallas
$?
5 Beds ⋅ 7 Baths ⋅ 21260142 MLS
Located in the highly sought-after Fairway of Preston Hollow, 6430 Stefani Drive is a beautifully remodeled luxury home in one of Dallas’ most prestigious neighborhoods. Built by Danes Custom Homes and extensively updated in 2022, this 7,557 sq ft residence sits on a .413-acre interior lot in a prime Preston Hollow location near Preston Center, NorthPark Center and Preston Royal, with convenient access to the Dallas North Tollway and Central Expressway. With 11' ceilings on the main level and 10' ceilings upstairs, the home is light-filled and airy, blending grand scale with everyday comfort. Designed for entertaining and modern living, the open floorplan features a remodeled kitchen with quartz and quartzite countertops, new Sub-Zero refrigerator and freezer, large walk-in pantry, and seamless flow into a gracious living area with cathedral beamed ceiling and gas fireplace. The formal living room is filled with natural light and anchored by a two-way fireplace shared with a paneled private office, while a second office downstairs offers ideal work-from-home flexibility. The oversized primary suite is a private retreat located on the main level, offering space for a sitting area and a beautifully remodeled spa-like bath with dual vanities, soaking tub, large walk-in shower and expansive closet. A guest suite is also conveniently located downstairs. Additional main level highlights include a wet bar with new ice maker, wine room, and a large utility room. Upstairs features three generously sized ensuite bedrooms with large closets, along with a game room, exercise room and a golf simulator room that can easily convert to a media room. Outdoor living includes a covered patio with fireplace and outdoor kitchen overlooking a pool with fountains and turfed yard, ideal for year-round enjoyment. Additional features include hardwood floors, 3-car garage with EV charger, 2022 roof, proximity to top private schools, and a whole-home generator installed in approximately 2022.

6430 Stefani Dr, Dallas

4545 San Gabriel Dr, Dallas
$?
5 Beds ⋅ 7 Baths ⋅ 20940894 MLS
Set on over half an acre of beautifully landscaped grounds, this striking transitional home offers the perfect blend of sophisticated design and effortless comfort. The thoughtfully designed layout is both elegant and livable, featuring a luxurious primary suite and two additional guest suites on the first floor— a rare configuration made possible only on an oversized lot. Upon entering the two story foyer, one's eyes are drawn to the wall of floor to ceiling windows and sliding glass doors opening on to 1,500 square feet of outdoor covered living space with a gorgeous pool, spa, and manicured yard. Additional highlights include an elegant dining room, private office, and flexible spaces tailored to a variety of lifestyle needs.

4545 San Gabriel Dr, Dallas

2300 Wolf St Unit 9B, Dallas
$?
3 Beds ⋅ 5 Baths ⋅ 20786161 MLS
Fabulously finished bespoke Stoneleigh B+ plan has 3 bedrooms, 4.5 baths, 3 parking spaces, oak floors, 10 ft ceilings, 2 ventless fireplaces, 2 balconies, Smart home Lutron lighting & shades, sophisticated sound system. Direct-access elevator into a private foyer leading to a rotunda with custom designed metal doors and a domed ceiling. Interior designed by Sandy Zisman of Nine Interiors. Spectacular open living-dining-family room set against the backdrop of a large balcony with views of the Margaret Hunt Hill Bridge and downtown Dallas. Custom quartz and brass wall surround for television. Kitchen features book-matched quartzite over the range. The breakfast area boasts book-matched quartzite over a built-in hutch with a mirrored cabinet above. Appliances include a Wolf gas range, oven and steam oven, Scotsman Sonic ice maker, Sub-Zero 36” refrigerator and 36” freezer, Miele dishwasher, microwave, large walk-in pantry. Kitchen island has four bar stools and pendant lighting. Gorgeous onyx backlit powder room. Master suite features a balcony plus his and her baths, two very generous walk-in closets and signature rift white oak custom cabinets. Laundry room washer and dryer plus built-in cabinets and closet for a steamer. One guest suite with twin beds and ensuite bath also has access to the main balcony. The second guest suite with a king bed has access from the rotunda and private access from the main hallway. 5-star hotel amenities include concierge, valet, room service, fitness, resort-style pool, owner's lounge, theater, outdoor fireplaces & grills, a grand lawn, banquet room & catering kitchen. Uptown walkable to myriads of restaurants, entertainment venues and shops.

2300 Wolf St Unit 9B, Dallas

6621 Tulip Ln, Dallas
$?
5 Beds ⋅ 8 Baths ⋅ 20569387 MLS
Introducing a truly exquisite residence that epitomizes luxury living. Custom built by Heritage Blue Homes, on 100x165 lot in Preston Hollow, this thoughtfully designed floor plan features 5 beds (DS Primary & Guest) 5.3 baths, each meticulously designed to offer an unparalleled level of comfort & sophistication. Stunning interior is flooded w light thanks to high ceilings, oversized windows & doors that seamlessly connect the indoor-outdoor spaces. Open living room leads to the kitchen, featuring large marble island, premiere appliances, paired w high gloss lacquered cabinetry. The ds primary suite provides a serene retreat overlooking pool & boasts a spa-like marble bathroom w 2 oversized separate closets. Upstairs has wide hallways, 3 bedroom suites, & large playroom. Outside enjoy the meticulously landscaped grounds, 2 covered terraces, retractable screens, fireplace, ceiling heaters, plus a Wolf built in grill & stunning pool-spa. 3-car garage + whole house generator.

6621 Tulip Ln, Dallas

6019 Prestonshire Ln, Dallas
$?
5 Beds ⋅ 8 Baths ⋅ 21190167 MLS
Exceptional executive home, built by Colby Craig Custom Homes and designed by renowned architect Richard Drummond Davis. Great drive-up appeal. PERFECT flow for entertaining. This fabulous architect is known for the clean-lined simplicity and open plan concepts of contemporary architecture composing elegant, dramatic facades.This charming French Austin stone Transitional is located on large 100 x 188 lot in the Fairway of Prime Preston Hollow. A meticulous build with attention to luxury details. The beautiful finishout is obvious throughout. 5 bedrooms all with ensuite baths. Media room currently used as gym, an elevator, 3 car garage, huge covered patio with fireplace & outdoor kitchen. Primary bedroom complete with fireplace and amazing expansive closet. Primary luxury spa bath has heated floors. No carpeting. FIRST FLOOR: Large primary bedroom suite with HUGE 21 X 18 closet, Library-Study, Amazing Chef’s kitchen, Wet Bar, Formal Dining & Living, Mud & Utility room. The Great Room has fabulous views of the back yard with its outdoor living area & kitchen. All of the first floor & the patio are equipped with a sound system and speakers. SECOND FLOOR: Large SECONDARY primary bedroom plus 3 other ensuite bedrooms, Game Room and Media Room used as Home Gym. A second laundry room is also upstairs. A staircase leads to a large floored attic for easy maintenace of equipments. Awesome oversized 3 car Garage. Home is located near high end Shopping, fabulous Restaurants, Tollway, Central Expwy, Love Field & DFW airports - and of course near many highly ranked private Schools.

6019 Prestonshire Ln, Dallas

4212 Cochran Chapel Rd, Dallas
$?
4 Beds ⋅ 6 Baths ⋅ 20912356 MLS
Exclusive Luxury Estate on Private 2.5-Acre Creek Lot in Prestigious Dallas Neighborhood Discover an exceptional opportunity to own a prime 2.5-acre estate nestled in one of Dallas’ most sought-after neighborhoods. This private creek lot offers a serene, picturesque setting with mature trees and expansive grounds, perfect for those seeking tranquility and exclusivity. The estate presents a rare opportunity for a heavy remodel, allowing a buyer to modernize the finish-out while preserving the home’s original charm and grandeur. With roughly 6,700 sq ft, the home is a blank canvas awaiting a transformation or an ideal tear-down opportunity to build the luxury estate of your dreams. With unparalleled space and a premium location, the possibilities are endless—create a custom masterpiece tailored to your vision. Buyer and Buyer’s agent to independently verify all listing information, including but not limited to square footage, lot size, schools, taxes, and any other details deemed important. Information provided is deemed reliable but not guaranteed.

4212 Cochran Chapel Rd, Dallas

4311 Brookview Dr, Dallas
$?
5 Beds ⋅ 7 Baths ⋅ 20906585 MLS
Situated on a remarkable 0.75-acre lot in the prestigious Preston Hollow neighborhood, this French-inspired custom estate is a stunning blend of timeless architecture and modern comfort. Designed for both grand entertaining and everyday living, the layout flows effortlessly throughout. Hand-scraped hardwood floors lead to the chef’s kitchen, complete with a Wolf gas cooktop and grill, double ovens, and dual custom Sub-Zero refrigerators. The open-concept design connects seamlessly to spacious living and dining areas, perfect for hosting or relaxing in style. Enjoy quiet moments in the sophisticated study, or unwind in the fully equipped media room. A private fitness room on the main floor adds everyday convenience. The luxurious primary suite upstairs featuring dual walk-in closets, separate vanity sinks, a jetted soaking tub, and a spacious walk-in shower. 3 other bedroom suite with oversized spaces, private bath and walk in closets. A large game room with a built in kitchenette and adjacent craft rooms offer flexibility for entertainment, hobbies, or additional living space. An electric iron gate secures the driveway and motor court, enhancing both privacy and peace of mind. The outdoor living area is equally impressive, with a gourmet grill, retractable screens, and a resort-style pool and spa, your personal oasis for year-round enjoyment. Welcome to a home where elegance, comfort, and location come together effortlessly—Preston Hollow living at its finest.

4311 Brookview Dr, Dallas

6901 Meadow Lake Ave, Dallas
$?
5 Beds ⋅ 8 Baths ⋅ 20875493 MLS
Framed by majestic live oak trees on a sprawling .33 acre corner lot in the heart of Lakewood, this timeless 5 bed, 8 bath new build by Gramercy Custom Homes leaves no detail overlooked. Bathed in natural light, the Italian marble entry makes an incredible first impression. Just off the foyer, a secluded library-lounge is an intimate gathering place or private study with soapstone fireplace and custom millwork. The main living area offers a more generous entertaining space, flowing seamlessly into the sophisticated kitchen with top of the line Sub-Zero and Wolf appliances, prep pantry with a workstation sink and second dishwasher, and hidden walk-in pantry. Adjacent to the kitchen, the entertaining bar is as artistic as it is functional showcasing exotic natural stone framed by custom cabinetry with a built-in ice maker and beverage drawers. Three impressive arched French doors open to an expansive covered outdoor living area overlooking the resort style grounds with sparkling pool-spa, fire bowl seating area, and spacious turf yard for play. First floor primary is a secluded retreat accessed by custom double white oak doors while the primary bath feels like a boutique hotel with honed marble floors, dual white oak vanities, and serene grasscloth wallcoverings. A fully custom closet with built-in laundry center completes the primary wing. Convenient side-entry mudroom with charming dutch door leads to a dedicated pool bath and 2nd staircase for easy access to second floor living with wet bar, half bath, and flex space that can be used for a gym or 2nd office. Also upstairs are four additional beds with marble ensuites serviced by a spacious laundry room. An oversized 3-car garage completes this exceptional home. A short stroll to Lakewood Elementary and 10 minutes to downtown, don’t miss your chance to live in this exquisite custom retreat on one of Lakewood’s most prestigious streets.

6901 Meadow Lake Ave, Dallas

6443 Stefani Dr, Dallas
$?
5 Beds ⋅ 7 Baths ⋅ 20807293 MLS
Design by Sharif & Munir Custom Homes in the Heart of Preston Hollow on Almost a half acre, REDUCED BY $400,000.00 SINCE LISTED. Truly a stunning home! Entertainers delight! Featuring 5 bedrooms, 5 Baths + 2 Half Baths, Primary, Study, Guest Bedroom and Media are Downstairs. Custom Double Wrought Iron & Glass Doors Compliment the Extended Marble Entry. Great Room is open to the Kitchen & has Beams, Built-ins, a Fireplace. Island Holds 5 Seating Places, & Large Breakfast Nook Overlooks the Veranda and Outdoor Living Center & Kitchen with Lynx Grill, Pool with Water Feature, Spa, Firepit & loads of landscaping. A catering station complete with tons of cabinets, dishwasher, & sink. Laundry Room is oversized with many custom features including sink. Study has custom beams, shelves and cabinets, ceiling fan & plenty of natural light. Guest suite is split from master & has ensuite bathroom with shower. Elegant powder bath just off the Foyer & Large Dining Room with Custom Wood Ceiling Treatment. The Kitchen & Great Room are Fantastic for Entertaining one Contiguous Room with Wood Beams, Views of the Pool, Spa, Firepit & Outdoor Living Center. Primary Suite & Ensuite have Luxurious Features with Custom Built-ins, 2 Closets, 2 Water Closets, a Vanity Area, Medicine Cabinets and Free Standing Bathtub. Media Room has Sliders to the Veranda. The Horizontal Staircase you will find a Game Room, Split Bedrooms with Private Bathroom. 2 Bedrooms Both with Ensuite, Ceiling Fans, & walk in closets. 1 Bedroom Opens to a Balcony with Beautiful French Doors. Additional Features, Numerous Pocket Doors for Privacy, Hardwood Flooring Downstairs Except Guest Suite, Entry & Bathrooms. Whole House 26W generator. Wolf SS Appliances with 48 inch Sub Zero. Don't Miss the 2nd Downstairs Study! Luxurious Bar & Lounge with Icemaker, Wine Cooler & Built-ins. 3 car Garage, 2 face the side & 1 faces the front. Both have Lift internet. Property is staged! INCEDIBLE HOME AND VALUE!!!

6443 Stefani Dr, Dallas

2555 N Pearl St Unit 2101, Dallas
$?
3 Beds ⋅ 4 Baths ⋅ 20510954 MLS
Elevating the concept of urban living, Residence 2101 at Ritz Carlton Tower 2 stands as a 'Mansion in the Sky' in Uptown Dallas. This luxurious sub penthouse offers more than just a residence; it presents an unparalleled lifestyle defined by extreme service, top-tier concierge amenities, & seamless connections to hotel services. The living space exudes opulence with higher ceilings and expansive windows providing panoramic views of the Dallas skyline. The 3 bedrooms, including a master suite with a spa-like bathroom, offer unparalleled comfort. Private terraces off each bedroom create intimate spaces for relaxation. Custom electric shades have been installed throughout the home. Gourmet kitchen, a culinary haven, features state-of-the-art appliances making it perfect for romantic dinners or entertaining guests. Enormous covered terrace transforms into an al fresco oasis. A dining area and a variety of plush seating configurations set the stage for intimate evenings high above the city.

2555 N Pearl St Unit 2101, Dallas

6034 Park Ln, Dallas
$4,295,000
5 Beds ⋅ 7 Baths ⋅ 21378839 MLS
Set in the heart of coveted Preston Hollow, this beautiful French-inspired residence blends timeless architecture with refined, modern living. A grand, expansive foyer flows effortlessly into elegant formal living and dining spaces, while the gourmet kitchen features updated appliances, refreshed cabinetry and generous space for gathering and entertaining. The first-floor primary suite offers a private sitting area, dual vanities, a separate shower and soaking tub, a generous walk-in closet and direct access to the backyard. An additional en suite bedroom is located downstairs, with three more en suite bedrooms and a spacious game room upstairs. Designed for exceptional outdoor living, the resort-style backyard features a pool and spa, turf and a putting green, an Equinox pergola, an outdoor kitchen with a Double Eagle pellet grill and smoker, and a covered patio with a fireplace. Additional highlights include a whole-home generator, providing added peace of mind and convenience.

6034 Park Ln, Dallas

7320 Northaven Rd Unit Lot, Dallas
$?
21217350 MLS
Situated in the heart of Preston Hollow, 7320 Northaven Road offers an exceptional opportunity to create your dream estate on approximately 1.7 acres of prime Dallas real estate. Ideally located, the property is just a six-minute drive to Preston Oaks Shopping Center, home to Central Market, LOU Coffee, and a variety of popular dining, retail, and service options. Additionally, Preston Royal Shopping Center is conveniently located nearby, offering everyday essentials, boutique shopping, restaurants, and more. Whether you envision building a custom luxury residence, subdividing the lot to develop up to multiple thoughtfully designed spec homes, or securing a premier investment opportunity, this oversized parcel presents exceptional flexibility and upside in one of Dallas' most sought-after neighborhoods. A 1941 Georgian residence, originally designed by DeWitt & Washburn, sits on the property and is ready for renovation or reimagination. Once part of a larger 5-acre estate, the lot now spans approximately 1.7 acres and stretches from street to street, offering rare through-access across the full block. Built by a commercial builder, the home features unique elements ahead of its time, including three-phase power, a gravity-fed instant hot water system, and what was once the first second-floor phone line in the area. Formerly owned by Bill Meyers and his partner George Rosser—operators of five pharmacies throughout Dallas—the property has long served as a private, hidden oasis, thoughtfully maintained with an emphasis on attracting wildlife, along with numerous repairs and improvements over the years. A Ludowici tile roof was installed in 2020, adding lasting quality and character.

7320 Northaven Rd Unit Lot, Dallas

7320 Northaven Rd, Dallas
$?
5 Beds ⋅ 3 Baths ⋅ 21216021 MLS
Situated in the heart of Preston Hollow, 7320 Northaven Road offers an exceptional opportunity to create your dream estate on approximately 1.7 acres of prime Dallas real estate. Ideally located, the property is just a six-minute drive to Preston Oaks Shopping Center, home to Central Market, LOU Coffee, and a variety of popular dining, retail, and service options. Additionally, Preston Royal Shopping Center is conveniently located nearby, offering everyday essentials, boutique shopping, restaurants, and more. Whether you envision building a custom luxury residence, subdividing the lot to develop up to multiple thoughtfully designed spec homes, or securing a premier investment opportunity, this oversized parcel presents exceptional flexibility and upside in one of Dallas' most sought-after neighborhoods. A 1941 Georgian residence, originally designed by DeWitt & Washburn, sits on the property and is ready for renovation or reimagination. Once part of a larger 5-acre estate, the lot now spans approximately 1.7 acres and stretches from street to street, offering rare through-access across the full block. Built by a commercial builder, the home features unique elements ahead of its time, including three-phase power, a gravity-fed instant hot water system, and what was once the first second-floor phone line in the area. Formerly owned by Bill Meyers and his partner George Rosser—operators of five pharmacies throughout Dallas—the property has long served as a private, hidden oasis, thoughtfully maintained with an emphasis on attracting wildlife, along with numerous repairs and improvements over the years. A Ludowici tile roof was installed in 2020, adding lasting quality and character.

7320 Northaven Rd, Dallas

2300 Wolf St Unit 19A, Dallas
$?
3 Beds ⋅ 4 Baths ⋅ 21037137 MLS
Perched on the 19th floor, this 3-bedroom, 3.1-bath Sub-Penthouse at The Stoneleigh Residences redefines high-rise luxury while living like a true home. Your private elevator opens to a secluded vestibule and foyer, setting the stage for gracious living. Cherry wood floors and picture-frame paneling create warmth throughout the generous Living Room, where a fireplace, wet bar, wine refrigerator, and a tucked-away office with pocket doors elevate daily life. The open Kitchen is a chef’s dream with Sub-Zero & Wolf appliances, marble counters, butler’s pantry, and ice maker—anchored by an island and flowing seamlessly into the Dining Area. Entertain with ease as guests spill onto a sizable balcony showcasing jaw-dropping vistas of Downtown, Reunion Tower, the Calatrava Bridge and Uptown. The richly paneled Library shares a marble bath and walk-in closet-desk combo with a Guest Bedroom suite, while a second Guest Suite with ensuite bath stands ready for visitors. The Primary Suite boasts its own balcony, a clever niche for a large safe, and a spa-caliber Bath with steam shower, dry sauna, dual vanities, and an expansive wrap-around closet. Three coveted parking spaces and access to Stoneleigh’s 5-Star amenities complete the lifestyle: 24-hour concierge, valet, owners' club room with bar, card room, 20-seat stadium style theater, banquet facilities, catering kitchen, state-of-the-art fitness center with locker rooms, sauna & steam, resort-style pool, outdoor living with grills & fireplace, a grand lawn with private fireplace and pet park—plus direct access to Le Meridien Stoneleigh Hotel. All in walkable Uptown, minutes from Victory Park and American Airlines Center with Mavs and Stars games and concerts, Klyde Warren Park, CBD, The Crescent, the #1 rated largest contiguous urban Arts District in the US, myriads of fine dining choices, shopping, and Dallas’ major highways. Stoneleigh #19A isn’t just a residence—it’s Uptown’s most refined lock-and-leave lifestyle.

2300 Wolf St Unit 19A, Dallas

4515 Glenleigh Dr, Dallas
$?
6 Beds ⋅ 9 Baths ⋅ 20687666 MLS
This exceptional home has every amenity and has been meticulously maintained. Completed by Colby Craig in 2016, the property has been customized with designer fixtures and finishes and a fabulous pool and outdoor living including fireplace,firepit, and putting green. Kitchen has double Thermador ovens and 6 burner. range and opens to family room with fireplace and wall of doors. Primary bedroom has fireplace and doors leading to pool, large bath and closet. Additional downstairs bedroom has bath opening to pool and patio. Great bar area for entertaining has 3 wine frig;study and dining room open to courtyard. 2 laundry rooms,each with space for refrigerator and upstairs has dishwasher. Elevator! 4 ensuite bedrooms upstairs, huge gameroom and separate media room. Additional office upstairs. Outdoor living includes covered and uncovered areas, turf, pool with tanning ledge and spa.Butler's pantry has drink drawers and wine frig. 3 half baths, 3 car garage plus additional separate garage.

4515 Glenleigh Dr, Dallas

6449 Norway Rd, Dallas
$?
5 Beds ⋅ 6 Baths ⋅ 20780404 MLS
Fabulous home in a prime location. Welcome to 6449 Norway! This soft contemporary home has 6882 sqft of luxury living. It features designer lighting, wallpaper and finishes. This beauty offers 5 bedrooms (primary and guest down), 5.1 baths, spacious kitchen, with top-of-the-line appliances, opening to a comfy area for morning coffee, afternoon beverages (or casual dining) as well as an oversized family room with a gorgeous fireplace taking center stage. The back of the house is filled with walls of windows looking over an inviting pool with fire feature, turfed yard, built in grill, covered patio with fireplace and electric screens. The two offices accommodate all those working from home. A climate-controlled glassed in wine room is not only beautiful, but fun for gatherings and wine tastings. The 3 bedrooms upstairs are perfectly laid out giving everyone their privacy with a great media-game room and exercise room in the mix. The location puts dining, shopping, private schools and major highways for commutes practically at your doorstep. This is the one you have been waiting for!

6449 Norway Rd, Dallas

4712 Wildwood Rd, Dallas
$?
3 Beds ⋅ 3 Baths ⋅ 20735091 MLS
Stunning Max Levy designed home hidden on .6+ acre heavily treed lot on Wildwood Rd.Warm modern aesthetic captures the light,air, privacy of the setting.Lush exterior envelops the house.Natural material inside &out Arizona sandstone Texas limestone,shellstone & pink granite mahogany paneling white oak flooring.Almost hidden driveway leads to wood battened metal front door. Spacious foyer.Great Room w frplc adjoined by dng area & rich mahogany paneled kitchen.Expansive windows doors throughout. Fabulous art walls.1st floor includes 2 bdrms w Jack & Jill bath, screened porch,serene study.Primary suite w frplc occupies entire 2nd floor.Opens to tranquil porch overlooking front grounds.Retreat-like primary bth.Light permeates through numerous windows. Beautiful cabinetry built ins. Large glass doors open to a rear patio grassy yard, guest house-studio with wine storage. Attached 2 car garage off mudrm & kitchen office. Towering magnolias & native trees create walls of privacy.

4712 Wildwood Rd, Dallas

17508 Oak Mount Pl, Dallas
$?
7 Beds ⋅ 10 Baths ⋅ 21317752 MLS
Welcome to an extraordinary estate secluded within 1.23 private acres in the coveted gated and guarded Oakdale neighborhood of Far North Dallas. Backing to a lush greenbelt along White Rock Creek, this one-of-a-kind opportunity invites you to slow down and fall in love with a lifestyle most only dream about. Dual circular driveways, a stately porte cochere, and a gated 4-car garage create a striking arrival. New windows and a whole-home generator that powers the entire property, including the pool, deliver peace of mind. Inside, a 2-story entry and formal living room with a wall of windows showcase the beauty outside. The formal dining room opens onto an alfresco patio through French doors. A butler's pantry leads to a chef's kitchen with 2 islands, Sub-Zero fridge, Wolf range with dual ovens, additional wall oven, warming drawer, microwave, and 2 dishwashers, flowing into a family room with a painted brick fireplace, built-in cabinetry, and a stunning curved wet bar. The primary suite features a sitting area, spa-inspired bath with oversized shower, large air-jetted tub, dual vanities, and dual custom closets. Additional main level highlights include a guest suite, private office, exercise room, cedar closet, and large utility room. Upstairs: 3 ensuite bedrooms including one with a full living area plus a media room nearby. A second wing unfolds into a ballroom-sized living area with rich wood built-ins, marble accents, extended bar, second laundry room, and a downstairs secondary primary suite with accessible shower and private garden patio. Upstairs offers an oversized guest suite with private balcony, loft, and craft room. The resort-style backyard is unmatched: extensive walking paths, covered and open patios, built-in grill, two-tier infinity pool with bridge and grotto waterfall and spa. The gazebo, sport court with basketball hoops and pickleball, and shaded fire pit retreat, all bordering a private backdrop, complete this experience of a lifetime.

17508 Oak Mount Pl, Dallas

6707 Pemberton Dr, Dallas
$?
5 Beds ⋅ 7 Baths ⋅ 21184012 MLS
Experience sophisticated living in this exceptional Preston Hollow residence, set on an expansive 100x165 lot. Designed for both style and function, the open-concept floor plan is highlighted by expansive windows, high-end finishes, custom window coverings, designer fixtures and stunning hardwood and marble floors. The main level showcases a stunning two-island kitchen complete with a Sub-Zero refrigerator, Wolf range, and prep kitchen, all flowing seamlessly into the formal dining room. A spacious living room with a striking see-through fireplace creates an inviting focal point. The oversized primary suite offers a private sitting area and fireplace, along with a luxurious ensuite bath with dual vanities, a walk-in shower, garden tub, and an impressive walk-in closet. A breakfast area with a dry bar and wine fridge, private office, powder bath, and laundry room complete the first floor. Upstairs, four generously sized secondary bedrooms, each with ensuite baths and walk-in closets, are accompanied by a media room and an additional utility room. Outside, the beautifully designed backyard is ideal for entertaining and everyday living, featuring a sparkling pool, covered patio and cabana, a full pool bath, turfed play area and a built-in grill. Additional highlights include a four-car garage with ample storage, gated front driveway, custom Savant-powered smart home and multimedia system, theater-quality surround sound systems, interior and exterior Nest cameras throughout, and fully integrated lighting and thermostat controls. Ideally located within walking distance to shopping and dining at Preston Royal Shopping Center, this one-of-a-kind home offers the very best of Preston Hollow living.

6707 Pemberton Dr, Dallas

2801 Turtle Creek Blvd Unit 7E, Dallas
$?
2 Beds ⋅ 5 Baths ⋅ 21028560 MLS
Rare opportunity to live at the Mansion Residence, one of the most exclusive properties in Dallas. Located on a beautiful lush greenbelt portion of Turtle Creek, the downtown views from this 7th floor home are unsurpassed. Both sky and creek vistas are delivered from the large windows which allows for significant light and sun to stream into this warm and inviting home. A stunning art gallery entrance greets. Separate Study with cerused oak bookshelves sits across from a large open formal living room. A chef's kitchen with Danby marble countertops and breakfast room with a convenient butler pass through to the formal dining. Oversized private Primary with split and separate ensuite baths and closets. Terrazzo and oak flooring, huge storage and window coverings throughout.

2801 Turtle Creek Blvd Unit 7E, Dallas

11407 W Ricks Cir, Dallas
$?
4 Beds ⋅ 6 Baths ⋅ 20962137 MLS
Nestled in one of Dallas’ coveted hidden enclaves of Preston Hollow, this timeless French Transitional estate is where elegance meets serenity on a nearly full acre of exquisitely landscaped grounds. Tucked behind mature trees and set amid lush lawns, a sparkling pool and expansive green space are perfect for play, pets, your dream cabana, or guest house. Built and cherished by a single family since 1999, this 4-bedroom sanctuary is more than a home and waiting for someone to make it their own. A grand entry sets the tone, flanked by formal spaces and flowing seamlessly into a gourmet kitchen made for celebration. Step outside and let the home extend its arms—retractable screens open to an outdoor living area that lives like a second great room, perfect for quiet mornings or evening entertaining. Both a formal library and a second office or nursery grace the expansive first level. Multiple staircases rise to spacious secondary suites and gameroom, while the downstairs primary suite is a haven all its own—featuring a spa-like bath, tranquil views, and a hidden safe room for peace of mind. From the stately circular drive to the three-car garage with extra storage, every inch of this home whispers refinement and quiet luxury. Your Preston Hollow retreat awaits.

11407 W Ricks Cir, Dallas

5525 Wateka Dr, Dallas
$?
4 Beds ⋅ 7 Baths ⋅ 20931531 MLS
Experience modern luxury living in this newly constructed home by cjb HOMES, and interiors by Studio Thomas James, nestled in the coveted Greenway Parks neighborhood of Dallas. Just minutes from downtown, this contemporary home exudes a light and airy atmosphere. The primary and guest suites are situated downstairs, while two bedrooms and a game room await upstairs. The open kitchen showcases a Wolf and SubZero appliances package and an over-sized pantry. This residence offers seamless indoor-outdoor living, with a pool, sun deck, turfed backyard, and putting green for outdoor entertainment. With its own HVAC, relax on the large temperature-controlled and covered back patio with electric screens and fire bowl, perfect for enjoying the outdoors. Other amenities include a temperature-controlled 3-car garage and a mud room. Don't miss the opportunity to make this exquisite property your home!

5525 Wateka Dr, Dallas

10767 Bushire Dr, Dallas
$?
5 Beds ⋅ 6 Baths ⋅ 20872983 MLS
Welcome to your dream oasis, a stunning new modern masterpiece with a touch of mid-century elegance, crafted by KEhomes. Nestled on a .38-acre lot, this architectural gem boasts 5 bedrooms and 5.1 bathrooms, offering an unparalleled living experience. Step inside to discover a world of sophistication and style. The main level is a sanctuary of comfort, featuring a sumptuous primary suite, a welcoming guest room, and a versatile office space. Two expansive living areas invite you to unwind, including a gracious outdoor living space that overlooks a shimmering pool, perfect for relaxation or gatherings. The heart of this home is its dream kitchen, a culinary haven complete with a secondary catering kitchen, ideal for hosting intimate dinners. The downstairs den is a haven for entertainment, featuring a chic wet bar that seamlessly services the outdoor pool and entertainment area. Ascend to the upper level, where three additional bedrooms await, each with its own ensuite bath and walk-in closet, ensuring privacy and comfort for all. The game room, complete with a stylish wet bar, offers a perfect retreat for leisure and play. This home is more than just a residence; it's a lifestyle. Experience the perfect blend of modern luxury and timeless design in a setting that promises to elevate your living experience to new heights.

10767 Bushire Dr, Dallas

6631 Joyce Way, Dallas
$?
5 Beds ⋅ 7 Baths ⋅ 20818106 MLS
Modern Luxury in Preston Hollow... This stunning smart home combines timeless elegance with modern functionality, offering 5 bedrooms, 7 bathrooms, and 7,083 sqft of meticulously designed living space. A grand double-height foyer welcomes you into the open-concept layout, seamlessly connecting the living, dining, and kitchen areas. The chef’s kitchen is a true showpiece, featuring custom cabinetry, Sub-Zero & Wolf appliances, an oversized island, wet bar, pantry, and prep kitchen, perfect for entertaining. The first-floor primary suite is a serene retreat, boasting two spacious walk-in closets, a spa-inspired bathroom, and a private coffee bar. Upstairs, the home offers another primary suite, two additional ensuite bedrooms, and versatile spaces, including a game room, study, and flex space. Designed with convenience in mind, it features two full-size laundry rooms and panoramic sliding doors that open to a large terrace and beautifully landscaped yard—ideal for hosting or unwinding. This home is a masterpiece of design, blending luxury finishes with smart technology. Located in prestigious Preston Hollow, it’s a perfect retreat for those who appreciate fine living. Schedule your private tour today!

6631 Joyce Way, Dallas

2525 N Pearl St Unit 1605, Dallas
$?
2 Beds ⋅ 4 Baths ⋅ 20551811 MLS
One-of-a-kind 3552 sf Ritz-Carlton custom newly renovated double unit has 2 BR, 3.1 BA, Library that could be 3rd sleeping area w Full Bath, 2 Balconies, 4 Car spaces & 2 Storage units. Dramatic double door Entry leads to a jaw-dropping Grand Foyer with opportunities for art and furnishings. Impressive open Living-Dining-Kitchen-Library-Gallery-Bar is perfect for entertaining or just easy living. Living areas are flanked by balconies to enjoy morning coffee or afternoon sunsets. Oversized gorgeous island Kitchen features Breakfast Area, Wolf & SubZero appliances & Butlers Pantry. Gracious Owner's Retreat boasts a large Sitting Area, spa-like marble Bath & 2 walk-in Closets. Split Guest suite has ensuite Bath & walk-in Closet. 5-Star Hotel amenities: Concierge, Valet, Room-service, Restaurant, Owner's Lounge, Fitness Center, heated Pool, Full-service Ritz-Carlton Spa, Reflection Park+Pet Park. Near Arts District, Klyde Warren Park, CBD, Victory Park, Design District & many Restaurants.

2525 N Pearl St Unit 1605, Dallas

4674 College Park Dr, Dallas
$?
5 Beds ⋅ 8 Baths ⋅ 21264986 MLS
Nestled in Dallas's coveted private school corridor, this stunning .57-acre estate at 4674 College Park Drive offers the lifestyle you've been dreaming of. This 6-bed, 8-bath French Traditional masterpiece spans 6,518 sq ft of refined living. The chef's kitchen stuns with double islands, Sub-Zero & Wolf appliances, and a generous butler's pantry and bar built for entertaining. It is rare to find three bedrooms downstairs — including a flexible third perfect as an in-law suite, home gym, or private office. Each bedroom boasts an en-suite bath and plenty of closet space. The garage features two electric car charging plugs and an RV hookup for the ultimate in modern convenience. Step outside to your personal resort: sparkling pool, lush lawn, and a covered patio with remote control screens, built-in grill, fireplace, and bar. Every evening becomes an event. This is more than a home — it's where your story begins.

4674 College Park Dr, Dallas

5539 Lindenshire, Dallas
$?
5 Beds ⋅ 8 Baths ⋅ 20970449 MLS
Completion - June 30th, 2025. Catena Homes’ latest architectural masterpiece — a stunning Cape Dutch estate where timeless elegance meets modern luxury. This custom-built residence effortlessly blends historic charm with cutting-edge design, creating a one-of-a-kind home designed for the most discerning buyer. Step inside to experience expansive, light-filled spaces, soaring vaulted ceilings, and white oak floors that flow gracefully throughout. Every detail reflects impeccable craftsmanship and thoughtful design, creating a warm yet sophisticated atmosphere. At the heart of the home lies a gourmet chef’s kitchen — a true showpiece featuring top-of-the-line Wolf and Sub-Zero appliances, an oversized quartzite island, and rich mahogany custom cabinetry that turns everyday meals into extraordinary experiences. Ideal for entertaining, the kitchen seamlessly opens to a spacious great room, anchored by a dramatic fireplace and oversized windows framing stunning views of the lush, private pool and backyard oasis. For those who love outdoor living, this home delivers with multiple outdoor spaces — including an upstairs patio for sunset views and a sprawling 800 SF covered patio downstairs, perfect for year-round entertaining, dining, and relaxing by the pool. Every element of this home reflects Catena Homes’ signature dedication to luxury, craftsmanship, and timeless design — a home that feels both grand and inviting.

5539 Lindenshire, Dallas

Listings provided by North Texas Real Estate Information Systems (NTREIS). Listing data has been deemed reliable but is not guaranteed to be accurate by the MLS.

Last updated:

How much is your home worth?

Get instant property value now!