Refine Search
Sort by
5852 Elderwood Dr, Dallas
$?
6 Beds ⋅ 7 Baths ⋅ 20952117 MLS
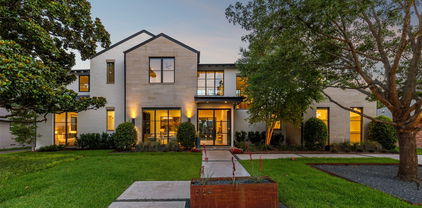
Incredible new construction residence by Langford Custom Homes located on a quiet established street in Preston Hollow on an oversized 100 x 174 interior lot. The stately elevation features antique reclaimed brick with a specialty German schmear finish, 10’ iron double door entry, Bevolo copper gas lanterns and Lincoln aluminum clad windows. At the entry you are greeted by a 2-story grand staircase followed by 13' ceilings in the open concept living area with a 20 x 10 sliding glass wall that overlooks the expansive backyard. The kitchen features rift and quartered white oak custom cabinetry with honed Taj Mahal Quartzite countertops - fully equipped with commercial grade Thermador appliance package. The large breakfast area enjoys floor-to-ceiling windows for extensive views of the backyard. White oak beams and an Isokern fireplace with custom mantel finish off the space. The primary bedroom includes a vaulted ceiling with oak beams. The Primary bathroom features natural marble, dual showers and white oak cabinetry with walk-in closet and hidden safe room. The floor plan includes an additional downstairs bedroom with ensuite bath, 19 x 19 playroom complete with wet bar and sliding glass doors and windows for additional unrestricted views to backyard. Vehicle storage is provided by an oversized 2-car garage with an adjacent single-car garage. The interior garage entry is served by mudroom lockers and additional storage cabinetry. Upstairs features 4 ensuite bedrooms, and a flex exercise, study or game room. Quality finish out includes solid white oak flooring throughout, Phylrich plumbing, Visual Comfort lighting, Riad tile and marble. Excellent location in the private school corridor with the Northaven Trail one-half block from your front door! House is complete and ready for move-in! *Buyer and buyer's agent to verify all information herein*

5852 Elderwood Dr, Dallas

10989 Crooked Creek Dr, Dallas
$?
5 Beds ⋅ 6 Baths ⋅ 20892654 MLS
A Rare Creekside Masterpiece in the Heart of Preston Hollow: Tucked at the end of a quiet cul-de-sac in one of Dallas’ most coveted enclaves lies a home that defies convention and defines luxury. 10989 Crooked Creek Dr is not just an address, it's a work of art. This single-story estate sits on nearly one acre backing to a serene private creek, an exceedingly rare setting that blends architectural elegance with nature’s tranquility, right in the heart of the city. Collaboratively reimagined by a dream team of famed architect, designer, and builder, every detail of this home speaks to intention, craftsmanship, and exceptional design quality. Beyond the manicured circular drive, step through dramatic iron doors into a world of marble floors, soaring arched windows, gallery lighting, and vibrant custom artwork. The interiors are polished yet playful, channeling a high-fashion aesthetic with bold textures, rich finishes, and sculptural details throughout. The heart of the home is a show-stopping chef’s kitchen featuring dual islands, book matched exotic stone, Wolf appliances, and custom cabinetry that blends modern utility with timeless style. It opens effortlessly to multiple living spaces made for entertaining, all with views that spill out to the lushly landscaped courtyard, pool, and creekside backdrop. The primary wing is a resort-style sanctuary complete with fireplace, spa bath, dual rainfall showers, jetted soaking tub, and a magazine-worthy closet with private laundry and custom built-ins. Outdoors, the grounds rival any five-star retreat, expansive patios, mature trees, a sparkling pool, sculptural landscaping, and the calming presence of the creek just beyond. It’s serenity and sophistication, minutes from the city’s best private schools, fine dining, and luxury shopping. This is more than a home, it’s a statement. And it’s waiting for the buyer who recognizes the rare and remarkable when they see it.

10989 Crooked Creek Dr, Dallas

6154 Yorkshire Dr, Dallas
$?
5 Beds ⋅ 6 Baths ⋅ 21056617 MLS
This handsome transitional style property with clean lines and walls of windows was built by Rosewood, located in Preston Hollow and offers the opportunity to own a home designed for gracious entertaining and casual living – all centered around a stunning resort style backyard. The home offers over 6,000 sf of living space and includes 5 bedrooms, 5.1 baths, an office, multiple living and dining areas, a flex space and the primary suite and a guest bedroom located on the first level. Enter the outdoor oasis through the oversized covered patio complete with fireplace and electric screens, then continue onto the pool with swim up bar, tanning ledge and water feature, a spa with infinity edge and fire feature, an outdoor kitchen pavilion, a putting green and a fire pit – all surrounded by an integrated sound system and dramatic lighting. The first level of the home features the main living space flanked with windows and open to a chef’s kitchen with top of line appliances, catering area and casual dining. The main dining area is the perfect space for a dinner party with a dramatic temperature-controlled glass wine closet, butlers serving area and views to the stunning backyard. The generous primary suite includes expansive windows overlooking the pool with a gorgeous bath featuring steam shower, separate closets and an integrated laundry room complete with refreshment bar. Ascend the light-filled staircase to the second level containing a generous central living space, 3 ensuite bedrooms and a mirrored flex space perfect for an exercise room. Wide-plank light oak wood flooring, remote-controlled window coverings, full-capacity back-up generators, integrated sound system and remote-controlled outdoor systems are some of the amenities included in this luxury living environment.

6154 Yorkshire Dr, Dallas

6815 Pemberton Dr, Dallas
$?
6 Beds ⋅ 7 Baths ⋅ 20847515 MLS
Discover this stunning 6-bedroom, 7-bathroom estate in prestigious Preston Hollow, masterfully designed and built by Jessica Koltun Home. Nestled on a sprawling lot, this residence showcases soaring ceilings, natural stone finishes, and exquisite millwork throughout. Bathed in natural light, the open floor plan seamlessly connects the elegant living room, gourmet kitchen with Sub-Zero & Wolf appliances, dedicated wine room, and dining area. Thoughtfully designed for modern living, the home includes a spacious office, game room, and versatile flex space—perfect for a gym. Outside, enjoy a fully equipped outdoor kitchen, ideal for al fresco dining. A 3-car garage completes this exceptional home, offering the perfect balance of luxury and comfort in one of Dallas’ most coveted neighborhoods.

6815 Pemberton Dr, Dallas

5510 Boca Raton Dr, Dallas
$?
5 Beds ⋅ 6 Baths ⋅ 20674676 MLS
Extraordinary new construction home in prestigious Preston Hollow! Custom built home with features that include Durango steel doors to match surrounding windows, Pella windows and sliding glass doors, quartz countertops, rift white oak cabinetry, 9 inch baseboards, Thermador and SubZero appliances, luxury plumbing features, washer and dryer connections in both the utility room and the primary suite, a unique hamper drop-off system from the upstairs bedrooms to the laundry room, and much more! The primary suite is located on the main floor and includes two oversized closets and a luxurious spacious bathroom. Wetbar, guest bedroom and home office also on the first floor. Second floor includes a game room, exercise room and three bedrooms, each with en-suite bathrooms and walk-in closets. Pre-wired for wireless internet and Sonos controlled sound throughout the property. Backyard includes pool, spa, turf and an additional 900 sq ft Cabana House complete with outdoor kitchen and bathroom.

5510 Boca Raton Dr, Dallas

1918 Olive St Unit 2602, Dallas
$?
2 Beds ⋅ 3 Baths ⋅ 21049619 MLS
A true statement in contemporary architecture, Museum Tower anchors the Dallas Arts District as its most exclusive purely residential centerpiece. The 42-story tower sits perfectly on idyllic Klyde Warren Park. Enter your home via private elevator access and view your surroundings through floor to ceiling glass. Gourmet kitchen includes Miele appls, beautiful marble waterfall island, custom butler’s pantry all opening to oversized living & dining areas with views of Downtown & Klyde Warren Park. Custom clad bleach oak appointments, designer wall coverings, amazing primary suite with spa-like white marble bath, custom primary closet finish out, generous size guest suite, spacious utility room, Crestron home audio sound, electronic shades, 3 premier parking spaces, & storage unit to complete this iconic contemporary architecture. Museum Tower residents enjoy five-star amenities from 24-7 concierge, valet, car service, poolside butler, owner’s lounge, terrace guest suites, and more.

1918 Olive St Unit 2602, Dallas

6438 Deloache Ave, Dallas
$4,100,000
5 Beds ⋅ 8 Baths ⋅ 21387516 MLS
Exceptional custom home built by S&R Development, an established luxury builder creating distinctive homes throughout the Park Cities and Preston Hollow for over 20 years. Set on an oversized lot in the coveted fairway of Preston Hollow, this home features soaring ceilings, floor to ceiling windows, an elevator serving both levels and exceptional construction including hard coat stucco and a tile roof. Thoughtfully designed for natural light, privacy and effortless living, with generous room sizes and a walkable location near Preston Center and Preston Hollow Park. The main level includes formal dining, study, guest suite with private bath and walk in closet, exercise room with sauna and Tonal system, laundry and a secluded primary suite tucked into its own private hallway. The primary retreat features a fireplace, floor to ceiling windows overlooking the pool, secondary laundry hookups, luxurious bath and exceptional walk in closet. The open kitchen and family room are designed for entertaining, with Sub Zero and Wolf appliances, casual dining, chilled wine storage and over $100,000 in automated window coverings. A private air conditioned sunroom offers a wonderful space for yoga, meditation or year round relaxation. Upstairs are three bedroom suites, game room with kitchenette and a flexible bonus room for media, office or play. Outdoors, enjoy a large pool, turfed yard, oversized covered patio with heaters, Sonos, outdoor kitchen with grill and Green Egg, plus a full air conditioned pool bath. A three car garage completes this exceptionally designed home, combining sophisticated living, privacy and outstanding amenities in one of Preston Hollow's most desirable locations.

6438 Deloache Ave, Dallas

3831 Turtle Creek Blvd Unit PH 23B, Dallas
$?
3 Beds ⋅ 4 Baths ⋅ 21226032 MLS
Commanding magnificent views of the downtown skyline, this exceptional penthouse is gracefully positioned in the heart of Turtle Creek. Encompassing over 4,000 square feet, the residence offers three well-proportioned terraces—providing a rare opportunity for refined indoor-outdoor living, ideal for relaxed gatherings and quiet enjoyment of the surrounding vistas. Thoughtfully reimagined by renowned Dallas architect Bill Booziotis of Booziotis & Company, the home reflects a meticulous level of craftsmanship and design. The kitchen is appointed with granite countertops and a Sub-Zero refrigerator, while rich African hardwood paneling, hardwood floors, and marble accents lend a timeless sense of elegance and warmth throughout. A custom Lutron lighting system, designed by Craig Roberts, and a fully integrated Savant audio-visual system further enhance the residence, offering modern convenience within a classically refined setting. Offering three bedrooms and three-and-a-half baths, this home is one of only six penthouses in the building—an exclusive offering with unobstructed views of Turtle Creek and the downtown Dallas skyline from a truly distinguished vantage point. Residents of The Warrington enjoy an elevated standard of living with 24-hour valet and concierge service, a resort-style heated pool with outdoor grilling pavilion, a well-appointed fitness center, and a gracious entertaining room with catering kitchen. Additional amenities include pickleball and tennis courts, along with immediate access to the Katy Trail for walking, running, and cycling. A rare offering defined by timeless design, exceptional views, and a premier Turtle Creek address.

3831 Turtle Creek Blvd Unit PH 23B, Dallas

35 Elk Stone Dr, Dallas
$?
3 Beds ⋅ 4 Baths ⋅ 21203920 MLS
Located in the exclusive gated and guarded community of The Lawn at Glen Abbey - 35 Elk Stone Drive is a home designed to move you. Built by renowned luxury builder Bob Thompson, this forward-thinking residence represents the pinnacle of sophisticated living. An impressive entry sets the tone, leading to a beautifully executed kitchen that truly lacks nothing. Outfitted with Wolf & Sub-Zero appliances, a large serving island, and an exceptional walk-in pantry scullery that will impress even the most discerning cook. Entertaining comes naturally in the light-filled great room where expansive windows and a well-appointed wet bar create the perfect gathering place. The stunning veranda invites year-round enjoyment with Western Sliders on two sides, automatic screens, and a built-in outdoor kitchen that seamlessly blends indoor and outdoor living. A gallery hallway leads to the private owner’s retreat featuring a wet coffee bar, serene outdoor views, a spa inspired bath, and an oversized custom closet that conveniently connects to the utility room. A private study with adjacent workroom completes the first level. Upstairs, accessible by elevator or stairs, are two generous guest suites, a living area, and a versatile exercise flex room, along with a Texas-sized storage room - rarely found in homes today. Smart home. Thoughtfully constructed with foam encapsulation and 5-inch white oak flooring, this exceptional home is tucked away at the rear of the subdivision on a quiet cul-de-sac street, offering both privacy and prestige. 35 Elk Stone Dr. is truly the Gold Standard of living.

35 Elk Stone Dr, Dallas

6130 Del Roy Dr, Dallas
$?
4 Beds ⋅ 6 Baths ⋅ 20992143 MLS
Modern luxury meets effortless living in this custom-built 2013 residence on over half an acre in prestigious North Dallas. Sunlight fills the open main level, where expansive living spaces flow into a gourmet kitchen with butler’s pantry and outdoor patio with fireplace. The primary suite is a private retreat with a serene bedroom overlooking the backyard, generous closet, and an adjoining office. Curated amenities elevate daily life: a glass-enclosed wine room for celebrated bottles, a private gym, a dedicated office, a media room for movie nights, and a craft space to create and unwind. Step outside to a year-round oasis with a sparkling pool, relaxing spa, spacious patio, and lush, manicured landscaping designed for gathering and quiet moments alike. Upstairs offers three en-suite bedrooms, a versatile playroom, a walk-in attic, and a flexible bonus room that could be converted into a fifth bedroom. Built to Green Built standards, this energy-efficient smart home also includes a three-car garage, reverse osmosis water filtration, a built-in storm shelter, and extensive custom features throughout. Sophisticated yet welcoming, this is a rare opportunity to own a home that elevates everyday living—and makes entertaining feel effortless.

6130 Del Roy Dr, Dallas

2525 N Pearl St Unit 1804, Dallas
$?
2 Beds ⋅ 3 Baths ⋅ 20907229 MLS
Incredible RENOVATED & reconfigured Ritz-Carlton one-of-a-kind contemporary Sub-Penthouse has 2 Bedrooms, 2.1 Baths, Media Room, 2 Fireplaces, 10' ceilings, marble, stone & hardwood floors, Lutron Smart Home System, 3 parking spaces & 3 Balconies for 180 degree views. Enter through double doors to a 40 ft long Grand Gallery Foyer with a rotunda & Eros Grey marble floors, perfect for the art lover-collector, which is flanked by the Kitchen, Guest Wing & Primary Suite. The Foyer leads to the expansive open Living-Dining-Kitchen areas overlooking 2 balconies. The Living Room boasts a brass & metal fireplace by DiGario Metalworks & a custom halo light fixture. The Dining Room can accomodate even the largest table & chairs as well as buffet & china cabinet. The Eggersmann Kitchen includes Gagganeau appliances, 2 sinks, Eros Grey Marble counters & backsplash, custom cabinetry & a brass Fireplace in the attached Keeping Room-Den. The huge Master Suite boasts a marble Bath with jetted garden tub, separate shower, dual vanities, 2 water closets, custom rift-cut oak cabinetry, make-up vanity & a celebrity-sized Eggersmann Closet. A large Media Room provides another private living space. The Guest Suite has an ensuite quartz bath & large walk-in closet. Enjoy 5-Star Ritz-Carlton Hotel Amenities including 24 hr Concierge & Valet, Room Service, Bellman, 12,000 sq ft full-service Ritz-Carlton Spa, private Fitness Center, Resort-style Pool, Pet Park, Zagat #1 rated Fearing's Restaurant & Rattlesnake Bar, as well as the al fresco Live Oak Bar with live music on weekends. The most prestigious address in fashionable Uptown. The most walkable neighborhood in Dallas, near The Crescent, Klyde Warren Park, American Airlines Center, Victory Park, the Design District, CBD, the largest contiguous urban Arts District in the U.S. & myriads of restaurants, shops & entertainment venues. Close to the juncture of five highways providing a fast commute in any direction.

2525 N Pearl St Unit 1804, Dallas

5830 Boca Raton Dr, Dallas
$?
5 Beds ⋅ 6 Baths ⋅ 20541085 MLS
Rosewood Custom Builders owner personal home completed in 2022. Primary & guest downstairs. Sub-Zero Wolf Cove appliances. Oversized kitchen & prep kitchen. Temp controlled wine room. Outdoor living with Phantom screen, Isokern fireplace, fans, turf backyard, Wolf grill+side burner, Mosquito-Nix system. Primary suite with sitting area, oversized walk-in shower with 2 shower heads & linear drain, LED mirrors, towel warmer, his & hers closets. Mud room with 2nd Sub-Zero refrigerator&freezer. Exercise room with dedicated circuits for equipment. 2nd study homework room. Oversized game room. Gated driveway. Lincoln windows. Steel doors. 4 HVAC units (main, master, upstairs, wine). Linear slot diffusers. Nest thermostats. Spray foam insulation. Level 4 smooth walls. Tankless hot water. 7.5” plank oak floors. Epoxy garage floor. Designer lighting. Emtek hardware. Lutron window shades. Blackout drapes at all bedrooms. Brizo faucets throughout. Walk to Mi Cocina, Whole Foods & more.

5830 Boca Raton Dr, Dallas

6406 Glendora Ave, Dallas
$?
5 Beds ⋅ 7 Baths ⋅ 21152783 MLS
Beautiful sprawling estate in the heart of Preston Hollow sitting on a lush landscaped .5+ acre corner lot. Extensively reimagined in 2021 by esteemed builder Nickey Oates, this 5 bedroom, 5.2 bath home spans an impressive 8,800 square feet. Perfect for an executive, multi-generational living, or a family needing space to spread out. The first-floor spacious primary bedroom features a fireplace, direct access to the patio and pool, a gorgeous en-suite bathroom with spa-like features, and multiple walk-in closets. Also on the first level is a guest suite, situated on the opposite end of the home, offering peace and comfort for guests. Downstairs boats brand new white oak hardwood floors, stunning foyer, lounge, dining room and study. The gourmet chef’s kitchen has gorgeous quartzite counters, Wolf and Sub Zero appliances, and opens to the large living area and a secluded breakfast patio. A large hidden butler's pantry, beautiful wet bar, and custom wine fridge make for easy entertaining! Lutron lighting systems and Control 4 sound system throughout. Upstairs there are 3 spacious bedrooms, en-suite, an oversized game room, library, media room, a dedicated crafting room, and additional laundry. An oversized upstairs study can easily be converted to a massive 6th bedroom. Also, there are large balconies overlooking the pool. The backyard is perfect for entertainment, with 2 built-in grills, fireplace, a large covered patio, and sparkling pool with spa. A new roof in 2021 and emergency generator show the house is well equipped. Stunning curb appeal with beautifully manicured front gardens, lush grounds, copper rain gutters and much more. A meticulous eye for detail shows with every feature of this magnificent home. Close proximity to Saint Marks, Hockaday, ESD, and all of Dallas' top private schools! It truly is a must-see!

6406 Glendora Ave, Dallas

2525 N Pearl St Unit 1002, Dallas
$?
2 Beds ⋅ 3 Baths ⋅ 21029716 MLS
Live above it all! Experience elevated living in one of the most sought-after floor plans at The Ritz-Carlton. This sprawling residence combines the comfort of a single-family home with the legendary service of a 5-star hotel in the heart of Uptown. A dramatic double-door entry reveals a marble-inlaid Foyer & Grand Gallery - ideal for art & statement pieces. The expansive Family Room-Kitchen-Breakfast Room combo is the soul of this residence, anchored by a marble fireplace, Sub-Zero & Wolf appliances, marble countertops, generous island, & space to gather, dine & unwind. Walls of windows & 10-ft ceilings bring in natural light & skyline views. Entertain in style with a formal Living Room featuring a second fireplace, wet bar, climate-controled wine closet, hardwood floors - or host intimate dinners in the corner Dining Room framed by dual vistas. A secluded Library-Media Room offers quiet luxury with custom built-ins. The oversized, wind-sheltered balcony becomes your private sky lounge - perfect for morning coffee, evening cocktails & sunset views over Uptown & Downtown. Retreat to the custom-designed Primary Suite with its third fireplace & panoramic views. The marble-clad bath offers spa-like indulgence: jetted tub, seamless shower, dual vanities, private water closet & bidet. The closet? Fashion icon-worthy. The Guest Suite is a luxury hotel room of its own with ensuite bath, walk-in closet & dressing area. Enjoy legendary service - plus 5-star hotel amenities: concierge, valet, room-service, Fitness Center, resort-style Pool with towel butler service & bartended beverage bar in the summer, 12,000 sq ft full-service Ritz-Carlton Spa, Fearing’s Restaurant, Bar & alfresco Live Oak Bar, moonlit Reflection Fountain Park, Pet Park & more. With a 93 Walk Score, you’re minutes from Klyde Warren Park, The Crescent, Victory Park & American Airlines Center, the Design District, CBD, the largest contiguous urban Arts District in the US & Dallas' best dining & shopping

2525 N Pearl St Unit 1002, Dallas

718 Kessler Lake Dr, Dallas
$?
4 Beds ⋅ 8 Baths ⋅ 20696290 MLS
Imagine a home where Mother Nature herself played architect, planting it firmly on solid rock within a nature sanctuary, established 115 years ago. This Prinz and Brooks Mid-Century Modern dream, in Frank Lloyd Wright style, floats above a spring-fed lake, offering serene luxury, moments to downtown. A masterpiece that winks at you with elegance, innovation. Inside, rich walnut paneling and travertine floors wrap you in a warm embrace. Sunlight floods panoramic windows, blurring the line between indoor charm and outdoor splendor. The chef's kitchen is a culinary playground, featuring top-tier appliances, begging for your next gourmet creation. The primary suite is a romantic hideaway, complete with a balcony view that makes every morning feel magical. Outside, manicured gardens and sparkling pool nestle into the rolling hills. Two guest quarters reno ready. With only 2 owners in 68 years, the Hayes-Bernstein residence is a once-in-a-generation opportunity to be a guardian of history

718 Kessler Lake Dr, Dallas

6307 Lavendale Ave, Dallas
$?
6 Beds ⋅ 7 Baths ⋅ 21149602 MLS
From the moment you arrive, this home invites connection and enjoyment. The front yard putting green creates an instant gathering place for family and neighbors alike- a rare and welcoming feature. Outdoor living shines with a fully equipped entertaining space featuring a pizza oven, bug screens, radiant heat, and a wood burning fireplace, making it a year round favorite. Just inside, the bar becomes another go-to destination, complete with a hidden door leading to a secret three-car, air conditioned garage.Designed with wellness in mind, the home includes a dedicated workout room, both a steam shower and a dry sauna, and spa-like custom bathrooms. the primary closet is nicely sized, offering space for shoes, shoes and more shoes. A custom kitchen anchors the home, blending beauty and functionality, while thoughtfully designed finishes throughout make this property truly move-in ready. This Preston Hollow home is more than a residence- its a lifestyle dream.

6307 Lavendale Ave, Dallas

5928 Glendora Ave, Dallas
$?
6 Beds ⋅ 8 Baths ⋅ 21126877 MLS
Landmark Tudor-style residence in the heart of Preston Hollow, a home that blends classic architectural character with modern comfort and scale. Perfectly positioned on a quiet dead-end street and set on nearly half an acre, this custom masterpiece by Rosewood Custom Builders showcases exceptional craftsmanship and timeless design. The brick and stone façade framed by mature oaks sets an elegant tone, while soaring ceilings and expansive windows fill the interiors with natural light. Subtle satin-glass details and clean lines bring a modern sensibility to the home’s warm, traditional form. A spacious great room anchors the main level, flowing seamlessly into the formal dining area and a chef’s kitchen equipped with professional-grade appliances, custom cabinetry, and generous prep space, ideal for both relaxed living and elegant entertaining. The private primary suite is a true retreat with a spa-inspired bath, expansive closet, and a beautiful private office nearby, perfect for quiet work or reflection. Upstairs, four additional bedrooms, each with en-suite baths and walk-in closets, offer comfort and privacy. The lower level features a game room with bar, a sixth bedroom with en-suite bath and private entrance, and abundant storage. An elevator, media room, climate-controlled wine room, and three-car garage complete the home’s effortless livability. Designed for seamless indoor-outdoor living, the backyard is a private oasis with a resort-style pool, covered patio, outdoor kitchen, and large grassy lawn, perfect for entertaining or everyday enjoyment. With its combination of Tudor elegance, modern amenities, and quiet Preston Hollow location, 5928 Glendora is not simply a home, but a legacy residence built to stand the test of time.

5928 Glendora Ave, Dallas

6107 Prestonshire Ln, Dallas
$?
6 Beds ⋅ 8 Baths ⋅ 20877504 MLS
Set on a spacious 0.43-acre lot in the heart of Preston Hollow, this updated home is an entertainer’s dream. Thoughtfully redesigned, it features a first-floor primary suite and guest room, along with beautiful library, elegant formal living room and dining room. Chef's kitchen flows into a stunning family room with vaulted ceilings and floor-to - ceiling windows. Step outside to an impressive outdoor retreat featuring a turfed yard, sparkling pool, spa, and serene water feature. The 23’ x 22’ loggia is ideal for year-round enjoyment, offering a fully equipped outdoor kitchen, electric shades, fireplace, fans, and grill. This spacious home boasts 6 en suite bedrooms, including separate guest quarters with a kitchenette. Additional highlights - two spacious bonus rooms, a media room and a 3- car garage. This is a rare opportunity to own a luxury home in one of Dallas’ most coveted neighborhoods!

6107 Prestonshire Ln, Dallas

4307 Manning Ln, Dallas
$?
6 Beds ⋅ 6 Baths ⋅ 20842151 MLS
Offered at $3,999,000, this stunning home blends high style with expansive first-floor living. The primary suite and guest bedroom are conveniently located downstairs, alongside a gourmet kitchen featuring an oversized marble island, all-marble bathrooms, designer lighting, a spacious study and office, and a home theatre upstairs. A new roof and a 3-car garage add to the home’s exceptional value. Step outside to a backyard oasis designed for entertaining, complete with a chef’s outdoor kitchen, covered and open patios, a phenomenal pool, an outdoor fireplace, a putting green, a dog run, and electric shades. Located in the coveted Preston Hollow private school corridor and just steps from Central Market, this home was beautifully designed by Morgan Farrow Interior and is truly one of a kind!

4307 Manning Ln, Dallas

5519 Lindenshire Ln, Dallas
$?
5 Beds ⋅ 6 Baths ⋅ 20826871 MLS
Nestled on an oversized lot in the prestigious neighborhood of Melshire Estates, this brand-new construction by Fairmont Homes redefines modern luxury living. Meticulously crafted with every detail in mind, this 6,400-square-foot masterpiece seamlessly blends timeless elegance with contemporary sophistication. Upon arrival, the grand porte-cochere sets the tone for the homes exquisite design, offering both convenience and grandeur. Inside, you will find an expansive open-concept layout that effortlessly caters to both lavish entertaining and everyday comfort. With five ensuite bedrooms, each designed as a private retreat, this home ensures unparalleled comfort and privacy for family and guests alike. The heart of the home is the gourmet kitchen, featuring top-of-the-line appliances, custom cabinetry, and an oversized island perfect for gathering. Adjacent living and dining areas are flooded with natural light, enhanced by soaring ceilings, sleek finishes, and a harmonious flow to the outdoor spaces. Step outside to your personal resort-style oasis. The meticulously landscaped backyard showcases a sparkling pool, ample lounge space, and outdoor kitchen. The oversized lot offers both privacy and endless possibilities, making it an entertainers paradise. Luxury touches abound, from the spa-like primary suite with a soaking tub and walk-in shower to the state-of-the-art smart home technology. Every corner of this home has been thoughtfully designed to exceed expectations, offering the perfect combination of style, function, and modern convenience. Located in sought-after Melshire Estates, this property offers easy access to top-rated schools, premier shopping, fine dining, and all the amenities that make this neighborhood one of Dallas' most coveted areas. This is more than a home its s a statement of sophistication and refinement. Schedule your private tour today and experience the pinnacle of luxury living in Melshire Estates. Completion date Summer 2025!

5519 Lindenshire Ln, Dallas

3725 Cragmont Ave, Dallas
$?
4 Beds ⋅ 5 Baths ⋅ 20739410 MLS
Exquisitely-renovated Tudor home located on corner lot in Northern Hills. English gardens provide welcoming entry into charming foyer that leads to formal living rm w leaded-glass windows, dining rm, & brick-floored sunrm, all w natural light throughout. The eat-in kitchn is a chef’s dream, complete w built-in cabinetry, La Cornue range & vent hood, & large marble island. Kitchn seamlessly transitions into family rm, ft vaulted, wood-beamed ceiling, fireplace, wet bar, & French doors that open to the landscaped backyrd. Spacious primary ste w a fireplace located on 2nd floor, along w 2 add bedrms & bathrms. The 4th bdrm & living area-office situated above attached 2-car garage, accessible from second rear staircase. The private, landscaped backyrd ft. a stoned patio w firepit, koi pond, greenhouse & built-in grill. Several outdoor living spaces provide serene views of the manicured grounds, adding to home’s charm! Steps from shops-dining at Knox Park, HPV & quick access to Katy Trail.

3725 Cragmont Ave, Dallas

10150 Marsh Ln, Dallas
$?
5 Beds ⋅ 6 Baths ⋅ 20748242 MLS
The Glass House on Marsh Lane. Situated in the Dallas Private School Corridor. Completed in 2017 by architect Blane Ladymon AIA RID NCARB, offers total privacy and state of the art comforts with over 7,000sf of luxury finishes. 30 foot floor to ceiling commercial glass windows. Entry leads to open concept kitchen-den-dining space, 2-way fireplace, and angled bowed windows. Gourmet kitchen is entertainer’s dream with onyx backlit waterfall island, maple cabinets, stainless steel Thermador appliances, and pantry. Primary wing exudes spa-like serenity. Walk through the double doors and feel the warmth of the 2-way fireplace separating sleeping and seating area with view of the pool and spa. Dual walk-in custom closets, coffee bar, soaking tub, and multi-head shower. Luxurious media room with full bar accented with blue backlit onyx island. Full bath changing room that flows to the outside living & entertaining area. Pool and spa are the vantage point of this residence. Lavish guest suites all with en-suite baths.

10150 Marsh Ln, Dallas

17719 Cedar Creek Canyon Dr, Dallas
$?
5 Beds ⋅ 8 Baths ⋅ 20601603 MLS
Stunning, fully updated estate on private .79 acre lot backing to White Rock Creek in prestigious guard gated Harbord Oaks Estates with Plano ISD. Soaring ceilings and walls of windows flood the interior’s oversized rooms with natural light and provide breathtaking panoramic views throughout. Massive gourmet kitchen features Wolf and SubZero appliances, grand island and custom chef prep kitchen, pantry with beverage center. Private primary suite down, includes large sitting area with fireplace, wall of windows and gorgeous spa bath retreat with heated floors, coffee bar, 2 water closets, large steam shower and his and hers custom closets. Guest suite and study down with 3 additional on-suite bedrooms up along with oversized game room with wet bar and full media room with wet bar and bath. Enjoy the gorgeous pool and spa overlooking sprawling treelined oasis. Additional amenities include elevator, whole house generator,2 feet attic insulation and new driveway and pool decking.

17719 Cedar Creek Canyon Dr, Dallas

5923 Boca Raton Dr, Dallas
$?
5 Beds ⋅ 6 Baths ⋅ 20710672 MLS
Inspiring Transitional design on a premier street by D Home Best Tanner Homes. Large treed lot in private school corridor. Latest in design, technology, & comfort. Exposed rafter tails enhance exterior elegance. Primary & guest suite downstairs. Elegant design w archways & soft traditional influences. High end finishes w Lincoln windows, steel doors, Visual Comfort lighting, European 7in White Oak floors. Vaulted family room w 12 ft windows, white oak beams. Sub-Zero-Wolf appliances in kitchen w fireclay farmhouse sink in island, taj mahal counters. Dual DW, Butler pantry great for hosting & intimate gatherings. Temp controlled wine column. Walk-in pantry w space for 2nd refrigerator. Sliding doors open to covered patio w motor screens, heaters & fireplace for all seasons use. Vaulted primary suite w white oak beam, Calacatta Quartz counters, white oak cabinetry. In ceiling speakers. Porte-cochere w gate provides secure play space for kids in motor court w premier curb appeal.

5923 Boca Raton Dr, Dallas

4411 Taos Rd, Dallas
$?
5 Beds ⋅ 5 Baths ⋅ 21203759 MLS
Designed by award winning architects Mitchell and Garman, this striking modern residence features five interconnected structures arranged around a tranquil courtyard and resort style pool, creating complete privacy in the heart of Dallas. Glass corridors, a standing seam metal roof, and expansive steel framed windows bring in natural light while maintaining a strong connection between indoor and outdoor living. Sophisticated interiors include open living spaces with polished concrete floors, walnut cabinetry, custom millwork, and a sleek fireplace. The chef’s kitchen offers an oversized island, Wolf appliances, a 70 bottle Sub Zero wine refrigerator, and generous seating for gathering and entertaining. The primary suite provides a peaceful retreat with garden views and spa inspired finishes, while two secondary bedrooms with ensuite baths sit on the first floor. Upstairs includes two additional bedrooms and a flexible second living area. Smart home features include a Control4 system supporting comfort, lighting, climate, and security throughout the home, while multiple outdoor living areas extend the living space into the beautifully designed grounds. A screened in patio with fireplace creates a comfortable setting for year round enjoyment, while sculptural landscaping, a water feature, and thoughtfully designed courtyard spaces create a calm Zen like atmosphere throughout the property. A three car garage and gravel drive complete this architectural masterpiece set within one of Dallas’s most desirable locations.

4411 Taos Rd, Dallas

6526 Woodland Dr, Dallas
$3,995,000
5 Beds ⋅ 7 Baths ⋅ 21422686 MLS
6526 Woodland Drive is a new construction residence by Mosaic Building Co. with McLean Interiors and Briggs Architecture & Design, blending timeless materials with modern functionality in the heart of Preston Hollow. A striking natural stone exterior, synthetic cedar shake roof with copper accents, limestone porch cladding, and a custom white oak entry door with leaded glass establish understated elegance. Inside, white oak wide-plank hardwood flooring and millwork, lime-washed living room walls and ceiling, and custom iron stair railings create a warm, architectural palette. Designed for everyday living and entertaining, the main level offers exceptional sightlines between the dining room, kitchen, living room, and lounge, while floor-to-ceiling windows fill the home with natural light. The secluded downstairs primary suite features vaulted ceilings and a spa-inspired bath with heated natural stone floors, marble finishes, a standing shower, and freestanding soaking tub. Four additional upstairs bedrooms each include ensuite baths and walk-in closets, along with a spacious game room and second laundry room.The kitchen combines craftsmanship with professional-grade performance, featuring a 48-inch Wolf range, custom brass hood, marble countertops, a butler’s pantry, walk-in pantry, built-in breakfast banquette, expansive island, and paneled appliances. Soft-close inset cabinetry and white oak detailing continue throughout. Outdoor living includes motorized patio shades, recessed heaters, a built-in grill with refrigerator, masonry fireplace, wood storage, and gas connection for a future courtyard fire feature. Additional highlights include Lutron lighting controls, trimless recessed lighting, AV prewire, two-stage Lennox HVAC, two Navien tankless water heaters, decked attic storage, and an oversized rear-entry garage with epoxy flooring and an automatic sliding gate. Every detail reflects enduring materials, thoughtful craftsmanship, and livable luxury

6526 Woodland Dr, Dallas

6131 Park Ln, Dallas
$3,995,000
5 Beds ⋅ 7 Baths ⋅ 21416641 MLS
A Stately French Estate in the Fairway of Preston Hollow - Behind an iron fence and private gate, this stately French château of stone and cast stone rests on a quiet, treed 100 x 190 lot in the fairway of Preston Hollow. Built by D. Michael Homes with quality construction throughout, its 6,929 square feet pair timeless architecture with tasteful transitional interior updates and exceptional attention to detail at every turn. Iron entry doors, flanked by glowing gas lanterns, open to a magnificent 24-foot foyer laid in gray-and-white checkered marble beneath a custom banister. A large private study with millwork and fireplace, a formal living room with stone fireplace and a dining room framed in timeless molding sets an elegant tone. The gorgeous updated kitchen, anchored by a large marble center island, opens to the family room with stone fireplace, while a breakfast room with service bar and a home theatre just off the kitchen make everyday living and movie nights effortless. A gallery leads to the large private primary suite with fireplace and French doors to the backyard, and a second bedroom on the main level offers flexibility for guests. Five grand fireplaces bring warmth throughout the home. Upstairs, three bedrooms each have their own en-suite bath, joined by a game room, a climate controlled storage room, and a walk-in attic. Outside, the pool with water features, turf and loggia join an amazing outdoor living area and kitchen with fireplace and electric screens, creating a private retreat for entertaining. A three-car garage with elevated ceilings allow for car lifts if desired. This beautiful French estate is conveniently located within minutes of private schools, restaurants, and retail.

6131 Park Ln, Dallas

6716 Aberdeen Ave, Dallas
$3,995,000
5 Beds ⋅ 7 Baths ⋅ 21394032 MLS
A distinguished Jessica Koltun Home design and build in highly desirable Preston Hollow, where sophisticated architecture, elevated materials, and intentional functionality come together in a truly exceptional residence. This approximately 6,709-square-foot home offers 5 bedrooms and 5.2 bathrooms, with a first-floor primary suite and guest bedroom thoughtfully positioned within a layout designed for both grand entertaining and effortless everyday living. Light-filled interiors showcase clean architectural lines, soaring ceilings, and curated designer finishes throughout. Expansive living spaces flow into a chef’s kitchen appointed with custom millwork, premium materials, and a Sub-Zero and Wolf appliance package, creating an impressive setting for both intimate gatherings and larger-scale entertaining. The first-floor primary suite offers a private retreat with a spa-inspired bath and generous closet space, while the additional downstairs guest bedroom provides exceptional flexibility. An elevator closet adds future convenience and accessibility, while dual utility rooms bring practical functionality to the home. Upstairs, beautifully appointed secondary bedrooms provide privacy and comfort, complemented by a spacious gameroom and additional seating area. A generous 3-car garage completes the home. Striking exterior architecture extends to thoughtfully designed outdoor living spaces, creating a seamless connection between the interiors and grounds. Ideally positioned near premier dining, shopping, parks, and Dallas’ top private schools, this Preston Hollow residence offers an elevated new-construction opportunity with the signature design sensibility of Jessica Koltun Home. Estimated completion December 2026 — New home for the new year!

6716 Aberdeen Ave, Dallas

6446 Prestonshire Ln, Dallas
$3,995,000
5 Beds ⋅ 7 Baths ⋅ 21392993 MLS
In the heart of the Fairway of Preston Hollow, this striking modernist residence pairs architectural drama with effortless everyday living. Nearly $400K in recent improvements further elevates the home, making it truly move-in ready for its next chapter. Designed for both lively entertaining and relaxed family living, its open, light-filled spaces flow seamlessly to the outdoors. Retractable screens transform the main level into an extension of the home, opening to more than 800 square feet of covered living space. A second outdoor lounge channels mid-century charm, anchored by a fire pit overlooking the striking 400K negative-edge pool, hot tub, and tanning shelf—all set against a lush, turfed play yard. Inside, soaring ceilings, exposed steel beams, and custom finishes define the expansive main level, where a serene primary suite and media room provide a welcome retreat. Upstairs, four bedrooms surround a central living area with balcony and bar, while two versatile flex spaces—including a gym with laundry—adapt effortlessly to a variety of lifestyles. Additional highlights include a three-car garage, standing-seam metal roof, Control4 system, elevator, and climate-controlled wine room.

6446 Prestonshire Ln, Dallas

Listings provided by North Texas Real Estate Information Systems (NTREIS). Listing data has been deemed reliable but is not guaranteed to be accurate by the MLS.

Last updated:

How much is your home worth?

Get instant property value now!