Refine Search
Sort by
9118 Bluff Hollow Ct, Dallas
$?
4 Beds ⋅ 5 Baths ⋅ 21348424 MLS
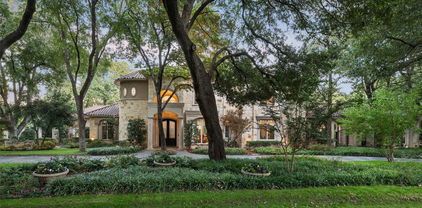
An exceptional expression of refined luxury, this impeccably designed residence blends timeless architecture with today’s most coveted amenities. Situated within the exclusive gated community of The Bluffs at Cochran Chapel, this remarkable home is surrounded by an intimate collection of beautifully designed luxury residences, offering both privacy and an exceptional sense of place. Every detail has been thoughtfully curated to deliver an effortless lifestyle of sophistication, comfort, and elevated entertaining. The grand main-level primary suite is a private sanctuary, featuring a spa-caliber bath with a stunning oversized walk-in shower, separate his-and-her water closets, and an expansive custom dressing room complete with an additional washer and dryer connection for ultimate convenience. At the heart of the home, the gourmet kitchen is anchored by a coveted La Cornue range and complemented by a beautifully appointed working pantry, creating a seamless balance of beauty and functionality for both everyday living and elegant entertaining. Walls of glass invite the outdoors in, opening to a temperature-controlled covered terrace overlooking the resort-style pool and exceptionally private backyard—an idyllic setting for year-round entertaining or quiet evenings at home. The upper level offers three generously proportioned guest suites, each with its own luxurious en suite bath, as well as an expansive game room, creating the perfect retreat for family and guests alike. Modern convenience is seamlessly integrated throughout with Lutron lighting and automated Lutron shades, delivering effortless ambiance and comfort at the touch of a button. A rare offering in one of Dallas’ most desirable gated enclaves, this extraordinary residence pairs impeccable craftsmanship with world-class finishes and thoughtful design, creating a home that is both timeless and truly exceptional.

9118 Bluff Hollow Ct, Dallas

4519 Bobbitt Dr, Dallas
$?
6 Beds ⋅ 7 Baths ⋅ 21252529 MLS
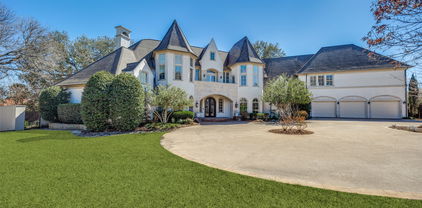
This timeless, meticulously maintained home offers an exceptional blend of quality craftsmanship, thoughtful design, and everyday livability. Built by the highly respected Ellen Grasso & Sons—and beautifully appointed with interiors by Morgan Farrow, the home reflects a refined yet inviting aesthetic throughout. The home features a highly functional floor plan designed for both entertaining and comfortable family living. Custom millwork, vaulted ceilings, and designer finishes create warmth and sophistication at every turn. The heart of the home is a well-appointed kitchen that opens to inviting family spaces, complemented by thoughtful details such as a wet bar with an ice maker, two dishwashers, and multiple dining areas—ideal for hosting. Upstairs and secondary living spaces provide flexibility for game rooms, study areas, or private retreats. The backyard is an oasis with a new spa, sauna, turfed play yard and a heated pool with cover that allows for year round enjoyment.  The trees and mature landscape create a private oasis.

4519 Bobbitt Dr, Dallas

6499 Royalton Dr, Dallas
$?
5 Beds ⋅ 9 Baths ⋅ 21233871 MLS
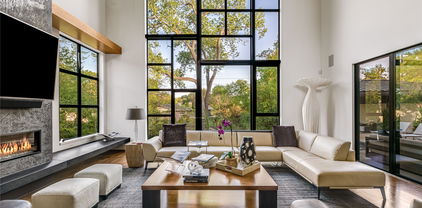
Crafted with signature precision by EMRO Homes, this residence delivers a bold, high-design living experience that feels both elevated and effortlessly livable. The layout flows with intention, blending gathering areas into one cohesive, light-filled environment that immediately draws you in. From the dramatic ceiling heights to the meticulously curated materials and bespoke craftsmanship, every inch reflects a relentless commitment to excellence. The culinary setup is on another level—featuring dual chef-caliber cooking spaces outfitted with premium appliances, tailor-made storage, and an oversized statement island designed for entertaining at scale. Versatility defines this property. You’ll find a dedicated workspace, an expansive laundry suite complete with an in-home dry-cleaning system, multiple recreation lounges, and even a hidden retreat that adds an element of intrigue. The dining area transforms with a striking illuminated bar feature that sets the tone for unforgettable evenings. A private lift ensures seamless movement across levels, while a secure chamber with integrated safes offers an added layer of discretion and confidence. Step outside and the lifestyle continues: a personal putting area, fully equipped outdoor cooking station, integrated heating elements, and enclosed patio screens create a year-round resort atmosphere. And then there’s the garage—an absolute showpiece—with capacity for up to ten vehicles when outfitted with lifts, making it a dream setup for any collector or enthusiast. This is not just a home—it’s a statement. 24 hours notice required for showings.

6499 Royalton Dr, Dallas

4229 Cochran Chapel Rd, Dallas
$?
21065251 MLS
Rare Opportunity on Prestigious Cochran Chapel Road. Nestled in the heart of Dallas, this extraordinary two-acre property offers a chance to build your dream estate on one of the city’s most exclusive and private streets. Set amidst a serene landscape of towering mature trees and lush greenery, the expansive, cleared lot provides the perfect canvas for an architectural masterpiece.The property features gated entry, a graceful circular drive with fountain, and mature landscaping that creates a sense of timeless elegance from the moment you arrive. Its exceptional location combines privacy and prestige with unmatched convenience , minutes from top-rated private schools, Love Field, Downtown Dallas, the Dallas North Tollway, and the city’s finest dining, shopping, and cultural destinations. Outdoor enthusiasts will also appreciate the newly completed Lemmon Avenue Trail and Bachman Creek Greenbelt, just steps away. With its prime location, estate-like setting, and unparalleled privacy, this property presents a rare and remarkable opportunity to craft a one-of-a-kind residence in one of Dallas’ most coveted neighborhoods.

4229 Cochran Chapel Rd, Dallas

4107 Turtle Creek Blvd, Dallas
$?
2 Beds ⋅ 3 Baths ⋅ 20945975 MLS
This gorgeous Italian home was built in 1924, and was tastefully updated in 2012. The home is perfectly styled with top of the line finishes, stunning wood and tile work and has original windows that date back to the 20's. This one-of-a-kind historic home boasts a complete guest quarters above the 3 car garage, a chicken coup house, a green house, an elevator and multiple entertaining spaces you can only dream of! There are 4 living rooms, and 2 dining areas on the first floor. The second floor encompasses a master suite featuring his and hers walk in closets, a beautiful en suite bath, and a coffee bar. There is a quaint living room with a cozy fire place in between the primary and secondary bedrooms. This property is situated on an oversized lot in the heart of Turtle Creek with gorgeous landscaping and two different gates to enter and exit. There is truly no home like this in the city of Dallas and is a must see!

4107 Turtle Creek Blvd, Dallas

6426 Northwood Rd, Dallas
$?
5 Beds ⋅ 8 Baths ⋅ 20860994 MLS
Recently completed stunning new construction by Artistry Design+ Build, perfectly situated in the prestigious heart of Preston Hollow. This exquisite luxury residence boasts 5 spacious bedrooms, 6 full bathrooms, and 2 half bathrooms, offering unparalleled comfort and style. Entertain in elegance with a unique speakeasy off the main dining room, prep and clean win your hidden butlers pantry or unwind by the inviting pool and cabana with access to your own private air-conditioned bathroom complete with its own shower. The outdoor entertainment can also be extended year round on the large patio with TV hook-ups, electronic drop down mosquito screens and space heaters that will make the outdoors feel warm in the winter. The home is designed for modern living with an elevator for easy access to all levels, a sleek glass office for your professional needs, and a dedicated gym to keep you fit. The primary bedroom features heated tiles, a large soaking tub with a zen garden setting, washer and dryer connection in main closet. There is also an additional suite conveniently located on the main floor, three more bedrooms, a full size laundry room, and a versatile living or game room equipped with a wet bar and refrigerator await you upstairs. With an oversized 2 car attached garage and a separate oversized single car garage, you'll have plenty of space for all your vehicles and both can accommodate car lifts to double the capacity. Experience luxury living at its finest. Schedule your private tour today!

6426 Northwood Rd, Dallas

5910 Lupton Dr, Dallas
$?
4 Beds ⋅ 5 Baths ⋅ 20818335 MLS
Heart of Preston Hollow on almost an acre, custom built home seamlessly blends traditional classic design with fresh colors and finishes. Quartzite countertops and Miele appliances grace the kitchen, catering area and bar, opening to breakfast spot and den. Gracious formal dining room and living room flow into a beautiful library and study. Bright sunroom with fireplace overlooks the patio and pool. Additional room with full bath on the first floor could be used as a 4th bedroom. Take the stairs or elevator to the 3 en-suite bedrooms on the second floor. Primary bedroom is spacious enough to offer a seating area, updated bath and walk-in closet. Two additional bedrooms also have updated baths. A cozy and charming den with fireplace completes the second floor. The .86 acre lot easily accommodates pool, large grassy yard area and guesthouse with Murphy bed, full bath, kitchen bar. Circular drive in front, 3-car garage entry off Falls Road in rear.

5910 Lupton Dr, Dallas

2801 Turtle Creek Blvd Unit 2E, Dallas
$?
3 Beds ⋅ 4 Baths ⋅ 20501365 MLS
Rare opportunity awaits at the Mansion Residence, one of Dallas’ most exclusive high-rises. Unit 2E is expansive at 4,200+ SF and an architectural tour de force. The residence tells a story of exclusivity, and is truly a unique and coveted home. Renovated in 2022 under the guidance of Schutts Magee & Riddle Architects and renowned designer Jan Showers, every detail exudes elegance. Including high, cove ceilings, Bulthaup kitchen, heated marble floors, and motorized shades. The private terrace is exceptionally large by high-rise standards, and larger than most other units in the building. Reminiscent of a secluded, tranquil San Miquel courtyard, it’s perfect for entertaining, relaxing, and even yoga. With 24-7 room service, concierge, and valet, and only 24 residences in total, exclusivity is at its peak at the Mansion Residences. Square footage includes terrace

2801 Turtle Creek Blvd Unit 2E, Dallas

6238 Stefani Dr, Dallas
$?
6 Beds ⋅ 9 Baths ⋅ 20734080 MLS
Refined Country French Estate crafted by Luxury builder Bob Thompson & renowned architect Robbie Fusch. Enjoy expansive living spaces created w the finest materials, craftsmanship & impeccable attention to detail: rich paneled library, dining room w gold leaf dome ceiling, great room featuring full mortise & tenon trusses, & elevator. The gourmet kitchen features top-of-the-line appliances, custom cabinetry, w expansive counter space perfect for both intimate gatherings & grand entertaining. Retreat to the 1st level primary suite, w living space & two ensuite bathrooms. The basement offers another private entertaining space w antique brick walls & wine cellar. Secluded guest suite on the 1st level. 2nd level offers 4 bedrooms, game room, & multiple flex rooms. Outdoor living is a haven for relaxation & entertainment with an expansive outdoor loggia, & custom pool with fountain & spa. Beautifully manicured landscape by Robert Bellamy Designs.

6238 Stefani Dr, Dallas

5941 Meaders Ln, Dallas
$?
6 Beds ⋅ 8 Baths ⋅ 20771554 MLS
Welcome to 5941 Meaders Lane, a sanctuary of sophistication and comfort. This well-crafted, new construction residence is situated on a spacious home site in the prime location of Preston Hollow. Boasting abundant natural light and generous living spaces including six bedrooms with en-suite, game room, media with wet bar, two living areas that each feature a fireplace, study and exercise room. Filled with high design and fine finishes throughout. The thoughtfully planned kitchen hosts Wolf Sub Zero appliances including tower wine fridge, steam oven, 60-inch range, built in refrigerator and freezer, dual Bosch dishwashers and an icemaker. The primary bedroom is a true retreat with a beautifully appointed en-suite that offers dual closets, soaking tub, large shower and vanity area. You will find full utility rooms on each level with the lower including a pet wash station and plentiful storage which also leads to the primary bathroom. Enjoy outdoor living at it's best with lush landscaping, a large pool and spa, outdoor kitchen, putting green, fireplace as well as a front courtyard with gorgeous water feature that greets you upon arrival. Fantastic dining, shopping and entertainment options nearby.

5941 Meaders Ln, Dallas

6115 Northwood Rd, Dallas
$4,495,000
5 Beds ⋅ 8 Baths ⋅ 21400343 MLS
Set on an oversized lot in Preston Hollow, 6115 Northwood is an exceptionally well-thought-out custom residence blending sophisticated transitional design with effortless everyday living. Built by Hayes Custom Homes, thoughtful design is evident throughout, from the handsome curb appeal & mature landscaping to the standing seam metal roof & limestone accents. Beyond the gracious two-story entry, beautifully proportioned living spaces create an inviting balance of sophisticated entertaining and everyday comfort. At the heart of the home, the expansive kitchen & living area feature stained cabinetry, Wolf & Sub-Zero appliances, a separate prep kitchen, walk-in pantry & tucked-away work nook. Formal dining, an adjoining wet bar & private study complement the open living spaces, while a split guest suite offers privacy and flexibility. An oversized sliding glass door disappears into the wall, creating a seamless connection to the covered outdoor living area. Privately situated on the main level, the generous primary suite offers vaulted ceilings, a sitting area, direct pool access & a coffee bar. Its beautiful bath features separate vanities, a custom metal-framed shower with flush-floor entry, dual walk-in closets & two private water closets. A favorite room in the house is an additional living space opening directly to the backyard, with an adjoining half bath. Upstairs, an open gallery connects three generous bedroom suites, each with a walk-in closet & private bath, & a spacious game room. Thoughtful amenities throughout include two laundry rooms, oversized three-car garage, abundant storage, elevator & whole-house generator. Offering 7,071 square feet, this residence combines gracious entertaining spaces with a remarkably functional floor plan. With multiple main-level living areas, thoughtfully considered amenities & exceptional indoor-outdoor flow, the home is equally suited for comfortable everyday living & an effortless lock-and-leave lifestyle.

6115 Northwood Rd, Dallas

4539 Bobbitt Dr, Dallas
$?
5 Beds ⋅ 8 Baths ⋅ 21194728 MLS
Stunning Mediterranean estate situated on an expansive 0.519 acre lot in the highly sought after Royal Northaven neighborhood, conveniently located near premier private schools. Completed in 2020 by Endurance Homes, this exceptional home seamlessly blends luxury, comfort, and functionality. Designed for both everyday living and elegant entertaining, the thoughtfully crafted floor plan features three spacious living areas, two dining areas, a private office, five bedrooms, five full baths, and three half baths. One half bath is accessible from the patio for outdoor entertaining or a future pool. The heart of the home is the expansive living and kitchen area, complete with a large waterfall marble island, 48 inch gas cooktop, double ovens, two dishwashers, wet bar, butler’s pantry, and a laundry room with catering kitchen featuring abundant cabinetry and a generous storage closet; perfect for hosting gatherings of any size. The first floor also offers a dedicated office and a separate living area ideal for family movie nights. Upstairs, a spacious game room includes a half bath and three secondary bedrooms, each with its own ensuite bath, providing privacy and comfort for family and guests alike.  The home also has a whole house generator. This remarkable property offers the perfect balance of sophistication, space, and livability in one of the area’s most desirable neighborhoods.

4539 Bobbitt Dr, Dallas

5747 Charlestown Dr, Dallas
$?
5 Beds ⋅ 8 Baths ⋅ 21195116 MLS
This remarkable newly built home on the estate sized block of Melshire Estates of Preston Hollow offers a rare opportunity to own the epitome of an architecturally significant, high-quality custom build without the brain damage, time & incremental cost to one new owner. Drawing from the colonial homes of Sri Lanka, India, & Singapore —filtered through the lens of celebrated architects like Geoffrey Bawa and Ed Tuttle—this home balances global influence with modern amenities. Rather than presenting a single structure, the home forms a village of asymmetrical structures around a private courtyard, evoking the organic character of historic harbor towns where buildings evolved over time into intimate architectural compounds. AIA architects Tommy Upchurch, Todd Hamilton, and D'Jelma C. Perkinson, Scott Marek, with interiors by Shawna Kuykendall, worked together to create this stunning home. The approach begins with a collection of lighted Cypress trees, providing privacy and beauty, the first introduction to a thoughtfully executed landscape design by Christa McCall from Paper Kites. At heart of the home is a dramatic cathedral pavilion where the commercially equipped kitchen, informal dining & living area come together beneath vaulted trusses. Broad walls of glass open to patios & courtyards within a walled & fenced cocoon, creating a seamless indoor-outdoor connection with ultimate privacy. The owner’s suite offers a spa-like escape featuring Santos Rosewood cabinetry, backlit Opal stone vanity, a soaking tub overlooking a private courtyard, and separate walk-in closets. The second level includes three of four additional bedroom suites with terrazzo baths, a yoga & exercise room, & a spacious informal living or game room that opens to front & rear balconies overlooking the courtyard below. Inspired by centuries of global architecture yet designed for modern living, this extraordinary residence offers a rare combination of craftsmanship, history, & contemporary luxury.

5747 Charlestown Dr, Dallas

6522 Pemberton Dr, Dallas
$?
5 Beds ⋅ 7 Baths ⋅ 21159162 MLS
From the moment you cross the threshold of the oversized glass-and-iron doors, a sense of profound arrival takes hold, pulling you into an atmosphere where soaring 13-foot ceilings meet the inviting warmth of layered designer finishes. The heart of the home pulses with executive energy, anchored by the tactile richness of Taj Mahal quartzite and a glass-encased wine salon that transforms your collection into a sophisticated work of art. Every corner reflects curated prestige, from the elevated scullery that ensures seamless entertaining to the glass-walled office that serves as a transparent retreat for deep focus. Retreat to a primary suite that feels like a private veranda, where the soft glow of the hearth and premium Phillip Jeffries wallpaper create a haven of total seclusion overlooking lush landscaping and direct access to pool. Outside, the environment is defined by the ambient glow of a designer fire feature and the sophisticated comfort of an al fresco oasis, offering a lifestyle of seamless indoor-outdoor luxury. This estate is a masterclass in modern living—a residence where every detail reflects a standard of uncompromising excellence.

6522 Pemberton Dr, Dallas

4447 Taos Rd, Dallas
$?
5 Beds ⋅ 6 Baths ⋅ 21156507 MLS
Stunning transitional Bluffview estate on a .402-acre lot offers unmatched amenities and style, creating the ultimate sanctuary for relaxation and entertainment. The residence features 12-foot ceilings with abundant natural light, a formal dining room, living room, and an open family room with dual designer light fixtures and a limestone gas fireplace. Perfect for entertaining, the family room includes a formal bar with a temperature-controlled wine room and Sub-Zero ice maker. Dual sliding steel doors open to a covered outdoor loggia with remote screens and a landscaped backyard, pool, and koi pond. The culinary kitchen includes top-of-the-line appliances: Sub-Zero refrigerator and freezer, Wolf range with double ovens, and two Bosch dishwashers. The walk-in pantry features a Sub-Zero beverage refrigerator and two refrigerator drawers, while the quartzite island and breakfast area offer space for cooking and hosting. The spacious downstairs primary suite is a retreat with a gas fireplace, sitting area, and oversized bathroom with dual vanities, garden tub, walk-in shower, and two expansive closets. The first floor also includes an ensuite guest bedroom or office, mudroom with built-ins and desk space, powder bath, and utility room. Upstairs, a game room with built-ins and a Sub-Zero beverage refrigerator, plus three ensuite bedrooms with walk-in closets, provide space for family and guests. Enjoy indoor-outdoor living with a covered loggia featuring electric screens, seating, dining, a gas fireplace, and an outdoor kitchen with built-in Alfresco grill, ice maker, and prep space. Additional amenities include a negative-edge pool, linear fire feature, surrounding deck, and koi pond. The 3-car garage has epoxy flooring, with one bay air-conditioned for use as flexible space. A gated front yard enhances privacy and security. Completed in 2020, this home embodies the elegance and functionality designed for those who value exceptional craftsmanship and luxurious living.

4447 Taos Rd, Dallas

6821 Stichter Ave, Dallas
$?
6 Beds ⋅ 7 Baths ⋅ 20925755 MLS
Experience this classic and refined Preston Hollow estate in a coveted location by R+D Residential with design by Jessica Koltun Home. Honoring timeless proportions with modern livability, this 6,638 sq ft new construction blends elevated design with thoughtful functionality. From the grand entry to the tailored finishes throughout, every detail is intentional. The first floor features a spacious and serene primary suite with a spa-like bath adorned in natural stone, complete with a soaking tub, white oak vanities, and an oversized closet. An additional guest suite is located on the first floor, along with a formal study, mudroom, and a downstairs utility room, and a dedicated dog shower for your four-legged family members. Upstairs offers three additional bedrooms with private baths, a second utility room, a large game room, and a built-in beverage bar with fridge—ideal for effortless entertaining. The chef’s kitchen is equipped with a Sub-Zero refrigerator, Wolf range, Cove dishwasher, and a walk-in pantry with a microwave, while the butler’s pantry features a walk-in wine room adorned in wood. Set on a generous lot with an outdoor entertaining area, this home exemplifies elevated everyday living in one of Dallas’ most sought-after neighborhoods.

6821 Stichter Ave, Dallas

6807 Wander Pl, Dallas
$?
5 Beds ⋅ 8 Baths ⋅ 20888887 MLS
Custom-built Transitional manse perfectly situated within Preston Hollow’s Forest Lane Estates on a 1.035-acre wooded corner lot. An elegant, marble foyer with a sweeping staircase welcomes you into the grand living and dining rooms, overlooking the lushly-landscaped back yard. The downstairs primary bedroom boasts high ceilings, dual closets, double vanities, and a lovely view of the backyard oasis. A fitness studio, and the gorgeous oak study are conveniently situated just outside the primary suite. The airy great room holds an oversized mantle, dividing the bright living spaces. The formal dining room is accompanied by an adjacent wet bar that creates the perfect space for entertaining guests. The chef’s kitchen boasts a pink-granite island, with a breakfast bar, updated stainless-steel appliances, a walk-in-pantry, and an additional gas grill tucked away into the butler’s pantry. The kitchen blends into the beautifully appointed breakfast room; and extends even further to the family room, an en-suite bedroom, and an acoustically engineered media room. Upstairs, the mezzanine breezeway connects the three en-suite bedrooms, all with walk-in closets, and a spacious game room and half bath. The beautifully-landscaped backyard includes a covered patio, and a heated pool and spa. The winding path throughout the garden leads to a supplementary outdoor seating area, surrounded by turf. Parking is in abundance with an attached 2-car garage, an auxiliary one-car garage, a porte cochère, carport, and the oversized circular driveway.

6807 Wander Pl, Dallas

8566 Forest Hills Blvd, Dallas
$?
5 Beds ⋅ 7 Baths ⋅ 20827763 MLS
Set in Forest Hills near White Rock Lake, this stunning home offers a rare opportunity to own a private retreat in one of Dallas' most sought-after neighborhoods. Situated on a breathtaking .78-acre park-like property, this residence combines luxury with natural beauty, featuring lush landscaping and premium material selections throughout. Just under 7000 HVAC sqft , this meticulously designed home offers 5 spacious bedrooms, 7 luxurious bathrooms, and an array of thoughtful spaces, including a breakfast nook, private study, elegant living rooms, a formal dining room, wet bar, game room-gym, walk-in pantry, and 3 laundry rooms. The oversized three-car garage adds to the home's practicality and convenience. The exceptional design extends outdoors, where you’ll find a large covered patio with an outdoor kitchen and dining area, a pristine pool and spa with custom made diving board, and a rare, fully equipped 1 bedroom 1 bathroom guest house-cabana—ideal for hosting family and friends. The home’s expansive floor plan is bathed in natural light, thanks to an abundance of large windows that perfectly frame the property’s serene surroundings. Located just moments from the Dallas Arboretum, White Rock Lake, and a quick 10-minute drive to Downtown Dallas, this property seamlessly combines modern luxury with an unbeatable location. Homes like this—offering extraordinary design, top-tier amenities, and a prime setting—are truly one-of-a-kind.

8566 Forest Hills Blvd, Dallas

4529 Royal Ln, Dallas
$?
5 Beds ⋅ 6 Baths ⋅ 20285395 MLS
1 of only 5 homes located behind the parkway wall just West of Welch, this stunning home is designed for the ultimate in entertainment, with an open-concept layout that seamlessly blends indoor and outdoor living. The spacious living areas are perfect for hosting lavish parties or intimate gatherings, and the home is a dream come true for art enthusiasts with its clean lines, neutral color palette and lighting. This home is perfect for multigenerational families, boasting 5 bedrooms, including a 5th bedroom pre-plumbed for an ensuite bathroom. The sprawling 1-acre lot provides ample privacy, and the backyard is a true oasis, complete with an enormous heated pool and spa, cabana, and multiple outdoor seating areas. This exquisite home combines luxury, privacy, and style in one perfect package.

4529 Royal Ln, Dallas

5315 Rock Cliff Pl, Dallas
$?
4 Beds ⋅ 5 Baths ⋅ 20702806 MLS
Welcome home to this stunning mid-century modern nestled on a picturesque 1.42 acres and designed by architect, Bryon Simonson. As you enter, you're greeted by walls of glass offering breathtaking views of the manicured grounds. The grounds could accommodate the opportunity for a tennis court or pickleball court. Thoughtfully designed with a spacious and versatile floor plan, the home boasts multiple living areas, including formals, library, sunroom, game room, wine cellar, exercise room, and a three-car garage. Meticulously maintained, the kitchen has been recently updated, and several infrastructure upgrades have been addressed. The interior exudes a timeless elegance with a perfect balance of form and function. This rare estate property is completed by a pool guest house featuring a living area, dining area, full kitchen, bedroom, and full bath. The guest house offers a perfect retreat for guests, family, or staff.

5315 Rock Cliff Pl, Dallas

10750 Welch Rd, Dallas
$?
5 Beds ⋅ 6 Baths ⋅ 21175397 MLS
Welcome to a truly exceptional residence at 10750 Welch Rd, Dallas, TX. This stunning single-family home boasts over 8000 square feet of luxurious living space thoughtfully situated on a prominent, yet very private, corner lot. With 1.17 acres, you hardly feel like you are in the heart of city. Designed for refined living and entertaining, the home features generous living areas, an expansive eat-in kitchen, elegant dining room, state of the art media room, large playroom, walk in wine storage, and 5 spacious bedrooms. Natural light abounds with views to the backyard private oasis, including a salt water pool (with slide!) and hot tub. The backyard is an entertainer's delight featuring a fire pit, outdoor grill, and mosquito misting system. Experience the perfect blend of elegance and comfort in this beautiful home on an exceptional lot.

10750 Welch Rd, Dallas

6815 Pemberton Dr, Dallas
$?
5 Beds ⋅ 7 Baths ⋅ 21369091 MLS
An exceptional expression of luxury in the heart of Preston Hollow, this architecturally striking home by Jessica Koltun Home embodies elevated design, sophisticated scale, and effortless livability. Set on an expansive lot, the home unfolds through soaring ceilings, curated natural stone, bespoke millwork, and walls of glass that flood the interiors with natural light. Designed for both grand entertaining and everyday living, the open-concept floor plan seamlessly connects refined living and dining spaces to the chef’s kitchen featuring Sub-Zero and Wolf appliances, an oversized island, and a dedicated wine room. Every space has been thoughtfully considered, from the private study to the expansive game room and versatile flex space ideal for a gym, lounge, or secondary office. The outdoor oasis rivals a private resort, newly enhanced with a stunning pool, expansive entertaining terraces, fully equipped outdoor kitchen, and circular drive creating a true estate presence upon arrival. Blending timeless architecture with modern functionality, this 5 bedroom, 5.2 bathroom home offers an unparalleled lifestyle opportunity in one of Dallas’ most prestigious and sought-after neighborhoods.

6815 Pemberton Dr, Dallas

11460 Strait Ln, Dallas
$?
5 Beds ⋅ 9 Baths ⋅ 21053173 MLS
Featured on the AIA Home Tour in 2020, this architect-designed contemporary home combines the finest in design, craftsmanship, and setting. Located in the desirable Hockaday Neighborhood, and designed and built by acclaimed architect Doug Guiling, AIA, and completed in 2018, this architectural masterpiece sits gracefully on a lush creek lot along iconic Strait Lane. This exceptional home was thoughtfully designed to capture the serenity and beauty of its natural surroundings, with expansive walls of glass and custom Mondrian-style windows that flood the interior with light and frame picturesque views of the mature trees, beautifully designed landscaping, and the tranquil creek beyond. A striking oversized entry door opens to reveal a curated art wall and a breathtaking two-story great room. Here, the open-concept living and dining spaces flow into a chef’s kitchen outfitted with premium appliances, custom cabinetry, and easy access to the outdoor living spaces—including a resort-style pool and spa, covered cabana with full bath, firepit, and outdoor kitchen. The main level is anchored by a serene primary suite, which enjoys uninterrupted views of the creek, direct access to the spa and pool and a lower patio with screens and heaters. The primary bath is bathed in natural light and features a soaking tub, oversized walk-in shower, dual vanities & a walk-in closet with extensive cabinetry and secondary laundry hook-ups. A guest suite, office with half bath, a wet bar and chilled wine room, catering kitchen, butler’s pantry, mudroom with dogwash, and access to three garage bays with workshop complete the first floor. Upstairs, three en-suite bedrooms are complemented by a living area that opens to a covered terrace, laundry, and a glass-walled 2nd office overlooking the great room and verdant grounds. Outfitted with Control4 smart home technology for lighting, security & automation, this home blends elegance with modern convenience in a quiet estate location.

11460 Strait Ln, Dallas

6222 Stefani Dr, Dallas
$?
5 Beds ⋅ 6 Baths ⋅ 20954139 MLS
Tucked on a quiet, tree-lined street in the heart of Preston Hollow, this custom home by Phillip Jennings Custom Homes blends timeless design w modern functionality for elevated living. Interiors by Susan Smith & Allison Seidler & thoughtful updates by current owners, the home feat 5 beds, 5.1 baths, a private study, game room, & multiple indoor & outdoor living areas. A dedicated entry & rich hardwood floors set the tone, flanked by a handsome study & elegant, sunlit formal dining room. Chef’s kitchen, accessed through the butler’s pantry, offers a large marble island, Thermador appliances, double ovens, 2 dishwashers, & walk-in pantry. Adjacent is a light-filled breakfast room, opening to the family room w wood-beamed ceilings, gas FP, & a wet bar for seamless entertaining. The main-floor primary suite is a true retreat w vaulted ceilings & a sitting area. Spa-inspired bath overlooks the backyard & includes a jetted tub, walk-in shower, dual vanities, & a generous custom closet w a center island & built-in vanity. Upstairs, you’ll find 4 ensuite bedrooms w walk-in closets, a game room, renovated wet bar w custom tile & Carrara marble backsplash, & a built-in study nook. The outdoor living is exceptional w a covered loggia feat a FP, built-in grill, sink, prep area, & dining space overlooking the pool & spa. Recent exterior upgrades include fresh landscaping & turfed side yards. Additional highlights include Bosch geothermal HVAC system w nine 250-foot loops for exceptional energy efficiency, 3 integrated humidifiers, & 2 50-gallon Rudd hot water heaters. Home is also prepped for a future elevator installation. Smart features include Lutron lighting, built-in speakers wire ready for a new full sound integration, Flo by Moen leak detection w auto shut-off, a Generac 22w generator, full security system w motion & glass break sensors, & iPhone-compatible monitoring. A Tesla charger in the 3-car garage completes this sophisticated & well-equipped home.

6222 Stefani Dr, Dallas

6306 Royalton Dr, Dallas
$?
6 Beds ⋅ 8 Baths ⋅ 20877441 MLS
This remarkable home, crafted by Nolen Homes, is located on an expansive lot in Preston Hollow and was completed in 2016. Originally designed by a builder and interior designer for their own family, every detail was attended to in this transitional masterpiece. The home showcases exquisite interior design and outstanding craftsmanship. Features include elegant lighting, white oak hardwood flooring, custom builtins, wallpaper accents, spacious bedrooms, and designer tile selections throughout. The first floor boasts a stunning layout, including a study, a spacious formal dining room with a butlery, and a large living room with a vaulted ceiling that opens to the beautifully designed kitchen. The breathtaking primary suite features a luxurious primary bath, and an additional guest bedroom with an en suite bathroom is also located on the first floor. Two powder baths provide additional convenience, along with a large laundry mudroom for optimal functionality. Designed for both everyday living and grand entertaining, the home features two sets of stairs for seamless access to the second floor. The attached three-car garage includes sliding doors that open directly to the turfed backyard oasis, complete with a custom pool, fire pit, and putting green. Upstairs, there are four additional bedrooms, a large game room, and a versatile bonus space, currently utilized as a home gym.

6306 Royalton Dr, Dallas

5958 Elderwood Dr, Dallas
$?
5 Beds ⋅ 8 Baths ⋅ 21204872 MLS
Luxury Modern English Tudor in Preston Hollow . Step into timeless elegance with this stunning new construction property. Featuring 5 bedrooms, 5.3 baths, and high-end designer finishes, this home blends classic English Tudor charm with modern luxury. The thoughtful, light-filled floor plan offers expansive spaces for living and entertaining. The first floor includes a game room and a handsome study, and a gorgeous bar with views of the backyard while the second floor features a private gym and a second game room. The family room flows effortlessly into the outdoor living area, complete with a kitchen and pool, perfect for hosting or relaxing. Functionality meets luxury with two laundry rooms and ample storage throughout. A spacious 3-car garage completes this exceptional home. Experience unparalleled craftsmanship and sophistication in every detail.

5958 Elderwood Dr, Dallas

6315 Northwood Rd, Dallas
$?
5 Beds ⋅ 7 Baths ⋅ 20472927 MLS
This Preston Hollow home boasts contemporary design with a floorplan perfect for entertaining. Completed in 2019, the 5-bed home has 6 full baths and 1 half bath and spans 6,944 sqft. The first level includes a porcelain-clad foyer with winding staircase, a formal living room, an open-concept family room-kitchen-breakfast nook, a dining room, and a mud room. In the kitchen find European cabinetry, Miele appliances, a waterfall island, and a walk-in pantry with a refrigerator. The first level’s bedroom, which can act as a secondary primary, features a modern bathroom with a rain shower and walk-in closet. On the second level, find 3 guest bedrooms with en suite baths and walk-in closets, a gym, and a primary featuring a magazine-worthy walk-in closet and a spa-like bathroom. The backyard features a new outdoor kitchen, a turfed yard, and a heated pool. Find exquisite details at every turn: Conrad custom drapes, smart home tech, and a 3-car garage. This beautiful property has it all.

6315 Northwood Rd, Dallas

11028 Edgemere Rd, Dallas
$?
6 Beds ⋅ 9 Baths ⋅ 21269734 MLS
Designed by Dallas luxury experts Park Avenue Custom Homes, this 6,882-square-foot architectural masterpiece at 11028 Edgemere Drive delivers refined living in the quiet enclave of Preston Brook Estates, nestled within prestigious Preston Hollow. Every detail reflects exceptional craftsmanship, thoughtful design, and uncompromising quality. The home offers six bedrooms, six full and three half baths, including a rare outdoor shower, along with a dedicated study, dual game rooms, and a media room—providing space for both everyday living and elevated entertaining. At the heart of the home is a beautifully appointed chef’s kitchen featuring top-tier appliances, a statement island, and custom cabinetry. Expansive living areas are flooded with natural light, showcasing soaring ceilings, warm wood tones, and refined textures throughout. The main family room opens seamlessly to a resort-style pool, covered patio, and professionally landscaped yard—creating an ideal indoor-outdoor flow for entertaining or private relaxation. A four-car garage, sophisticated lighting, and bespoke architectural details complete this exceptional offering in one of Dallas’ most sought-after neighborhoods.

11028 Edgemere Rd, Dallas

6715 Joyce Way, Dallas
$?
5 Beds ⋅ 6 Baths ⋅ 20759623 MLS
Newly constructed by Twin Oaks Custom Homes, this architectural masterpiece embodies the pinnacle of luxury living. Exceptional materials, exquisite finishes and modern amenities blend seamlessly with the clean lines and contemporary style characteristic of Mid-Century design. Welcome home to 6715 Joyce Way in Dallas, where over 6,000 square feet of unparalleled living space awaits. Meticulous craftsmanship and the utmost attention to detail define this Preston Hollow residence, boasting an abundance of downstairs living space, including first-floor primary and guest en suite bedrooms, office, kitchen, prep kitchen, living room, wet bar and media room. Sophisticated yet intended for living, the home showcases an awe-inspiring canvas of warm colors, wood tones and purposeful design. The long list of luxuries includes an open floor plan, integrated kitchen and living room, professional appliances, outdoor living space, three en suite bedrooms upstairs and a three-car tandem garage.

6715 Joyce Way, Dallas

Listings provided by North Texas Real Estate Information Systems (NTREIS). Listing data has been deemed reliable but is not guaranteed to be accurate by the MLS.

Last updated:

How much is your home worth?

Get instant property value now!