Refine Search
Sort by
6215 Rex Dr, Dallas
$?
5 Beds ⋅ 7 Baths ⋅ 21218286 MLS
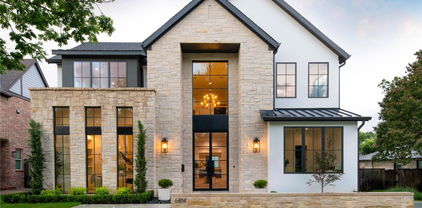
Custom built Hill Country style home nestled on a spacious 0.368 acre lot in a quiet cul-de-sac in Royal Crest near Preston & Royal. Blending timeless architecture with modern comfort, this residence showcases warm tones, rich natural woodwork, hardwood floors and striking exposed beams, all enhanced by abundant natural light throughout. Designed for both everyday living and effortless entertaining, the home offers five expansive living areas, providing flexibility for gatherings and relaxation. The thoughtfully designed floor plan features defined living spaces that seamlessly connect and bring the outdoors in throughout the home. The living room offers two walls of French doors - opening to the front of the home to showcase the covered front porch with motorized retractable screens, and opening to the rear of the home to reveal the expansive covered patio and backyard oasis. The chef's kitchen features a large island and professional style appliances including a Thermador gas cooktop and double ovens and a built-in glass front Sub Zero refrigerator and freezer and a large walk-in pantry. The primary suite is situated on the first level and offers an ensuite bath and a custom walk-in closet designed by Closets By Design. The second level features four bedrooms, a family room and a game room. The third level bonus space makes a wonderful home office or gym. Step outside to the private backyard, perfect for year-round enjoyment. A covered patio with built-in heaters and fans, an in-ground pool, an outdoor fireplace, and a cabana with bar, pool bath with shower and walk-in storage room complete the backyard. Additional highlights include a gated rear entry three car garage, a home generator and a dog run. This home combines refined Hill Country elegance with convenience to top dining, schools, shopping and amenities.

6215 Rex Dr, Dallas

6011 Lakehurst Ave, Dallas
$?
5 Beds ⋅ 8 Baths ⋅ 21166946 MLS
Luxury property reimagined by Hudson Construction Group Designed for effortless entertaining, this exceptional Preston Hollow residence showcases top-of-the-line finishes, wood floors throughout and oversized windows that flood the interior with natural light. A 2-story foyer & elegant formal spaces flow seamlessly into the main living areas - each framed by a wall of windows with sweeping views of the resort-style courtyard, pool, and outdoor living spaces. Built-in speakers elevate both indoor and outdoor gatherings. The generous downstairs owner’s suite features a gas fireplace, spa-like bath, and expansive his-and-her closets. A formal office and second guest suite are also conveniently located on the first floor. The chef’s kitchen is anchored by a huge island and includes a Sub-Zero refrigerator, Wolf range, two Bosch dishwashers, a large walk-in pantry, and abundant storage. Two staircases lead to a private split ensuite bedroom, 2 bedrooms with Jack & Jill bath, a dedicated media room, bonus flex room and oversized game room with kitchenette and balcony - ideal for hosting, relaxing, and versatile living. Property Highlights: • Resort-style courtyard with pool & spa, two waterfalls, and views from nearly every room • Three covered porches plus convenient pool bath • Bright breakfast room & breakfast bar open to the family room • Oversized game room with kitchenette & balcony, dedicated media room & bonus flex room • Three-car garage has additional storage room & electric car outlet • Semi-circular driveway with gated motor court • Turf for low maintenance • Geothermal HVAC systems Home control with Savant, Lutron and security cameras • Perfect location in the prestigious Private School Corridor Easy access the Tollway and 75. Minutes from premier shopping & dining at NorthPark Center, Central Market, Trader Joe’s & Whole Foods Market. Enjoy exceptional comfort, luxury & convenience in one of Dallas’ most desirable neighborhoods.

6011 Lakehurst Ave, Dallas

6507 Lupton, Dallas
$?
5 Beds ⋅ 7 Baths ⋅ 21199597 MLS
Nestled in the heart of coveted Preston Hollow, 6507 Lupton Drive is a striking 6,300-square-foot Spanish-inspired residence that pairs timeless architecture with a truly elevated lifestyle. Behind the beautiful façade and manicured landscaping, the home unfolds with five spacious bedrooms, five-and two-half baths, a private study, and expansive sunlit living and dining spaces designed for both grand entertaining and everyday comfort. Graceful archways, rich finishes, and an open-concept kitchen create warmth, sophistication, and effortless flow throughout. What sets this home apart is the exceptional level of luxury woven into every detail. A 750-bottle temperature-controlled wine cellar is a standout for collectors and entertainers alike, while the steam shower offers a spa-like escape at home. Thoughtfully designed for both comfort and peace of mind, the property also includes a safe room, generous storage areas, and a beautifully turfed backyard for low-maintenance outdoor living. Step outside to a private resort-style retreat where a covered outdoor living area with a stone fireplace invites year-round gatherings. The sparkling pool with water feature, expansive patio, and beautifully designed outdoor spaces create an ideal backdrop for entertaining on any scale.

6507 Lupton, Dallas

6218 Walnut Hill Ln, Dallas
$?
5 Beds ⋅ 8 Baths ⋅ 21155503 MLS
Competitively priced for immediate market response. Brand-new modern luxury in Preston Hollow, designed for effortless living and entertaining. Soaring 12-foot ceilings and refined finishes define this residence, with elegant marble and premium hardwood floors throughout. The open kitchen and pantry feature Thermador appliances, dual dishwashers, ovens, and freezers, paired with sleek European cabinetry across all living spaces. The private backyard is built for year-round enjoyment, featuring a custom pool and spa with granite decking, outdoor shower and restroom, and a fully equipped outdoor kitchen with Sub-Zero and Wolf appliances. A tall aluminum and composite fence provides exceptional privacy. Additional highlights include a dramatic 6’x8’ ceramic pivot entry door, frameless interior doors with European magnetic hardware, energy-efficient lighting with touch controls, aluminum reflective windows and doors, and a granite-paved driveway. The 3-car garage offers aluminum-glass doors, metallic epoxy flooring, and an EV charger. Never lived in. Turnkey. Easy to show.

6218 Walnut Hill Ln, Dallas

1747 Leonard St Unit 903, Dallas
$?
3 Beds ⋅ 4 Baths ⋅ 21100460 MLS
Elevated above the cultural heartbeat of the city, this one of a kind three-bedroom residence at HALL Arts Residences offers an effortless blend of architectural sophistication, gallery-caliber interiors, art-ready lighting, custom built-ins, and cinematic views over the Dallas Arts District. Encompassing 2,923 square feet this home is framed by floor-to-ceiling glass windows that capture morning light, glowing sunsets, and the sparkling skyline by night — a true sanctuary in the sky. The open living and dining flows seamlessly to a private, covered terrace. The sleek chef’s kitchen features bulthaup cabinets, Gaggeneau appliances and sightlines to the downtown skyline. The spa-inspired primary suite bath is wrapped in marble, dual vanities, medicine cabinets and custom walk-in closet. Two additional ensuite bedrooms. Electric blackout draperies are offered in all bedrooms. Residents of HALL Arts enjoy true five-star hospitality: on-site concierge services, 24-7 valet, house car service, private wine storage, fitness studio, dog spa and serene treatment room. The resort-style infinity edge lap pool, putting green, gas grill and fire pits create an outdoor oasis. HALL Arts Residences is Gold LEED rated and prioritizes health as a WELL Certified residence. Three parking spaces and one climate-controlled storage room.

1747 Leonard St Unit 903, Dallas

2525 N Pearl St Unit 1704, Dallas
$?
2 Beds ⋅ 3 Baths ⋅ 20947294 MLS
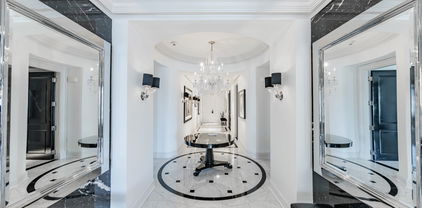
Welcome to the ultimate in luxury living at the ICONIC Ritz-Carlton Residences! This sophisticated sub-penthouse was completely remodeled with designer finishes throughout. This Smart home complete with the prestigious Control 4 System, has operable windows with solar and blackout shade options, 2 gas fireplaces, zoned HVAC, & all marble floors. It boasts stunning city views off of two private balconies. Enter through double doors to the impressive Grand Foyer, perfect for showcasing art. Gorgeous crystal chandeliers in the entry & dining room. The large Library has pocket doors & bellman's closet which could be expanded to make a larger Office or Media Room. 10 foot ceilings with 4-piece crown molding span throughout. The Living-Dining areas feature walls of windows & a corner balcony. The gorgeous Chef's Kitchen features a Carrera marble island, Sub-Zero & Wolf appliances,& ice maker. The Breakfast Nook in the kitchen is complete with a cozy fireplace and breathtaking views . The large Primary Suite boasts city views, a Sitting Area, private 2nd Balcony, enormous custom closet, spa-like Bath with dual vanities & water closets, a jetted garden tub & separate shower. The Guest Suite is split off of the Library and boasts an ensuite marble Bath, and a large walk-in closet. Additionally, a large climate-controlled storage room +3 parking spaces are included. Enjoy resort-style living with 5-star Ritz-Carlton privacy and hotel amenities including Valet, Room Service, Concierge, Pool, Fitness Center & full-service Ritz-Carlton Spa, award-winning Fearing's Restaurant & Rattlesnake Bar, & outdoor Live Oak Bar. Join in complimentary happy hour every evening 6-6:30pm in the hotel lobby. Located in stylish Uptown near McKinney Avenue, Klyde Warren Park, American Airlines Center, Victory Park, the Arts District, the Crescent Complex, with a walkability score of 93, in a prime location to some of the Dallas' finest restaurants, shopping, entertainment & recreational venues.

2525 N Pearl St Unit 1704, Dallas

5753 Berkshire Ln, Dallas
$?
4 Beds ⋅ 5 Baths ⋅ 20939773 MLS
This architectural gem designed by Lionel Morrison is located in sought-after Devonshire Estates. This 5,100 sq ft residence offers timeless design, exceptional privacy, and seamless indoor-outdoor living. Floor-to-ceiling windows with automatic screens and pocketing glass doors frame serene views of a courtyard with pool, magnolia hedges, and mature live oaks.Built for both entertaining and everyday living, the main house features an open-concept living and dining area with a gas fireplace, concrete floors, and custom built-ins throughout. The chef’s kitchen includes a Sub-Zero wine chiller, Wolf range, two dishwashers, stainless steel surfaces, and marble accents. A powder bath and spacious utility room are conveniently located near the main-level primary suite, which offers pool access, dual closets, a spa-inspired marble bath with soaking tub, double vanities, and abundant storage. Upstairs, two bedrooms feature private baths and a shared balcony with views of the pool and trees. The detached guest house includes a full bath, office nook, kitchenette with refrigerator, microwave, sink, ice maker, and generous storage—ideal for guests or long-term stays. Additional highlights include a three-car garage with workshop, whole-home system, and a peaceful, green setting in one of Dallas’ most architecturally notable neighborhoods.

5753 Berkshire Ln, Dallas

6051 Prestonshire Ln, Dallas
$?
5 Beds ⋅ 6 Baths ⋅ 20933499 MLS
Beautifully maintained classic home in fairway of Preston Hollow! Lightly scraped hardwoods throughout and large windows let in much light.Large landscaped front yard leads to covered porch and lovely entry. Living and dining rooms flank foyer, which also leads to warm wood paneled library with great builtins and double sided fireplace. Large family room with beautiful vaulted and beamed ceiling has fireplace and wall of french doors leading to patio and rear yard. Family room opens to kitchen, also with beamed ceiling, builtin stainless appliances, large island and adjacent breakfast room. Downstairs primary bedroom overlooks rear yard and has spacious bath with dual sinks, large jetted tub, separate shower and spacious walk in closet. Secondary downstairs bedroom is off kitchen has adjacent full bath. Laundry and another smaller office also off kitchen. Upstairs there are 3 additional bedrooms with ensuite baths, another living area and gameroom. 3 car attached garage. Backhouse may become pool or guest house or storage. This home has everything and is close to shopping, restaurants, and schools!

6051 Prestonshire Ln, Dallas

10519 Somerton Dr, Dallas
$?
5 Beds ⋅ 6 Baths ⋅ 20874958 MLS
New Construction with Pool and Private backyard, blocks Midway and Episcopal School of Dallas. builder will work with buyer to help with personal touches. READY for move in! 5 Bedroom, 5 and half Baths, 3 car Garage. POOL, Hot tub, fully Landscaped yard, 8FT Privacy fence, Large outdoor living with fireplace and grilling area. Hardwoods, 8ft solid doors, 14ft ceilings in living area with lots of natural light. Second bedroom with bath downstairs next to 2nd living area. Kitchen includes Taj Mahal counter tops, Custom Cabinets, Large gas range, double ovens, fridge, dishwasher, island opens to Living area with fireplace and views to back yard. 2nd PREP KITCHEN includes oven, warming drawer, microwave, ICE maker, Sink, 2nd dishwasher, cold water dispenser, Extra fridge. Primary Bedroom is large with views of the pool and Trees, large Primary bath includes Steam shower, tub, Custom built Oversized Closet and workout Room. 2 Laundry areas (Primary closet, Downstairs large, upstairs laundry chute). Upstairs we have 10ft Ceilings, 3 bedrooms, 3 baths, large Game room,2nd living area, Unfinished media flex room(not in square footage)and incredible amounts of storage areas. whole house foam insulation including garages. 3rd car garage is oversized . This home is very Private with no house right behind you. Just a view of trees. call today

10519 Somerton Dr, Dallas

5826 Lindenshire Ln, Dallas
$?
5 Beds ⋅ 5 Baths ⋅ 20652147 MLS
3rd qtr 2024! Home run by veteran builder Mark Siepiela will be ready for its 1st curator! Creative design & impeccable craftsmanship; the home lends a nod toward contemporary style. Textiles like wood-stone-hard coat stucco anchored by a handsome metal roof one will experience warmth often not found in this genre. Atmosphere is consistent on the interior w light wood cabinetry-one quarter sawn white oak floors-tall windows-high ceilings. Home is flooded with natural light & is the ideal backdrop for the versatility of this layout! Architectural elements like wood-clad floating walls suggest privacy without the feeling of isolation. Living spaces on the 1st floor offer multi-purpose functions & the kitchen-den, full prep-kitchen & Thermador or KitchenAid appliances will be the home’s HUB. Primary bedroom is private-separate shower-tub-vanities-monstrous closet. 2nd suite down. Covered back veranda-outdoor kitchen is generous! Upstairs 3 bedrooms & a fun living-game spot!

5826 Lindenshire Ln, Dallas

4415 Myerwood Ln, Dallas
$?
6 Beds ⋅ 8 Baths ⋅ 21092866 MLS
MODERN LUXURY IN THE PRIVATE-SCHOOL CORRIDOR A Ron Davis Custom showhouse where technology, design, and resort living meet. Set on a tree-lined street in coveted Forestcrest Estates, this exceptional six-bedroom custom home blends cutting-edge innovation with timeless comfort. Built in 2019, it lives like new construction—without the delays or dust—and includes a long list of high-end upgrades the seller has already perfected for you. Inside, discover whole-home Control4 automation, an expansive chef’s kitchen that opens to the den and backyard, and a temperature-controlled glass wine room beside a wet bar with “sonic” ice machine. Formal and casual spaces flow seamlessly, anchored by dual staircases and filled with natural light. The primary suite and two guest rooms on the main level create an ideal layout for multi-generational living, while upstairs offers a game room, home theater, bar, and three additional bedrooms. Outdoors, every detail is turnkey to enjoy our year-round Texas climate: mature gardens with brilliant blooms, a pool and spa with app-based remote control, resort-style kitchen and covered patios, putting green for your golf game, TV above the fireplace for all other sports, and programmable color-changing landscape lighting that transforms the setting for entertaining at the touch of a button. A whole-house generator, three-car epoxy-finished garage with custom storage, and automatic privacy gate add up for your ultimate new home. Located on .39 acres near Dallas’ top private schools, Northaven Trail, dining, and major hospitals—with quick access to Dallas North Tollway, DFW and Love Field Airports—this home offers access to both Downtown and Plano in less than 15 minutes: modern luxury, prime location, and a move-in-ready experience.

4415 Myerwood Ln, Dallas

6738 Northport Dr, Dallas
$?
5 Beds ⋅ 7 Baths ⋅ 20675194 MLS
Welcome to this exceptional home built by Rosewood in sought after Preston Hollow. Located just minutes away from private schools, dining, shopping and easy access to highways. This stylish home offers luxury living with warm inviting features. Large front porch, open foyer filled with light and high ceilings. Multiple staircases, 5 large bedrooms, (opt 6), 5.2 baths, media room, gym, 2 game room areas, 2 laundry rooms with sinks. Handsome study, living w fireplace and dining. Primary bedroom offers spacious sitting area, en-suite bath with separate vanities, large tub, separate shower, walk in closet. Well-designed island kitchen with Wolf and Sub-Zero appliances, 2 pantries, wine frig, and dual sinks anchored by the breakfast and family room with fireplace. Large windows overlook the turfed yard, covered porch, beautiful pool, grill area, great for entertaining family and friends. First floor laundry with half bath is conveniently located for outdoor entertaining or play. 3 car garage, gated drive and auto court.

6738 Northport Dr, Dallas

5610 Charlestown Dr, Dallas
$?
5 Beds ⋅ 8 Baths ⋅ 20846956 MLS
Experience the pinnacle of luxury in this stunning new construction by Brooke Bailey Homes. Nestled in the coveted Melshire Estates neighborhood, this exquisitely crafted two-story residence offers five en-suite bedrooms, five full baths, and three half baths, designed for both grand entertaining and everyday comfort. A spacious game room, private gym, and three-car garage with porte-cochère elevate the home’s functionality, while expansive windows fill the interiors with natural light. The gourmet kitchen stuns with a waterfall marble island and custom lighting, while spa-like bathrooms feature exquisite materials and a freestanding tub. Thoughtful details include an oversized laundry and utility room, a mudroom with built-in storage and a dog wash, and seamless indoor-outdoor flow. Set on an oversized lot, the outdoor retreat boasts a covered patio with built-in heaters, a dual grilling station, and beautifully landscaped grounds, perfect for year-round entertaining. This home is a true masterpiece of modern elegance and timeless comfort.

5610 Charlestown Dr, Dallas

5526 Glenwick Ln, Dallas
$?
5 Beds ⋅ 7 Baths ⋅ 20834628 MLS
Nestled in the heart of Greenway Crest, this exceptional new construction by Jim Scott & Sons and designed by renowned architect William S. Briggs is the epitome of modern elegance and traditional charm. Meticulously crafted with an eye for detail, this custom-built home blends sophisticated finishes with an authentic, established feel, perfectly complementing the character of the neighborhood. The expansive floor plan spans 5 bedrooms, 5 full bathrooms, and 2 half-baths, offering an ideal layout for both family living and entertaining. Upon entering, guests are welcomed by a striking 3-story floating spiral staircase, setting the tone for the home’s stunning design. A breathtaking formal dining room with paneled walls and a bay window provides the perfect backdrop for dinner parties or intimate gatherings. The chef’s kitchen is a true standout, featuring custom inset cabinetry and top-of-the-line Thermador appliances, making it a dream for culinary enthusiasts. A separate den, which overlooks the lush backyard, offers a cozy yet refined space for relaxation. The thoughtful design includes a second staircase for convenience, plus a game room on the second floor and a flexible third-floor space that would be an incredible gym and movie room. Designed for ultimate comfort and functionality, this home includes a remarkable outdoor living area with outdoor kitchen and fireplace, ideal for enjoying all seasons. The spacious backyard provides ample room for relaxation and recreation, completing this exceptional residence. Located just steps from the vibrant shops and restaurants of Inwood Village, this home offers the best of both worlds: a peaceful, walkable neighborhood setting and easy access to city conveniences. Don’t miss your chance to own a piece of Greenway Crest’s finest real estate.

5526 Glenwick Ln, Dallas

6814 Southridge Dr, Dallas
$?
5 Beds ⋅ 5 Baths ⋅ 20982534 MLS
This stunning new construction by Stainback Construction is a bespoke Lakewood residence showcasing timeless architecture and modern amenities—highlighted by a 559-square-foot fully plumbed back house not included in the main home's square footage. Situated on a .23-acre lot, the home’s design reflects thoughtful craftsmanship and elevated livability at every turn. At the center of the home is an exceptional eat-in kitchen, featuring a Wolf commercial range, built-in SubZero refrigerator, and ice maker. A fully outfitted butler’s pantry complements the space with a built-in Miele coffee maker, Wolf microwave and wine fridge—ideal for entertaining. Throughout the home, custom White Oak inset cabinetry with soft-close functionality pairs beautifully with designer lighting and premium finishes. Every detail speaks to quality: 9” wide-plank hardwood floors, Pella windows and doors, and the Brilliant Smart Home System offering effortless control of lighting, speakers, thermostats, and window shades. The primary suite is a luxurious retreat with electric window shades, dual vanities, a soaking tub, a 100-square-foot stand-alone shower, heated floors and two private water closets outfitted with Neorest Toto Bidet toilets. A California Closets system completes the expansive custom walk-in closet. Additional features include a downstairs study with built-in cabinetry, an upstairs family room with wet bar and beverage fridge, and a dedicated workout room that can work as a 5th bedroom. Step outside to a large, fully turfed backyard with a sprinkler system, board-on-board privacy fence, and a covered patio with a ceiling fan, ideal for year-round enjoyment. Enjoy the oversized two-car garage with epoxy flooring and custom cabinetry, as well as the upstairs back house offering a bonus bedroom, half bath and mini kitchen. Zoned to Lakewood Elementary, this one-of-a-kind property offers a rare blend of luxury, function, and exceptional design. Welcome home!

6814 Southridge Dr, Dallas

5948 Azalea Ln, Dallas
$?
5 Beds ⋅ 5 Baths ⋅ 21294498 MLS
Gorgeous! One-of-a-Kind Hayes Custom Preston Hollow Estate on a beautifully landscaped .43-acre lot featuring a resort-style salt-water Sandler PebbleTec pool-spa, expansive grass yard, sport court & exceptional outdoor living spaces. Ideally located minutes from Preston Royal shopping & Dining, Northaven Trail & Dallas’ premier private schools. This quality-built custom home showcases impressive architectural & designer details including 10-21' ceilings, exposed beams, floor-to-ceiling Low-E windows, multiple custom iron doors, see-through fireplace, Spacious Open family living & dining rooms, private study (can be guest 1st floor bedroom), an Elegant Living, Built-ins, Bookcases & built for both functionality & sophistication. The heart of the home is the spectacular 35x21’ family room & chef’s kitchen, seamlessly connected to a bright breakfast area with a prep kitchen overlooking the pool, landscaped grounds & covered veranda w electric screens. Designed for entertaining, the gourmet kitchen features a 12-ft quartz island, extensive custom cabinetry, built-in refrigerator, two Perlick under-counter refrigerators, dual sinks, dual dishwashers, reverse osmosis systems, Fulgor Milano ovens, 5-burner gas cooktop, drawer microwave & pro-grade vent hood. The luxurious primary suite offers a beamed ceiling, serene backyard views, a spa-inspired bath & custom wardrobe. Upstairs are Four additional bedrooms with beautifully appointed baths & media room with kitchenette. Two laundry rooms & an additional downstairs shower bath provide convenience for everyday living. Additional amenities include chandeliers, hardwood, tile & carpet flooring, iron railings, casement windows, designer wallpapers & paints, covered porches, outdoor grilling area, sport court, 3-car garage, EV charging outlet, Mosquito Mister & Whole-Home Generac Generator System. An extraordinary property offering luxury, comfort & exceptional craftsmanship in one of Dallas’ most desirable neighborhoods.

5948 Azalea Ln, Dallas

8457 San Benito Way, Dallas
$?
4 Beds ⋅ 4 Baths ⋅ 21354583 MLS
Step into a world where high-end architecture meets organic warmth. This 2018 masterpiece, envisioned by the renowned Eddie Maestri, sits perfectly on a lush, half-acre corner lot shaded by a canopy of mature trees. It’s a rare find that manages to be both a sophisticated design statement and a true sanctuary.The heart of the home is defined by soaring two-story windows that blur the line between the interior and the verdant landscape outside. Rich, warm woods and clean lines create an atmosphere that is undeniably chic yet deeply comfortable—the kind of space that feels just as right for a black-tie gallery opening as it does for a quiet morning with coffee. With 5,320 square feet of thoughtfully curated space, including four spacious bedrooms and four bathrooms, the floor plan flows effortlessly from one stunning room to the next. Outside, the private grounds are a masterclass in natural landscaping. The pool serves as a shimmering centerpiece, surrounded by greenery that ensures total seclusion. This home is superbly suited for spending time outdoors. Beyond the aesthetics, this home is engineered for the future. It’s equipped with a comprehensive solar panel system, a water capture system, and a dedicated Remagan tornado shelter, offering a level of sustainability and peace of mind that is hard to match. 8457 San Benito Way is more than just a residence; it’s a lifestyle defined by artful design and a deep connection to the environment.

8457 San Benito Way, Dallas

9421 Thornberry Ln, Dallas
$3,250,000
5 Beds ⋅ 7 Baths ⋅ 21350337 MLS
BUILDER OFFERING CONCESSIONS TOWARDS FUTURE POOL BUILD-OUT AND 3-2-1 BUY-DOWN! POOL PERMIT ALREADY IN PLACE. Introducing 9421 Thornberry Lane, a privately gated modern neo-classical estate by COZIE, offering 7,610 square feet of newly constructed luxury in Midway Hollow. Set on an expansive lot and framed by mature oak trees, the residence pairs a refined stucco exterior and steel framed windows with marble flooring, intricate crown molding, custom millwork and statement designer lighting throughout. A dramatic double height foyer with a sculptural curved staircase opens to the soaring great room, formal kitchen and inviting family living area. Designed for elevated entertaining, the home features a Sub-Zero, Wolf and Cove appliance package, oversized island, full catering scullery, walk-in pantry, bar and wine cellar. Three primary-quality suites—including two on the first floor—create exceptional multi-generational flexibility. The owner’s retreat includes a 14 foot recessed ceiling, fireplace, patio deck access, spa bath with a fully marble clad shower and a walk through closet with private laundry. Additional highlights include five ensuite bedrooms, a paneled study, dedicated home theater, game room, flex space, whole home audio system, three fireplaces, a second floor balcony, three car garage and built in outdoor kitchen. The expansive backyard offers exceptional space for a future pool, cabana and sports court. A rare opportunity to own a thoughtfully designed COZIE estate blending classical elegance, modern function and enduring luxury.

9421 Thornberry Ln, Dallas

629 N Tyler St Unit 101-108, Dallas
$?
2 Beds ⋅ 3 Baths ⋅ 21313846 MLS
Modern Living near Bishop Arts! 100% Occupied!! Welcome to 629 N Tyler Street which boasts 8 townhomes in one single building — a boutique collection of contemporary townhomes designed with style, comfort, and urban convenience in mind. These newly constructed residences offer spacious multi-level floorplans with 2 bedrooms and attached garages. Each unit features open-concept living areas, designer finishes, energy-efficient windows, high ceilings, and modern kitchens equipped with stainless steel appliances including a tankless hot water heater. The primary suites boast spa-like bathrooms and generous walk-in closets. Located less than a minute from the Bishop Arts District and minutes Trinity Groves, and Kessler Park, you’ll enjoy easy access to vibrant dining, shopping, and entertainment, along with quick commutes to Downtown, Uptown, and major highways. Contact Leasing Agent for more information.

629 N Tyler St Unit 101-108, Dallas

6741 Alexander Dr, Dallas
$?
4 Beds ⋅ 4 Baths ⋅ 21288674 MLS
The home lives beautifully, with picturesque views of mature native Texas landscaping & an effortless connection between indoors & out. Banks of 8ft windows & doors line the main level, opening to more than 1,200sqft of covered outdoor living space, a sparkling ozone pool & spa, & multiple areas for entertaining or quiet retreat. Spacious kitchen features a Thermador appliance package which includes a 5-burner gas cooktop, double ovens, dishwasher, & a built-in refrigerator, while a large island with prep space & seating, an add'l prep sink, & well-designed cabinetry & storage complete the space. The LA serves as the heart of the home, anchored by an open staircase rising to the 2nd floor, where a flexible living-studio space, the master, & a secondary bdrm each enjoy natural light & views of either the b-yard oasis or the beautifully landscaped front & side yards. Master offers a serene retreat w-sitting area, a beautifully appointed bath, his-&-her closets, & a screened balcony overlooking the b-yard & pool. From the desk of architect Mark Risser, circa 2013, & brought to life in collaboration with the owner-designer & master gardener, this remarkable Lakewood residence is a seamless blend of architecture, landscape, & livability. Designed with a timeless soft contemporary aesthetic, the home offers more than 4,600sqft of beautifully composed living spaces & thoughtfully planned private retreats, all infused with an artistic sensibility that makes each room feel curated, expressive, & full of light. Byard is designed for resort-style enjoyment, with a built-in grill & cooking area, beverage fridge, pool & spa, & ample space for a play area, bocce ball, or volleyball. Additional amenities include a generator, as well as a rare 4-car heated & cooled garage. Ideally located in the heart of Lakewood, just minutes from downtown Dallas, within walking distance of White Rock Lake & Park, & only one block from Lakewood Elementary, this home is ready for its new owners!

6741 Alexander Dr, Dallas

no property photo
$?
5 Beds ⋅ 7 Baths ⋅ 21260964 MLS
Nestled behind mature privacy hedges, this custom Preston Hollow estate offers ideal spaces for entertaining and daily living. Stunning finish-out features thoughtfully curated living spaces throughout, rich hardwoods, detailed vaulted beams, 2 living areas down with fireplaces, a gourmet kitchen with Wolf range, dual sinks, Miele coffee system, icemaker, wine fridge, pantry and oversized island opening to the family room & breakfast area. First floor offers private primary suite with generous custom closet, formal living, elegant dining room, dedicated office and a well-appointed guest suite. The 2nd floor features 3 ensuite bedrooms, a fitness room, spacious game room & media room. Exceptional outdoor turfed living spaces include a serene courtyard, heated pool with connected spa, outdoor kitchen, separate fenced play yard, perimeter mosquito system, covered private patio with outdoor fireplace for year-round enjoyment. New roof May 2026. So much to love!

4424 Glenleigh Dr, Dallas

6309 Wilderness Ct, Dallas
$?
5 Beds ⋅ 6 Baths ⋅ 21239286 MLS
This stunning soft contemporary private retreat is designed to capture the beauty of this heavily treed private lot. Sophisticated, timeless and designed to stand the test of time. Almost every room is designed to capture the natural light and views of the ever changing landscape. Remodeled professionally in 2021 by a well respected Dallas builder with an enduring sense of style. Gently lived in and meticulously maintained by the currently owners. The primary bedroom suite and guest suite are on first level along with the study and exercise room. Three additional spacious bedrooms with ensuite and a living area are upstairs. The kitchen features extensive built-in appliance package, custom cabinets with quartzite countertops and an oversized island. The butler's pantry extends the functionality of the kitchen for entertaining. This home has a 4 car garage and an abundance of storage. A truly spectacular property in a conveniently located north Dallas neighborhood.

6309 Wilderness Ct, Dallas

6031 Azalea Ln, Dallas
$?
6 Beds ⋅ 6 Baths ⋅ 21201097 MLS
Set along one of Preston Royal’s most beautiful streets, known for its seasonal canopy of blooming azaleas, this elegant Preston Hollow traditional pairs timeless architecture with expansive living spaces. Walls of windows, rich hardwood floors, and detailed millwork create a refined yet welcoming atmosphere throughout the home. The main living room centers around a fireplace with custom built-ins and overlooks the backyard through expansive windows framing the pool and outdoor living areas. The oversized chef’s kitchen serves as the heart of the home, featuring granite countertops, a large island, abundant cabinetry, and a walk-in pantry, along with premium appliances including a Wolf oven and built-in Sub-Zero refrigerator. The kitchen opens to the breakfast and family living areas, creating an inviting gathering space for daily living and entertaining. A formal dining room offers an elegant setting for hosting, while a private study with custom wood built-ins provides a quiet workspace. The first-floor primary suite offers a spacious retreat with backyard views, a large walk-in closet system, and a bath with soaking tub, separate shower, and dual vanities. An additional bedroom with a private bath on the main level provides ideal accommodations for guests. Upstairs, multiple ensuite bedrooms are accompanied by a generous game room and media lounge with built-ins, a wet bar, and media wiring—ideal for movie nights, game days, and relaxed living. Set on nearly half an acre, the backyard offers resort-style amenities and usable green space. A covered outdoor living area with fireplace and built-in grill overlooks the pool and spa, while a grassy lawn provides room for recreation or pets. Mature landscaping enhances privacy and creates a serene setting. Ideally located in Preston Hollow near Preston Royal, Preston Center, and NorthPark Center, with convenient access to parks, private schools, medical centers, the Dallas North Tollway and Central Expressway.

6031 Azalea Ln, Dallas

6661 Avalon Ave, Dallas
$?
4 Beds ⋅ 4 Baths ⋅ 21192475 MLS
Welcome to this fully updated home by English Heritage Homes is set on one of Lakewood’s most premier & picturesque streets, showcasing timeless architecture with its slate roof & beautifully manicured grounds that create striking curb appeal & classic elegance. Zoned to highly sought-after Lakewood Elementary & just minutes from White Rock Lake & Lakewood Country Club, this exceptional property offers the perfect blend of luxury, comfort & an unbeatable East Dallas lifestyle. Designed for both entertaining & everyday living, the open floorplan showcases rich hardwood flooring throughout & beautifully defined spaces. The chef’s kitchen is a standout, featuring a built-in refrigerator, gas range, abundant prep space & seamless flow into the main living area. The home offers two distinct & inviting living spaces. A spacious den with exposed beams, custom built-ins & cozy fireplace overlooks the lush backyard—creating the perfect setting for relaxed evenings & gatherings. At the front of the home, a formal living room with its own fireplace & elegant bay windows overlooks the front lawn, offering a bright & sophisticated space to host guests or unwind. Upstairs, the expansive primary suite serves as a true retreat, complete with a charming Juliet balcony, gas fireplace, generous walk-in closet & spa-inspired ensuite bath featuring dual vanities, frameless glass shower & soaking tub. 3 additional upstairs bedrooms are well-appointed & served by 2 ensuite bathrooms, providing privacy & comfort for family and guests. Functionality meets convenience with a dedicated downstairs mudroom & full-size laundry room upstairs. Outdoor living shines with a covered patio, wood privacy fence & gated driveway. An oversized two-car garage includes approximately 700 square feet of guest quarters above—ideal for visitors, private office or flexible bonus space. This is refined Lakewood living—walkable, vibrant & close to everything that makes the neighborhood so special.

6661 Avalon Ave, Dallas

6257 Turner Way, Dallas
$?
6 Beds ⋅ 8 Baths ⋅ 21180338 MLS
Driving up to this magnificent, newly completed home, you’re immediately embraced by a sense of awe! The gentle murmur from the water feature, and the expansive circular drive are just the beginning of what’s to come! A subtle, soft color palette flows throughout the living areas, creating a warm airy atmosphere. Natural Taj Mahal stone surfaces add gentle movement and organic texture, their creamy tones together with rich white oak cabinetry bring a warm, quiet luxury. A light-colored plaster fireplace in the living room serves as a serene focal point, its smooth texture and sculptural presence grounding the space, radiating comfort while maintaining a modern, minimalist elegance. Beautiful yet practical, and perfect for family living or entertaining, the kitchen and butler pantry are appointed with every possible thing to make cooking and entertaining a breeze. All Thermidor appliances, 2 refrigerators, the main one disappears into the cabinetry, 2 dishwashers, 2 microwaves, 2 farm sinks, commercial grade gas range and additional oven, not to mention the enormous pantry & pot filler! Spectacular dining room anchored by a full wall wine storage cabinet with glass doors. 6 large bedrooms with ensuite baths, can accommodate any size family; the 2nd bedroom on the first level would be an ideal mother-in-law suite. Dedicated office with built-ins is tucked away for quiet & decorated to make you want to work. The large, light-filled primary suite has a stunning ensuite bathroom, Hollywood tub in the wet area, and a large closet which opens to the laundry room for convenience! Home has commercial fire sprinkler system, 3 Trane AC units, an oversized 2-car garage that opens to the front, and a 1-car garage in the back with gated rear entry. No need to wait 9 months for your pool! The backyard is ready for enjoyment: 20x30 pool with spa, outdoor pool bath, and covered patio with outdoor kitchen. Unrivaled quality and attention to detail in this custom home!

6257 Turner Way, Dallas

4422 Pomona Rd, Dallas
$?
5 Beds ⋅ 5 Baths ⋅ 21147277 MLS
A rare opportunity to own a classic Bluffview estate on an exceptional .384-acre lot 100x165 in one of Dallas’ most sought-after neighborhoods. Surrounded by mature trees and established homes, this expansive property offers remarkable scale, privacy, and endless potential. The residence spans 5,588 square feet and was taken down to the studs in 2005, providing a strong architectural foundation for future customization. Generous living spaces and a thoughtful floor plan create an ideal canvas for renovation or re-imagining to suit today’s luxury lifestyle. The marble-appointed kitchen opens seamlessly to the main living area and breakfast nook, framed by floor-to-ceiling doors and windows that showcase stunning views of the beautifully landscaped backyard and flood the home with natural light creating a true indoor-outdoor living experience. The downstairs primary suite is a private retreat featuring a fireplace, over 500 square feet of substantial closet space, and tranquil backyard views. Two additional bedrooms on the main level offer flexibility for guests or home office use, with one bedroom providing direct access to the covered carport through a gated drive, a rare and convenient feature. Upstairs includes two additional bedrooms, along with a spacious game and media room complete with a kitchenette. The true highlight is the exceptional grounds, featuring a large pool, separate spa, water feature, built-in grill, and multiple outdoor living areas are ideal for entertaining or quiet enjoyment. With 100 feet of frontage and 165 feet of depth, the property presents a unique opportunity to enjoy as-is, enhance, or create a custom estate in a premier Bluffview setting. Properties of this size and setting are seldom available an outstanding land and estate opportunity in the heart of Dallas.

4422 Pomona Rd, Dallas

5319 Meadow Crest Dr, Dallas
$?
5 Beds ⋅ 6 Baths ⋅ 21082931 MLS
Elegantly nestled on one of the most distinguished streets in Dallas' coveted private school corridor, this picturesque 5-bedroom white brick traditional new construction home stuns with impressive curb appeal and timeless charm. Inside, a forward-thinking floor plan offers spacious, light-filled living with thoughtful amenities throughout. High-quality craftsmanship is paired with trending designer finishes, creating a seamless blend of classic elegance and modern comfort. A private office on the main floor features pocket doors that open to a hidden speakeasy-style retreat-- a perfect man cave or golf simulator space thanks to its soaring ceilings. Upstairs, a spacious loft offers an ideal kid's hangout or media area, accompanied by a separate flex room originally envisioned to hold eight custom bunk beds. Whether transformed into a gym, playroom, or creative studio, the space adapts effortlessly to your needs. Every detail has been thoughtfully curated, from the hidden grocery pass through from the garage to the concealed appliances within the prep kitchen and walk-in pantry. The oversized downstairs laundry room doubles as a craft space complete with custom wrapping storage, concealed hang drying space and a central island designed for both creativity or homework time. Whole home water filtration system, an electric rolling gate from alley entrance as well as a custom wrought iron gated front entry. Covered patio complete with built in kitchen, outdoor fireplace and remote controlled mosquito screens turn the space in to the ultimate outdoor to indoor living space and an entertainer's dream. This home is a statement of refined living--where timeless elegance meets contemporary comfort. A rare opportunity in one of the city’s most sought-after neighborhoods.

5319 Meadow Crest Dr, Dallas

Listings provided by North Texas Real Estate Information Systems (NTREIS). Listing data has been deemed reliable but is not guaranteed to be accurate by the MLS.

Last updated:

How much is your home worth?

Get instant property value now!