Refine Search
Sort by
6426 Chevy Chase Ave, Dallas
$?
5 Beds ⋅ 6 Baths ⋅ 21036479 MLS
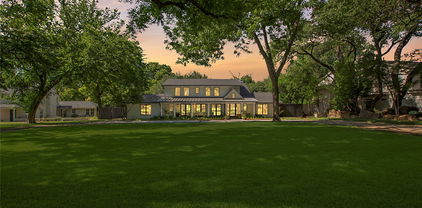
Nestled in the heart of prestigious Preston Hollow, this exceptional five bedroom estate spans 5,524 square feet and features a three car garage. Designed with both grand-scale entertaining and everyday comfort in mind, the home boasts walls of glass and expansive sliding doors that open to a backyard retreat complete with a sparkling pool and spa, full outdoor kitchen with beverage fridge, and a covered patio with fireplace and phantom screens for year-round enjoyment. The show-stopping chef’s kitchen is anchored by Taj Mahal quartzite countertops and outfitted with top-tier appliances, including a Wolf range, built-in Sub-Zero refrigerator and wine storage, dual dishwashers, an ice maker, and a beverage fridge. The main-level primary suite is a private sanctuary with direct outdoor access, a spa-like bath featuring a separate soaking tub and walk-in shower, and a custom closet with built-in vanity. A well-appointed guest suite on the main floor provides ultimate convenience and privacy. Upstairs, a spacious game and media room with custom built-ins is flanked by three generously sized guest suites. From its refined finishes to its effortless livability, this remarkable home embodies timeless elegance in one of Dallas’ most coveted neighborhoods.

6426 Chevy Chase Ave, Dallas

2525 N Pearl St Unit 1403, Dallas
$?
2 Beds ⋅ 3 Baths ⋅ 20877177 MLS
Rare RENOVATED Ritz-Carlton Residences! Downtown facing corner unit. Marble, stone & hardwood floors, granite & marble countertops, 10 ft ceilings, operable windows, SMART home system for lights, electric shades, Audio-Video system. Inlaid marble double-door Entry opens to a large Living Room with a book-matched marble fireplace wall & custom halo light fixture. Oversized Dining Room will accommodate a large family sized table, and has access to the corner Balcony with expansive views of Uptown, Downtown & sunset. The fabulous Kitchen boasts Wolf & SubZero appliances, stone counters, custom lighting, full-sized pantry, a Wet Bar & a large Laundry Room. There is a magnificent custom Theater room which could also be used as an Office. The Primary Suite has an ensuite marble Bath with double vanities, a makeup table, garden tub, seamless double-entry shower with 2 shower heads, linen closet & 2 private water closets. The oversized Chanel Boutique-worthy Primary Closet is custom designed, outfitted & lighted. The split Guest Suite has been opened-up & has an ensuite marble Bath. Enjoy morning coffee or sunset cocktails from the corner Balcony. Luxuriate in 5-Star Ritz-Carlton Hotel amenities including concierge, valet, room (food) service, elevated pool, fitness center, Reflection Fountain Park with outdoor grill, pet park, full-service 12,000 sq ft Ritz-Carlton Spa, award-winning Fearing's Restaurant, Rattlesnake Bar, & al fresco Live-Oak Dining & Bar with live entertainment on some weekends. Nearby Crescent Hotel, Restaurant & Shopping Complex, Klyde Warren 5-acre Park, Victory Park & American Airlines Center, the #1 rated largest contiguous urban Arts District in the US with several Pritzger Award-winning architect designed buildings, the Design District, The Katy Trail hike & bike trail, CBD and a myriad of restaurants, shops, galleries & entertainment venues. Fashionable Uptown has a remarkable 93 walkability score.

2525 N Pearl St Unit 1403, Dallas

3951 Cobblestone Dr, Dallas
$?
5 Beds ⋅ 4 Baths ⋅ 20997513 MLS
Griffin Creek Retreat – Where Charm Meets Quality Craftsmanship This spacious, modern farmhouse—originally built in 1959 by the matriarch of the Griffin farm—has been luxuriously reimagined with inviting outdoor living spaces and timeless style. Located on 0.82 acres backing to a spring-fed, year-round creek, it offers a peaceful retreat steeped in history—just minutes from the heart of Dallas. Every detail has been thoughtfully curated with high-end materials and finishes, including quartzite and marble stone, rich hardwoods, lush landscaping, and premium stainless steel appliances: Sub-Zero, Bosch, and Scotsman. The result is a refined and stylish and livable home designed for comfort and entertaining. A grand 12-foot-deep front porch sets the tone—perfect for morning coffee, evening cocktails, or watching local wildlife while connecting with neighbors. The covered back porch overlooks a sparkling pool and spa, complete with an outdoor TV and serene views. Down the gently sloping backyard, a custom fire pit beside the creek creates the ultimate space for gatherings under the stars. This home isn’t just a place to live—it’s a way to live. A rare blend of craftsmanship, comfort, and character. Schedule your private tour today and experience one of Dallas’s most stunningly rebuilt properties.

3951 Cobblestone Dr, Dallas

4927 San Jacinto St, Dallas
$?
20923281 MLS
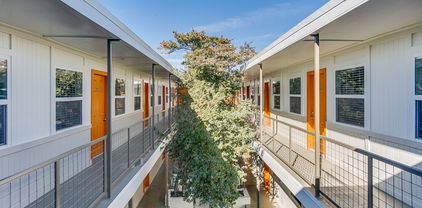
Dallas Property Advisors, LLC is pleased to announce the exclusive listing of 4927 San Jacinto in East Dallas. The property consists of 27 units sitting on 20,000 square feet of land with a very attractive assumable loan with a 3.48% interest rate. This totally updated property features interior upgrades of new kitchens with white shaker cabinets, Carrera quartz countertops, a complete suite of stainless appliances including microwave, under mount sinks, and goose neck faucets. Bathrooms are fully renovated with designer tile floors, new toilets, new bathtubs, new vanities, and new lighting. All units have grey wide plank flooring throughout, fresh paint, new hardware, and ceiling fans. Exterior upgrades include new double pane windows, corrugated metal siding, fresh landscaping and irrigation, and gated parking. The property is conveniently located within minutes of Knox Henderson, Lower Greenville, Deep Ellum, and Downtown and walkable to Jimmy’s Italian Market and Urbano Cafe

4927 San Jacinto St, Dallas

11736 Jamestown Rd, Dallas
$?
5 Beds ⋅ 8 Baths ⋅ 20904234 MLS
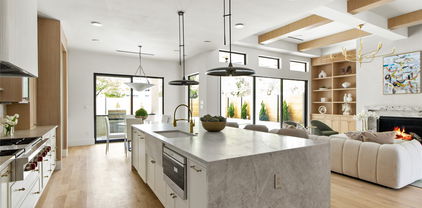
Welcome to 11736 Jamestown Rd, an exceptional new construction in North Dallas offering 5 bedrooms, 5.3 bathrooms, and 5,607 sqft of refined living on a 0.37-acre lot. Thoughtfully designed with a seamless blend of transitional architecture and modern luxury, this custom two-story home features striking curb appeal, a steel and glass front door, and a professionally landscaped yard with synthetic turf, a heated pool and spa, outdoor kitchen, and putting green. Inside, you're welcomed by wide-plank white oak hardwood floors, 8-foot doors and windows, and high-end finishes throughout. The chef’s kitchen is equipped with a full Wolf, Sub-Zero, and Cove appliance package, Taj Mahal leathered quartzite counters, a large island, and a spacious butler’s pantry with additional refrigeration and a second dishwasher. The living area includes a custom natural stone fireplace, 15-foot sliding glass doors, and beautifully stained white oak ceiling beams. A glass-enclosed wine cellar with a dedicated cooling unit adds a dramatic design element. The smart home automation system, powered by Control4, controls lighting, thermostats, security, garage doors, pool functions, and more. Every bedroom offers a private bath with curated designer tile, lighting, and plumbing fixtures. The primary suite includes a gas fireplace, spa-like bath with soaking tub, frameless shower, and custom walk-in closet. Additional highlights include a private gym, upstairs laundry, spray foam insulation, 18 SEER HVAC units, and Marvin STC sound-rated windows. This home combines luxury, efficiency, and style in one of Dallas’s most desirable neighborhoods. A rare opportunity to own a custom build with timeless elegance and today’s most sought-after features. Schedule your private tour today.

11736 Jamestown Rd, Dallas

5912 Gladeside Ct, Dallas
$?
4 Beds ⋅ 6 Baths ⋅ 20901174 MLS
Welcome to one of Dallas' most exquisite luxury estate homes, nestled in the prestigious and coveted Preston Trail neighborhood. This fabulous property, located at 5912 Gladeside Court, offers both elegance and sophistication, embodying the epitome of luxury living. Originally built for a Mayor of Dallas, this residence features four spacious bedrooms, four luxurious full baths & two half baths, sprawling across 5,453 square feet of refined living space. Set on an expansive lot, the property promises privacy and tranquility on a serene cul-de-sac street. As you step through the grand entrance, you're welcomed by an ambiance of modern elegance. The home's design seamlessly blends indoor and outdoor living, offering one of the most gorgeous views of the prestigious Preston Trails and its private golf course. Relish the beauty of nature in your own private outdoor space, or enjoy the common outdoor areas designed for relaxation and entertainment. This is not just a home; it's a lifestyle—where modern luxury meets timeless elegance.

5912 Gladeside Ct, Dallas

7523 Lavendale Ave, Dallas
$?
5 Beds ⋅ 8 Baths ⋅ 20693360 MLS
Welcome to a magnificent transitional home on a corner lot across from Northaven Trail in Preston Hollow. This property features timeless brick and stone accents, large windows, and a spacious open floor plan with high ceilings and hardwood floors. The main level boasts a gourmet kitchen with high end SS appliances, a walk-in pantry, a wet bar, and a center island, seamlessly flowing into a family room that overlooks a covered patio and sparkling pool. The custom woodwork library and glass wine room add a touch of elegance. The first floor includes a primary suite with a sitting area, a spa-like bath with a tub, an oversized shower, dual vanities, and a walk-in closet, along with a guest suite. The second floor has three ensuite bedrooms and an upgraded game and media room with a wet bar, beverage fridge, and built-in cabinets. Outdoors, enjoy a brand new pool with water features with custom marble surround. This home perfectly blends luxury, comfort, and functionality.

7523 Lavendale Ave, Dallas

3858 Merrell Rd, Dallas
$?
5 Beds ⋅ 7 Baths ⋅ 20731537 MLS
This architectural significant home was brought to life by AM Homes. From the exterior this all brick home reads as a 1-story house. Green grass rises from the street to meet huge metal planters wrapping around the home. The driveway & pavers are lined by crushed limestone. A masonry wall provides privacy & creates a large courtyard. Pewter brick is outlined by dark metal accents. A designer, metal pivot gate controls access. Inside the courtyard a huge planter sits to one side with 4 Patio Holly’s. Your eye is immediately drawn to the floor-to-ceiling windows in the formal living & den allowing one to view through the house into the interior courtyard. A huge metal door opens and at last you are inside. The entry draws you in to the magic that awaits. Initially you notice the green courtyard (think future pool) but quickly your focus returns to the formal living and dining. Want to know more? Come and see the home for yourself! Partial list of specifications in Private Remarks.

3858 Merrell Rd, Dallas

7902 Purdue Ave, Dallas
$?
5 Beds ⋅ 8 Baths ⋅ 20513759 MLS
Impeccable Home seamlessly blends Contemporary Allure with Classic Sophistication on Quiet Tree-Lined Street. Completed in 2023 and Zoned for Highland Park ISD. Beautiful Entry filled with Natural Light. Library with Beamed Ceiling. Formal Dining with Butler's Pantry. Kitchen boasts Stunning Marble Island, Gas Cooktop, 42 inch Refrigerator, Separate Prep Kitchen and Large Walk-In Pantry. Living Room with Fireplace and Wet Bar. Private Office in back off of MUD Room. In-Law Suite Downstairs with Large Shower and Walk-In Closet. Dual Staircases take you up to the Secluded Primary Suite with Freestanding Tub, Shower with Dual and Rain Shower Heads, Separate Vanities, His and Her Closets and Herringbone Wood Floors. 3 Additional Ensuite Bedrooms, Game Room with Wet Bar, Media Room and Laundry Room complete the upstairs. Fabulous Outdoor Living includes Fireplace and Grill is completely enclosed with Motorized Screens overlooking Turfed Backyard. Convenient proximity to dining and shopping.

7902 Purdue Ave, Dallas

10414 Westlawn Dr, Dallas
$?
5 Beds ⋅ 6 Baths ⋅ 20435427 MLS
Experience this sophisticated coastal modern new construction designed and built by M&E Development, which is the absolute best in design, technique, and presentation. Situated in the highly coveted private school corridor on an oversized lot on a picturesque street. This over 5,000 sf trophy property features a first-floor owner's suite, optional first-floor guest space, a gourmet kitchen with soaring vaulted ceilings, and sliding glass walls overlooking an oversized patio and private backyard. The second floor features an oversized playroom or game room, and three bedrooms with en-suite baths. Impress the most discerning buyers with white oak cabinetry, custom arch windows, a floating staircase, full arch pass-throughs, and a stunning showcase of full slab marble details. The home is under construction, and plans and design are subject to change. The pool is for conceptual use only and is not included in the price.

10414 Westlawn Dr, Dallas

7402 Centenary Ave, Dallas
$?
6 Beds ⋅ 5 Baths ⋅ 20976112 MLS
Blending modern updates with timeless charm, this warm and welcoming home is ideally located just two blocks from Boone Elementary in the prestigious Highland Park ISD. The recently remodeled kitchen and primary bathroom offer contemporary comfort, while the home’s custom pier-and-beam construction speaks to its quality and thoughtful design. Set on a generous 69 x 150 corner lot, the property features a large covered front porch and a cozy fire pit—perfect for gathering with friends and neighbors. Inside, 9-foot ceilings and abundant natural light create an inviting atmosphere. The grand foyer opens to a private home office and an elegant dining room adorned with a wall of French doors. The expansive island kitchen connects seamlessly to the den and breakfast room, ideal for both everyday living and entertaining. The primary suite is located on the main level, while six spacious bedrooms and a large game room occupy the second floor—six bedrooms in total, each with room to breathe. This is a rare opportunity to own a home with exceptional space, a highly functional layout, and prime location—all at a compelling price.

7402 Centenary Ave, Dallas

5105 Del Roy Dr, Dallas
$?
5 Beds ⋅ 7 Baths ⋅ 21289848 MLS
Nestled in the heart of Preston Hollow’s coveted Hockaday Square corridor, this stunning 2020 modern home offers the ultimate in luxury family living Step inside to discover a grand open-concept floor plan with tons of natural light, where wide-plank hardwood floors, exposed wood beam ceilings, and curated designer finishes flow effortlessly from room to room. The chef’s kitchen is nothing short of extraordinary — a show stopping double island anchors the space, flanked by floor-to-ceiling custom cabinetry, professional-grade appliances, a hidden pantry and a sun-drenched dining room that opens directly to the outdoor living area. The seamless indoor-outdoor connection makes entertaining effortless year-round. The primary suite is a true sanctuary — a spacious bedroom with wood plank ceiling and spa-caliber bath featuring full marble slab floors, dual vanities, soaking tub, and a closet that must be seen to be believed. Custom floor-to-ceiling built-ins, a center island with quartz countertop, and gold hardware create a boutique dressing room experience rarely found at any price point. Secondary upstairs bedrooms are equally impressive, each with their own ensuite designer baths, vaulted ceilings, and hardwood floors throughout. They surround a secondary living room + a bonus room with a washer and dyer hookup! Step outside and discover your own private resort. A sparkling pool and spa are framed by travertine coping and lush artificial turf, while the full sport court — complete with basketball and pickle ball — sets this home apart from every comparable property in the corridor. The covered outdoor living area features a motorized screens, infrared heaters, tongue-and-groove ceiling, and string lights that create magical evening ambiance. Blooming hydrangeas and mature landscaping complete the picture. Walking distance to Hockaday, Lamplighter, and minutes to St. Mark’s — this is Preston Hollow family living at its absolute finest.

5105 Del Roy Dr, Dallas

2828 N Hall St, Dallas
$?
4 Beds ⋅ 6 Baths ⋅ 20708510 MLS
Experience unparalleled luxury in this exquisite 4-story French townhome in Uptown, boasting panoramic views of the Dallas skyline. This corner unit spans 6,452 sqft, featuring three outdoor terraces, including a 1000 sq ft rooftop terrace perfect for entertaining. The interiors showcase high ceilings and oversized windows that flood the space with natural light. Key features include a primary suite with a spa bath, private guest suites, media room, kitchenette, executive study and elegant lounge bar opening to the expansive rooftop terrace. Exquisite finishes include elegant moldings, Venetian plaster, stained glass, coffered ceilings, and top-tier appliances to name a few. Extras include elevator access to all floors, a 250-bottle wine cellar, and Control 4 smart home technology. Situated steps from the vibrant McKinney Avenue, Turtle Creek, and Katy Trail, this townhome offers a truly elite living experience in the heart of Dallas. This is an entertainers dream!

2828 N Hall St, Dallas

6215 Lafayette, Dallas
$?
6 Beds ⋅ 7 Baths ⋅ 21221620 MLS
Nestled in the heart of Preston Club Estates, this newly built and designed stunning home is a true gem that flawlessly combines modern elegance with everyday comfort. From the moment you arrive, the curb appeal will captivate you—think lush landscaping, a welcoming front porch, and an exterior that radiates contemporary charm. Step inside, and you’ll be greeted by a sunlit open floor plan, perfect for both entertaining and quiet nights. The gourmet kitchen is a chef’s dream, boasting beautiful countertops, stainless steel appliances, custom cabinetry, double dishwashers, butler's pantry and a spacious island. The living area is warm and inviting, with oversized windows offering picturesque views and a climate controlled wine room. Retreat to the primary suite, your personal oasis, complete with a spa-like ensuite bathroom and a stunning walk-in closet. The additional bedrooms are generously sized, offering flexibility for guests, a home office, or whatever suits your lifestyle. Outside, the expansive backyard is a private haven, featuring a covered patio, ample room for a pool and move in ready. It’s the ideal spot to unwind or host summer gatherings. The extremely rare garage is stellar and hosts three large cars with height that can accommodate a lift for each car, potentially hosting 6 vehicles. A rarity in the city! Located just minutes from top-rated private schools, vibrant shopping, and dining options, this home offers the perfect balance of convenience and tranquility. Don’t miss the chance to make this dream home your reality. Schedule your private showing today!

6215 Lafayette, Dallas

9430 Folkstone Rd, Dallas
$?
3 Beds ⋅ 4 Baths ⋅ 20852231 MLS
Nestled on a quiet street in Midway Hollow’s southern section, this custom-built modern home offers 4,150 sq ft of single level luxury on a .49 acre lot. Designed for both comfort and sophistication, it features three bedrooms, three and a half baths, and two versatile flex rooms. Ideal for an office, gym, or meditation space. An inviting bronze blade cut entry door opens to a living and dining area with soaring 15 foot ceilings beneath a cantilevered roof, where strategically placed windows bathe the space in natural light. Kitchen highlights include a labradorite slab island, solid hardwood cabinetry, and a pantry prep area. Designed for seamless indoor-outdoor living, the main living room extends to a spacious patio with multiple lounge areas, a fireplace, a grilling station, and a temperature controlled pool and spa. All surrounded by lush, private landscaping. The primary wing is a true retreat, featuring a meditation room overlooking a crystal garden. Relax in elegance amongst the fireplace, and a spa like bath adorned with Ann Sacks tile and Maestro fixtures in the primary bedroom. The guest wing includes two rooms with a shared bath, a powder room with Macassar Ebony cabinets and Nicolette Mayer wallpaper, and a flexible home gym or office space. Luxury finishes include four inch Red Oak flooring, Level 5 drywall, Crestron integrated lighting, and shade systems. Peace of mind is offered with a whole home generator, three HVAC systems, and two tankless water heaters with a reserve tank. A sanctuary of tranquility, privacy, and modern refinement, this home is truly an exceptional living experience.

9430 Folkstone Rd, Dallas

1918 Olive St Unit 604, Dallas
$?
2 Beds ⋅ 2 Baths ⋅ 20830477 MLS
Sophisticated home overlooking the treetops of Klyde Warren Park, Arts District, & downtown Dallas. Timeless details that are striking, transitional & welcoming. A private elevator ride delivers directly into a lacquered entryway. Adjacent- concealed office and custom Eggersmann bar w Scotsman nugget ice maker. A fully customized Eggersmann Kitchen w illuminated drawers, island of 5mm rolled single piece of steel, Gaggenau appliance wrapped in bronzed aluminum cabinet fronts. Utility features Gaggenau wine tower and seamless California Closet w abundant storage. Luxurious primary with Phillip Jeffries wall coverings, Holland & Sherry draperies, Frame TVs and elevated primary marble bath. California Closets w integrated lighting details. Control4 Audio+Video remotely controlling motor shades, audio, tv, and thermostats. Lacquered walls, bleached hardwoods and a beautiful 2ndary full bath. Govee water detection. Stunning views from the private terrace.

1918 Olive St Unit 604, Dallas

6824 Southridge Dr, Dallas
$?
5 Beds ⋅ 6 Baths ⋅ 20530601 MLS
Set on a premier 70x150 lot in the heart of Lakewood, this timeless new build by Gramercy Custom Homes leaves no detail overlooked. The stately antique brick exterior and striking entry set the tone for this incredible home. Inside, experience arched openings, museum finish walls, thoughtful interiors, and hand selected finishes that collectively create a warmth and charm rarely found in a new build. In the kitchen, a remarkable 10ft Calacatta Gold marble island and hand-crafted Moroccan tiles pair beautifully with the top-tier appliances including a built-in Miele coffee system. Impressive arched steel doors open to an expansive outdoor living area overlooking the sparkling pool-spa, fire bowl seating area, and plenty of yard for play. Upstairs the secluded primary retreat welcomes with a soothing color palette, spa-like bath with coffee bar, and dreamy custom closet. A short stroll to Lakewood Elementary and White Rock Lake, this has everything you could want in a sophisticated home.

6824 Southridge Dr, Dallas

6709 Woodland Dr, Dallas
$?
5 Beds ⋅ 7 Baths ⋅ 21284039 MLS
Situated on a spacious lot just steps from Preston Hollow Park, this exceptionally designed residence offers a refined balance of luxury, comfort, and functionality. Thoughtfully designed for both entertaining and everyday living, the home features five bedrooms, multiple living and dining spaces, a dedicated office, exercise room, playroom, an abundance of custom built-ins throughout and oversized garage offering extra storage. Intricate details define the home, including wood beams, custom ceiling treatments, and designer finishes. The kitchen serves as the heart of the home, featuring Wolf and Sub-Zero appliances, extensive custom cabinetry, striking stone surfaces, and a temperature-controlled wine display. Adjacent to the kitchen and dining room, a thoughtfully designed beverage station combines floating display shelving, stone surfaces, refrigerated drawers, and a prep sink. The spacious primary suite offers a true retreat with a spa-inspired bath, generous custom closet space, and the added convenience of a dedicated washer and dryer within the suite. A second full laundry room on the upper level provides additional functionality for daily living. Designed to maximize indoor-outdoor living, the expansive covered outdoor living space is climate controlled and features retractable screens on all sides, a fireplace, and an outdoor kitchen. The turfed backyard includes a putting green and ample space for entertaining or relaxing. Located in one of Dallas' most desirable neighborhoods, this home offers exceptional design, thoughtful amenities, and a lifestyle equally suited for gathering with friends or enjoying the comforts of home.

6709 Woodland Dr, Dallas

6007 Stefani Dr, Dallas
$?
5 Beds ⋅ 7 Baths ⋅ 21205213 MLS
Yes, it’s on the corner of Preston Road. No, you won’t believe how quiet it feels! Thoughtfully positioned on a north-south corner lot in Preston Hollow, this 6,400-square-foot home delivers what buyers rarely find: privacy, functionality, and a peaceful atmosphere both inside and out. Built with quality construction, the layout simply works. Oversized rooms, natural gathering spaces, and flexible separation between entertaining and everyday living create a home that feels comfortable and livable from the moment you walk in. The first floor offers an ideal setup for multigenerational living with a spacious primary suite, dedicated office, and two additional en-suite bedrooms downstairs. Multiple living and dining spaces allow everyone to spread out, while the updated kitchen opens naturally to the heart of the home. A separate bonus room with full bath near the pool creates options for a playroom, gym, pool cabana, or guest space. Upstairs, the home shines for modern living with two additional en-suite bedrooms, a large game and media space with wet bar, and a separate art studio. Whether it’s movie nights or homework zones, this floor plan gives everyone room to live comfortably. Outside, the covered patio overlooks the pool and expansive yard, offering rare usable space. Mature landscaping and thoughtful orientation create an unexpectedly quiet backyard retreat that feels removed from the city. Complete with a three-car garage and a floor plan designed to evolve with every stage of life, this is the Preston Hollow home buyers wait for: substantial without feeling overwhelming, functional, and quiet in all the ways that matter.

6007 Stefani Dr, Dallas

3520 Blackburn St, Dallas
$?
3 Beds ⋅ 5 Baths ⋅ 21153039 MLS
Nestled along the banks of Turtle Creek, 3520 Blackburn Street in Dallas, Texas is a striking three-story luxury residence offering 5,255 square feet of refined living in one of the city’s most coveted neighborhoods. Designed for both elevated everyday living and effortless entertaining, this exceptional home features three bedrooms, four full baths, one half bath, and a private elevator providing seamless access to all levels. From the moment you enter, the home impresses with its architectural presence, soaring ceilings, and thoughtfully curated interiors. Expansive living spaces are anchored by warm hardwood floors, custom millwork, and abundant natural light pouring through oversized windows that frame serene creek views. The open-concept main level flows beautifully from the chef’s kitchen to gracious living and dining areas, making it ideal for hosting intimate gatherings or larger celebrations. Each bedroom suite offers privacy and comfort, while the primary suite serves as a true retreat with spa-inspired finishes and tranquil views. Additional living areas provide flexibility for a home office, media room, or guest accommodations. Outdoor spaces are equally compelling, with multiple terraces and decks overlooking Turtle Creek—perfect for morning coffee or evening relaxation surrounded by nature. Situated in the heart of Oak Lawn and Turtle Creek, this home enjoys one of Dallas’ most desirable locations. Residents are moments from the Katy Trail, Turtle Creek Park, and some of the city’s finest dining, shopping, and cultural destinations. Downtown Dallas, Uptown, and the Design District are all just minutes away, offering an unmatched blend of urban convenience and natural beauty. With its rare creekside setting, generous scale, elevator access, and timeless design, 3520 Blackburn Street presents a truly exceptional opportunity to own a luxury residence in one of Dallas’ most iconic neighborhoods.

3520 Blackburn St, Dallas

6215 Lafayette Way, Dallas
$?
6 Beds ⋅ 7 Baths ⋅ 21153744 MLS
One-of-a-kind contemporary luxury home by Toby Reder Custom Homes in collaboration with Chellyanna Custom Homes, ideally located in prestigious Preston Club Estates within the Private School Corridor. This 6,741 sq ft residence features an open floor plan designed for everyday living and entertaining. Dramatic entry with soaring ceilings, private study, guest suite, and luxurious first-floor primary suite with spa-inspired bath. Gourmet kitchen includes double ovens, double dishwashers, double sinks, oversized island, custom cabinetry, butler’s pantry, and breakfast nook. Flexible formal dining or living space showcases a glass wine display and wet bar. Upstairs offers four en-suite bedrooms, large open flex area, and bonus room ideal for media, gym, or playroom. White oak flooring throughout. Oversized 3-car garage with high ceilings suitable for car lifts. Covered patio and expansive pool-ready backyard. Exceptional quality, modern finishes, and prime location.

6215 Lafayette Way, Dallas

11224 Northgate Cir, Dallas
$?
6 Beds ⋅ 7 Baths ⋅ 20201401 MLS
EXQUISITE newly-built residence by Langford Custom Homes on lush tree-lined cul-de-sac in Preston Hollow! Near Northaven Trl and sought-after Dallas private schools. Permitted plans for 6 BDRMS, 6.5 BTHS, 6160 SF. Sprawling 106x150 corner lot! Glass slider systems on multiple porches. 11 mature trees: red oak, live oak, peach, magnolias. 10’ custom iron French entry door w adj dining and study. Open plan w 12’ dine-in island, nook, floor-to-ceiling windows. Primary suite dwn, rare first-floor guest suite, private sideyard, rec rm overlooking backyard. 4 BDRMS up (w ensuite BTHS), playroom or flex area for gym or study. Natural stone counters, Thermador appliances, custom cabinetry, white oak floors, Isokern FP, designer lighting, hand-crafted tile. Oversized 3-CAR w mudroom entry w space for larger cars, storage. Pool designed for outdoor living area can be built w home. Interior fully designed yet buyer can select cabinetry, tile, colors, more w design team. Est completion Fall 2023.

11224 Northgate Cir, Dallas

6049 Lakehurst Ave, Dallas
$?
5 Beds ⋅ 7 Baths ⋅ 20519818 MLS
Welcome to 6049 Lakehurst, a stunning Mediterranean style home that seamlessly blends classic elegance with modern updates. This exquisite residence spans an impressive 6,782 square feet, offering ample space for luxurious living. The home has been meticulously updated throughout, ensuring that every detail is perfectly curated to meet the highest standards of contemporary living.With five spacious bedrooms, including two conveniently located downstairs, this home provides flexibility and comfort for all occupants. Each of the five full baths and two half baths exudes luxury and style. One of the highlights of this remarkable property is its outdoor oasis. A gorgeous pool and spa beckon you to unwind and relax in your own private sanctuary. The outdoor living area boasts a Renato pizza oven, ideal for hosting gatherings or enjoying intimate family dinners.With open-concept living spaces and an abundance of natural light, this home creates an inviting and warm atmosphere.

6049 Lakehurst Ave, Dallas

4418 Crooked Ln, Dallas
$?
4 Beds ⋅ 4 Baths ⋅ 21393968 MLS
Nestled on a landscaped .493-acre lot in the private school corridor, this exceptional single-story modern residence offers the perfect blend of quiet luxury, peaceful privacy and seamless indoor-outdoor living. Generous living spaces include a formal living room with fireplace and wet bar, a vaulted living room with direct backyard access, and a sun-filled great room with custom built-ins and gas fireplace. The open-concept chef’s kitchen features Cantoni cabinetry, an oversized island with Silestone countertops, Viking range, built-in Sub-Zero refrigerator, double Kitchen Aid ovens, and butler's pantry with Miele coffee machine. The primary suite offers a living area with see-through fireplace, a private courtyard with fountain and sitting area, spa-inspired bath with garden tub and separate shower, and two custom closets. Three secondary bedrooms, each with a full bath, a dedicated office, generous utility room, and attached three car garage complete the home. Designed for year-round enjoyment, the backyard oasis features a heated pool and spa with diving board, cooling water misters, low-maintenance turf and fully equipped outdoor kitchen and living area. Additional highlights include rear gate access, dual basketball hoops and a storage shed. Don’t miss this rare opportunity to make this extraordinary retreat your own.

4418 Crooked Ln, Dallas

5548 Falls Rd, Dallas
$?
5 Beds ⋅ 6 Baths ⋅ 21361765 MLS
MULTIPLE OFFERS RECEIVED. PLEASE SUBMIT BEST AND FINAL BY 5 pm Friday, August 28th. Located on an exceptional .634-acre lot in Old Preston Hollow and designed by the renowned architect Stephen B. Chambers, this home offers classic architecture, beautiful hardwoods, high ceilings, large entertaining spaces, sparkling pool, large grassy backyard, a dining room fireplace, a family room fireplace, and a large first floor primary suite with a fireplace, dual baths and dual walk-in closets. Large front and back porches invite you to slow down. Additional features include a full-house generator, tankless water heater, and an oversized 3-car garage with abundant storage and a workshop area. A large second floor playroom has room for large gym equipment, or the space could be a quiet office overlooking the pool. Private guest quarters are above the garage. Abundant storage! This home has been an ideal scene for school parties, summer pool parties, holiday magic, and sweet family moments, but it's now ready for a new chapter—whether that involves an interior refresh or transformation or a newly-constructed masterpiece. Bring your imagination to this prestigious location in one of Dallas’ most coveted pockets, where the potential for equity and design is unlimited. The buyer or buyer agent must confirm all information including schools, rooms sizes, etc. The buyer shall obtain a new survey.

5548 Falls Rd, Dallas

5806 Del Roy Dr, Dallas
$?
4 Beds ⋅ 5 Baths ⋅ 21340755 MLS
Custom-built home. Featuring four bedrooms and three and one half baths with primary suite down. Open concept living area includes a dedicated office or study, with accordion doors to the covered patio sitting area and a gas fireplace. The space that can be screened off and warmed in cooler temps by a cozy gas fireplace. Perfect for entertaining. Outdoor living offers travertine flooring, ceiling fans, a turfed yard, and professionally landscaped grounds designed for low maintenance. The kitchen features a professional-grade gas range, built-in refrigerator, over-sized island, a walk in pantry, and high end appliances. The dining room features updated decorative lighting. The primary suite includes a sitting area with built-in book shelves, marble flooring in the bath, a separate tub and shower, and a spacious closet with built-ins. Three additional bedrooms are upstairs, along with generous storage, a dedicated closet to add an elevator, a media and game room with a drink fridge and built-in snack bar. Additional features include two fireplaces, hardwoods, a three car garage, a walk-in foam encapsulated attic for improved energy efficiency, ceiling mounted speakers are placed in most open areas, including the patio, and in the primary suite.

5806 Del Roy Dr, Dallas

11484 Strait Ln, Dallas
$?
5 Beds ⋅ 5 Baths ⋅ 21269039 MLS
Near area’s top private schools, this Strait Lane offering sits on Dallas’ most iconic street. Remodeled and expanded down to the foundation in 2005. Coveted creek lot with expansive, private indoor-outdoor living space for the discerning homeowner. Modern guest house & outdoor spaces offer secluded lot with multi-sport court, outdoor kitchen, pool & deck areas. Resort-like family living includes water features & fire pits. Soaring 10-ft ceilings accentuate light-filled casement windows & French doors, combining sophistication & warmth to open spaces with elegant formals including dining, living, & music rooms, with office & built-in wine storage. Hand-forged Brazilian hardwoods throughout. Skylit 2-story foyer opens to spacious living area. Premium kitchen with granite & marble, state-of-the-art appliances, custom cabinetry. Cantilevered deck above creek, canopied by trees. Designer Swarovski, Currey & Co, Murano Sputnik lighting, bespoke Joseph Giles, Sherle Wagner, Versace hardware. Waterstone plumbing integrates beauty & function into custom millwork. Primary suite down with sitting room-office. Spa bath with Brizo plumbing fixtures, hand-carved imported Italian marble, free-standing tub, curated lighting & mirrors. 4 additional bedrooms & 2 baths flank spacious upstairs game room with built-ins & arched nooks. Backyard oasis boasts pool & waterfall. Ipe Brazilian Hardwood deck, with fully equipped outdoor kitchen, bar, & alfresco dining for 12, extends to spacious pool-guest house with 20-foot accordion glass doors, sleepover loft, indoor kitchen, bath, steam room & sauna. Indoor-outdoor living space with pool table opens to bifold doors leading to private sports training court & an unobstructed views of tree-lined creek. Integrated surround sound & floating balcony extend the deck over the creek. Meticulous attention to detail blends timeless style with clean-lined sophistication, offering unparalleled privacy in a coveted Preston Hollow neighborhood.

11484 Strait Ln, Dallas

Listings provided by North Texas Real Estate Information Systems (NTREIS). Listing data has been deemed reliable but is not guaranteed to be accurate by the MLS.

Last updated:

How much is your home worth?

Get instant property value now!