Refine Search
Sort by
6239 Lavendale Ave, Dallas
$?
4 Beds ⋅ 5 Baths ⋅ 20885493 MLS
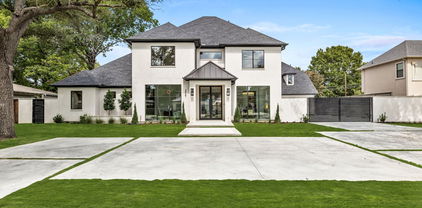
Discover unparalleled elegance and comfort in this stunning 5,265 SF residence, nestled on a 0.365 acre lot. This home boasts four bedrooms and five full bathrooms, each designed with meticulous attention to detail. The expansive living space includes a formal dining room and a gourmet eat-in kitchen equipped with premier Wolf and SubZero appliances, sleek granite countertops, and a spacious walk in pantry. The first floor offers a generous open living room with a cozy gas fireplace and sliding doors that lead to a covered outdoor patio with remote screens, complete with a built in grill, dining area, and outdoor fireplace, perfect for entertaining year round. The backyard oasis includes a pool with water wall feature, turfed yard, putting green and outdoor shower. The main level's primary suite is a haven of relaxation, with a luxurious spa like bathroom featuring dual vanities, a garden tub, a walk in shower, and an expansive walk in closet with custom built ins. Additional first floor amenities include a media room, a study, a wet bar, and a guest bedroom. Upstairs, two additional ensuite bedrooms and a game room offer abundant space for family and guests, with a walk in attic space providing potential for expansion. The home is complete with a 3 car garage with epoxy flooring and parking pad. Ideally situated near the shops at Preston Royal and the prestigious private school corridor, this exquisite property offers a seamless blend of luxury, comfort, and modern living.

6239 Lavendale Ave, Dallas

6131 Del Norte Ln, Dallas
$?
5 Beds ⋅ 7 Baths ⋅ 20432314 MLS
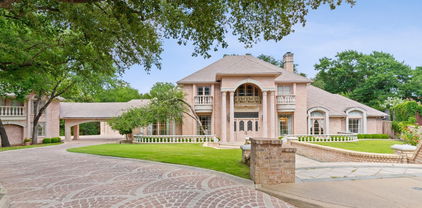
This is a Stunning transitional luxury home in highly touted Preston Hollow. Designed by Covert & Associates, built by ICB Custom Builders, this home has every amenity boasting a great floor plan & built w the finest workmanship & high end materials. 5948 SF features 5 bedRs w 5 ensuite bathRs & 2 half baths, a chef’s kitchen w fully equipped butler’s pantry, gracious diningR w wet bar and wine cellar, and office. Primary & guest bedRs are on 1st floor. Upstairs there are 3 bedRs, mediaR, Full kitchenette, 2nd laundry & huge gameR. All Custom & designer selections from plumbing, hardware, lighting, tile, cabinets, ceiling details, doors & windows, 2x6 framing, commercial grade Thermador appliances, study alcove, Lg mudR, 2 laundryRs, decorative motorized gate at driveway, 2 fireplaces, whole house pre-wired, 3-car garage, Fully encapsulated foam insulation, too many features to mention!

6131 Del Norte Ln, Dallas

6444 Mimosa Ln, Dallas
$?
5 Beds ⋅ 6 Baths ⋅ 21208429 MLS
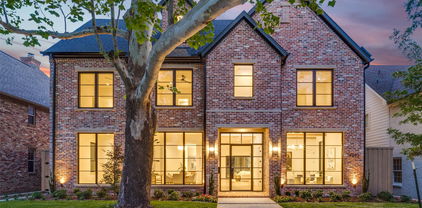
Set on nearly half an acre in the heart of Preston Hollow, 6444 Mimosa Lane evokes the timeless charm of an English countryside estate while offering the comfort and elegance of modern living. Constructed of classic red brick and surrounded by mature landscaping, this exceptional property feels both grand and welcoming from the moment you arrive. Inside, beautifully proportioned living spaces unfold with warmth and sophistication. The home features five spacious bedrooms and five-and-a-half baths, thoughtfully designed for both everyday living and elegant entertaining. A light-filled family room opens seamlessly to the updated kitchen, where generous workspace, an inviting breakfast area, and easy flow make it the natural gathering place of the home. For more formal occasions, a gracious living room and dining room offer refined settings, while a dramatic study, complete with one of the home’s four fireplaces, creates a striking retreat for work or quiet reflection. Dual staircases lead to the second level, where a large game room and separate playroom provide flexible space for recreation and relaxation. A separate 609 sq foot studio with its own half bath offers endless possibilities, ideal as an art studio, fitness space, or private office, while a three-car garage provides abundant storage and convenience. Blending classic architecture with gracious spaces and exceptional outdoor living, this Preston Hollow property offers a rare opportunity to enjoy the feel of a countryside retreat just moments from shopping, restaurants, and the Best of Dallas.

6444 Mimosa Ln, Dallas

7820 Bryn Mawr Dr, Dallas
$?
6 Beds ⋅ 7 Baths ⋅ 21349404 MLS
Experience timeless architecture paired with exceptional modern updates in this beautifully reimagined Ellen Grasso home, ideally situated on an expansive 70x160 lot in the heart of Highland Park ISD and zoned to Boone Elementary. Extensively updated by the current owners, this six-bedroom and 6.1 bath home is anchored by a resort-style backyard featuring a sparkling pool and spa, covered outdoor living with fireplace, pergola, built-in grill, generous turfed lawn, and gated dog run, perfect for entertaining and everyday living. Elegant formal living and dining rooms flow seamlessly into the open-concept family room and chef's kitchen with Calacatta marble countertops, oversized island, abundant storage, new Thermador and Sub-Zero appliances, and double side-by-side ovens. A fully equipped wet bar with wine refrigerator, new ice maker, reverse osmosis system, and serving area makes hosting effortless. The first floor also includes a private tucked-away office with custom built-ins and a guest suite with full bath, ideal for a nanny, guests, or multigenerational living. Upstairs, the spacious primary suite offers a sitting area, spa-inspired bath, and oversized walk-in closet. Four additional ensuite bedrooms, a game room, and oversized laundry room complete the second level. Recent improvements include renovated bathrooms, new Thermador and Sub-Zero appliances, new HVAC systems, new water heaters, whole-house generator, whole-home water purification system, smart home technology, and an oversized storage room that also serves as a tornado shelter. Located on the last block of Bryn Mawr, this move-in ready home enjoys minimal traffic with convenient access to nearby parks, tennis courts, and the University Park community pool, exclusive amenities available to HPISD homeowners.

7820 Bryn Mawr Dr, Dallas

4529 Crooked Ln, Dallas
$?
5 Beds ⋅ 7 Baths ⋅ 21210128 MLS
Set on more than half an acre in Dallas’ coveted private school corridor near Strait Lane and the Northaven Trail, this custom Edinburgh-inspired residence blends enduring architecture with refined modern living. Handsome Lueders limestone, cedar beams and accents, and a majestic setback framed by mature trees create a timeless and serene arrival. Thoughtful design and expert floor-planning define the interiors, offering generously scaled ensuite bedrooms in a split configuration and a private primary retreat with fireplace, heated floors, steam and spray shower, soaking tub, and an expansive dressing room. Walls of windows bathe the home in natural light, while an isolated first-floor guest suite offers exceptional privacy. The home’s natural hub is a beautifully appointed chef’s kitchen equipped with professional-grade appliances including a 6-burner range with griddle, dual ovens with steamer, warming drawer, built-in coffee system, ice maker, and beverage refrigerator. A generous island invites gathering, complemented by butler’s and walk-in pantries. The kitchen flows seamlessly into the great room, anchored by a finely scaled wood-burning fireplace. Upstairs, a grand game room with wet bar anchors three private ensuite bedrooms, along with a dedicated media room and mirrored exercise studio. Smart living is thoughtfully integrated with Crestron Home automation, Lutron lighting, Sonos sound, and three garage bays equipped with EV charging. Outdoors the covered veranda awaits beholding an outdoor fireplace, grilling station, a lagoon-style heated pool-spa-cascading waterfall —perfect for evenings under the Texas sky. Supplemental documents are available for a detailed list of upgrades.

4529 Crooked Ln, Dallas

5526 Glenwick Ln, Dallas
$?
5 Beds ⋅ 7 Baths ⋅ 21192615 MLS
Built by Jim Scott & Sons and designed by William S. Briggs, this exceptional Greenway Crest residence blends timeless architecture with refined finishes and modern livability. Ideally located within walking distance to Inwood Village, the home offers both classic neighborhood charm and easy access to premier dining and shopping. The thoughtfully designed floor plan features 5 bedrooms, 5 full baths, and 2 half baths, creating an ideal layout for everyday living and entertaining. A dramatic three-story floating spiral staircase anchors the home and serves as a striking architectural focal point. Formal living and dining spaces provide elegant gathering areas, while expansive main living areas offer comfort and functionality. The chef’s kitchen is appointed with custom inset cabinetry, Thermador appliances, and seamless flow into the family room. A separate living room overlooking the backyard offers additional flexibility for a study, playroom, or quiet retreat. A secondary staircase enhances convenience, and dedicated laundry rooms on both the first and second floors add everyday practicality. Upstairs, a spacious game room and versatile third-floor retreat provide options for a gym, media room, or additional living area. The covered outdoor living space features a fireplace and outdoor kitchen, overlooking a generous backyard designed for year-round enjoyment. Combining quality construction, thoughtful design, and a premier Greenway Crest location, this home presents a rare opportunity in one of Dallas’ most desirable neighborhoods.

5526 Glenwick Ln, Dallas

4117 Creekdale Dr, Dallas
$?
5 Beds ⋅ 7 Baths ⋅ 21102850 MLS
New construction luxury residence, blocks from ESD and in the private school corridor, offering exceptional craftsmanship, modern design, and thoughtful functionality throughout. This 5-bedroom, 7-bathroom home features a large expansive open-concept living room, kitchen, dining area, and breakfast nook, providing the ideal layout for everyday living and entertaining. 5-inch-wide hard wood floors, and 2 powder rooms on the first floor. The chef’s kitchen showcases custom cabinetry, large wolf gas range, double ovens, refrigerator, dishwasher, and an oversized island that opens to the living room with fireplace and views to the backyard. A SECOND prep kitchen offers another oven, warming drawer, microwave, ice maker, sink, second dishwasher, cold water dispenser, and an additional full-sized refrigerator. Full size wine fridge in butler's pantry -ideal for hosting and catering needs. The primary suite overlooks the pool and backyard and includes a spa-inspired bath with steam shower, soaking tub, and a custom oversized closet. 2nd bedroom with bath and study on first floor, along with downstairs media-game room. Upstairs has large landing with a sitting area, 3 bedrooms with full baths with living-game room. Laundry is designed for convenience with two laundry areas (primary closet and large downstairs laundry). Outdoor living is elevated with a heated pool, hot tub, fully landscaped large yard with room to play, a large, covered living area with fireplace, and built-in grilling station, and motorized screens perfect for year-round enjoyment. Additional highlights include a private office, media room, game room, loft, mud room, 3-car garage (with oversized 3rd bay), and whole-house foam insulation, including garages. A rare opportunity to own a brand-new luxury home offering outstanding space, premium finishes, and exceptional indoor-outdoor living in a highly desirable setting.

4117 Creekdale Dr, Dallas

10431 Heather Ln, Dallas
$?
5 Beds ⋅ 8 Baths ⋅ 20875491 MLS
With five bedrooms and 5.2 bathrooms, a home office, and ample space for a family game room spread over 5,583 square feet on a lovely, secluded lot, this new construction is grand, chock full of “wow” factors at every turn. The home’s innovative contemporary design wisely anticipates future living needs, like a convenient laundry room in the master closet and a large integrated safe room for luxury items, rare for homes at this price point. The kitchen is spacious, with a sizable butler’s pantry and plenty of extras, opening to the dazzling backyard oasis with a luxurious covered patio, a shimmering pool, and a roomy three-car garage. It is a walkable neighborhood, blocks away from top private schools, with easy access to the North Dallas Tollway and other important Dallas thoroughfares. The top-notch team includes architect Bob Anderson; builder Gary Arneson, Arneson Custom Homes and designer Cesarina Johnson, House of Moxie.

10431 Heather Ln, Dallas

6506 Norway Rd, Dallas
$?
5 Beds ⋅ 6 Baths ⋅ 21025744 MLS
On a prominent corner in one of Dallas’s most prestigious enclaves, this 6,650 SF architectural masterpiece delivers the pinnacle of refined living. Behind its stately façade, a dramatic foyer is flanked by formal living and dining rooms, setting an elegant stage for both grand entertaining and intimate gatherings. Beyond, the light-filled family room anchors the home’s main living space, seamlessly flowing to a charming breakfast area warmed by its own fireplace and enhanced by a custom coffee bar. The gourmet kitchen is a culinary showpiece—dual sinks, a Wolf commercial-grade range, built-in refrigerator, generous island, and exceptional storage—crafted for both the serious chef and gracious host. The grandeur primary suite is a true sanctuary, offering vaulted ceilings, a spa-like bath with soaking tub and walk-in shower, and a custom-designed closet worthy of a boutique. A richly paneled executive office, serene guest suite, and sophisticated powder bath complete the first level. Upstairs, a sprawling game room with a wet bar, a fully equipped media room, and three additional bedrooms—each with an ensuite bath and a walk-in closet—offer unmatched comfort for family and guests. Outdoors, lush landscaping frames a sparkling pool and spa, while a covered patio with a fireplace and a full summer kitchen invites year-round al fresco living. A porte-cochère leads to the car court, and the garages are fit for three cars, completing this rare offering. Positioned within Preston Hollow Elementary, and minutes from Dallas’s most elite private schools, luxury shopping, fine dining, and the Dallas North Tollway, this home defines Preston Hollow living at its finest.

6506 Norway Rd, Dallas

4522 Willow Ln, Dallas
$?
5 Beds ⋅ 8 Baths ⋅ 20555793 MLS
Stunning Modern Designer elements throughout on large lot in heart of Private School Corridor! 7120 Sq. Ft. open flowing elegant finishes befitting a Ron Davis Custom Home! 5 BR *5.2 Bath * Formal Dining*3 Car Garage + Storage. Temperature Controlled Wine Showcase w. Glass Doors *Butlers Pantry*Open Walk up Bar w. Bistro metal hanging shelves*Huge Laundry room and large Catering Kitchen . Up is Game Room + Open Study area +Three bedrooms with ensuite baths + Flex Space finished out as exercise room w. rubber flooring & mirrors. Downstairs Media + Elegant Master suite w. lg. closet & spa bath, Study + Guest BR w. ensuite bath. Elegant Kitchen w. Professional Appliances * Butler’s Pantry *Catering Kitchen * Mud Cubbies + Large Covered Outdoor Living with Kitchen, Grill and Fireplace * Owens Corning Comfort Plus Energy Features * Controlled Lighting * 4 x 6 Framing on exterior walls + many luxury features to enhance your lifestyle with the latest in comfort design and technology.

4522 Willow Ln, Dallas

5860 Elderwood Dr, Dallas
$?
4 Beds ⋅ 5 Baths ⋅ 21258829 MLS
This distinguished residence has been extensively refreshed with 2025 interior updates by designer Susan Riddle, blending timeless elegance with a fresh, current aesthetic. Major improvements include a fully reimagined primary bath & chef’s kitchen, elegant French bar, & beautifully updated secondary baths. Designed for both daily living and effortless entertaining, the chef’s kitchen is anchored by an oversized quartzite island with abundant storage & adjoining catering area with 2nd dishwasher & private exterior access. A sophisticated wet bar features a dramatic bookend quartzite wall, French bar, ice maker, & 100-bottle wine refrigerator. The downstairs media room features surround sound & custom media seating. An executive office with coffered ceiling & custom built-ins offers an ideal work-from-home setting. The 1st flr primary suite is a true retreat, featuring a luxurious Thassos and Calcatta Bluette marble bath with soaking tub, oversized shower, & dual expansive closets, one complete with vanity & packing island. A private downstairs guest suite provides comfort for visitors, while an additional flexible bonus room is ideal for a gym, secondary office, or creative studio. Upstairs are 2 additional ensuite bedrooms, a cedar closet, & a spacious game room with adjoining study area. The resort-style backyard is anchored by a 41-foot heated pool. A covered loggia with automatic screens, built-in gas grill, & fireplace opens to an expansive turfed yard, creating exceptional year-round outdoor living & entertaining space. Additional amenities include whole-home generator, Sonos audio throughout, security camera system, designer lighting, draperies, wallpaper, & hardware, plus new driveway & walkway. Ideally positioned adjacent to the Northaven Trail, within walking distance to Preston Royal Village, & less than five minutes from Dallas’ premier private schools, this masterfully updated home offers refined living in one of Dallas’ most coveted neighborhoods.

5860 Elderwood Dr, Dallas

5961 Williamstown Rd, Dallas
$?
5 Beds ⋅ 7 Baths ⋅ 21016240 MLS
Welcome to 5961 Williamstown Road, an exquisite transitional modern masterpiece nestled in the prestigious Melshire Estates. This newly constructed residence boasts 6,200 square feet of meticulously designed living space, offering unparalleled luxury, sophistication, and comfort. Step into a world of refined elegance, where an open-concept design is bathed in natural light, accentuated by stunning white oak floors and custom-crafted cabinetry. At the heart of the home, a chef’s dream kitchen—equipped with top-of-the-line appliances—flows effortlessly into the expansive living and dining areas, creating the perfect ambiance for both intimate gatherings and grand entertaining. Delight in the home’s details - designer touches with the chicest of textures and materials that are enhanced by artisan color palettes. The first-floor owner's suite is a sanctuary of serenity, featuring direct access to the lush backyard—your own private retreat. A well-appointed guest bedroom on the main level ensures comfort and privacy for visitors, while a dedicated home office provides a stylish and functional workspace. A formal dining room adds a touch of sophistication, setting the stage for unforgettable moments with loved ones. The home’s stucco exterior radiates contemporary elegance, complemented by an enclosed front courtyard that enhances both privacy and curb appeal. Step outside to a beautifully designed outdoor living space, perfect for alfresco dining, entertaining, or simply unwinding beneath the vast Texas sky. Located just moments from premier shopping, dining, and entertainment, this home offers a seamless blend of Dallas’ best attributes. Experience the pinnacle of modern luxury at 5961 Williamstown Road—where impeccable design meets stunning sophistication.

5961 Williamstown Rd, Dallas

4424 Caruth Blvd, Dallas
$?
5 Beds ⋅ 7 Baths ⋅ 20551373 MLS
Step into this stunning new construction in HPISD. W. over 6000 sf, formals, 5 bdrms + playroom, this home is ideal for family living & entertaining. The large entry welcomes you into the home w. a sophisticated lounge on your right & formal dining on your left. The entry leads you to the heart of the home; a thoughtfully & impeccably designed kitchen open to the family room & covered, temperature controlled patio. The warm kitchen features Taj Mahal Quartzite, white oak cabinetry & a large butlers pantry. The 2nd floor features 4 ensuite bdrms, + large playroom that could serve as a 6th bdrm. The primary suite boasts vaulted ceilings, custom cabinetry & tile, + a steam shower. The 3rd floor serves as an ideal guest suite, gym, or alt. game room. W. his & her studies, large mudroom & designer finishes throughout, this has it all & one you won’t want to miss!

4424 Caruth Blvd, Dallas

4424 Manning Ln, Dallas
$3,350,000
4 Beds ⋅ 5 Baths ⋅ 21280377 MLS
Located in the heart of Dallas’ prestigious Preston Hollow neighborhood, The home offers an ideal balance of luxury, comfort, and functionality, making it perfectly suited for both everyday living and grand-scale entertaining. From the moment you enter, the home showcases exquisite craftsmanship with rich hardwood floors, high ceilings, custom millwork, arched passageways, and designer finishes throughout. Expansive living spaces are filled with natural light and thoughtfully designed to create a warm yet refined atmosphere. The formal living and dining areas flow seamlessly into inviting family spaces, offering versatility for gatherings of any size. At the center of the home is a chef-inspired gourmet kitchen featuring premium appliances, custom cabinetry, generous prep space, and an oversized island ideal for entertaining. Multiple ovens, high-end finishes, and open sightlines to the living areas create a space that is as functional as it is beautiful. A richly appointed study with custom wood detailing provides the perfect private office or library retreat. The spacious primary suite serves as a luxurious sanctuary, complete with a spa-like bath, expansive walk-in closets, and serene views of the beautifully landscaped grounds. Additional bedrooms are generously sized, offering comfort and privacy. Designed for indoor-outdoor living, the backyard retreat offers peaceful surroundings with mature landscaping. Ample space for relaxation or future enhancements. The home also features the added convenience and peace of mind of a whole-house generator, ensuring uninterrupted comfort and reliability year-round. Every element of the property reflects thoughtful design and elevated living. Situated on one of Preston Hollow’s most desirable streets, with close proximity to Dallas’ finest private schools, premier shopping, upscale dining, and convenient access to major thoroughfares, all while maintaining the privacy and prestige of an established luxury neighborhood.

4424 Manning Ln, Dallas

11726 Forest Ct, Dallas
$?
5 Beds ⋅ 5 Baths ⋅ 20985476 MLS
Welcome to one of the most nostalgic and architecturally rich homes in all of Dallas—tucked on nearly an acre in Preston Hollow. With a sprawling 9,775 square feet, this estate offers timeless grandeur, old-world elegance, and an opportunity to own a true legacy property. From the moment you enter, you’re greeted by dramatic columns, intricate millwork, and a sweeping staircase designed around a hand-forged railing imported from France. Every detail, from the intricate plasterwork to the globally-sourced stone and tile, reflects a level of craftsmanship and vision rarely seen today; it's obvious that no expense was spared in bringing this vision to life. This home was built to host, imagine welcoming guests into the grand ballroom, sipping wine from the oversized wine cellar tucked below in the basement, or entertaining across multiple indoor and outdoor living spaces. The main house features an elevator, basement storm shelter, beauty salon, circular mirrored fitting area designed for custom tailoring with private changing room, enormous cedar closet, and so much more... Additionally find two detached living quarters; A two-bedroom garage apartment complete with an elevator, a full kitchen, living room, perfect for long-term guests or extended family. A separate ground-level studio apartment with its own kitchen, laundry and bath—ideal for staff, extended family or a child's full scale playhouse! While you may choose to bring your own vision to this home, the architectural integrity, scale, and presence are simply unmatched. This isn’t just a property—it’s a piece of art. A home with history, presence, and a feeling you can’t quite describe until you’re standing in it. Come experience what makes this one of the most unforgettable offerings in in all of Preston Hollow!

11726 Forest Ct, Dallas

6406 Lupton Dr, Dallas
$?
4 Beds ⋅ 6 Baths ⋅ 20976779 MLS
Welcome to this exceptional, fully renovated modern farmhouse sited on a prized .41 acre corner lot in one of Dallas' most prestigious neighborhoods- Preston Hollow. Originally built in 1951 and reimagined with an effective year of 2010 per DCAD, this approximate 5800 square foot residence blends timeless elegance with modern sophistication for the ultimate in upscale living. The light-filled open concept floor plan showcases elevated finishes and thoughtful design throughout, including a statement fireplace that anchors the inviting living space. The downstairs primary suite offers a private sanctuary complete with a spa-inspired bath and serene views of the inviting backyard and pool. The chef's kitchen is a culinary treat, featuring Wolf stainless steel appliances, Subzero refrigerator, sleek cabinetry, and an expansive island perfect for gathering. Outside enjoy resort style amenities including a sparkling pool, fire pit, outdoor kitchen and covered living area- an entertainer's paradise, family compound and private retreat all in one. Located on one of Preston Hollow's most coveted tree-lined streets, this gorgeous transitional style home offers luxury, comfort, and location without compromise.

6406 Lupton Dr, Dallas

6442 Lakehurst Ave, Dallas
$?
5 Beds ⋅ 8 Baths ⋅ 21194653 MLS
Incredible opportunity in the heart of Preston Hollow priced significantly below 2025 appraisal of $4MM. Timeless 5-bedroom, 6.2-bath estate by Oscar Ponder on an oversized lot with exceptional scale, flexibility and enduring design. Thoughtfully designed for everyday living and effortless entertaining, the 1st floor unfolds w expansive living spaces inc formal living & dining rooms, a centrally located wet bar ideal for hosting, and family room w vaulted ceilings and a stone fireplace that opens seamlessly to the kitchen & breakfast room. A private study with fireplace provides a quiet retreat. The serene primary suite overlooks the pool and features a spa-inspired bath & oversized boutique-style custom closet. The chef’s kitchen is beautifully appointed w Sub-Zero refrigerator & freezer, Dacor 6-burner range w double ovens, Wolf double wall ovens & microwave, two dishwashers, refrigerator drawers, walk-in pantry, and an oversized marble island — effortlessly connecting to the breakfast & family rooms for modern living. Upstairs, 3 generously sized ensuite bedrooms w walk-in closets complemented by a game room & media room. Third-floor guest quarters offer exceptional privacy with a sitting area and kitchenette, ideal for multigenerational living, long-term guests, or an au pair suite. Outdoors, enjoy an expansive covered loggia with fireplace, pool and spa with water feature, mosquito misting system, and a generous grassy yard creating a true private retreat. Behind the scenes, the home is equally impressive, featuring six HVAC systems (including a 2025 unit), three 50-gallon water heaters with recirculating pumps, a Kohler generator servicing critical systems, and a dedicated air-conditioned single-car garage. Complete with a three-car garage, Sonos sound system, security and camera system, and a prime location near premier shopping and dining, this is a rare opportunity to own a meticulously maintained Preston Hollow estate offering both substance and style.

6442 Lakehurst Ave, Dallas

4330 Ridge Rd, Dallas
$?
5 Beds ⋅ 6 Baths ⋅ 21092459 MLS
Wind through the streets of this gem of a neighborhood and walk into your dream home on this nearly half acre corner lot in the heart of the Private School Corridor. Don’t miss out on this beauty from award-winning Maestri Studio featuring custom finishes throughout. You’ll be greeted instantly by the grand foyer and formal sitting area situated in front of a floor to ceiling tiled fireplace. Dining room is adjacent to full wet bar with fridge and ice maker. Two-story grand vaulted living room with wood beams, fireplace, and sliding doors out to covered patio. Chefs’ kitchen with top-of-the-line appliances including two dishwashers. Dramatic waterfall kitchen island featuring leathered Taj Mahal quartzite. Custom built-in banquette and cabinets. Thoughtful space tucked behind kitchen can be used to create a secondary office, craft room, or dedicated pet retreat. Media room with tiered flooring, surround sound, and movie theater lighting. Large downstairs laundry and mudroom with tons of storage and secondary fridge. Primary suite includes beverage or coffee bar, walk-in closet with makeup vanity, and French doors to backyard. Take one of two staircases or elevator to the second floor. Second floor includes walk-in storage, game room with kitchenette, second laundry room, three bedrooms with ensuite bathrooms and walk-in closets. Upstairs flex room could be a gym, office, or additional bedroom. Large backyard is ready for you to create your own outdoor oasis. Truly this home has it all. Luxury and location.

4330 Ridge Rd, Dallas

5606 Dittmar Pl, Dallas
$?
4 Beds ⋅ 6 Baths ⋅ 21047191 MLS
At the end of a quiet street, next to a charming city park sits 5606 Dittmar Place - a home that blends thoughtful design with luxurious living. Extensively remodeled in 2020-2021 (by Architectural Firm: Bernbaum Magadini) the interiors are now open, bright and finished with the highest quality materials. Step inside to a spacious living room with soaring ceilings and a cozy fireplace. The dining room, framed by dramatic floor-to ceiling windows, over looks the beautifully landscaped backyard, complete with a pool, spa and generous grassy areas for play and entertaining. The primary suite is a true retreat, featuring it's own fireplace, private patio, and spa-like bath with Danby Marble vanities, a soaking tub, separate shower, and 2 oversized walk-in closets. A chic powder room is conveniently located nearby for guests. The chef's kitchen has been completely reimagined with a marble-topped island, Subzero glass-door refrigerator & freezer, Wolf 6-burner range, and a bar equipped with a wine cooler and ice maker. Just beyond, a functional office with a full bath and the more casual den with a third fireplace offers versatile main-level living. Upstairs, you'll find a secondary office and lounge, a guest room with ensuite bath, and 2 additional bedrooms sharing a travertine-appointed bath. A flexible exercise or studio space completes the second floor. So much storage and a 3 car garage. Sophisticated, with clean-lines and move-in ready, this home offers an elegant lifestyle in one of the areas most peaceful settings.

5606 Dittmar Pl, Dallas

5630 Yolanda Cir, Dallas
$?
4 Beds ⋅ 6 Baths ⋅ 21015509 MLS
This exceptional pier and beam home was custom built by Barry Buford Builders in 2005-2006 for the current second generation owners. Nestled among towering trees planted by original owners 70 years ago thrive on the quiet circle of refined residences. Meticulously maintained spaces can be enjoyed for years to come. Gleaming hardwood floors in 5 living areas have flexibility of usage devised in detail. A future elevator shaft is in the construction plans. Adjacent to the inviting entry is a study, music or card room. A guest suite on the 1st floor is very private. The primary suite is secluded with serene views of the lushly landscaped yard illuminated by Lentz and Seaman’s lighting and features large flower pots watered by an automatic sprinkler system. There are walk-in closets and a small exercise-storage room. Heated marble floors and an air jetted tub along with a walk-in shower enhance the elegant bathroom. The welcoming family room has a wall of built-ins for a flat screen TV. The speakers and sub woofers remain. Surround sound can stream music into the living and family rooms and patio. A powder room is accessible from the heated saline pool and spa. A formal powder room is located near the living room . The chef’s delight kitchen contains a large island, gas cooktop, double ovens, 2 warming drawers and a Subzero refrigerator. The breakfast room with built-in desk has pool vistas. A loggia sunroom , an office-playroom, bonus exercise-craft , mud and utility room with freezer remaining complete the downstairs. Upstairs finds a generous gameroom and 2 more bedrooms, one with a private bath and the other with access to a full bath. Pella windows and plantation shutters are found throughout the home. Numerous other amenities include a 2 car garage, a 1 car garage, a Generac generator, an in house fire sprinkler system, an automatic water shut off, bar and pantry icemakers and 2 gas log fireplaces. Agent is related to sellers.

5630 Yolanda Cir, Dallas

3505 W Lawther Dr, Dallas
$?
4 Beds ⋅ 4 Baths ⋅ 20910099 MLS
Once-in-a-Lifetime Opportunity on White Rock Lake! Don’t miss this rare chance to own a true piece of Dallas history—nestled directly across from the iconic White Rock Lake, this mid-century gem offers unbeatable views and an unbeatable location. Wake up to breathtaking sunrises and sip your morning coffee while gazing at the lake from your front yard. With White Rock Lake and Park just steps away, nature and serenity are right outside your door. This architecturally significant home was designed by the legendary Charles Dilbeck—one of the most admired residential architects in Dallas history. Owned by the same family since the 1960s, the home is solidly built with steel beams running across its frame and a strong foundation, ready to welcome its next chapter. Step inside and you’ll find yourself in a lovingly preserved 1950s time capsule, complete with expansive windows that capture the beauty of the lake, skylights that flood the space with natural light, and charming original details throughout. The kitchen is the only space that has been updated, featuring granite countertops. The rest of the home is full of potential and awaits your vision and TLC. Additional features include a 2-car garage, 2-car carport, pool, and a spacious outdoor kitchen—perfect for entertaining or relaxing lakeside. This is more than just a home—it’s a legacy. Come see why this property is a once-in-a-lifetime opportunity to own a slice of White Rock Lake history. *Professional pics coming soon* Proof of funds must be sent to listing agent before showings, serious inquiries only*

3505 W Lawther Dr, Dallas

5629 Yolanda Cir, Dallas
$?
5 Beds ⋅ 6 Baths ⋅ 21091466 MLS
Situated on nearly an acre (.9 acres) of beautifully treed grounds! Serene, estate-like drive up & abundance of parking for entertaining. Unique & light-filled floor plan centered around backyard saltwater pool. Entry with soaring ceilings & beautiful Indian stone. Main living area w cathedral ceilings and herringbone floors. Expansive backyard w saltwater pool, lush green space, fresh herb garden & space for future pickleball court. Downstairs primary w sitting room overlooking pool. Primary bath recently updated with marble, double vanities, etc. Additional 2 bedrooms downstairs & office with views of mature oak trees in front. An additional den area off the kitchen & breakfast area could be playroom, 2nd den, workroom. Attached 3 car garage with tons of built in storage and finished out stairs to a large & usable attic. A peaceful porch off kitchen w mature maple tree and established oaks. Upstairs has two private bedrooms & shared bath. New-ish roof & fence, reverse osmosis water filter & water softening system. Prime location in the heart of private schools!

5629 Yolanda Cir, Dallas

8115 Santa Clara Dr, Dallas
$?
5 Beds ⋅ 8 Baths ⋅ 20960401 MLS
The Santa Clara Estate, a Rare opportunity to own Brand New Construction with a 3 Car Garage in Big Forest Hills on a Half Acre Lot! Less than a mile from White Rock Lake and Bike Trails, providing Harmony between Nature and Luxury. With the finish out quality of a custom built home. As you pull into the long winding driveway you immediately feel like you're in your own sanctuary. The design was careful crafted to make 5100 sq ft feel intimate but still have an open concept sophistication. The Residence includes multiple areas to entertain with a game room, firepit, outdoor kitchen with coyote grill, oversized rear and front patio with screens, and expansive front yard. The Primary Suite is downstairs with tranquil views of the firepit and backyard. Also has a En suite bath with designer finish outs, stand alone Tub, Glass shower, vanity area and Oversized Walk in Closet. The Chefs kitchen features stained grade Oak Inlays, Wolf SS 8 Burner Range, Thermador built in Fridge, Commercial Grade Hood Vent, Coffee bar, Large Walk in Pantry with Sub Zero Wine Fridge, Herringbone Oak Wood Floors, and more. Featuring 5 bedrooms with en suite baths. Designed for seamless indoor & outdoor living with pocketing glass doors to bring in natural light. Close to Lakewood shopping and Dining this home has it all!

8115 Santa Clara Dr, Dallas

7422 Villanova St, Dallas
$?
6 Beds ⋅ 8 Baths ⋅ 20872929 MLS
Come home to this amazing 2025 New Construction by well-known builder J Gregory Homes. A tree-shaded yard welcomes you to a light-filled entry foyer, leading to your dining room, private home office, and main living area. Your family room with fireplace & wet bar opens to the kitchen and overlooks the back yard & covered rear patio with built-in grill and fireplace, ideal for entertaining. Enjoy preparing meals in your white marble kitchen, with Wolf range, SubZero refrigerator, two dishwashers, island breakfast bar, prep kitchen with pantry, and a family dining area. A guest bedroom suite completes the first level. Located in Boone Elementary within the Highland Park ISD, the home offers 5 (or 6) bedrooms with ensuite baths. Access your second level via the front or rear staircases. Retreat to your primary bedroom suite, with luxurious bath, dual vanities, freestanding tub, separate shower, and his & her closets with built-in drawers. Gather with family & friends in the spacious game room with wet bar. Four additional bedroom suites and a laundry complete the second level. The third level features an expansive living area and could serve as a 6th bedroom suite with Living area & full bath. Enjoy the convenient walkable location, near Boone Elementary, NorthPark Mall, Tom Thumb, and other shopping & dining destinations. Look forward to being the first owner of a beautiful energy efficient home with all new amenities & an outstanding value!

7422 Villanova St, Dallas

10064 Surrey Oaks Dr, Dallas
$?
4 Beds ⋅ 4 Baths ⋅ 20817225 MLS
Stunning Hal Anderson one-story home, completely cosmetically updated. This 4-bedroom, 4-bath home is situated in quiet cul-de-sac on 1 acre lot in Preston Hollow. The curb appeal includes large, mature live oaks, landscaping, and a front porch with a lacquered door. Welcomed into spacious entry with gorgeous wallpaper, brick floors, wet bar, and adjacent plum colored living room with lacquered walls, french doors to front porch, fireplace, and built-ins. The dining room has floor-to-ceiling windows and seamless access to kitchen. The kitchen boasts marble countertops, Wolf cooktop, double oven, dishwasher, and built-in refrigerator opens to breakfast room with charming wallpaper and bay windows. The oversized family room is nestled in center of home with a fireplace, wainscoting, wall of doors to backyard for indoor outdoor living, and a walk-in wet bar, that is fully wallpapered, featuring an ice-machine, beverage center, and built-ins. A floor plan fit for the ultimate entertainer! Right wing of home features the four bedrooms- primary suite with large bay windows, large walk-in custom closet, linen closet, separate vanities, bath & separate shower. Three guest bedrooms: two share jack-n-jill bath, built-ins & walk-in closets, and one bedroom with an ensuite bath & walk-in closet. Retreat to backyard on covered back patio & living area with views of pool, sport court & grassy yard, mature trees. House completed with utility room & storage, 3-car garage with two additional detached bonus rooms with HVAC not included in the SF.

10064 Surrey Oaks Dr, Dallas

6267 Mercedes Ave, Dallas
$?
5 Beds ⋅ 5 Baths ⋅ 20714930 MLS
Imagine a sunlit Tuscan Villa in the heart of Dallas, on over half an acre of lush grounds with expansive gardens, terraces, verandas, a gazebo, diving pool, cabana & glass walled greenhouse. Just extensively renovated, luxury is at every turn. A grand foyer welcomes you leading to a lovely living room with handsome stone fireplace, a charming private study, spacious sunlit guest suite and luxurious bath, all accessing the arched veranda. Stunning dramatic kitchen with dove gray color scheme quartz counters, 400 bottle glass door wine closet. Gracious dining room and cozy family area are adjacent to the kitchen and access veranda and pool. Upstairs features elegant primary suite, study, two guest suites with shared bath all have access to a deep open balcony. Exquisite new apartment features kitchen, game room, bedroom-bath and enormous utility room with extensive custom storage cabinets. This magnificent property beckons a loving new family.

6267 Mercedes Ave, Dallas

8215 San Cristobal Dr, Dallas
$?
5 Beds ⋅ 6 Baths ⋅ 21364687 MLS
Modern Mediterranean new construction in coveted Big Forest Hills, thoughtfully designed with elevated finishes, exceptional indoor outdoor living, and a resort inspired backyard. Built by Maistro Homes, 8215 San Cristobal offers approximately 5,045 square feet with 5 bedrooms, situated on an impressive 100 x 135 lot. Inside, soaring 24 foot ceilings and expansive folding glass doors fill the main living spaces with natural light and create a seamless connection to the outdoors. Nine inch engineered white oak floors, European cabinetry, Visual Comfort lighting, and distinctive architectural details carry throughout the home. The kitchen pairs sophisticated design with function, featuring Thermador and Miele appliances, an Italian vent hood, prep kitchen, and back pantry. A glass enclosed wine room and lounge bar create an additional space for entertaining. A sculptural microcement staircase and fireplace bring warmth and organic texture to the home, while the primary suite offers a private retreat with direct outdoor access. Upstairs, additional bedrooms and flexible living spaces are complemented by a private sauna. Designed for year round entertaining, the backyard features an oversized covered patio with outdoor kitchen, heated pool and spa, sports and pickleball court, and low maintenance Mediterranean inspired landscaping. A three car garage, additional parking court, and EV chargers complete this exceptional new construction offering in one of Big Forest Hills’ most desirable settings.

8215 San Cristobal Dr, Dallas

4735 Stonehollow Way, Dallas
$?
5 Beds ⋅ 8 Baths ⋅ 21263224 MLS
This beautiful home in the prestigious gated Oakdale community blends timeless elegance with modern sophistication. Backing to a tranquil greenbelt, the expansive residence offers refined living, striking architectural details, and a resort-style backyard. Grand double doors open to a dramatic foyer with soaring ceilings, crown molding, and hand-scraped hardwood floors. The formal living room captures sweeping views and connects to a stylish wet bar designed for effortless entertaining. The elegant dining room, highlighted by a statement chandelier, faces a secluded courtyard with a peaceful fountain. The gourmet kitchen features a massive granite island, two Sub-Zero refrigerators, two Bosch dishwashers, double ovens, a walk-in pantry, and custom cabinetry. It flows seamlessly into a warm family room with a fireplace and a sunlit breakfast area overlooking lush greenery. A private study with custom iron doors and rich built-ins provides an ideal home office. The primary suite offers a true retreat with antique wood doors, a fireplace, a bay-window sitting area, and a spa-inspired bath with a jetted tub, dual shower, dual vanities, and a boutique-style closet with a center island. Upstairs includes a private home theater with a stage, a billiard room, an oversized game room with built-in desk, a mirrored fitness room, and a flexible bonus space. A second primary suite features a sitting area, walk-in closet, and spa-like bath, while additional bedrooms include ensuite baths, walk-in closets, vaulted ceilings, and custom loft spaces. The backyard is designed for resort-style living with a covered patio, fireplace, built-in grill, pool with spa and waterfall, and a custom firepit overlooking the serene greenbelt. A double plus single garage, mudroom, secondary staircase, and elevator complete this exceptional home.

4735 Stonehollow Way, Dallas

5336 Montrose Dr, Dallas
$?
3 Beds ⋅ 4 Baths ⋅ 21229952 MLS
Exceptional Greenway Parks residence set on a 100-foot frontage lot backing to the greenbelt. Thoughtfully remodeled and expanded, this home honors its 1920s timeless charm while seamlessly incorporating modern updates. Recent improvements include a gracious new entry hall, fully renovated baths, the addition of a well-appointed caterer’s kitchen, and an expanded primary suite featuring a luxurious new bath and enlarged walk-in closet. A third bedroom suite has also been added, complete with spacious walk-in closets. This home showcases enduring architectural details, including smooth museum-finished walls, 9-foot coved ceilings, hardwood floors, and leaded glass windows. Subtle yet impactful enhancements to the floor plan, such as opening walls between living spaces and enhancing the sunroom with a wall of windows, create a light-filled environment ideal for effortless entertaining. Adjacent to the main kitchen, the caterer’s kitchen and laundry area offer exceptional functionality, featuring additional pantry storage, a second oven, microwave, refrigerator, and wine chiller. The property is further enhanced by extensive, beautifully designed landscaping.

5336 Montrose Dr, Dallas

6247 Lupton Dr, Dallas
$?
5 Beds ⋅ 6 Baths ⋅ 21224168 MLS
At the crossroads of luxurious living and unbeatable location, this Preston Hollow traditional on a rare .43-acre lot delivers an exceptional lifestyle both inside and out, beginning with a grand entry, dramatic staircase, and rich hardwood floors that set the tone for timeless elegance and craftsmanship. Designed for both everyday family living and elevated entertaining, the home offers expansive spaces including three living areas, two dining areas, and a private office with built-ins and a fireplace. The chef’s kitchen serves as the heart of the home with Viking appliances, a built-in refrigerator, gas cooktop, double ovens, and an oversized island with breakfast bar, complemented by a butler’s pantry, walk-in pantry, and a fully equipped wet bar with ice maker with a wine cooler, while the 800-bottle wine cellar and dedicated media room elevate the entertainment experience. The first-floor primary suite is a private retreat with a sitting area and fireplace, dual bathrooms with heated floors, a jetted tub, a body spray shower, and two custom walk-in closets. Upstairs, each secondary bedroom includes an ensuite bath and walk-in closet, along with flexible living spaces such as an in-home gym and additional office options, plus three spacious attic areas for exceptional storage. Outdoors, a true backyard oasis awaits, featuring a resort-style pool and spa with a swim jet, water and fire features, covered patios, a built-in grill, and lush, seasonally curated landscaping designed for year-round beauty, enhanced by landscape lighting and privacy fencing. Additional highlights include multiple fireplaces throughout, a 3-car garage with EV charging, circular drive, gated entry, and modern connectivity, including fiber internet, all ideally located in the heart of Preston Hollow with convenient access to the Dallas North Tollway, Preston Center, Preston Royal, and NorthPark, offering a rare combination of privacy, sophistication, and convenience.

6247 Lupton Dr, Dallas

Listings provided by North Texas Real Estate Information Systems (NTREIS). Listing data has been deemed reliable but is not guaranteed to be accurate by the MLS.

Last updated:

How much is your home worth?

Get instant property value now!