Refine Search
Sort by
6711 Robin Rd, Dallas
$?
5 Beds ⋅ 7 Baths ⋅ 21208008 MLS
The Bird Streets 2 story home with 5 bedrooms, 5 bathrooms, 2 half bathrooms and a dedicated study, located just blocks from the Dallas North Tollway with quick access to Downtown Dallas, Dallas Love Field Airport and only 1 mile from all of the restaurants and shopping at Inwood Village and Highland Park Village. Built in 2021 and set on an oversized 105x160 lot, this residence brings together thoughtful custom design, expansive living space, and a location that can't be beat. The exterior immediately reflects the care that went into the design, with mature trees, arched architectural accents across the covered front porch, and a porte cochere leading to the 3 car garage. Inside, the entry introduces the home with herringbone wood flooring and an intricate wrought iron railing along the staircase. The main living spaces unfold around a spacious living room anchored by a fireplace and a wall of windows that bring in natural light while looking out to the backyard. The kitchen sits just off the living room and offers both generous workspace and gathering space, centered around a large island with breakfast bar seating along with quartz countertops, tile backsplash, shaker cabinetry, double ovens, a gas cooktop, butler’s pantry with an additional 2 refrigerator drawers and high end stainless appliances. The primary suite is located on the main floor with an ensuite bath that includes a walk in shower and a standalone soaking tub. Upstairs, 4 additional bedrooms each with their own ensuite bathroom. A large game room adds another gathering space for movies, games, or relaxing with friends and family. The backyard opens into a covered back patio, with a fireplace and grilling area, and a grassy yard with plenty of room to add a future pool. Additional upgrades include a water filtration system and a 24 kw home generator. Living in The Bird Streets places dining, business districts, and travel within easy reach while still enjoying the space and scale this home provides.

6711 Robin Rd, Dallas

10243 Gooding Dr, Dallas
$?
5 Beds ⋅ 8 Baths ⋅ 21159984 MLS
Located in the highly regarded Dallas ESD neighborhood, this architecturally distinctive residence offers a refined blend of scale, craftsmanship, and thoughtful design. Encompassing approximately 6,980 square feet, the home features 5 bedrooms, 6 full bathrooms, 2 powder baths, and a 3-car garage, with a floorplan designed to support both everyday living and elevated entertaining. A striking entry sets the tone with soaring ceilings, dramatic architectural detailing, and layered materials that create immediate presence and depth. Light-filled interiors unfold into expansive living spaces that flow seamlessly while maintaining balance and proportion. The kitchen and main living areas serve as central gathering spaces, blending functionality with refined finishes and custom details. The first-floor primary suite offers a private retreat with generous scale, a spa-inspired bath, and substantial closet space. Additional bedroom suites and flexible living areas provide comfort, privacy, and versatility throughout the home. Carefully selected textures, patterns, and finishes contribute to a cohesive, timeless aesthetic, while outdoor living spaces extend the home’s livability. With its strong architectural presence and thoughtful layout, this residence reflects quality construction and enduring design in one of Dallas’s most desirable neighborhoods. Estimated completion is August 2026.

10243 Gooding Dr, Dallas

7814 Bryn Mawr Dr, Dallas
$?
4 Beds ⋅ 5 Baths ⋅ 20887868 MLS
Located in the prestigious Highland Park ISD and feeding into Boone Elementary, this beautifully refreshed Ellen Grasso home, originally completed in 2012, offers an unparalleled blend of sophistication, comfort and convenience. Situated on a generous 70x160 lot with a rare three-car garage, this move-in-ready home is designed for luxurious living and effortless entertaining. The captivating drive-up appeal is highlighted by a charming private front patio with a fire pit—an ideal setting for relaxed evenings under the stars. Inside, the sophisticated home includes formal living room or study, a gracious dining room, and an inviting casual living area with a breakfast nook. The chef’s kitchen, with its light and airy ambiance, features honed white marble countertops and opens to the front patio, seamlessly extending the entertaining space expansive floor-to-ceiling doors and windows flood the living areas with natural light and provide picturesque views of the oversized back patio. The outdoor sanctuary boasts an outdoor fireplace, a built-in grill, a turfed yard, and a stunning pool. Behind the garage, a dedicated space offers the perfect spot for basketball or outdoor games. Additional highlights on the main level include a walk-in pantry with ample storage and second refrigerator, as well as a sophisticated wet bar, ideal for hosting gatherings. Upstairs, the primary suite features dual vanities, a separate soaking tub and shower, and an expansive walk-in closet. Three additional bedroom suites, each with a private bath, offer comfort and privacy. A versatile game room is tucked away for leisure and entertainment, with a bonus space that could easily be transformed into a home gym or additional recreation area. This move-in ready home is located in the last block of Bryn Mawr, ensuring minimal traffic while providing convenient access to nearby parks, tennis courts, and the University Park community pool—exclusive amenities available to all HPISD homeowners.

7814 Bryn Mawr Dr, Dallas

2828 Hood St Unit 1403, Dallas
$?
3 Beds ⋅ 4 Baths ⋅ 20864488 MLS
Experience extraordinary contemporary living in this HKS-designed three-bedroom residence at The Plaza II at Turtle Creek. Beautifully remodeled, this stunning condo features two expansive living areas, soaring ceilings, and floor-to-ceiling windows that flood the space with natural light while showcasing breathtaking views of Downtown Dallas. Designed for effortless entertaining, the gourmet kitchen is a chef’s dream, featuring two Sub-Zero refrigerators, a Wolf gas range, four Wolf electric ovens, two Cove dishwashers, and an adjacent catering kitchen. A wet bar, two Scotsman ice makers, and a glass-enclosed wine room further enhance the home’s exceptional appeal. Smart home features and remote controlled shades. HOA includes all utilities except electricity. Additional highlights include two primary suites with large spa-inspired baths and custom closets, two fireplaces, a study, and a spacious laundry room. Residents enjoy Plaza II’s top-tier amenities including valet parking, concierge services, a fitness center, a library, a resort-style pool, and a conservatory. A full list of details and amenities is available in the MLS document section. This residence two reserved parking spaces (#212 and #213) and a designated storage unit (S26).

2828 Hood St Unit 1403, Dallas

6502 Mercedes Ave, Dallas
$?
5 Beds ⋅ 6 Baths ⋅ 20847548 MLS
This stunning custom-built home by Newport Group, just a short walk from Lakewood Elementary, offers an unparalleled blend of luxury and comfort. The beautifully landscaped front yard features a turfed putting green and a serene front porch, welcoming you into a grand formal entry with herringbone hardwood floors and open to formal dining room and living room. The spacious formal dining room connects seamlessly to a well-appointed butler’s pantry with a panel-front nugget ice maker, built-in wine fridge, and prep sink. Designed for both everyday living and entertaining, the open-concept kitchen, living, and breakfast area boasts expansive sliding glass doors to seamlessly blend indoor and outdoor living. The chef’s kitchen is a dream with dual panel-front refrigerators, two dishwashers, a large island with bar seating and prep sink, commercial-grade Fisher & Paykel gas range, and walk-in pantry. The first floor also offers a guest suite with an ensuite bath, a mudroom with built-in cubbies, and full-sized laundry room with space for a refrigerator. Upstairs, a spacious third living area provides a versatile space alongside a convenient second-floor powder bath. The generous primary suite features a cozy window seat and a luxurious ensuite bath with dual sinks, a large soaking tub, a frameless glass shower, and a walk-in closet complete with an island and space for a stacking washer and dryer. Three additional bedrooms are thoughtfully designed and served by two well-appointed bathrooms. The backyard is a true entertainer’s paradise, featuring a covered patio with phantom screens that enclose the outdoor fireplace, living, and dining areas for year-round enjoyment. The stunning pool offers a tanning ledge, a heated spa, and an elegant water feature, creating a luxurious retreat right at home. Additional amenities include upgraded lighting throughout, a 35KW natural gas generator, full-home security, built-in outdoor grilling area and more.

6502 Mercedes Ave, Dallas

4324 Cedarbrush Dr, Dallas
$?
4 Beds ⋅ 4 Baths ⋅ 20848442 MLS
Custom designed U shape footprint offering a turn key property complete with pool and spa located in the highly sought after area close to Hockaday School, ground level primary suite overlooking the pool, 3 additional bedrooms with WICs, 1 additional flex room, multiple living, large bedroom sizes, grand art walls with accent lighting, large hallways and high ceilings, spacious traffic paths plenty of room to spread out, 2 laundry spaces, double garage and single garage, thoughtful interior designs including imported wood beams from middle ages of Europe, elegant lighting, hutch built in cabinet, custom table island, landscape and pathway lighting, sconces throughout, step lighting, arched elements, limestone pavers and inset cabinetry, the landscape package professionally designed complete with maples and holly trees carefully anchored, curated plant selection zoned appropriately to the weather patterns, outdoor resort awaits complete with zones for a variety of activities yoga or stretch spaces, large sun tanning area, yard games, grilling, outdoor shower, pool controls zoned to your smart phone and architecturally stunning designs, video cameras in place and pre wired for a variety of low voltage applications

4324 Cedarbrush Dr, Dallas

2828 Hood St Unit 1403, Dallas
$?
3 Beds ⋅ 5 Baths ⋅ 20426102 MLS
Step into luxury with this unique opportunity to reside in a Plaza II at Turtle Creek three-bedroom condo, boasting expansive living areas, three balconies, and breathtaking vistas with downtown views. Recently revamped and modernized, this condo is a masterpiece, featuring high ceilings, floor-to-ceiling windows, and a wine room. Its open floorplan is enhanced by stunning quartzite and marble countertops. The kitchen boasts a Subzero fridge and Wolf appliances, while an adjacent butler's pantry and wet bar with Scotsman ice makers are perfect for entertaining. This high-rise gem offers valet parking, concierge services, fitness centers, a library, and a resort-style pool. Recently updated, the Conservatory provides a tranquil escape. A comprehensive list of features and upgrades is available in the document section on MLS. Don't miss the chance to call this premier location home, where luxury and convenience converge.

2828 Hood St Unit 1403, Dallas

5207 Kelsey Rd, Dallas
$?
4 Beds ⋅ 5 Baths ⋅ 20780020 MLS
Classic Hal Anderson design-construction, a true mid-century home in desirable Mayflower Estates in Preston Hollow on 1.17 acres. Renovated and expanded for current owners by renowned Architect & Contractor, Robert H. Clark and situated on spacious interior lot. Hardwood floors, marble baths,custom gourmet kitchen with custom Downsview cabinetry, granite, sub zero, Dacor etc., Toto, custom Anderson thermal pane wood windows, California closets, plaster moldings, split bedrooms, raised ceilings, three living areas and three car garage. Very spacious living areas, open floor plan, large windows throughout viewing patios and acreage! Gorgeous Pennsylvania Bluestone patios overlooking huge backyard with new cedar and iron fencing. Lovely fountains and copper New Orleans Bevelo gas lighting. Freshly painted in and out with new redesigned front door and sidelight entry. Roof replaced in 2023. Landscape and pool renderings available for back lawn design. Amazing opportunity in Estate area marketed near land value with fabulous home! OPEN SUNDAY, DECEMBER 15th FROM 2:00-4:00 pm

5207 Kelsey Rd, Dallas

6706 Northaven Rd, Dallas
$?
3 Beds ⋅ 4 Baths ⋅ 20695416 MLS
Note* (Main house 5309 SF. Studio is 3946 SF. Bedroom and bathroom over garage could be 4th bedroom. Cabana with full bath could be 5th bedroom.) Nestled on 1.3 acres by a private lake in Preston Hollow, this modern hill country home was designed by architect Frank Butler. Main house has 3 bedrooms, 3.5 baths, screened porch overlooking the grounds and water, library-music room, large primary suite with FP and adjoining study, quarters over garage, cabana & a beautiful pool. Recently having undergone a nearly complete renovation, the home shows like new. In addition to the main residence, the property has an incredible purpose built exercise studio of nearly 4000 SF. This versatile space offers possibilities for entertainment or fitness and can easily be transformed into a recreation room, guest house, event space, or full gym. This exceptional home combines elegance, comfort & a connection to nature in a truly unique setting.

6706 Northaven Rd, Dallas

5630 Boca Raton Dr, Dallas
$?
5 Beds ⋅ 8 Baths ⋅ 20657527 MLS
This 5-bedroom, 8-bathroom masterpiece in Boca Raton epitomizes luxurious living. Nestled on a private lot on a tree-lined street, this new construction home features a prep kitchen, expansive pantry, game room, flexible living spaces, a bar, and two studies. The stunning vaulted ceiling entry creates a grand impression, setting the tone for exquisite design. Custom hardware, designer lighting, elegant wallpaper, and gorgeous tile work elevate the living experience. The study boasts herringbone floors and modern wainscoting. The primary suite downstairs offers marble bath luxury and a large custom closet, while a guest bedroom on the main floor provides convenience. Flex space adds versatility, and a spacious game room awaits entertainment. Washer and dryer hookups on both levels ensure convenience. Outside, the backyard invites gatherings with an outdoor grill, pool potential, and an adjacent pool bath. Experience luxury on this picturesque street in a meticulously crafted home.

5630 Boca Raton Dr, Dallas

4910 Crooked Ln, Dallas
$?
5 Beds ⋅ 6 Baths ⋅ 20554330 MLS
Situated on the prominent corner of Crooked and Strait Lane on a 0.78-acre lot, this 5-bedroom home with mid-century architectural elements has been extensively remodeled and expanded. A backyard oasis features a sports-field sized grassy backyard lined with mature landscaping that is anchored by a steel constructed grilling and entertaining pavilion overlooking the pool and spa. After a large circle drive and stunning curved port cochere, one is greeted by a formal living area with raised barrel-vaulted ceilings and views out to the courtyard gardens. The gourmet kitchen with lighted quartzite island opens to a breakfast room with banquette seating. The home lives mainly on one level with two living areas, two dining areas, office (putting green outside) and four bedrooms, including the primary suite, all on the first floor. Upstairs is an exceptional media room with Control4 theater and 4K projector, a huge gameroom and a guest suite with a covered terrace overlooking the grounds.

4910 Crooked Ln, Dallas

2801 Turtle Creek Blvd Unit 7W, Dallas
$?
3 Beds ⋅ 6 Baths ⋅ 20775523 MLS
Rare opportunity to live at the Mansion Residence, one of Dallas’ most exclusive high-rises. This 7th floor home offers captivating views and a spacious living room perfect for entertaining. A private study with a full bath sits across from a full service wet bar. Sitting room or optional 3rd bedroom offers a full ensuite bath allowing you to adapt the space to your needs. Elegant Primary suite features a fireplace, lovely terrace, and separate bathrooms. The chef's kitchen is a culinary delight with a convenient butler pass through to the dining room. Details include SmartHome system, antique glass and metal doors, sophisticated modlings, and additional bonus rooms. With only 24 residences in total, exclusivity, amenities, and services are superb. Friendly concierge service and security, and access to Rosewood Mansion's pool, spa and 24 hour room service.

2801 Turtle Creek Blvd Unit 7W, Dallas

5712 Berkshire Ln, Dallas
$?
3 Beds ⋅ 4 Baths ⋅ 20638820 MLS
Discover luxury living in the highly desired Devonshire neighborhood on an expansive .79-acre lot. This exquisite home, redesigned by renowned designer Cathy Koonsman and effectively rebuilt, boasts a stunning resort-style backyard with a pool, cabana, outdoor kitchen, and fireplace, all set amidst beautifully landscaped, wooded grounds. Enjoy multiple views of this backyard paradise from spacious living areas. The updated and elegant interior features a kitchen with abundant storage, a built-in refrigerator, dual ovens, and a gas range. Generously sized rooms, each with an ensuite bath, and a primary suite with a custom closet provide comfort and convenience. The home also boasts an updated Sonos sound system throughout, ensuring high-quality audio. With ample living spaces and a three-car garage with gated motor court parking, this property offers the perfect blend of sophistication and practicality. Centrally located in Dallas, it provides easy access to all the city has to offer.

5712 Berkshire Ln, Dallas

6605 Northwood Rd, Dallas
$?
5 Beds ⋅ 6 Baths ⋅ 21020804 MLS
Step into elegance and sophistication in a timeless Santa Barbara-style Mediterranean ideally situated on a fully gated, beautifully landscaped corner lot in the prestigious Preston Hollow neighborhood. This move-in-ready beauty seamlessly blends charm with refined modern living—offering exceptional privacy, curated interiors, and a backyard retreat. From the moment you arrive, you're welcomed by a gracious entry that opens to a formal dining room and a private study with fireplace, and a second living area setting the tone for a home designed with both comfort and entertaining in mind. The sprawling main living area is the true heart of the home—featuring rich wood-beamed ceilings, fireplace, custom built-ins, wet bar, and a dramatic wall of doors that open to your private outdoor oasis. Every room is generously sized, flooded with natural light, and finished with sophisticated details throughout. The chef’s kitchen is anchored by a large center island and complemented by a sunny breakfast nook, walk-in pantry, and a fully equipped butler’s pantry with prep sink. Whether hosting a dinner party or a casual weekend brunch, this space is designed to impress. The primary suite is a true sanctuary, tucked away on the main level with views of the pool. Enjoy a spa-like bath featuring dual vanities, a soaking tub, oversized shower, and a custom closet. Upstairs, you’ll find three additional bedroom suites, each with its own private bath, along with a spacious game room or flex space complete with a wet bar—ideal for a home gym, media room, or gathering area. Home has ample storage. Enjoy outdoor living in your private backyard retreat, complete with a covered patio with new remote screens, fireplace, pool, outdoor kitchen, turf lawn, and an electric gate for added convenience. Home also has a generator. This exceptional property offers classic Mediterranean charm with today’s most desired features—all in one of Dallas’ most established and sought-after neighborhoods.

6605 Northwood Rd, Dallas

2908 Hood St, Dallas
$?
4 Beds ⋅ 6 Baths ⋅ 21074714 MLS
Sophisticated residence in private, gated enclave across from The Mansion and steps from the Katy Trail. Exceptional construction quality complemented by exquisite finishes throughout, and elevator access to each level. Four ensuite bedrooms on split levels including separate his & hers marble baths and closets in the master suite. Gourmet island kitchen equipped with premium series stainless appliances opens to keeping room with terrace. Other features include a third-floor study adjacent to the master bedroom and a laundry closet in the master suite. A gameroom-3rd living area opens to a large rooftop terrace with outdoor fireplace and city views. A very special property offering an incredible opportunity in the Turtle Creek-Mansion Park area.

2908 Hood St, Dallas

2300 Wolf St Unit 12B, Dallas
$?
3 Beds ⋅ 4 Baths ⋅ 20814668 MLS
Fabulous Stoneleigh CUSTOM larger B plan has 3 Bedrooms, 3.1 Baths + Media Room & 3 parking spaces, as well as a storage room. This stunning unit boasts marble & quarter-sawn white oak floors, 10 ft ceilings, a linear fireplace, 2 balconies, a full-size wine cellar, wet bar with icemaker, Smart Home Lutron lighting & shades & a very sophisticated sound system. The direct-access elevator opens into a private entrance gallery perfect for art lovers, leading past a gorgeous Powder Room & a soundproofed glass-enclosed Media Room with hidden surround shades for privacy, to a spectacular open Living-Dining-Kitchen set against the backdrop of a large balcony, the Dallas skyline, & the Calatrava Bridge. The Living-Dining space, besides being large enough to house a grand piano, has a linear fireplace & is very flexible to fit any size furniture. The sleek & stunning kitchen has unique flamed wood cabinetry, a rare Brazillian Stonewood Quartzite dining bar for four & features a large refrigerator-freezer, gas cooktop, convection oven, steam oven & a microwave drawer. The Wet Bar & full-size wine refrigerator serve the Living areas for easy entertaining. On one side of the home is the oversized corner Primary Suite boasting 2 separate spa-like baths, 3 generous walk-in closets, balcony access & blackout shades with channels to avoid light intrusion. Two guest suites are on the opposite side of the unit with a 2nd balcony & a shared marble bath. One is currently being used as an Office-TV Room. 5-star hotel amenities include concierge, valet, a resort-style pool & spa, owner's lounge with an honor Bar, 20-person Theater, outdoor fireplaces & grills, a grand lawn, Banquet Room & Catering Kitchen with room for 100 & a well outfitted Fitness Center served by county club style locker rooms with steam & sauna. Located in fashionable Uptown, walkable to a myriad of restaurants, entertainment & shops. Conveniently at the crux of five highways for a quick commute to anywhere.

2300 Wolf St Unit 12B, Dallas

6534 Anita St, Dallas
$3,450,000
5 Beds ⋅ 7 Baths ⋅ 21383015 MLS
Timeless Spanish Traditional Elegance – New Construction in the Lakewood neighborhood built by KCI Development Inc. Step into old-world charm reimagined for modern living. This brand-new Spanish traditional home blends authentic architectural character with the comfort and efficiency of new construction. A striking stucco brick exterior, terracotta tile roof, and arched entryways set the tone before you even step inside. The interior continues the story with the entryway Calcutta checker board flooring, wood beams, and wide plank wood floors throughout the entire house. Arched doorways and large windows and doors fill the home with natural light. The open-concept kitchen living room, with formal dining and a separate breakfast room. Prep kitchen with full appliances and pantry. 5 bedrooms and 7 baths. Enjoy the Speakeasy Wet Bar Room for entertaining. The primary suite on main level offers a private retreat with a spa-style bath and walk-in closet. Outside, a courtyard or covered patio invites indoor-outdoor living year-round, perfect for al fresco dining with an outdoor fireplace and pool hot tub. Upstairs offer a study, game room, additional bedrooms, laundry room and a flex room.

6534 Anita St, Dallas

5638 Greenbrier Dr, Dallas
$3,450,000
4 Beds ⋅ 5 Baths ⋅ 21348200 MLS
Stunning 4-bedroom, 4.1-bath home offering 4,465 SF of exceptional living space in the heart of Devonshire. Designed for both everyday living and effortless entertaining, this home features a grand foyer, formal dining room, soaring ceilings, floor-to-ceiling windows, abundant natural light, and beautiful hardwood floors throughout. The spacious first-floor primary suite is a private retreat, complete with a luxurious bath and two expansive walk-in closets. The gourmet kitchen is equipped with stainless steel appliances, granite countertops, and a large center island that flows seamlessly into the breakfast area and inviting family room. Upstairs, you'll find three additional bedrooms, an oversized game room, and a dedicated gym, offering flexible living spaces for family and guests. Step outside to your private backyard oasis featuring a covered patio, turf yard, fenced pool, outdoor living area, and a cozy fireplace—perfect for year-round entertaining and relaxing.

5638 Greenbrier Dr, Dallas

8567 Santa Clara Dr, Dallas
$?
5 Beds ⋅ 8 Baths ⋅ 21221011 MLS
Located in the highly sought-after Big Forest Hills neighborhood, just minutes from White Rock Lake, scenic bike and walking trails, and the Dallas Arboretum, this Exceptional Custom Luxury Home sits on a Rare More Than Half Acre Gated Estate-Size lot and offers an ideal blend of location, design, and craftsmanship. The thoughtfully designed floor plan features 5 bedrooms, a primary suite and guest suite on the main level, 3 additional bedrooms upstairs, and 5 full baths plus 3 half baths, including a pool bath with direct patio access. A dedicated study, gameroom, and two laundry rooms (up and down) add everyday functionality. The chef’s kitchen is anchored by a 48” Wolf range, custom hood, Sub-Zero refrigerator and freezer, and paneled dishwasher, complemented by a large prep kitchen with additional Sub-Zero refrigeration, icemaker, microwave, and second dishwasher—perfect for entertaining. Outdoor living is elevated with a huge covered patio featuring motorized screens, ceiling heaters, built-in grill + hood, and a convenient patio half bath for seamless indoor-outdoor entertaining. Unique Opportunity with an RARE Oversized 3 Car Garage with extensive storage accessible from both the garage and exterior, plus two electric vehicle chargers. Luxury finishes include 7” white oak hardwood floors, custom white oak and painted cabinetry, Visual Comfort lighting, and designer tile. Smart-home infrastructure includes whole-home audio, lighting automation, prewiring for motorized shades and security cameras, and strategically placed Wi-Fi access points. Built for efficiency and longevity with full-foam insulation, sound control, and high-efficiency HVAC. Exterior highlights include Quaker aluminum windows, and oversized powder-coated metal garage doors with Wi-Fi openers. A rare opportunity to own a modern luxury home in Big Forest Hills, combining estate-size lot living, exceptional craftsmanship, and unbeatable access to White Rock Lake and outdoor recreation.

8567 Santa Clara Dr, Dallas

6834 Northridge Dr, Dallas
$?
5 Beds ⋅ 6 Baths ⋅ 21217212 MLS
Set on a generous .23 acre lot and built by Stainback Construction, this inviting Lakewood new build pairs thoughtful design with approachable elegance. Zoned to Lakewood Elementary, every detail has been carefully chosen to create a home that feels both elevated and welcoming, ideal for everyday living and gathering with friends and family. Sunlight pours through large windows, highlighting the 9” wide-plank hardwood floors, white oak inset cabinetry, and designer lighting and tile. Architectural touches like solid white oak ceiling beams and graceful archways add character and charm throughout. A Brilliant Smart Home System allows for simple control of lighting, climate, speakers, and shades. At the heart of the home, the eat-in kitchen features a Wolf commercial range, built-in SubZero refrigerator, and Scotsman ice maker, along with a well-appointed butler’s pantry complete with a Miele coffee maker, Wolf microwave and prep sink. Each bedroom offers its own private ensuite bath, while the primary suite provides a peaceful retreat with electric shades, a spa-like bath with soaking tub and separate shower, dual vanities, and spacious his-and-hers California Closet systems. Additional living spaces include a cozy downstairs study with built-ins and an upstairs family room with wet bar and beverage fridge—perfect for relaxed evenings at home. Step outside to a covered patio with a built-in grill station overlooking a fully turfed backyard, creating an ideal setting for year-round enjoyment. Additional highlights include a board-on-board privacy fence and an oversized two-car garage with epoxy flooring. A truly special Lakewood home, where beauty, design and livability come together effortlessly.

6834 Northridge Dr, Dallas

3505 W Lawther Dr, Dallas
$?
4 Beds ⋅ 4 Baths ⋅ 21127786 MLS
Imagine waking to breathtaking sunrises over White Rock Lake from this extraordinary homesite in the heart of East Dallas. Offering spectacular, unobstructed views of the area’s most cherished natural landmark, this property presents a rare opportunity to create a custom lakefront residence. Originally designed by renowned architect Charles Dilbeck, the existing structure retains signature architectural elements that may be preserved and incorporated into a thoughtful restoration or new construction. One of only a few properties along W. Lawther that backs to Wendy Lane, the lot offers convenient through-access and added design flexibility. The current owners have professionally excavated the former pool, decking, and related equipment, creating a clean, build-ready site with no known impediments to future construction. This is a truly special opportunity to craft a legacy property with sweeping lake views in one of Dallas’ most coveted settings.

3505 W Lawther Dr, Dallas

14208 Hughes Ln, Dallas
$?
5 Beds ⋅ 8 Baths ⋅ 20981195 MLS
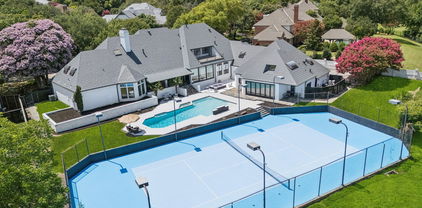
Executive Elegance Meets Resort-Style Living in Williamsburg Estates Nestled on nearly one acre in the prestigious, tree-lined enclave of Williamsburg Estates, 14208 Hughes Lane is a 12,146 square foot estate designed for both grand entertaining and elevated family living. With its commanding presence and refined finishes throughout, this residence delivers the ideal balance of luxury, comfort, and seclusion—just minutes from Downtown Dallas. Step inside to find multiple living and dining spaces, a true chef’s kitchen, executive study, game and media rooms, a home gym, and nanny quarters—all crafted with premium materials and thoughtful design. Soaring ceilings and custom architectural details enhance the home’s expansive yet intimate feel. Outdoors, this entertainer’s dream continues with a lighted tennis court, sparkling pool and spa, cascading waterfall, fire pit, and manicured greenbelt views—all in a private, executive-friendly neighborhood known for its large lots, peaceful setting, and close-knit community of high-level professionals. Whether hosting a formal dinner, a backyard celebration, or simply enjoying a quiet evening with family, this home offers the space, style, and sophistication to match any occasion.

14208 Hughes Ln, Dallas

25 Lakeside Park, Dallas
$?
4 Beds ⋅ 6 Baths ⋅ 20831408 MLS
Welcome to your fully renovated oasis at 25 Lakeside Park in Dallas, Texas. This stunning home has just undergone a complete renovation throughout, including new windows, floors, kitchen, bathrooms, plus HVAC, electrical, mechanical and roof, ensuring a luxurious and modern living experience. With a downstairs master and guest room, along with two additional bedrooms upstairs + gym with full bath, this home offers both convenience and privacy. The gym could easily be converted to a 5th bedroom. Additionally, a new whole house security system and AV with speakers. The beautiful outdoor living setting on the treed lot is highlighted by a serene water feature running down the side and rear of the property, creating a tranquil and picturesque atmosphere. Lakeside owners have access to the clubhouse on Cornerstone Parkway, which has a pool, workout room, and tennis courts.

25 Lakeside Park, Dallas

10915 Snow White Dr, Dallas
$?
4 Beds ⋅ 6 Baths ⋅ 21180281 MLS
Crafted with an uncompromising focus on quality, design, and livability, this exceptional residence showcases refined finishes, thoughtful details, and timeless architectural appeal throughout. Designed for both entertaining and daily living, the open-concept layout features white oak floors, custom millwork, wood beam accents, and an Isokern fireplace with custom concrete mantel. A dramatic 16-foot sliding glass wall connects the main living area to a resort-inspired outdoor setting featuring a pool, raised spa with water feature, turfed lawn, covered patio with hidden dog door, built-in Coyote pellet smoker, outdoor refrigeration, integrated audio, automatic gates, landscape lighting, and drainage with AV prewiring. The kitchen features custom white oak cabinetry, waterfall-edge quartz island, Thermador refrigerator and freezer, 48” dual-fuel range with steam oven, wine refrigerator, beverage drawers, Scotsman ice maker, RO water system, microwave drawer, and ventilated walk-in pantry. The primary suite offers vaulted ceilings, custom drapery, heated natural stone floors, Taj Mahal quartzite surfaces, soaking tub, spa shower, and expansive closets. Additional highlights include a formal study with built-ins, designer powder bath, gameroom with surround sound, three secondary bedrooms (two ensuite), craft or storage room, home gym with Tonal system, sauna, dual laundry areas, mudroom lockers, dog nook, and secure storage. Infrastructure includes security cameras, distributed AV, 20 SEER HVAC with fresh-air system, foam encapsulation, tankless water heaters, generator readiness, and crawlspace moisture control. A detached climate-controlled third garage with pool bath, sound system, and storage adds flexibility. Exterior materials include brick, Lueders stone, Spanish slate accents, metal roofing, and mature landscaping. A rare turnkey luxury offering combining exceptional design, comfort, technology, and lifestyle.

10915 Snow White Dr, Dallas

6616 Mimosa Ln, Dallas
$?
6 Beds ⋅ 7 Baths ⋅ 20800269 MLS
Step inside this masterpiece built in 2016,2017 and exquisitely updated and designed for luxurious family living. Nestled in the sweet spot of Preston Hollow this remarkable 6-bedroom home offers a very flexible floorplan and beautifully hits every note for lavish entertaining. The first-floor primary bedroom with fireplace and sitting area features an elegant primary bath completely renovated in 2024, with heated flooring. The first-floor executive office with ensuite bath could also serve as a down bedrm or exercise room.Gorgeous hardwood floors are throughout the home. The massive family room with soaring ceiling, a wall of windows to the outdoors and a fireplace, opens to the gorgeous kitchen and offers a wet bar, breakfast area, a mom’s office which also serves as an elevator-ready closet. Also down is a 500-bottle climatized wine room or additional walk-in pantry.The kitchen is a dream featuring lovely quartz counters, oversized island, lighted cabinetry, SubZ and Wolf appliances.The covered back porch with fireplace, provides motorized screens for outdoor comfort, adding an additional living area. The grill chef can enjoy double built-in grills, Wifi smoker. A large fully irrigated turfed yard is being utilized for kids soccer practice, with a 3-hole masters style putting and chipping green.The second floor of the home features the ease of a front and back staircase, boasts a gameroom outfitted with a wet bar and 3 additional ensuite bedrooms.The media room, adjacent to the game room, could function as the 6th bedroom providing 4 bedrooms up and 2 down.The advantage of a whole home Generac generator adds peace of mind with uninterrupted living. Additional exterior covered storage areas are located on each side of the home, elaborate google WiFi based camera system, home lightning arrest suppression system, low water tolerant plantings.The garage has the capability to add car lifts for the sports car enthusiast or there is a 3rd car option with alley entrance.

6616 Mimosa Ln, Dallas

5743 Stonegate Rd, Dallas
$?
4 Beds ⋅ 6 Baths ⋅ 20882701 MLS
Situated on an expansive lot in the prestigious Devonshire neighborhood, this home rests on nearly half an acre and exudes curb appeal. Built in 2007 by renowned builder Mark Siepiela, the property remains in impeccable condition. The residence features a three-car garage, an inviting outdoor living area complete with a pool, and a thoughtfully designed open floor plan. Upon entering, you are welcomed by a grand two-story foyer. The chef’s kitchen is a true centerpiece, offering an abundance of space for entertaining. It features a central island, double ovens, dual 36-inch Sub-Zero refrigerator and freezer units, a wine fridge, a wet bar, dishwasher, and more. The luxurious downstairs primary suite overlooks the backyard pool while upstairs, you’ll find a spacious game room, three ensuite bedrooms, and a balcony, all perfectly tailored for comfort and style. This home is a harmonious blend of elegance and functionality, offering unparalleled living in one of the city's most desirable locations.

5743 Stonegate Rd, Dallas

5601 Dittmar Pl, Dallas
$?
4 Beds ⋅ 4 Baths ⋅ 21050882 MLS
Sleek and sophisticated yet warm and inviting, this one-story home was completed in 2021. Although it was built to replicate the original home that was on the property, no portion of the old home was retained. The seamless design and thoughtful amenities add tremendous value. Iron gates contribute a sense of privacy as you enter the peaceful, low maintenance front courtyard, highlighted by a fountain and landscape lighting. This residence boasts impressive indoor and outdoor entertaining spaces, enhanced by Control4 smart home systems for superior sound and lighting control. With fiber optic wiring and a generator, the home offers modern convenience and reliability. There are four bedrooms, three full bathrooms, and one half bathroom, all arranged within an open floor plan featuring high ceilings. Custom cabinetry provides ample storage throughout the house, including a butler’s pantry and a wet bar for added functionality. The gourmet kitchen is equipped with premium appliances ideal for culinary enthusiasts. The spacious primary bedroom includes motorized shades and direct access to the pool and hot tub area, while the primary bathroom features a triple shower with waterfall and steam options, a Vibracoustic tub, heated floors, and a heated towel rack for luxurious comfort. The split bedroom layout offers flexibility; notably, one bedroom comes equipped with Dolby surround sound and cork wallpaper, making it perfect for use as a media room. The half-acre lot showcases an expansive backyard with a pool, hot tub, firepit, exotic hardwood deck, and a motorized pergola-covered grill area—ideal for outdoor gatherings. A pristine attached three-car garage offers substantial attic storage above to meet all organizational needs or potential for future additions.

5601 Dittmar Pl, Dallas

5947 Park Ln, Dallas
$?
5 Beds ⋅ 7 Baths ⋅ 20457369 MLS
Beautiful French Traditional home on prestigious Park Lane in Preston Hollow is the epitome of quality and meticulous attention to detail. A lovely reimagined courtyard, with a newer pergola and tranquil fountains, welcomes you. Dramatic two-story foyer flows into the great room adorned with vaulted and beamed ceilings, leading to the gourmet kitchen with hidden walk-in pantry. Handsome two-story library with coffered ceilings, built- ins, fireplace pneumatic elevator and a hidden cigar room. The main level showcases a luxurious primary suite with an ensuite bath with a stand-alone tub, separate shower, custom closet, and dedicated utility and exercise room. Upstairs discover a haven of leisure with a game room, media room, craft room, and three additional bedrooms with ensuite baths. Separate from the main home, the front side of the courtyard offers a 430sf guest quarters, not in the total square footage. Electronic gate and fencing with curated landscaping ensure privacy.

5947 Park Ln, Dallas

11021 Royalshire Dr, Dallas
$?
5 Beds ⋅ 9 Baths ⋅ 20959936 MLS
Discover refined elegance in this stunning Preston Hollow home, situated on an oversized 95x160 lot. Designed for both style and function, the open floor plan is enhanced by expansive arched windows, high-end finishes, and beautiful hardwood and marble floors. The main level features an incredible island kitchen with a Sub-Zero refrigerator and a Wolf 6-burner range, a generous guest suite, two spacious living areas, formal dining room, office, wet bar and pantry with a wine fridge, and laundry and mud rooms. Upstairs, you'll find a luxurious primary suite with its own living area, gym, massive walk-in closet, dual vanities, garden tub, and walk-in shower. 3 bedrooms with their own en-suite baths, a media room, and an additional utility room complete the second level. Step outside to a lovely backyard featuring a sparkling pool and an outdoor living area, perfect for entertaining or relaxing. Don't miss the opportunity to live in this exceptional home, walking distance to shopping and entertaining in Preston Royal Shopping Center.

11021 Royalshire Dr, Dallas

6404 Lakehurst Ave, Dallas
$?
5 Beds ⋅ 7 Baths ⋅ 21143936 MLS
Stunning Custom home in the heart of Preston Hollow. This NYC-inspired home brings a chic and elevated design to Dallas. Exquisite exotic marble counters, backslashes, and fireplace. Oversized Primary steam shower. Modern wardrobe closet. Travertine outdoor walkways and pool decking. Built-in outdoor grille. Three-car garage with carbon epoxy floors and Sterling Black Glass doors. Custom Lighting and Lutron system. Custom built-in Refrigerators. Designer Pitt Cooking Cooktop. Modern Gloss black cabinetry throughout. The second floor features four bedrooms, a Wellness Room, a media room, a dual living room, and a storage room. A must-see for owners looking for a low-maintenance and private home. Creative Seller Financing Available!

6404 Lakehurst Ave, Dallas

Listings provided by North Texas Real Estate Information Systems (NTREIS). Listing data has been deemed reliable but is not guaranteed to be accurate by the MLS.

Last updated:

How much is your home worth?

Get instant property value now!