Refine Search
Sort by
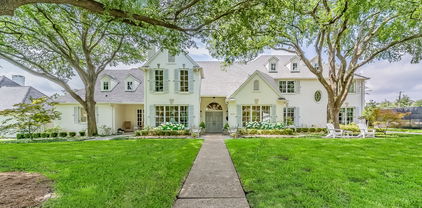
5430 Surrey Cir, Dallas
$?
4 Beds ⋅ 5 Baths ⋅ 20899117 MLS
Welcome to classic traditional elegance at its best. From the entry and throughout, this beautifully appointed home offers exceptional style. The property has been featured in design magazines several times. The current owners have made many quality updates. The center hall floor plan has beautiful light wood floors; floor to ceiling windows; large gracious formals; pretty moldings; designer lighting. Downstairs has a library and den both with wonderful built ins. The light, bright kitchen offers a combination of marble. stainless, and beautiful cabinetry with glass fronts, a large pantry and great storage. Off the kitchen is a breakfast room looking out on the picturesque back yard. Upstairs has 4 wonderful bedrooms with a large primary with walk in closet, well planned separate office, and elegant ensuite bath. The other 3 bedrooms are up with one being more private for a guest room; each bedroom has it's own bath. There is also a playroom or sitting room upstairs. Some other features are an elevator; a private garden and patio off the kitchen; and a fabulous charming guesthouse at back of house with separate entrance and large inviting screened porch. The back yard is beautifully landscaped with a lovely sitting area and firepit. Don't miss this combination of sophisticated charm in one of the best locations in Dallas.

5430 Surrey Cir, Dallas

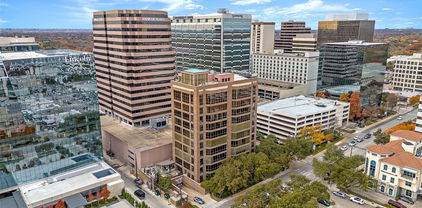
1717 Arts Plaza, Unit 2002, Dallas
$?
3 Beds ⋅ 5 Baths ⋅ 21134908 MLS
Luxury at its best! One of Dallas' Most iconic Hi-Rise Buildings: One Arts Plaza. Located near Performance Halls, Museums, Restaurants, Hotels & Klyde Warren. Amenities and Services including, Rooftop Heated Pool, Fitness Center, and Clubhouse, 24-hour Valet with Covered Porte-Cochere, Doorman and Concierge, and a Private Lobby Entrance for residents. 60 residences in this building. 5105 Square Feet of living space, the largest unit in the building. With two spacious terraces totaling 1104 Sq ft. One of only two residences with spectacular views on three sides viewing Downtown, Fair Park, and morning sunrise. Custom venetian plaster walls, custom tile, butlers pantry, Bulthaup kitchen, wet bar in master bedroom, wet bar with beverage refrigerator, wine refrigerator, and ice maker. Outdoor kitchen and fireplace with grill. Custom built 2500 bottle wine room, custom lighting throughout home. 11 foot ceiling heights. VIEWS VIEWS VIEWS!!!

1717 Arts Plaza, Unit 2002, Dallas

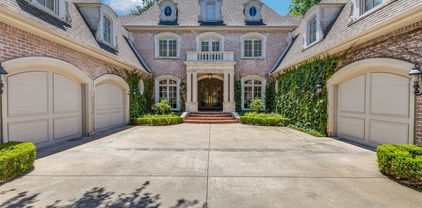
6411 Orchid Ln, Dallas
$?
5 Beds ⋅ 6 Baths ⋅ 21119085 MLS
Exquisitely reimagined in the heart of Preston Hollow, this completely renovated 5,560 SF estate offers a rare blend of artistry, bespoke craftsmanship, and modern luxury just moments from the highly-acclaimed St. Mark’s School of Texas. Expansive living spaces feature hand-scraped maple floors, a dramatic chopped-stone fireplace, reclaimed hand-hewn beams imported from Belgium, and custom cabinetry throughout. Curated lighting from Ralph Lauren and Visual Comfort imbues each room with warmth and elegance. The chef’s kitchen is a true showpiece, with dual quartzite islands, Moroccan unlacquered brass fixtures, a spacious Butler’s pantry, and a suite of Wolf and Sub-Zero appliances. Open living and dining areas flow seamlessly for grand entertaining or refined daily living. The primary suite is a serene retreat, boasting a spa-caliber bath with dual vanities, soaking tub, and separate shower, all adorned with Calacatta Vida stone, Turkish marble, and handcrafted Zellige tile. Each of the 5 bedrooms and 6 bathrooms offer unpralleled comfort and privacy, while a generous upstairs workout studio provides a light-filled space for full-scale training, yoga, or a complete wellness sanctuary. The home also features a magazine worthy floor-to-ceiling wood paneled office, creating an inspiring and elegant workspace. An air-conditioned enclosed patio overlooks the backyard, offering stunning views of the pool and outdoor lounge area. The grounds are a private oasis, anchored by a resort-style pool, spa, turf landscaping, built-in stone fire pit, and fully equipped outdoor kitchen. An electric gate ensures privacy and security. Recent mechanical and structural updates including HVAC systems, roof, windows, water heater, and pool equipment ensure modern comfort and long-term reliability. This extraordinary estate epitomizes the pinnacle of Preston Hollow living... timeless craftsmanship, luxurious design, and proximity to Dallas’ finest private schools, shopping, and dining.

6411 Orchid Ln, Dallas

4630 Melissa Ln, Dallas
$?
5 Beds ⋅ 5 Baths ⋅ 20999716 MLS
Charm, quality, and timeless elegance. Originally built in 1988, this estate has been thoughtfully reimagined and expanded by Barringer Homes, surpassing new construction in quality and design. Tucked away in the heart of the prestigious private school corridor off Strait Lane, this custom 5 bedroom estate offers over 6,000 sq ft of living space and is the perfect blend of upscale elegance, family-friendly features, and resort-style amenities on a lush, spacious half acre lot. Designed with both everyday living and unforgettable entertaining in mind, this home showcases a thoughtfully curated layout with abundant natural light, hardwood flooring, designer lighting, and bright, open living spaces throughout. The backyard is a true retreat, featuring beautiful landscaping and outdoor lighting, mature trees, heated covered patio with a fireplace, kitchen, and gas lanterns, a sport court, playground, mosquito misting system, putting green, zip line, turf-lined yard, and ambient lighting to set the mood for outdoor gatherings. Inside, enjoy elevated living with standout amenities including a private first floor gym, elegant dining spaces, a first floor study - all tailored for comfort and sophistication. Don’t miss the secret bonus rooms that could be used for additional play space, golf simulator, extra storage, additional bedrooms, or a panic room. The designer kitchen includes high end appliances, beautiful marble counter tops and backsplash, complete with an ice maker, drink drawers, and additional storage in the walk-in pantry and butler’s pantry. The spacious climate-controlled garage provides ample storage with custom built-in shelving. From its charming exterior to its gorgeous interior spaces, this home exudes refined livability. Whether you're hosting a crowd or enjoying a quiet evening by one of the multiple fireplaces, this gem was built to inspire and impress. Move in now and enjoy the luxury others are still waiting to build.

4630 Melissa Ln, Dallas

6032 Royal Crest Dr, Dallas
$?
5 Beds ⋅ 6 Baths ⋅ 20724930 MLS
Spectacular one and one half story home on a .647 acre in Preston Hollow. Complete with 5 bedrooms, 5.1 baths, library, formal dining and living, cozy family room, upstairs and downstairs flex rooms, wine closet, outdoor kitchen under a covered patio with a fire pit. The primary bedroom with en suite marble bath is exquisite. The bathroom has dual vanities, two separate showers, jetted tub, with hand-held and large walk-in closet, coffee bar and beverage center with mini-refrigerator, dual head shower with rain shower head and hand-held. All main living areas are surrounded by a wall of windows allowing the outside in and creating an atmosphere of expansiveness. The gourmet kitchen is complete with a sub-zero refrigerator, freezer, wolf range with 6 gas burners, gridle and pot filler, large center island, dual Bosch dish washers, 2 dual Wolf ovens, 1 convection oven, eat in kitchen breakfast room. Conveniently located in the private school corridor within close proximity to fine dining and shopping.

6032 Royal Crest Dr, Dallas

10230 Marsh Ln, Dallas
$3,595,000
5 Beds ⋅ 7 Baths ⋅ 21362340 MLS
Set on a rare 1.2-acre private lot, this custom modern estate delivers the scale, privacy, and architectural precision today's luxury buyer is searching for. The first floor unfolds beneath soaring 12 to 22-foot ceilings, striking a rare balance between open-concept scale and defined living spaces. Marble and premium hardwood flooring run throughout, and a sculptural floating staircase with glass railing anchors the main living area as a genuine architectural centerpiece. Step outside into true resort living. A 60-foot pool and spa are framed by expansive granite decking, complemented by an outdoor shower and restroom for effortless indoor-outdoor living. Two full outdoor kitchens — each equipped with Sub-Zero and Wolf appliances — make this a home built for entertaining at scale, whether it's an intimate dinner or a full-scale event. Mature trees and a tall aluminum-composite fence wrap the grounds in natural seclusion, while 4K security cameras add peace of mind without compromising the resort-like feel. Arrival is just as considered: an automatic-gated front entry opens to a granite-paved driveway leading to a 4-car garage finished with metallic epoxy flooring and an EV charger. Inside, the craftsmanship continues with a chef's kitchen outfitted in Dacor appliances and premium European cabinetry that extends into the bathrooms, laundry, and master closets. The primary bathroom features a built-in sauna, adding a spa-like retreat to the private wing of the home. Frameless interior doors with European magnetic hardware, energy-efficient reflective aluminum windows and doors, modern touch-control lighting, and a striking 6'x9' ceramic pivot entry door bring the same level of detail to every corner of the home. Beyond the home itself, the expansive lot offers rare upside: ample room to add a tennis or pickleball court, basketball court, guest house — or all three.

10230 Marsh Ln, Dallas

6929 Robin Rd, Dallas
$?
5 Beds ⋅ 7 Baths ⋅ 21187043 MLS
This isn’t just a luxury home — it’s a walkable Dallas lifestyle. Welcome to refined living in the coveted Bird Streets, where timeless architecture meets modern luxury on an oversized lot designed for both privacy and presence. Clean lines, curated finishes, and expansive windows fill the home with natural light. Thoughtfully crafted by Dallas’s premier custom Homebuilder Olerio Homes, this property offers premium finishes, sophisticated living spaces, and a private guest quarters. Ideally located just minutes from shopping and dining at Inwood Village and Highland Park Village and with convenient access to the Medical District and Dallas Love Field, this residence offers both luxury and location in one extraordinary package.

6929 Robin Rd, Dallas

8181 Douglas Ave Unit 800, Dallas
$?
3 Beds ⋅ 5 Baths ⋅ 20994747 MLS
Rare Full-Floor Residence in Highland Park ISD’s Iconic 8181 Douglas An extraordinary opportunity to own the entire 8th floor of the prestigious 8181 Douglas building—an exclusive, full-floor residence offering 7,125 square feet of sophisticated living in the heart of Highland Park ISD. Perfectly positioned at the corner of Douglas Avenue and Sherry Lane, this expansive home delivers the ultimate in privacy, security, and elevated high-rise living. Designed for the most discerning buyer, the residence is a canvas awaiting your personalized design aesthetic. Wrapped in floor-to-ceiling windows, the home is bathed in natural light and showcases unparalleled 360-degree views of the Dallas skyline and surrounding neighborhoods. Enjoy direct access via two private interior elevators, which open exclusively into the unit from both the main lobby and secure parking area. With only 14 residences across 10 stories, 8181 Douglas provides a rare low-density lifestyle in one of the city’s most unassuming buildings. This exceptional home features three spacious bedrooms and 4.5 luxurious bathrooms, a primary suite with dual bathrooms, each offering a distinct design style, multiple living and dining areas, ideal for entertaining on any scale, a dual-sided aquarium, two full wet bars, a wine room, six reserved parking spaces and two private storage units. Building amenities include, 24-7 concierge and security, Resort-style pool and outdoor living area with dining and grilling stations, fitness center with sauna, private guest suite available to rent for visiting family and friends. Located steps from Dallas’s premier dining, shopping, and easy access to the north Dallas Tollway, this home offers a true lock-and-leave lifestyle with all the benefits of luxury, convenience, and exclusivity. Schedule your private tour by calling Valerie Dillon and discover the pinnacle of refined high-rise living at 8181 Douglas.

8181 Douglas Ave Unit 800, Dallas

5930 Desco Dr, Dallas
$?
4 Beds ⋅ 6 Baths ⋅ 20977662 MLS
Nestled in the heart of Preston Hollow on an expansive 103 x 166 lot, this spacious estate offers unmatched curb appeal with mature trees, lush landscaping, and a beautifully manicured all-turf yard. Designed for effortless entertaining and everyday luxury, the open and airy floor plan flows seamlessly through grand living and dining spaces, anchored by a dramatic staircase and three elegant fireplaces. A sun-filled living room, formal dining room, inviting family room, enclosed sunroom, game room, media room, and wine bar offer versatile gathering spaces for every occasion. The gourmet kitchen is a chef’s dream, featuring a large island, high-end appliances, three ovens, two dishwashers, dual sinks, and an oversized butler’s pantry with wine fridge. Unwind in the expansive primary suite, featuring two oversized walk-in closets and a lavish bath designed for relaxation, complete with spa-like finishes. Three additional generously sized bedrooms provide comfort and privacy for family or guests. The backyard is a true oasis—an ultra-private paradise with a sparkling pool, relaxing spa, water feature, and towering trees that provide serenity and shade. A spacious three-car garage offers ample room for vehicles. With easy access to the tollway and Dallas' finest dining, this exceptional home combines timeless elegance, modern comfort, and an unbeatable location.

5930 Desco Dr, Dallas

4646 Chapel Hill Rd, Dallas
$?
3 Beds ⋅ 4 Baths ⋅ 20536285 MLS
Waterfront property offers unparalleled unobstructed views of White Rock Lake. Incredible custom build site or the opportunity to restore this amazing mid-century modern estate on a ONE ACRE hilltop site. Beautiful expansive grounds and huge outdoor terrace maximize this prime lakefront setting. Large foyer showcases terrazzo flooring and is flanked by the formal living and dining areas. The oversized great room is accentuated by high ceilings and a wall of windows overlooking the lake, accessing a balcony with dual stairways descending onto the generously sized backyard. Chef's island kitchen features double Miele ovens, Bosch 5 burner gas cooktop, built-in refrigerator, modern cabinetry, natural stone counter tops and a white granite farm sink. Primary suite with dual bathrooms, walk-in closets, and a spectacular view of the lake. Plans and renderings by Manolo Design Studio have been permitted by the city and are available for those seeking a new-build in a legacy location.

4646 Chapel Hill Rd, Dallas

7730 Southwestern Blvd, Dallas
$?
4 Beds ⋅ 5 Baths ⋅ 20573437 MLS
Impeccable craftsmanship meets exquisite transitional design on this gorgeous 2023 built residence located in coveted HPISD. Towering ceilings are graced w custom floor to ceiling Pella windows, allowing natural light to effortlessly illuminate the space. Stunning white oak wood floors and cabinetry accented with rugged hand hewn wood beams and shelving sourced from a farm in Belgium. Kitchen boasts oversized island w white quartz counters and backsplash, Thermador appliances, and Sub Zero 189 bottle wine refrigerator. Belgium clay tile flooring in bathrooms w Moroccan unlacquered brass plumbing fixtures and Zellige glazed terracotta tiles. Two perfectly appointed office spaces. Exquisite Venetian plaster vent hood and fireplaces. Designer light fixtures and Lutron LED lighting. 4 energy efficient HVAC units, spray foam insulation in ceiling and walls and 2 laundry rooms. Generous outdoor living space, perfect for entertaining. All bedrooms boast stunning, private ensuite bathrooms.

7730 Southwestern Blvd, Dallas

6123 Northaven Rd, Dallas
$?
5 Beds ⋅ 7 Baths ⋅ 21152815 MLS
Double islands. A fully equipped scullery. Three car garage. Resort style pool and spa. This is Preston Hollow new construction done right. Offering 5 bedrooms and 6.5 baths, including two bedrooms on the main level with a private primary suite, this home blends architectural presence with everyday livability in one of Dallas’ most established neighborhoods. The downstairs study adds flexibility and can easily serve as an additional bedroom if needed. Layered landscaping and a refined façade create a polished first impression. Inside, soaring two story ceilings, herringbone hardwoods, and a striking modern staircase set the tone. The living room is anchored by a sleek electric fireplace and framed by walls of windows that connect seamlessly to the backyard. The kitchen is the true centerpiece with marble countertops, two oversized islands, custom cabinetry, Sub Zero and Wolf appliances, statement lighting, and a scullery designed for effortless entertaining. The main level primary suite offers a spa inspired bath with dual vanities, soaking tub, oversized walk in shower, and custom closet. Upstairs, spacious guest suites and additional living space provide comfort and privacy. Outside, the covered patio, pool, and hot tub create a private setting for both entertaining and everyday enjoyment. Situated among Preston Hollow’s tree lined streets with easy access to downtown, dining, and shopping, this home offers scale, quality, and timeless location.

6123 Northaven Rd, Dallas

9941 Strait Ln, Dallas
$?
6 Beds ⋅ 6 Baths ⋅ 21251144 MLS
Set along the winding cul-de-sac of Strait Lane, this enduring traditional residence offers approximately 7,546 square feet on an expansive .910-acre lot, framed by mature trees and lush landscaping. A coveted Preston Hollow address, the property is fully enclosed by perimeter fencing, including dual electric gates at the front entry and a custom fiber privacy fence at the rear. Soaring ceilings in the formal living and dining rooms set a gracious tone upon entry, while the first-floor family room showcases rich millwork and refined craftsmanship. The chef's kitchen features stainless steel appliances, a Sub-Zero refrigerator, double dishwashers, wine refrigeration, and an oversized island with double drink refrigerator drawers, all overlooking the breakfast nook and verdant backyard. The primary suite is privately positioned in its own wing, featuring a fireplace, spa-inspired bath, generous closet, and dry sauna. An adjacent bedroom with a wet bar offers flexibility as a study, nursery, or guest suite. The intelligently designed floor plan includes six bedrooms, six full baths, a media room, exercise room, and a third-floor playroom or extra flex living space. Designed for elegant entertaining, the grounds showcase a pool and spa, a sweeping lawn, a multi-use sport court with pickleball striping, a custom resurfaced patio, architectural landscape lighting, and a four-car garage. Recent improvements include a 2020 metal shake roof with fresh decking, gutters, downspouts, a skylight, and chimney caps; upgraded insulation; Control4 theater and audio; a 2025 furnace and hot water unit; updated alarm wiring and panels; and refreshed interior and exterior paint. 9941 Strait Lane presents a rare opportunity to own scale, privacy, and pedigree on one of Dallas' most distinguished streets.

9941 Strait Ln, Dallas

no property photo
$?
6 Beds ⋅ 7 Baths ⋅ 21217153 MLS
## Private Cul-de-Sac Living in the Heart of Lakewood Tucked on a private cul-de-sac street in the heart of Lakewood, 6717 Meadow Lake offers the kind of setting buyers wait for: quiet, established, and beautifully connected to one of Dallas’ most beloved neighborhoods. Completely renovated in 2020 and 2021, this move-in ready Lakewood home blends timeless design with the ease of modern living, creating a turnkey opportunity in one of the most sought-after pockets of Lakewood real estate. Designed with everyday comfort and elevated entertaining in mind, the home features a thoughtful floor plan with both the primary bedroom and a guest bedroom on the main level. The main floor primary bedroom offers privacy and convenience, while the updated kitchen, renovated living spaces, and fresh finishes throughout give the home a polished, current feel without sacrificing warmth or character. Every major space has been reimagined for the way today’s buyers want to live. Set on an expansive 0.42-acre lot, the outdoor space is a true standout for the area. The oversized lot offers room to play, entertain, garden, relax, or simply enjoy the privacy that comes with a larger property on a quiet cul-de-sac. A 4-car garage adds exceptional functionality, storage, and flexibility, whether for multiple vehicles, hobbies, bikes, golf carts, or everyday organization. Just minutes from White Rock Lake, Lakewood shopping and dining, neighborhood parks, and top East Dallas amenities, this renovated Lakewood home offers the best of neighborhood living with the confidence of a fully updated, move-in ready property. Schedule a private showing to experience the setting, scale, and thoughtful renovation in person.

6717 Meadow Lake Ave, Dallas

6803 Southridge Dr, Dallas
$?
4 Beds ⋅ 6 Baths ⋅ 21194878 MLS
Set on one of Lakewood’s most desirable streets, this Mediterranean-inspired new construction by Gramercy Custom Homes blends timeless architecture with sophisticated living. Just off the front porch, a charming courtyard creates a warm and inviting first impression, setting the tone for the thoughtful design found throughout the home. Inside, every detail has been thoughtfully curated, from hand-selected finishes and artisan tile to designer lighting and wallcoverings that elevate each space. The chef’s kitchen is both stunning and functional, featuring top-of-the-line Sub-Zero and Wolf appliances, a prep pantry with workstation sink and second dishwasher, and a hidden walk-in storage pantry. Nearby, a striking custom white oak bar with hidden beverage drawers is perfectly positioned for effortless entertaining while an impressive 16-foot sliding door extends the main living area to a private, resort-style backyard complete with a heated covered patio, sparkling pool and spa, and turf yard. As the sun sets, enjoy movie nights under the stars with the 142-inch outdoor power projector screen — a true extension of the home’s entertaining capabilities. Inside, the thoughtfully designed first floor offers a generous guest suite, a study with custom built-ins, a separate flex room ideal for a home gym or second office, and a spacious mudroom with pool bath and second laundry center. Upstairs, custom double white oak doors open to the serene owner’s retreat, highlighted by a show stopping arched glass shower and a fully custom closet. The second level also features an additional living area with wet bar, two generous secondary ensuite bedrooms, and the main laundry room. Additional highlights include a full smart home system with Lutron lighting, Sonos sound, and integrated security cameras. Located just a short stroll from Lakewood Elementary, Lakewood Park, and White Rock Lake, don’t miss this opportunity to own something truly special in the heart of Lakewood.

6803 Southridge Dr, Dallas

9107 Scyene Rd, Dallas
$3,500,000
21157793 MLS
Approximately 11.5 acres offered across multiple parcels located at 9031 Scyene Rd Blk, 9107 Scyene Rd, 9109 Scyene Rd, 3125 N Prairie Creek Rd, and 3200 N Prairie Creek Rd, Dallas, Texas. The assemblage features a combination of Community Retail (CR) and Residential (R-7.5) zoning, providing potential opportunities for retail, residential, mixed-use, or other development concepts, subject to City of Dallas approvals and applicable regulations. The location offers strong frontage and visibility along Scyene Road and North Prairie Creek Road, with convenient access to major transportation corridors including Interstate 30, U.S. Highway 175, Interstate 635, and Loop 12, providing connectivity to Downtown Dallas, Mesquite, and the greater DFW Metroplex. Recent Texas development legislation, including Senate Bill 840, may provide additional development pathways that buyers and developers may wish to investigate for residential, multifamily, or mixed-use projects, subject to municipal requirements and project-specific approvals. The site is located within a census tract that buyers may wish to evaluate for potential eligibility under certain federal, state, or local development and financing programs. Any opportunities related to financing incentives, affordable housing initiatives, tax benefits, or development programs should be independently verified by the buyer with the appropriate governmental agencies, lenders, and professional advisors. The parcel configuration may support phased development, complementary uses, or assemblage strategies for a variety of project types. Utilities are available in the area; however, buyers should independently verify zoning, permitted uses, development requirements, acreage, dimensions, access, utility availability and capacity, and any program eligibility prior to purchase.

9107 Scyene Rd, Dallas

5936 Woodland Dr, Dallas
$?
4 Beds ⋅ 5 Baths ⋅ 21015261 MLS
Custom designed Texas Hill Country oasis, filled with light, and open for family living and entertaining. Circular driveway leads to large front entry porch, with custom front doors. The wide entry, with views of the backyard, leads to large entertaining rooms with Venetian plaster walled rooms. The Venetian walls were done by Artisans from Santa Fe at the time of construction. The family room, with oversized fireplace, has a wall of windows overlooking the back yard and pool. The custom colored plastered dining room, with a dazzling chandelier, and over looking the landscaped front yard, is perfect for entertaining. Flanking the family room is an oversized den or study with built -ins, fireplace, and large windows also overlooking the front yard. From the dining room, the butlers pantry leads to a large open cook's kitchen, featuring an oversized island, 6 burner Viking range with double ovens, built in grill, an additional oven, microwave, warming drawer, and Subzero refrigerator. The wood burning fireplace completes the kitchen, and makes it a focal point of the home for family gatherings. The primary suite features plantation shutters, wet bar, oversized closets and storage. The primary bath, with separate vanities, separate shower, jetted tub, and walk-in closets. Second bedroom, located on the first floor is oversized with ensuite bath, sitting room and fireplace. Two additional bedrooms with ensuite bathrooms and walk-in closets are located on the second floor. The oversized three car garage is attached with easy entrance to mudroom and full size utility room. Above the garage, with private exterior entrance are quarters, with two bedrooms, sitting room, and kitchen. This is an amazing custom built home located in upscale Preston Hollow. It is an Estate owned property. Contact listing agent for additional information.

5936 Woodland Dr, Dallas

6614 Glendora Ave, Dallas
$?
6 Beds ⋅ 6 Baths ⋅ 20951102 MLS
Nestled in an exclusive and serene neighborhood, this residence epitomizes the pinnacle of luxury living. The timeless architectural design harmoniously blends classical elegance with contemporary sophistication. From the moment you approach the entrance, you are welcomed by the meticulously manicured landscape and a stately façade. The expansive driveway leads to a magnificent entrance, inviting you into a home of luxury. The interior of the home features an open-concept layout that seamlessly connects the living spaces. The grand foyer with high ceiling and chic chandelier leads to the formal dining room perfect for hosting dinner parties as well the grand formal living room with fireplace. The gourmet kitchen is equipped with state-of-the-art appliances, custom cabinetry, and a large center island. Eat in kitchen overlooks the lush backyard and patio. The primary is a sanctuary featuring a spacious bedroom with fireplace, private balcony, and an expansive walk-in closet. The en-suite is a spa-like retreat, complete with soaking tub, large glass-enclosed shower, and dual vanity. Additional bedrooms are generously sized, four of the five rooms have en-suite bathrooms all with ample closet space. Upstairs offers a fourth living area with en-suite bathroom and private entrance perfect for a large home office or mother-in-law retreat. Oversized garage is equipped with cabinetry and ample space for storage. The outdoor living area is impressive with a spacious patio with a built-in barbecue, fireplace and seating area. Exterior of the home is as breathtaking as the interior, with beautifully landscaped yard, mature trees, and water feature. This exquisite luxury home is more than just a residence; it is a lifestyle. Whether you are entertaining guests or enjoying a quiet evening with family, this home provides the perfect setting for a life of elegance and comfort in a prime location.

6614 Glendora Ave, Dallas

7233 Lupton Cir, Dallas
$?
6 Beds ⋅ 9 Baths ⋅ 20542400 MLS
A unique custom home with exquisite attention to detail, located on a private street. This home is finished with the finest materials, including Italian marble flooring, intricate trim work, custom iron doors, and stunning lighting fixtures. The kitchen boasts top-of-the-line features with Calacatta and Cristallo quartzite countertops. The master bath features quartzite counters, a mosaic tile wall, heated floors, a large walk-in shower, and a freestanding tub. Perfect for entertaining, the home includes a crescent-shaped bar, wine closet, a large game room, and a media room. Outside, there's a covered patio with a grill and a pool. Attached quarters with a separate entry add to the amenities of this home. Additional special features include a Control 4 system, an oversized garage, and landscaping that fully utilizes the 0.54-acre lot.

7233 Lupton Cir, Dallas

5833 Preston Haven Dr, Dallas
$?
5 Beds ⋅ 7 Baths ⋅ 20590929 MLS
Entertainers dream oasis!! This luxurious 6400 square foot home features 5 bedrooms each with en suite. Primary bedroom is downstairs along with flex room which could be used as a bedroom or office and has an attached private patio. Remaining three bedrooms are all upstairs along with the second living area and additional flex space that is great for a home gym, movie theater or playroom and also has an oversized balcony for additional outdoor living space. The sprawling kitchen features DOUBLE 10 foot islands, 60 inch Italian Ilve Range, TWO dishwashers, 48 inch bulilt in refrigerator and stunning natural stone counters and backsplash. In case that's not enough, there is also a large working pantry with second refrigerator and tons of additional cabinet storage. Back yard is complete with heated pool, spa, built in BBQ, fire pit and artificial turf all covered by oversized pergola for ultimate shade and privacy! This home has it all and is ready for move in for summer entertaining

5833 Preston Haven Dr, Dallas

4325 Pomona Rd, Dallas
$?
5 Beds ⋅ 4 Baths ⋅ 20887805 MLS
Situated on a prime corner lot in highly sought-after Bluffview, this exquisite residence spans nearly half an acre and offers unparalleled luxury and sophistication. Taken to the studs in 2019, this architectural gem was thoughtfully and meticulously curated and designed. Currently used as a 5 bedrooms, four baths, and a host of meticulously curated living spaces, an office suite, a workout room or additional study, and an expansive outdoor living area, this home is designed for both comfort and grand entertaining. The spacious, open-concept layout features a lavish living room with a grand fireplace, seamlessly connecting to the dining and kitchen areas, while a butler's pantry and bar extend to the outdoor patio, complete with a fireplace and turfed putting green. A private downstairs primary suite with a true spa-like provides an intimate retreat, while the upper level boasts three bedrooms, two baths, and a game room. Surrounded by verdant grounds and situated in close proximity to Dallas' finest private schools, steps from Bluffview Park, Love Field Airport and luxury amenities. This home harmoniously blends modern design, refined finishes, and an enviable location. You won’t want to miss this gem.

4325 Pomona Rd, Dallas

5523 Ridgetown Cir, Dallas
$?
5 Beds ⋅ 7 Baths ⋅ 20745124 MLS
This Serena & Lily inspired newly constructed home is unlike anything else on the market! Step into the grand 20+ foot ceiling foyer with breathtaking views of the backyard lawn & pool. The open family room and kitchen make for convenient entertaining, while the scullery offers a private place for hiding messes and food prep. The primary bedroom and additional guest reside on separate wings of the main floor. The upstairs layout will give everyone in the family a place to retreat. On one side, an adult lounge with wet bar sits near the private office overlooking the pool with a cozy fireplace, also near a potential exercise room. The other wing upstairs offers a youthful flex space near the 3 bedrooms, plus an extra media or golf simulation room. The expansive covered patio with built in grill & refrigeration overlooking the pool will have you ready to host any backyard soiree. Truly a special newer construction with an over engineered foundation built to last.

5523 Ridgetown Cir, Dallas

4237 Middleton Rd, Dallas
$?
5 Beds ⋅ 7 Baths ⋅ 20611426 MLS
Indulge in the epitome of luxury living with this newly constructed masterpiece. Nestled on a private & expansive .37-acre lot, and crafted by renowned builder Cathy Koonsman of Koonsman & Co, this custom quality home exudes elegance & sophistication at every turn. The spacious owner's retreat, with a stunning spa-like bath, offers a private sanctuary to unwind. Embrace versatility with a flex space perfectly suited for a home office or exercise room, allowing for seamless integration of work & wellness into your lifestyle. Entertain with ease in the open kitchen featuring top-of-the-line Wolf & SubZero appliances, while the adjacent great room, second living space, & breathtaking wet bar provide the perfect backdrop for hosting gatherings. The upper level reveals 4 add’l bedroom suites, utility room, game room, & bonus room, offering a wealth of space. The back patio boasts a fireplace with drop-down screens, creating an ideal space for outdoor living. This is luxury redefined.

4237 Middleton Rd, Dallas

7322 Colgate Ave, Dallas
$?
5 Beds ⋅ 7 Baths ⋅ 20698526 MLS
Welcome to 7322 Colgate, where elegance meets comfort in this exquisite new construction home. Boasting an open chef's kitchen and living room, this space is designed for both intimate gatherings and grand entertaining. The kitchen is adorned with top-of-the-line appliances, while the living room features a wet bar, wine fridge, and ice maker, creating the perfect setting for hosting guests. The main level also offers an office and a bedroom, providing flexibility and convenience. Step outside to the expansive backyard, complete with a large covered patio, a cozy fireplace, and a built-in grill, ideal for al fresco dining and relaxation. Upstairs, you'll find 4 en suite bedrooms and the luxurious primary suite, featuring a spa-like en suite bath and dual closets, one of which connects directly to the utility room for added convenience. Additionally, the upper level boasts a spacious game room with a wet bar and an attached media room. Don't miss this beautiful home within HPISD.

7322 Colgate Ave, Dallas

no property photo
$?
4 Beds ⋅ 5 Baths ⋅ 21275570 MLS
The word ‘exceptional’ falls short - you will not find another home like 4186 Brookport Drive. Situated on a 0.6-acre gated lot, this stunning single-story property is truly one of one. Inside past a striking white oak entry wall, discover an effortless blend of curated design, refined details, and cutting-edge craftsmanship including vaulted ceilings with beams, exquisite wall coverings, and European oak floors. The thoughtful layout offers seamless indoor-outdoor living and entertaining. The spacious living room is anchored by a Soapstone-surround gas fireplace flanked by custom built-ins. Floor-to-ceiling sliding glass doors fully retract to open onto the covered patio and pool. Two additional spaces, a media room with ceiling-recessed projection screen and pool access and a flex space off of the living room with glass French doors, offer endless possibilities. The show-stopping kitchen is a masterpiece of elegant functionality. It features double islands with built-in storage, custom rift-sawn white oak cabinetry, a commercial Wolf gas range with a pot filler, a paneled Sub-Zero fridge, two dishwashers, and pass-through entertaining windows to the outdoor kitchen. A fully equipped butler’s pantry offers an ice maker, sink, fridge, and additional built-in storage. The primary suite is a sanctuary showcasing a library ceiling with undermount lighting, a marble double shower, a soaking tub, and a custom walk-in closet with its own vanity. An attached flex space with pool access is perfect for a gym. Family and guests will enjoy an en-suite bedroom and two additional bedrooms sharing a spacious Jack-and-Jill bath. Everyday convenience is elevated by a designer laundry room, a custom mudroom, and a three-car garage. Outside, the beautiful pool and spa, half sport court, and spacious yard invite opportunities for relaxing and entertaining. Inside and out, this home is meticulously designed for every part of your elevated lifestyle: rest, play, work, and beyond.

4186 Brookport Dr, Dallas

Listings provided by North Texas Real Estate Information Systems (NTREIS). Listing data has been deemed reliable but is not guaranteed to be accurate by the MLS.

Last updated:

How much is your home worth?

Get instant property value now!