Refine Search
Sort by
6955 Lakewood Blvd, Dallas
$?
5 Beds ⋅ 6 Baths ⋅ 20903132 MLS
Inspired by the turn of century classic Spanish-Eclectic designs of California & brought to life by the amazing More Design+Build we welcome you to 6955 Lakewood Blvd. Transformed, reimagined, expanded, & finished out like no other home in all of Lakewood to live like fanciful bygone eras with modern amenities & abundant light filled space & flow. Complete with five bedrooms, all with luxurious ensuite baths, central hall design plan with wonderful separation of space to allow privacy for both family & guests to freely move about both inside & outside of this lovely home. The attention to architectural detail & well thought out design is not overlooked from the exterior approach to the multiple vignettes throughout the living spaces. The home centers around & flows in every direction from the most exciting kitchen where even the most learned chef will be inspired, complete with top-of-the-line Viking appliances, center island prep area with marble top, stainless counters, dual dishwashers, prep sink, walk-pantry with additional butler’s pantry; & off the kitchen an amazing wine storage closet! The large primary suite boasts a vaulted beamed ceiling, sitting area with Juliet balcony overlooking the pool & backyard, expansive primary bath with his & her vanities, two water closets, two walk-closets with built-ins & separate shower & soaking tub.  The home also offers guest suite down which could double as a second primary suite with private access to outside living space & fabulous pool. Unique in every way imaginable, located on one of the most sought-after blocks & streets in all of Lakewood & walking distance to both White Rock Lake & Lakewood elementary! This stunning home was previously on the Lakewood Home Tour & also featured as one of The 10 Most Beautiful Homes in Dallas by D Magazine.

6955 Lakewood Blvd, Dallas

17711 Cedar Creek Canyon Dr, Dallas
$?
6 Beds ⋅ 8 Baths ⋅ 20837072 MLS
Nestled in a picturesque setting, the 9,705 square foot home at 17711 Cedar Creek Canyon Drive is a masterpiece of architectural elegance and thoughtful design. As you step inside this exceptional home, you are immediately greeted by a sense of openness and sophistication. The expansive layout seamlessly integrates both comfort and functionality, making every corner of this home an inviting space. High ceilings and large windows ensure that these spaces are flooded with natural light. The focal point is undoubtedly the stunning infinity pool that seamlessly merges with the picturesque views of the adjacent creek. This idyllic setting transforms every space of this heavenly retreat, where the water appears to spill endlessly into the captivating landscapes beyond, blurring the line between human and nature-made beauty. The heart of the home boasts two impressive living areas, a dining room, and a gourmet kitchen equipped with modern appliances, ample storage, and a large island, perfect for entertaining and family gatherings. The residence features six generously sized bedrooms, each designed to offer a personal sanctuary with their own unique charm. The incorporation of a state-of-the-art theater provides an unparalleled entertainment venue, perfect for movie nights as well as a game room with beverage area. Keeping wellness at the forefront, the property has been updated to include a luxurious sauna complemented by a cold plunge. These additions not only provide practical health benefits but also amplify the home’s spa-like aura, offering a perfect place to unwind and rejuvenate. Together, these thoughtfully curated amenities make this home a sanctuary of modern luxury, seamlessly blending elegance with​​‌​​​​‌​‌​​​​‌‌​​‌‌​‌‌​​‌​​​‌​‌ functionality.

17711 Cedar Creek Canyon Dr, Dallas

2300 Wolf St Unit 15A, Dallas
$?
3 Beds ⋅ 4 Baths ⋅ 20827833 MLS
2300 Wolf Street, #15A, (3 bedrooms, 3.1 Baths) is a stunning home where elegance meets comfort in the heart of Dallas. The open floor plan unfolds before you with quiet sophistication and breathtaking 15th-floor views that capture the vibrant pulse of downtown. The spacious living area, a symphony of style and warmth, is the perfect setting for intimate gatherings or grand celebrations. Throughout the home you will find exquisite wood floors, laid in a classic herringbone pattern, adding a touch of timeless charm to the modern space. Culinary dreams come alive in the fabulous European-style kitchen, where an antique island serves as the centerpiece. High-end appliances (La Cornue Range, Gaggenau Refrigerator) are seamlessly integrated into the design along with gorgeous Carrerra marble counters, promising to inspire gourmet creations that will be enjoyed in the spacious formal dining area. Each bedroom is a private retreat, offering serene spaces for rest and rejuvenation, complemented by full ensuite baths and walk-in closets. The primary suite, is a sanctuary of luxury, with its efficient layout and large balcony that invites the city lights in. The study provides a quiet corner for contemplation or productivity. Throughout the home, the incredible flow for entertaining is evident, with open spaces and a layout that encourages mingling and movement. Lutron lighting, Crestron remote shades and an URC Media System complete the ambiance of this home. The building's amenities are designed to enhance your lifestyle, providing a seamless blend of comfort and sophistication. Residents of the Stoneleigh Residences enjoy the peace of mind that comes with a 24-hour concierge service, private elevator, owner's lounge, theatre room, fitness center, outdoor pool and spa, grilling stations as well as a banquet room with a catering kitchen ensuring every need is met with the utmost attention and discretion. 3 parking spaces and an enclosed storage space

2300 Wolf St Unit 15A, Dallas

4539 San Gabriel Dr, Dallas
$?
3 Beds ⋅ 4 Baths ⋅ 20703211 MLS
Custom built Modern Mediterranean home designed by award winning architect Bentley Tibbs.The nearly half acre lot with 6763 ft home has dramatic entry with barrel vaulted Venetian plastered ceiling flanked by a library and generous sized living-dining area. The kitchen with an oversized island joins another living area and bright room for an office. A stunning glass stairway leads up to 2 bedrooms and baths and a living area. The primary suite down has sitting area with FP overlooking the pool, a generous sized bath and very large closet. 4 living areas, 4-car garage, 3 fireplaces, wine room, wet bar, covered outdoor living with grilling station, pool and jacuzzi. Steel doors and windows throughout. The stone exterior and flat red tile roof give this modernhome a comfortable feel. Other features include reclaimed wood beams, limestone floors, wide plank hardwoods, open feel throughout and stackable steel doors bringing the outdoors in for entertaining. This house is stunning!

4539 San Gabriel Dr, Dallas

6323 Stefani Dr, Dallas
$?
5 Beds ⋅ 7 Baths ⋅ 20581887 MLS
7,302 SF masterpiece by Allen Nixon, 100x188 lot in heart of Preston Hollow. Entryway flanked by formal dining & study w wood builtins, FP & French doors. Wet bar is situated in center of home btwn entry & family rm perfect for entertaining. Family rm feat FP & wall of French doors that connects indoors-outdoors. Kitchen boasts marble island, SubZero refrigerator & freezer, Wolf range, dual ovens & 2 dishwashers. Adjacent is butler’s pantry, complete w warming drawer, ice maker w ample storage & walk-in pantry. Kitchen overlooks keeping rm w built ins, FP & bfast rm. 1st-flr primary suite w FP, marble ensuite bathrm feat jetted tub, sep shower, dual sinks, vanity & walk-in custom closet. 1st flr complete w spacious utility rm & elevator. Upstairs, discover game rm w wet bar, home theatre & 4 secondary ensuite bdrms. Backyard oasis w covered patio w FP & attached grill, overlooking heated pool & spa w water feature & turfed yard plus an outdoor shower. Complete w 3 garage spaces.

6323 Stefani Dr, Dallas

5311 Nakoma Dr, Dallas
$?
5 Beds ⋅ 5 Baths ⋅ 20607192 MLS
1998 home renovated and reimagined in 2021 by award-winning Eddie Maestri, whose work has appeared in Architectural Digest. Full exterior redesign, with front and rear facades reimagined to suit the historical character of the neighborhood. Designer lighting and wallpaper throughout. 2 story entry with grand staircase, greets you, with views of greenbelt and pool beyond! Full kitchen renovation, custom cabinetry, paneled high-end appliances, dual-fuel La Cornue Range, two dishwashers. Designer banquet overlooks great rm, and views of turf yd and pool. First flr includes library, and small den that could be 5th bed or downstairs primary suite! Second floor has primary suite with wbfp, wet bar, spa like bath with soak tub, lg. WIC. 3 beds, game rm, and 2nd laundry complete upstairs. Other updates include all new windows, front door, pool & spa, turfed back yd, 2018 roof with class IV shingles, climate controlled 3 car garage. Tesla charging station. Abundant storage. A stunning home!

5311 Nakoma Dr, Dallas

6807 Joyce Way, Dallas
$?
5 Beds ⋅ 6 Baths ⋅ 21083569 MLS
This stunning transitional home, crafted by Robert Elliott Custom Homes and updated by Sees Design, combines style and comfort in 6,680 square feet. Featuring 5 bedrooms, 5.1 bathrooms, and a beautiful outdoor oasis, it’s perfect for both everyday living and entertaining. Flooded with natural light from floor-to-ceiling windows and a custom steel entry door, the home offers a welcoming sitting room and large dining area that leads into a spacious bar. The inviting family room opens to the kitchen and breathtaking backyard. The chef’s kitchen boasts Wolf and Subzero appliances, a walk-in pantry, and a cozy breakfast nook. Downstairs also includes a private study connected to its own peaceful patio, plus a guest suite with a full bath that directly accesses the outdoors. Upstairs, the primary suite offers a spa-like bath with dual vanities, a claw-foot tub, and a large custom closet. Three additional bedrooms, each with an en-suite bath and walk-in closet, a study nook, and a spacious game room complete the second floor. The backyard is a true retreat designed by Archiverde Landscape Architecture and lined with mature magnolia trees. The pool and spa offers a relaxing water feature and a retractable cover. The covered patio, complete with infrared heaters and Haiku fans, is ideal for outdoor dining. The summer kitchen is equipped with all Kalamazoo cabinetry and appliances, including hybrid fire grill, pizza oven, burners and beverage fridge. Additionally, the gas fire pit, ipe decking, Calcutta stone countertops, and steel arbor pergola make it perfect for entertaining. Additional features include a gated driveway, an oversized garage with custom shelving, and a prime location near Preston Hollow Village and North Park Mall. This home offers a seamless blend of elegance and comfort, creating the perfect space for modern living.

6807 Joyce Way, Dallas

6108 Joyce Way, Dallas
$?
5 Beds ⋅ 7 Baths ⋅ 20929534 MLS
Sensational J. Stiles custom home built in 2017, located on one of the finest streets in all of Preston Hollow. This exquisite luxury residence rests on an expansive .482 acre lot and boasts 7,425 SF of elegantly designed living space, certain to satisfy even the most discerning buyers. Impressive living room with vaulted coffered ceilings, gorgeous hardwoods, oversized gas fireplace and floor to ceiling windows. The chef's kitchen boasts high end stainless appliances, two dishwashers, dual sinks, quartz countertops, a commercial grade gas range and venthood, oversized refrigerator and the most spectacular island and wrap around countertop that you will ever see. The dining room is an absolute show stopper surrounded by glass, overlooking the magnificent outdoor living space and pool. The master bedroom is equally impressive with designer light fixtures, oversized padded headboard, sitting area and unobstructed views of the beautiful backyard. The master bathroom has to be seen to be believed with walk in shower, dual shower heads, freestanding designer bathtub, double vanities and separate his and her master closets highlighted by one of the largest, most luxurious closets you will ever see with custom built in cabinetery and 3rd level seasonal rods. Formal living room, office, media room with upgraded AV equipment, game room, indoor and outdoor gym spaces and a 4-car garage for all of your vehicles and recreational toys. You will never want to leave the backyard with a spectacular outdoor living area complete w a full outdoor kitchen, stone fireplace and motorized sun screens. Resort style heated pool and hot tub including impressive water features and fire bowls, all controlled with an app on your phone. Generac whole home generator and a boat or RV parking area w 220v charging station. 5 bedrooms and 7 bathrooms with a downstairs guest bedroom and an upstairs guest suite complete with its very own custom kitchen. Over $300,000 in recent updgrades. A must see!

6108 Joyce Way, Dallas

4341 Taos Rd, Dallas
$?
5 Beds ⋅ 6 Baths ⋅ 20468786 MLS
This contemporary home in Bluffview offers immaculate indoor and outdoor spaces with an open floor plan. Natural light cascades from the floor to ceiling windows and glass. Impressive cabinetry and a large island are the focal point to this gourmet center. Thermador stainless steel appliances and a nearby wet bar with wine refrigeration are great attributes. Primary bedroom is downstairs along with a secondary bedroom for guests. An office is close by as well as the utility room. The spacious family room is conveniently located near the living areas. Up the stunning staircase is a central game room, as well as three guest bedrooms completing the second level. A covered patio with a seating area overlooking the spectacular pool and backyard complimented with mature landscaping and a firepit for lounging is another area to relax, making this a special outdoor retreat. This sleek interior blends with the multiple outdoor areas and has so much to offer.

4341 Taos Rd, Dallas

6249 Del Norte Ln, Dallas
$?
5 Beds ⋅ 6 Baths ⋅ 20946280 MLS
SPECTACULAR NEW CONSTRUCTION BY MCR BUILDERS AND CURTIS BURBLAW ARCHITECTS. VERY WARM SOFT CONTEMPORARY DESIGNED BY LDI STUDIOS 5333 SQ FT. WITH MASTER AND STUDY OR BEDROOM DOWN AND 3 ENSUITE BEDS WITH PLAYROOM AND BONUS ROOM UPSTAIRS. KITCHEN IS APPOINTED WITH CUSTOM CABIINETRY AND MARBLE COUNTERS AND BACKSPLASH. LARGE ISLAND WITH 2 DISHWASHERS, SUBZERO FRIG AND FREEZERS, WOLF APPLIANCES AND LARGE WALKIN PANTRY. MUDROOM OFF THE GARAGE WITH CUSTOM CABINETS. OPEN CONCEPT TO THE LIVING ROOM AND WET BAR AREA COMPLETE WITH BUTLERS PANTRY AND CUSTOM GLASS AND BRASS SHELVING. WET BAR IS ALSO OPEN TO THE BEAUTIFUL DINING ROOM WITH PICTURE FRAMED PANELING AND DESIGNER CHANDELIER. OUTDOOR LIVING WITH COVERED PATIO AND BUILT IN GRILL WITH OUTDOOR KITCHEN EQUIP. HIGH END DESIGNER FINISHES THROUGHOUT THIS HOME WITH EXTREME ATTENTION TO EVERY DETAIL IN CONSTRUCTION. THIS IS WHAT MAKES THIS BUILDER AND HIS TEAM VERY SPECIAL. CALL LISA BESSERER FOR SHOWINGS. PLEASE DO NOT WALK THE SITE WITHOUT APPROVAL.

6249 Del Norte Ln, Dallas

6214 Meadow Rd, Dallas
$?
5 Beds ⋅ 6 Baths ⋅ 20896012 MLS
Exquisite French Mediterranean-style home, with a circular drive, featuring an electrical gate entry to garage. Hand scraped hardwood floors, two stairways with wood landings, custom cabinetry, plantation shutters, curved iron stairway, the details are impeccable. The kitchen is equipped with Sub Zero and Wolf appliances, a large island, double ovens, and butlers pantry. There is also a refrigerated wine cellar that holds 500+ bottles, a media room, library, the primary suite features a spa inspired bathroom with heated floors, a gilded groin vault ceiling, and a white solid marble tub. The outdoor living space includes a stone fireplace, outdoor kitchen with with a built-in gas grill, fridge, ice maker, with pristine landscaping and a zoysia grass upgrade, a seating area with a fire pit, a newly replastered pool and spa, with deck jets and fountains. Extra features include a tankless water heater, covered veranda on the side of house for pool equipment, wired for a Lutron system, and security system. Front yard and backyard landscape lighting as well. Award winning builder, Allen Nixon, and architect CA Nelson.

6214 Meadow Rd, Dallas

6419 Lakehurst Ave, Dallas
$3,695,000
5 Beds ⋅ 7 Baths ⋅ 21389927 MLS
Set within Preston Hollow’s coveted Golden Corridor, this picturesque five-bedroom Southern Transitional is a timeless Dallas residence, gracefully positioned on a serene and lush 125 x 150 oversized lot. With more than 6,700 square feet, the home has been thoughtfully refreshed to preserve its classic character while introducing a sophisticated, elevated sense of style throughout. Natural light beams through gracious living spaces, highlighting a curated collection of new and refreshed finishes, including designer lighting and wallpaper, stone & marble countertops, beautifully updated tile, flooring and cabinetry throughout the baths, Emtek & Baldwin hardware, fresh exterior paint, tailored staircase runners & new bedroom carpeting. A newly added driveway to the porte cochère enhances both the arrival and functionality of this exceptional property. At the heart of the home, the expansive eat-in kitchen blends beauty & effortless function, appointed with elegant stone countertops, two sinks, Wolf double stove & range, Sub Zero fridge, Miele Coffee, beverage drawers & a Sonic-like ice machine. Cathedral ceilings in the family room create an impressive yet inviting gathering space, flowing seamlessly to a beautiful sunroom or screened porch designed for year-round enjoyment—from family game nights and al fresco dinners to quiet mornings with a book or evenings spent entertaining friends. The thoughtfully designed floor plan offers a luxurious downstairs primary suite with dual closets & a beautifully appointed bath featuring three vanities, marble countertops & a marble shower. Upstairs, four additional bedrooms are each ensuite, complemented by two versatile bonus rooms ideal for a playroom, gym, golf simulator, game room, media or wellness retreat. With a three-car garage, porte cochère, generous living spaces and an extraordinary lot, this is considered to be one of Dallas’s most distinguished residential settings.

6419 Lakehurst Ave, Dallas

10940 Snow White Dr, Dallas
$?
5 Beds ⋅ 7 Baths ⋅ 21245259 MLS
Situated on a beautifully landscaped lot, this brand new, exceptionally built custom residence by Montgomery Custom Homes offers a refined blend of timeless design, elevated craftsmanship, and modern livability. The home features 5 bedrooms, including a luxurious primary suite and private guest suite on the first floor. Designed for both everyday living and entertaining, the home includes a formal dining room, a private study downstairs, and a custom upholstered breakfast nook. The open-concept kitchen is outfitted with Thermador appliances, Mont Blanc quartzite countertops, a Venetian plaster vent hood, and a built-in bar with beverage drawers and an ice maker. Upstairs, a spacious game room is complemented by an additional sitting area ideal for a secondary lounge, TV room, or study space. Built with a focus on quality and efficiency, the home features full open-cell foam encapsulation, Level 4 smooth sheetrock, Lincoln windows, and three zoned Carrier HVAC systems. Two Navien tankless water heaters with recirculation provide added comfort. Living spaces are anchored by two masonry fireplaces, including a carved limestone surround, while thoughtful conveniences such as three washer dryer areas (including one in the primary closet), landscape lighting, and holiday lighting outlets enhance everyday living. Outdoor living is equally impressive, featuring a resort-style pool and spa, fully turfed backyard with irrigation, and a covered patio with screens, tile flooring, and a fully equipped outdoor kitchen with grill, vent hood, and refrigerator. The gated driveway leads to a two-car attached garage and a detached, climate-controlled single-car garage with a dedicated pool bath—offering flexibility for additional storage, fitness, or hobby space. A rare opportunity to own a truly custom, thoughtfully designed home in a highly desirable Dallas location.

10940 Snow White Dr, Dallas

5938 Williamstown, Dallas
$?
5 Beds ⋅ 7 Baths ⋅ 21093692 MLS
Experience refined living at its best in this 5-bedroom, 5.5-bath, 6,117 sf New Construction transitional European residence in the heart of Preston Hollow. Perfectly blending French architecture and Mediterranean warmth, this home captures timeless elegance while delivering a truly modern luxury lifestyle. From the light brick façade and steep rooflines to the arched windows framed in black steel, every element exudes sophistication and balance. A central balcony with wrought-iron detail and lush planter boxes nods to classic European charm, while interiors showcase soaring ceilings, abundant natural light, and an effortless flow between formal and casual spaces. The chef’s kitchen anchors the home with designer finishes and seamless connection to living and dining areas—perfect for entertaining. Outside, a hotel-inspired pool and lounge terrace create a private oasis worthy of a five-star retreat. Located just minutes from St. Mark’s, Hockaday, and ESD, and only a quick drive to Whole Foods, this address defines convenience and prestige. Every detail, from curated exterior materials to the harmony of tradition and innovation, makes 5938 Williamstown a rare find among luxury homes in Dallas—a residence where timeless design meets modern sophistication.

5938 Williamstown, Dallas

6517 Prestonshire Ln, Dallas
$?
5 Beds ⋅ 8 Baths ⋅ 20502828 MLS
Welcome to this stunning home located in prestigious Preston Hollow. Completed in 2017, this 7,584 SQ FT home offers a perfect blend of luxury & comfort. Situated on a generous .41 acre lot, this property boasts 5 spacious bedrooms, 6 full baths, & 2 half baths. As you step inside, you will be greeted by the timeless elegance of herringbone wood floors & an abundance of natural light streaming through the large windows. The interior features multiple living areas, a chef's dream kitchen equipped with top-of-the-line Thermador appliances, large island with storage, & stylish finishes. The home includes a theater with a nicely appointed wet bar, creating the ultimate entertainment experience. Step outside to discover the covered outdoor kitchen & living area, complete with a cozy fireplace. The expansive backyard provides the perfect setting for outdoor activities & gatherings. With a circular drive, ample parking, and a three-car garage, convenience is at the forefront of this property.

6517 Prestonshire Ln, Dallas

3959 Hockaday Dr, Dallas
$?
5 Beds ⋅ 7 Baths ⋅ 21095779 MLS
Welcome to 3959 Hockaday Dr. Dallas, TX, a stunning single-family residence offering an expansive 6,441 square feet of luxurious living space designed and built by Moore Luxury Homes. This exquisite home features five spacious bedrooms and seven well-appointed bathrooms, including a luxurious primary ensuite designed for ultimate comfort and privacy. As you step inside, you’ll be greeted by pool views and custom architectural detailing featuring the highest quality woods and stone. The gourmet kitchen is a chef's dream, equipped with a spacious scullery, for all your entertaining needs. After dinner, you could relax in the unexpected (and hidden!) speakeasy space that brings the home a little drama and intrigue. Step outside into your private oasis, where the backyard invites relaxation and leisure. The thoughtfully designed patio, enhanced by elegant lighting and built-in heaters, creates an ideal setting for indoor-outdoor entertaining or quiet evenings under the stars. The pool is generously sized, and, as a bonus feature, the spa can be enclosed within the patio screen to keep mosquitoes at bay. Equipped for an elevator; wired for electric shades throughout, fully foam insulated; generator-ready; infrared sauna in the gym or cabana space. This home is full of delightful details. Discover the perfect blend of elegance and comfort at this exceptional property. Contact us today to schedule your private tour and experience everything 3959 Hockaday Drive has to offer.

3959 Hockaday Dr, Dallas

3626 Edgewater St, Dallas
$?
4 Beds ⋅ 5 Baths ⋅ 20968484 MLS
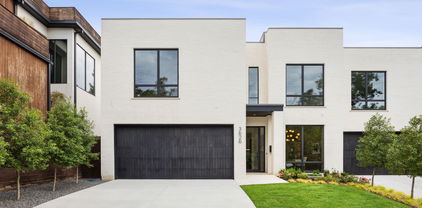
Welcome to this masterpiece of modern design and luxury nestled on a secluded corner lot. This newly constructed, contemporary duplex offers 4 bedrooms, 4 full bathrooms, and a stylish half bath, perfectly blending sophistication with comfort. A standout feature of this property is the primary suite located downstairs, a rare find in this neighborhood, providing both convenience and luxury. Step inside to a serene oasis, created by Brant McFarlain Design, where a neutral color palette and expansive windows flood the downstairs with natural light. The versatile office or flex space is ideal for working from home, while the inviting living room, complete with a cozy gas fireplace, sets the stage for relaxation and entertainment. The heart of the home, a chef's dream kitchen, features top-of-the-line Wolf appliances, ample wine storage, and a walk-in pantry. Embrace indoor-outdoor living with a covered terrace that overlooks a serene plunge pool, perfect for unwinding after a long day. Venture upstairs to find an exercise room and another spacious living room equipped with a wet bar, making it the ultimate entertainment hub. All guest rooms are thoughtfully located on the upper level, ensuring privacy and tranquility. The primary suite is a true sanctuary, with its ensuite bath, complete with his and her walk-in closets, and a separate walk-in shower and soaking tub. Located just moments from Highland Park Village, Katy Trail, and Knox-Henderson, this home offers unparalleled convenience and luxury. Experience the perfect blend of modern sophistication and timeless comfort in this exquisite property.

3626 Edgewater St, Dallas

7635 Bryn Mawr Dr, Dallas
$?
4 Beds ⋅ 7 Baths ⋅ 21353735 MLS
This exceptional one-owner home blends timeless architecture with extensive modern upgrades and resort-style outdoor living. Offering 4 bedrooms, 4 full baths and 3 half baths, the home sits on a beautifully landscaped 70x158 lot featuring magnificent 120 year old cedar elms. This 5,834 square-foot home is designed for both elegant entertaining and everyday living. A grand entry with a sweeping staircase accesses three inviting living areas, and a private study. These expansive formal and casual spaces are marked by custom millwork, rich hardwood floors, and abundant natural light throughout. The remodeled chef’s kitchen serves as the heart of the home and features Taj Mahal quartzite countertops, a large island, custom cabinets, and a premium appliance package including Viking Professional and Miele appliances as well as dual dishwashers. A butler’s pantry, scullery, and large food pantry provide exceptional prep space and storage. The kitchen opens to both the outdoor living area and a large adjacent den with a wall of windows, custom cabinetry, and a cast stone fireplace; providing a natural indoor-outdoor flow. A secondary ensuite bedroom has a large closet and features French doors opening to the patio and pool area. Upstairs, the primary suite is a true retreat, complete with a sitting area, balcony access to the pool and spa, and his and hers closets. The spa-inspired primary bath features expansive marble countertop vanities, custom copper sinks, a soaking tub, and an oversized shower. Also included are two ensuite bedrooms, a game room, a laundry room, office space and ample storage. Resort style technology is featured throughout the home and outdoor living area. Outdoor living includes phantom screens, a heated saltwater pool and spa, a fully equipped outdoor kitchen, and a fireplace. Cat 5 connections and hard-wired Wi-Fi hubs and speakers accommodate entertainment options in all indoor and outdoor living areas. HPISD schools include Boone Elementary.

7635 Bryn Mawr Dr, Dallas

5949 Northaven Rd, Dallas
$?
5 Beds ⋅ 8 Baths ⋅ 21331339 MLS
Set behind a private gate and courtyard entry, this striking residence sitting on a generous 0.42 acre lot delivers architectural elegance and effortless livability in one of the most coveted enclaves in Preston Hollow. Smooth stucco facades, graceful arched openings, and steel framed windows announce a home where classic form meets contemporary sensibility, and every interior detail follows suit, from the wide-plank hardwood floors to the soaring, wood-beamed ceilings. The showpiece chef's kitchen is anchored by a dramatic marble waterfall island, custom cabinetry, deVOL fixtures and hardware, statement lighting, and a full suite of Wolf and Sub-Zero appliances, all opening seamlessly to the great room framed by the stone fireplace. Beyond the main kitchen, a full scullery offers exceptional everyday function and discreet entertaining support, checkerboard marble floor, a second gas range, brass pot rail and pot filler, dishwasher, and abundant storage. The main level primary suite is a private retreat with garden tub, separate shower, and an oversized walk-in closet, complemented by a downstairs guest suite, a second living area, temperature controlled wine closet and study. Upstairs you can find three additional en-suite bedrooms, workout room with sauna, media, game room, and bar. Outside, walls of sliding glass dissolve the line between indoors and out, opening to a resort-caliber backyard with a pool, spa, and fire pit lounge installed in 2025, all framed by a covered outdoor living area with its own fireplace and outdoor kitchen. A gated courtyard entry and 3-car garage complete the exterior. Ideally positioned, this address places you moments from Dallas's most sought-after private schools, with the Northaven Trail just outside your door. Enjoy access to premier shopping and dining, effortless connectivity to Downtown and the Dallas North Tollway, and a short drive to Love Field airport, a rare combonation of tranquility and true central-Dallas location.

5949 Northaven Rd, Dallas

2525 N Pearl St Unit 1901, Dallas
$?
2 Beds ⋅ 3 Baths ⋅ 21255813 MLS
Updated penthouse at The Ritz-Carlton Residences Dallas with 12-ft ceilings, sweeping 180° views, and an 891 sq ft terrace designed for elevated entertaining. Grand foyer opens to expansive great room and dining, seamlessly connected to the terrace, with three fireplaces and refined finishes throughout. Chef’s island kitchen flows to a sunlit family room framed by a wall of windows and fireplace. Primary suite is a true retreat with fireplace and marble bath featuring garden tub, separate shower, dual water closets, and walk-in closet. Oversized secondary suite offers ensuite bath with separate tub and shower plus walk-in closet. Unmatched 5-star amenities include award-winning dining, full-service spa, concierge, valet, room service, resort-style pool, fitness center, and private dog park. Three reserved parking spaces complete the offering.

2525 N Pearl St Unit 1901, Dallas

6706 Orchid Ln, Dallas
$?
5 Beds ⋅ 8 Baths ⋅ 21174223 MLS
Situated within one of Dallas’ most desirable neighborhoods, this Preston Hollow masterpiece home has it all. Grand and open foyer expands graciously into formal dining and formal living room with French doors that open to the wrap around covered patio. Open kitchen-living room with 12-foot collapsible glass panels that open to the outdoor living area, kitchen, pool, spa, and fire pit for a true resort-like living experience. Gourmet kitchen features Thermador appliances, a 48-inch gas range, built in coffee maker, and much more. Downstairs primary suite with sitting area, dual sinks, separate shower and tub, plus sizeable walk-in closets. Four additional bedrooms, all with ensuite bathrooms, a game room, and a living room upstairs. The house has been freshly painted. Perfect for everyday living and entertaining as well.

6706 Orchid Ln, Dallas

5820 Northmoor Dr, Dallas
$?
5 Beds ⋅ 7 Baths ⋅ 21088577 MLS
Ideally located near high-end shopping, acclaimed restaurants, and elite private schools, this architecturally iconic residence by AM Homes offers an unparalleled blend of high design and refined living. Designed by renowned architect Josh Nimmo, with interiors by the award-winning SWOON, this one-of-a-kind home is a true work of art. The striking stacked-cube exterior showcases a bold modern aesthetic, featuring creamy brick, Bokara stone, Sarelle pavers, and smooth cement stucco. Every element reflects a commitment to artistry, innovation, and natural harmony. Inside, a serene, gallery-like ambiance is created through white oak-paneled walls, Porcelanosa wood flooring, and custom smooth plaster finishes. The sleek, open-concept kitchen is equipped with top-of-the-line Thermador appliances, bespoke Porcelanosa cabinetry, Waterworks fixtures, and elegant white oak detailing—perfectly suited for both entertaining and everyday luxury. At the heart of the home lies a private inner courtyard with an Ipe wood deck and a tranquil pool by Gold Medal Pools, seamlessly integrating indoor and outdoor living. A 40-foot Bokara stone wall adds an artful sense of privacy and calm. This is more than a home—it's a curated lifestyle experience where contemporary architecture, high design, and luxury location converge in perfect balance.

5820 Northmoor Dr, Dallas

6107 Park Ln, Dallas
$?
5 Beds ⋅ 7 Baths ⋅ 20889324 MLS
Welcome to timeless elegance in this beautifully updated Preston Hollow home, located on prestigious Park Lane. This timeless home is truly an Ambassador's residence. Situated on an expansive 100x190 lot, and blending traditional charm with modern sophistication, this home is as functional as it is stunning. The thoughtfully and extensively renovated interiors reflect superior craftsmanship and enduring quality: featuring a solid pier-and-beam foundation, rich solid wood doors and custom moldings, beadboard, cathedral ceiling and beautiful wainscotting, all custom features that sophisticated buyers look for. The layout has been meticulously reimagined for today’s lifestyle and the 3rd floor has been added. Recent enhancements include a 50-year architectural shingle roof, radiant barrier, smooth wall finishes, and a completely remodeled kitchen with a warm East Coast feel. The chef’s kitchen boasts a vaulted ceiling, all new custom cabinetry and soapstone countertops, plus high-end appliances, two sinks, two dishwashers, a large pantry, and a separate butler’s pantry for additional storage. All 5 baths have been stylishly updated, and beautiful hardwood floors have been added in all five bedrooms. The main level features a serene primary suite with a sitting area, a spa-like bath, and spacious walk-in closet. Upstairs, you’ll find four additional bedrooms, three full baths, a game room with replaced carpeting and new custom shelving, a media room with projection equipement, screen, a wet bar, and a third powder bath—plus laundry rooms on both levels for ultimate convenience. The third floor is completely new and could serve as workout area, office or playroom; it can be your dream space. The three-car garage includes an air-conditioned bay—perfect for your prized vehicle, workshop or home gym. Step outside into your private outdoor oasis, complete with a sprawling patio, sparkling waterfall pool, and lush outdoor living area designed for year-round enjoyment.

6107 Park Ln, Dallas

6323 Stichter Ave, Dallas
$?
5 Beds ⋅ 7 Baths ⋅ 20785290 MLS
Transitional design, flexible living spaces and a seamless indoor-outdoor flow are the hallmark of smart, stylish living in Preston Hollow. This residence features a circular drive, mature trees, a cast stone entry aluminum clad bronze windows and generator. Inside, soaring ceilings, hardwood floors and large windows create open, airy spaces. Main floor highlights include a formal dining room, two offices with custom built-ins, fully equipped wet bar with stunning glass enclosed chilled wine room and a chef-ready kitchen with top-of-the-line appliances. The spa-like primary suite is spacious and includes his and hers water closets and its own laundry room. A second en-suite bedroom completes the first level. Two sweeping staircases lead to the second floor with a must-see playroom, spacious media room with 120” TV, a wet bar, second laundry room plus 3 en-suite bedrooms. Outside is a turf yard, personal putting green, a covered patio-kitchen, resort-worthy pool and spa and driveway gate.

6323 Stichter Ave, Dallas

10878 Crooked Creek Dr, Dallas
$?
5 Beds ⋅ 6 Baths ⋅ 20619080 MLS
Discover this luxurious residence nestled on a half-acre corner lot! Fully renovated in 2021, this smart home features a Savant audio and video system, 5 bedrooms, 5.5 bathrooms, a spacious living room, and a game room. As you enter, a grand foyer leads to expansive living spaces adorned with designer fixtures and luxurious finishes. The open layout seamlessly connects the living and dining areas to the lavish kitchen, equipped with top-of-the-line Thermador appliances. The primary suite is an oasis, featuring a spa-like en-suite bathroom with a soaking tub, a custom shower, and a walk-in closet. Additional bedrooms each boast their own en-suite bath. Outside, you’ll find a meticulously landscaped courtyard with a sparkling pool, a cabana, and an outdoor kitchen that provides the perfect setting for gatherings and pets. Conveniently located near shopping and entertainment. Don't miss the chance to call this exquisite residence your home!

10878 Crooked Creek Dr, Dallas

6806 Brookshire Dr, Dallas
$?
5 Beds ⋅ 8 Baths ⋅ 20563351 MLS
Stunning 2017 constructed home in the heart of Preston Hollow with designer finishes and endless updates including recently added Control4 system and layered WiFi network. The downstairs, oversized primary suite features spectacular walk-in closet and upscale bath with steam shower and separate tub. The modern kitchen is light & bright with commercial appliances, a walk-in pantry and tons of storage. Mosaic marble featured in bathrooms throughout. Large covered back patio features an outdoor kitchen, fireplace, and motorized screens, outdoor speakers and Sonos, all overlooking the spectacular heated pool-spa and well-landscaped yard. Dual staircases, striking light fixtures, wood flooring, museum finished walls, incredible sound system, 18-SEER Trane HVAC, foam insulation, 3 car garage with cedar doors. Premium location within Preston Hollow – central to North Park mall, upscale dining, and the most prestigious private schools. Must See!

6806 Brookshire Dr, Dallas

11011 Jamestown Rd, Dallas
$3,649,000
5 Beds ⋅ 6 Baths ⋅ 21381708 MLS
Completed in 2019 by Desco Fine Homes, this beautiful transitional residence combines timeless architecture, refined interiors and exceptional spaces for entertaining, all in the heart of Dallas’ coveted private school corridor near Preston Royal. Sun-filled interiors unfold beneath soaring ceilings and dramatic walls of windows, framing views of the covered veranda, lush landscaping and resort-style pool. Designer draperies, statement chandeliers and distinctive wallpapers bring warmth and sophistication throughout the home. At the center of the residence, the chef’s kitchen is designed equally for everyday living and effortless entertaining, with a gas range, double dishwashers, an oversized island and an inviting connection to the dining and living areas. A separate caterer’s kitchen makes hosting seamless, while a well-positioned wet bar with wine refrigerator creates an ideal transition between the kitchen and outdoor entertaining spaces. The first-floor primary suite is a serene retreat with a fireplace, designer wallcovering and a beautifully appointed bath featuring a soaking tub, glass-enclosed shower, custom tile and dual generous closets. A private guest suite with en-suite bath, study and media room are also conveniently located on the first level. Upstairs are three additional bedrooms with en-suite baths, a spacious game room and a versatile flex room ideal for a second study, hobby room or creative space. Outdoors, the spectacular covered veranda extends the living experience year-round. Phantom screens, heaters and misters create comfort in every season, while the pool, spa, lush landscaping and expansive built-in grilling area set the stage for memorable gatherings. Outdoor furnishings remain with the property. A three-car garage and thoughtfully designed mudroom complete this exceptional residence—an elegant, sun-filled home created for both gracious everyday living and unforgettable entertaining.

11011 Jamestown Rd, Dallas

Listings provided by North Texas Real Estate Information Systems (NTREIS). Listing data has been deemed reliable but is not guaranteed to be accurate by the MLS.

Last updated:

How much is your home worth?

Get instant property value now!