Refine Search
Sort by
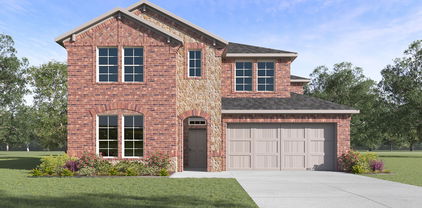
2380 Aspen Hill Dr, Forney
$?
4 Beds ⋅ 3 Baths ⋅ 20532255 MLS
Brand new, energy-efficient home available NOW! An entertainer's dream, the open kitchen and family room provide the perfect gathering space for all occasions. Dusk cabinets with off-white quartz countertops, warm grey EVP flooring with gray beige tweed carpet in our Lush package. Trade in your long commute for a short 25-minute drive to multiple major employment centers. On the weekends, relax by Briarwood Hills’ pool or explore the nearby parks and open spaces. Each energy-efficient home also comes standard with features that go beyond helping you save on utility bills—they allow your whole family to live better and breathe easier too.* Each of our homes is built with innovative, energy-efficient features designed to help you enjoy more savings, better health, real comfort and peace of mind.

2380 Aspen Hill Dr, Forney

2629 Baker Farm Rd, Forney
$?
4 Beds ⋅ 4 Baths ⋅ 20451817 MLS
Our Benchmark Two-Story home gives usable square footage a whole new meaning. As you enter the heart of the home, the deluxe kitchen makes for a gorgeous focal point that showcases a chef’s inspired island that offers a plethora of counter space and storage cabinets that flows seamlessly into the Dining Room and Great Room which has all the space you need for family game nights or afternoon football get-togethers. Tucked in the back and separate from secondary bedrooms, the Owner's Retreat provides the utmost privacy. The second floor provides even more space for entertainment with a game room & media room that shares three bedrooms and two full baths. Nature gives a stunning background to one of Forney’s finest neighborhoods, Walden Pond. Tranquil green spaces, parks, and trails meander throughout the community providing beautiful surroundings for meeting new neighbors and connecting with nature. For weekend fun and cool summers, enjoy a planned amenity center and sparkling pool.

2629 Baker Farm Rd, Forney

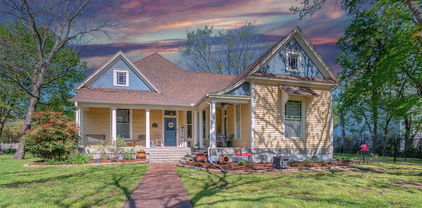
408 S Center St, Forney
$?
3 Beds ⋅ 3 Baths ⋅ 21353166 MLS
Nestled in the heart of Forney’s Historic District, 408 S Center St is a charming 3-bedroom, 2.5-bath home that blends historic character with modern comfort. Situated on a desirable corner lot just under half an acre, this 2,420 sqft residence features spacious living areas, an updated kitchen with granite countertops and refreshed cabinetry, and a recently installed roof. A standout feature is the impressive 906 sqft air-conditioned workshop in the backyard, ideal for hobbies, projects, or extra storage. Enjoy being moments from Forney’s revitalized downtown with local favorites like Eno’s Pizza Tavern and Latham Bakery, plus nearby shops, dining, and improved streetscapes that enhance the inviting, historic atmosphere.

408 S Center St, Forney

2145 Rhodora Ave, Forney
$?
4 Beds ⋅ 4 Baths ⋅ 21353710 MLS
MLS# 21353710 - Built by RockWell Homes - Ready Now! ~ New two-story home Republic plan, designed to seamlessly blend contemporary style with functional living spaces. This thoughtfully crafted home offers a flexible layout with 4 bedrooms and 3.5 bathrooms, home office space, providing ample room for growing families or those who enjoy extra space. The home also includes a 2-car garage, a striking full brick exterior, a covered patio, and dual-pane energy-efficient windows for optimal comfort and savings. The open-concept design places the living, kitchen, and dining areas at the back of the home for added privacy and flow with soaring ceilings. The kitchen is a chef’s dream, featuring a spacious island with bar stool seating, luxury solid surface countertops, stainless steel appliances, a gas range, dishwasher, microwave, and a ceramic tile backsplash. The undermount sink with a Delta faucet and 42-inch cabinets provide both functionality and style, while the walk-in pantry offers plenty of storage space. The living area is brightened by multiple dual-pane windows and soaring ceilings, creating a welcoming atmosphere. The primary suite, conveniently located on the first floor, provides a private retreat with a garden tub, a ceramic tile shower with a glass enclosure, a dual sink vanity with solid surface countertops, towel bars, private water closet and a spacious walk-in closet. Premium Delta faucets add a touch of luxury to the space. Upstairs, the secondary bedrooms each come with walk-in closets and are grouped around a central game room, providing additional living area space. The secondary bathroom features ceramic tile flooring, ceramic tile tub-shower surround, upscale cabinets, luxury countertops, Delta faucets, towel bars and lighting package. Additional features of this new home include a fully automated sprinkler system, full landscaping package, gutters, a garage door opener, fully fenced in private back yard with gate, smart home,

2145 Rhodora Ave, Forney

1122 Leafy Glade Rd, Forney
$?
4 Beds ⋅ 2 Baths ⋅ 21257419 MLS
What are you waiting for? A $15,000 price adjustment just helped you move into this home in time for summer fun. Let's start with the expansive covered patio, complete with a built-in outdoor kitchen and plenty of space for dining and entertaining. The true centerpiece is the sparkling pool, perfect for cooling off on hot summer days and hosting unforgettable get-togethers and family BBQs. Inside, the home is just as inviting. The open floor plan creates a seamless space for entertaining, whether you're hosting dinner or a casual night in. With 4 bedrooms, 2 bathrooms, and a private office, there’s plenty of room for everyone to enjoy both connection and quiet time. Located in Forney, one of the fastest-growing communities just east of Dallas, you’ll enjoy the perfect balance of small-town charm and city convenience. Known for its highly rated schools, family-friendly atmosphere, and easy access to major highways, Forney continues to attract homeowners looking for more space, newer homes, and a strong sense of community without sacrificing proximity to the city.

1122 Leafy Glade Rd, Forney

2123 Charming Forge Rd, Forney
$?
4 Beds ⋅ 3 Baths ⋅ 21256118 MLS
Built by Highland Homes, this charming single-story home offers a thoughtfully designed layout with 4 bedrooms, 3 baths, and a dedicated study—providing flexible space for work, hobbies, or quiet retreat. From the moment you enter, the home’s 11-foot ceilings and expansive windows create an open, airy atmosphere filled with natural light. The upgraded kitchen serves as the heart of the home, featuring a premium appliance package, stylish finishes, and a layout ideal for both everyday living and entertaining. Designer touches and engineered hardwood flooring add warmth and character throughout the main living areas. The private primary suite is a true retreat, highlighted by a bay window that enhances both space and natural light. The en-suite bath is designed for comfort and relaxation, offering a freestanding tub, a spacious shower with a dropped pan for a seamless feel, and well-planned storage. Additional highlights include a generously sized hallway linen cabinet for convenient organization and attic storage space in the garage for added functionality. Outside the extended covered patio is perfect for enjoying fresh air or gathering with guests, all while overlooking the open backyard with scenic beltway trail views. With its blend of thoughtful upgrades, functional design, and inviting spaces, this home offers comfort, style, and versatility in one beautifully crafted package. Enjoy the community pool, clubhouse, playground, and trails! Many nearby parks, shopping and dining options. 3D tour available online.

2123 Charming Forge Rd, Forney

766 Sycamore Trl, Forney
$?
4 Beds ⋅ 3 Baths ⋅ 21145169 MLS
Charming Forney Retreat: Spacious Living with Modern Elegance. Step into this beautifully crafted 4-bedroom, 3-bath haven nestled in the vibrant Trails of Chestnut community of Forney, TX. Designed for sophistication and comfort, this home offers ample living space complete with a 2-car garage and an impressive blend of contemporary design and classic aesthetics. Upon entering, you'll be greeted by exquisite wood and tile floors that flow seamlessly throughout the open floor plan creating an inviting atmosphere that's perfect for entertaining or relaxing. The living area is suffused with natural light, enhancing the home's expansive feel and connecting smoothly to the heart of the home—its modern, well-appointed kitchen. Here, you’ll find granite countertops, state-of-the-art appliances, and ample cabinet space to inspire culinary creativity. There is also an over-sized office downstairs. The primary suite is a true retreat, featuring a thoughtfully designed layout that includes a spacious en-suite bathroom with dual vanities, a soaking tub, separate shower and huge closet. The additional bedrooms are generously sized, offering versatile space for guests. Constructed with a striking combination of brick and stone, the exterior of this property exudes elegance and sturdiness. The highlight, however, awaits in the amazing backyard—a sanctuary for outdoor living enthusiasts. This expansive space, perfect for hosting gatherings or enjoying tranquil evenings, offers endless possibilities for gardening, recreation, or simply unwinding under the vast Texas skies. The covered patio and large pergola accent the outdoor space. Set in a welcoming neighborhood, this inviting residence is conveniently located near local amenities, schools, and parks. Experience the perfect balance of peaceful suburban living with proximity to vibrant city life, all within the charming confines of Forney. This property offers a beautiful setting for a lifetime of memories. Discover your new home.

766 Sycamore Trl, Forney

9467 Blarney Stone Way, Forney
$?
4 Beds ⋅ 3 Baths ⋅ 21101445 MLS
Welcome to your dream home in the peaceful Shamrock Ridge Country community! This beautifully updated 4-bedroom, 2-bath home sits on a spacious 1.22-acre lot, offering the perfect blend of country charm and city convenience. Step inside to find all-new floors and fresh paint throughout, creating a bright and inviting atmosphere. The home features new windows (2025) that fill each room with natural light and enhance energy efficiency. You’ll also enjoy peace of mind with a brand-new roof (2025) and new water heater (2024)—all the major updates have been taken care of! The open floor plan makes entertaining easy, with a large living area flowing seamlessly into the kitchen and dining space. Outside, you’ll love the expansive yard with plenty of room for a garden, play area, or future pool—endless possibilities for outdoor living. Located just minutes from Forney’s shops, dining, and schools, yet tucked away in a quiet country setting, this home truly offers the best of both worlds.

9467 Blarney Stone Way, Forney

19136 Fm 740, Forney
$?
4 Beds ⋅ 3 Baths ⋅ 21094054 MLS
HUD Owned Home FHA Case# 511-188264 Sold AS-IS. What a rare fine! Great property in Forney Tx with NO HOA fees, acreage, in ground pool, small pond, workshop and so much more!! Beautiful kitchen with Viking Commercial Gas Range and commercial vent hood, farm sink, vaulted ceiling, double oven, breakfast bar. This kitchen is a cooks paradise! Two fireplaces in the home with a large master bedroom that features a walk-in shower, garden tub, dual vanities, and walk-in closet. Detached 2 car garage with a separate space attached that includes 2 rooms & a full bathroom. Would make a great guest quarters, home office, or business. Nice curb appeal and a great suburban location that is only minutes to amenities and an easy commute to DFW. Come check this one out today before it is gone! Owner occupant buyers may be able to purchase this home with as little as $100 down payment when utilizing the HUD FHA Sales Incentive.

19136 Fm 740, Forney

1010 Ashby Cir, Forney
$?
4 Beds ⋅ 3 Baths ⋅ 21037613 MLS
Brand new roof!!! This beautiful home offers over 3,000 square feet of comfortable living space designed with family in mind. One of the largest single story floorplans in the neighborhood. With four spacious bedrooms and three full baths, there’s plenty of room for everyone to spread out and feel at home. The unique layout includes two primary bedrooms, giving you the perfect setup for multi-generational living, or a guest suite. The open floor plan makes it easy to stay connected—whether you’re cooking in the kitchen, gathering in the living room, or enjoying meals together. A dedicated media room is ideal for movie nights or game days, while the home office provides a quiet spot for work, or school. With a thoughtful balance of space, comfort, and flexibility, this home is ready to grow with your family and create memories for years to come.

1010 Ashby Cir, Forney

1016 Middleton St, Forney
$?
4 Beds ⋅ 3 Baths ⋅ 20868500 MLS
$10,000 CARPET ALLOWANCE WITH ACCEPTABLE OFFER! This stunning home showcases a striking stone exterior and an expansive 4-bedroom layout designed for both style and functionality. Step inside to a grand rotunda entry, highlighted by elegant art niches and soaring 20-foot vaulted ceilings that create a dramatic first impression. The thoughtfully designed floor plan includes a mudroom for added convenience and a warm, inviting living area featuring a beautiful stone fireplace and a wall of windows that flood the space with natural light. Rich custom wood floors add a touch of sophistication throughout. The deluxe gourmet kitchen is a chef’s dream, complete with granite countertops, custom maple cabinetry, stainless steel appliances, a spacious pantry, and a large island perfect for gathering. The charming breakfast room, accented with a cozy window seat, provides the perfect space for casual dining. Retreat to the spacious primary suite, where the ensuite bathroom features granite countertops, dual vanities, a separate shower, a relaxing garden tub, and a generous walk-in closet. Outside, enjoy the privacy and comfort of a 3-car garage, offering ample storage and convenience. This exceptional home offers both elegance and practicality—schedule your showing today!

1016 Middleton St, Forney

1803 Huntsman Way, Forney
$?
4 Beds ⋅ 3 Baths ⋅ 20803854 MLS
Check out this stunning Highland Home, built in 2018! This 2 story home features 4 bedrooms, 3 full bathrooms, a tandem 3 car garage, ideal for a long-bed truck, fishing boat, or lawn equipment. The primary bedroom, dedicated office, guest bedroom and full bathroom are all on the first floor! This home has numerous upgrades, including black fixtures, large chandelier, decorative light in the dining room, and ceiling fans in all of the bedrooms. The chef's kitchen is a highlight, with stainless steel appliances, a 5-burner gas range, built-in microwave, expansive island, quartz countertops, and a walk-in pantry. The open living area offers high vaulted ceilings, a corner gas-log stone fireplace, easy-to-maintain LVP flooring, and a beautifully designed split-level staircase with wrought iron balusters. The primary bedroom features an en-suite bath with a dual vanity, oversized shower, garden tub, linen closet, and a huge walk-in closet! Outside, you'll find landscaped stone borders, a front covered porch, and a back patio with a built-in grill, plus a large fenced backyard, sprinkler system, and more. This home is in a master-planned community offering an on-site elementary school, pool, walking and biking trails, basketball court, dog park, ponds, and parks. This is one you'll surely not want to miss.

1803 Huntsman Way, Forney

Listings provided by North Texas Real Estate Information Systems (NTREIS). Listing data has been deemed reliable but is not guaranteed to be accurate by the MLS.

Last updated:

How much is your home worth?

Get instant property value now!