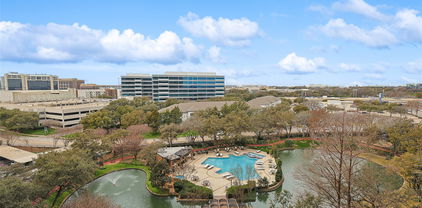
$5,300,000 Experience unparalleled luxury and the most breathtaking views of Dallas from the prestigious Vendome penthouse, nestled in the heart of Turtle Creek, Dallas. This exquisite newer construction residence offers a rare opportunity to own a sophisticated home atop the renowned Vendome high-rise, where elegance meets comfort. Boasting high-end finishes throughout, the open-concept kitchen seamlessly connects to a flowing floor plan designed for both entertaining and everyday living. The private primary suite is conveniently located on the first level, complemented by sunlit living spaces, guest bedrooms with en suite bathrooms, a spacious private office, and four dedicated parking spaces plus additional storage. Residents enjoy best-in-class amenities including 24-hour concierge service, valet parking, top-tier security, clubroom, catering kitchen, a resort-style pool and spa, private cabanas, and a state-of-the-art fitness center equipped with the latest technology. 3 Beds ⋅ 4 Baths ⋅ 21109894 MLS Experience unparalleled luxury and the most breathtaking views of Dallas from the prestigious Vendome penthouse, nestled in the heart of Turtle Creek, Dallas. This exquisite newer construction residence offers a rare opportunity to own a sophisticated home atop the renowned Vendome high-rise, where elegance meets comfort. Boasting high-end finishes throughout, the open-concept kitchen seamlessly connects to a flowing floor plan designed for both entertaining and everyday living. The private primary suite is conveniently located on the first level, complemented by sunlit living spaces, guest bedrooms with en suite bathrooms, a spacious private office, and four dedicated parking spaces plus additional storage. Residents enjoy best-in-class amenities including 24-hour concierge service, valet parking, top-tier security, clubroom, catering kitchen, a resort-style pool and spa, private cabanas, and a state-of-the-art fitness center equipped with the latest technology. 3505 Turtle Creek Blvd Unit 20E, Dallas
$1,799,000 Located in the gated, master-planned community of Newman Village, this executive-level residence offers refined living in one of Frisco’s most desirable enclaves-ideal for corporate relocation, executive lifestyle buyers, and those seeking a move-in-ready luxury home near top-tier amenities, employers, and schools. Almost half acre corner lot. Thoughtfully designed with both daily comfort and upscale entertaining in mind, the home features a functional floor plan with soaring ceilings, custom millwork, designer lighting, and walls of windows that bring in natural light. The chef’s kitchen includes commercial-grade appliances, an oversized island, custom cabinetry, and seamless flow to the main living areas. The first-floor primary suite provides a private retreat with a spa-inspired bath, custom closet and attached exercise room. Spacious bedrooms all with ensuite baths, dedicated office or study, media room, game room all offer flexibility for work-from-home or multi-gen living. Outdoor living is an extension of the home, complete with covered patio, outdoor entertaining with fireplace, Inground heated pool with spa, poolside pergola, and space for year-round entertaining. Seller is offering a $470 1 year home warranty. Property Highlights: • Luxury custom build in guard-gated Newman Village • Ideal for Relo + executive buyers wanting immediate lifestyle access • First-floor primary suite + private guest accommodations • Gourmet kitchen with premium appliance package • Study, media room, game room, and 3-car garage • Walkable to parks, plaza, and community amenities • Zoned to Frisco ISD, minutes to The Star, PGA, Legacy West, and DFW corporate campuses Community Amenities: Guard-gated entrance, resort-style pool, tennis courts, green spaces, event pavilion, and walkable central plaza. This home offers the rare blend of architectural quality, low-maintenance luxury, and a location that supports both executive lifestyle and long-term equity. 5 Beds ⋅ 6 Baths ⋅ 21101684 MLS Located in the gated, master-planned community of Newman Village, this executive-level residence offers refined living in one of Frisco’s most desirable enclaves-ideal for corporate relocation, executive lifestyle buyers, and those seeking a move-in-ready luxury home near top-tier amenities, employers, and schools. Almost half acre corner lot. Thoughtfully designed with both daily comfort and upscale entertaining in mind, the home features a functional floor plan with soaring ceilings, custom millwork, designer lighting, and walls of windows that bring in natural light. The chef’s kitchen includes commercial-grade appliances, an oversized island, custom cabinetry, and seamless flow to the main living areas. The first-floor primary suite provides a private retreat with a spa-inspired bath, custom closet and attached exercise room. Spacious bedrooms all with ensuite baths, dedicated office or study, media room, game room all offer flexibility for work-from-home or multi-gen living. Outdoor living is an extension of the home, complete with covered patio, outdoor entertaining with fireplace, Inground heated pool with spa, poolside pergola, and space for year-round entertaining. Seller is offering a $470 1 year home warranty. Property Highlights: • Luxury custom build in guard-gated Newman Village • Ideal for Relo + executive buyers wanting immediate lifestyle access • First-floor primary suite + private guest accommodations • Gourmet kitchen with premium appliance package • Study, media room, game room, and 3-car garage • Walkable to parks, plaza, and community amenities • Zoned to Frisco ISD, minutes to The Star, PGA, Legacy West, and DFW corporate campuses Community Amenities: Guard-gated entrance, resort-style pool, tennis courts, green spaces, event pavilion, and walkable central plaza. This home offers the rare blend of architectural quality, low-maintenance luxury, and a location that supports both executive lifestyle and long-term equity. 12669 Winding Hollow Ln, Frisco
$1,110,000 Horses welcome at this stunning 5.5-acre estate — a rare blend of sophistication and country living. This beautifully maintained property features cross-fencing, a renovated three-stall barn, and a spacious 1,728 sq. ft. pull-through workshop complete with a tack room — perfect for equestrian enthusiasts or hobbyists alike. The Southwestern-style residence offers 5 bedrooms, 3.5 baths, and a dedicated office, all designed with comfort and flexibility in mind. The fifth bedroom ensuite, recently remodeled, offers endless possibilities as a guest retreat, in-law suite, or private second living area. Inside, the fully renovated kitchen impresses with soft-close hickory cabinets, upgraded appliances, granite counters, an island centerpiece, and a generous walk-in pantry. The primary suite is a private escape, featuring an updated spa-like bath with dual vanities and a large walk-in closet. Even the utility room has been thoughtfully remodeled for modern convenience. Step outside to your own backyard oasis — a newly renovated pool with a tranquil waterfall, shaded by a new pergola, and complemented by an outdoor kitchen with a built-in grill, perfect for entertaining under Texas skies. With a Generac generator providing up to five days of power, this property is as practical as it is picturesque. 5040 Wind Hill Court is more than a home — it’s a lifestyle. A must-see for those who dream of wide-open spaces, elegant comfort, and room to roam 5 Beds ⋅ 4 Baths ⋅ 21103219 MLS Horses welcome at this stunning 5.5-acre estate — a rare blend of sophistication and country living. This beautifully maintained property features cross-fencing, a renovated three-stall barn, and a spacious 1,728 sq. ft. pull-through workshop complete with a tack room — perfect for equestrian enthusiasts or hobbyists alike. The Southwestern-style residence offers 5 bedrooms, 3.5 baths, and a dedicated office, all designed with comfort and flexibility in mind. The fifth bedroom ensuite, recently remodeled, offers endless possibilities as a guest retreat, in-law suite, or private second living area. Inside, the fully renovated kitchen impresses with soft-close hickory cabinets, upgraded appliances, granite counters, an island centerpiece, and a generous walk-in pantry. The primary suite is a private escape, featuring an updated spa-like bath with dual vanities and a large walk-in closet. Even the utility room has been thoughtfully remodeled for modern convenience. Step outside to your own backyard oasis — a newly renovated pool with a tranquil waterfall, shaded by a new pergola, and complemented by an outdoor kitchen with a built-in grill, perfect for entertaining under Texas skies. With a Generac generator providing up to five days of power, this property is as practical as it is picturesque. 5040 Wind Hill Court is more than a home — it’s a lifestyle. A must-see for those who dream of wide-open spaces, elegant comfort, and room to roam 5040 Wind Hill Ct, Fort Worth
$865,000 This traditional one-story home offers timeless curb appeal in the heart of Fort Worth and is zoned to coveted Overton Park Elementary. Situated on a beautiful street and perfectly located near central shops, grocery stores, restaurants and major highways, it places you at the hub of the city. Wide-plank wood floors flow through the main living areas, leading to a remodeled kitchen with stainless steel appliances, granite countertops, a breakfast bar and glass-front cabinetry, perfect for displaying favorite pieces. The kitchen opens seamlessly to the family room and sunroom, creating an versatile and inviting layout. The gracious family room has vaulted ceilings and is grounded by a brick wood-burning fireplace, adding warmth and character. The home offers four bedrooms and two and a half baths, including a primary suite with dual vanities, a remodeled shower with a seamless glass surround and two walk-in closets. The secondary bedrooms are nice sized and share a Hollywood bathroom. The backyard is a true Texas retreat, featuring a sparkling pool with a waterfall, natural rock accents and sunning platform. The backyard also features a flagstone patio for gathering, stone firepit and plenty of grassy area for play. A gated drive and two-car garage complete the package. Come experience this Overton West treasure and make it your own! 4 Beds ⋅ 3 Baths ⋅ 21100302 MLS This traditional one-story home offers timeless curb appeal in the heart of Fort Worth and is zoned to coveted Overton Park Elementary. Situated on a beautiful street and perfectly located near central shops, grocery stores, restaurants and major highways, it places you at the hub of the city. Wide-plank wood floors flow through the main living areas, leading to a remodeled kitchen with stainless steel appliances, granite countertops, a breakfast bar and glass-front cabinetry, perfect for displaying favorite pieces. The kitchen opens seamlessly to the family room and sunroom, creating an versatile and inviting layout. The gracious family room has vaulted ceilings and is grounded by a brick wood-burning fireplace, adding warmth and character. The home offers four bedrooms and two and a half baths, including a primary suite with dual vanities, a remodeled shower with a seamless glass surround and two walk-in closets. The secondary bedrooms are nice sized and share a Hollywood bathroom. The backyard is a true Texas retreat, featuring a sparkling pool with a waterfall, natural rock accents and sunning platform. The backyard also features a flagstone patio for gathering, stone firepit and plenty of grassy area for play. A gated drive and two-car garage complete the package. Come experience this Overton West treasure and make it your own! 3904 Stonehenge Rd, Fort Worth
$4,900,000 The artfully designed Masterpiece Collection homes are comprised of 12 exquisite new residences spanning floors 20 through 25. This 3-bedroom, 3.5 bath home offers a rare opportunity to reside in Dallas’s most luxurious and exclusive high-rise in the heart of the Dallas Arts District. A spacious butler’s pantry, white oak hardwood floors throughout the home and gracious 11’ ceilings with floor-to-ceiling windows provide a front-row seat to sweeping views of the downtown skyline. Featuring the highest quality finishes, including Bulthaup kitchens, Gaggenau appliances, Dornbracht fixtures and Lutron shades. Amenities include on-site concierge services, 24-7 valet, house car service, private wine storage, fitness studio, dog spa and serene treatment room. The resort-style infinity edge lap pool, putting green, gas grill and fire pits create an outdoor oasis. HALL Arts Residences is Gold LEED rated and prioritizes health as a WELL Certified residence. 3 Beds ⋅ 4 Baths ⋅ 21094833 MLS The artfully designed Masterpiece Collection homes are comprised of 12 exquisite new residences spanning floors 20 through 25. This 3-bedroom, 3.5 bath home offers a rare opportunity to reside in Dallas’s most luxurious and exclusive high-rise in the heart of the Dallas Arts District. A spacious butler’s pantry, white oak hardwood floors throughout the home and gracious 11’ ceilings with floor-to-ceiling windows provide a front-row seat to sweeping views of the downtown skyline. Featuring the highest quality finishes, including Bulthaup kitchens, Gaggenau appliances, Dornbracht fixtures and Lutron shades. Amenities include on-site concierge services, 24-7 valet, house car service, private wine storage, fitness studio, dog spa and serene treatment room. The resort-style infinity edge lap pool, putting green, gas grill and fire pits create an outdoor oasis. HALL Arts Residences is Gold LEED rated and prioritizes health as a WELL Certified residence. 1747 Leonard St Unit 2201, Dallas
$799,750 Welcome to your dream home in the Highlands of Russell Park, a vibrant and growing community in Plano, Texas! This stunning two-story residence boasts five spacious bedrooms and four well-appointed bathrooms, making it perfect for families and entertaining. As you enter, though the upgraded large double custom iron front doors, you'll be greeted by an open concept floor plan that seamlessly connects the large family room to an upgraded gourmet kitchen. The kitchen is a chef’s delight, featuring elegant granite countertops and ample space for meal prep and gatherings. The laundry room has an upgraded cabinet system. The large primary bedroom is conveniently located on the first floor, offering a private retreat with an upgraded bathroom for added luxury. The primary closet boasted an upgraded closet system. A half bath on this level enhances convenience for guests. Venture upstairs to discover a cozy living room, four additional bedrooms, or one bedroom can be versatile space that can be transformed into a gym. The expansive media room is perfect for movie nights or hosting friends, accompanied by two more bathrooms to accommodate family and visitors. Step outside to the large backyard, where you’ll find an inviting outdoor grilling area, ideal for summer barbecues or relaxing evenings under the stars. The three-car garage provides ample storage and parking options. Situated in a community known for its excellent schools, parks, shopping, and dining, this home is not just a place to live but a lifestyle to embrace. Don’t miss the opportunity to make this remarkable property your own! 5 Beds ⋅ 4 Baths ⋅ 21089400 MLS Welcome to your dream home in the Highlands of Russell Park, a vibrant and growing community in Plano, Texas! This stunning two-story residence boasts five spacious bedrooms and four well-appointed bathrooms, making it perfect for families and entertaining. As you enter, though the upgraded large double custom iron front doors, you'll be greeted by an open concept floor plan that seamlessly connects the large family room to an upgraded gourmet kitchen. The kitchen is a chef’s delight, featuring elegant granite countertops and ample space for meal prep and gatherings. The laundry room has an upgraded cabinet system. The large primary bedroom is conveniently located on the first floor, offering a private retreat with an upgraded bathroom for added luxury. The primary closet boasted an upgraded closet system. A half bath on this level enhances convenience for guests. Venture upstairs to discover a cozy living room, four additional bedrooms, or one bedroom can be versatile space that can be transformed into a gym. The expansive media room is perfect for movie nights or hosting friends, accompanied by two more bathrooms to accommodate family and visitors. Step outside to the large backyard, where you’ll find an inviting outdoor grilling area, ideal for summer barbecues or relaxing evenings under the stars. The three-car garage provides ample storage and parking options. Situated in a community known for its excellent schools, parks, shopping, and dining, this home is not just a place to live but a lifestyle to embrace. Don’t miss the opportunity to make this remarkable property your own! 9305 Anns Way, Plano
$2,399,000 A striking blend of contemporary architecture and California-inspired design, this fully reimagined luxury residence showcases high-end craftsmanship, seamless indoor-outdoor living, and resort-style amenities throughout. A dramatic gallery-style entry opens to an expansive great room with soaring ceilings, wide-plank white oak floors, and oversized windows that flood the home with natural light. Designed for both everyday living and elevated entertaining, the open-concept layout centers around a sculptural waterfall-edge marble island in the chef’s kitchen, complete with a full Thermador appliance suite including a gas cooktop, double ovens, dual sinks, and dual dishwashers. Sleek custom Florense cabinetry from Brazil adds modern sophistication, premium storage, and designer finishes throughout the kitchen and primary suite. Floor-to-ceiling designer tile elevates each bathroom with a spa-inspired aesthetic and bespoke modern detailing. The luxurious primary retreat features dual custom closets with Florense built-ins, creating a refined balance of beauty and functionality. Three oversized sliding glass doors provide seamless access to two covered patios, a fully equipped outdoor kitchen, and a private backyard oasis with a sparkling resort-style pool, ideal for entertaining and year-round indoor-outdoor living. Thoughtfully curated with premium materials, expansive entertaining spaces, luxury finishes, and warm modern design, this exceptional residence offers the perfect combination of architectural sophistication, comfort, and California-style luxury living. 5 Beds ⋅ 5 Baths ⋅ 21086299 MLS A striking blend of contemporary architecture and California-inspired design, this fully reimagined luxury residence showcases high-end craftsmanship, seamless indoor-outdoor living, and resort-style amenities throughout. A dramatic gallery-style entry opens to an expansive great room with soaring ceilings, wide-plank white oak floors, and oversized windows that flood the home with natural light. Designed for both everyday living and elevated entertaining, the open-concept layout centers around a sculptural waterfall-edge marble island in the chef’s kitchen, complete with a full Thermador appliance suite including a gas cooktop, double ovens, dual sinks, and dual dishwashers. Sleek custom Florense cabinetry from Brazil adds modern sophistication, premium storage, and designer finishes throughout the kitchen and primary suite. Floor-to-ceiling designer tile elevates each bathroom with a spa-inspired aesthetic and bespoke modern detailing. The luxurious primary retreat features dual custom closets with Florense built-ins, creating a refined balance of beauty and functionality. Three oversized sliding glass doors provide seamless access to two covered patios, a fully equipped outdoor kitchen, and a private backyard oasis with a sparkling resort-style pool, ideal for entertaining and year-round indoor-outdoor living. Thoughtfully curated with premium materials, expansive entertaining spaces, luxury finishes, and warm modern design, this exceptional residence offers the perfect combination of architectural sophistication, comfort, and California-style luxury living. 11348 Valleydale Dr, Dallas
$739,000 Absolutely exquisite. Experience sophisticated modern living in this architecturally striking, three-story, new construction home, just minutes from Downtown Dallas. The open concept living and dining area, showcases expansive windows, a designer fireplace, and a statement chef’s kitchen with a concealed walk-in pantry, oversized island, premium gas cooktop, and designer finishes throughout. A stylish powder room is conveniently tucked near the kitchen, perfect for guests. The primary suite is a true retreat, featuring a private terrace entrance, built-in fireplace, custom desk area, and stunning natural light. The spa-inspired primary en-suite bathroom offers a unique glass-enclosed shower and bathtub area featuring multiple shower heads, soaking tub, double vanity, private toilet room, and a spacious walk-in wardrobe. Exceptional private rooftop terrace on top level feels like a sanctuary in the sky. Surrounded by lush treetops and panoramic views of the Dallas skyline, the rooftop is fully equipped with a custom outdoor kitchen and grill, creating the ultimate setting for refined entertaining. The patio features multiple entrances to ensure guests can access without going into the primary suite. Bedrooms with full en suite bathrooms, complete with walk in showers, are located on each level of the home for privacy, and optional multi generational living. Bottom level contains lots of storage. Additional highlights include attached garage, space on first floor for wine rack or shelving, under the stair closet space, full size utility room with sink and storage closet, soft close drawers in kitchen, and more. This home is perfectly positioned in one of Dallas’ most dynamic, fast growing neighborhoods, and offers an unparalleled lifestyle of modern luxury, thoughtful design, and effortless access to fine dining, nightlife, and downtown attractions. Only a few minutes from downtown Dallas and major highways. Lot behind it is also available as an add on for yard. 3 Beds ⋅ 4 Baths ⋅ 21060479 MLS Absolutely exquisite. Experience sophisticated modern living in this architecturally striking, three-story, new construction home, just minutes from Downtown Dallas. The open concept living and dining area, showcases expansive windows, a designer fireplace, and a statement chef’s kitchen with a concealed walk-in pantry, oversized island, premium gas cooktop, and designer finishes throughout. A stylish powder room is conveniently tucked near the kitchen, perfect for guests. The primary suite is a true retreat, featuring a private terrace entrance, built-in fireplace, custom desk area, and stunning natural light. The spa-inspired primary en-suite bathroom offers a unique glass-enclosed shower and bathtub area featuring multiple shower heads, soaking tub, double vanity, private toilet room, and a spacious walk-in wardrobe. Exceptional private rooftop terrace on top level feels like a sanctuary in the sky. Surrounded by lush treetops and panoramic views of the Dallas skyline, the rooftop is fully equipped with a custom outdoor kitchen and grill, creating the ultimate setting for refined entertaining. The patio features multiple entrances to ensure guests can access without going into the primary suite. Bedrooms with full en suite bathrooms, complete with walk in showers, are located on each level of the home for privacy, and optional multi generational living. Bottom level contains lots of storage. Additional highlights include attached garage, space on first floor for wine rack or shelving, under the stair closet space, full size utility room with sink and storage closet, soft close drawers in kitchen, and more. This home is perfectly positioned in one of Dallas’ most dynamic, fast growing neighborhoods, and offers an unparalleled lifestyle of modern luxury, thoughtful design, and effortless access to fine dining, nightlife, and downtown attractions. Only a few minutes from downtown Dallas and major highways. Lot behind it is also available as an add on for yard. 1906 Leath St, Dallas
$650,000 EXCEPTIONAL VALUE! This game changing price reduction transforms this already extraordinary luxury property into an incredible opportunity! LUXURY LIVE AUCTION BIDDING TO START FROM $650,000.! This property qualifies for a 1.75% lender credit (or Incentive up to $15,000- 1.75% x loan amount) off the financed loan amount to go towards either an interest rate buy down or closing costs when financing the loan through preferred lender for THIS STUNNING MODERN HOME! Don't miss the chance to tour this gorgeous 5-bedroom, 4-bathroom home, where elegance blends with urban design. Double iron and glass doors welcome you into a soaring two-story foyer. Designer touches, captivating lighting, white oak flooring & open-concept layout designed for style & functionality. The living room features a striking accent wall with floating cabinetry, open shelving, and a linear fireplace adding warmth and ambiance. The spacious kitchen, complete with a large island and induction cooktop, is perfect for culinary creations and social gatherings. The private primary suite offers a luxurious retreat with a spa-like bath. Additionally, a second bedroom and full bathroom on the main level provide versatile options for extra sleeping space or a functional home office. A sleek staircase leads to two expansive flex spaces for entertaining or relaxing. A dedicated theater room offers the ultimate escape for movie enthusiasts or an energetic zone to cheer on your favorite team. Three generously sized bedrooms and two bathrooms on this level ensure everyone has their own space. A wall of sliding balcony doors open to city skyline views. With a pool permit already approved, you have a canvas ready to create your outdoor living space. The two-car garage is handsomely finished with epoxy floors, combining style and practicality. With easy access to major highways, this home is ideally located for enjoying all that Dallas has to offer! Drop by an Open House or schedule your personal tour today. 5 Beds ⋅ 4 Baths ⋅ 21058339 MLS EXCEPTIONAL VALUE! This game changing price reduction transforms this already extraordinary luxury property into an incredible opportunity! LUXURY LIVE AUCTION BIDDING TO START FROM $650,000.! This property qualifies for a 1.75% lender credit (or Incentive up to $15,000- 1.75% x loan amount) off the financed loan amount to go towards either an interest rate buy down or closing costs when financing the loan through preferred lender for THIS STUNNING MODERN HOME! Don't miss the chance to tour this gorgeous 5-bedroom, 4-bathroom home, where elegance blends with urban design. Double iron and glass doors welcome you into a soaring two-story foyer. Designer touches, captivating lighting, white oak flooring & open-concept layout designed for style & functionality. The living room features a striking accent wall with floating cabinetry, open shelving, and a linear fireplace adding warmth and ambiance. The spacious kitchen, complete with a large island and induction cooktop, is perfect for culinary creations and social gatherings. The private primary suite offers a luxurious retreat with a spa-like bath. Additionally, a second bedroom and full bathroom on the main level provide versatile options for extra sleeping space or a functional home office. A sleek staircase leads to two expansive flex spaces for entertaining or relaxing. A dedicated theater room offers the ultimate escape for movie enthusiasts or an energetic zone to cheer on your favorite team. Three generously sized bedrooms and two bathrooms on this level ensure everyone has their own space. A wall of sliding balcony doors open to city skyline views. With a pool permit already approved, you have a canvas ready to create your outdoor living space. The two-car garage is handsomely finished with epoxy floors, combining style and practicality. With easy access to major highways, this home is ideally located for enjoying all that Dallas has to offer! Drop by an Open House or schedule your personal tour today. 4029 Ivanhoe Ln, Dallas
$3,975,000 Rising majestically from the shores of Eagle Mountain Lake, this gated, castle-inspired estate spans over 3 private acres of pristine waterfront. Modeled after Scotland’s historic Buchanan Castle, this architectural masterpiece encompasses more than 6,500 square feet of refined living space and timeless grandeur. At the heart of the home lies an expansive chef’s kitchen with an oversized island, flowing effortlessly into a spacious living room designed for entertaining. Anchored by a grand fireplace and framed by floor to ceiling stone walls and French doors, the space opens to a large patio overlooking the lake, seamlessly blending elegance with functionality. A luxurious owner’s suite features dual en suite baths and a private balcony showcasing sweeping lake views. Multiple guest suites with private baths, a spacious game room with access to a rooftop turrit, and an indoor pool and spa offer year-round luxury and comfort. A private elevator connects all four levels of the estate, beginning with an oversized 4 car garage on the ground floor. Every level is thoughtfully designed to provide effortless living and exceptional views. Beyond the main residence, the estate includes a charming carriage house with a full kitchen, bath, private balcony, and additional garage, all overlooking the lake. A separate guest house, privately situated on the South point of the property, offers some of the most breathtaking views on Eagle Mountain Lake. At the water’s edge, a rare grandfathered in boathouse with panoramic views and a dock reaching into 15 feet of deep water ensures effortless boating and lakeside recreation. 9888 Boat Club Road is more than a home, it’s a legacy property, a destination, and one of the most coveted addresses on Eagle Mountain Lake. Whether envisioned as a private sanctuary, luxury event venue, or short-term rental opportunity, this one-of-a-kind estate offers boundless potential. Owner financing available. 4 Beds ⋅ 5 Baths ⋅ 21069448 MLS Rising majestically from the shores of Eagle Mountain Lake, this gated, castle-inspired estate spans over 3 private acres of pristine waterfront. Modeled after Scotland’s historic Buchanan Castle, this architectural masterpiece encompasses more than 6,500 square feet of refined living space and timeless grandeur. At the heart of the home lies an expansive chef’s kitchen with an oversized island, flowing effortlessly into a spacious living room designed for entertaining. Anchored by a grand fireplace and framed by floor to ceiling stone walls and French doors, the space opens to a large patio overlooking the lake, seamlessly blending elegance with functionality. A luxurious owner’s suite features dual en suite baths and a private balcony showcasing sweeping lake views. Multiple guest suites with private baths, a spacious game room with access to a rooftop turrit, and an indoor pool and spa offer year-round luxury and comfort. A private elevator connects all four levels of the estate, beginning with an oversized 4 car garage on the ground floor. Every level is thoughtfully designed to provide effortless living and exceptional views. Beyond the main residence, the estate includes a charming carriage house with a full kitchen, bath, private balcony, and additional garage, all overlooking the lake. A separate guest house, privately situated on the South point of the property, offers some of the most breathtaking views on Eagle Mountain Lake. At the water’s edge, a rare grandfathered in boathouse with panoramic views and a dock reaching into 15 feet of deep water ensures effortless boating and lakeside recreation. 9888 Boat Club Road is more than a home, it’s a legacy property, a destination, and one of the most coveted addresses on Eagle Mountain Lake. Whether envisioned as a private sanctuary, luxury event venue, or short-term rental opportunity, this one-of-a-kind estate offers boundless potential. Owner financing available. 9888 Boat Club Rd, Fort Worth
$2,250,000 This modern take on a European walled compound knocks it out of the ballpark. Completed in 2021, the home was inspired by vacations in Spain but realized as a modern design featuring commercial quality materials, including an oversized Acme Iron-spot brick and artisan steelwork. Located on .445 acres, the “compound” features 3 separate living spaces, the 3 bedroom, 3.5 bath main house + the attached 2 story apartment + the 1260 sq ft detached 2 bedroom, 2 bath guest house. County measurements total everything, including the attached garage, as 5486 sq ft. Each structure is foam insulated. Situated on a cul-de-sac, beyond its gated driveway and fortress-like facade, one is connected immediately to nature. The NE boundary is the wooded Old Trinity River Channel. Designed for multigenerational living, the property is very well suited for creatives who want a live work homebase in separate but connected facilities. There are open living areas with polished concrete floors and tall ceiling rooms flooded with natural light. A covered porch is the perfect place to take in the home’s central “green” and there is a roof top terrace. Appliances include a Dacor 36” stainless-steel refrigerator, freezer, and 24” wine fridge. There are Blue Star double ovens with and a Blue Star 8-burner gas range. Stainless-steel countertops with integrated sinks will please the most discerning chefs! On the 2nd floor of the main home are 3 bedrooms & 3 baths, each with decorator tile. The primary suite has a walk-in double shower with a view of the skyline. The 2-story loft apartment has its own entrance. Detached is a luxurious 2 bedroom guest house with an open living area, full kitchen, 2 custom baths, and a covered porch. MU-1 Zoning allows for multiple uses. Surrounded by live-work residences, galleries and showrooms, the lot size and nature preserve setting make this home a one-of-a-kind. 6 Beds ⋅ 7 Baths ⋅ 21056779 MLS This modern take on a European walled compound knocks it out of the ballpark. Completed in 2021, the home was inspired by vacations in Spain but realized as a modern design featuring commercial quality materials, including an oversized Acme Iron-spot brick and artisan steelwork. Located on .445 acres, the “compound” features 3 separate living spaces, the 3 bedroom, 3.5 bath main house + the attached 2 story apartment + the 1260 sq ft detached 2 bedroom, 2 bath guest house. County measurements total everything, including the attached garage, as 5486 sq ft. Each structure is foam insulated. Situated on a cul-de-sac, beyond its gated driveway and fortress-like facade, one is connected immediately to nature. The NE boundary is the wooded Old Trinity River Channel. Designed for multigenerational living, the property is very well suited for creatives who want a live work homebase in separate but connected facilities. There are open living areas with polished concrete floors and tall ceiling rooms flooded with natural light. A covered porch is the perfect place to take in the home’s central “green” and there is a roof top terrace. Appliances include a Dacor 36” stainless-steel refrigerator, freezer, and 24” wine fridge. There are Blue Star double ovens with and a Blue Star 8-burner gas range. Stainless-steel countertops with integrated sinks will please the most discerning chefs! On the 2nd floor of the main home are 3 bedrooms & 3 baths, each with decorator tile. The primary suite has a walk-in double shower with a view of the skyline. The 2-story loft apartment has its own entrance. Detached is a luxurious 2 bedroom guest house with an open living area, full kitchen, 2 custom baths, and a covered porch. MU-1 Zoning allows for multiple uses. Surrounded by live-work residences, galleries and showrooms, the lot size and nature preserve setting make this home a one-of-a-kind. 4798 Iberia Ave, Dallas
$2,699,000 Live a life of luxury and leisure in this modern masterpiece, set on nearly an acre of manicured grounds. This isn’t just a home; it’s your own private resort, designed for both vibrant entertaining and serene relaxation. The outdoors is where the magic happens. Imagine a beautiful afternoon spent playing on your very own full-size private tennis court—complete with lighting for evening matches—which also features a dedicated pickleball court. The expansive yard offers a large green space surrounded by mature trees, perfect for quiet afternoons or a game of frisbee. When it’s time to unwind, gather around the firepit under the stars or take a refreshing dip in the sparkling pool. An expansive covered patio hosts a full outdoor kitchen, making it effortless to host unforgettable barbecues and poolside parties. A grand circular drive provides an elegant welcome for you and your guests. Inside, the home is a celebration of light and space. Walls of windows and sliding glass doors blur the line between the indoors and your private outdoor sanctuary. The formal dining room is perfect for hosting elegant dinner parties, featuring heated built-ins for serving, while the polished marble flooring adds a touch of timeless sophistication. The gourmet kitchen is the heart of the home, equipped with a Sub-Zero refrigerator, a 6-burner gas cooktop, double dishwashers, double ovens, and a warming drawer. With polished granite on the floors and countertops, Seimatic cabinetry, and artistic lighting, this space is both beautiful and functional. This home offers ultimate comfort for everyone. The primary suite is a true spa-like retreat with dual sinks, a luxurious walk-in shower with dual heads and body sprays, and two separate toilets. The secondary bedrooms have ensuite baths and walk-in closets, ensuring every guest or family member enjoys their own private sanctuary. Close to top-tier private schools and high-end retail and dining, with easy access to the Dallas North Tollway. 5 Beds ⋅ 7 Baths ⋅ 21062283 MLS Live a life of luxury and leisure in this modern masterpiece, set on nearly an acre of manicured grounds. This isn’t just a home; it’s your own private resort, designed for both vibrant entertaining and serene relaxation. The outdoors is where the magic happens. Imagine a beautiful afternoon spent playing on your very own full-size private tennis court—complete with lighting for evening matches—which also features a dedicated pickleball court. The expansive yard offers a large green space surrounded by mature trees, perfect for quiet afternoons or a game of frisbee. When it’s time to unwind, gather around the firepit under the stars or take a refreshing dip in the sparkling pool. An expansive covered patio hosts a full outdoor kitchen, making it effortless to host unforgettable barbecues and poolside parties. A grand circular drive provides an elegant welcome for you and your guests. Inside, the home is a celebration of light and space. Walls of windows and sliding glass doors blur the line between the indoors and your private outdoor sanctuary. The formal dining room is perfect for hosting elegant dinner parties, featuring heated built-ins for serving, while the polished marble flooring adds a touch of timeless sophistication. The gourmet kitchen is the heart of the home, equipped with a Sub-Zero refrigerator, a 6-burner gas cooktop, double dishwashers, double ovens, and a warming drawer. With polished granite on the floors and countertops, Seimatic cabinetry, and artistic lighting, this space is both beautiful and functional. This home offers ultimate comfort for everyone. The primary suite is a true spa-like retreat with dual sinks, a luxurious walk-in shower with dual heads and body sprays, and two separate toilets. The secondary bedrooms have ensuite baths and walk-in closets, ensuring every guest or family member enjoys their own private sanctuary. Close to top-tier private schools and high-end retail and dining, with easy access to the Dallas North Tollway. 6018 Rose Grove Ct, Dallas
$2,495,000 Stunning Custom Estate in Premier 75209 Location – Walk to Inwood Village! Experience unmatched luxury and convenience in this exquisite custom estate by Ron Davis Custom Homes, ideally located in one of Dallas’ most coveted zip codes. Nestled on a spacious 0.3-acre lot, this home offers *two private entrances* and is just steps from Inwood Village—home to Trader Joe’s, Starbucks, fine dining, and a Signature Tom Thumb. + Main Residence Highlights Include: • 2 Downstairs Bedrooms, including a luxurious primary suite with a 16x10 walk-in closet • Gourmet chef’s kitchen with marble countertops and top-tier Thermador appliances • Expansive media room, ideal for entertaining • Elegant touches throughout: arched openings, intricate millwork, wood-beamed ceilings, herringbone plank floors, plantation shutters, and 3 fireplaces • Multiple staircases and a fabricated dry sauna on the second floor • Tranquil backyard oasis, fully landscaped and ready for your dream pool. + Detached Guest Quarters Includes: • 600 sq ft 1-bedroom, 1-bath apartment with private entry • Central HVAC, plumbed for a kitchenette • Perfect for guests, extended family, or a live-in nanny. + Additional Don't-Miss Features: • Gated rear entry with electronic slider gate via alley for secure and easy access • Circular front driveway for elegant curb appeal and generous guest parking. + This rare offering delivers the perfect balance of luxury, privacy, and location in one of Dallas’ most sought-after neighborhoods. 4 Beds ⋅ 6 Baths ⋅ 21037879 MLS Stunning Custom Estate in Premier 75209 Location – Walk to Inwood Village! Experience unmatched luxury and convenience in this exquisite custom estate by Ron Davis Custom Homes, ideally located in one of Dallas’ most coveted zip codes. Nestled on a spacious 0.3-acre lot, this home offers *two private entrances* and is just steps from Inwood Village—home to Trader Joe’s, Starbucks, fine dining, and a Signature Tom Thumb. + Main Residence Highlights Include: • 2 Downstairs Bedrooms, including a luxurious primary suite with a 16x10 walk-in closet • Gourmet chef’s kitchen with marble countertops and top-tier Thermador appliances • Expansive media room, ideal for entertaining • Elegant touches throughout: arched openings, intricate millwork, wood-beamed ceilings, herringbone plank floors, plantation shutters, and 3 fireplaces • Multiple staircases and a fabricated dry sauna on the second floor • Tranquil backyard oasis, fully landscaped and ready for your dream pool. + Detached Guest Quarters Includes: • 600 sq ft 1-bedroom, 1-bath apartment with private entry • Central HVAC, plumbed for a kitchenette • Perfect for guests, extended family, or a live-in nanny. + Additional Don't-Miss Features: • Gated rear entry with electronic slider gate via alley for secure and easy access • Circular front driveway for elegant curb appeal and generous guest parking. + This rare offering delivers the perfect balance of luxury, privacy, and location in one of Dallas’ most sought-after neighborhoods. 5311 W University Blvd, Dallas
$1,199,000 Stunning Custom Home in Gated Eagle Mountain Lake Community! Nestled in the highly sought-after gated community of The Orchards at Eagle Mountain Lake, this beautifully crafted stone and brick home offers luxury living with exclusive lake access for Orchard residents only. From the charming curb appeal and manicured landscaping to the welcoming covered porch, every detail has been meticulously designed for comfort and style. Inside, you’ll find an open-concept layout with a gas range and large kitchen island—perfect for culinary enthusiasts. The cozy living room fireplace sets the tone for relaxing evenings, while multiple dining areas provide ample space for hosting. Retreat to the spacious primary suite, complete with a spa-like bathroom featuring a soaking tub, separate walk-in shower, and dual vanities. The expansive walk-in closet offers built-in drawers, shelving, and a center mirror island for exceptional organization. This home also features a private game room for endless fun and a theater room with tiered leather recliner seating, surround sound, and a stunning starry night ceiling—perfect for movie nights at home. This elegant yet functional home offers everything you need in a premier location. Don’t miss your opportunity to live in one of Eagle Mountain Lake’s most exclusive communities! 5 Beds ⋅ 4 Baths ⋅ 21025446 MLS Stunning Custom Home in Gated Eagle Mountain Lake Community! Nestled in the highly sought-after gated community of The Orchards at Eagle Mountain Lake, this beautifully crafted stone and brick home offers luxury living with exclusive lake access for Orchard residents only. From the charming curb appeal and manicured landscaping to the welcoming covered porch, every detail has been meticulously designed for comfort and style. Inside, you’ll find an open-concept layout with a gas range and large kitchen island—perfect for culinary enthusiasts. The cozy living room fireplace sets the tone for relaxing evenings, while multiple dining areas provide ample space for hosting. Retreat to the spacious primary suite, complete with a spa-like bathroom featuring a soaking tub, separate walk-in shower, and dual vanities. The expansive walk-in closet offers built-in drawers, shelving, and a center mirror island for exceptional organization. This home also features a private game room for endless fun and a theater room with tiered leather recliner seating, surround sound, and a stunning starry night ceiling—perfect for movie nights at home. This elegant yet functional home offers everything you need in a premier location. Don’t miss your opportunity to live in one of Eagle Mountain Lake’s most exclusive communities! 6251 Paper Shell Way, Fort Worth
$7,000,000 A Modern Architectural Masterpiece in the Heart of the City Designed by renowned Bernbaum Magadini Architects, this 12,000 sq ft contemporary estate is a rare blend of architectural innovation and refined luxury. The home showcases clean modern lines, Italian artisan glass mosaics, and an effortless integration of smart-home technology with curated design. A full-size elevator connects all three levels, including a ground-level guest suite with private kitchen and laundry, and a remarkable lower level featuring a 5-car underground garage, state-of-the-art gym with endless pool and water treadmill, spa with wet sauna, golf simulator, and private theater. The main floor is ideal for entertaining, with expansive living areas and a dramatic glass catwalk leading to the secluded primary wing—featuring fully separate his and her baths and closets. Upstairs, enjoy a full outdoor kitchen and rooftop terrace with breathtaking panoramic views. This is more than a home—it’s a lifestyle of privacy, design, and distinction. 6 Beds ⋅ 10 Baths ⋅ 20978297 MLS A Modern Architectural Masterpiece in the Heart of the City Designed by renowned Bernbaum Magadini Architects, this 12,000 sq ft contemporary estate is a rare blend of architectural innovation and refined luxury. The home showcases clean modern lines, Italian artisan glass mosaics, and an effortless integration of smart-home technology with curated design. A full-size elevator connects all three levels, including a ground-level guest suite with private kitchen and laundry, and a remarkable lower level featuring a 5-car underground garage, state-of-the-art gym with endless pool and water treadmill, spa with wet sauna, golf simulator, and private theater. The main floor is ideal for entertaining, with expansive living areas and a dramatic glass catwalk leading to the secluded primary wing—featuring fully separate his and her baths and closets. Upstairs, enjoy a full outdoor kitchen and rooftop terrace with breathtaking panoramic views. This is more than a home—it’s a lifestyle of privacy, design, and distinction. 2913 Sale St, Dallas
$2,799,999 Looking for a turn-key luxury condo look no further! Designed by Dallas Design group with luxury finish outs. Welcome to Windrose Tower located in the prime location of Legacy West! This stunning luxury high-rise condo showcases breathtaking panoramic views of the city. Unit 1604 is a 3 bedroom and 3.5 bath unit and is 2,589 square feet. Each bedroom comes equipped with California closets, granite countertops, and high quality finishes all over the unit. The primary bathroom has a double vanity, soaking tub, and separate showers. The condo has an open floor plan with floor-to-ceiling windows that flood the space with natural light making it a perfect place to watch the sunset facing towards downtown. Amenities included are a 24-hour concierge service, fitness center, pool, golf simulator, business center, valet services, and many more. Windrose Tower offers great access to amazing upscale restaurants, entertainment, and shopping in walking distance of the complex. 3 Beds ⋅ 4 Baths ⋅ 21015482 MLS Looking for a turn-key luxury condo look no further! Designed by Dallas Design group with luxury finish outs. Welcome to Windrose Tower located in the prime location of Legacy West! This stunning luxury high-rise condo showcases breathtaking panoramic views of the city. Unit 1604 is a 3 bedroom and 3.5 bath unit and is 2,589 square feet. Each bedroom comes equipped with California closets, granite countertops, and high quality finishes all over the unit. The primary bathroom has a double vanity, soaking tub, and separate showers. The condo has an open floor plan with floor-to-ceiling windows that flood the space with natural light making it a perfect place to watch the sunset facing towards downtown. Amenities included are a 24-hour concierge service, fitness center, pool, golf simulator, business center, valet services, and many more. Windrose Tower offers great access to amazing upscale restaurants, entertainment, and shopping in walking distance of the complex. 7901 Windrose Ave Unit 1604, Plano
$874,500 This exquisite 5-bedroom, 4.5-bath custom home by renowned builder Jeff Pfeifer offers luxury living at its finest. Located in a sought-after Frisco neighborhood, this home features an ideal layout with the primary suite downstairs and four spacious bedrooms upstairs—each with walk-in closets. One upstairs bedroom features a private ensuite bath, while two share a convenient Jack & Jill setup. Step into the elegant dedicated office with built-in cabinetry and a coffered ceiling, then enjoy movie nights in the media room or entertain in the game room with a wet bar. The heart of the home is the kitchen, complete with granite countertops, hardwood cabinetry, a large island, gas cooktop, double ovens, walk-in pantry, and butler’s pantry. The living room showcases hand-scraped hardwood floors, a beautiful stone gas fireplace, and even a wine grotto. The primary suite is generously sized with his-and-hers closets, while the laundry room includes built-ins, a sink, and a practical drop zone. Step outside to your private backyard oasis featuring a pool, outdoor kitchen, electric gate leading to a three-car garage and a turfed area for pets or play. Neighborhood amenities include a community pool, hiking and biking trails, and Falcons Field Park, which offers a basketball court, playground, BBQ area, and practice fields. Zoned to highly rated Boals Elementary and Lone Star High School, and just minutes away from schools, PGA Headquarters, The Star, Dallas North Tollway and so much more. This home truly has it all—luxury, space, functionality, and location. 5 Beds ⋅ 5 Baths ⋅ 21016257 MLS This exquisite 5-bedroom, 4.5-bath custom home by renowned builder Jeff Pfeifer offers luxury living at its finest. Located in a sought-after Frisco neighborhood, this home features an ideal layout with the primary suite downstairs and four spacious bedrooms upstairs—each with walk-in closets. One upstairs bedroom features a private ensuite bath, while two share a convenient Jack & Jill setup. Step into the elegant dedicated office with built-in cabinetry and a coffered ceiling, then enjoy movie nights in the media room or entertain in the game room with a wet bar. The heart of the home is the kitchen, complete with granite countertops, hardwood cabinetry, a large island, gas cooktop, double ovens, walk-in pantry, and butler’s pantry. The living room showcases hand-scraped hardwood floors, a beautiful stone gas fireplace, and even a wine grotto. The primary suite is generously sized with his-and-hers closets, while the laundry room includes built-ins, a sink, and a practical drop zone. Step outside to your private backyard oasis featuring a pool, outdoor kitchen, electric gate leading to a three-car garage and a turfed area for pets or play. Neighborhood amenities include a community pool, hiking and biking trails, and Falcons Field Park, which offers a basketball court, playground, BBQ area, and practice fields. Zoned to highly rated Boals Elementary and Lone Star High School, and just minutes away from schools, PGA Headquarters, The Star, Dallas North Tollway and so much more. This home truly has it all—luxury, space, functionality, and location. 2188 Hague Dr, Frisco
$1,850,000 Luxury and comfort blend effortlessly in this exceptional open-concept home at 13032 Copenhill Road, situated in one of Dallas’ most desirable neighborhoods. With 6 spacious bedrooms, multiple living areas, a cozy loft, and a dedicated media room, this expansive residence is thoughtfully designed to accommodate both everyday living and upscale entertaining. Step inside to discover low maintenance flooring and custom light fixtures throughout, adding style and warmth to every space. The heart of the home is the chef-inspired kitchen, featuring stainless steel appliances, a large center island, and seamless flow into the dining and living areas—perfect for gathering with family or hosting guests in style. A wine cellar tucked beneath the stairs adds a unique and elegant touch. Outdoor living is just as impressive. Enjoy your private resort-style backyard complete with a sparkling pool and spa, custom putting green, and a meandering stream that adds serenity to the beautifully landscaped surroundings. Low-maintenance turf in both front and back yards ensures year-round curb appeal, while a tall privacy fence provides peace and seclusion. Multiple balconies and deck areas offer a variety of spots to relax, entertain, or simply enjoy the outdoors. A detached 3-car garage provides ample parking and storage, completing the home’s long list of desirable features. 13032 Copenhill Road is more than just a home—it’s a lifestyle destination. From its flexible layout to its luxurious finishes and thoughtfully designed outdoor spaces, this property offers the perfect blend of timeless elegance and modern convenience. Don’t miss your chance to own this rare Dallas gem. 6 Beds ⋅ 5 Baths ⋅ 20997231 MLS Luxury and comfort blend effortlessly in this exceptional open-concept home at 13032 Copenhill Road, situated in one of Dallas’ most desirable neighborhoods. With 6 spacious bedrooms, multiple living areas, a cozy loft, and a dedicated media room, this expansive residence is thoughtfully designed to accommodate both everyday living and upscale entertaining. Step inside to discover low maintenance flooring and custom light fixtures throughout, adding style and warmth to every space. The heart of the home is the chef-inspired kitchen, featuring stainless steel appliances, a large center island, and seamless flow into the dining and living areas—perfect for gathering with family or hosting guests in style. A wine cellar tucked beneath the stairs adds a unique and elegant touch. Outdoor living is just as impressive. Enjoy your private resort-style backyard complete with a sparkling pool and spa, custom putting green, and a meandering stream that adds serenity to the beautifully landscaped surroundings. Low-maintenance turf in both front and back yards ensures year-round curb appeal, while a tall privacy fence provides peace and seclusion. Multiple balconies and deck areas offer a variety of spots to relax, entertain, or simply enjoy the outdoors. A detached 3-car garage provides ample parking and storage, completing the home’s long list of desirable features. 13032 Copenhill Road is more than just a home—it’s a lifestyle destination. From its flexible layout to its luxurious finishes and thoughtfully designed outdoor spaces, this property offers the perfect blend of timeless elegance and modern convenience. Don’t miss your chance to own this rare Dallas gem. 13032 Copenhill Rd, Dallas
$2,375,000 Presenting a stunning new construction by Sade Custom Homes, located on a prime block in the heart of Dallas. This luxurious 4-bedroom, 5-bathroom residence spans 4,403 square feet and showcases elegant design, exceptional craftsmanship, and thoughtfully curated finishes throughout. An open-concept layout offers seamless flow between the living, dining, and kitchen areas—ideal for both everyday living and entertaining. The chef's kitchen features high-end appliances, custom cabinetry, a large island, and walk-in pantry. The first-floor primary suite is a private sanctuary with a spa-like bathroom and oversized walk-in closet. Additional highlights include a spacious game room, dedicated office, and designer lighting. Expansive sliding glass doors open to a covered patio, offering indoor-outdoor living with room for a future pool. Ideally situated near shops, dining, and top-rated schools, this home combines luxury and convenience. 4 Beds ⋅ 5 Baths ⋅ 20971369 MLS Presenting a stunning new construction by Sade Custom Homes, located on a prime block in the heart of Dallas. This luxurious 4-bedroom, 5-bathroom residence spans 4,403 square feet and showcases elegant design, exceptional craftsmanship, and thoughtfully curated finishes throughout. An open-concept layout offers seamless flow between the living, dining, and kitchen areas—ideal for both everyday living and entertaining. The chef's kitchen features high-end appliances, custom cabinetry, a large island, and walk-in pantry. The first-floor primary suite is a private sanctuary with a spa-like bathroom and oversized walk-in closet. Additional highlights include a spacious game room, dedicated office, and designer lighting. Expansive sliding glass doors open to a covered patio, offering indoor-outdoor living with room for a future pool. Ideally situated near shops, dining, and top-rated schools, this home combines luxury and convenience. 5451 Richmond Ave, Dallas
$3,000,000 Experience refined living in this exceptional new construction by Sade Custom Homes, ideally situated in the heart of Lakewood. This meticulously designed residence offers 4 spacious bedrooms, 5 luxurious bathrooms, a study with en-suite bath, an oversized garage tall enough for two car lifts, and 5,295 square feet of masterfully crafted living space. Sophisticated finishes include wide-plank hardwood floors, custom millwork, and designer lighting that flood the home with natural light. The gourmet kitchen is a chef’s dream with high-end appliances, a large quartz island, and a walk-in pantry. The open-concept layout flows seamlessly into expansive living and dining areas, perfect for entertaining. The primary suite is a true retreat featuring a spa-like bath and a generous walk-in closet. Additional highlights include a game room, a dedicated study, and an outdoor living space ready for a custom pool. Located on a quiet cul-de-sac near White Rock Lake, this home blends timeless elegance with modern luxury. 4 Beds ⋅ 5 Baths ⋅ 20964861 MLS Experience refined living in this exceptional new construction by Sade Custom Homes, ideally situated in the heart of Lakewood. This meticulously designed residence offers 4 spacious bedrooms, 5 luxurious bathrooms, a study with en-suite bath, an oversized garage tall enough for two car lifts, and 5,295 square feet of masterfully crafted living space. Sophisticated finishes include wide-plank hardwood floors, custom millwork, and designer lighting that flood the home with natural light. The gourmet kitchen is a chef’s dream with high-end appliances, a large quartz island, and a walk-in pantry. The open-concept layout flows seamlessly into expansive living and dining areas, perfect for entertaining. The primary suite is a true retreat featuring a spa-like bath and a generous walk-in closet. Additional highlights include a game room, a dedicated study, and an outdoor living space ready for a custom pool. Located on a quiet cul-de-sac near White Rock Lake, this home blends timeless elegance with modern luxury. 7007 Irongate Ln, Dallas
$2,375,000 Discover luxury living at its finest in this stunning new construction by Sade Custom Homes, ideally located in the heart of Dallas. Boasting 4,527 SF, this thoughtfully designed home features 4 spacious bedrooms, 5 elegantly appointed bathrooms, and a layout that blends functionality with refined style. The open floor plan is highlighted by wide-plank hardwood floors and walls of windows that bring in abundant natural light. A chef’s kitchen anchors the home with top-tier appliances, custom cabinetry, quartz countertops, and an oversized island. The first-floor primary suite offers a serene escape with a spa-like bath and generous walk-in closet. Additional features include a game room, private study, and expansive covered patio perfect for entertaining. With meticulous craftsmanship, designer finishes, and a prime location near shops, dining, and top schools, this home delivers the perfect balance of comfort and sophistication. 4 Beds ⋅ 5 Baths ⋅ 20971371 MLS Discover luxury living at its finest in this stunning new construction by Sade Custom Homes, ideally located in the heart of Dallas. Boasting 4,527 SF, this thoughtfully designed home features 4 spacious bedrooms, 5 elegantly appointed bathrooms, and a layout that blends functionality with refined style. The open floor plan is highlighted by wide-plank hardwood floors and walls of windows that bring in abundant natural light. A chef’s kitchen anchors the home with top-tier appliances, custom cabinetry, quartz countertops, and an oversized island. The first-floor primary suite offers a serene escape with a spa-like bath and generous walk-in closet. Additional features include a game room, private study, and expansive covered patio perfect for entertaining. With meticulous craftsmanship, designer finishes, and a prime location near shops, dining, and top schools, this home delivers the perfect balance of comfort and sophistication. 5456 Richmond Ave, Dallas
$1,599,000 Conveniently located within walking distance of River Crest Country Club, this beautifully designed home features 5 bedrooms and 3.5 bathrooms, offering a layout ideal for both everyday living and entertaining. The downstairs primary suite includes a sitting area, fireplace, and en-suite bath with dual vanities, a soaking tub, separate shower, and generous walk-in closets with built-ins. Throughout the home, you'll find stunning hardwood floors, soaring ceilings with rustic wood beam accents, and decorative lighting. The spacious kitchen is complete with a large island, gas cooktop, farmhouse sink, custom cabinetry, and granite countertops. Upstairs, a large game room or den is accompanied by three additional bedrooms and two full baths, providing plenty of space for family or guests. Charming patio perfect for entertaining, featuring a built-in grill, sink, and outdoor fireplace. The property also includes a detached two-car garage and a front parking pad for additional convenience. 5 Beds ⋅ 4 Baths ⋅ 20945340 MLS Conveniently located within walking distance of River Crest Country Club, this beautifully designed home features 5 bedrooms and 3.5 bathrooms, offering a layout ideal for both everyday living and entertaining. The downstairs primary suite includes a sitting area, fireplace, and en-suite bath with dual vanities, a soaking tub, separate shower, and generous walk-in closets with built-ins. Throughout the home, you'll find stunning hardwood floors, soaring ceilings with rustic wood beam accents, and decorative lighting. The spacious kitchen is complete with a large island, gas cooktop, farmhouse sink, custom cabinetry, and granite countertops. Upstairs, a large game room or den is accompanied by three additional bedrooms and two full baths, providing plenty of space for family or guests. Charming patio perfect for entertaining, featuring a built-in grill, sink, and outdoor fireplace. The property also includes a detached two-car garage and a front parking pad for additional convenience. 1716 Ashland Ave, Fort Worth
$1,550,000 NO CITY TAXES • NO HOA • 9 AG-EXEMPT ACRES • NEW ROOFS • MINERAL RIGHTS NEGOTIABLE • MOTIVATED SELLERS! Experience refined country living on this exceptional 10+ acre estate in the highly acclaimed Aledo ISD. Surrounded by mature trees and offering outstanding privacy, this meticulously maintained property is ideal for multi-generational living, entertaining, horses, or simply enjoying the peace of country life. The spacious home features 5 bedrooms, 4.5 baths, two primary suites, two full kitchens, three dining areas, two living rooms, a flexible bonus room, abundant storage, a 3-car garage, and a porte-cochère for additional covered parking. Step outside to your own private retreat with a resort-style pool featuring a waterfall and spa, outdoor kitchen, two tranquil koi ponds, professional landscaping, and beautiful outdoor lighting. The property also includes a 3-stall barn with tack room, 3-bay workshop, and is fully fenced and cross-fenced with pipe and no-climb wire fencing. Nine acres are AG exempt, offering valuable tax savings. Recent updates include brand-new roofs on the main house, barn, and workshop, fresh interior paint, upgraded flooring and tile, newer energy-efficient HVAC systems, newer windows with plantation shutters and cellular shades, stainless steel appliances, updated water heaters, asphalt driveway, upgraded well pump, and enhanced pool-area lighting. With NO HOA, NO CITY TAXES, negotiable mineral rights, motivated sellers, and an unbeatable combination of luxury, functionality, and acreage, this is a rare opportunity to own one of Aledo's premier country estates. Schedule your private showing today! 5 Beds ⋅ 5 Baths ⋅ 20940132 MLS NO CITY TAXES • NO HOA • 9 AG-EXEMPT ACRES • NEW ROOFS • MINERAL RIGHTS NEGOTIABLE • MOTIVATED SELLERS! Experience refined country living on this exceptional 10+ acre estate in the highly acclaimed Aledo ISD. Surrounded by mature trees and offering outstanding privacy, this meticulously maintained property is ideal for multi-generational living, entertaining, horses, or simply enjoying the peace of country life. The spacious home features 5 bedrooms, 4.5 baths, two primary suites, two full kitchens, three dining areas, two living rooms, a flexible bonus room, abundant storage, a 3-car garage, and a porte-cochère for additional covered parking. Step outside to your own private retreat with a resort-style pool featuring a waterfall and spa, outdoor kitchen, two tranquil koi ponds, professional landscaping, and beautiful outdoor lighting. The property also includes a 3-stall barn with tack room, 3-bay workshop, and is fully fenced and cross-fenced with pipe and no-climb wire fencing. Nine acres are AG exempt, offering valuable tax savings. Recent updates include brand-new roofs on the main house, barn, and workshop, fresh interior paint, upgraded flooring and tile, newer energy-efficient HVAC systems, newer windows with plantation shutters and cellular shades, stainless steel appliances, updated water heaters, asphalt driveway, upgraded well pump, and enhanced pool-area lighting. With NO HOA, NO CITY TAXES, negotiable mineral rights, motivated sellers, and an unbeatable combination of luxury, functionality, and acreage, this is a rare opportunity to own one of Aledo's premier country estates. Schedule your private showing today! 110 Bent Creek Ranch Ct, Fort Worth
$17,500,000 The Gallery Penthouse at HALL Art Residences in the Dallas Arts District is a full-floor custom home on the 26th floor. Direct elevator access into this 4 bedroom, 4 bath, 2 powder bath home with 7,688 sq ft offers floor-to-ceiling windows, 12-foot pocket doors and hand-troweled plaster columns throughout. The Living Room showcases 14-ft ceilings, a monumental fireplace and wine cellar. The gourmet kitchen is designed with bulthaup cabinetry, Gaggeneau appliances and an oversized customizable butler pantry. Enjoy unobstructed panoramic views of the Dallas skyline in the dining room and private terrace. The primary bedroom suite is a serene retreat complete with its own private terrace. The spa-inspired en-suite bath offers two spacious walkin closets, soaking tub, large shower, heated floors, and a smart mirror. Other distinctive features are a private library with a fireplace, 2 utility rooms and raised flooring system. This home was designed by Abeyta Tibbs Architecture. 4 Beds ⋅ 6 Baths ⋅ 20888458 MLS The Gallery Penthouse at HALL Art Residences in the Dallas Arts District is a full-floor custom home on the 26th floor. Direct elevator access into this 4 bedroom, 4 bath, 2 powder bath home with 7,688 sq ft offers floor-to-ceiling windows, 12-foot pocket doors and hand-troweled plaster columns throughout. The Living Room showcases 14-ft ceilings, a monumental fireplace and wine cellar. The gourmet kitchen is designed with bulthaup cabinetry, Gaggeneau appliances and an oversized customizable butler pantry. Enjoy unobstructed panoramic views of the Dallas skyline in the dining room and private terrace. The primary bedroom suite is a serene retreat complete with its own private terrace. The spa-inspired en-suite bath offers two spacious walkin closets, soaking tub, large shower, heated floors, and a smart mirror. Other distinctive features are a private library with a fireplace, 2 utility rooms and raised flooring system. This home was designed by Abeyta Tibbs Architecture. 1747 Leonard St Unit 2601, Dallas
$2,250,000 Stunning New Construction Luxury Home for Sale in Chapel Creek, Frisco, TX Welcome to this extraordinary luxury home nestled in the coveted Chapel Creek community of Frisco, TX. Meticulously designed with contemporary flair and exceptional craftsmanship, this 5-bedroom, 5.5-bathroom estate offers a perfect blend of elegance and functionality, ideal for modern living. Step inside to discover an extra-large kitchen that serves as the heart of the home. Outfitted with high-end appliances and sleek cabinetry, it is perfect for entertaining and everyday cooking. The kitchenette on the 2nd floor offers added convenience and space. For outdoor enthusiasts, the outdoor kitchen is perfect for hosting gatherings, seamlessly blending with the spacious outdoor living areas. The open concept design highlights the home’s contemporary layout, featuring a modern staircase and glass railing that adds sophistication to the entire space. The home’s furnished media room provides an entertainment haven, complete with pre-wiring for speakers, creating the ultimate movie night experience. This home is built to impress with upgraded interior and exterior doors and stunning high-end engineered hardwood floors that flow throughout. The towering fireplace in the living room is a striking feature that reaches impressive heights, making a bold statement. Extra-large patio glass doors open up to a grand outdoor area, enhancing the connection between indoor and outdoor living. With two laundry rooms and a mud room, this home ensures convenience and ease for everyday life. The Tesla charger installed in the garage adds a modern touch to this already cutting-edge home. Don’t miss the chance to own this exquisite residence in Chapel Creek, where luxury, comfort, and design come together to create a living experience like no other. 5 Beds ⋅ 6 Baths ⋅ 20815828 MLS Stunning New Construction Luxury Home for Sale in Chapel Creek, Frisco, TX Welcome to this extraordinary luxury home nestled in the coveted Chapel Creek community of Frisco, TX. Meticulously designed with contemporary flair and exceptional craftsmanship, this 5-bedroom, 5.5-bathroom estate offers a perfect blend of elegance and functionality, ideal for modern living. Step inside to discover an extra-large kitchen that serves as the heart of the home. Outfitted with high-end appliances and sleek cabinetry, it is perfect for entertaining and everyday cooking. The kitchenette on the 2nd floor offers added convenience and space. For outdoor enthusiasts, the outdoor kitchen is perfect for hosting gatherings, seamlessly blending with the spacious outdoor living areas. The open concept design highlights the home’s contemporary layout, featuring a modern staircase and glass railing that adds sophistication to the entire space. The home’s furnished media room provides an entertainment haven, complete with pre-wiring for speakers, creating the ultimate movie night experience. This home is built to impress with upgraded interior and exterior doors and stunning high-end engineered hardwood floors that flow throughout. The towering fireplace in the living room is a striking feature that reaches impressive heights, making a bold statement. Extra-large patio glass doors open up to a grand outdoor area, enhancing the connection between indoor and outdoor living. With two laundry rooms and a mud room, this home ensures convenience and ease for everyday life. The Tesla charger installed in the garage adds a modern touch to this already cutting-edge home. Don’t miss the chance to own this exquisite residence in Chapel Creek, where luxury, comfort, and design come together to create a living experience like no other. 8753 Happy Hollow Dr, Frisco
$475,000 I Am Pleased To Present A Remarkable Opportunity For Your Consideration At The Bonaventure. Proudly Situated In One Of The Finest Hi-Rise Condominiums In Dallas, Unit 821 Offers 3 Bedrooms, 3 Baths, Family Room, Study, Generously Sized Master, And Secondary Bedrooms With Approximately 2,272 Enjoyable Square Feet. This Property Is Bursting With Potential. Unit 821 Offers A Unique Interplay Of The Interior, Which Is Flooded With Natural Light, And Exterior Spaces Which Provide Great Views, And Outdoor Entertainment Areas. This Prime Location Offers Unbeatable Convenience To Fine Dining, Exceptional Shopping, Entertainment And Easy Access To Major Highways Via North Dallas Tollway. You’ll Brag About The Amenities Offered: Elevator, 24 Hour Concierge Service, Amazing Fitness Center, Indoor And Outdoor Pools, Sauna, Spa, Tennis Courts, Jogging Path, Dog Park, And Playground. Although This Unit Needs TLC, However The Opportunity Is Endless; It Can Sparkle. Take A Look And Let Your Imagination Soar! 3 Beds ⋅ 3 Baths ⋅ 20856595 MLS I Am Pleased To Present A Remarkable Opportunity For Your Consideration At The Bonaventure. Proudly Situated In One Of The Finest Hi-Rise Condominiums In Dallas, Unit 821 Offers 3 Bedrooms, 3 Baths, Family Room, Study, Generously Sized Master, And Secondary Bedrooms With Approximately 2,272 Enjoyable Square Feet. This Property Is Bursting With Potential. Unit 821 Offers A Unique Interplay Of The Interior, Which Is Flooded With Natural Light, And Exterior Spaces Which Provide Great Views, And Outdoor Entertainment Areas. This Prime Location Offers Unbeatable Convenience To Fine Dining, Exceptional Shopping, Entertainment And Easy Access To Major Highways Via North Dallas Tollway. You’ll Brag About The Amenities Offered: Elevator, 24 Hour Concierge Service, Amazing Fitness Center, Indoor And Outdoor Pools, Sauna, Spa, Tennis Courts, Jogging Path, Dog Park, And Playground. Although This Unit Needs TLC, However The Opportunity Is Endless; It Can Sparkle. Take A Look And Let Your Imagination Soar! 5200 Keller Springs Rd Unit 821, Dallas
$64,000,000 A symbol of an era, a setting for the future — Dallas’ most legendary estate is ready for its next chapter. Since 1938, the prestigious Crespi Estate has hosted presidents, dignitaries and icons like Coco Chanel and the Duke and Duchess of Windsor. Designed by Swiss architect Maurice Fatio for Italian count Pio Crespi, this palatial French-style chateau blends intimacy with grandeur across more than 27,000 square feet. With 10 bedrooms, 12.5 baths, a ballroom, an Art Deco bar, two wine cellars, a conservatory, a library imported from France, a media room and a 3,000-square-foot primary suite, luxury is everywhere. Enhancements by noted architect Peter Marino include an elegant 3,300-plus-square-foot guesthouse and a remarkable 4,800-plus-square-foot entertainment pavilion with a 19-seat theatre. The three adjacent lots are included in the listing, making a total of 15.687 acres. The grounds feature a swimming pool and spa, tennis and bocce ball courts, gardens, greenhouses, a creek and a heliport. A rare opportunity to own a Dallas masterpiece. 10 Beds ⋅ 17 Baths ⋅ 20854653 MLS A symbol of an era, a setting for the future — Dallas’ most legendary estate is ready for its next chapter. Since 1938, the prestigious Crespi Estate has hosted presidents, dignitaries and icons like Coco Chanel and the Duke and Duchess of Windsor. Designed by Swiss architect Maurice Fatio for Italian count Pio Crespi, this palatial French-style chateau blends intimacy with grandeur across more than 27,000 square feet. With 10 bedrooms, 12.5 baths, a ballroom, an Art Deco bar, two wine cellars, a conservatory, a library imported from France, a media room and a 3,000-square-foot primary suite, luxury is everywhere. Enhancements by noted architect Peter Marino include an elegant 3,300-plus-square-foot guesthouse and a remarkable 4,800-plus-square-foot entertainment pavilion with a 19-seat theatre. The three adjacent lots are included in the listing, making a total of 15.687 acres. The grounds feature a swimming pool and spa, tennis and bocce ball courts, gardens, greenhouses, a creek and a heliport. A rare opportunity to own a Dallas masterpiece. 5619 Walnut Hill Ln, Dallas
$5,390,000 LOCATION, LOCATION, LOCATION. Lake living on one of the most sought-after locations on Eagle Mountain Lake (one of 8 properties located on the gorgeous cliffside of Nationally Acclaimed Boat Club Road). Views like the ones you will encounter at 9957 Boat Club Road cannot be found anywhere else on Eagle Mountain Lake. The almost 3-acre lot has an abundance of mature trees and multiple locations to build a guest home, pool, or more. You will be greeted with floor-to-ceiling views that take your breath away. An entertainers dream. There are multiple entertainment spaces in this classically designed home which has a magnificent Lake View from almost every room. This property has 350 feet of lakefrontage and a dock for a motorboat or sailboat. From the rope swing to the covered terraces, this home is truly like no other. Very rare opportunity. 4 Beds ⋅ 6 Baths ⋅ 20721950 MLS LOCATION, LOCATION, LOCATION. Lake living on one of the most sought-after locations on Eagle Mountain Lake (one of 8 properties located on the gorgeous cliffside of Nationally Acclaimed Boat Club Road). Views like the ones you will encounter at 9957 Boat Club Road cannot be found anywhere else on Eagle Mountain Lake. The almost 3-acre lot has an abundance of mature trees and multiple locations to build a guest home, pool, or more. You will be greeted with floor-to-ceiling views that take your breath away. An entertainers dream. There are multiple entertainment spaces in this classically designed home which has a magnificent Lake View from almost every room. This property has 350 feet of lakefrontage and a dock for a motorboat or sailboat. From the rope swing to the covered terraces, this home is truly like no other. Very rare opportunity. 9957 Boat Club Rd, Fort Worth
$3,350,000 One of Eagle Mountain Lake's most picturesque homes and settings. A 1945 Log Home completely renovated that will require a drool towel as you look at the pictures. The Waterfall will put you in a 'PEACEFUL EASY FEELING'. Outdoor cooking appliances on steroids. A dock that is 'DROUGHT RESISTANT' with 13' water depth at the boat's motor. Outdoor storage building that could be an office-guest house. 4,200', 4 bedrooms, 3.5 baths and almost an acre of pure genius preservation brings this estate to life. Easy access to Fort Worth. Located in front of the deepest depth on the lake. Be overwhelmed by the 'CRYSTAL BLUE PERSUASION' and schooled on what Lake Living really entails. Discover why John Denver and the Eagles spent years close to this property. This property is as sweet as 'TUPELO HONEY', so stop 'FOOLING YOURSELF' grab your 'LADY' or 'BABE' and 'COME SAIL AWAY' for 'THE BEST OF TIMES' on what most polls call the best sailing lake in Texas. Bonus is there are no 'STYX' in the lake. 4 Beds ⋅ 4 Baths ⋅ 20615526 MLS One of Eagle Mountain Lake's most picturesque homes and settings. A 1945 Log Home completely renovated that will require a drool towel as you look at the pictures. The Waterfall will put you in a 'PEACEFUL EASY FEELING'. Outdoor cooking appliances on steroids. A dock that is 'DROUGHT RESISTANT' with 13' water depth at the boat's motor. Outdoor storage building that could be an office-guest house. 4,200', 4 bedrooms, 3.5 baths and almost an acre of pure genius preservation brings this estate to life. Easy access to Fort Worth. Located in front of the deepest depth on the lake. Be overwhelmed by the 'CRYSTAL BLUE PERSUASION' and schooled on what Lake Living really entails. Discover why John Denver and the Eagles spent years close to this property. This property is as sweet as 'TUPELO HONEY', so stop 'FOOLING YOURSELF' grab your 'LADY' or 'BABE' and 'COME SAIL AWAY' for 'THE BEST OF TIMES' on what most polls call the best sailing lake in Texas. Bonus is there are no 'STYX' in the lake. 8935 Dickson Rd, Fort Worth