Refine Search
Sort by
$1,549,000
5 Beds 6 Baths 21178355 MLS
Step into a world of modern luxury with this breathtaking 4,700 sq ft gem! Greeted by soaring 23-foot ceilings and dazzling custom lighting, you’ll feel right at home in this 5-bedroom, 4 full bath, and 2 powder bath masterpiece. Whether you’re basking in the sun in one of the two outdoor living areas, enjoying the spacious backyard, or rinsing off in the outdoor shower, this home has it all! Get cozy by one of the 4 fireplaces or host epic movie nights in the oversized media room. Nestled in the heart of Dallas, this home combines convenience with elegance, boasting $125,000 worth of custom glass and window work. The primary bedroom features a huge custom closet, and the gourmet kitchen comes complete with a built-in refrigerator and wine storage under the stairs. Don’t miss out on this exceptional property! Your dream home awaits!

3828 Eaton Dr, Dallas

$864,000
4 Beds 4 Baths 21178605 MLS
Experience luxury lakeside living in this beautiful home overlooking Eagle Mountain Lake, located in The Resort, the prestigious 24-7 gated and guarded golf course and lake community. From the moment you enter, you're greeted by rich hardwood floors and breathtaking lake views that fill the open-concept main living area. The spacious downstairs layout features a gourmet kitchen that flows seamlessly into the living and dining areas, with sliding doors opening to an expansive flagstone patio—perfect for outdoor entertaining. The main level also offers a dedicated office, utility room, half bath, and a luxurious primary suite with stunning lake views, a spa-like en-suite bath, and an oversized custom closet. Upstairs, you'll find a large game room, additional living area, three generously sized bedrooms, two full bathrooms, and a versatile bonus room. Enjoy peaceful island living with nightly visits from deer, mesmerizing sunsets, and convenient access to the lake from the beachfront entry or from the boat dock that are both within walking distance. The low-maintenance backyard is designed for relaxation and entertaining, featuring lush turf, an extended flagstone patio, a cozy fire pit, and multiple seating areas that reach all the way to the fence line. Resort style amenities include an 18-hole golf course, private marina with boat ramp and dock, two swimming pools, fitness center, tennis and basketball courts, and a clubhouse with restaurant and bar. All this just 25 minutes from downtown Fort Worth, offering the perfect balance of serenity and convenience.

9053 Lakeside Dr, Fort Worth

$599,000
3 Beds 4 Baths 21175060 MLS
Introducing a limited collection of contemporary townhomes in the heart of Fort Worth’s Near Southside — an opportunity to be part of something truly special from the very beginning. Thoughtfully designed for a sophisticated urban lifestyle, this boutique community blends clean architectural lines with modern functionality and elevated design. Only two residences are being released at this time, offering early buyers the rare chance to secure a home in a highly anticipated development surrounded by Fort Worth’s most exciting growth. Each home features an open-concept floor plan filled with natural light from oversized windows, soaring 10’ ceilings in the main living area, and a seamless indoor-outdoor connection with a second-story seating area overlooking the private courtyard. Every detail reflects intentional living — from quartz countertops and stainless appliances to LED lighting throughout and flexible closets at each level designed for potential elevator conversion. The primary suite offers a refined retreat with a soaking tub, glass-enclosed shower, double vanities, and a spacious walk-in closet, while generous storage enhances everyday comfort. Residents will enjoy a shared patio and grill area, creating a welcoming space for gathering and connection. Energy-efficient features include a high-efficiency SEER 15 High Efficiency HVAC system, gas cooking, fireplace, dryer and tankless water heater, Low-E windows, and Energy Star roof tiling — delivering both luxury and long-term efficiency. Perfectly positioned between Downtown Fort Worth and the vibrant energy of West Magnolia Avenue, this location offers effortless access to TRE and TEXRail along with the acclaimed dining, entertainment, and cultural destinations of South Main and Magnolia. Experience the advantage of early ownership in one of Near Southside’s most exciting new communities. Do yourself a favor and see the staged 2-BDRM next door - #337 corner townhome.

341 College Ave, Fort Worth

$405,000
5 Beds 4 Baths 21167885 MLS
Welcome to 4303 Solitude Court, ideally located on a quiet cul-de-sac in Arlington and set on a generous .27-acre lot. This well-designed home offers the space, flexibility, and outdoor features; perfect for any occassion. Inside, the home features an efficient and versatile layout with expansive living areas, excellent natural light, and room to accommodate a variety of lifestyles—from work-from-home needs to guest or multigenerational living. The primary suite provides a comfortable retreat, while the additional bedrooms offer flexibility rarely found in this segment of the market. The backyard is a standout feature, offering both enjoyment and functionality. A custom gazebo creates an inviting outdoor living space ideal for entertaining or relaxing, while the workshop shed adds valuable storage and workspace. The sizeable yard offers privacy, usability, and future potential—enhancing both lifestyle and long-term value. Conveniently located near shopping, dining, parks, and major commuter routes, this home delivers a compelling combination of lot size, layout, and outdoor amenities.

4303 Solitude Ct, Arlington

$765,000
5 Beds 4 Baths 21174641 MLS
BACK ON MARKET!!! Come and see the crown jewel of Woodhaven Country Club Estates! A palatial ranch style house sitting on hand manicured grounds, the structure is situated facing west by northwest on a corner lot of more than one third acres on iconic and eponymous Woodhaven Ln N. The house is very conveniently located just a few minutes from Interstate 30, less than thirty minutes from DFW International Airport. This gem has so much to offer! A spacious yet comfortable abode of over forty four hundred square feet which has been meticulously updated with all new double pane windows, new custom made front door, new engineered flooring, new quartz countertops, new custom made built in cabinetry, new lighting and plumbing fixtures, even a newly installed charger for EV vehicles! One of the 5 spacious bedrooms is also an audiophile's dream! It has been customized with highly efficient sound insulation and can be used as a listening room, recording studio, rehearsal space for instrumentalists, or, anything else in which a quiet environment is helpful, like meditation or yoga practice. This stunning home also boasts a large, peaceful mother in law suite featuring a beautifully appointed en suite bathroom. A new water heater which has a six year transferable warranty was just installed to supply the master bathroom and the other full bath located on the south side of the house. The previous owner also had the entire plumbing system replaced and the foundation supported by thirty steel piers installed by the highly rated G.L.Hunt company who have been in business for over 39 years. Their foundation work is backed by a lifetime transferable warranty. The roof is only five years old and the custom landscaping was hand planted and lovingly cared for by the previous owner, who just so happens to be a licensed Master Gardener in the state of Texas. This house is stunning and solid inside and out. Don't miss your opportunity to call this amazing estate your home!

501 N Havenwood Ln, Fort Worth

$650,000
5 Beds 4 Baths 21172299 MLS
Rare opportunity to own one of the best-valued homes in Deerfield—offering 5 bedrooms, 4 full baths, and a true backyard retreat on a hard-to-find half-acre corner lot in Keller ISD. What sets this home apart is the lifestyle: a fully equipped outdoor kitchen, sparkling pool and spa, and multiple living spaces designed for both everyday comfort and entertaining. Inside, fresh paint and new carpet create a move-in-ready feel, while the flexible layout with 3 living areas and 2 dining spaces gives you room to grow, host, and unwind. Homes with this combination of space, lot size, and outdoor amenities rarely come available at this price point—especially in one of North Fort Worth’s most sought-after neighborhoods. If you’ve been searching for more space, a better backyard, and top-rated Keller ISD, this is the one to see!!

9720 Indian Ct, Fort Worth

$5,495,000
5 Beds 7 Baths 21172352 MLS
Experience luxury living at its finest in the prestigious, gated, and 24-hour guarded Montrachet neighborhood. This brand-new, custom masterpiece by Olerio Homes sits on a sprawling 1-acre lot, offering a rare blend of sophistication and tranquility. With 7,239 square feet of meticulously crafted living space, this one-story home boasts exquisite high-end finishes throughout. Upon entry, you are welcomed by a stunning galley foyer, setting the tone for the entire home. The layout features 5 spacious bedrooms, including a lavish master suite with a breathtaking ensuite bath, and dual walk-in closets. Each of the four additional bedrooms enjoys its own private ensuite bath and walk-in closet. Designed for both relaxation and entertainment, the home includes a game room, mudroom, laundry room, exercise space, a stylish bar, and a grand great room complete with a cozy fireplace. A safe room adds an extra layer of security and peace of mind. Step out to the expansive veranda with its own fireplace, perfect for evening relaxation. This Olerio Homes creation offers an unparalleled lifestyle in the serene and secure Montrachet neighborhood.

4324 Esprit Ave, Fort Worth

$1,125,000
5 Beds 5 Baths 21167383 MLS
This one of a kind property includes exceptional versatility for entertaining, or multi generational living on 5.029 private acres. Surrounded by natural beauty, it provides a combination of privacy, functionality, & abundant amenities.The main residence is a ranch style 2-story home with 5-bedrooms, 3-full bathrooms, 2-half baths, with an attached epoxy coated 2-car garage.Spacious living areas include an enclosed sunroom, a second floor bonus room, a home office, 2-dining areas, and an eat-in-kitchen with solid wood cabinetry and a spacious utility room.The first floor primary suite has a sitting area with bay window and an ensuite bath with a separate shower and garden tub.Designed for entertaining, the backyard is an outdoor oasis with a large diving pool, a covered 8-person hot tub, & covered patio featuring an outdoor kitchen and entertaining space. A fire pit area has a unique grain silo roof adding to the property’s character.A separate workshop includes a 1,000 square foot guest residence with a full kitchen, 2-bedrooms, an office, and 2-full bathrooms, ideal for extended family, guests, or income potential. The workshop is fully equipped with 220V service, welding plugs, and a 12-foot roll up door. Additional features include a pole barn style 3-car parking shed, a barn and grazing area, RV parking with hook up, and extensive cross fencing.The grounds are accented by a trumpet vine covered patio and a creek with a bridge that feeds into a half acre, 14 foot deep pond. Primary residence upgrades include granite countertops, plantation shutters, 3-HVAC units, and a new roof installed in 2023. This exceptional property offers abundant space, endless possibilities, and is truly a rare find. *Note – Seller to Retain Mineral Rights. Property survey available. Buyer and Buyer's Agent to verify all information related to but not limited to schools, property dimensions, boundaries, easements, restrictions, room measurements and square footage.

6707 Us 287th Hwy, Arlington

$8,700,000
6 Beds 8 Baths 21100181 MLS
Offered for the first time in decades, this distinguished estate presents one of Bluffview’s most treasured settings. With its timeless, understated allure, the 1940 Howard Meyer–designed residence rests on more than two acres of exceptional topography framed by majestic trees and mature landscaping. Beginning with its picturesque private drive, the property reflects a rare sense of scale, privacy, and architectural integrity. Spanning almost 9,400 sq ft with generous room proportions, high ceilings, and floor-to-ceiling picture windows, you’ll be swept back to a time of gracious entertaining, treasured family gatherings, and a home filled with love, laughter, and adventure. The first level is anchored by a welcoming foyer and elegant formals showcasing sweeping views of the spectacular grounds. A light-filled sunroom with an arched ceiling and brick flooring offers a tranquil retreat. Overlooking the lawn, the charming central library appointed with basketweave-patterned hardwoods, a full bath, and one of four fireplaces leads to an expansive Saltillo-tiled great room. A whimsically hand-painted kitchen and breakfast room capture the warmth and charm of this enchanting home, while intricate moldings, double staircases, silver closets, generous storage, and an elevator accessible from three sides add to its thoughtful design. Upstairs, the primary suite offers a spacious sitting room and two full baths, each with generous closets and dressing areas. Five additional bedrooms (or four + a game room) and three full baths complete the second level. A collection of detached spaces enhances the property’s versatility, including a two-room guesthouse, a cabana or fitness studio, and separate pool baths. The breathtaking grounds of 5007 Seneca are nearly indescribable. Enveloped in lush, manicured landscaping, brick pathways meander through multiple patios and a impressive brick-bordered parterre garden while expansive green lawns encircle this extraordinary setting.

5007 Seneca Dr, Dallas

$735,000
3 Beds 2 Baths 21171351 MLS
MAJOR PRICE REDUCTION! OPEN HOUSE THIS Saturday 11:00 AM–4:00 PM and Sunday 12:00 PM–4:00 PM Priced to Sell! The seller has made a significant price improvement, creating an incredible opportunity to own this one-of-a-kind East Dallas home. Tour the home during the Open House and learn more about the seller's offer process. This beautifully updated single-story ranch combines timeless design with modern luxury and exceptional versatility. Featuring hurricane-rated, sound-reducing windows, you'll enjoy enhanced security, energy efficiency, and peaceful living. The chef's kitchen is a dream with a commercial-grade range, abundant prep space, and an open layout that's perfect for entertaining. A spacious wet bar, large living area, and an expansive backyard make this home ideal for hosting family and friends. One of the home's standout features is the rare four-car garage, offering endless possibilities for car enthusiasts, a workshop, home gym, executive office, or future guest quarters (buyer to verify). Located just minutes from White Rock Lake, the Dallas Arboretum, Casa Linda Plaza, shopping, dining, and downtown Dallas, this home offers an unbeatable combination of location, lifestyle, and value. Don't miss this incredible opportunity! Visit the Open House, experience everything this home has to offer, and submit your strongest offer. Homes with this combination of location, unique features, and exceptional value are hard to find.

9207 Angora St, Dallas

$2,599,900
7 Beds 6 Baths 21157108 MLS
Stunning and fully remodeled and expanded transitional home with large SEPARATE GUEST HOUSE ( 1,248 sq feet not shown in total footage) Total SQ footage is approx 5,454. Situate in Melshire Estates! Perfect for a family with multi generations or live-in assistance. This well designed home is sleek and sophisticated & features a great floor plan. The gourmet kitchen opens to the main living room & is complete with quartzite countertops, center island, marble backsplash, two dishwashers, three ovens & gas cooking. Primary bedroom suite is downstairs & features a luxurious bathroom with designer fixtures, walk in closet with built-in drawers views & access to the pool area. Other special amenities include: mud room, utility room with freezer space, media room upstairs, loft area for pool table, attic storage, pocket doors, guest quarters with one bedroom and bath downstairs and one bedroom apartment with kitchen bath upstairs. The outdoor living area is amazing with a fireplace & outdoor kitchen. Large yard with pool and spa

5615 Brookstown Dr, Dallas

$625,000
4 Beds 3 Baths 21164454 MLS
Step into this beautifully updated home ideally located in the heart of the cultural district, just moments from the country club, top-rated restaurants, museums, and premier event venues. Designed for both everyday comfort and entertaining, the home features two spacious living areas filled with natural light and flexible living options. The fully renovated kitchen is a standout, showcasing sleek quartz countertops, modern finishes, and thoughtful updates that blend style with function. All bathrooms have been completely remodeled, offering a fresh, contemporary feel throughout. A durable metal roof adds long-term value and peace of mind. Outdoor living shines with two enclosed patios-garden areas, perfect for relaxing, gardening, or hosting guests year-round. The mother-in-law suite provides excellent flexibility for multigenerational living, guests, or a private home office. The property also includes a rear parking pad, with estimates available to construct a garage on this space—an exceptional opportunity to add future value. With its unbeatable location, extensive renovations, and versatile layout, this home is a rare find in one of the city’s most sought-after neighborhoods. NOTE: VIRTUAL STAGING HAS BEEN USED FOR SOME ROOMS. IN THOSE CASES FURNISHING SHOWN ARE NOT PRESENT IN THE HOME AND ARE NOT OWNED BY THE SELLER; Plumbing has been updated.

611 Westview Ave, Fort Worth

$9,450,000
5 Beds 8 Baths 21168711 MLS
Beautifully expanded and reimagined this exceptional estate is located in the sought-after Strait Lane corridor of Preston Hollow. Set on 1.2 acres of lush, gated grounds, the property offers privacy and security. The main residence is ideal for both entertaining and everyday living, with interiors filled with natural light, expansive walls, and high ceilings. The first floor includes a grand foyer, formal living and dining rooms with a temperature-controlled wine room, media room, and family room that also lives as a lounge. The gourmet kitchen is complemented by a secondary catering kitchen, butlers pantry, and walk-in pantry. The dual-level primary suite includes a private outdoor spa. Four additional bedrooms are located upstairs, along with flexible accommodations and additional entertaining space. A 2, 300 sq ft architecturally significant pool house features vaulted ceilings, living and dining areas, two bedrooms, and two bathrooms. A covered terrace provides expansive outdoor living with views of the 22' pool, sports court with pickleball and basketball, putting green, and manicured lawns. Situated at the end of Lennox Lane, the home offers a dramatic approach and convenient access to top Dallas schools, shopping, and dining.

4700 Dorset Rd, Dallas

$839,990
4 Beds 4 Baths 21160833 MLS
Modern Two-Story Home with Detached Guest Studio in Prime Arlington Viridian Location This beautifully designed two-story home has 4 bedroom, 3.5 baths, a dedicated study with elegant French doors, and a detached furnished (furniture included with full offer) guest studio apartment above the garage – complete with a full bath and private entry ideal for visitors, a home office, or added rental flexibility. Inside, the gourmet kitchen is a chef’s dream, outfitted with textured solid black granite countertops, gas cooktop, and stainless steel appliances. The open-concept living area is enhanced by soaring cathedral ceilings, abundant natural light, and a built-in ceiling speaker system extending throughout the home, including the front and back porches for a seamless music and relaxation experience. Upstairs, a flexible family room with its own full bath that can easily be transformed into a 4th bedroom. The Primary suite offers a generous bonus sitting area and a spa-like bathroom retreat. For peace of mind, the home includes a 13-camera surveillance system with dedicated display monitor conveniently located in the kitchen. The backyard is an entertainer’s paradise, complete with covered and open patio spaces, a multi-level wood deck, built-in gas grill with sink, and high-grade artificial turf, all surrounded by lush rock and plant landscaping for a resort-style feel with minimal upkeep. Many outstanding upgrades inside and out, all within 15 minutes of DFW Airport. Viridian is a 2,000-acre master-planned community featuring five major lakes, 500 acres of waterways and wetlands, miles of trails, a sailing club, multiple parks, a dog park, playgrounds, and more. Recognized by the Audubon Society with direct access to River Legacy Park. The resident-only Viridian Lake Club, styled in a Mediterranean design, includes five pools and a picturesque amphitheater.

1429 Cypress Thorn Dr, Arlington

$799,000
4 Beds 3 Baths 21163980 MLS
Newly repriced to sell, this beautiful designer home features many updates since original Sotherby Homes completion. Meticulous attention to details make this move-in ready luxury home in desirable southwest Frisco, TX Estates on Legacy Drive a must see. Boasting a spectacular backyard featuring a beautifully landscaped pool, waterfall spa, covered outdoor living area with stone wood burning fireplace and grass-covered yard-perfect for year-round entertaining. Prime location near top shopping, dining, Stonebriar Country Club, The Star (Dallas Cowboys headquarters and entertainment complex), and endless restaurants and entertainment. Beautifully decorated transitional-style residence features hand-scraped hardwood floors on the first floor, custom plantation shutters and grass shades. Open floor-plan with grand entry, formal living room and dining room with glass doors adjoining a home office-study. Vaulted ceiling family room with stone fireplace opens to an eat-in kitchen with granite countertops center island, updated stainless steel appliances and an atrium door opening to the covered stone backyard living area, heated spa and pool. Spacious first-floor primary suite includes sitting area with french doors to backyard retreat custom drapery and grass shades. Secondary ensuite bedroom near utility mudroom with direct access to attached garage. Upstairs: spacious game or study room off two bedrooms with connecting bath with walk-in closets, plus large media or bonus room ideal for gatherings, play area exercise or movie nights. This exceptional home in one of Frisco's premier neighborhoods is truly turn-key and is beautifully maintained and appointed with many designer elements. Currently the Lakes Tennis Academy is part of the HOA annual assessment ($300 annually in addition to the $842.90 annual HOA=$1142.90 annual total) and includes either Tennis or Fitness Center and Pool access.

4511 Glen Heather Dr, Frisco

$2,500,000
5 Beds 6 Baths 21145137 MLS
Builders personal home has been beautifully reimagined and renovated to include 5 bedrooms, 4 living areas and 6 full baths. Home offers elevated style and all the modern details in a organic cohesive manner. The design offers 2 very large living areas on the first floor complete with climate controlled wine room, wet bar with large gliding windows that open to a large backyard with heated pool, grill area and fireplace. The chefs dream kitchen has an open concept design with commercial appliances, large island and an attached scullery. Both the primary suite and an additional bedroom are located on the first floor. A home gym with views of the pool are located on the first level. The second floor offers a back staircase that has access to guest quarters The guest quarters offer a full kitchen separate living area with a full bath and walk in closet. Would be ideal for a STR option. There is a large balcony, game room and 2 additional bedroom up. Both with a dedicated full bath. Special details include, designer tiles and Italian marble counters. Located in the private school corridor, convenient to the Tollway, shopping and restaurants.

4039 Fawnhollow Dr, Dallas

$1,850,000
6 Beds 5 Baths 21162748 MLS
Located in the rolling hills just outside Fort Worth, Lazy JH Ranch offers a rare balance of refined luxury and authentic Texas ranch living. Ideally positioned halfway between Fort Worth and Weatherford, the property provides privacy with the convenience of a 20-minute drive to either. Spanning just over 10 ag-exempt acres, the land is currently home to Longhorn cattle and suited for those who value space, privacy, and legacy ownership. The one-family-owned primary residence features 5 bedrooms and 3.5 baths, including a mother-in-law suite and a versatile fifth bedroom ideal as a second office. A dedicated office showcases antique double doors imported from India, setting the tone for the craftsmanship throughout. With 14-foot ceilings, 9-foot doors, plantation shutters, and walk-in closets in every bedroom, the home feels expansive yet intentional. At the heart of the home, the chef’s kitchen features an exotic granite island, custom copper sink, alderwood cabinetry, commercial-grade double oven, and a butler’s pantry perfect for entertaining. Walk outside through your oversized double sliding doors to a covered patio framing a resort-style saltwater gunite pool with a stone fireplace and fully equipped gas-plumbed outdoor kitchen. The pool was recently resurfaced and all pumps replaced in 2025, and a pool-accessible bath adds additional convenience. The guest house offers complete independence with 1 bedroom, 1 bath, laundry, a full kitchen with stainless steel appliances and granite countertops, and a stone wood-burning fireplace. An oversized three-car garage doubles as a workshop with 220V power, totaling five garage spaces. Cross-fenced acreage includes a hay barn ideal for horses or future agricultural use. Signature details—such as the pair of 400-pound Texas stars reclaimed from a federal building in Houston—underscore the property’s character. Lazy JH Ranch is a statement of Texas heritage, elevated living, and enduring land ownership.

7401 Hilltop Dr, Fort Worth

$729,000
3 Beds 4 Baths 21161736 MLS
Private end-unit townhome located inside a gated Oak Lawn community offering added privacy, security, and reduced street noise. Prime location with easy access to the Dallas North Tollway, I-35, Hwy 75, Uptown, Victory Park, the Medical District, and many of Dallas's top restaurants, shopping, and entertainment. Spacious and light filled with refinished hardwood floors, new roof, new carpet, and updated exterior siding and paint. The open concept main level is perfect for entertaining with a large kitchen island, stainless steel GE Cafe appliances, and generous living and dining spaces. All three bedrooms feature en-suite baths, including a large primary suite with spa style bath and two walk in closets. Enjoy the rooftop deck with beautiful Uptown and Downtown views. Ideal for relaxing or entertaining. Option to purchase furnished for a true turnkey, lock-and-leave home. Schedule your private showing today.

4200 Boyer Pl, Dallas

$559,000
4 Beds 4 Baths 21160472 MLS
Lovely Sovereign custom home on the golf course with beautiful views from your 2nd floor balcony! This great property offers 4 bedrooms, all with ceiling fans*Primary bedroom on the first floor boasts gleaming hardwoods, ensuite with dual sinks, garden tub, separate shower, and a very spacious walk in closet*Nice living area on the first floor with hardwoods, coffee station, and ceiling fan* Great kitchen with electric cooktop, electric oven, dishwasher, disposal, microwave, granite counter tops, stone backsplash, open to light and bright breakfast area. Formal dining off of kitchen flooded with natural sunlight, nice hardwoods, and pretty chandelier. 2nd floor offers 3 additional bedrooms, huge 23X18 loft with storage closet, a cozy fireplace and outdoor balcony*3rd living space up offers more options. Great location with easy access to Sam Rayburn Toll road, Dallas North Tollway, tons of retail and dining options! Seller is offering a lender paid temporary interest rate buydown for qualified buyers. Qualified buyers may be eligible for Down Payment Assistance. Contact listing agent for details and eligibility. NOT FOR RENT

5416 Promise Land Dr, Frisco

$3,702,190
5 Beds 7 Baths 21155636 MLS
GOLF COURSE VIEWS AT BENT TREE. Sited beside Bent Tree Country Club with breathtaking fairway views, this all-new contemporary residence delivers the rarest combination in North Dallas: brand-new construction on a premier golf-course setting. The refined open-concept plan is built for how buyers live today - a sleek glass-enclosed office for working from home, a spacious prep pantry behind the main kitchen for effortless entertaining, and an inviting backyard patio made for evenings outdoors. Upstairs, the game room with its own bar anchors the fun, while a secondary primary suite frames serene views across the course - ideal for guests, in-laws, or a luxurious teen retreat. Five bedrooms, clean modern lines, and designer-level finishes throughout give the home the feel of a statement property, and the location seals it: one of the area's most desirable communities, minutes from premier shopping, dining, and top private schools. New construction beside the fairways of Bent Tree does not come along often - contact the listing agent today for plans, finishes, and completion timing, and secure it while you can still make it yours.

16745 Village Ln, Dallas

$499,900
5 Beds 4 Baths 21150127 MLS
Gorgeous, ultra modern move in ready home close to everything and with breathtaking views of the Dallas skyline. Enjoy evenings sipping drinks on the upstairs patio or relax outside by the fire pit with great views of Downtown Dallas from either place.The home boasts 6 all purpose rooms which can function as bedrooms, media, exercise, or prayer rooms. You are only limited by your imagination! Home is under 3 years old and is in perfect , immaculate condition. Handscraped hardwood floors downstairs add a touch of elegance. The kitchen has banks and banks of oversized cabinets and a generous pantry which means fewer trips to the store. Multi-generational living is possible as the home boasts two primary bedrooms, one per floor with their own en suite full baths! Relax outside on the patio with a covered grill area featuring a large flat screen TV and fire pit! Too many features to list. Close to the the brand new Halperin Park Development, Bishop Arts District, Dallas Zoo, I35, I30 and all the downtown Dallas attractions! Only an 8 minute drive to Downtown Dallas! Come and take a look at luxury Dallas living at a fraction of the price you'd pay in Highland Park! Home qualifies for the Community Reinvestment Act incentive! Call for details! Motivated sellers! Seller's concessions possible! Schedule an appointment today!!!

518 Crete St, Dallas

$675,000
3 Beds 3 Baths 21141602 MLS
Located near Lake Lewisville in the gated community of The Shores at Waterstone, this upgraded Meritage Homes residence offers access to a pool, clubhouse, fitness center, trails, and playground. Enjoy nearby boating, fishing, golf, and shopping, with added upside from proximity to the future Grand Park. Designed for comfort and flexibility, all bedrooms are on the first floor, while the second level features a spacious game room, pre-wired media room, and half bath—ideal for entertaining or a private retreat. The open-concept kitchen includes a gas cooktop, leathered granite countertops, and butler’s pantry, flowing into the living area with hardwood floors and a gas fireplace with cast stone mantel. Multiple dining areas and a breakfast bar make hosting easy. The primary suite offers dual vanities, separate tub and shower, a stack-stone accent wall, and two walk-in closets. No carpeting downstairs, giving the home a sleek, finished look. Energy-efficient features include a tankless water heater and spray foam insulation. The backyard is a private oasis with its extended patio and multiple ceiling fans, TV, upgraded landscaping, palm trees, a fountain, lush plantings, and a pergola-covered hot tub. A rare opportunity in one of Frisco’s most desirable lake-adjacent communities. You want to be here!

5095 Havasu Dr, Frisco

$1,295,000
3 Beds 4 Baths 21153812 MLS
Constructed in 2022 by Crescent Estates Custom Homes, this beautifully crafted 3-bedroom, 3.5-bath, and study residence offers the ultimate blend of luxury and location. Nestled in the vibrant and sought-after Maple Corridor, you’ll find yourself just moments from Uptown, the Medical District, and Dallas’ hottest dining and entertainment spots. Yet despite the prime location, the home is tucked away in a peaceful pocket that feels like a true urban retreat. Inside, clean lines and natural light welcome you to an expansive open- concept layout that’s both stylish and functional—perfect for hosting guests or simply enjoying quiet nights at home. High-end finishes abound, including sleek quartz countertops, custom cabinetry with premium paint, a striking designer tile backsplash, and stainless appliances, including a built-in sub- zero refrigerator and wine fridge. Designed for modern living, the home features generous storage, a stunning elevator that takes you to all 3 floors, a private study and a spacious rooftop terrace with a stunning outdoor kitchen and sweeping views of the city skyline. All bedrooms have en-suite baths. Pedestrian gate entry system and a two- car garage with custom Garage Living storage adds security and convenience, rounding out this exceptional home. Whether you're working nearby or enjoying the best of Dallas nightlife, this property strikes the perfect balance of energy and tranquility.

4138 Entrada Way, Dallas

$1,725,000
4 Beds 4 Baths 21128746 MLS
Do not miss out on this extraordinary waterfront property on an Eagle Mountain Lake peninsula with 239 ft of shore front! This home is beautiful and has views for days. This one-of-a-kind lakefront home is in the exclusive gated community of Bal Harbour on Eagle Mountain Lake. This custom-designed showplace offers approximately 4,700 sq ft of beautiful modern living space, combining luxurious finishes, unforgettable entertainment features, and panoramic lake views. This 4-bedroom, 3.5-bedroom, 3 car garage home has everything you need and is perfect for multi-generational families or those that receive a lot of guests. Recent renovations inside include a state-of-the-art kitchen, updated designer lighting, all new primary bath, flooring & paint throughout, downstairs shower, windows & sliders, gorgeous focal point gas fireplace and new entry way glass door. Outside renovations include all new decking and balconies, a beautiful water fountain, full landscaping and an extensive outdoor lighting system that is sure to impress. This home has two boat slips, one private slip next to the house and one steps away at the private marina located just beyond the community pool. Whether entertaining, relaxing, or enjoying life on the water, this rare lakefront gem offers the best of Eagle Mountain Lake living. Property is listed at $200,000 under recent appraisal and a pre-sale inspection has been done.

7957 Bal Harbour Ct, Fort Worth

$899,900
4 Beds 3 Baths 21145253 MLS
Tucked beneath a canopy of mature trees on a premium corner lot, this elegantly reimagined East Dallas residence offers the perfect blend of upscale finishes, spacious design, and exceptional indoor-outdoor living. With 2,715 square feet of thoughtfully curated space, this home is a true retreat in one of Dallas’s most desirable and established neighborhoods. Step inside to discover rich hardwood floors that guide you through an open-concept layout, ideal for both elevated entertaining and everyday comfort. The designer kitchen is the centerpiece—featuring striking marble countertops, custom cabinetry, and expansive prep and serving space, all flowing seamlessly into a spacious living and dining area bathed in natural light. The home offers three generously sized bedrooms and a dedicated study, including a luxurious primary suite with a walk-in closet so large it rivals the size of a bedroom—an unparalleled feature in this market. Updated spa-style bathrooms showcase clean lines, high-end fixtures, and timeless finishes. Step outside to your private outdoor oasis. An oversized covered patio creates the perfect setting for year-round entertaining, complete with a built-in grill, custom gas fire pit, and beautifully landscaped surroundings—all shaded by mature trees that provide serenity and seclusion. Located just minutes from White Rock Lake, the Dallas Arboretum, and the vibrant dining and culture of East Dallas, this home offers the rare opportunity to enjoy sophisticated living in a neighborhood known for its charm, character, and community feel. Welcome to 12106 Landlock Drive—where luxury, location, and lifestyle come together seamlessly.

12106 Landlock Dr, Dallas

$539,900
3 Beds 2 Baths 21148215 MLS
Discover this energy-efficient, soft contemporary home nestled in a well-established and sought-after North Dallas neighborhood offering both comfort and convenience with no HOA, zoning to top-rated Brentfield Elementary in RISD and FULLY PAID-OFF solar panels. Step inside to an inviting space filled with abundant natural light from expansive windows. The main living and dining areas feature vaulted ceilings, built-in cabinetry, and a cozy gas-log fireplace—perfect for relaxing evenings. The eat-in kitchen is equipped with granite counter tops and stainless steel appliances, all overlooking a charming private courtyard -- ideal for morning coffee or quiet outdoor dining. A spacious second living area boasts high ceilings, built-in shelving, and a desk, making it a perfect home office or flex space. The primary suite is a true retreat, featuring French doors that open to the courtyard. The primary bath includes dual sinks, a garden tub, a separate shower, and two walk-in closets. Secondary bedrooms are thoughtfully separated from the primary suite and offer ceiling fans and walk-in closets, providing comfort and privacy for family or guests. Enjoy outdoor living in the large backyard, perfect for entertaining. This home is designed for efficiency and savings. In addition to the solar panels, the home features extra attic insulation and Mylar window inserts. Additional highlights include a foundation repair with a transferable warranty. Ideally located with easy access to George Bush Turnpike and Dallas North Tollway, BaylorScott & White Hospital, and just minutes from Addison and the Galleria for premier shopping, dining, entertainment, and most importantly, the Wagging Tail Dog Park, for the 4-legged children in your life. Refrigerator and stackable washer and dryer to remain.

6003 Spring Flower Trl, Dallas

$1,890,000
5 Beds 9 Baths 21145608 MLS
This spectacular Georgian Style beauty was the Peoples Choice, of the Original Street of Dreams Tour of Homes! Located along the 6th green of Mira Vista Championship Golf Course, in the guarded & gated community of Mira Vista, this magnificent 3 story estate presents 3 grand living spaces, 5 fireplaces, 5 bedrooms and 8.1 bathrooms! Large entertaining spaces showcasing a dreamy game room & media room. Imported chandeliers, marble & wood floors, wine cellar, workout room & dedicated office! With elevator & multiple staircases, the 3 floors are easy to navigate and provide privacy. Mature landscaping, pool, spa, fountain, and outdoor grill! Easy access to Chisholm Trail, shopping, restaurants and schools. Additions include a new circle driveway, wifi thermostats, pool equipment, pool tile, updated aqua link system, new wood flooring in primary, new paint in kitchen and family room, updated sprinkler system and new landscaping!

6805 Laurel Valley Dr, Fort Worth

$11,900,000
7 Beds 11 Baths 21121784 MLS
6413 Old Gate Road A timeless masterpiece in the ultra-private Kings Gate subdivision in North Plano, this estate sits on nearly two acres of lush grounds that were once part of the legendary Willow Bend Polo fields. The limestone façade, slate roof, and enduring pier-and-beam construction set the tone for timeless elegance. Soaring two-story ceilings and museum-quality windows frame an interior finished with oak, limestone, and marble floors.The gourmet kitchen, adorned with artisanal cabinetry, is an entertainer’s dream and includes a spacious secondary catering kitchen that flows seamlessly into the grand living spaces. The entire residence is automated with a state-of-the-art Control4 smart home system. This versatile floor plan features 7 en-suite bedrooms, 11 bathrooms and an 6 car garage.The first-floor owner’s sanctuary is a private retreat complete with his-and-hers bathrooms and wardrobes, a sauna, and an intimate staircase leading to a private wellness gym. Luxury amenities: a first-floor executive office with a mahogany coffered ceiling and fireplace, a 2,200-bottle climate-controlled wine cellar, a billiards salon with mahogany paneling and an executive bar, and dual media rooms—including a soundproofed theater . The resort-inspired grounds redefine outdoor living with twin infinity pools, a gourmet outdoor kitchen,a full-regulation tennis court,& a newly constructed private tennis and pickleball clubhouse perfect for lounging and entertaining.All are nestled within lush gardens,with numerous patios and seating areas offering unparalleled privacy for intimate gatherings or grand-scale events. Perfectly positioned in one of Plano’s most coveted neighborhoods, the home is just minutes from world-class golf courses, Grandscape, Legacy West, and The Star.It also offers easy access to DFW Airport, Love Field, Addison Private Airport, close to Trinity Christian, Legacy Academy, and Prince of Peace School. FULL property video tour available upon request

6413 Old Gate, Plano

$1,475,000
3 Beds 3 Baths 21141621 MLS
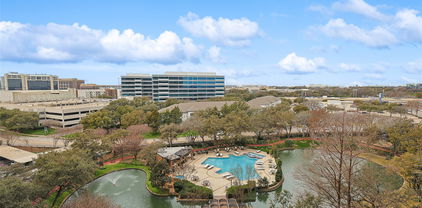
Impeccably reimagined down to the studs in 2021, this La Tour penthouse is a rare opportunity to own a true showpiece high above Uptown Dallas. Spanning the 23rd and 24th floors, the residence is accessed by an express elevator that delivers you directly to an immaculate home in the sky, where every detail has been carefully considered. An expansive open-concept floor plan anchors the main living level, uniting living, dining, and kitchen spaces under a refined designer color palette and elevated finishes. Double collapsible balcony doors blur the line between indoors and out, framing sweeping skyline views and flooding the interiors with natural light. At the heart of the home, a chef’s kitchen with a generous central island is designed for both serious cooking and gracious entertaining, offering high-end appliances, abundant storage, and a sleek, modern aesthetic. The spa-inspired primary suite functions as a private sanctuary, featuring a serene bedroom retreat, luxuriously appointed bathroom, generous walk-in closet, and advanced Nest systems for precise control of comfort and ambiance. Throughout the home, the thoughtful renovation seamlessly blends contemporary design with everyday livability. Set at 3030 McKinney Avenue, the residence enjoys one of Uptown’s most coveted addresses—steps from the Katy Trail, West Village, and the vibrant McKinney Avenue corridor. Tree-lined streets, sidewalk cafés, acclaimed restaurants, boutique shopping, and neighborhood conveniences are all within easy reach, offering a walkable, urban lifestyle that feels both dynamic and refined. One of only five penthouse residences in La Tour, this home offers exceptional privacy and exclusivity within one of Dallas’s most respected high-rises. Residents enjoy resort-style amenities, including 24-hour concierge and valet, a sparkling pool, tennis court, well-equipped fitness center, saunas, and a level of service that defines elevated city living. Two dedicated parking spaces included.

3030 Mckinney Ave Unit 2305, Dallas

$1,235,000
4 Beds 4 Baths 21138443 MLS
Timeless, renovated Tudor duplex (4BR-4BA total) in a premier Highland Park–adjacent location, 100% leased today with built-in flexibility; perfect for an owner-occupant who wants to enjoy one side while retaining rental income from the other, or for a boutique investor-1031 buyer seeking a prime, high-demand location with long-term upside. This high demand, ideal location blends classic architectural charm with thoughtful modern updates. This rare, mirrored residence offers warm, light-filled interiors with original Tudor details, hardwoods, and two living areas per unit—ideal flex space for a home office or media room. Updated baths feature sleek glass-enclosed showers, and the kitchens are designed for function and style with granite counters, dishwasher, refrigerator, washer-dryer, breakfast area, and a built-in coffee-wine bar accented by decorative lighting. An oversized dining room framed by charming wood bay windows is made for entertainment. Each unit includes a spacious primary suite with ample closet space, and the downstairs unit enjoys direct access to the outdoor living area for seamless indoor-outdoor living. Additional bedrooms with separate baths provide versatility for guests or work-from-home needs. Investment highlights are as follows. Stabilized occupancy: fully leased for day-one cash flow. Upside potential: in-place rents below current market for renovated 2-2 product nearby. Tenant appeal: large, usable yard with mature trees; downstairs unit has direct outdoor access and a private deck. Rare parking: four covered parking spaces (competitive advantage in this submarket). Walkable location: 1 block to The Shops of Highland Park for boutique restaurants and shopping, supporting long-term rental demand on a highly desirable street. Ideal for a homeowner, boutique investor or 1031 buyer seeking a defensive infill asset with durable demand and future income growth potential. This unique property won’t last long. Schedule your showing today!

4205 Prescott Ave, Dallas