Refine Search
Sort by
2223 Wickersham Rd, Rockwall
$625,000
4 Beds ⋅ 5 Baths ⋅ 21325551 MLS
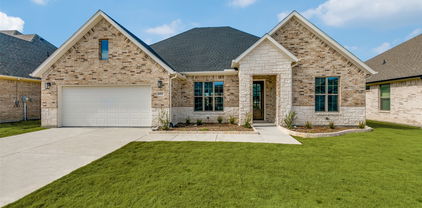
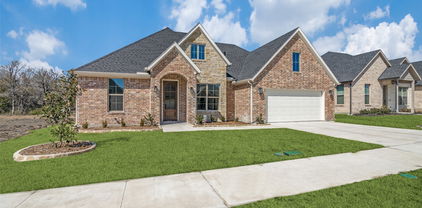
MLS# 21325551 - Built by RockWell Homes - Ready Now! ~ Rates Starting as Low as 4.25%*. New home Edward plan on over-sized 70-foot wide homesite offers a luxurious design w. 4 bedrooms, 3 full baths, 2 half baths, private study, media room, game room & 3-car garage. Exterior full brick w. stone accents, metal roof details, buff mortar, dual-pane energy-efficient windows, covered front porch, covered patio, 8-foot front & interior doors & wood garage doors. Upon entry, you’re welcomed by a foyer with soaring ceilings and elegant open-stair railing staircase, flanked by a private study and media room. Open-concept family room showcases soaring ceilings, abundant natural light, and a corner gas fireplace w. views of the private backyard. The chef’s kitchen features a butler’s pantry, spacious walk-in pantry, solid surface countertops, undermount sink, ceramic tile backsplash, GE stainless steel built-in oven, gas cooktop, custom vent hood, dishwasher, recessed can lighting, Delta faucets, upgraded flooring, and 42-inch cabinets. Private primary suite offers a tray ceiling, ceiling fan, dual sink vanities, solid surface countertops, ceramic tile flooring, oversized ceramic tile shower with semi-frameless glass enclosure, free-standing garden tub, linen closet, private water closet & large walk-in closet. A secondary first-floor bedroom includes a private ensuite bath with ceramic tile flooring and tub-shower surround. Upstairs features spacious secondary bedrooms with oversized walk-in closets, well-appointed baths, and an over-sized game room ideal for entertaining or second living space. Upgrades: mud bench, large utility room w. ceramic tile flooring & cabinets, fenced backyard w. gate, sprinkler system, full gutters, tankless water heater, energy-efficient HVAC, smart home, garage door openers, full landscaping package, 10-year structural new home warranty. Quick access to I30, I635, PGBT161, I20, I80, HEB shopping, dining, downtown Dallas TX, community pool

2223 Wickersham Rd, Rockwall

312 Ledstone Ct, Rockwall
$798,999
5 Beds ⋅ 4 Baths ⋅ 21318826 MLS
Price Reduced!!! Experience refined country living in this stunning custom home on 2.162 beautifully maintained acres in the prestigious Wellington Manor community. Built in 2021, this exceptional 3,731-square-foot residence blends timeless elegance, modern luxury, and functional design just minutes from Lake Ray Hubbard and an easy commute to the Dallas metroplex. Designed for entertaining and everyday living, the thoughtfully crafted floor plan offers five spacious bedrooms, 3.5 bathrooms, a dedicated office, media room, separate family and living rooms, and an oversized three-car garage. The chef-inspired kitchen features a built-in gas range, expansive center island, abundant cabinetry, premium finishes, and a bright breakfast nook overlooking the backyard. The open-concept design flows effortlessly into the main living areas, creating an inviting space for gatherings. The luxurious primary suite offers a spa-like bath with an oversized walk-in shower, soaking tub, dual vanities, and an impressive walk-in closet. A second private primary suite with its own full bath provides excellent flexibility for multigenerational living or guests.Relax on the expansive covered patio overlooking the peaceful acreage with plenty of room for a future pool, outdoor kitchen, or workshop. Wellington Manor is known for estate-sized homesites, beautifully maintained properties, and scenic green spaces, offering the perfect balance of luxury and tranquility just minutes from boating, dining, shopping, and recreation at Lake Ray Hubbard. This is more than a home—it's a lifestyle defined by space, comfort, and exceptional quality.

312 Ledstone Ct, Rockwall

648 Woodland Way, Rockwall
$460,000
3 Beds ⋅ 2 Baths ⋅ 21318658 MLS
FALL in love with gated, lakeside living and be HOME for the HOLIDAYS! Discover comfort, convenience and exceptional buyer incentives in Rockwall's Turtle Cove! HOLIDAY SAVINGS! Choose a $5,000 seller credit toward closing costs or a rate buydown, OR ask about Supreme Home Lending's lender-paid temporary buydown, with payments based on a rate 1% lower for the first 12 months! Ask how the seller may also help with a 2-1 buydown! Offer valid for loans locked before December 31, 2026. Move-in ready with NEW upstairs HVAC, fresh paint and carpet! Rich wood floors, graceful archways and inviting spaces set the stage for holiday gatherings. Enjoy a kitchen with quartz countertops opening to the living area, plus formal dining, private study and a main-level owner's suite thoughtfully separated from two additional first-floor bedrooms. Upstairs offers a spacious game-media room and versatile flex space. HOA-maintained front yard mowing, clubhouse, pool, tennis and pickleball! Minutes from Lake Ray Hubbard, The Harbor and downtown Rockwall. Make your move in time for the holidays!

648 Woodland Way, Rockwall

1990 Jordan Ln, Rockwall
$1,699,000
5 Beds ⋅ 6 Baths ⋅ 21322935 MLS
Experience the perfect blend of luxury, privacy, and country living at 1990 Jordan Lane in Rockwall, Texas. Situated on 6.5 picturesque acres with a tranquil pond and horse-friendly acreage, this exceptional estate offers an unmatched lifestyle just minutes from city conveniences. Spanning 5,292 square feet, the thoughtfully designed residence features 4 spacious bedrooms, 4 full baths, and a powder bath, offering generous living spaces for both everyday comfort and entertaining. The open-concept floor plan showcases elegant finishes, expansive windows, and seamless indoor-outdoor living. The chef's kitchen opens to inviting living and dining areas, while a dedicated game room provides the perfect space for family fun and entertaining. A private guest quarters offers exceptional flexibility for extended family, overnight guests, or a home office. Step outside to your own private resort, complete with a sparkling swimming pool, expansive outdoor living areas, and breathtaking views of the surrounding acreage. The scenic pond creates a peaceful backdrop, while the property is horse permitted, providing endless opportunities for equestrian enthusiasts or those simply seeking room to roam. Additional highlights include a 3-car garage, mature trees, abundant privacy, and the rare combination of luxury amenities with usable acreage in one of Rockwall's most desirable locations. Whether you're looking for an elegant family estate, an entertainer's dream, or a private country retreat, 1990 Jordan Lane offers an extraordinary opportunity to own a truly exceptional Texas property.

1990 Jordan Ln, Rockwall

3150 Bourbon Street Cir, Rockwall
$350,000
3 Beds ⋅ 3 Baths ⋅ 21207277 MLS
Seller offering up to 2% in seller credits to use towards rate buy down or closing costs with preferred lender. Beautiful 3-bedroom, 2.5-bath home offering an open and inviting floor plan just steps from The Harbor and Lake Ray Hubbard. The kitchen features stainless steel appliances, granite countertops, a generous island, and ample cabinetry, flowing seamlessly into the dining and living areas for easy everyday living. Two bedrooms share a convenient Jack-and-Jill bath, while the upstairs bonus room includes a charming brick fireplace for added character. The primary suite offers a luxurious 5-piece bath with heated floors, towel warmer, separate tub and shower, a large walk-in closet, and private balcony access. An attached 2-car garage provides excellent storage. Enjoy close proximity to fishing, boating, hiking, and biking trails, along with easy access to local dining and entertainment.

3150 Bourbon Street Cir, Rockwall

622 Community Ln, Rockwall
$419,000
3 Beds ⋅ 3 Baths ⋅ 21314695 MLS
HUGE PRICE DECREASE!! Make us an offer that we can't refuse!! Seller pays for title policy and a survey. The Escape is a perfect blend of flexibility and function. Whether entertaining friends and family or just relaxing this home is designed to meet your needs. Modern finishes include quartz countertops, large stand alone showers, gas range and luxury vinyl plank throughout. The well thought out floor plan was designed with you in mind! The HOA dues covers monthly mowing of the front and back yard. Conveniently located, The Standard Rockwall is minutes away from downtown Rockwall. This 55+ neighborhood is perfect for those who want a low maintenance easy life style. Once you arrive, you are home. SELLER FINANCING AVAIABLE at 3.99%! Please inquire for details.

622 Community Ln, Rockwall

610 Jubilee St, Rockwall
$429,000
3 Beds ⋅ 3 Baths ⋅ 21314694 MLS
HUGE PRICE DECREASE! Come check it out and make us an offer! Backing up to a greenbelt, 610 Jubilee is a perfect place to call home. Built with you in mind, this house has an easy going open floor plan. Each of the 3 bedrooms have a full bathroom. The modern kitchen has GE Profile appliances, a pantry, quartz countertops and soft close cabinets. Luxury vinyl plank flooring is throughout the home making it easy to transition from one room to the other. Large showers, frameless glass and walk in closets are just a few of the special touches that you will find in the home. Come out and see for yourself, The Standard is a great place to call home. This is a 55+ community. The HOA dues cover monthly mowing of the front and back yard. Seller financing is available at 3.99%. Inquire for more details.

610 Jubilee St, Rockwall

2213 Grand Ave, Rockwall
$724,900
4 Beds ⋅ 5 Baths ⋅ 21321478 MLS
As you approach the front porch you are greeted by a grand entryway with a soaring 19-foot ceiling. Hardwood floors throughout living areas. Off the foyer is a two-story home office enclosed by French doors and a private guest suite with a walk-in closet and full bathroom. Entering into the family room you are welcomed by ample natural light from the wall of windows and a wood mantel fireplace. The kitchen features an island with built-in seating space, double wall oven, 5-burner gas cooktop, ample counter space, and a walk-in pantry. The dining area is embraced by windows and provides access to the covered backyard patio. The primary bedroom is off the main living areas and provides an abundance of light. French doors open into the primary bathroom which boasts dual vanities, a garden tub, separate glass enclosed shower, and two walk-in closets. Upstairs you are greeted by a large game room with tall ceilings. For privacy, the media room can be closed off with French doors. Secondary bedrooms with ample storage and full bathrooms complete the second level. Finishing off the floor plan is a utility room and dual mud rooms for the three-car split garage.

2213 Grand Ave, Rockwall

1403 Dhaka Dr, Rockwall
$500,000
4 Beds ⋅ 2 Baths ⋅ 21317800 MLS
Beautifully maintained single-story home in the sought-after Caruth Lakes community of Rockwall. This 4-bedroom, 2-bath traditional offers 2,555 sq ft of open-concept living with soaring ceilings, rich hardwood floors, and abundant natural light. The chef's kitchen features granite countertops, a large island, breakfast bar, walk-in pantry, gas cooktop, double ovens, and professional Frigidaire appliances—all open to a spacious living room with a cozy stamped concrete fireplace and built-in cabinetry. A dedicated office with custom built-ins offers a quiet work-from-home space. The private primary suite includes a spa-like bath with dual vanities, garden tub, separate shower, and walk-in closet. Step outside to a backyard retreat: a sparkling pool with diving board, spa, water features, and LED lighting, plus an extended covered patio with pergola and dropdown shade screen. Smart-home ready with Arlo and Nest security. Zoned to Rockwall ISD. Transferable home warranty included! This home has it all! Schedule a showing today!

1403 Dhaka Dr, Rockwall

107 Sceptre Dr, Rockwall
$780,000
4 Beds ⋅ 4 Baths ⋅ 21314046 MLS
Welcome to luxury lakeside living in one of Rockwall's most sought-after gated and guarded communities! This exceptional 4-bedroom, 3.5-bath custom home with a 3-car garage offers the perfect blend of elegance, comfort, and thoughtful updates. Rich wood tones, high-end custom finishes, and impeccable craftsmanship create a warm and inviting atmosphere throughout. Designed with entertaining in mind, the open-concept floorplan seamlessly connects the spacious living areas, gourmet kitchen, and dining spaces, making gatherings with family and friends effortless. The expansive primary suite is a true retreat, offering plenty of room to unwind and featuring a spa-inspired ensuite bath designed for relaxation with luxurious finishes and a peaceful ambiance. Upstairs is thoughtfully designed to provide the perfect balance of privacy and functionality. A spacious game room and dedicated media room create the ultimate entertainment hub, while the generously sized secondary bedrooms ensure everyone has their own space. A second primary suite offers exceptional flexibility, making it ideal for multigenerational living, extended guests, or older children seeking a private retreat. This home has also been extensively updated with major mechanical improvements for peace of mind, including a Class 4 impact-resistant roof, new custom metal turret and chimney cap, oversized energy-efficient water heater, built-in side-by-side stainless steel refrigerator, and custom gutters with premium stainless steel leaf guard mesh and fresh epoxy floors in garage. Outside your front door, enjoy an unmatched resort-style lifestyle in this exclusive lakeside community featuring a marina, multiple parks and ponds, scenic walking and biking trails, The Five 01 restaurant, sparkling pools, tennis courts, golf cart-friendly streets, and countless family-friendly activities year-round.

107 Sceptre Dr, Rockwall

1187 N Country Ln, Rockwall
$1,500,000
4 Beds ⋅ 4 Baths ⋅ 21312332 MLS
9 acres of tranquil countryside in highly sought-after Rockwall ISD just minutes from city conveniences, offers luxury, privacy, and opportunity. Storybook setting with privacy all around to enjoy breathtaking rolling hills, open pasture, and a pond fully stocked with fish and your own pier right in your backyard. A detached 3000 sqft barndo under full HVAC, multiple rooms and baths opens the door to endless possibilities.... finish it out it as a guest house, barn, workshop, home based business space, or explore commercial potential. Built in 2020, the primary residence spans 3500sqft with 4 bd 4ba, separate dining room, and two flex spaces currently used as a study and media room. Designed for both everyday living and entertaining, the open concept floor plan showcases elegant coffered ceilings, gorgeous hardwood flooring, and spacious living areas highlighted by vaulted ceilings and exposed beams that create a warm, inviting atmosphere. Gourmet kitchen is thoughtfully designed with abundant cabinetry, granite counters, puck lighting, walk in pantry, and ample prep space. Retreat to the spacious primary suite offering a peaceful escape with generous proportions and luxurious finishes. Secondary bathrooms continue the elevated feel with spa-inspired design throughout. The garage features its own bath and the back stairs lead to a large bonus room for bedroom, game room, or additional living space. Extensive decked attic storage offers exceptional functionality. An additional one-acre slab at the front of the property provides incredible opportunity for future building, parking, expansion, or potential resale opportunity.

1187 N Country Ln, Rockwall

221 Freedom Ct, Rockwall
$439,900
4 Beds ⋅ 2 Baths ⋅ 21308817 MLS
Beautifully maintained and thoughtfully managed, this 2,495 sq ft home sits in the highly desired, gated community of Chandlers Landing in Rockwall. Offering 4 bedrooms, 2 baths, and multiple living areas, it delivers comfort, flexibility and a serene setting surrounded by mature trees. Curb appeal begins with an oversized driveway, manicured landscaping and a 2-car garage. Inside, an open-concept formal dining and front living area provides a versatile space—ideal for a home office, second living room or game room. The kitchen is warm and inviting with granite counters, abundant storage including a center island, breakfast bar seating, gas cooking and double ovens. A neutral, cohesive palette flows into the main living room, anchored by a gas fireplace and framed by windows that bring the lush outdoor greenery inside. The spacious primary suite offers room for a seating area and includes an ensuite bath with double sinks, generous vanity space and an oversized roll-in shower. Three additional bedrooms share a second full bath, also appointed with double sinks for convenience. Step outside to split-level decking nestled beneath towering trees, creating a peaceful, nature-immersed retreat perfect for unwinding at the end of the day. From here, you’re just a short walk to Lake Ray Hubbard, where sunsets, shoreline strolls and marina views become part of daily life. Residents of Chandlers Landing enjoy a security-gated entrance, marina and boat slips, on-site restaurant, tennis and community pools, making this one of Rockwall’s most sought-after neighborhoods. Come experience the lifestyle and make this house your home.

221 Freedom Ct, Rockwall

3630 Ansley Ln, Rockwall
$560,395
4 Beds ⋅ 4 Baths ⋅ 21310304 MLS
Discover the Emerald Series, offering thoughtfully designed homes that combine open-concept living with functional everyday spaces. The kitchen, dining, and living areas flow seamlessly together to create a central gathering space ideal for entertaining, relaxing, and daily life. Private bedroom layouts, well-positioned bathrooms, and practical storage throughout the home provide both comfort and convenience. Each floorplan is designed to maximize livability while offering flexibility for a variety of lifestyles and household needs. Photos shown here may not depict the specified home and features. Elevations, exterior & interior colors, options, available upgrades, and standard features will vary and may change without notice. May include options, elevations, and upgrades, such as patio covers, front porches, stone options, and lot premiums, that require an additional charge. Call for details.

3630 Ansley Ln, Rockwall

3626 Ansley Ln, Rockwall
$562,900
4 Beds ⋅ 4 Baths ⋅ 21310293 MLS
Discover the Emerald Series, offering thoughtfully designed homes that combine open-concept living with functional everyday spaces. The kitchen, dining, and living areas flow seamlessly together to create a central gathering space ideal for entertaining, relaxing, and daily life. Private bedroom layouts, well-positioned bathrooms, and practical storage throughout the home provide both comfort and convenience. Each floorplan is designed to maximize livability while offering flexibility for a variety of lifestyles and household needs. Photos shown here may not depict the specified home and features. Elevations, exterior & interior colors, options, available upgrades, and standard features will vary and may change without notice. May include options, elevations, and upgrades, such as patio covers, front porches, stone options, and lot premiums, that require an additional charge. Call for details.

3626 Ansley Ln, Rockwall

3618 Ansley Ln, Rockwall
$531,893
4 Beds ⋅ 3 Baths ⋅ 21310280 MLS
Discover the Emerald Series, offering thoughtfully designed homes that combine open-concept living with functional everyday spaces. The kitchen, dining, and living areas flow seamlessly together to create a central gathering space ideal for entertaining, relaxing, and daily life. Private bedroom layouts, well-positioned bathrooms, and practical storage throughout the home provide both comfort and convenience. Each floorplan is designed to maximize livability while offering flexibility for a variety of lifestyles and household needs. Photos shown here may not depict the specified home and features. Elevations, exterior & interior colors, options, available upgrades, and standard features will vary and may change without notice. May include options, elevations, and upgrades, such as patio covers, front porches, stone options, and lot premiums, that require an additional charge. Call for details.

3618 Ansley Ln, Rockwall

3610 Ansley Ln, Rockwall
$509,920
4 Beds ⋅ 2 Baths ⋅ 21310247 MLS
Discover the Emerald Series, offering thoughtfully designed homes that combine open-concept living with functional everyday spaces. The kitchen, dining, and living areas flow seamlessly together to create a central gathering space ideal for entertaining, relaxing, and daily life. Private bedroom layouts, well-positioned bathrooms, and practical storage throughout the home provide both comfort and convenience. Each floorplan is designed to maximize livability while offering flexibility for a variety of lifestyles and household needs. Photos shown here may not depict the specified home and features. Elevations, exterior & interior colors, options, available upgrades, and standard features will vary and may change without notice. May include options, elevations, and upgrades, such as patio covers, front porches, stone options, and lot premiums, that require an additional charge. Call for details.

3610 Ansley Ln, Rockwall

1590 N Hills Dr, Rockwall
$474,900
5 Beds ⋅ 3 Baths ⋅ 21309683 MLS
This is the kind of home your family can grow into and you'll never want to leave! Built with the kind of thoughtful design you simply do not find in new construction, every room has something worth noticing. The main level opens into a sunken living room filled with natural light from an arched front window, flows into a granite kitchen with travertine and mosaic tile backsplash, wall oven, breakfast bar seating, and views straight out to the backyard, then opens into a family room with a wood burning brick fireplace, hearth seating, built in cabinetry, and a bay window that frames the yard like a painting. Engineered hardwood ties it all together from front to back. A first floor bedroom and full bath give guests, grandparents, or a home office their own private space. Upstairs, a loft overlooks the main level below and becomes a game room, fitness space, or whatever your family needs it to be! The primary suite feels like a retreat with vaulted ceilings, a private covered balcony overlooking the backyard, and an updated ensuite with dual sinks, garden tub, frameless glass shower, and a skylight that fills the room with light. Secondary bedrooms offer bay windows, ceiling fans, and seasonal lake glimpses. Outside, mature oak and crepe myrtle trees, Zoysia grass, colorful gardens, and a full irrigation system create a backyard with genuine beauty and shade. Two minutes west to downtown Rockwall with boutique dining and shops, two minutes east to Lake Ray Hubbard, easy access to parks, trails, and major commuter routes. If you have been looking for a home with real character, real space, and real roots in a community worth belonging to, this is the home!

1590 N Hills Dr, Rockwall

1534 Petaluma Dr, Rockwall
$450,000
4 Beds ⋅ 2 Baths ⋅ 21281924 MLS
RARE SINGLE-STORY GREENBELT HOME WITH OVERSIZED BACKYARD & WORKSHOP IN NORTH ROCKWALL! Discover a rare opportunity in Lakeview Summit, one of Rockwall’s desirable communities. This 4-bedroom, 2-bath single-story sits on a premium greenbelt homesite with beautiful views, of mature trees. Need room to work from home, exercise, or pursue your hobbies? The dedicated office, gym, or flex space offers versatile functionality with inspiring nature views. The expansive backyard backs to a natural preserve with direct access to the Squabble Creek hiking and biking trail system, this home offers the space, privacy, and lifestyle today's buyers are searching for. Designed to bring the outdoors in, soaring windows frame peaceful greenbelt views while filling the home with natural light. The thoughtfully designed split-bedroom floor plan features a private primary suite overlooking the greenery, with three secondary bedrooms situated on the opposite side of the home. Open-concept living area flows into a chef-inspired kitchen featuring an oversized granite island, gas cooktop, and convenient connection to the main living spaces. A separate formal dining room provides additional space for entertaining, while the inviting living room centers around a cozy gas fireplace. LOCATION, SCHOOLS & OUTDOOR LIVING: Convenient access to hiking and biking trails, Pettinger Nature Preserve, and nearby Lake Ray Hubbard. Grace Hartman Elementary School is just two blocks away, making the location especially appealing to buyers seeking a home in Rockwall ISD. Enjoy nearby parks, shopping, restaurants, marinas, and the waterfront lifestyle Rockwall is known for, with access to Downtown Dallas via I-30. If you're searching for a single-story home in Rockwall, TX, with a large backyard, wooded greenbelt views, privacy, a home office, and a workshop, this is it! Homes combining a premium greenbelt homesite, nature-trail access, and a versatile single-story floor plan are a rare find in DFW.

1534 Petaluma Dr, Rockwall

212 Mapleridge Dr, Rockwall
$298,500
3 Beds ⋅ 2 Baths ⋅ 21290301 MLS
No HOA, single-story living, and a spot just 5 minutes from Rockwall's waterfront district. Every cosmetic detail here, from the kitchen to the baths to the floors, was renovated in 2026, so you're moving into finishes that are brand new, not broken in. The major systems are well taken care of too, with an HVAC system, water heater, and roof all under 6 years old. You're close to The Harbor on Lake Ray Hubbard, where lakeside dining, boutique shops, a movie theater, and community events are part of everyday life, with I-30 nearby for the Dallas commute. Zoned to Rockwall ISD. Every finish here is this year's work, not a renovation that's already a few years worn in. Vaulted ceilings open up the living room, the fireplace anchors it for cool evenings in, and new LVP flooring carries the same clean, unified feel from room to room. Two secondary bedrooms with walk-in closets flex easily into a home office, a guest room, or space for a hobby, giving a first-time buyer room to grow or someone downsizing the storage they don't want to give up. The kitchen is set up for people who actually like to cook and gather, and it's outfitted to match: brand new Samsung SmartThings stainless steel appliances, connected and ready to go from day one. Granite countertops give you real prep space, and the updated finishes make it feel current, not like a project waiting to happen. Both bathrooms carry that same finished, cared-for feel, with nothing left to modernize. Smart living extends beyond the kitchen too, with a WiFi-enabled garage door opener and a Nest thermostat already in place. Out back, a fenced yard with fresh sod sits on an oversized lot, room for a fire pit, a cookout with friends, or just stretching out on a weekend morning. Move-in ready, inside and out, and just minutes from everything The Harbor has to offer.

212 Mapleridge Dr, Rockwall

2152 Chisholm Trl, Rockwall
$550,000
4 Beds ⋅ 3 Baths ⋅ 21303540 MLS
Is there a spacious 4-bedroom home on acreage in Rockwall with room for guests, hobbies, vehicles, and entertaining? Welcome to 2152 Chisholm Trail, a beautifully maintained 4-bedroom, 3-bath residence offering 3,165 square feet of living space on a picturesque 1.5-acre lot. This exceptional property combines comfort, functionality, and outdoor living in a highly desirable Rockwall location. Step through the impressive entry and discover hardwood and ceramic tile flooring, soaring ceilings, rich crown molding, recessed lighting, ceiling fans, and abundant natural light streaming through large windows. Multiple living areas include a formal living room, spacious family room, and formal dining room, creating flexible spaces for everyday living and entertaining. The kitchen is designed for gathering, featuring custom cabinetry, generous counter space, a convenient snack bar, and a bright breakfast area overlooking the backyard. A large utility room adds everyday convenience. The primary suite offers a relaxing retreat with a spacious bath, dual vanities, and a large walk-in shower. Three additional bedrooms provide room for family, guests, or home office needs. Outdoor living shines with a large covered patio and pergola overlooking the professionally landscaped grounds and expansive lawn. The fully fenced 1.5-acre property provides plenty of room to enjoy outdoor activities, gardening, or simply taking in the peaceful surroundings. Car enthusiasts, hobbyists, and remote professionals will appreciate the attached 2-car garage plus a detached 2-car garage complete with a full bath and large office or guest living area. This versatile space offers endless possibilities for a home business, studio, workshop, guest quarters, or additional recreation space. With low HOA dues of only $100 annually, a desirable Rockwall location, and ample room to work, entertain, and roam, this one-of-a-kind property delivers the space and flexibility buyers desire.

2152 Chisholm Trl, Rockwall

1020 Canyon Dr, Rockwall
$649,900
4 Beds ⋅ 4 Baths ⋅ 21306171 MLS
Step through the inviting front porch and into a grand main hallway boasting a soaring 12-foot coffered ceiling. Lining the main hallway are the secondary bedrooms, offering privacy and comfort. One of these bedrooms doubles as a guest suite, complete with its own private bathroom. The main entryway seamlessly transitions into the spacious family room with a wood mantel fireplace, distinguished by a corner wall of windows that flood the space with natural light and offers easy access to the covered backyard patio. Hardwood floors throughout main living area. Adjacent to the family room, the dining area effortlessly flows into the kitchen, with an expansive island with built-in seating, a 5-burner gas cooktop, a double wall oven, and a corner walk-in pantry. French doors lead from the family area into the game room, a space for leisure and entertainment, illuminated by another wall of windows that bring the outdoors in. Retreat to the luxurious primary bedroom, adorned with three large windows that infuse the room with light. The adjoining primary bathroom features dual sinks, a relaxing garden tub, a separate glass-enclosed shower, and two walk-in closets. Completing the layout are the utility room and mudroom, conveniently located off the three-car garage.

1020 Canyon Dr, Rockwall

1623 Trinity Forest Dr, Rockwall
$824,990
5 Beds ⋅ 5 Baths ⋅ 21306068 MLS
MLS# 21306068 - Built by Drees Custom Homes - Ready Now! ~ 5 Bed , 4.5 Bath , Study, Game Room and Media Room , Rockwall, TX Discover the perfect blend of luxury, comfort, and functionality in this beautifully designed 5-bedroom, 4.5-bath home in Rockwall, TX. Thoughtfully crafted with spacious living areas and upscale finishes throughout, this stunning home offers room for every stage of life. The open-concept floor plan creates an inviting atmosphere for everyday living and entertaining, while a private study provides the ideal space for working from home. Enjoy endless opportunities for fun and relaxation with an expansive game room and dedicated media room, perfect for movie nights, game days, and hosting family and friends. Generously sized bedrooms, modern design elements, and exceptional craftsmanship enhance the home's appeal. Located in one of Rockwall's sought-after communities, this new construction home offers the perfect balance of style, versatility, and convenience for today's homebuyers.

1623 Trinity Forest Dr, Rockwall

787 Deverson Dr, Rockwall
$499,000
4 Beds ⋅ 2 Baths ⋅ 21304251 MLS
Welcome to 787 Deverson Drive in the highly sought-after Stone Creek community of Rockwall. This meticulously maintained, move-in ready home combines luxury finishes, major system upgrades, and everyday comfort in one exceptional package. Families will love the location, with Hamm Elementary and J.W. Williams Middle School, two highly regarded Rockwall ISD campuses, within walking distance. Inside, you'll find fresh interior paint, hand-scraped hardwood flooring in the bedrooms, office, hallway, and closets, designer tile flooring, custom accent walls, upgraded lighting, and a beautifully remodeled primary shower. The chef-inspired kitchen is the centerpiece of the home, featuring stunning quartz waterfall countertops, a designer backsplash, and an open-concept layout perfect for entertaining. Beyond the cosmetic upgrades, substantial investments have been made in the home's infrastructure, including a newer high-efficiency two-stage HVAC system, all-new ductwork, fresh attic insulation, Nest smart thermostat, and a Generac whole-home backup generator, providing comfort, reliability, and energy efficiency year-round. Step outside and enjoy a low-maintenance lifestyle with artificial turf, decorative paver enhancements, professional landscaping, and permanent JellyFish exterior lighting that enhances curb appeal day and night. The climate-controlled garage has also been upgraded with an oversized garage door and a new garage door opener and motor. Offering exceptional pride of ownership, luxury upgrades, and a prime location near schools, parks, shopping, and dining, this turnkey home is ready for its next owner to move in and enjoy from day one.

787 Deverson Dr, Rockwall

2115 Morris St, Rockwall
$731,677
4 Beds ⋅ 4 Baths ⋅ 21304139 MLS
MLS# 21304139 - Built by Windsor Homes - Ready Now! ~ New Construction in Nelson Lake Estates – Estimated Completion July 15, 2026 Experience modern comfort and timeless style in this under-construction traditional home located in the desirable Nelson Lake Estates community. Offering approximately 3,483 square feet, this thoughtfully designed residence features 4 spacious bedrooms, 3 full bathrooms, and 1 half bath. The open-concept floor plan is ideal for both everyday living and entertaining, highlighted by a chef-inspired kitchen with granite countertops, a large center island, walk-in pantry, and casual eat-in dining area. The home also includes flat-screen wiring, a smart home system, and two generous living spaces. Architectural details such as vaulted ceilings, decorative lighting, and a gas masonry fireplace with glass doors add warmth and character throughout. Comfort is enhanced by zoned natural gas heating, zoned electric central air conditioning, and ceiling fans. Outdoor living is equally inviting with a covered patio, professionally planned landscaping, and an automatic sprinkler system. Additional features include a 2-car garage, slab foundation, and composition roof. Located within highly regarded Rockwall Independent School District, serving Celia Hays Elementary School, J.W. Williams Middle School, and Rockwall High School.

2115 Morris St, Rockwall

1950 Vantage Dr, Rockwall
$799,900
4 Beds ⋅ 5 Baths ⋅ 21304078 MLS
Welcoming entry features a 14-foot ceiling and hardwood floors that flow into the home office, game room, dining room, and throughout the main living areas. The home office with French doors is set at the entry. The extended entry flows past the game room with French doors and three large windows. The formal dining room is just off the extended entry. The grand family room features a 16-foot ceiling, a wood mantel fireplace, and a wall of windows. The kitchen hosts a 5-burner gas cooktop, a double wall oven, a large walk-in pantry, a butler's pantry, generous counter space, and an inviting island with built-in seating space. The morning area is just off the kitchen. A secluded primary suite highlights a bedroom with a wall of windows. The primary bathroom features a French door entry, dual vanities, a freestanding tub, a separate glass-enclosed shower, a linen closet, and two walk-in closets. Three guest suites with private full baths and walk-in closets add to this spacious design. Covered backyard patio. Utility room just off the mud room. Three-car split garage.

1950 Vantage Dr, Rockwall

Listings provided by North Texas Real Estate Information Systems (NTREIS). Listing data has been deemed reliable but is not guaranteed to be accurate by the MLS.

Last updated:

How much is your home worth?

Get instant property value now!