Refine Search
Sort by
8101 Autumn Sage Trl, Denton
$534,999
4 Beds ⋅ 3 Baths ⋅ 21281288 MLS
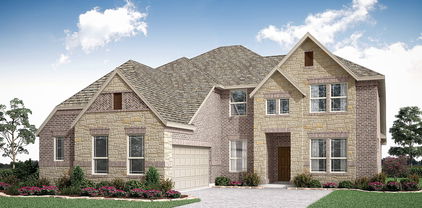
MLS# 21281288 - Built by Tri Pointe Homes - Ready Now! ~ The Magnolia offers 2,644 sq. ft. of thoughtfully designed living space with a bright, open layout perfect for everyday living and effortless entertaining. Ideally positioned across from the community pond and fishing bridge, this home offers a beautiful setting from the moment you arrive. The luxury kitchen takes center stage with built-in appliances, a gas cooktop, and a bumped-up decorative vent hood that creates a stylish focal point. A two-car garage provides convenient parking and storage, while the loft adds versatile living space upstairs. The spacious primary suite offers a relaxing retreat with a spa inspired bath featuring a separate free standing tub and shower. A dedicated office provides the perfect work from home space, while 8' interior doors and open railings on both floors create a light, elevated feel. Sliding glass doors from the family room open directly to the patio, creating a seamless connection between indoor and outdoor living. With gas to the patio, outdoor entertaining is effortless. Thoughtfully designed with style, functionality, and a picturesque setting, the Magnolia is a home you’ll love coming home to.

8101 Autumn Sage Trl, Denton

2816 Tamarack Ln, Denton
$417,990
4 Beds ⋅ 2 Baths ⋅ 21254573 MLS
Built by M-I Homes. Welcome to 2816 Tamarack Lane, Argyle, TX — a stunning new construction home built by M-I Homes. This thoughtfully designed home offers a well-planned living space, featuring 4 bedrooms, 3 bathrooms, a covered patio, and an oversized 2-car garage.   The quality of design is evident throughout, with carefully selected finishes and a functional floorplan that maximizes every inch of the home. Step inside to discover an open-concept living space that seamlessly connects the main gathering areas, creating an ideal environment for both everyday living and entertaining. The owner's bedroom is positioned for added convenience and privacy, complete with an en-suite bathroom and a large walk-in closet. The remaining bedrooms and bathrooms are well-placed throughout the home to serve family members and guests with ease.   This home is nestled within a welcoming neighborhood with proximity to parks, making it easy to enjoy outdoor recreation and green spaces. The attention to quality design from M-I Homes ensures that every detail has been carefully considered, delivering a home that balances style, comfort, and functionality. Schedule your visit today!

2816 Tamarack Ln, Denton

2900 Tamarack Ln, Denton
$422,990
4 Beds ⋅ 3 Baths ⋅ 21249158 MLS
Built by M-I Homes. Discover this exceptional new construction home at 2900 Tamarack Lane in Argyle, thoughtfully built by M-I Homes. This well-designed 4-bedroom, 3-bathroom home features an inviting open-concept living space perfect for daily life and entertaining. Home Highlights: 4 spacious bedrooms 3 full bathrooms, including a deluxe owner's bath upgrade A covered patio A 2-car garage with an upgraded 4' garage extension New construction quality with contemporary finishes throughout As you enter the spacious foyer, you will find two private bedrooms and a full bathroom tucked off the entry. A third bedroom and another full bathroom can be conveniently found further down the foyer. On the other side of the foyer is a private study, creating an ideal space for your home office! Continue into the open kitchen, dining area, and family room. Enjoy impressive included features throughout the kitchen, such as granite countertops, a large kitchen island, and spacious upper and lower cabinets. The covered patio provides the perfect spot for outdoor entertaining! Enter a bright owner’s suite that is tucked at the back of the home, privately off the family room. The owner’s bedroom features two large windows that allow for plenty of natural light. With the deluxe owner's bath, you'll enjoy both a large walk-in shower and a spacious tub, double sink vanities, and an enormous walk-in closet! Experience the benefits of new construction living in this beautifully appointed home that combines quality construction with an ideal Argyle location. Schedule your visit today!

2900 Tamarack Ln, Denton

700 El Paseo St, Denton
$11,000,000
9 Beds ⋅ 14 Baths ⋅ 21204700 MLS
This landmark property, nestled on 35 landscaped acres within the Montecito neighborhood has been thoughtfully designed with meticulous attention to detail and functionality. The 9,335 square foot main home includes four bedrooms, six bathrooms, multiple living and dining areas, library, and a wet bar with 480-bottle climate-controlled walk-in wine cellar. Expansive windows frame views of the stunning grounds, which feature a 6-hole pitch and putt golf course, a bass pond, a catfish pond, tennis court, swimming pool, and spa. Enjoy the quiet beauty of this private sanctuary as you meander through 3.5 miles of paved walking paths among mature trees, ponds, and gardens. The 1,657 square foot Bunk House has four bedrooms, with four ensuite bathrooms, a living area, and kitchenette. An 842 square foot Casita has one bedroom, one bathroom, a living area and kitchenette. The property also features a 3,660 square foot airconditioned Workshop, with Hobby Room, Study, Den, two full bathrooms, and a patio. The 973 square foot greenhouse is heated and cooled for year-round enjoyment. This is a rare opportunity to own one of the last truly magnificent estates in Denton.

700 El Paseo St, Denton

3112 Belmont St, Denton
$1,199,000
5 Beds ⋅ 4 Baths ⋅ 21256216 MLS
HUGE REDUCTION!! MAKE A REASONABLE OFFER!! Prestigious custom estate nestled on .6529 acres in the highly sought-after Carrera Estates in S Denton, set high on an elevated lot with NO HOA. This impressive residence offers 5 spacious bedrooms, 4 full baths, 2 living rms, 2 dining rms, study, a dedicated media rm, and a game rm—providing exceptional space for everyday living and entertaining. Step inside to a grand foyer featuring a soaring ceiling and a sweeping staircase that creates a stunning first impression. The home is rich in character w 5 fireplaces thoughtfully placed in the living rm, breakfast rm, formal dining, primary suite, and office. The well-appointed kitchen has been recently updated and flows seamlessly into the main living areas. Recent upgrades include a new dishwasher and ice machine-2026. Kitchen features ss dbl ovens, microwave, 5-burner gas cooktop, free-standing ice maker, built-in refrigerator-freezer and dishwasher. Private computer niche off of kitchen could be great for kids to do homework or a second work from home area. Primary suite and bath are a dream w dual vanities, jetted tub, sep shower w spray heads and huge closet. Also equipped w central vac. Fresh paint enhances the kitchen, dining rm, living rm, and most of upstairs. Additional opportunities remain for buyers to add their personal touch and elevate this home even further. Outdoors, enjoy a beautifully landscaped, expansive backyard featuring a heated pool-spa—perfect for relaxing or hosting gatherings. Recent pool enhancements include updated stone and tile work along w new Polaris. The 3-car garage adds convenience and storage. Pella windows installed in front of the home in 2025 add both style and energy efficiency. Ideally located near schools, UNT, TWU, shopping, dining, access to I-35, this exceptional property offers the perfect blend of luxury, space, and location. Vacant and ready for its next owners—don’t miss this rare opportunity to MAKE IT YOURS!

3112 Belmont St, Denton

4109 Spur Trail Dr, Denton
$369,500
4 Beds ⋅ 3 Baths ⋅ 21262621 MLS
RARE 4-BED, 3-FULL-BATH SINGLE-STORY GENERATIONAL GEM NEAR UNT AND TWU! This versatile home is ideal for multigenerational living, an income property, second residence, or family home. Featuring an open, light-filled layout designed for comfortable living and entertaining, large windows fill the spacious living areas with natural light. The split-bedroom floor plan provides added privacy, with the primary suite separated from the secondary bedrooms. A versatile bonus room currently used as a dining area can easily serve as a home office, workout room, or second living space. Conveniently located just minutes from the University of North Texas (UNT) and Texas Woman’s University (TWU), with easy access to shopping, dining, medical facilities, and everything Denton has to offer. Step outside to the covered back porch overlooking a large, fully fenced backyard with plenty of room for relaxing, entertaining, pets, and play. With a flexible floor plan, generous living spaces, and a desirable location, this home offers comfort, functionality, and endless possibilities in Denton ISD.

4109 Spur Trail Dr, Denton

3909 Cliffside Dr, Denton
$318,900
3 Beds ⋅ 2 Baths ⋅ 21255643 MLS
This is one of the best priced homes in the area and the Seller's are offering an $8000 credit to help the Buyer buy the rate down or help with closing costs, for a limited time! Some houses just get it — and this one's been living its best life in one of DFW's most spirited cities. Three bedrooms, two baths, two-car garage, and enough personality to fit right in with the Denton crowd. Start with the living room: generous square footage, great natural light, and windows that actually do their job. The kitchen holds its own too — granite counters, serious storage, and a layout that works whether you're meal-prepping for the week or just reheating last night's takeout without judgment. The primary bedroom is big. Like, 'finally have a real bedroom' big. You'll figure out what to do with all that space. Eventually. Now, the second living room, currently a family dining space and office, this is where things get interesting. Custom built-ins. Glass-front cabinets. It's the kind of room that makes people stop mid-tour and say wait, what? Use it as a home office, a den, a hobby room, a reading nook with ambitions — or lean into the built-ins and make it the most impressive formal dining room anyone's ever eaten a Tuesday dinner in. Don't miss the features that make it easily accessible and great for all ages...zero-step entry with a gently graded ramp for effortless access, wide hallways, bigger doorways and an easy access primary shower; all designed for comfortable movement as we age. Outside: corner lot, fenced yard, patio, and a genuine green space that the dog will immediately claim as sovereign territory. Move-in ready with great bones and a custom feel that took years to accumulate — you're inheriting the good stuff. Carpet replaced June 2026. And when Denton's galleries, food scene, and live music aren't enough? This one's full of great memories. Time to make some of your own.

3909 Cliffside Dr, Denton

2804 Creekhollow Ct, Denton
$525,000
5 Beds ⋅ 3 Baths ⋅ 21256750 MLS
This beautiful, barely lived-in Bloomfield home is truly move-in ready and loaded with upgrades and extras that make it an exceptional find. Premium appliances, refrigerator, washer, dryer, lawn mower, weed trimmer, water filtration system, water softener, and whole-house surge protector are all included! Add in top-rated Argyle ISD, no MUD, no PID, and low property taxes, and you have an opportunity that is hard to beat. From the moment you walk in, soaring ceilings, abundant natural light, and an open-concept layout create a welcoming feel. The main floor features a private guest suite, perfect for multigenerational living or a home office, and a formal dining room for entertaining. The upgraded kitchen features quartz countertops, an oversized island, gas cooktop, custom wood vent hood, and upgraded cabinetry with soft-close hinges and full-extension drawers. The spacious living room is highlighted by a beautiful stone fireplace and expansive windows overlooking the backyard. The private first-floor primary suite offers a relaxing retreat with dual vanities, dual walk-in closets, a soaking tub, and designer finishes. Upstairs, you'll find a generous game room, dedicated media room, oversized secondary bedrooms, and a private balcony perfect for enjoying your morning coffee or unwinding in the evening. The expansive backyard features a covered patio and gas line for grilling or creating your dream outdoor kitchen. With so many upgrades, valuable extras, and a move-in-ready condition, this home offers an outstanding opportunity to get more for your money without the added expense of starting from scratch. Come see this beauty in person—it's even better than the photos! Don't miss it!

2804 Creekhollow Ct, Denton

5094 E Mckinney St, Denton
$1,094,000
3 Beds ⋅ 3 Baths ⋅ 21256015 MLS
6.7 acres on E. McKinney St in Denton with a 3-bed, 3-bath home already on it , so you can live here now and decide what to do with the land later. Zoned R7, which allows single-family homes, townhomes, and duplex-style residences; buyer to verify use and density with the City of Denton. Beyond the house: a 2-car garage, a 6-car covered carport, and an oversized barn for storage, a workshop, equipment, or horses. Utilities in place: well, septic, electric, and gas. Outside the 100-year floodplain. Directly across from Ryan High School, with quick access to Mayhill Rd, Loop 288, and I-35E. Also offered with the adjacent 1.7-acre MN mixed-use parcel as an 8.45-acre package. Parcels available individually.

5094 E Mckinney St, Denton

8305 Autumn Sage Trl, Denton
$609,900
4 Beds ⋅ 5 Baths ⋅ 21246130 MLS
Step onto the front porch and into the elongated entryway with soaring 12-foot ceilings. French doors open into the private home office. Across the hall, the secondary bedrooms await, each boasting a walk-in closet and full bathroom. Continuing through the main living areas the dining area welcomes you with ample natural light. The adjacent family room features a striking wall of windows offers views of the outdoors and a wood mantel fireplace. The kitchen boasts an island with built-in seating, a 5-burner gas cooktop, double-wall oven, and a walk-in pantry, with convenient access to the covered backyard patio. The primary bedroom entrance is embraced by a wall of windows, providing a serene retreat for relaxation. The luxurious primary bathroom features dual vanities, a garden tub, a glass-enclosed shower, and two walk-in closets, ensuring ample storage. A guest suite, featuring a walk-in closet and full bathroom, is located off the main entry, offering comfort and privacy for visitors. The utility room, mudroom, and storage space are conveniently located off the three-car garage.

8305 Autumn Sage Trl, Denton

1402 Lakeview Blvd, Denton
$1,085,000
4 Beds ⋅ 4 Baths ⋅ 21230960 MLS
Tucked away in the upscale community of Lakeview Ranch, this custom luxury ranch-style estate is set on a sprawling 1.8-acre lot surrounded by mature trees, gorgeous landscaping & peaceful creek. You'll be wowed when you walk in w-soaring ceilings highlighted by impressive wood beams, HW floors + a stunning floor to ceiling stone FP. Expansive windows frame spectacular views of the wooded lot & outdoor living spaces. Kitchen featuring a BI smart Dacor refrigerator, custom Alderwood cabs, ZLine gas cooktop + Bosch dishwasher. Adjacent to the kitchen is a spacious dining room. Main level also offers 3 bdrms including the primary suite that provides a private retreat w-a spa-inspired bath & dual closets w-a custom dressing room. Super cool lower level is a walk-out basement that is designed for relaxation & entertainment, offering a custom media room w-surround sound, library wall + wine cellar. Additional rooms provide flexibility for a home office, music studio or hobby space, while the 4th bdrm features a BI desk, sitting area & full bath. The lower level could also be the perfect multi-generational set up! Whole home Wi-Fi + cat 5E wired. Outside, the estate continues to impress w-a resort-style custom patio & full outdoor kitchen featuring granite + stone finishes, a BI grill, refrigerator, sink + integrated sound. A cozy fire pit & ambient lighting create the perfect setting for gatherings or peaceful evenings surrounded by nature. Enhancing the property’s versatility is a 20x40 workshop, ideal for projects, storage, or additional workspace, an oversized 3.5 car garage plus a climate-controlled workout room! The expansive grounds are maintained w-a private well & irrigation system, keeping your landscaping thriving year-round. With owned solar panels, smart thermostats + integrated lock system, lighting & fan controls, this home blends modern efficiency with a secluded country lifestyle on a large, wooded lot while remaining minutes from Lake Lewisville.

1402 Lakeview Blvd, Denton

2700 Tamarack Ln, Denton
$417,990
4 Beds ⋅ 3 Baths ⋅ 21227002 MLS
Built by MI Homes. Discover this beautiful new construction home at 2700 Tamarack Lane, Argyle, Texas — a stunning new construction home built by M-I Homes. This thoughtfully designed home offers a well-planned living space, featuring an open-concept living space that connects the main gathering areas for everyday comfort and effortless entertaining. Key Features: Single-story design 4 bedrooms, 3 full bathrooms Study upgrade Quartz countertops Covered patio Built with attention to detail, this home showcases quality design from the ground up. M-I Homes is known for delivering well-crafted homes with thoughtful layouts and reliable construction standards. Every element of the floorplan has been designed with both style and function in mind, offering clean lines, inviting spaces, and a seamless flow between rooms. The surrounding community provides a welcoming atmosphere, and the proximity to parks makes it easy to enjoy outdoor recreation and green spaces. This home at 2700 Tamarack Lane in Argyle, Texas is a wonderful opportunity for those seeking a brand-new home with a smart, livable design. Schedule your visit today!

2700 Tamarack Ln, Denton

9505 Rivercrest Dr, Denton
$529,500
2 Beds ⋅ 2 Baths ⋅ 21200475 MLS
Are you looking to live in an elite dynamic community? Look no further! Robson Ranch is renowned as a premier 55+ active adult community in the DFW area, offering a retreat refuge lifestyle. A resort-like swimming pool, spa, cabana, and lounge will be the permanent staycation. Enjoy the convenience of a full-service salon right in the community. Stay active with dedicated pickleball and tennis courts, along with a state-of-the-art fitness center. Golf membership is available for avid golfers. Excellent location with easy accessibility to highway I-35 and all nearby shops, dining, and services. This house has SO MUCH to offer. High ceilings and tall windows flood your home with an abundance of natural light, creating a welcoming and spacious feel. Plantation shutters installed throughout the entire home. Open floor plan. Perfect for home entertaining and modern living. Gourmet kitchen with beautifully designed backsplash, custom cabinets, huge island, premium quartz countertops. Expansive bedrooms. The garage is extended 4' complete with a golf cart garage. Check out the oversized patio, offering serene views and direct access to the greenbelt—ideal for morning coffee or evening relaxation. What else do you need? You have everything within the community. Robson Ranch is frequently recognized for its vibrant, active environment for retirees. This home is move-in ready for you.

9505 Rivercrest Dr, Denton

1303 Fannin St, Denton
$1,390,000
9 Beds ⋅ 8 Baths ⋅ 21221228 MLS
8 Units on Multi-Family Zoned Land Zoned MN Right Next to Each Other at 1305 Fannin, 1316 Margie, 1404 Margie One Block From The University of North Texas, UNT! The Properties are Two Triplexes and a Duplex 100% Rented That Back Up to Each Other and Cashflow Nicely While Staying Easily Rented! There is Always a Line Out the Door to Rent These Units! This Hot Location is Perfect to Build a New Three Story Apartment Complex or Keep It Like It Is! Almost All the Units are Tastefully Updated and Have Backyards! These Units Look Better Than Almost Anything Out There So There’s Always a Rapid Influx of People Wanting to Rent Since Nothing Compares! They Are Walking Distance to UNT, Biking Distance to the Downtown Denton Square, and Driving Distance to TWU. They’re Perfect for College Students or Working Professionals! NO HOA, LOW TAXES, LAND ZONED FOR MULTIFAMILY! There’s Plenty of Upside Potential to Increase Rents Add Additional Units or Build a Brand New Apartment Complex as the Zoning Allows!

1303 Fannin St, Denton

2708 Flowers Dr, Denton
$359,990
4 Beds ⋅ 2 Baths ⋅ 21217817 MLS
New and now selling in D.R. Horton's fabulous community of Eagle Creek in Denton! Close proximity to I-35E, I-35W, Univ of North Texas, Texas Woman's Univ and Downtown Denton! Stunning open concept single Story 4 bedroom Texas Cali-Elevation C, with an estimated Summer completion. Large Chef's Kitchen with abundant Cabinets, Quartz countertops, tiled backsplash, Pendant lights, Stainless Steel Appliances, gas cooktop and walk-in Pantry. Spacious Living and luxurious main Bedroom and Bath with dual sink Quartz topped Vanity, oversized walk-in Shower, Linen Closet and walk-in Closet. Quartz topped Vanity also in 2nd Full Bath. Designer Pkg including luxury vinyl flooring at Entry, Halls, Living, Kitchen and Wet areas plus Home is Connected Smart Home Technology. Front exterior coach lights, covered back Patio, full Gutters, 6 ft fenced backyard, landscape Package, full Sprinkler System and more! Playground, Amenity Center and Pool. The Square, Rayzor Ranch Town Center also nearby.

2708 Flowers Dr, Denton

10012 Gray Fox Dr, Denton
$698,900
5 Beds ⋅ 5 Baths ⋅ 21219786 MLS
Large porch area leads to a two-story rotunda entry with a 19-foot ceiling. Home office with French doors. Guest suite with a full bath and a large closet. Kitchen features an island with built-in seating space, lots of counter space, a 5-burner gas cooktop, and a large walk-in pantry. Two-story dining area leads to the open family room with a wood mantel fireplace and a wall of windows. Secluded primary suite with a curved wall of windows. Double doors lead to primary bath with dual vanities, a freestanding tub, a separate glass-enclosed shower and two large walk-in closets. Curved staircase leads to the second level featuring a game room, a media room with French doors and a guest suite with a full bath and a walk-in closet. Covered backyard patio. Mud room leads to the three-car garage.

10012 Gray Fox Dr, Denton

1302 Poinsettia Blvd, Denton
$271,000
2 Beds ⋅ 2 Baths ⋅ 21216823 MLS
WELCOME HOME! THIS CHARMING 2 BEDROOM, 2 BATH TOWNHOME IS CONVENIENTLY LOCATED WITH EASY ACCESS TO UNT, TWU & DOWNTOWN DENTON! UPON ENTERING, YOU ARE MET WITH CASUAL COMFORT IN A SPACIOUS LIVING AREA EMBRACED BY A COZY WB FIREPLACE! THIS OPEN DESIGN IS IDEAL FOR ENTERTAINING, AS THE LIVING SPACE & DINING AREA SEAMLESSLY FLOW INTO THE UPDATED KITCHEN, ALLOWING THE CHEF TO COOK A DELIGHTFUL MEAL, WHILE CONVERSING WITH FAMILY & FRIENDS. PRIMARY BEDROOM IS A RETREAT WELCOMING TONS OF NATURAL LIGHT FROM LARGE WINDOWS, INCLUDES ENSUITE BATH & GENEROUS SIZED WALK-IN CLOSET! GRACIOUS & SIZABLE SECONDARY BEDROOM WITH CLOSE ACCESS TO FULL BATH ! SEPARATE FULL SIZED LAUNDRY ROOM! PRIVATE, GATED BACK & SIDE YARD PERFECT FOR SPRING & SUMMER BBQS, GARDENING & A PET! 2 CAR GARAGE AND HOA MAINTAINED FRONT YARD MAKE THIS HOME EASY & LOW-MAINTENANCE! UPDATES INCLUDE: FRESH PAINT THROUGHOUT, NEW STOVE OVEN COMBO, NEW GRANITE COUNTERTOPS, TILED BACKSPLASH, KITCHEN FAUCET, MICROWAVE, NEW BATHROOM SINKS, COUNTERTOPS & HARDWARE~ A MUST SEE! YOU ARE HOME!

1302 Poinsettia Blvd, Denton

2209 Windhaven Dr, Denton
$450,000
4 Beds ⋅ 3 Baths ⋅ 21216054 MLS
Spacious and versatile, this 4 bedroom, 3 bath home offers 2,947 square feet of thoughtfully designed living space with a layout perfect for both everyday living and entertaining. The main level features two bedrooms and two full baths, creating a convenient mother-in-law set up with a full bath right outside the bedroom. Additionally, you'll find features such as crown molding throughout the first floor, plantation shutters along the front windows and luxury vinyl plank flooring throughout the downstairs living areas and bedrooms adding both style and durability. At the heart of the home, the kitchen is designed to gather and impress, featuring granite countertops, a breakfast bar, and a light-filled breakfast room that opens seamlessly to the living area. The inviting living room showcases a cozy fireplace and overlooks the covered patio and pool sized backyard with views of the heavily treed area behind the house. The first-floor primary suite offers a relaxing retreat with an ensuite bath complete with dual sinks, a garden tub, separate shower, and a spacious walk-in closet. A formal dining room off the entry provides flexibility and could easily serve as a home office or additional downstairs living space. Upstairs, you’ll find two additional bedrooms, a full bath, and an expansive game room along with a dedicated media or flex space perfect for movie nights, hobbies, or an extra living area. A grand staircase with iron rod balusters makes a striking first impression and adds to the home’s overall charm. With its flexible floor plan, beautiful finishes, and serene private backdrop, this home offers the perfect blend of comfort, function, style and don't forget location! You'll love the convenience of having McNair Elem., Guyer HS, multiple grocery stores, restaurants & other daily needs all within a mile of the house.

2209 Windhaven Dr, Denton

2712 Empire St, Denton
$304,900
3 Beds ⋅ 2 Baths ⋅ 21197705 MLS
Great Property and Fantastic Value in Northeast Denton! Huge Corner Lot, Big Backyard, Quality Subdivision & Beautiful Single Story Home. This lovely property has an open-concept floor plan where the interior radiates a clean modern aesthetic feel. Features include solid surface flooring throughout the high-traffic areas, new carpet in all the bedrooms, nine-foot ceilings, abundant natural lighting, a spacious kitchen with forty-two-inch cabinetry, granite counter tops, and stainless appliances. The living space extends effortlessly to the outdoors where the covered patio and extended concrete surface provide the perfect setting for outdoor living and entertainment. Strategically positioned for the modern commuter, this home offers quick access to Highways 288, 380 & I35, making the North Central & Northwest business and residential communities within easy reach. 2712 Empire Street is a hidden gem for those seeking a tranquil retreat without sacrificing convenience. Developed with a focus on large homesites, low traffic, and quiet streets, this community feels like a private sanctuary in the heart of the growing Northern Dallas corridor. Simply one of the best property values in the northern DFW area!! See it Today!! No Seller Financing.

2712 Empire St, Denton

2009 Lake Fork Ct, Denton
$359,900
4 Beds ⋅ 2 Baths ⋅ 21197892 MLS
Nestled on a quiet cul-de-sac in sought-after Wind River Estates, this beautiful brick home has the space and updates today’s buyers crave. New energy-saving windows and seamless gutters promise low-maintenance living, while the oversized pie-shaped lot offers a generous back yard framed by mature trees—ideal for play, pets and family outdoor living. Inside its approx. 2,030 sq ft, a bright foyer opens to two flexible living areas. Entertain in the formal sitting room or gather around the fireplace in the spacious family room. There is both a formal dining room in the front of the home with the sunny breakfast nook open to the kitchen and family room where a picture window view of the lawn brings the outdoors in. The kitchen sits at the heart of the home, positioned for effortless flow. The split-bedroom layout offers privacy: four large bedrooms, each with abundant closet space and light are served by two well-appointed baths, including an owner’s suite with separate tub & shower and dual vanities. An oversized utility room and attached garage add everyday convenience. Wind River Estates is a community founded in 1998 with HOA dues that cover common-area upkeep and protect architectural character. Residents enjoy a community pool, greenbelts, and award-winning Houston Elementary, plus quick access to Unicorn Lake shopping and miles of Denton hike and bike trails. Denton is home to roughly 166,000 residents that pairs a vibrant downtown square and nationally recognized live music scene with easy commutes to Dallas and Fort Worth via I35E. Move-in ready, beautifully maintained, and perfectly situated, 2009 Lake Fork Ct is the home where your next chapter begins. Contact your favorite Realtor for a private showing

2009 Lake Fork Ct, Denton

10720 Goodland Dr, Denton
$1,290,000
3 Beds ⋅ 4 Baths ⋅ 21191675 MLS
This stunning home features the sought-after Avalon floor plan and is a must-see in Robson Ranch, located on the Wildhorse Golf Club North Course, hole #6 fairway. This custom build features upgrades galore, including a large 15K-gallon custom-built heated pool and spa. If you’re looking to purchase an existing or custom build in Robson Ranch, then this is a must-see. Here are some of the upgrades that are included in the home. Driveway curb cut, 4' garage extension with Epoxy garage floor, added 4’ x 8’ ceiling storage in garage plus wall storage, 20 kW whole-house generator, whole-house water filtration system. Rear covered patio 6000-watt infrared heater, and ceiling infrared heater at entry to master shower. Rear covered patio power screen, 2’ Den extension, and added 20 LED Disc lights in various locations. Added Dining room ceiling fixture, 3 kitchen pendant lights, 5 vanity lights, 7 ceiling fans, under-counter lighting, and crown molding in entry,

10720 Goodland Dr, Denton

27 Wellington Oaks Cir, Denton
$560,000
4 Beds ⋅ 3 Baths ⋅ 21133282 MLS
Seller offering up to 2% in seller credits to use towards rate buy down or closing costs with preferred lender. Immaculate 4-bedroom, 2.5-bath home built by Henry Rife. This gorgeous property features two spacious living areas and an impressive outdoor space complete with a pool, water slide, and spa. The interior is filled with natural light from large windows and offers vaulted ceilings, recessed lighting, wood blinds, and ceiling fans throughout. Each bedroom includes a walk-in closet for ample storage. The master suite is particularly well-appointed, featuring a double vanity, a large walk-in closet, a jetted tub, and a separate shower. The kitchen is designed for functionality and style, including a built-in desk, a double oven, and lots of room for family gatherings and entertaining.

27 Wellington Oaks Cir, Denton

9909 Morning Cloak Dr, Denton
$675,000
4 Beds ⋅ 4 Baths ⋅ 21187390 MLS
Award-winning Highland Homes new construction ready in September 2026 with peace of mind home warranty included!! This beautifully designed Middleton two-story home blends luxury, functionality, and thoughtful design. Offering 4 spacious bedrooms and 4 full bathrooms, this home provides exceptional comfort and privacy for everyone. The open-concept layout features soaring ceilings and an abundance of natural light, creating an inviting atmosphere throughout the main living areas. The heart of the home showcases a generous family room flowing seamlessly into the kitchen and dining area—ideal for entertaining. A private study at the front of the home makes working from home both convenient and quiet. The elegant primary suite is a true retreat, highlighted by a beautiful bay window sitting area. The luxurious primary bath includes a dropped soaking tub, separate walk-in shower, and dual vanities. Upstairs, you’ll find incredible versatility with a Flex Gen Suite ideal for long-term guests or a private retreat. The second level also features a large loft and dedicated entertainment room, offering endless possibilities for movie nights, game days, or relaxation. Step outside to enjoy the extended outdoor living space ideal for unwinding in your private backyard. Residents of Landmark enjoy exceptional amenities, scenic surroundings, and convenient access to shopping, dining, and top-rated schools. Come see this gorgeous home before it is gone!

9909 Morning Cloak Dr, Denton

5309 Locke Dr, Denton
$439,998
3 Beds ⋅ 3 Baths ⋅ 21187701 MLS
Special financing available through participating lender. 3.99% interest rate, 4.729% APR, subject to borrower qualification, loan program requirements, and availability. Restrictions apply. Contact sales representative for details. Welcome home to the Cascade—a beautifully designed Beazer Home where style meets comfort. From the moment you step inside, a lovely layout and a breathtaking staircase set the tone for a home that’s both stunning and inviting. This 3 bedroom, 2.5 bathroom home features a study, pet space, game room, soaker tub and shower, and a covered patio, all situated on an east-facing homesite. The first-floor primary suite offers a warm welcome home, while the thoughtfully designed layout ensures space for every part of your life. Designed with the latest trends in mind, this home showcases quartz countertops, rich RevWood flooring, and striking 42-inch truffle cabinetry. Plus, this home has washer, dryer, refrigerator, and blinds standard. Stark Farms offers a peaceful escape just 10 minutes from the vibrant energy of Historic Denton Square. Conveniently located off Hwy 289 with easy access to I-35 and Hwy 380, getting around is a breeze. Families will love being within walking distance of summer fun at Water Works Park, and students will attend schools in Denton ISD. Plus, with no MUD or PID taxes, Stark Farms delivers both value and convenience in a charming, quiet setting. Estimated completion: May 2026 Days on market reflect the start of new home construction

5309 Locke Dr, Denton

8301 Autumn Sage Trl, Denton
$649,900
4 Beds ⋅ 5 Baths ⋅ 21185752 MLS
Step off the front porch into the extended entryway with a 12-foot rotunda ceiling. Off of the main hallway are two secondary bedrooms which offer full bathrooms and walk-in closets. Adjacent is a private guest suite featuring a full bathroom, walk-in closet and linen closet. As you enter into the vast family room you are greeted by a wood mantel fireplace and wall of windows. French doors open into the game room which is located off of the dining area. The kitchen hosts an island with built-in seating, a 5-burner gas cooktop, ample counterspace, and a walk-in pantry. The primary bedroom offers three large windows. The primary bathroom hosts dual vanities, a freestanding tub, large glass enclosed shower, and two walk-in closets. Covered backyard patio. The mud room and utility closet are off of the three-car garage.

8301 Autumn Sage Trl, Denton

1005 Hopkins Dr, Denton
$389,000
3 Beds ⋅ 3 Baths ⋅ 21183990 MLS
Ditch the suburban cookie-cutter feel and retreat to this stunning, established gem that perfectly balances rustic character with high-end finishes. Whether you’re hosting a weekend BBQ in the massive, tree-shaded backyard or enjoying a quiet, lazy Sunday on the deep, covered front porch—complete with recessed lighting and a cooling ceiling fan—this home is designed for a lifestyle of ease. Here are some of the highlights--Architectural Wow-Factor: Step through a unique, charming brick-floored foyer into a grand living space defined by soaring vaulted ceilings and rugged wood beams; Chef’s Dream Kitchen: Prepare meals with ease on expansive granite countertops, surrounded by an abundance of custom cabinetry. The open-concept design ensures the cook is always part of the action, overlooking the dining area and dual living spaces; Versatile Flex Space: A dedicated sunroom-style nook off the main living area awaits your vision—it’s the perfect footprint for a high-energy home gym, a quiet executive office, or a vibrant playroom; Space for Everything: The smart split-bedroom floorplan offers a peaceful sanctuary for the primary suite, away from the guest wings; Storage and Parking: Say goodbye to parking woes! Between the extra-long driveway, the protective carport, and the oversized 2-car garage, there is plenty of room for your vehicles, tools, and toys; Location, Location, Location: Nestled in an established, quiet neighborhood, you are just minutes away from the vibrant culture of Downtown Denton. Enjoy rapid access to I-35 for easy commutes, along with the area's best shopping and top-rated restaurants just around the corner. Foundation work completed in 2024.

1005 Hopkins Dr, Denton

3305 Emerald Trace Dr, Denton
$689,990
5 Beds ⋅ 5 Baths ⋅ 21183743 MLS
BRAND NEW! NEVER LIVED IN. READY NOW! Currently Under Construction, Ready NOW! As one of Bloomfield Homes’ most sought-after floorplans, the Primrose FE VI presents 5 bedrooms and 4.5 baths within a thoughtfully designed two-story layout featuring a front-facing 3-car garage on a quiet cul-de-sac lot. A brick and stone exterior with dark cedar accents, complemented by beautiful landscaping with stone edging, creates a polished first impression. Just off the entry, a private study enclosed with glass French doors offers a defined workspace. Engineered hardwood floors carry throughout the home, adding warmth and continuity across the open layout. The family room is highlighted by a tile floor-to-ceiling fireplace that draws the eye upward to the soaring ceilings. The deluxe kitchen is thoughtfully appointed with quartz countertops, built-in stainless steel appliances, LED lighting, and a generously sized island ideal for barstool seating. A mud room with built-in cabinets and a utility closet sits conveniently off the garage, adding organization and everyday practicality. The primary suite is positioned on the main level and offers a spacious bedroom paired with a bath featuring dual vanities, a walk-in closet, garden tub, and separate shower. Upstairs includes 2 secondary bedrooms, each with its own ensuite bath and walk-in closet, along with a generous game room and dedicated media room that create flexible space for entertaining or relaxing. Practical upgrades include 2-inch faux wood blinds throughout, a tankless water heater, and full gutters for added durability. Located in Glenwood Meadows in Denton and zoned to award-winning Argyle ISD, this home combines thoughtful design, elevated finishes, and a prime cul-de-sac setting. Call or visit the Bloomfield Homes model at Glenwood Meadows to learn more!

3305 Emerald Trace Dr, Denton

3301 Emerald Trace Dr, Denton
$629,990
5 Beds ⋅ 4 Baths ⋅ 21183668 MLS
NEW! NEVER LIVED IN. Available for Move-In! Situated on a corner homesite within a quiet cul-de-sac, Bloomfield Homes Seaberry presents 5 bedrooms and 4 baths across a two-story design with a J-swing driveway and 2-car garage, loaded with upgrades throughout. The fully bricked front porch makes a strong first impression, complemented by an impressive 8 foot wrought iron and rain glass front door that adds character to the elevation. A private study framed by glass French doors sits just off the entry, creating a quiet workspace. The main living area stretches across the back, where a tile floor-to-ceiling fireplace draws the eye upward and anchors the room. Engineered wood floors add warmth as the space transitions into the deluxe kitchen. Designed with both function and presentation in mind, the kitchen showcases quartz countertops, built-in stainless steel appliances, and a well-positioned island, while a butler’s pantry offers additional prep and storage space between the kitchen and formal dining room. The primary suite is tucked away downstairs and features a spacious bedroom paired with a huge walk-in closet, L-shaped vanity with dual sinks, soaking tub, and separate shower. The second level includes 3 secondary bedrooms and 2 full baths, including a Hollywood-style bath, along with a generous game room that provides flexible space for hosting or everyday living. Upgrades continue with 2-inch faux wood blinds throughout and full rain gutters for added durability. Located in Glenwood Meadows in Denton, just minutes from Hwy 377 and I-35 and zoned to award-winning Argyle ISD. Call or visit the Bloomfield Homes model at Glenwood Meadows to experience this Seaberry in person.

3301 Emerald Trace Dr, Denton

9820 Oak Glade Dr, Denton
$625,000
4 Beds ⋅ 5 Baths ⋅ 21180536 MLS
Move-In-Ready new construction by the award-winning Highland Homes!! This expansive one-story Surrey Floor Plan is located in Landmark by Hillwood, Denton The Surrey is a thoughtfully designed floor plan that blends functionality and comfort, beginning with a welcoming entryway that leads you to 3 secondary bedrooms that all have a private bath. This home also Features a half bath for additional convenience. Continuing down the hall, you'll pass the study and a spacious entertainment room- perfect gatherings. Adjacent is a modern kitchen with an island, seamlessly connected to a living room with a fireplace and dining area that opens onto a patio, ideal for indoor-outdoor living. The primary suite is privately situated at the back, featuring an ensuite bathroom with a freestanding tub and ample closet space. A two-car garage offers additional storage and convenience. This gorgeous home comes with a comprehensive home warranty for your piece of mind! Enjoy access to Landmark by Hillwood’s resort-style amenities, trails, and prime Denton location with easy access to shopping, dining, and major highways. Come visit us to see the community and this gorgeous home!

9820 Oak Glade Dr, Denton

Listings provided by North Texas Real Estate Information Systems (NTREIS). Listing data has been deemed reliable but is not guaranteed to be accurate by the MLS.

Last updated:

How much is your home worth?

Get instant property value now!