Refine Search
Sort by
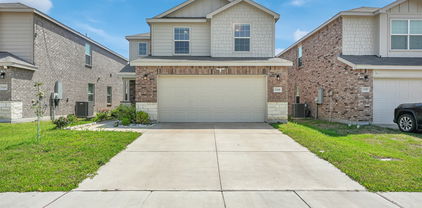
602 Landry Ln, Forney
$469,900
4 Beds ⋅ 4 Baths ⋅ 21434925 MLS
MOVE IN READY! We’re all about the Aiken plan! This one-story gem offers four bedrooms, including a primary suite with a walk-in closet and a private bath. A sunlit great room is adjacent, leading to a covered patio. The dining area and the open kitchen with a center island and a large walk-in pantry are steps away. Two full baths, a laundry, and a mudroom complete the attractive Aiken! Additional home highlights include a 3-bay garage, primary bath garden tub, fireplace, quartz countertops, powder room, and white cabinetry! Enjoy fantastic community amenities and lifestyle features at a 2.2 tax rate! No MUD or PID, and just walking distance to the brand new OB Johnson Elementary located within the community! Special offers and incentives may be available through the builder. Please visit the on-site sales team for details on current promotions and available incentives!

602 Landry Ln, Forney

606 Landry Ln, Forney
$484,900
5 Beds ⋅ 5 Baths ⋅ 21434841 MLS
MOVE IN READY! The sprawling Greycliff plan scores high in style and comfort. Off to one side of the foyer, you’ll find a private study, and a bedroom is across the hall. An expansive, sunlit great room is at the heart of the home, with access to a large covered patio. Steps away, a kitchen with a center island and a walk-in pantry flows seamlessly to a dining area. The primary suite is adjacent, boasting a bedroom-sized walk-in closet and a private bath with a walk-in shower. A mud room, two bathrooms, and laundry also sit on this level. There are three bedrooms and two baths on the upper floor, along with a versatile loft space. Includes ample storage throughout! Additional home highlights include Quartz countertops, white cabinetry, oversized homesite, covered patio, first level bedroom, 3-bay garage, gas range, fireplace, primary garden tub, and dual vanity in secondary bath. Enjoy fantastic community amenities and lifestyle features at a 2.2 tax rate! No MUD or PID, and just walking distance to OB Johnson Elementary located within the community! Special offers and incentives may be available through the builder. Please visit the on-site sales team for details on current promotions and available incentives!

606 Landry Ln, Forney

1271 Altuda Dr, Forney
$449,900
5 Beds ⋅ 3 Baths ⋅ 21431384 MLS
CORNER LOT IN SOUGHT-AFTER FOX HOLLOW! Discover the perfect blend of space, comfort, and convenience in this impressive 5-bedroom, 3-bath home designed for modern family living. Thoughtfully laid out with a dedicated home office, spacious living areas, and a generously sized primary suite featuring an oversized walk-in closet, this home offers room to live, work, and grow. Enjoy the added appeal of a corner-lot setting and the convenience of being within walking distance of Henderson Elementary School. Fox Hollow residents enjoy fantastic community amenities, including a swimming pool and splash pad, clubhouse and amenity center, playgrounds, parks, and scenic walking and jogging trails. Just minutes from 127-acre Forney Community Park, shopping, and dining, with Walmart, Lowe's, CAVA, and Blues Burgers approximately one mile away. The nearby Village at Gateway features H-E-B, Target, Home Depot, BJ's Wholesale, and more, with a newly built Costco also close by. Quick access to US-80 makes commuting convenient, with downtown Dallas approximately 25 minutes away. Spacious, well-appointed, and ideally located, this is an opportunity you won't want to miss. Schedule your showing today!

1271 Altuda Dr, Forney

1119 Somerset Cir, Forney
$479,900
4 Beds ⋅ 3 Baths ⋅ 21417604 MLS
THIS ONE HAS IT ALL…AND JUST WAIT UNTIL YOU SEE THE BACKYARD! Located in the beautiful Devonshire community of Forney, this ONE-OWNER Highland Home has been exceptionally maintained and it shows! Offering over 3,400 square feet, 4 bedrooms, 3 full baths, a 3-car garage, 2 living areas, and a HUGE media room, there's no shortage of space in this one! Step inside and you'll immediately notice the gorgeous hand-scraped hardwood floors, open living spaces, and stunning floor-to-ceiling stone fireplace that makes quite the statement! The primary suite and an additional bedroom are both downstairs, offering a floor plan that's as functional as it is inviting. Upstairs you'll find plenty of room to spread out, including a second living area and oversized media room perfect for movie nights or watching the big game! NOW LET'S TALK ABOUT THAT BACKYARD! Because this is where you'll want to spend your time! The gorgeous covered and extended outdoor living area is complete with a built-in gas grill, plenty of counter space, and room for your patio TV, entertaining friends, or just kicking back and enjoying those Texas sunsets! The wood fence has recently been stained and features reinforced fence posts for added stability. And here's another BIG PLUS...the roof was replaced in 2025! From the inside out, this home reflects years of pride of ownership and thoughtful care. Beautifully maintained, move-in ready, and located in one of Forney's most desirable communities. THE SPACE, THE BACKYARD, THE LOCATION…WHAT MORE COULD YOU ASK FOR? COME SEE IT FOR YOURSELF!

1119 Somerset Cir, Forney

1335 Panorama Dr, Forney
$285,000
3 Beds ⋅ 3 Baths ⋅ 21433948 MLS
Discover laid-back luxury in this beautifully maintained 3-bedroom, 2.5-bath home nestled in the sought-after Travis Ranch master-planned community. Spanning 2,062 sqft, this two-story gem offers a functional layout and energy-efficient solar panels—a smart blend of comfort and sustainability. Step inside to find a well-appointed kitchen with quartz countertops, stainless steel appliances, and pristine cabinetry, perfect for entertaining or everyday living. The upstairs features a spacious loft, ideal as a second living area, game room, or home office, along with three generously sized bedrooms offering ample closet space and a full shared bath. Enjoy scenic surroundings and resort-style amenities right in your backyard. Travis Ranch offers residents access to a 170-acre community park, walking trails, a splash park, three youth playgrounds (including one toddler-friendly), in-line skating rink, and a community pavilion with grilling stations and seating areas—perfect for gatherings. Spend your weekends fishing or boating just minutes away at Lake Ray Hubbard. Located just 5 minutes from I-80, with quick access to Downtown Dallas and only 15 minutes from Rockwall, this home offers the ideal balance of peaceful living and convenience.

1335 Panorama Dr, Forney

404 Acadia Ln, Forney
$288,800
4 Beds ⋅ 2 Baths ⋅ 21433809 MLS
Freshly painted throughout and move-in ready, this beautifully maintained one-story brick home in Park Trails offers 4 bedrooms, 2 baths, and 1,838 square feet of comfortable living space. A welcoming covered entry opens to an open-concept living area anchored by a stone fireplace, flowing seamlessly into the dining space and a well-appointed kitchen featuring granite countertops, stainless steel appliances, a breakfast bar, a walk-in pantry, and a sunny breakfast nook. The private primary suite is a true retreat with a garden tub, separate shower, dual vanities, and a generous walk-in closet. Thoughtful details throughout include rounded corners, 2-inch faux wood blinds, a radiant barrier, and a programmable thermostat for year-round efficiency. Outside, enjoy a covered patio and a fully fenced backyard with a sprinkler system, adjacent to a greenbelt for added privacy. Conveniently located with easy access to US-80, shopping, and dining.

404 Acadia Ln, Forney

2448 Bathwick Ln, Forney
$489,900
4 Beds ⋅ 3 Baths ⋅ 21433064 MLS
A welcoming entry with a 15-foot ceiling leads past a home office with French doors to the open, light-filled living areas. At the heart of the home, the kitchen offers a center island, a 5-burner gas cooktop, and a walk-in pantry. The dining area flows between the kitchen and the two-story family room, which features a wall of windows and access to the covered patio. A secluded primary suite at the rear of the home offers double-door entry to the primary bath with dual vanities, a freestanding tub, a glass-enclosed shower, and a walk-in closet. A secondary bedroom and a full bath complete downstairs. Upstairs features a game room, two secondary bedrooms, and a full bath. Additional features include a utility room and a mud room off the two-car garage.

2448 Bathwick Ln, Forney

735 Lauren Grove Ln, Forney
$359,000
3 Beds ⋅ 3 Baths ⋅ 21430258 MLS
Built in 2023, this two-story Hannah plan in Forney’s Overland Grove offers 3 bedrooms, 2.5 baths, and a loft across 2,265 sq ft. A long foyer opens to the great room, dining area, and kitchen with granite counters, a large center island, and a walk-in pantry. The owner’s suite is on the main level with dual sinks and a walk-in closet. Upstairs are two more bedrooms, one with a walk-in closet, plus a full bath and a flexible loft. A mudroom off the garage, separate laundry room, and extra storage keep things organized. Out back is a covered patio and fenced yard with sprinklers. Community amenities include a pool, clubhouse, lake, trails, and playgrounds, with OB Johnson Elementary inside the neighborhood. No MUD or PID, Forney ISD, quick access to US-80, and less than 1 hour from DFW Airport. Schedule your showing today.

735 Lauren Grove Ln, Forney

1538 Calcot Ln, Forney
$390,000
5 Beds ⋅ 3 Baths ⋅ 21432336 MLS
Seller is offering a lender-paid temporary interest rate buydown for qualified buyers. Qualified buyers may be eligible for Down Payment Assistance. Contact listing agent for details and eligibility. Built by Highland Homes in 2019, 1538 Calcot Lane combines generous living space, a flexible two-story design, and an appealing price point in Forney. The home offers approximately 2,748 square feet with five bedrooms, three full bathrooms, two living areas, central cooling, and a two-car garage. A stone-and-brick exterior, covered front porch, and composition-shingle roof create a polished first impression. Neutral colors and low-maintenance flooring extend throughout the first floor, providing a versatile backdrop for a variety of styles. At the center of the home, the kitchen opens to the main living area for easy conversation while cooking or entertaining. Granite countertops, recessed lighting, a gas range, and a spacious island complete this inviting gathering space. Both the primary bedroom and a guest bedroom are located downstairs. The primary bedroom includes an ensuite bathroom, while the additional bedroom can accommodate guests, multigenerational living, or a home office. Three more bedrooms and a second living area are upstairs, offering adaptable space for movies, games, study, or relaxation. A large covered rear patio creates a sheltered setting for outdoor dining and quiet evenings. Dewberry Elementary School is approximately 0.4 mile away, and North Forney High School is about 0.8 mile away. Walmart Supercenter is roughly 2.8 miles away, while Costco Wholesale is approximately 4 miles away. City of Rockwall–Harbor Urban Beach is about 9 miles away. CLOSING MUST OCCUR AFTER JANUARY 01, 2027

1538 Calcot Ln, Forney

4141 Plateau Dr, Forney
$400,000
5 Beds ⋅ 3 Baths ⋅ 21429412 MLS
Looking for a 5 bedroom home for sale in Forney, Texas? This nearly new home in Lakewood Trails is priced at $400,000 and was built in 2024, with 5 bedrooms, 3 full baths, and 2,425 square feet across two stories. Inside you will find engineered hardwood floors and granite countertops, a gas stove and oven combo in the kitchen, and gas hookups in the laundry room. The two-story brick home has a two-car attached garage, central heat and air, and a low maintenance lot. It is in Forney ISD, close to Forney High School, with an easy commute using FM 741 and Interstate 20. If you have been searching for a move-in ready home near Forney with room for a large family, this one is coming soon. Watch for the active date!

4141 Plateau Dr, Forney

508 Thunder Trl, Forney
$278,900
4 Beds ⋅ 3 Baths ⋅ 21428765 MLS
Beautiful 4-Bedroom + Office Home in Mustang Creek! This attractive 4-bedroom, 2.5-bath home with charming stone accents offers a fantastic layout designed for comfortable family living and entertaining. With spacious open-concept living areas and a dedicated office, there's room for everyone to live, work, and relax. The elegant formal dining room features beautiful decorative lighting, creating the perfect space for hosting family meals and special occasions. The large eat-in kitchen boasts stunning granite countertops, a center island, stainless steel appliances, and overlooks the spacious family room with a cozy corner brick fireplace. The private primary suite offers a relaxing retreat with a jetted tub, separate shower, and generous walk-in closet. Three additional bedrooms, plus a dedicated office, provide flexibility for a growing family, remote work, hobbies, or guest space. Additional highlights include 10-foot ceilings, a sprinkler system, vinyl windows, an energy-efficient gas water heater, and a utility room large enough for a deep freezer. Don't miss this wonderful opportunity to own a spacious, well-appointed home in desirable Mustang Creek. Schedule your showing today and discover all this exceptional property has to offer!

508 Thunder Trl, Forney

2001 Brackettville, Forney
$310,000
4 Beds ⋅ 2 Baths ⋅ 21431148 MLS
MUST SEE! Beautiful huge corner lot home. This spacious 4 bed and 2 bath single-story brick home offers approximately 1,900 square feet of living space in the welcoming Travis Ranch community. Step inside to a bright and inviting living area that flows seamlessly into the kitchen and dining spaces. The fully equipped kitchen includes sleek cabinets, breakfast bar, generous counter space, and ample cabinet storage to prepare meals while staying connected to the heart of the home. The bedrooms provide a peaceful retreat, and the layout offers flexibility to fit a variety of lifestyles. The home also includes an office or formal dining. Outdoors, enjoy a spacious yard for kids and pets, with room to relax, host gatherings, or create your own outdoor oasis. Conveniently located near major highways, shopping, and dining, HEB, Amazon and more, this home offers both accessibility and everyday ease.

2001 Brackettville, Forney

3029 N Granite Rock Trl, Forney
$294,500
3 Beds ⋅ 2 Baths ⋅ 21431048 MLS
Beautifully renovated 3-bedroom, 2-bath home in Windmill Farms offering approx. 2,059 sq. ft. of move-in-ready living space. Extensive 2026 updates include a new roof with 30-year architectural Class 3 shingles, new luxury vinyl plank flooring, complete interior paint, upgraded LED recessed lighting, decorative fixtures, ceiling fans, blinds, hardware and keyless-entry locks. The remodeled kitchen features new satin-w hite cabinetry, Taj Mahal quartzite countertops, subway-tile backsplash, oversized sink, new faucet, disposal and stainless-steel Samsung appliances. Both bathrooms have been updated with new cabinetry, Taj Mahal quartzite vanity tops, sinks, faucets, toilets, mirrors and lighting. Primary bath includes a refinished walk-in shower and garden tub. Additional improvements include new window screens, smoke CO detectors, monitored security system, freshly painted garage and serviced garage door. New Samsung washer and dryer are also included. Turnkey, extensively updated and ready for its next owner. Come see today!

3029 N Granite Rock Trl, Forney

2821 Standing Cypress St, Forney
$445,322
4 Beds ⋅ 3 Baths ⋅ 21430464 MLS
Built by award-winning Highland Homes in the sought-after Meraki master-planned community, this brand-new Bentley plan is move-in ready! Offering 1,944 square feet of thoughtfully designed single-story living, this home features 4 bedrooms, 3 full baths, and an open-concept layout that blends comfort and functionality on a premium lot. The spacious kitchen overlooks the dining and family rooms, creating an ideal setting for entertaining and everyday living. The private primary suite serves as a relaxing retreat and features a luxurious freestanding tub, separate shower, dual vanities, and a spacious walk-in closet. Three secondary bedrooms and two additional full baths provide flexibility for guests, a home office or hobby space. Oversized windows bring in abundant natural light throughout the home. Designer upgrades include extended outdoor living for enjoying Texas evenings and rear brick for added exterior appeal and durability. Every detail reflects the exceptional craftsmanship, and thoughtful design Highland Homes is known for. Meraki is designed around connection, nature, and wellness, with planned scenic trails, parks, walkable streets, central greens, a lakeside amenity center with pools and decks, and a future on-site elementary school. Complete with a peace-of-mind home warranty, this beautiful new home offers the perfect blend of style, comfort, and community-focused living.

2821 Standing Cypress St, Forney

11362 Prairie Lakes Ln, Forney
$499,000
4 Beds ⋅ 3 Baths ⋅ 21419997 MLS
Listed below recent appraisal!! Welcome home to this beautifully updated country retreat situated on 1 acre of land. Offering 4 bedrooms, 2.5 bathrooms, a formal dining room, and an attached 2-car garage, this home combines spacious living with a warm, inviting, country feel. Inside, you'll find beautiful hard wood flooring throughout the living room and formal dining room, granite countertops, updated tile in showers, and a stunning stone fireplace that creates a cozy focal point in the living room. Step outside to your own private backyard oasis! The in-ground pool is perfect for relaxing and entertaining, featuring a hot tub with waterfall flowing into the pool, a shallow sunbathing area, and a built-in table with seating right in the water. A covered back patio provides the perfect spot for outdoor dining, entertaining, or simply relaxing while overlooking the pool. The property also features an impressive 25'x40' workshop with electricity, plus a 25'x20' covered overhang- ideal for equipment, projects, recreational vehicles, storage, or additional parking. With 1-acre, a resort style pool and spa, large workshop, covered outdoor living, spacious floor plan, and beautiful updates throughout, this property offers the perfect combination of country charm, comfort, and functionality. A truly special place to call home!

11362 Prairie Lakes Ln, Forney

1200 Halifax Ln, Forney
$245,000
4 Beds ⋅ 2 Baths ⋅ 21402963 MLS
Charming Corner-Lot Home in Windmill Farms – Priced to Sell! Where creativity meets comfort! Once home to an artist, musician, and their family, this charming single-story brick home offers character, warmth, and room to make lasting memories. Situated on an oversized corner lot in the desirable Windmill Farms community, this 4-bedroom, 2-bath home welcomes you with beautiful curb appeal, a mature oak tree, and thoughtfully landscaped flower beds. Step inside to discover an inviting entryway accented by crown molding, attractive wood-look flooring, and a functional floor plan designed for everyday living. Ceiling fans throughout add comfort, while the spacious fenced backyard offers endless possibilities for entertaining, gardening, pets, or simply relaxing outdoors. Additional highlights include a 2-car garage and access to fantastic neighborhood amenities, including a community pool, walking trails, and playgrounds. Good home~Priced below market, this home presents an exciting opportunity to add your personal touches and build equity. *Buyer agent to verify all info. Don't miss your chance to make 1200 Halifax Lane your next home. Schedule your private showing today!

1200 Halifax Ln, Forney

1040 Brigham Dr, Forney
$450,000
5 Beds ⋅ 4 Baths ⋅ 21425746 MLS
This beautifully home 5 4 2 home at 3,261 sq ft home Offers the space, the features, and the potential to create something truly special. This property has REPLACE WITHIN THE LAST 2 YEARS A NEW ROOF, NEW HVAC,FENC. With a beautiful pool perfect for entertaining and enjoying those warm Texas summers, those gatherings or just family enjoying the pool. Plus a dedicated media room room for movie night and family fun, this home has so much to offer. Featuring a spacious open layout form the kitchen to living. The kitchen has GE Cafe stove and refrigerator that will stay with property. The open layout has plenty of room for family, guest, and entertainin. This property is ready for someone with vision to make it their own It just needs your personal touch, making it perfect opportuniy to customize a home to fit your lifestyle and dreams. Whether you're looking for your next family home or an opportunity to make this property your own, the possibilities are endless here. Buyer and buyers agent to verify measurments

1040 Brigham Dr, Forney

1520 Vermillion St, Forney
$405,000
4 Beds ⋅ 4 Baths ⋅ 21429663 MLS
** 2.99% Rates (5.80% APR)* + $10k Toward Closing Costs. Receive $12k Cash Through A Zero-Interest, Unsecured Loan After Closing On Your Megatel Home, Plus $100 Per Month In Rewards. Spend Your Cash However You Choose! Subject To Terms And Conditions ** Brand New Construction by Megatel Homes! Our Cameron plan is a 2-story, 3,055 square foot home featuring 4 bedrooms, 3.5 bathrooms, a cozy entry foyer, a utility & mud room, a game room, a media room, and a 2-car garage. The open-concept layout welcomes natural light throughout the main living areas, complemented by stylish vinyl flooring that adds warmth and character. The kitchen is a standout, offering generous storage, a large island, and an easy flow into the living and dining spaces, making it a natural gathering place for family meals and entertaining friends. The first-floor primary suite offers a relaxing retreat, complete with dual sinks, a luxurious soaking tub, a separate walk-in shower, and an oversized walk-in closet. Upstairs, three generously sized bedrooms, each with its own walk-in closet, provide comfortable space for family or guests, while the full bathroom and spacious game & media rooms make the second floor perfect for movie nights, game days, and time together. Situated on a 40 ft lot, this home features elevation B, offering distinctive exterior details and inviting curb appeal. Move-In Ready & Never Occupied! Experience lagoon living in Forney ISD at Bellagio, a vibrant master planned community featuring highly rated schools, scenic parks, and a welcoming small-town atmosphere rich in history as the Antique Capital of Texas. Enjoy resort-style amenities including a lagoon, fitness and wellness spaces, a full-service restaurant and bar, plus entertainment and relaxation for all ages.

1520 Vermillion St, Forney

524 Tumbleweed Dr, Forney
$249,990
3 Beds ⋅ 2 Baths ⋅ 21429564 MLS
Welcome home to this charming single story brick home offering the perfect combination of comfort, functionality, and peace of mind with several major improvements already completed! From the moment you arrive, you’ll appreciate the inviting curb appeal, mature trees, and beautifully maintained landscaping. Step inside to discover a thoughtfully designed floor plan featuring gorgeous wood flooring, vaulted ceilings, decorative archways, and an abundance of natural light. The spacious kitchen offers generous cabinetry, ample counter space, a breakfast bar, and an open connection to the dining area, making everyday living and entertaining a breeze. The inviting living spaces provide plenty of room to relax, gather, and make lasting memories. Retreat to the comfortable primary suite featuring vaulted ceilings and an ensuite bathroom complete with a soaking tub, separate shower, and generous vanity space. Additional bedrooms offer flexibility for guests, a home office, or whatever suits your lifestyle, while the versatile second living area provides the perfect opportunity for a game room, playroom, or additional entertainment space. One of the biggest highlights is the impressive list of recent improvements, including a NEW ROOF in June 2024, NEW WINDOWS in November 2021, and NEW BACK EXTERIOR AND GARAGE INTERIOR DOORS in June 2025! Step outside and enjoy the extended concrete patio, perfect for grilling, outdoor dining, or simply unwinding after a long day. With no homes directly behind the property, you’ll appreciate the added sense of openness and privacy. Complete with a two car garage and a convenient location near everyday amenities, this home offers an incredible opportunity to enjoy comfortable living with valuable updates already in place. Come see everything this wonderful home has to offer!

524 Tumbleweed Dr, Forney

1604 Pacifico Ct, Forney
$343,000
4 Beds ⋅ 3 Baths ⋅ 21429603 MLS
** 2.99% Rates (5.80% APR)* + $10k Toward Closing Costs. Receive $12k Cash Through A Zero-Interest, Unsecured Loan After Closing On Your Megatel Home, Plus $100 Per Month In Rewards. Spend Your Cash However You Choose! Subject To Terms And Conditions ** Brand New Construction by Megatel Homes! Our Aurora plan is a 2-story, 2,457 square foot home featuring 4 inviting bedrooms, 2.5 bathrooms, a utility room, a versatile game room, a covered patio, and a 2-car garage. The open-concept kitchen and living areas bring everyone together, creating a welcoming space for family dinners, relaxed evenings, and entertaining friends. Upstairs, the game room offers extra space for movie nights, hobbies, or a place for everyone to gather, while the main-level primary suite provides a peaceful retreat with a generous walk-in closet and a private ensuite bath. Step outside to the covered patio for a quiet morning coffee, a weekend cookout, or a relaxing evening in the backyard. Situated on a 40 ft lot, this home features elevation B, with distinctive exterior details that add character and curb appeal. Move-In Ready & Never Occupied! Experience lagoon living in Forney ISD at Bellagio, a vibrant master planned community featuring highly rated schools, scenic parks, and a welcoming small-town atmosphere rich in history as the Antique Capital of Texas. Enjoy resort-style amenities including a lagoon, fitness and wellness spaces, a full-service restaurant and bar, plus entertainment and relaxation for all ages.

1604 Pacifico Ct, Forney

2055 Fair Crest Trl, Forney
$290,000
4 Beds ⋅ 2 Baths ⋅ 21416057 MLS
Welcome to 2055 Fair Crest Trail in Forney! This inviting 4-bedroom, 2-bath home offers a comfortable layout with plenty of room to accommodate a variety of lifestyles. The home's attractive brick exterior, mature landscaping, and welcoming curb appeal create a great first impression. Located in an established community featuring a neighborhood swimming pool, residents can enjoy an added amenity just moments from home. Conveniently situated near popular shopping destinations, restaurants, and everyday essentials, with easy access to the surrounding Forney and greater Dallas areas. Whether you're a first-time homebuyer, looking for more space, or searching for your next investment opportunity, this home is worth a closer look. Schedule your showing today!

2055 Fair Crest Trl, Forney

Listings provided by North Texas Real Estate Information Systems (NTREIS). Listing data has been deemed reliable but is not guaranteed to be accurate by the MLS.

Last updated:

How much is your home worth?

Get instant property value now!