Refine Search
Sort by
no property photo
$225,000
3 Beds ⋅ 2 Baths ⋅ 21410311 MLS
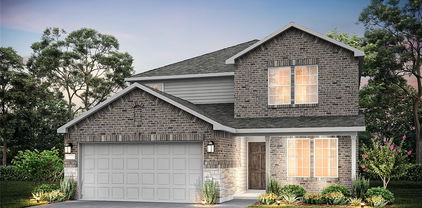
SAVE APPROXIMATELY $134 PER MONTH ON YOUR MORTGAGE FOR THE FIRST YEAR! Take advantage of an exclusive 1% temporary interest rate buydown, paid for by EmpowerHome Mortgage! That’s approximately $1,610 in first-year savings! No cost to the buyer or seller for the buydown. PLUS, ask about our complimentary refinance opportunity! Available to qualified buyers financing through EmpowerHome Mortgage, LLC NMLS# 2018277. Terms and conditions apply. Buyers are free to use any lender. Imagine coming home to a place where everyday convenience meets the beauty of nature. Tucked into a cul-de-sac in the Trinity Crossing community of Forney, this 2019-built home offers a refreshing balance of peaceful surroundings, modern comforts, and easy access to shopping, dining, and recreation. Start your mornings with coffee and the sights and sounds of nature, as neighboring wooded and marshland areas attract birds and local wildlife. Spend warm Texas afternoons enjoying the community swimming pool, then return home for a relaxing evening or a gathering with friends. Inside, the open connection between the kitchen, dining, and living spaces makes it easy to cook, entertain, and stay connected. Prepare your favorite meals on the gas stove, enjoy the practicality of easy-care flooring, and appreciate the everyday benefits of solar power, home security, and fiber-optic connectivity. When it's time to venture out, nearby HWY 80 connects you to shopping, dining, and destinations throughout the Dallas area. Everyday essentials are accessible in the surrounding area, including Walmart, Costco, and H-E-B. For weekend adventures, Lake Ray Hubbard offers opportunities for boating, fishing, and waterfront recreation. Downtown Dallas brings even more shops, dining, & entertainment. Whether you're watching birds soar above the neighboring trees, spending an afternoon by the pool, exploring the lake, or simply unwinding at home, this setting offers a lifestyle that balances relaxation with connection.

5661 Hepburn St, Forney

6011 Determine Ln, Forney
$260,000
4 Beds ⋅ 2 Baths ⋅ 21422153 MLS
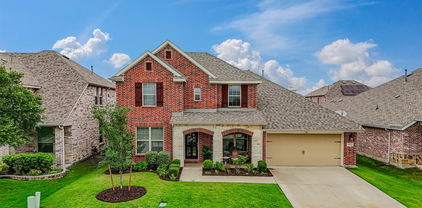
Welcome to 6011 Determine Lane in Forney, TX! This inviting 4-bedroom, 2-bathroom home combines modern living, functional design, and a convenient location to create a wonderful place to call home. Featuring an open-concept floor plan, spacious interiors, and an impressive backyard, this property offers the perfect blend of comfort, versatility, and everyday convenience. Step inside and discover a thoughtfully designed layout that promotes easy living and effortless entertaining. The open-concept living spaces create a seamless flow between the main gathering areas, making it easy to enjoy quiet evenings at home or host friends. With four bedrooms, there is plenty of flexibility to accommodate a variety of needs, whether you're looking for comfortable sleeping arrangements, a dedicated home office, a guest room, or additional space for hobbies. The two full bathrooms add convenience and functionality to the home's well-planned layout. One of the standout features is the huge backyard, offering endless possibilities for outdoor enjoyment. Imagine weekend barbecues, outdoor games, gardening, or simply relaxing in your own private outdoor space. The rear covered patio provides a comfortable spot to enjoy your morning coffee, unwind after a long day, or entertain guests while taking advantage of the Texas lifestyle. An attached two-car garage adds everyday convenience, with room for parking and additional storage. Location is another major advantage! With convenient access to Highway 80, I-20, I-30, and I-635, commuting and traveling throughout the Dallas-Fort Worth area is easier. Whether your daily routine takes you toward downtown Dallas or other surrounding destinations, this location offers excellent connectivity to major roadways. If you're searching for a home that offers an open layout, four comfortable bedrooms, generous outdoor space, and convenient access to the greater Dallas area, 6011 Determine Lane deserves a spot on your must-see list.

6011 Determine Ln, Forney

2052 Crosby Dr, Forney
$365,000
4 Beds ⋅ 4 Baths ⋅ 21421434 MLS
Welcome to this 2019 two-story home in Travis Ranch with 4 bedrooms, 2.5 baths and 2,507 sq ft. The primary suite is on the main level, along with a dedicated office for working from home. The open-concept layout flows into a light-filled two-story family room with walls of windows and an upstairs overlook. The kitchen opens to the family room and features a large island, breakfast bar, white cabinets, subway tile backsplash, pendant lighting, a gas range, stainless steel appliances and an eat-in breakfast area. The dining area includes a built-in buffet, perfect for serving or extra storage. Upstairs, a spacious game room offers extra room to relax or entertain. Tile in the kitchen and dining, wood-look flooring in the family room, carpet in the bedrooms and upstairs, and wrought iron balusters throughout. Enjoy the covered front porch, back patio and privacy-fenced backyard. Attached 2-car garage. Forney ISD. Priced to sell!

2052 Crosby Dr, Forney

965 Canterbury Ln, Forney
$425,000
4 Beds ⋅ 4 Baths ⋅ 21420082 MLS
Beautiful two-story home located in the highly desirable Devonshire community in Forney! Featuring 4 bedrooms, 3.5 bathrooms, and a spacious car garage, this home offers a wonderful combination of comfort, style, and functionality. The thoughtfully designed floor plan provides generous living spaces, perfect for everyday living and entertaining. Enjoy the covered patio and private backyard, ideal for outdoor relaxation and gatherings. The Devonshire community offers resort-style amenities, including swimming pools, a clubhouse, parks, playgrounds, and scenic walking trails. Conveniently located near shopping, dining, and major highways with easy access to surrounding areas. Don't miss this fantastic opportunity!

965 Canterbury Ln, Forney

1652 Gracehill Way, Forney
$324,900
3 Beds ⋅ 2 Baths ⋅ 21420077 MLS
MLS# 21420077 - Built by HistoryMaker Homes - Jan 2027 completion! ~ Fall into savings with some of our lowest prices of the year! Ask about our aggressive financing options available for qualified buyers through the builder’s preferred lender. Welcome to the new Chisholm plan by HistoryMaker Homes, a thoughtfully designed 4-bedroom, 2-bath home offering 1,649 square feet of open living space, modern finishes, and everyday convenience. The heart of the home is the open kitchen, dining, and family room—ideal for entertaining and comfortable daily living. The kitchen features quartz countertops, ample cabinetry, and modern finishes, while luxury vinyl plank flooring enhances the main living areas. The private primary suite includes a spacious walk-in closet, dual vanities, and a large walk-in shower. Two secondary bedrooms provide flexibility for guests, or a home office. Step outside to the covered patio and private backyard, creating a comfortable place to relax or entertain. Additional features include smart-home technology, energy-efficient construction, rain gutters, high-speed internet and cable readiness, and a two-car garage. Outside your front door, Devonshire offers resort-style pools, walking trails, parks, playgrounds, fishing ponds, a clubhouse, fitness center, and convenient access to US-80, shopping, dining, and Forney ISD schools. Move-in ready. 4 bedrooms. Covered patio and aggressive financing options available to help make your monthly payment more affordable. Schedule your private tour and see why this Chisholm stands out!

1652 Gracehill Way, Forney

648 Cari Ln, Forney
$439,900
4 Beds ⋅ 4 Baths ⋅ 21419910 MLS
Welcome to this beautifully designed home in the sought-after Overland Grove community of Forney! Offering a spacious open-concept floor plan, this home is perfect for both everyday living and entertaining. The heart of the home is the impressive kitchen, featuring a large center island, matching stainless steel appliances, abundant cabinetry, and plenty of counter space for meal prep and gathering with family and friends. The expansive living and dining areas flow seamlessly together, creating a bright and inviting atmosphere. Need a dedicated workspace? The private office, complete with elegant glass double doors, provides the perfect setting for working from home or a quiet study. Escape to the oversized primary suite, a true owner’s retreat with plenty of space to unwind after a long day. Additional highlights include a desirable three-car garage. Step outside to enjoy the large backyard, offering endless possibilities for entertaining, play, gardening, or creating your own outdoor oasis. This porch is perfectly situated to avoid the hot afternoon sun, making outdoor entertaining enjoyable year-round. It is located just minutes away from two major highways-80 and I-20, and a brand-new shopping center which includes H.E.B., Target, Home Depot, Costco, and a new hospital. Conveniently located just minutes from shopping, dining, and major highways, this home offers the perfect combination of comfort, style, and accessibility. Don’t miss your opportunity to own this exceptional home in one of Forney’s most desirable master-planned communities!

648 Cari Ln, Forney

4219 Long Dr, Forney
$310,000
4 Beds ⋅ 3 Baths ⋅ 21417669 MLS
5000k in sellers' assistance! Built in 2022, this two-story home in Lakewood Trails offers modern comfort within Forney ISD. The soaring two-story living room features a gas fireplace and plenty of natural light, opening to the dining area and kitchen for easy everyday living and entertaining. The kitchen is finished with white cabinetry, light countertops, a tile backsplash, stainless appliances, a gas range, a large island with breakfast bar, and a pantry. Wood-look flooring runs throughout the main living areas. The main-level primary suite includes a bath with dual sinks, garden tub, separate shower, and walk-in closet, and a second bedroom with an adjacent full bath on the main floor makes a great guest space. Upstairs, a spacious game room overlooks the living area and is joined by two additional bedrooms and a full bath. All bedrooms have ceiling fans, and the laundry room includes built-in cabinets. Out back, the covered patio overlooks a large, fully fenced yard with plenty of room to play, garden, or entertain. Click the Virtual Tour link to view the 3D walkthrough. Discounted rate options and no lender fee future refinancing may be available for qualified buyers of this home.

4219 Long Dr, Forney

1315 Draper Ln, Forney
$275,000
3 Beds ⋅ 2 Baths ⋅ 21419643 MLS
DISCOVER THIS WELL MAINTAINED DRHORTON HOME WITH 3 BEDROOMS AND 2 FULL BATHS WITH A LOT OF SPACE IN AND OUT, SITUATED ON A OVERSIZED LOT WITH A HUGE BACK YARD READY FOR THE OUTSIDE SUMMER AFTERNOONS WITH THE FAMILY TO DO ALL YOUR OUTDOOR DREAMS,THE MASTER BEDROOM OFFERS A PRIVATE RETREAT ,SEPARATED FROM THE OTHER BEDROOMS,FOR PRIVACY,THE HUGE KITCHEN WITH A LOTS OF CABINETS OFFERS A LOTS OF STORAGE SPACE READY FOR COOKING AND SOCIALIZING IN THE SPACIOUS OPEN KITCHEN,WITH A COZY EAT-IN AREA THAT KEEPS ALL THE FAMILY CONNECTED FOR MAXIMUM ENJOYMENT,THIS HOUSE IS LOCATED ON THE VIBRANT TRAVIS RANCH COMMUNITY WITH PARKS,WALKWAYS,POOL,DOG PARKS,MAYOR TRANSPORTATION,CLOSE TO MAYOR HIGHWAYS,STORES AND RESTAURANTS,WITH SCHOOLS AT WALKING DISTANCE,15 MINUTES AWAY FROM THE HEART FORNEY,,ALSO HEB STORE IS GOING TO BE BUILT ON FM740 ALSO A PORTILLOS RESTAURANT,THIS IS A TRUE OPPORTUNITY DON'T LET THIS ONE GO BY.

1315 Draper Ln, Forney

101 National Ct, Forney
$389,990
4 Beds ⋅ 3 Baths ⋅ 21419388 MLS
Welcome home to the Magnolia—a beautifully designed Beazer Home where elegance meets comfort. From the moment you step inside, soaring ceilings and a breathtaking curved staircase set the tone for a home that’s both stunning and inviting. This 4 bedroom, 2.5 bathroom home features a fireplace, study, 3 car garage, and a covered patio. The entry foyer offers a warm welcome to visitors, while the thoughtfully designed layout ensures space for every part of your life. Designed with the latest trends in mind, this home showcases quartz countertops, rich hardwood flooring, and striking 42-inch linen cabinetry. Students living in Brookville Estates will enjoy the convenience of walking to the nearby Forney ISD middle school. Families will have easy access to The Opportunity Central, a vibrant hub offering video game parties, diverse dining options, student-run businesses like art galleries and floral shops, as well as concerts and sporting events. Brookville Estates is just minutes from I-80 and historic downtown Forney. Best of all, there are no MUD or PID taxes. Estimated completion: November 2026 Days on market reflect the start of new home construction

101 National Ct, Forney

1825 Sandlin Dr, Forney
$349,000
5 Beds ⋅ 3 Baths ⋅ 21419366 MLS
**Investor Special in Forney, TX!** Don’t miss this opportunity to own a new-construction 5-bedroom, 3-bath home at 1825 Sandlin Dr. With a tenant already in place through May 2027 paying $2,450 per month and property management already in place, this property offers an excellent opportunity for investors seeking rental income with an established tenant and management arrangement. Residents enjoy an impressive collection of community amenities, including a resort-style pool with beach entry, an adult-only pool, water splash park and covered poolside pavilions. Additional amenities include three indoor multi-purpose community rooms, a community park, play lawn, and picnic area, providing plenty of options for recreation and entertainment. Add this income-producing property to your portfolio and enjoy the benefits of new construction in a community packed with amenities! **Virtual tour available!**

1825 Sandlin Dr, Forney

2716 Runnels Ct, Forney
$364,999
4 Beds ⋅ 3 Baths ⋅ 21418382 MLS
This inviting 4-bedroom, 2.5-bath home offers the space and flexibility to fit your lifestyle, with room to spread out, gather, and make yourself at home. The thoughtfully sized layout provides versatility for everyday living, hosting guests, or creating a dedicated home office or hobby space. The kitchen is luxurious and offers an island, tons of cabinet space, and a gas range. One of the standout features is the oversized cul-de-sac backyard, offering plenty of possibilities for outdoor entertaining, weekend barbecues, gardening, play, or simply unwinding under the Texas sky. Located in the desirable Clements Ranch community, residents can enjoy neighborhood amenities and green spaces while staying conveniently connected to the shopping, dining, and everyday conveniences of Forney. If you’re looking for a home with 4 bedrooms, 2.5 bathrooms, and outdoor space to enjoy, this property is ready for its next chapter!

2716 Runnels Ct, Forney

108 National Ct, Forney
$459,990
4 Beds ⋅ 3 Baths ⋅ 21419313 MLS
Welcome home to the Avalon—a beautifully designed Beazer Home where elegance meets comfort. From the moment you step inside, soaring ceilings and a breathtaking curved staircase set the tone for a home that’s both stunning and inviting. This 4 bedroom, 3 bathroom home features a formal dining, media room, study, upstairs loft, large walk-in closet in primary bedroom and a covered patio. The first-floor guest suite offers a warm welcome to visitors, while the thoughtfully designed layout ensures space for every part of your life. Designed with the latest trends in mind, this home showcases quartz countertops, rich hardwood flooring, and striking 42-inch stone cabinetry. Students living in Brookville Estates will enjoy the convenience of walking to the nearby Forney ISD middle school. Families will have easy access to The Opportunity Central, a vibrant hub offering video game parties, diverse dining options, student-run businesses like art galleries and floral shops, as well as concerts and sporting events. Brookville Estates is just minutes from I-80 and historic downtown Forney. Best of all, there are no MUD or PID taxes. Estimated completion: November 2026 Days on market reflect the start of new home construction

108 National Ct, Forney

131 Old Glory Ln, Forney
$369,990
3 Beds ⋅ 2 Baths ⋅ 21419266 MLS
Welcome home to the Carson—a beautifully designed Beazer Home where elegance meets comfort. From the moment you step inside, soaring ceilings and a breathtaking foyer set the tone for a home that’s both stunning and inviting. This 3 bedroom, 2 bathroom home features a fireplace, study, 3 car garage, and a covered patio, all situated on a north-facing homesite. A welcoming foyer opens into an expansive, light-filled living space, creating an open, airy feel from the moment you step inside. Designed with the latest trends in mind, this home showcases quartz countertops, rich hardwood flooring, and striking 42-inch stone cabinetry. Students living in Brookville Estates will enjoy the convenience of walking to the nearby Forney ISD middle school. Families will have easy access to The Opportunity Central, a vibrant hub offering video game parties, diverse dining options, student-run businesses like art galleries and floral shops, as well as concerts and sporting events. Brookville Estates is just minutes from I-80 and historic downtown Forney. Best of all, there are no MUD or PID taxes. Estimated completion: November 2026 Days on market reflect the start of new home construction

131 Old Glory Ln, Forney

111 Republic Ln, Forney
$484,990
4 Beds ⋅ 3 Baths ⋅ 21419206 MLS
Welcome home to the Summerfield—a beautifully designed Beazer Home where elegance meets comfort. From the moment you step inside, soaring ceilings and a breathtaking curved staircase set the tone for a home that’s both stunning and inviting. This 4 bedroom, 3 bathroom home features a study, media room, game room, and a covered patio. The first-floor guest suite offers a warm welcome to visitors, while the thoughtfully designed layout ensures space for every part of your life. Designed with the latest trends in mind, this home showcases quartz countertops, rich hardwood flooring, and striking 42-inch harbor cabinetry. Students living in Brookville Estates will enjoy the convenience of walking to the nearby Forney ISD middle school. Families will have easy access to The Opportunity Central, a vibrant hub offering video game parties, diverse dining options, student-run businesses like art galleries and floral shops, as well as concerts and sporting events. Brookville Estates is just minutes from I-80 and historic downtown Forney. Best of all, there are no MUD or PID taxes. Estimated completion: December 2026 Days on market reflect the start of new home construction

111 Republic Ln, Forney

2267 Vance Dr, Forney
$297,500
4 Beds ⋅ 3 Baths ⋅ 21416093 MLS
Discover this gorgeous single-story home situated on a spacious corner lot in the master-planned community of Travis Ranch, nestled along the shores of Lake Ray Hubbard in Forney. Offering over 2,100 square feet of thoughtfully designed living space, this desirable floor plan blends style and functionality. Luxury vinyl plank floors welcome you inside, where double doors open to a private home office. Continue into the open-concept living space, where the kitchen, dining area, and living room flow seamlessly together. At the heart of the home, the well-appointed kitchen features Whirlpool stainless steel appliances, granite counter-tops, a large island perfect for casual dining, and a walk-in pantry. Filled with natural light, the spacious living room offers plenty of room to gather with family and friends. Tucked away at the back of the home, the private primary suite provides a relaxing retreat, complete with an ensuite bath featuring generous counter-top space, a large shower, and a spacious walk-in closet. A split-bedroom layout offers added privacy for the secondary bedrooms, which are complemented by two additional full baths. Outside, enjoy the spacious backyard with a covered patio and plenty of room to create your own outdoor oasis. Residents of Travis Ranch enjoy an impressive lineup of community amenities, including a clubhouse, two swimming pools, splash park, parks, dog park, basketball and pickleball courts, and playground all with easy access to Lake Ray Hubbard.

2267 Vance Dr, Forney

113 Republic Ln, Forney
$439,990
4 Beds ⋅ 3 Baths ⋅ 21418578 MLS
Welcome home to the Avalon—a beautifully designed Beazer Home where elegance meets comfort. From the moment you step inside, soaring ceilings and a breathtaking curved staircase set the tone for a home that’s both stunning and inviting. This 4 bedroom, 3 bathroom home features a formal dining, media room, study, upstairs loft, large walk-in closet in primary bedroom and a covered patio. The first-floor guest suite offers a warm welcome to visitors, while the thoughtfully designed layout ensures space for every part of your life. Designed with the latest trends in mind, this home showcases quartz countertops, rich hardwood flooring, and striking 42-inch stone cabinetry. Students living in Brookville Estates will enjoy the convenience of walking to the nearby Forney ISD middle school. Families will have easy access to The Opportunity Central, a vibrant hub offering video game parties, diverse dining options, student-run businesses like art galleries and floral shops, as well as concerts and sporting events. Brookville Estates is just minutes from I-80 and historic downtown Forney. Best of all, there are no MUD or PID taxes. Estimated completion: December 2026 Days on market reflect the start of new home construction

113 Republic Ln, Forney

7909 Fm 2757, Forney
$450,000
3 Beds ⋅ 3 Baths ⋅ 21417719 MLS
Country charm and room to spread out await at 7909 FM 2757, a two-story farmhouse-style property situated on approximately 1.664 acres in unincorporated Kaufman County. A gated entrance, mature trees, expansive grounds, and covered porches create an inviting setting for enjoying the outdoors. Inside, approximately 2,750 square feet offers a flexible layout with spacious living and gathering areas, dining space, bedrooms, three bathrooms, and rooms suited for a home office or hobbies. Wood detailing and built-in cabinetry add character throughout, while the kitchen features white cabinetry, granite countertops, stainless steel appliances, a tile backsplash, and a peninsula for additional prep space. Laundry facilities and storage enhance everyday functionality. An additional finished attic area with ladder access includes carpeting, lighting, built-in shelving, and sloped ceilings, offering bonus space to suit your needs. Outside, the generous acreage provides room for gardening, outdoor gatherings, and enjoying the country-style surroundings. With its farmhouse character, versatile interior, and spacious setting, this distinctive property offers an opportunity to create a home that fits your lifestyle.

7909 Fm 2757, Forney

1633 Cavalli Dr, Forney
$339,000
4 Beds ⋅ 3 Baths ⋅ 21418302 MLS
** 2.99% Rates (5.80% APR)* + $10k Toward Closing Costs & Move-In Package (Refrigerator, Washer, Dryer & Blinds)! Receive $12k Cash Through A Zero-Interest, Unsecured Loan After Closing On Your Megatel Home, Plus $100 Per Month In Rewards. Spend Your Cash However You Choose! Subject To Terms And Conditions ** Brand New Construction by Megatel Homes! Our Aurora plan is a 2-story, 2,457 square foot home featuring 4 inviting bedrooms, 2.5 bathrooms, a utility room, a versatile game room, a covered patio, and a 2-car garage. The open-concept kitchen and living areas bring everyone together, creating a welcoming space for family dinners, relaxed evenings, and entertaining friends. Upstairs, the game room offers extra space for movie nights, hobbies, or a place for everyone to gather, while the main-level primary suite provides a peaceful retreat with a generous walk-in closet and a private ensuite bath. Step outside to the covered patio for a quiet morning coffee, a weekend cookout, or a relaxing evening in the backyard. Situated on a 40 ft lot, this home features elevation B, with distinctive exterior details that add character and curb appeal. Move-In Ready & Never Occupied! Experience lagoon living in Forney ISD at Bellagio, a vibrant master planned community featuring highly rated schools, scenic parks, and a welcoming small-town atmosphere rich in history as the Antique Capital of Texas. Enjoy resort-style amenities including a lagoon, fitness and wellness spaces, a full-service restaurant and bar, plus entertainment and relaxation for all ages.

1633 Cavalli Dr, Forney

1741 Sicily Ct, Forney
$334,000
4 Beds ⋅ 3 Baths ⋅ 21418247 MLS
** 2.99% Rates (5.80% APR)* + $10k Toward Closing Costs. Receive $12k Cash Through A Zero-Interest, Unsecured Loan After Closing On Your Megatel Home, Plus $100 Per Month In Rewards. Spend Your Cash However You Choose! Subject To Terms And Conditions ** Brand New Construction by Megatel Homes! Our Beckett plan is a 2-story, 2,254 square foot home featuring 4 inviting bedrooms, 2.5 bathrooms, a versatile game room, a cozy front porch & foyer, a utility room, a covered patio, and a 2-car garage. The open-concept kitchen and living areas bring everyone together, creating a welcoming space for family dinners, relaxed evenings, and entertaining friends. Upstairs, the game room offers extra space for movie nights, hobbies, or a place for everyone to gather, while the main-level primary suite provides a peaceful retreat with a generous walk-in closet and a private ensuite bath. Step outside to the covered patio for a quiet morning coffee, a weekend cookout, or a relaxing evening in the backyard. Situated on a 40 ft lot, this home features elevation B, with distinctive exterior details that add character and curb appeal. Move-In Ready & Never Occupied! Experience lagoon living in Forney ISD at Bellagio, a vibrant master planned community featuring highly rated schools, scenic parks, and a welcoming small-town atmosphere rich in history as the Antique Capital of Texas. Enjoy resort-style amenities including a lagoon, fitness and wellness spaces, a full-service restaurant and bar, plus entertainment and relaxation for all ages.

1741 Sicily Ct, Forney

1027 Joseph Ct, Forney
$329,000
4 Beds ⋅ 3 Baths ⋅ 21418198 MLS
** 2.99% Rates (5.80% APR)* + $10k Toward Closing Costs. Receive $12k Cash Through A Zero-Interest, Unsecured Loan After Closing On Your Megatel Home, Plus $100 Per Month In Rewards. Spend Your Cash However You Choose! Subject To Terms And Conditions ** Brand New Construction by Megatel Homes! Our Scarlett plan is a 2-story, 2,015 square foot home featuring 4 inviting bedrooms, 3 bathrooms, a cozy entry foyer and front porch, a convenient utility room, a covered patio, and a 2-car garage. The open-concept kitchen and living areas create a comfortable place to gather, whether you're sharing a meal, spending time with family, or welcoming friends over. The primary suite offers a peaceful place to unwind, complete with a generous walk-in closet and a private ensuite bath. Outside, the back patio adds a warm touch of charm, while the 50 ft lot offers space to enjoy the outdoors. This home features elevation A, with distinctive exterior details that add character and curb appeal. Move-In Ready & Never Occupied! Experience lagoon living in Forney ISD at Bellagio, a vibrant master planned community featuring highly rated schools, scenic parks, and a welcoming small-town atmosphere rich in history as the Antique Capital of Texas. Enjoy resort-style amenities including a lagoon, fitness and wellness spaces, a full-service restaurant and bar, plus entertainment and relaxation for all ages.

1027 Joseph Ct, Forney

1103 Sandgate Dr, Forney
$565,000
4 Beds ⋅ 4 Baths ⋅ 21415309 MLS
Experience elevated single-story living in the highly sought-after Devonshire community of Forney! Offering 2,829 square feet, 4 bedrooms, 4 full bathrooms, and a 3-car garage, this stunning home combines timeless architecture, designer finishes, and exceptional functionality. A striking white brick exterior, arched entry, and beautiful landscaping create impressive curb appeal. Inside, soaring ceilings, expansive windows, wood-look tile flooring, and abundant natural light welcome you into a breathtaking open-concept living space accented by a statement gold chandelier. The showstopping gourmet kitchen features an oversized quartz island with seating, white cabinetry, gold hardware, designer pendant lighting, a farmhouse sink, stainless steel appliances, double ovens, gas cooktop, subway tile backsplash, and pot filler. The spacious primary suite offers a peaceful retreat with vaulted ceilings and oversized windows. Its spa-inspired bathroom showcases separate vanities, a soaking tub, and a glass-enclosed shower with rainfall and handheld fixtures. Three additional bedrooms and full bathrooms provide flexibility, while a separate living area with an elegant arched opening is ideal for a media room, lounge, or entertaining space. Additional highlights include a built-in mudroom, spacious laundry room, ample storage, and a covered patio overlooking the beautifully maintained backyard, perfect for relaxing or entertaining. Enjoy Devonshire's resort-style amenities, including swimming pools, splash pad, scenic trails, ponds, playgrounds, sports courts, dog park, and community gathering spaces. Conveniently located near shopping, dining, and major commuter routes, this exceptional home offers sophisticated design, comfortable living, and an outstanding community lifestyle. Discover the best of single-story living in Devonshire!

1103 Sandgate Dr, Forney

1744 Everglades Dr, Forney
$449,900
4 Beds ⋅ 4 Baths ⋅ 21417609 MLS
PRIDE OF OWNERSHIP IS EVIDENT IN EVERY DETAIL OF THIS METICULOUSLY MAINTAINED HOME! Welcome to this beautifully appointed 4 bedroom 3 and a half bath home offering an ideal blend of comfort, functionality, and entertaining space! The well-designed floor plan features a private study, formal dining room, and an inviting family room with a fireplace that opens to the kitchen and breakfast area, creating a wonderful gathering space. The kitchen is complemented by a convenient butler's pantry, perfect for everyday living! The kitchen showcases beautiful custom cabinetry, a tile backsplash, built-in stainless appliances, including a gas cooktop, and a spacious walk-in pantry. The downstairs primary suite offers a private, relaxing retreat with a spa-inspired bath, dual sinks, and a spacious walk-in closet! Upstairs features an expansive game room, a dedicated media room, and three additional bedrooms, including one with access to a private balcony! Thoughtfully arranged secondary bedrooms include a convenient hall bath and a Jack-and-Jill bath. The utility room has space for an additional refrigerator or freezer! Outdoors, enjoy the spacious backyard featuring both a covered patio and additional open patio space, providing plenty of room for outdoor dining, relaxing, and entertaining. Gateway residents benefit from outstanding community amenities, including multiple pools, a splash pad, a clubhouse, pavilions, a 24-hour fitness center, a playground, and an event center! The subdivision is conveniently located between two major highways and is a short drive to new shopping corridors and dining options!

1744 Everglades Dr, Forney

2616 Brooklyn St, Forney
$567,900
4 Beds ⋅ 3 Baths ⋅ 21417532 MLS
The front porch opens into the main entryway with a 11-foot ceiling. French doors open into a private home office. The utility room is conveniently located off the main living areas. A welcoming kitchen features an island with built-in seating and a 5-burner gas cooktop. The dining area boasts ample natural light. The two-story family room features a wall of windows and access to the covered backyard patio. The primary bedroom is located off the living areas. The primary suite includes dual vanities, a garden tub, a glass enclosed shower, and large walk-in closet. A private guest suite with full bathroom located off the kitchen. Upstairs you are greeted by a game room. Completing the upstairs are the secondary bedrooms with walk-in closets and a shared bathroom. The mud room is located off the two-car garage.

2616 Brooklyn St, Forney

732 Ashley Gardens Dr, Forney
$344,900
4 Beds ⋅ 3 Baths ⋅ 21417153 MLS
MOVE IN READY! Welcome to the Hampton—where thoughtful design meets everyday functionality. This versatile two-story home offers a spacious layout that’s perfect for both daily living and entertaining. Downstairs, an open-concept living area connects the kitchen, dining, and great room, creating a bright and welcoming space. The modern kitchen features plenty of counter space and a walk-in pantry for added convenience. The spacious primary suite is located on the main level, featuring a large walk-in closet and dual sinks. Upstairs, three generously sized secondary bedrooms share a full bath, offering plenty of space for guests, a home office, or hobbies. A powder room on the main floor, second-floor laundry, and a two-bay garage round out this smart, stylish plan. Whether you’re hosting friends or enjoying a quiet night in, the Hampton gives you the space to do it all—comfortably. Additional home highlights include Quartz countertops, covered patio, 3-bay garage, spacious loft, spacious kitchen island, ample storage, dual sinks in secondary bath, and MORE! Enjoy fantastic community amenities and lifestyle features at a 2.2 tax rate! No MUD or PID, and just walking distance to OB Johnson Elementary located within the community!

732 Ashley Gardens Dr, Forney

1612 Village Creek Dr, Forney
$379,800
4 Beds ⋅ 3 Baths ⋅ 21414866 MLS
Front Row Amenity Living with Wide Open Views - PRICED TO SELL FAST! Imagine walking out your front door straight into a premier community amenity park. You get front row, immediate access to two sparkling pools, a kid's splash pad and playground, a gym, plus a beautiful, expansive view of a huge greenbelt right across the street. Thanks to zero neighbors directly across from you, your front view is completely open and the street feels incredibly wide and spacious. The sellers are highly motivated and have aggressively priced this home under both market value and tax appraised value for a quick and seamless sale. This stunning four bedroom, three bath, 2 story home is located in the desirable neighborhood of Gateway Parks. Step inside to an open concept floor plan with abundant natural light and a spacious living area perfect for both daily living and entertaining. The kitchen boasts granite countertops, gas cooking, stainless steel appliances and a large island bar overlooking the oversized eating area and living room. A spacious office provides the perfect space for working from home. The first floor includes an oversized primary suite with walk-in closet and a bedroom with a full bath. Another Bed room with full bath also on the first floor. Two additional bedrooms and a full bathroom with large loft on the second floor are perfect for a separate living space. Outside, enjoy the covered patio with cool deck and crushed granite features. This home has many other special features, which include: Ceiling fans throughout the home (all bedrooms) and on the patio. Upgraded front and back doors Front and back porch are both cool deck Large storage under the stairs Walk in attic French drain on side of house Must see to really appreciate all this home has to offer. Bonus: FHA assumable loan for qualified buyers.

1612 Village Creek Dr, Forney

Listings provided by North Texas Real Estate Information Systems (NTREIS). Listing data has been deemed reliable but is not guaranteed to be accurate by the MLS.

Last updated:

How much is your home worth?

Get instant property value now!