Refine Search
Sort by
5324 Farquhar Ln, Dallas
$?
5 Beds ⋅ 7 Baths ⋅ 20642417 MLS
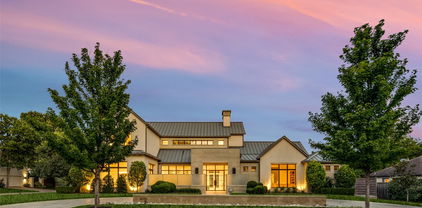
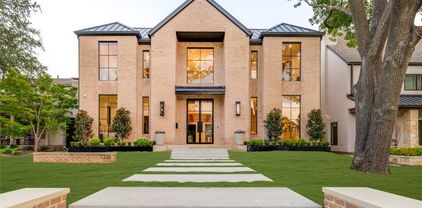
Beautiful Devonshire estate, custom built by Ryan Houston, that captures the essence of Louisiana architect, A. Hays Town, w modern updates. The front hedgerow creates a private haven on oversized 0.68-acre lot. Expansive front porch invites you into light-filled foyer, opening to dining rm w butlers pantry ft wet bar w wine fridge. Gourmet chef’s kitchn w large island, morning room, breakfast nook that connects to screened porch. Fam rm w fireplace & French doors to the backyard opens to large study. Downstairs bedrm w ensuite bath. 2nd flr boasts the primary suite w balcony overlooking backyard, bathrm w dual vanities, a jetted tub, shower, & separate walk-in closets. 2nd flr also has game rm that connects seamlessly to workout rm, 3 spacious secondary ensuite bedrms & study w built-ins. Backyard oasis ft lushly-landscaped yard, detached ~371 SF guest qtrs w full bath, screened porch, large patio, covered grilling area, a two-car garage, accessed by a gated driveway & porte cochere.

5324 Farquhar Ln, Dallas

4115 Turtle Creek Blvd, Dallas
$?
4 Beds ⋅ 5 Baths ⋅ 21372801 MLS
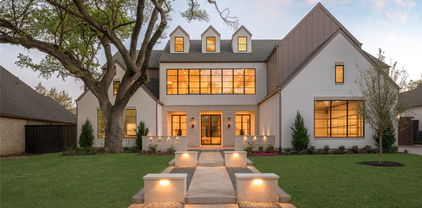
Behind the walls of 4115 Turtle Creek, more than a century of Dallas architecture, design, and family history unfolds. Designed in 1923 by renowned Dallas architect Hal Thomson, the 4,180-square-foot residence is set on .76 acres of secluded, beautifully landscaped grounds and has had only three owners, each making it a longtime family home. For the last 46 years, the residence has been the beloved home of acclaimed Dallas interior designer Josie McCarthy and her family. Retaining its original footprint and much of its architectural character, the home reflects McCarthy’s collaboration with legendary American designer Albert Hadley. Together they reimagined the interiors, added a sun-filled extension to the living room, and commissioned noted artist Robert Jackson to hand-stain the entry floor. McCarthy later reconfigured and updated the private quarters on the second floor. Multi-pane windows and French doors create a strong connection to the surrounding grounds. Designed by landscape architects Armstrong Berger, the classic pool and gardens feature natural stone terraces, privacy hedges, stucco walls, and established landscaping beneath a canopy of mature trees. A detached three-car garage includes 829 square feet of guest quarters on the second floor. Offered as part of the Josie McCarthy estate, 4115 Turtle Creek is a distinctive part of Dallas’ architectural and design history, offering extraordinary privacy in the heart of the city and a rare opportunity to begin its next chapter.

4115 Turtle Creek Blvd, Dallas

2300 Wolf St Unit 8A, Dallas
$5,100,000
3 Beds ⋅ 4 Baths ⋅ 21332221 MLS
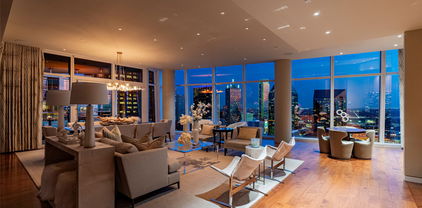
Poised above the iconic streets of Uptown on the eighth floor of The Residences at The Stoneleigh, this extraordinary 3,948-square-foot furnished residence by Milan Custom Build offers an unparalleled blend of contemporary design, impeccable craftsmanship, and breathtaking panoramic skyline views. Featuring 3 bedrooms, 3.1 baths, and two expansive covered terraces, every detail has been thoughtfully curated to deliver an exceptional living experience. Bespoke and sophisticated interiors with a refined palette of Koto wood cabinetry, taupe marble, wide plank white oak flooring, designer lighting, and floor to ceiling glass walls that flood the home with natural light. At the heart of the residence, a dramatic 14-foot double-sided fireplace elegantly defines the living and dining spaces while creating an unforgettable focal point for entertaining. The kitchen is both stunning and functional, appointed with an oversized quartz waterfall island, professional grade appliances, integrated built-in refrigeration, custom cabinetry, and butler's pantry. A dedicated planning area with built-in desk and cabinetry adds convenience to everyday living. The serene primary suite opens directly to a private terrace and is complemented by a spa caliber bath featuring an oversized dual steam shower, sculptural soaking tub, dual vanities, and an extraordinary custom boutique-style wardrobe. Two additional en suite bedrooms are equally refined, each featuring custom built-in cabinetry and thoughtfully designed closet systems. Expansive covered terraces extend the living spaces outdoors, offering sweeping views of Uptown and Downtown Dallas while creating the perfect setting for effortless entertaining or quiet evenings above the city. Situated within one of Dallas' most prestigious luxury residential buildings, this remarkable residence combines world class design, timeless finishes, and lock-and-leave convenience in one of the city's most coveted addresses.

2300 Wolf St Unit 8A, Dallas

5859 Meaders Ln, Dallas
$?
5 Beds ⋅ 8 Baths ⋅ 21219631 MLS
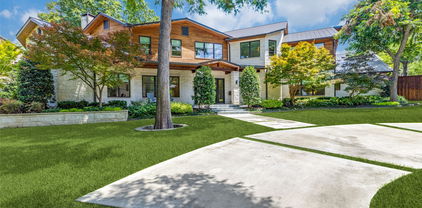
5859 Meaders is a home that understands balance—scale, proportion, and the quiet luxury of thoughtful design. Crafted by MCR Builders with architecture by Curtis Burblaw and interiors by LDI Studio, the residence unfolds across 6,854 square feet with a sense of ease that feels both elevated and entirely livable. The main level is anchored by a serene primary suite overlooking the pool and hot tub, complemented by a guest suite, study, and lounge. The kitchen is refined and beautifully composed. Calacatta Vagli marble surfaces, custom cabinetry, and a suite of Sub-Zero and Wolf appliances create a setting that is as functional as it is elegant. A secondary prep kitchen and walk-in pantry allow the main space to remain pristine. The living and dining areas transition seamlessly, with a striking wet bar and a butler’s pantry detailed in glass and brass adding depth. The formal dining room, framed with classic paneling and a sculptural chandelier, feels timeless. Upstairs, three ensuite bedrooms, a playroom, and a bonus room provide flexibility without sacrificing cohesion. The primary bath is beautifully executed, layered in marble with Visual Comfort lighting, dual water closets, expansive closets, and a soaking tub positioned for quiet moments. Outdoors, the home extends effortlessly—an elegant pool and hot tub anchor the space, complemented by a fully appointed outdoor kitchen with grill, refrigeration, heaters, fans, and retractable screens. It’s a seamless continuation of the interior, designed for both entertaining and retreat. This is a home defined not by excess, but by intention.

5859 Meaders Ln, Dallas

4214 Brookview Dr, Dallas
$?
5 Beds ⋅ 7 Baths ⋅ 20853941 MLS
Welcome to Brookview, the latest project from New Leaf Custom Homes & The Design Shop. This stunning residence is where traditional architecture seamlessly blends with a transitional interior design. This home boasts an abundance of entertaining space, perfect for hosting guests and creating memorable moments. Multiple courtyards and outdoor seating areas provide a variety of spaces to relax, entertain, or enjoy the tranquility of your surroundings. The expansive bar area is ideal for mixing cocktails and offering guests a touch of luxury. The oversized guest suite ensures visitors have a private retreat, with ample space and comfort. With every detail thoughtfully crafted, this home offers an inviting atmosphere for both everyday living and sophisticated gatherings.

4214 Brookview Dr, Dallas

4326 Pomona Rd, Dallas
$?
6 Beds ⋅ 10 Baths ⋅ 21138380 MLS
Nestled on a prime corner lot in the heart of prestigious Bluffview, this exceptional estate spans nearly half an acre and defines timeless sophistication, privacy, and architectural excellence. Offered for the first time, this 2016 custom-built by Phillip Jennings Custom Homes residence has been meticulously designed with an uncompromising eye for detail—where modern refinement meets elevated everyday living. Crafted for both grand-scale entertaining and intimate comfort, the home features 6 bedrooms, 7.3 bathrooms, a formal office suite, gym, and expansive indoor-outdoor living areas. A dramatic living room with soaring ceilings and a statement fireplace anchors the open-concept design, flowing seamlessly into the chef’s kitchen—equipped with professional-grade appliances, a full-service bar, and a generous butler’s pantry. The private primary suite on the main level serves as a tranquil retreat, complete with spa-inspired amenities. Upstairs, secondary bedrooms offer en-suite privacy and are joined by a versatile game room and fitness space. Surrounded by lush, manicured grounds, the outdoor living experience includes multiple gathering spaces, ideal for both entertaining and quiet relaxation. Located just minutes from Dallas' most renowned private schools, elite dining, luxury shopping, and premier FBOs at Love Field and Addison Airport, this residence combines location, design, and lifestyle at the highest level. This home is enhanced by too many features to list starting with automatic shades, steal reinforced tornado-safe room, full home Generac generator, oversized four car garage, multiple outdoor kitchen areas, Wi-Fi lighting, steam shower and more. This is a rare opportunity to own one of Bluffview’s finest homes—crafted with intention, and ready to inspire.

4326 Pomona Rd, Dallas

6814 Glendora, Dallas
$?
5 Beds ⋅ 8 Baths ⋅ 21076477 MLS
Experience exceptional craftsmanship and sophisticated design in this newly constructed home by Artistry Design+Build, ideally located in the prestigious Fairway of Preston Hollow. With every detail thoughtfully curated, this residence showcases a harmonious blend of elegance and comfort. Rich black walnut custom cabinetry pairs beautifully with wide-plank white oak flooring, creating a warm, timeless foundation. Designer lighting, premium finishes, and tailored millwork elevate the interiors throughout. The heart of the home is a chef’s kitchen equipped with top-of-the-line appliances, a spacious island, and a separate bar area — perfect for entertaining. Open-concept living and dining spaces offer seamless flow, enhanced by abundant natural light and refined architectural elements. The primary suite is a true retreat, featuring cathedral ceilings with black walnut beams, a generous walk-in closet, and a luxurious marble-clad bath with dual vanities, soaking tub, and oversized shower. The oversized office offers a serene workspace including cathedral ceilings adorned with black walnut beams and a large window that brings in natural light. Enjoy leisure and entertainment in the expansive game room, state-of-the-art media room, and large covered patio featuring outdoor kitchen appliances, a fireplace, built-in heaters, electric screens, and a private pool bath to accompany the oversized heated pool. Additional highlights include an elevator, 4-car garage, and ample storage. Set in one of Dallas’ most coveted neighborhoods, this residence offers an unparalleled lifestyle of comfort, design, and convenience — where every element is masterfully crafted for modern luxury living.

6814 Glendora, Dallas

2505 Welborn St, Dallas
$4,995,000
4 Beds ⋅ 6 Baths ⋅ 21416272 MLS
Evoking the romance and timeless elegance of a Mediterranean hacienda, Casa de Sueños, or House of Dreams, is an exquisite Spanish Colonial estate offering architectural distinction, resort-style living, and rare residential-commercial versatility in the heart of Dallas. Steeped in timeless European charm, the main residence showcases exceptional craftsmanship through its limestone façade, red clay tile roof, wrought-iron balconies, exposed timber beams, hand-cut stone floors, graceful archways, and impressive limestone fireplaces. Gracious interiors include a grand living room opening to outdoor courtyards, formal dining room with authentic coffered ceiling, chef’s kitchen with professional-grade appliances, two primary suites, wine cellar, elevator, and elegant spa-inspired baths. Surrounded by mature trees and lush landscaping, the grounds offer a private Mediterranean retreat with expansive stone terraces, a resort-style pool and spa, cascading fountains, outdoor kitchen, stone cabana, and multiple fireplaces. Completing this exceptional offering is the adjoining 3702 Fairmount Street, a 2,600 SF commercially zoned limestone casita dating to 1930 and designed by celebrated Dallas architects Fooshee & Cheek, whose notable works include Highland Park Village. Offered together as a single residential and commercial estate, the property provides a rare opportunity to combine refined private living with flexible office space accommodating a variety of professional or other permitted commercial uses, just moments from Turtle Creek, Old Parkland, Uptown, and the Dallas Arts District.

2505 Welborn St, Dallas

3505 Turtle Creek Blvd Unit 18C, Dallas
$4,995,000
4 Beds ⋅ 6 Baths ⋅ 21369210 MLS
Penthouse 18C at The Vendome offers a rare opportunity to experience two-level penthouse living high above Turtle Creek, it brings a decidedly modern point of view to one of Turtle Creek’s most distinguished addresses Spanning 6,638 square feet, the four-bedroom residence was extensively renovated in 2024, pairing exceptional scale and sweeping Dallas skyline views with sophisticated finishes and an abundance of natural light throughout. Direct elevator access to a private corridor on both levels creates a remarkable sense of privacy and arrival. Rich walnut floors connect expansive living and entertaining spaces, while a gallery wall paneled in rare African Sapele mahogany provides a dramatic architectural moment. The beautifully appointed kitchen is anchored by Calacatta Macchia Vecchia marble, complemented by striking natural stone selections throughout the residence. Multiple living areas, two wet bars, two generous terraces and a 2,200-bottle wine room create an exceptional setting for entertaining. The serene primary suite captures spectacular skyline views and features a completely redesigned bath wrapped in dramatic Aranescato Corchia marble with separate soaking tub and shower as well as an extraordinary closet. Phillip Jeffries wallcoverings, Brizo fixtures and integrated Crestron and Lutron technology further elevate the interiors. Four premier parking spaces and two storage units complete this exceptional offering. Residents of The Vendome enjoy 24-hour valet and concierge, resort-style pool with cabanas, fitness center, owner’s library, entertaining room and dog park

3505 Turtle Creek Blvd Unit 18C, Dallas

4630 S Lindhurst Ave, Dallas
$4,995,000
4 Beds ⋅ 6 Baths ⋅ 21272062 MLS
Set on nearly an acre in prestigious Old Preston Hllw, exceptional Santa Barbara-inspired estate blends timeless architecture w sophisticated modern living through thoughtfully reimagined single-level flr plan. Extensively remodeled & expanded in 2021–2023 under direction of acclaimed Anna Clark Interiors, home showcases refined design, luxurious finishes, & effortless indr-outdr living. Private primary suite addition & kitchen renovation elevate residence, offering 4 bedrms, 4 full baths, formal & informal living spaces, study, media rm, & guest quarters. Flooded w natural light & appointed w rich hardwd flrs throughout, home welcomes guests through gracious entry highlighted by striking chevron-patterned flring. Elegant formal dining flows seamlessly into living spaces designed for everyday comfort & entertaining. Remodeled gourmet kitchen feat large island w bar seating, Sub-Zero refrigeration, Viking 8-burner gas range w pot filler, Miele dishwasher, Blanco farmhouse sink, & bfast area framed by Andersen sliding drs overlking resort-style backyard. Adjacent living areas include wet bar, inviting family rm w gas FP, & expansive game rm w custom built-ins & walls of windows. Completed in 2023, oversized primary suite offers serene sitting area, dual walk-in closets, & spa-inspired bath w dual vanities, standalone tub, & oversized rainfall shower. 3 additional secondary bedrms w walk-in closets are complemented by 3 updated baths. Study w custom built-ins provides ideal work-from-home environment. Above 3-car garage, separate guest quarters, currently utilized as fitness studio, offer flexibility for guests, gym, or additional living space. Backyard feat extensive landscaping, turf, pool & spa, putting green, & oversized patio w covered loggia. Outdr living area includes gas FP, built-in grill, & bev refrigerator. Add'l highlights include classic stucco exterior, clay tile roof, epoxy garage flring, updated utility rm, & designer finishes throughout.

4630 S Lindhurst Ave, Dallas

4407 San Gabriel Dr, Dallas
$?
4 Beds ⋅ 6 Baths ⋅ 21151859 MLS
Incredible value for this neighborhood. 4407 San Gabriel Drive is a custom home designed by SHM Architects, built by Faulkner Perrin, and located in one of Dallas’s most sought-after neighborhoods. Thoughtfully designed with clean architectural lines and warm, timeless finishes, the home offers 4 bedrooms, 4 full baths, and 2 powder baths. One upstairs bedroom functions perfectly as a media room, complemented by a private study and dedicated gym on the first floor. The expansive great room features dramatic sliding glass doors opening to the outdoor living area, while the dining room is wrapped in floor-to-ceiling windows. The chef’s kitchen includes Gaggenau appliances, custom cabinetry, and a butler’s pantry with a built-in coffee machine. The main-level primary suite is a private retreat with sitting area, dual walk-in closets, and a spa-style bath. Situated on a large corner lot, outdoor living shines with curated landscaping by Terrain Workshop, a resort-style pool, and a covered patio with outdoor kitchen. Attached two-car garage. Exceptional craftsmanship and architectural design in the heart of Dallas. Buyer and buyer’s agent to verify all measurements, lot size, and school info. *This home was completed in 2025. The valuation is for tax purposes only.*

4407 San Gabriel Dr, Dallas

5844 Glendora Ave, Dallas
$?
6 Beds ⋅ 9 Baths ⋅ 21057799 MLS
Discover Southern charm and modern luxury in this reimagined Colonial estate meticulously renovated and expanded in 2025 by MF Designs. Set on nearly half an acre in Preston Hollow, this home showcases remarkable architectural details and seamless indoor-outdoor living. The entry is flanked by a formal living room with coffered ceilings, a gas fireplace, and a dining room with grasscloth wallpaper. The expansive family room with built-ins and a gas fireplace overlooks the backyard and connects to a formal bar with a wine fridge, sink, and dishwasher drawers to enhance entertaining. The gourmet kitchen features Calcutta gold marble countertops, a custom AGA range, dual refrigerator and freezers, a pebble ice maker, dual dishwasher drawers and water bottle refill station. The breakfast room opens to a covered outdoor verandah with remote screens, heaters, and an outdoor kitchen. The game room with golf simulator, bar, safe room and full bathroom open to the screened verandah and outdoor kitchen enhancing entertainment opportunities. The first-floor primary suite is a private retreat with a sitting area, dual walk-in closets, and a spa-like bathroom with garden tub, steam shower, heated floors, and private water closet. Also on this level is a guest bedroom with an ensuite bath, powder bath, utility and mud room. The second floor includes a workstation, four secondary bedrooms, a media room with built-in bunk beds, a library with a balcony, a fully equipped gym with ballet barre, and a spa with sauna and steam room. A second utility room and powder bath complete this level. Outdoors, find a covered and screened verandah leading to a turfed backyard with a putting green and a sport court or full pickle ball court. Additional features include an oversized two-car garage, fire suppression system, five-zone HVAC, and smart home upgrades. This rare offering is an exceptional opportunity in one of Dallas’ most prestigious neighborhoods.

5844 Glendora Ave, Dallas

5359 Drane Dr, Dallas
$?
3 Beds ⋅ 5 Baths ⋅ 21048015 MLS
Sited on one of the prettiest corners in Greenway Parks, this custom home was completed in 2017.Meticulous planning by Mark Hoesterey of SHM Architects and excellent craftsmanship by Joe Kain Homes created a resort type feel in the heart of Dallas.Walls of windows overlook the pool and large front and back lawns.Entry with concrete floors and reclaimed beam ceiling leads to a private office that includes a seating area with fireplace and adjacent temperature controlled wine room.Entry also leads to a spacious dining room and bar area with icemaker, wine storage.Kitchen and family room with 11 foot ceiling has island,Wolf Range, Subzero refrigerator, refrigerator drawers, and expansive windows.There is a prep area that includes a second dishwasher, wine storage, food storage. and a office.Off the family room one finds the ultimate laundry and craft room. Spacious with room for a center island for projects, upper and lower cabinetry for incredible storage and huge countertop area. The first floor primary suite includes a cozy sitting room and space for a sitting area in the bedroom. Both rooms overlook the pool and large yard. The primary bath has dual sinks, separate tub and shower, private water closet, and spacious closet with great builtins.Upstairs there are 3 bedrooms and 2 full baths. Two of the bedrooms share a connecting bath and one room is being used as an upstairs living area. The third bedroom has a private bath with tub and large sink area.The covered patio and pool are viewed from many vantage points in the home. The patio has a double sided fireplace that separates a seating area from an eating area. The pool with tanning ledge and adjacent firepit and seating creates a peaceful retreat. There is a builtin barbecue area as well.At the rear of the property there is a 2 car garage and carport that can accommodate 3 more vehicles. Above the garage there is a room and bath that can serve as guest quarters or office.

5359 Drane Dr, Dallas

6838 Velasco Ave, Dallas
$?
5 Beds ⋅ 8 Baths ⋅ 20980092 MLS
Half acre estate with pool in the heart of Lakewood, just 5 blocks from White Rock Lake. Thoughtfully redesigned & meticulously renovated by A&A Residential Designs, this 6,515 square feet home features a large foyer & high ceilings that welcome you to an open floor plan that includes large dining & living areas w climate-controlled wine room, and 1 of 4 fireplaces. The fabulous private study has windows overlooking the landscaped yard, as well as a primary bedroom w sliding doors to a private outdoor sitting area.The en suite bathroom includes 2 water closets, large shower, soaking tub, dry sauna and 2 spacious walk-in closets. The open concept kitchen has an eating area, large Quartzite island, SubZero, Bosch and Wolf appliances, both a pantry and butler’s pantry w steamer & warming drawer. Additional 1st floor features are 2 half baths, mud area, & one of the home's 2 laundry rooms. Upstairs, there are 4 generously sized en suite bedrooms. The 2nd floor also includes 2 additional living areas: a game room and open 3rd living space w ice maker and under-counter fridge, the 2nd utility room, & a half bath.Connected by a covered walkway is a 3-car garage w deep storage closets & multiple 220 outlets for electric car chargers,rear sliding gate & ample additional parking, as well as a 1,777 square foot, 2-story guest house. The 1st floor features a kitchenette with ice maker, fridge, & sink, as well as a cabana bath and a bright living space. The 2nd floor offers a large living area with access to a full bath, and bedroom w a private ensuite bath.The backyard is a true oasis,& the oversized & beautifully landscaped & turfed backyard includes a covered patio w a built-in grill and fire pit, a resort-style pool w spa,a cooling deck & putting green.In addition, a private well irrigates the grounds.This one-of-a-kind property offers a rare opportunity to own a fully modernized estate in one of Dallas' most desirable neighborhoods,minutes from nature, dining&city living.

6838 Velasco Ave, Dallas

5243 Farquhar Ln, Dallas
$?
5 Beds ⋅ 6 Baths ⋅ 20945383 MLS
Beautiful Colonial Style manse built in 1984 and completely updated with refined quality throughout. This light-filled floor plan offers ideal spaces for seamless indoor and outdoor living and entertaining. The main floor features 11-ft+ ceilings and glassed French doors overlooking the outdoor living oasis. The beautiful foyer is flanked by a formal living room with custom built-ins and an elegant formal dining room, both with gas fireplaces, and a well-appointed half-bath. Through the living room is the inviting den, complete with built-ins, a wet bar, two ice-makers and a wine refrigerator, creating the perfect space for entertaining. A spacious family room and open-concept kitchen open to the covered loggia overlooking the back yard. The gourmet kitchen is a chef’s dream, featuring Calcutta marble countertops, a kitchen island and breakfast bar, an oversized refrigerator and freezer, two sinks, stainless steel appliances, a walk-in pantry, and a butler’s pantry, all ideal for family meals or hosting festive gatherings. Entry to the 3-car garage is conveniently located just off the kitchen. Upstairs, the primary suite overlooks the beautiful back yard, and includes a marble bathroom with double vanities, a soaking tub and separate shower, an oversized walk-in closet with custom built-ins. Four spacious bedrooms and an office share the second level, with three en-suites and one Jack-and-Jill bathroom, and each bedroom opens to an inviting porch overlooking the front and back lawns. The third floor consists of a carpeted storage space, allowing for a potential flex room or convenient climate-controlled storage. The lushly landscaped yard includes mature oak trees, crepe myrtles, well-kept greenery surrounding the perimeter, and sparkling pool and spa combination. The spectacular cabana is perfect for entertaining, with a built-in barbecue, a kitchenette, a wood-burning fireplace and pool bath. A fun putting green completes the amazing outdoor living space.

5243 Farquhar Ln, Dallas

5415 Palomar Ln, Dallas
$?
5 Beds ⋅ 6 Baths ⋅ 20609113 MLS
Luxury living in the heart of the city! Located in the coveted Lobello Estates area of Preston Hollow, this beautiful Bob Thompson built home sits on a large estate lot. Stephen B. Chambers, architect, designed the home for the current owners. Wonderful Hill Country style home with 5 beds, 5 full baths and one half bath. 4 living areas give the homeowners plenty of room to gather or find a peaceful retreat. Property has 6491sf on a large lot with a large pool and deck area for entertaining and family gatherings! Property has a wine cellar and workout or craft room and a 3 car garage. Metal roof was recently replaced. Located in close proximity to the best private schools and convenient to the tollway and other major freeways!

5415 Palomar Ln, Dallas

11225 W Ricks Cir, Dallas
$?
5 Beds ⋅ 9 Baths ⋅ 20540766 MLS
This serene setting in Preston Hollow offers privacy and tranquil living for this gated custom estate. Extensive renovation completed 2022-2023 to the highest standard of function and composition. Stately exterior with front circular drive nestled on a 1+ acre lot in a tree lined estate neighborhood. Well thought out floor plan with generous room sizes, open kitchen-living concept, downstairs primary suite, study, and separate guest suite. Upstairs hosts three additional en-suite bedrooms. Equipped media room, plus game room overlooking the spacious backyard with pool + spa, large grassy area, outdoor living with fireplace and grilling station. Quality finishes and design are evident throughout the interior and exterior of this exceptional property.

11225 W Ricks Cir, Dallas

6023 Azalea Ln, Dallas
$?
5 Beds ⋅ 7 Baths ⋅ 20496755 MLS
Stunning new Preston Hollow contemporary from acclaimed Keen Homes offers 5 bedrooms, 5.2 bath, media room, gym, home office, and an enormous, fully screened-in porch with fireplace and built-in heaters— all the spaces you need to live and entertain in the greatest luxury. Downstairs primary with its own laundry center. An elevator. No detail has been forgotten! Adorned with every custom touch you can imagine and all the finest materials and brands: Wolf, Sub-Zero, Miele, among them. A Western pocketing glass door system offers perfect views of the gorgeous Blue Lagoon pool and lovely grounds. At 7687 sq. feet, there is abundant room, but rift-cut white oak accents throughout create a warmth and intimacy that is sure to feel like home.

6023 Azalea Ln, Dallas

6415 Prestonshire Ln, Dallas
$?
5 Beds ⋅ 7 Baths ⋅ 20574914 MLS
Stunning Preston Hollow gem built by Thomas Signature Homes and completed in 2020! Gracious spaces designed for everyday living and entertaining. Stunning 2 story entry leads to formal dining and study with a separate working office and filled with natural light. Open and bright family room with fireplace and walls of French doors that open to patio and pool. Amazing kitchen with separate breakfast area and cozy keeping room with fireplace also overlook the pool and beautifully landscaped and turfed yard. Fabulous primary suite with luxurious bath with garden tub, dual vanities, oversized shower, separate makeup vanity and amazing closet. Second level features a game room with bar, media room and exercise room along with 3 spacious ensuite bedrooms. Covered outdoor living with grill, fireplace and phantom electric shades. Gated drive, elevator shaft and 3 car garage complete this fabulous home!

6415 Prestonshire Ln, Dallas

4416 Manning Ln, Dallas
$?
5 Beds ⋅ 6 Baths ⋅ 20449191 MLS
Extraordinary property on .412 acre lot nestled in Preston Hollow, crafted w meticulous attention to detail by Alford Homes in 2020. 1st flr greets you w grand foyer flanked by formal dining feat wine rm & wet bar & sunlit formal living-study w expansive windows & private nook w builtins. Large den w vaulted ceilings, exposed wood beams & gas FP. Open ktchn w high-end applncs, large island w sink, walk-in pantry & coffee bar, adjacent to brkfst rm. Spacious Primary offers cozy sitting area w large windows. Ensuite spa bath w dual vanities, soaking tub, walk-in shower w 4 shower heads & custom closet. Ensuite guest rm on 1st flr, plus media rm, utility, & half bath. 2nd flr feats 3 ensuite bedrms w custom closets. Game rm & fitness rm provide additional areas for relaxation & recreation. The property exudes curb appeal w manicured landscaping, spacious 3-car gar w epoxy flrs, covered patio w phantom screens, gas FP & built-in grill, overlooking pool & spa, turfed yard & putting green.

4416 Manning Ln, Dallas

11219 Leachman Cir, Dallas
$?
5 Beds ⋅ 6 Baths ⋅ 20639908 MLS
Nestled on .61 acres with creek views and a canopy of mature trees, this home with interiors by Studio Thomas James offers a seamless blend of elegance and nature. Indoors, the dream kitchen beckons with top-of-the-line appliances, a sprawling island featuring dual dishwashers, and stunning Taj Mahal quartzite countertops. The primary suite with its spa-like bath boasts a double steam shower, and a separate soaking tub, creating a private sanctuary of relaxation. Completing the downstairs is a handsome study and second bedroom. Upstairs, 3 bedrooms and game room with a wet bar provide ample space for rest and recreation. Outdoors offers multiple outdoor living areas, a breathtaking terraced backyard & cantilevered pool, covered patio with fireplace and drop-down screens, putting green, and a fully-equipped outdoor kitchen. This captivating residence is a testament to meticulous design offering a rare opportunity to experience the epitome of modern luxury in a serene natural setting.

11219 Leachman Cir, Dallas

6823 Norway Rd, Dallas
$?
5 Beds ⋅ 7 Baths ⋅ 21137826 MLS
Situated in Preston Hollow, 6823 Norway Rd. is a custom luxury home by M&E Development, reflecting refined craftsmanship and enduring design. Blending timeless architecture with thoughtful modern living, this residence showcases balanced proportions and elevated finishes throughout. A striking limestone façade with graceful arches creates an elegant street presence. Inside, a dramatic two-story foyer with marble floors and an elegant staircase welcomes you into light-filled interiors designed for both everyday comfort and upscale entertaining. The main living area features vaulted, beam-accented ceilings and a statement fireplace, flowing effortlessly into the chef’s kitchen equipped with premium appliances, custom cabinetry, a scullery and a well-appointed butler’s pantry. The first-floor primary suite offers a private retreat with serene backyard views, a spa-inspired marble bath, and an expansive custom walk-in closet. A flexible downstairs room with a full bath provides versatility for a guest suite, office, or home gym. Upstairs, three en-suite bedrooms are complemented by a study nook and a generous game room, offering functional living for all stages of life. Outdoor living is enhanced by a covered loggia and summer kitchen, ideal for entertaining or quiet evenings at home. Additional highlights include a gated motor court, porte-cochère, and two garages, delivering both privacy and convenience.

6823 Norway Rd, Dallas

13236 Hughes Ln, Dallas
$?
5 Beds ⋅ 7 Baths ⋅ 21105596 MLS
Exquisite steel-frame construction on the coveted Northwood Club Golf Course in North Dallas. This modern luxury home is crafted with soaring ceilings, designer lighting, and high-end finishes throughout, offering an unparalleled blend of modern elegance, comfort, and style. The home features two lavish primary suites and three additional ensuite bedrooms, with two bedrooms conveniently located on the main level, providing a versatile layout ideal for family living or hosting guests. The chef's gourmet kitchen is showpiece, featuring luxury appliances, a spacious butler's kitchen, and custom cabinetry, perfect for culinary creativity and entertaining. Expansive living and dining areas flow seamlessly to covered balconies and outdoor living spaces, creating a natural connection between indoor luxury and outdoor leisure. Additional features include a private home office with floor to ceiling storefront windows overlooking the front yard. Step outside to your resort-style backyard, offering a large pool, outdoor kitchen, and expansive entertaining spaces with breathtaking views of the private golf course. A grand circular driveway and oversized three-car garage provide both convenience and curb appeal. Built with a durable steel frame, this home combines modern design, luxurious finished, and Northwood Club's prestigious golf course location, creating a rate opportunity to experience timeless elegance, sophisticated living, a premier North Dallas lifestyle.

13236 Hughes Ln, Dallas

7226 Colgate Ave, Dallas
$?
5 Beds ⋅ 6 Baths ⋅ 20854140 MLS
Stunning new luxury home by Stainback Construction, on the coveted street of Colgate in HPISD. This property features a luxurious outdoor pool-spa, and an open-concept floor plan with a chef's kitchen, including the highest-end appliances: Wolf range, SubZero, Miele coffee maker, and more. The primary suite offers a vaulted ceiling with wooden beams, soaking tub, rain-head shower, Neorest heated toilet-bidet & a custom California closet. Additional features include an office, a workout-bonus room, and an upstairs family room. Other amenities include Sonos surround sound, automatic shades connecting to the Brilliant Smart Home System, hardwoods, real steel doors and custom-made kitchen cabinets from Mexico, and Pella windows. Don't miss out on this incredible opportunity to buy your forever home in the heart of HPISD!

7226 Colgate Ave, Dallas

6051 Park Ln, Dallas
$?
5 Beds ⋅ 8 Baths ⋅ 21042997 MLS
Set on a premier street in Preston Hollow, this elegantly appointed Santa Barbara–style estate offers timeless architecture, refined interiors, and luxurious amenities. Mature landscaping provides privacy for a home designed for both grand entertaining and everyday living. The stately exterior features smooth stucco, concrete tile roof, multiple water features, and manicured grounds. Inside, a dramatic double-height foyer with marble floors and a sweeping staircase sets the tone. The main level includes a state-of-the-art theater, handsome study with gas fireplace and private terrace, en-suite artist’s studio, 500-bottle wine cellar, wet bar, and groin-vaulted dining room opening to an atrium with fountain. The private primary suite boasts vaulted ceilings, sitting room, dual bathrooms and closets, and a secluded garden retreat. The gourmet kitchen is equipped with Viking appliances, quartzite island, Bosch dishwasher, dual refrigerators, walk-in pantry, and wet bar. It flows into a spacious family room with gas fireplace and walls of windows overlooking the pool, spa, and serene water features. Upstairs, accessed via elevator or dual staircases, are three en-suite guest suites with large walk-in closets, a Ralph Lauren–inspired game room, fully equipped bar room, and bonus room. A walk-in attic offers ample storage. The nearly half-acre lot is designed for outdoor living, featuring artificial turf, a 40 ft magnolia hedge for total privacy, extensive lighting, and kitchen with Lynx grill, beverage fridge, prep area, and ice maker. The heated pool and spa complement the home’s architecture. Built by Zachary Custom Homes, this estate includes a 2021 concrete tile roof with radiant barrier, elevator, slab foundation, five HVAC units, three water heaters, and a three-car garage. Additional features: Lutron lighting, security system, mosquito misting, and landscape lighting. A rare opportunity to live with elegance and ease in one of Dallas’s most coveted neighborhoods.

6051 Park Ln, Dallas

4407 Woodfin Dr, Dallas
$?
6 Beds ⋅ 8 Baths ⋅ 20815040 MLS
Beautifully remodeled home by Mills Custom Homes blends exquisite finishes with thoughtful design, offering a perfect balance of luxury and functionality for both everyday living and entertaining. The chef’s kitchen is the heart of the home flanked by the breakfast room and new wet bar and temperature-controlled wine room that open into the formal living room. It flows seamlessly for entertaining. The breakfast room is open to the great room, where soaring windows flood the space with natural light and showcase views of the lushly landscaped backyard and pool. The backyard is an entertainer’s dream with plenty of yard space, featuring a pool bath, pavilion with a grill, refrigerator, and seating area. The first floor includes the primary suite with pool views, a guest suite with a kitchen and living area, another ensuite bedroom, and a versatile exercise room or flex space. Upstairs offers three additional bedrooms, a playroom and a spacious craft room or office with ample storage. The indoor recreational area is a conditioned space featuring a beverage unit, built-in cabinetry, golf simulator, and basketball goal, with the potential for additional recreational activities. Updates throughout the home include new wallpaper, plumbing fixtures, hardware, light fixtures, countertops, tile, pool, appliances, flooring, security system, and more. Situated on over half an acre in the highly sought-after Old Preston Hollow neighborhood, this home provides an ideal blend of comfort, style, and space for both everyday relaxation and entertaining.

4407 Woodfin Dr, Dallas

Listings provided by North Texas Real Estate Information Systems (NTREIS). Listing data has been deemed reliable but is not guaranteed to be accurate by the MLS.

Last updated:

How much is your home worth?

Get instant property value now!