Refine Search
Sort by
1625 Community Dr, Cedar Hill
$555,000
5 Beds ⋅ 4 Baths ⋅ 21312233 MLS
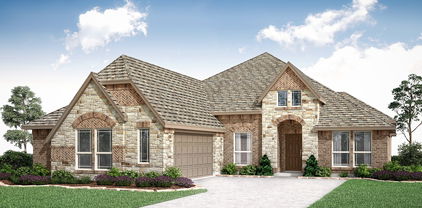
Brand New! Never Lived In! This Spring Cress II by Bloomfield Homes offers 5 bedrooms, 4 bathrooms, game room, media room, study, and formal dining. Situated in the desirable Addison Hills community, this stunning home showcases an open-concept layout with beautiful curb appeal featuring a brick and stone exterior and an impressive 8' front door, welcoming you into a spacious and thoughtfully designed interior; the family room is anchored by a dramatic floor-to-ceiling stone fireplace that creates a warm and inviting focal point for both everyday living and entertaining, while the Deluxe Kitchen features upgraded quartz countertops, a convenient pot filler, and ample cabinetry that flows seamlessly into the main living spaces; laminate flooring extends through the main areas of the first floor, complemented by upgraded tile throughout the home and quality finishes at every turn, with generously sized secondary bedrooms and a spacious primary retreat offering comfort and functionality; enjoy outdoor living with a covered front porch and covered patio with gas stub, all situated on a desirable interior lot and enhanced by gutters and modern upgrades throughout. Visit Bloomfield Homes today at Addison Hills to tour this gorgeous Spring Cress II.

1625 Community Dr, Cedar Hill

1324 Elise, Cedar Hill
$552,900
4 Beds ⋅ 4 Baths ⋅ 21162553 MLS
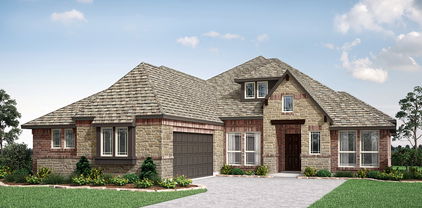
This stunning home features a large open floor plan designed for both everyday living and effortless entertaining. Offering four spacious bedrooms plus a dedicated office, the layout includes a large mother-in-law suite or second primary bedroom, perfect for multigenerational living or guest privacy. The heart of the home is the expansive kitchen, highlighted by a huge center island, ample counter space, and seamless flow into the main living areas. A theater-style media room with projector creates the ultimate at-home entertainment experience. Step outside to enjoy a large back patio overlooking an oversized, private backyard—ideal for gatherings or relaxing in your own outdoor retreat. Upstairs, an amazing screened-in patio with a built-in bar provides a unique space to unwind or entertain year-round. Complete with a three-car garage and thoughtful upgrades throughout, this home combines space, comfort, and functionality in a truly exceptional way.

1324 Elise, Cedar Hill

816 Shadyridge Dr, Cedar Hill
$550,000
3 Beds ⋅ 3 Baths ⋅ 21424122 MLS
NO HOA AND 1 FABULOUS ACRE! Hilltop living with Joe Pool Lake views, and it comes with the lot next door. This sale includes 816 Shadyridge, a 3 bed, 2.5 bath, 2,707 sq ft home on just over half an acre, PLUS the adjacent lot at 818 Shadyridge. That's almost a full acre together (0.933 acres per DCAD). More room, more trees, more privacy. Pull up the circle drive to the porte-cochere, then step out on either of the two balconies and take in the view over the treetops. Inside, the family room is anchored by a wood-burning fireplace, and the dining area fits a casual or formal table. The kitchen has granite counters, a breakfast bar, and a butler's pantry. The primary suite has dual sinks, a separate shower, and a walk-in closet, and all three bedrooms are generously sized. No HOA. Cedar Hill ISD. Minutes to Joe Pool Lake, Cedar Hill State Park, and Hwy 67.

816 Shadyridge Dr, Cedar Hill

906 Hidden Lakes Dr, Cedar Hill
$545,000
5 Beds ⋅ 4 Baths ⋅ 21352946 MLS
Five bedrooms, four bathrooms, and a saltwater pool with hot tub make this Cedar Hill home the kind of property that earns a second look and a quick decision. The interior balances shared living spaces with private retreats effortlessly. Common areas flow together to support both everyday routines and weekend entertaining, while the kitchen keeps the cook connected to every conversation happening nearby. A dedicated home office handles remote work with proper boundaries, and the primary bedroom features a custom walk-in closet that brings serious organization to your daily wardrobe decisions. Three additional bedrooms offer comfortable space for family, guests, or whatever purpose the moment demands. Four full bathrooms keep the household running without conflict. The backyard elevates outdoor living with a saltwater pool, hot tub, and an awning fitted with LED lighting that carries gatherings well into the evening hours. Cedar Hill's natural landscape provides a beautiful setting just beyond the fence line. Schedule a showing before this one finds its next owner. Assumable 2.8% interest rate available to qualified buyers. Please consult with your preferred lender to confirm eligibility and terms.

906 Hidden Lakes Dr, Cedar Hill

1911 Aspen, Cedar Hill
$528,950
4 Beds ⋅ 4 Baths ⋅ 21047239 MLS
MLS# 21047239 - Built by First Texas Homes - Ready Now! ~ Nestled on a spacious 82ft wide lot, this luxurious 2.5 car garage home combines style and convenience. Enter through the extended front porch with brick-stone elevation into 12' ceilings with a private bedroom with a ensuite bath. A grand study with double doors invites you whether you're hybriding or permanent from home. The huge gourmet kitchen, centered around a California island, offers tons of cabinetry and a walk-in pantry. Sliding doors are your escape the spacious backyard that backs up to farmland. The primary suite features a spa-like bath with an oversized shower and massive walk-in closet elongated vanity. Thoughtful additions include home automation, a powder bath, and a sprinkler system, guttered for easy maintenance.

1911 Aspen, Cedar Hill

222 Cozy Ln, Cedar Hill
$525,000
6 Beds ⋅ 4 Baths ⋅ 21407466 MLS
Welcome to Cedar Hill, where more than 4,000 square feet of updated living space still feels warm and inviting. Step inside and the main floor makes a statement: soaring two-story ceilings, arched windows that fill the home with natural light, and light wood-look luxury vinyl plank flooring that flows from room to room and right up the staircase. The family room centers on a marble-look tile fireplace with a floating mantel. The living room shows off a tray ceiling with gold geometric pendants, and the dining room shines under a gold starburst chandelier with a built-in window seat. The open-concept kitchen is made for gathering, with a granite island countertop with a custom epoxy finish, gold pull-down faucet, crystal pendant lighting, a statement LED ceiling fixture, white cabinetry with gold hardware, a decorative tile backsplash, stainless steel appliances, and plenty of counter and cabinet space. Even the powder bath is a showstopper, with bold Art Deco wallpaper and matte black fixtures. With 6 bedrooms, 4 bathrooms, a game room, and multiple living areas, there’s room to host, work from home, and spread out. The primary suite has a see-through fireplace shared with the spa-like bath, which is finished in large marble-look tile and has a walk-in shower. Laundry is upstairs where you need it. Outside, the flat backyard and extended patio are ready for cookouts, and the storage shed conveys. The smaller AC unit was replaced in 2024. You’re minutes from shopping, Joe Pool Lake, and Hwy 67. Welcome home! Information deemed reliable but not guaranteed. Buyer and buyer’s agent to verify all information, including square footage, schools, room measurements, and features.

222 Cozy Ln, Cedar Hill

914 Hidden Lakes Dr, Cedar Hill
$499,900
5 Beds ⋅ 4 Baths ⋅ 21287291 MLS
Motivated Seller!!! Largest home in the neighborhood. This exceptional Cedar Hill home impresses at every level with a formal sitting room and dining room upon entry setting a grand and welcoming tone. The spacious living room captivates with soaring high ceilings and a cozy corner fireplace, large kitchen with an island, breakfast nook, and bar seating, connecting to the formal dining space and flowing into the living room. A dedicated first floor office adds everyday functionality, and the primary suite delivers dual sinks, a soaking tub, a walk-in shower, and a walk-in closet. Upstairs, a loft, a theatre room, and four additional bedrooms provide exceptional space and flexibility, two sharing a jack-and-jill bath. Outside, the fully fenced yard features a covered patio and greenspace. Situated on one of the larger homesites in Hidden Lakes, this property offers additional yard space and enhanced outdoor living potential compared to many neighboring properties. Cedar Hill's dining scene is outstanding with Vila Brazil delivering an exceptional Brazilian steakhouse experience, Soul Shack bringing soulful elevated cuisine and live jazz, and Dynamite Grill serving up fresh, flavorful bites for any craving. Hillside Village Shopping Center puts shopping, dining, and community events all in one vibrant outdoor destination just minutes away.

914 Hidden Lakes Dr, Cedar Hill

1221 Boulder Dr, Cedar Hill
$498,000
4 Beds ⋅ 3 Baths ⋅ 21389861 MLS
PRICE REDUCTION!! COME BACK TAKE ANOTHER LOOK!! Welcome home to this beautifully upgraded 4-bedroom, 3-bathroom residence in the sought-after Stonehill community, built in 2023 by D.R. Horton and zoned for De Soto ISD. From the moment you step through the striking glass front door, this home makes a statement. The living room impresses with soaring vaulted ceilings, elegant long drapery, a stylish electric fireplace, and custom decorative accent walls. Creating a warm yet upscale gathering space. A downstairs office offers the same designer touch with accent walls and a charming barn door for added privacy and flair. Retreat to the primary suite, where custom decorative wall paneling adds a luxurious touch, and the spa-like en-suite bath has been remodeled with a brand-new vanity. Step outside to your own private oasis...a sparkling pool surrounded by a covered pergola complete with a fire pit, ceiling fan, outdoor TV, and a pulldown screen, perfect for movie nights or entertaining under the stars. All pergola furniture, firepit, and the outdoor TV convey with the home. Additional highlights include new outdoor brick accents, updated lighting fixtures in the kitchen and nook, added fans throughout, an outdoor electrical outlet, and a finished walkway. All TV mounts throughout the home stay with the property. A MUST SEE IN PERSON!

1221 Boulder Dr, Cedar Hill

1742 Saunders Dr, Cedar Hill
$495,000
4 Beds ⋅ 3 Baths ⋅ 21310403 MLS
BRAND NEW & NEVER LIVED IN! This Hawthorne II by Bloomfield Homes offers 4 bedrooms, 3 bathrooms, and study. Situated in the desirable Addison Hills community, this beautiful brick and stone home showcases an open-concept layout with elegant upgrades throughout, including a Deluxe Kitchen with quartz countertops, pot filler, and ample cabinetry that flows seamlessly into the family room highlighted by a stunning floor-to-ceiling stone fireplace and soaring vaulted ceilings, creating a bright and inviting space for both everyday living and entertaining, while the private study provides a functional work-from-home space; laminate wood flooring extends through the main areas of the home, complemented by charming window seats and thoughtful design throughout, with a spacious primary suite and well-sized secondary bedrooms offering comfort and flexibility, plus inviting outdoor living including a covered patio with gas drop, all enhanced by strong curb appeal featuring an impressive 8' front door, gutters, and quality craftsmanship throughout. Visit Bloomfield Homes today at Addison Hills to tour this gorgeous Hawthorne II.

1742 Saunders Dr, Cedar Hill

175 E Pleasant Run Rd, Cedar Hill
$490,000
3 Beds ⋅ 2 Baths ⋅ 21346878 MLS
Over an acre of private, tree-shaded retreat in Cedar Hill ISD! This 3-bed, 2-bath brick ranch with a creek along the property line and mature landscaping all around. It's quiet, peaceful, and feels a world away. Inside, two striking stone fireplaces, vaulted ceilings with dark wood beams, and elegant picture-frame wall moulding create a warm, custom feel. The kitchen has granite counters, crisp white cabinetry, and a patterned tile backsplash, and it opens to a bright breakfast room wrapped in windows. The sunroom fills with natural light all day. The primary bath is fully renovated, featuring a double waterfall shower behind glass walls and a double vanity. The Jack-and-Jill bath was also fully renovated in 2025. Out back, a 5.5-ft pool with a cascading waterfall sits beside a covered outdoor living area with a brick fireplace, a stone bar, and string lights, perfect for entertaining. A 2022 renovation updated the roof, kitchen, primary bedroom flooring, HVAC, and electrical.

175 E Pleasant Run Rd, Cedar Hill

1426 Levee Ln, Cedar Hill
$476,000
4 Beds ⋅ 4 Baths ⋅ 21285563 MLS
Spacious and thoughtfully designed 4-bedroom, 3.5-bath home in Cedar Hill’s Creeks of Windmill Hill, offering over 3,500 square feet, soaring ceilings, abundant natural light, and generous living and entertainment spaces throughout. The main level features a dramatic entry, formal dining room, large living area with fireplace, private office, and a comfortable quasi-open layout that connects the kitchen, breakfast area, and main living space. The kitchen offers granite countertops, center island, stainless appliances, abundant cabinetry, and a walk-in pantry. The downstairs primary suite includes a large bedroom, dual vanities, soaking tub, separate shower, and walk-in closet. Every bedroom features a walk-in closet, adding excellent storage throughout the home. Upstairs offers a flexible layout with a Jack-and-Jill bath, game room, secluded media or gaming room, and a separate wing that works well for extended-stay guests, multigenerational living, office use, or additional private living space. Located in a quiet, well-kept community of only around 80 homes with low HOA dues, opportunities in this neighborhood are limited. Conveniently positioned with access to Dallas, Fort Worth, Arlington, I-20, I-35, US-67, DFW Airport, Love Field, Joe Pool Lake, Cedar Hill State Park, shopping, and dining. Come see it today!

1426 Levee Ln, Cedar Hill

1503 Quail Ridge Dr, Cedar Hill
$449,900
5 Beds ⋅ 3 Baths ⋅ 21294337 MLS
Beautifully maintained two-story home offering 5 spacious bedrooms, 3 full bathrooms, and 3 versatile living areas. The expansive kitchen is designed for both everyday living and entertaining, featuring abundant counter space, extensive cabinetry, and a large walk-in pantry. Generous walk-in closets are found throughout the home, providing exceptional storage. The primary suite boasts a spacious bedroom, spa-inspired bath, oversized walk-in closet, and a private sitting area. Brick fireplace create warmth and style in the family room. Large windows throughout fill the home with natural light, enhancing the bright, open floor plan. Upstairs includes the primary retreat, three additional oversized bedrooms, a spacious game room, and a versatile loft area. Situated on an oversized lot, the backyard offers a large patio perfect for outdoor entertaining and relaxation.

1503 Quail Ridge Dr, Cedar Hill

314 Houston St, Cedar Hill
$447,500
4 Beds ⋅ 3 Baths ⋅ 21362926 MLS
Finally… something different! Welcome to 314 Houston St., where Old Town Cedar Hill charm meets space, privacy, and personality on nearly half an acre. This 4-bedroom, 3-bath home isn't interested in being cookie-cutter—and that's exactly the point. The primary suite is conveniently located downstairs, while an additional downstairs space with a private entrance offers incredible flexibility for guests, multi-generational living, a home office, or a private retreat. And then there's the library. Not a corner of another room pretending to be one—a corner library. Grab a book, handle business, or simply enjoy having a space that's completely your own. Upstairs you'll find two generously sized bedrooms and another full bath, giving everyone room to spread out. Throughout the home, 2-inch blinds add a clean, finished touch. Outside, the property keeps delivering. A detached 2-car garage provides parking and additional possibilities, while an electric privacy gate extends from the rear entry toward the front of the property near the garage and operates by remote—because privacy and convenience should absolutely go together. With approximately 0.465 acres, there's room to breathe, entertain, garden, play, or simply enjoy having a little more space between you and the neighbors. And the location? You're tucked into the charm of Old Town Cedar Hill with local restaurants, coffee, shopping, and everyday conveniences nearby. Dinner out, a Saturday morning coffee run, or an evening close to home doesn't have to mean heading across the Metroplex. 314 Houston St. isn't trying to look like every other house—and we think that's one of its best features. Buyer and Buyer's Agent to independently verify all information, including but not limited to square footage, room dimensions, lot size, schools, taxes, zoning, restrictions, features, and all other property information. Information is deemed reliable but not guaranteed.

314 Houston St, Cedar Hill

1741 Carlisle Dr, Cedar Hill
$447,000
3 Beds ⋅ 2 Baths ⋅ 21310364 MLS
BRAND NEW! NEVER LIVED IN! This Carolina by Bloomfield Homes offers 3 bedrooms, 2 bathrooms, and study. Situated in the desirable Addison Hills community, this beautiful one-story brick home showcases an open-concept layout with impressive upgrades throughout, highlighted by a striking rounded rotunda entry that leads to a private study with glass French doors and a formal dining room, creating an elegant first impression; the show-stopping Deluxe Kitchen is a chef’s dream featuring upgraded quartz countertops, built-in stainless steel appliances, a spacious walk-in pantry, and a seamless flow into the main living areas, while the family room is anchored by a stunning floor-to-ceiling stone fireplace with a cedar mantel, perfect for both everyday living and entertaining; laminate flooring extends through the main areas of the home, complemented by thoughtful design and quality craftsmanship throughout, with a spacious primary suite and well-sized secondary bedrooms, plus inviting outdoor living including an extended covered patio with gas stub ideal for grilling and relaxing, all enhanced by strong curb appeal featuring an impressive 8' front door and gutters. Visit Bloomfield Homes today at Addison Hills to tour this gorgeous Carolina.

1741 Carlisle Dr, Cedar Hill

1654 Carlisle Dr, Cedar Hill
$445,000
4 Beds ⋅ 3 Baths ⋅ 21389046 MLS
Brand New! Never Lived In! Ready November 2026! Bloomfield Homes' Rockcress is a one-story plan with 4 bedrooms, 3 full baths, and a 2-car garage, set on an interior homesite in Addison Hills. This version of the Rockcress puts that entrance square footage to use with a full 4th bedroom with its own full bath, giving the front of the home extra flexibility without taking space away from the main living areas. Past the foyer, the layout opens into a bright central gathering space where the family room is anchored by a stone fireplace with gas starter carried all the way to the ceiling. The Deluxe Kitchen holds its own beside it with painted cabinetry, quartz countertops, gas cooking, a gas oven, and plenty of prep space around the island. Laminate flooring connects the kitchen and family room for a clean, continuous look, while tile is used in the baths and other hardworking areas. The primary suite sits privately toward the back of the home with a window seat, walk-in closet, and a bath designed with everyday function in mind. Quartz countertops continue throughout the home, even into the secondary baths, while comfort-height toilets add another thoughtful upgrade. The utility room gets extra storage of its own with upper cabinets, and a tankless water heater keeps another practical feature working behind the scenes. Outside, an upgraded 8' front door gives the entry a taller, more finished look, while gutters and exterior lighting round out the front. In back, a covered patio with a gas stub gives you a ready-made spot for grilling and outdoor seating. Come see how Bloomfield Homes turns the Rockcress into a flexible 4-bedroom one-story at the Addison Hills!

1654 Carlisle Dr, Cedar Hill

2460 Waterstone Dr, Cedar Hill
$444,987
4 Beds ⋅ 4 Baths ⋅ 21418635 MLS
Is the price right? How do you get into Lake Ridge Community at this price point? Yes and Yes. The Price of this home is $455,987 and it things get better for the buyer of this 1 acre, 4 bedroom, 3 bath home with over 2800 square feet of living. The financing that's available. Did you know that this home qualifies for 5.85% and all of your down payment covered? Yes and Yes. Ask us how and we'll guide you on this program available for first time homeowners or next time buyers that have not purchased within 3 years. This community sits near Tangle Ridge Golf Course and down the street is Joe Pool Lake. The amenity center is available to all residents. You are minutes from Mansfield and 360 or 67 which can take you into downtown Dallas within 20 minutes. This property has 3 levels of living and you just have to see it to get the vision of what you can do with it. Schedule your private tour today and don't forget to ask about all of the discounts if you are financing. We always say: Why spend your money when you can spend their money.

2460 Waterstone Dr, Cedar Hill

1738 Saunders Dr, Cedar Hill
$443,000
4 Beds ⋅ 3 Baths ⋅ 21412889 MLS
NEW! NEVER LIVED IN. Estimated completion November 2026. White sawn stone reaches the ceiling around the family-room fireplace in this Rockcress by Bloomfield Homes, with a cedar mantel adding contrast to the pale finish. The one-story plan offers 4 bedrooms, 3 full baths, and a swing 2-car garage in Addison Hills. Engineered oak flooring carries through the entry, kitchen, breakfast area, family room, and bedroom halls, tying the shared spaces together with natural texture. The Deluxe Kitchen answers the fireplace with stained Shaker cabinets, upgraded quartz counters, a glass hexagon backsplash, and matte black hardware. A pot filler adds function at the cooking area, while the island keeps preparation facing the family room and a walk-in pantry provides storage nearby. The breakfast area's window seat gives the dining space its own character, and a door connects it to the covered patio with an added gas drop. The primary suite sits toward the rear with a walk-in closet and a bath featuring separate quartz-topped vanities, a garden tub, and a shower with a seat. Large-format wall tile and a chevron mosaic accent add detail to the shower, with coordinating mosaic around the tub. Quartz counters and upgraded tile continue through the secondary baths. Across the front of the home, 3 secondary bedrooms have access to 2 full baths, including a bath near the fourth bedroom added in place of formal dining. The laundry room sits between the garage and hall, keeping daily arrivals close to the utility space. Outside, upgraded brick with buff mortar, white stone accents, a stained 8' front door, and 3 uplights create a coordinated introduction. Visit Bloomfield Homes' Addison Hills model to discover this Rockcress today!

1738 Saunders Dr, Cedar Hill

1438 Vicki Ln, Cedar Hill
$420,000
3 Beds ⋅ 2 Baths ⋅ 21318603 MLS
MOTIVATED SELLERS!!!! NEW PRICE DROP! PUT YOUR OFFER IN TODAY! Welcome to this beautiful home nestled on a spacious 1.18 acre lot in Kingswood subdivision. This beautifully built home offers the perfect blend of modern comfort and peaceful surroundings. Built in 1967 and still feeling like new, this 3 bedroom, 2 bathroom home with recent upgrades Offers 2,068 sqft of thoughtfully designed living space. Step inside to find an open-concept layout. The kitchen flows seamlessly into the living and dining space. It features a 6-burner gas stove, ideal for those who love to cook. The living room showcases gorgeous wood beam accents and a cozy fireplace, creating a warm and inviting space to relax and gather. The oversized backyard is a standout feature—perfect for endless possibilities such as large gatherings, pool, garden and extra storage. New Refrigerator will remain with home. Survey available. Incentive up to $1,000 in 2nd bath for Shower door installation. includes a Tankless water heater. Enjoy the outdoors with freedom of privacy within a cul-de-sac with the convenience of nearby shopping, dining, and schools. Don't miss out on this unique property!

1438 Vicki Ln, Cedar Hill

1802 Ranch View Dr, Cedar Hill
$415,000
4 Beds ⋅ 3 Baths ⋅ 21394964 MLS
Welcome to 1802 Ranch View Dr, a beautifully maintained home in the desirable Bear Creek Ranch community of Cedar Hill. This spacious 4-bedroom, 2.5-bath home offers an inviting open-concept floor plan with thoughtful upgrades throughout. The main living areas feature beautiful wood flooring, crown molding, arched entryways, and abundant natural light. The chef-inspired kitchen is the heart of the home, featuring granite countertops, a large island, 42-inch upper cabinets, subway tile backsplash, stainless steel appliances, double ovens, and a spacious walk-in pantry. The kitchen flows seamlessly into the dining and living areas, creating an ideal space for everyday living and entertaining. The private owner's retreat offers a comfortable sitting area and an ensuite bath with dual vanities, an oversized shower, garden tub, and large walk-in closet. A versatile fourth bedroom with French doors can also function perfectly as a home office or flex space. Additional highlights include an oversized laundry room, covered front porch, covered back patio, landscaped yard, 6-foot privacy fence, and epoxy-coated garage floor. The home also features rear solar panels, providing an added energy-efficiency benefit. Residents of Bear Creek Ranch enjoy community amenities including walking trails, a playground, and pickleball court. Conveniently located near Joe Pool Lake, Hillside Village, US-67, I-35E, shopping, dining, and approximately 18 miles from Downtown Dallas. This home offers a wonderful combination of comfort, functionality, and location.

1802 Ranch View Dr, Cedar Hill

1607 Willow Ln, Cedar Hill
$405,000
4 Beds ⋅ 3 Baths ⋅ 21266204 MLS
SUPER MOTIVATED SELLER WILLING TO LISTEN TO ALL OFFERS! Step into this beautifully maintained 4-bedroom, 2.5-bath home where space, style, and comfort come together perfectly. Each bedroom features a large walk-in closet, ensuring plenty of storage for the whole family, while the master suite offers a luxurious upgraded shower for your private retreat. Entertain or unwind on the extended patio, perfect for weekend gatherings, morning coffee, or evening sunsets. Recent high-value upgrades provide peace of mind and efficiency, including a premium Tier 4 roof installed in 2020, new gutters, solar screens, a convenient backyard shed, and a brand-new upstairs HVAC system installed recently. The oversized backyard offers room for backyard games or eventually a pool. This home isn’t just move-in ready—it’s a lifestyle upgrade, combining modern comforts, thoughtful updates, and functional spaces that make everyday living a joy. Don’t miss the chance to make this exceptional property yours!

1607 Willow Ln, Cedar Hill

1719 Newport Ln, Cedar Hill
$399,900
4 Beds ⋅ 3 Baths ⋅ 21394223 MLS
Welcome to this beautifully maintained, single-story home in desirable Bear Creek Ranch! Built in 2024 and featuring a freshly repainted interior, this spacious home offers 4 bedrooms, 3 full bathrooms and a 3-car garage on an approximately quarter-acre lot. The thoughtfully designed floor plan features a private primary suite, generous living spaces and an inviting fireplace. Enjoy outdoor entertaining on the covered patio overlooking the spacious, fenced backyard. The neighborhood offers landscaped common areas and a community playground, with nearby Bear Creek Park featuring walking trails and recreational amenities. An excellent opportunity to own a nearly new home with fresh interior paint, a generous lot and a desirable single-story layout.

1719 Newport Ln, Cedar Hill

1125 Madlynne Dr, Cedar Hill
$399,900
3 Beds ⋅ 2 Baths ⋅ 21284758 MLS
Stunning 3-bedroom, 2-bath home offers 2,344 square feet of thoughtfully designed living space with two spacious living areas, two dining areas, and exceptional updates throughout. Luxury vinyl plank flooring extends throughout the home with no carpet, complemented by fresh white paint (2026) and flush-mounted LED lighting with adjustable color temperature. The gourmet kitchen is the heart of the home, featuring custom cabinetry, two oversized islands, granite countertops, a stainless farmhouse sink, a pull-out trash drawer, a Thermador 6-burner gas range with an Elica flush-mount ceiling vent, a Thermador dishwasher, a KitchenAid built-in French-door refrigerator, and a Sharp drawer microwave. The open-concept design flows seamlessly into the living and family rooms, where a striking gas fireplace with fire glass accents and custom built-ins creates the perfect gathering space. The oversized primary suite offers a sitting area, access to a screened porch, and a luxurious bath with dual vanities, a soaking tub, a separate shower, and an expansive walk-in closet with a custom organization system. The beautifully remodeled guest bath features a floating dual-sink vanity, designer tile, a frameless glass shower, and modern fixtures. Enjoy year-round outdoor living from the screened porch overlooking the fenced backyard with a paver patio, mature trees, landscaped flower beds, and a sprinkler system. Ideally located within walking distance to Kingswood Park and just minutes from Cedar Hill State Park, Joe Pool Lake, Dogwood Canyon Audubon Center, shopping, dining, and Hillside Village at Cedar Hill, this exceptional home combines designer finishes, premium appliances, and an outstanding location with easy access to recreation and everyday conveniences. A MUST SEE !!!

1125 Madlynne Dr, Cedar Hill

Listings provided by North Texas Real Estate Information Systems (NTREIS). Listing data has been deemed reliable but is not guaranteed to be accurate by the MLS.

Last updated:

How much is your home worth?

Get instant property value now!