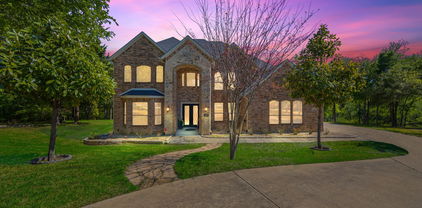
$374,900 A home where the major updates are already done and the layout just works—welcome to 1408 Hamilton Drive. With a recently replaced roof and a $10,000 high-efficiency TRANE HVAC system, this home offers the kind of comfort and peace of mind today’s buyers are looking for. Inside, you’ll find a highly desirable floor plan with light-filled living spaces and a natural flow that makes both everyday living and entertaining feel effortless. The kitchen opens to the dining and main living area, creating a warm and connected space, while the bedrooms offer flexibility for family, and guests. A spacious home office with lighted library bookshelves and custom blinds tucked away with french doors for privacy. Addition features include Crown moulding ,wood floors, smart Honeywell WiFi thermostat, upgraded air filtration system, and improved airflow to the primary bedroom enhancing comfort and balance evenly throughout the home. Well maintained and move-in ready, this property stands out among similar homes by offering both functionality and key system updates already in place saving new owners expense and peace of mind coming into the Texas summer heat. Conveniently located near shopping, dining, and major commuter routes, this home combines location, livability, and long-term value.Don’t miss the opportunity to see it in person. Showing begin Thursday March 26 at 9am. 3 Beds ⋅ 2 Baths ⋅ 21205381 MLS A home where the major updates are already done and the layout just works—welcome to 1408 Hamilton Drive. With a recently replaced roof and a $10,000 high-efficiency TRANE HVAC system, this home offers the kind of comfort and peace of mind today’s buyers are looking for. Inside, you’ll find a highly desirable floor plan with light-filled living spaces and a natural flow that makes both everyday living and entertaining feel effortless. The kitchen opens to the dining and main living area, creating a warm and connected space, while the bedrooms offer flexibility for family, and guests. A spacious home office with lighted library bookshelves and custom blinds tucked away with french doors for privacy. Addition features include Crown moulding ,wood floors, smart Honeywell WiFi thermostat, upgraded air filtration system, and improved airflow to the primary bedroom enhancing comfort and balance evenly throughout the home. Well maintained and move-in ready, this property stands out among similar homes by offering both functionality and key system updates already in place saving new owners expense and peace of mind coming into the Texas summer heat. Conveniently located near shopping, dining, and major commuter routes, this home combines location, livability, and long-term value.Don’t miss the opportunity to see it in person. Showing begin Thursday March 26 at 9am. 1408 Hamilton Dr, Cedar Hill
$396,000 Your home search ends here!! This home is not only beautiful inside and out!!! It also comes with an assumable FHA loan at a rate of 4.5%!! That’s the sweet sound of yester years rates!! This Beautiful home is nestled on a corner lot and perfect community of Stone Hill just adjacent from the green belt and jogging trails! The backyard is huge and fenced in just begging for BBQ’s and family gatherings. This opportunity will not last long so give me a call with your questions and I am happy to answer them. 4 Beds ⋅ 2 Baths ⋅ 21218124 MLS Your home search ends here!! This home is not only beautiful inside and out!!! It also comes with an assumable FHA loan at a rate of 4.5%!! That’s the sweet sound of yester years rates!! This Beautiful home is nestled on a corner lot and perfect community of Stone Hill just adjacent from the green belt and jogging trails! The backyard is huge and fenced in just begging for BBQ’s and family gatherings. This opportunity will not last long so give me a call with your questions and I am happy to answer them. 1242 Slate Ave, Cedar Hill
$1,950,000 Welcome to this beautiful custom built home nestled atop the best view across Joe Pool Lake. You can see AT&T stadium to Ft. Worth to Alvarado and all points in between. Catch fireworks, sunrise and sunsets. Owner left no stone unturned when building this home. Open living area has floor to ceiling windows over looking the view. Complete with chef's kitchen. It has a huge alpolousa marble island, walk-in pantry, two laundry rooms, one upstairs, one downstairs. Home is spray foam-insulated, energy efficient. Two car garage has epoxy flooring & extra storage area. Three Bedrooms, one bath downstairs. Upstairs is Master suite with large floor to ceiling windows and huge patio-balcony. Master bath has two-person jacuzzi tub & separate walk-in shower. Numerous walk-in closets thru-out plus huge bonus bedroom & bath upstairs. Home also has a metal roof. This home has a beautiful, well-maintained lawn. Plenty room to add a swimming pool. Truly a must see. 5 Beds ⋅ 3 Baths ⋅ 21217123 MLS Welcome to this beautiful custom built home nestled atop the best view across Joe Pool Lake. You can see AT&T stadium to Ft. Worth to Alvarado and all points in between. Catch fireworks, sunrise and sunsets. Owner left no stone unturned when building this home. Open living area has floor to ceiling windows over looking the view. Complete with chef's kitchen. It has a huge alpolousa marble island, walk-in pantry, two laundry rooms, one upstairs, one downstairs. Home is spray foam-insulated, energy efficient. Two car garage has epoxy flooring & extra storage area. Three Bedrooms, one bath downstairs. Upstairs is Master suite with large floor to ceiling windows and huge patio-balcony. Master bath has two-person jacuzzi tub & separate walk-in shower. Numerous walk-in closets thru-out plus huge bonus bedroom & bath upstairs. Home also has a metal roof. This home has a beautiful, well-maintained lawn. Plenty room to add a swimming pool. Truly a must see. 1909 Mount Mckinley Pl, Cedar Hill
$870,000 20 Summit Place sits on the highest point in Dallas County and offers spectacular views of the Metroplex. Per Luxe Magazine Vol. I, issue I, winter 2006, this postmodern home was designed by George Woo, protege of I.M. Pei. The main home sits on over 2 acres and has 3 bedrooms, 2.5 baths. The living room boasts a Napoleon fireplace and the half bath is adorned with a Blu floating vanity. There is incredible storage space throughout this home. The kitchen is plumbed for gas. A detached guest suite adds another bedroom and full bath to this home. There is a 2 car garage along with a 7.5 X 35 equipment, storage workshop. This list price includes the neighboring vacant lot, 11 Summit Pl, which is one acre along with Summit PL 15 & 20, which comprise the 2 acres the house is on. This property also includes a fenced horse pasture with shelter, tack and feed shed. 4 Beds ⋅ 4 Baths ⋅ 21217007 MLS 20 Summit Place sits on the highest point in Dallas County and offers spectacular views of the Metroplex. Per Luxe Magazine Vol. I, issue I, winter 2006, this postmodern home was designed by George Woo, protege of I.M. Pei. The main home sits on over 2 acres and has 3 bedrooms, 2.5 baths. The living room boasts a Napoleon fireplace and the half bath is adorned with a Blu floating vanity. There is incredible storage space throughout this home. The kitchen is plumbed for gas. A detached guest suite adds another bedroom and full bath to this home. There is a 2 car garage along with a 7.5 X 35 equipment, storage workshop. This list price includes the neighboring vacant lot, 11 Summit Pl, which is one acre along with Summit PL 15 & 20, which comprise the 2 acres the house is on. This property also includes a fenced horse pasture with shelter, tack and feed shed. 20 Summit Pl, Cedar Hill
$2,249,500 Commanding one of the most extraordinary vantage points in the DFW area, this exceptional estate is a masterclass in privacy, elegance & elevated living. Nestled on 3.19 heavily wooded acres behind a private gated entrance, the property unveils sweeping panoramic views of Joe Pool Lake, creating a setting of rare beauty that feels both secluded & spectacular. Every element of the home was thoughtfully designed to honor the breathtaking surroundings w-dramatic walls of windows inviting the landscape inside. Soaring ceilings, hand scraped walnut & travertine floors, stately columns + graceful arches lend a sense of timeless sophistication. At the heart of the home, the chef’s kitchen is as exquisite as it is functional, appointed w-a large island + prep sink, quartzite, a professional grade gas range, double ovens, custom vent hood & Miele coffee system for an effortless luxury experience. Just beyond, an intimate lounge & beautifully appointed wine room offer refined spaces for relaxed evenings & elegant entertaining. Primary suite is a private sanctuary of grand proportions, complete w-exterior access & a lavish spa bath featuring limestone countertops, marble & limestone floors, a dedicated makeup vanity, soaking tub, double shower + custom closet. A distinguished study wrapped in rich wood shelving creates a striking work from home setting, while a 1st floor guest suite w-full bath offers comfort & privacy for visitors. Upstairs, dual solid wood staircases rise to a spacious game room w- balcony & half bath, an additional en suite bedroom & 2 generously sized bedrooms. The 3rd level reveals a private fitness retreat w-its own balcony, offering yet another luxurious escape within the home. Outdoors, the estate transforms into a true resort inspired haven, where a covered living area w-fireplace, outdoor grill + fridge overlooks an infinity edge pool, spa, tranquil water features & stunning natural stone accents, all set against an unforgettable panoramic backdrop. 5 Beds ⋅ 7 Baths ⋅ 21212292 MLS Commanding one of the most extraordinary vantage points in the DFW area, this exceptional estate is a masterclass in privacy, elegance & elevated living. Nestled on 3.19 heavily wooded acres behind a private gated entrance, the property unveils sweeping panoramic views of Joe Pool Lake, creating a setting of rare beauty that feels both secluded & spectacular. Every element of the home was thoughtfully designed to honor the breathtaking surroundings w-dramatic walls of windows inviting the landscape inside. Soaring ceilings, hand scraped walnut & travertine floors, stately columns + graceful arches lend a sense of timeless sophistication. At the heart of the home, the chef’s kitchen is as exquisite as it is functional, appointed w-a large island + prep sink, quartzite, a professional grade gas range, double ovens, custom vent hood & Miele coffee system for an effortless luxury experience. Just beyond, an intimate lounge & beautifully appointed wine room offer refined spaces for relaxed evenings & elegant entertaining. Primary suite is a private sanctuary of grand proportions, complete w-exterior access & a lavish spa bath featuring limestone countertops, marble & limestone floors, a dedicated makeup vanity, soaking tub, double shower + custom closet. A distinguished study wrapped in rich wood shelving creates a striking work from home setting, while a 1st floor guest suite w-full bath offers comfort & privacy for visitors. Upstairs, dual solid wood staircases rise to a spacious game room w- balcony & half bath, an additional en suite bedroom & 2 generously sized bedrooms. The 3rd level reveals a private fitness retreat w-its own balcony, offering yet another luxurious escape within the home. Outdoors, the estate transforms into a true resort inspired haven, where a covered living area w-fireplace, outdoor grill + fridge overlooks an infinity edge pool, spa, tranquil water features & stunning natural stone accents, all set against an unforgettable panoramic backdrop. 707 Oakhill Ln, Cedar Hill
$480,000 Immaculately maintained home in the heart of Cedar Hill! This home offers high end finishes designed for every stage of life! Stunning Two Story 5 bedroom, 3 Car Garage, open floor plan, ready now! Home features a guest room and bath down, open concept Living, Dining and large Chef's Kitchen in the heart of the Home with big island, granite countertops, stainless steel appliances, gas range, and walk-in pantry. Spacious living and large primary bedroom with 5 foot oversized shower and walk-in closet. Upstairs game room and media room, 3 beds and full bath. Also includes Smart Home Technology, covered back patio, gutters, 6 ft fenced backyard, full sprinkler system, and more! Community playground and close proximity to downtown Dallas. 5 Beds ⋅ 3 Baths ⋅ 21210324 MLS Immaculately maintained home in the heart of Cedar Hill! This home offers high end finishes designed for every stage of life! Stunning Two Story 5 bedroom, 3 Car Garage, open floor plan, ready now! Home features a guest room and bath down, open concept Living, Dining and large Chef's Kitchen in the heart of the Home with big island, granite countertops, stainless steel appliances, gas range, and walk-in pantry. Spacious living and large primary bedroom with 5 foot oversized shower and walk-in closet. Upstairs game room and media room, 3 beds and full bath. Also includes Smart Home Technology, covered back patio, gutters, 6 ft fenced backyard, full sprinkler system, and more! Community playground and close proximity to downtown Dallas. 1322 Greenfield Dr, Cedar Hill
$330,000 Exquisitely updated 3 bedroom, 2 bathroom, 1,800 plus square foot home with an enclosed sunroom back porch in a 55+ gated community. This home has been exceptionally maintained by its current owner and is ready for a new owner to come and enjoy all the beautiful space this home has to offer! The main living area has a gas log fireplace, LVP flooring, and plenty of space for furniture and television. The primary bedroom also has LVP flooring, is very spacious, and leads directly to the primary bathroom with a separate shower and tub and a walk in closet with shelving, a vanity and mirror combo, and drawers with plenty of storage space. The enclosed porch sunroom looks out to the back yard and provides plenty of sunlight and warmth, even in the winter. The other two bedrooms are also very spacious with incredible closet space. The kitchen area opens to a quaint dining nook and the living room has a gorgeous gas log fireplace. The community has a beautiful entrance, is gated in and out with beautiful fountains at the entrance. With plenty of shopping nearby and access to local highways, the location is perfect for anyone who wants amenities but with the security and privacy of a gated community. Front and back lawn maintenance is covered by the HOA. 3 Beds ⋅ 2 Baths ⋅ 21209276 MLS Exquisitely updated 3 bedroom, 2 bathroom, 1,800 plus square foot home with an enclosed sunroom back porch in a 55+ gated community. This home has been exceptionally maintained by its current owner and is ready for a new owner to come and enjoy all the beautiful space this home has to offer! The main living area has a gas log fireplace, LVP flooring, and plenty of space for furniture and television. The primary bedroom also has LVP flooring, is very spacious, and leads directly to the primary bathroom with a separate shower and tub and a walk in closet with shelving, a vanity and mirror combo, and drawers with plenty of storage space. The enclosed porch sunroom looks out to the back yard and provides plenty of sunlight and warmth, even in the winter. The other two bedrooms are also very spacious with incredible closet space. The kitchen area opens to a quaint dining nook and the living room has a gorgeous gas log fireplace. The community has a beautiful entrance, is gated in and out with beautiful fountains at the entrance. With plenty of shopping nearby and access to local highways, the location is perfect for anyone who wants amenities but with the security and privacy of a gated community. Front and back lawn maintenance is covered by the HOA. 111 Crestway Dr Unit 24, Cedar Hill
$394,999 LENNAR - Addison Hills - Springsteen Floorplan - This single-story home shares an open layout between the kitchen, nook and family room for easy entertaining, along with access to the covered patio for year-round outdoor lounging. A luxe owner's suite is in a rear of the home and comes complete with an en-suite bathroom and walk-in closet. There are three secondary bedrooms near the front of the home, ideal for household members and overnight guests, as well as a versatile flex space that can transform to meet the homeowner’s needs. Prices and features may vary and are subject to change. Photos are for illustrative purposes only. 4 Beds ⋅ 2 Baths ⋅ 21206154 MLS LENNAR - Addison Hills - Springsteen Floorplan - This single-story home shares an open layout between the kitchen, nook and family room for easy entertaining, along with access to the covered patio for year-round outdoor lounging. A luxe owner's suite is in a rear of the home and comes complete with an en-suite bathroom and walk-in closet. There are three secondary bedrooms near the front of the home, ideal for household members and overnight guests, as well as a versatile flex space that can transform to meet the homeowner’s needs. Prices and features may vary and are subject to change. Photos are for illustrative purposes only. 1842 Ranger Dr, Cedar Hill
$319,900 Updated, move-in ready, and perfectly located, this Cedar Hill home checks all the boxes. This charming 3-bedroom, 2-bath home offers 1,671 square feet of comfortable living space and thoughtful updates including stylish flooring, granite countertops, and fresh interior paint. The inviting living room features a cozy fireplace and flows seamlessly into the dining area and kitchen breakfast space, creating a layout that works well for both everyday living and entertaining. The kitchen offers stainless steel appliances, generous counter space, and great natural light. Just off the living area, a bright 10x8 sunroom (enclosed patio) provides a cozy flex space perfect for morning coffee, a reading nook, or enjoying views of the backyard year-round. Step outside to a covered deck overlooking the privacy-fenced backyard, an ideal setting for relaxing evenings or weekend gatherings. A storage shed adds convenient space for lawn equipment, tools, or extra storage. Located just minutes from Cedar Hill State Park and the historic downtown square, where you’ll find local shops, dining, and community events throughout the year. Enjoy easy access to Arlington’s entertainment district, including Globe Life Field and AT&T Stadium, with a quick drive to Dallas for work, dining, and entertainment. 3 Beds ⋅ 2 Baths ⋅ 21201581 MLS Updated, move-in ready, and perfectly located, this Cedar Hill home checks all the boxes. This charming 3-bedroom, 2-bath home offers 1,671 square feet of comfortable living space and thoughtful updates including stylish flooring, granite countertops, and fresh interior paint. The inviting living room features a cozy fireplace and flows seamlessly into the dining area and kitchen breakfast space, creating a layout that works well for both everyday living and entertaining. The kitchen offers stainless steel appliances, generous counter space, and great natural light. Just off the living area, a bright 10x8 sunroom (enclosed patio) provides a cozy flex space perfect for morning coffee, a reading nook, or enjoying views of the backyard year-round. Step outside to a covered deck overlooking the privacy-fenced backyard, an ideal setting for relaxing evenings or weekend gatherings. A storage shed adds convenient space for lawn equipment, tools, or extra storage. Located just minutes from Cedar Hill State Park and the historic downtown square, where you’ll find local shops, dining, and community events throughout the year. Enjoy easy access to Arlington’s entertainment district, including Globe Life Field and AT&T Stadium, with a quick drive to Dallas for work, dining, and entertainment. 401 Meadow Ridge Dr, Cedar Hill
$845,000 Nestled in the highly sought-after Lake Ridge subdivision, this stunning custom home offers the perfect blend of elegance, space, and functionality. Situated on a quiet cul-de-sac and set on just under 1.5 acres, this property features a 3-car garage and a governor’s driveway, providing ample parking and curb appeal from the moment you arrive. Step inside and be greeted by soaring ceilings, a dramatic grand staircase, and a one-of-a-kind layout designed with both comfort and style in mind. With 5 spacious bedrooms—2 located on the main floor and 3 upstairs—this home offers flexibility for any lifestyle. The downstairs guest bedroom can easily double as a home office. Each bedroom is generously sized, and the primary suite is truly a retreat, complete with a sitting area overlooking the serene backyard. Designed for entertaining and everyday living, the home boasts two dining spaces downstairs and two large living areas enhanced by tall vaulted ceilings that create an open, airy feel. The upstairs game room provides the perfect spot for relaxing or hosting friends and family. The kitchen is a chef’s dream with abundant counter space, a walk-in pantry, a breakfast bar, and plenty of room for gathering. Outside, the expansive lot offers endless possibilities—build your dream pool, create an outdoor kitchen, or simply enjoy the peace and privacy of your own backyard escape. Located just minutes from Joe Pool Lake, shopping, dining, and recreation, this home is perfectly positioned for both tranquility and convenience. 5 Beds ⋅ 4 Baths ⋅ 21200834 MLS Nestled in the highly sought-after Lake Ridge subdivision, this stunning custom home offers the perfect blend of elegance, space, and functionality. Situated on a quiet cul-de-sac and set on just under 1.5 acres, this property features a 3-car garage and a governor’s driveway, providing ample parking and curb appeal from the moment you arrive. Step inside and be greeted by soaring ceilings, a dramatic grand staircase, and a one-of-a-kind layout designed with both comfort and style in mind. With 5 spacious bedrooms—2 located on the main floor and 3 upstairs—this home offers flexibility for any lifestyle. The downstairs guest bedroom can easily double as a home office. Each bedroom is generously sized, and the primary suite is truly a retreat, complete with a sitting area overlooking the serene backyard. Designed for entertaining and everyday living, the home boasts two dining spaces downstairs and two large living areas enhanced by tall vaulted ceilings that create an open, airy feel. The upstairs game room provides the perfect spot for relaxing or hosting friends and family. The kitchen is a chef’s dream with abundant counter space, a walk-in pantry, a breakfast bar, and plenty of room for gathering. Outside, the expansive lot offers endless possibilities—build your dream pool, create an outdoor kitchen, or simply enjoy the peace and privacy of your own backyard escape. Located just minutes from Joe Pool Lake, shopping, dining, and recreation, this home is perfectly positioned for both tranquility and convenience. 1559 Cypress Bend Dr, Cedar Hill
$499,000 This well-maintained home features spacious rooms and updated fixtures throughout. The property includes a functional kitchen and comfortable living areas for everyday use. This home features three bedrooms and three bathrooms, providing comfortable accommodations for daily living. The thoughtful configuration offers privacy and convenience throughout the space. The granite countertops and stainless steel appliances create a functional and attractive culinary workspace. The primary ensuite offers luxurious amenities including an oversized jetted tub for relaxation, dual vanities for convenience, and a separate shower. These features combine to create a spa-like retreat within the home, providing both practicality and comfort for daily routines. Schedule your private showing today to experience this wonderful home and see how it could be the perfect fit for your lifestyle and needs. This is a Fannie Mae HomePath property. 3 Beds ⋅ 3 Baths ⋅ 21194850 MLS This well-maintained home features spacious rooms and updated fixtures throughout. The property includes a functional kitchen and comfortable living areas for everyday use. This home features three bedrooms and three bathrooms, providing comfortable accommodations for daily living. The thoughtful configuration offers privacy and convenience throughout the space. The granite countertops and stainless steel appliances create a functional and attractive culinary workspace. The primary ensuite offers luxurious amenities including an oversized jetted tub for relaxation, dual vanities for convenience, and a separate shower. These features combine to create a spa-like retreat within the home, providing both practicality and comfort for daily routines. Schedule your private showing today to experience this wonderful home and see how it could be the perfect fit for your lifestyle and needs. This is a Fannie Mae HomePath property. 909 Hickory Knob Cir, Cedar Hill
$390,000 This inviting 4-bedroom, 3-5 bath home offers an easy, open-concept layout that's great for everyday living and entertaining. The split-bedroom floor plan provides a private primary suite and a spacious walk in closet and has a small office area, while three additional bedrooms share a generously sized 2 other full bath. Guest room on the first floor has private bath and a half bath for visitors. Wood - look flooring flows through the main living areas, complemented by granite countertops and rich, warm-toned cabinetry. The kitchen features stainless appliances, a gas range , large island, custom built-ins in coffee bar area. The interior flows nicely, with easy access to every room has extra storage space and garage that faces the street has extra storage space. The home is custom built with other feature high vaulted ceiling and other features. This home can be yours, Home located on a corner lot, a patio and small back yard. Off of Highway 67 4 Beds ⋅ 4 Baths ⋅ 21188896 MLS This inviting 4-bedroom, 3-5 bath home offers an easy, open-concept layout that's great for everyday living and entertaining. The split-bedroom floor plan provides a private primary suite and a spacious walk in closet and has a small office area, while three additional bedrooms share a generously sized 2 other full bath. Guest room on the first floor has private bath and a half bath for visitors. Wood - look flooring flows through the main living areas, complemented by granite countertops and rich, warm-toned cabinetry. The kitchen features stainless appliances, a gas range , large island, custom built-ins in coffee bar area. The interior flows nicely, with easy access to every room has extra storage space and garage that faces the street has extra storage space. The home is custom built with other feature high vaulted ceiling and other features. This home can be yours, Home located on a corner lot, a patio and small back yard. Off of Highway 67 127 Chamblin Dr, Cedar Hill
$530,000 NO HOA. Nestled in the sought-after Waterford Oaks Estates, this home is just steps from peaceful trails and a tranquil greenbelt. It’s more than a house—it’s a place to call home! Step into a home that wraps you in warmth and comfort from the moment you walk through the door. Freshly updated with a welcoming touch, this move-in-ready retreat feels both modern and inviting. The open-concept layout flows seamlessly into a cozy yet sophisticated kitchen. With gleaming granite countertops, shiny new stainless steel appliances, and a spacious island that practically begs for morning coffee chats or weekend baking sessions, it’s a space where memories are waiting to be made. With soaring 18-ft ceilings, custom fitted window shades, and a beautifully updated fireplace, that’s perfect for quiet evenings in. The primary suite is a haven of relaxation, offering a spa-like bath with a frameless glass shower, soaking tub, dual vanities, and a walk-in closet roomy enough for every season’s wardrobe. Upstairs, there’s room for everyone to spread out and enjoy. Whether it’s movie nights in the enclosed media room, game time in the oversized game room, or unwinding in the spacious bedrooms with walk-in closets, this home is designed for comfort and connection. The updated bathrooms, with granite finishes, add just the right touch of refinement. Step outside, and you’ll find a serene backyard escape. The wood-covered patio invites you to relax with a book or host a barbecue, all while overlooking lush landscaping and the privacy of a new cedar wood 8-ft fence. With a 2023 HVAC system and a 3-car garage, every detail has been thought of to make life easy. Schedule your visit and see for yourself! 4 Beds ⋅ 4 Baths ⋅ 21191008 MLS NO HOA. Nestled in the sought-after Waterford Oaks Estates, this home is just steps from peaceful trails and a tranquil greenbelt. It’s more than a house—it’s a place to call home! Step into a home that wraps you in warmth and comfort from the moment you walk through the door. Freshly updated with a welcoming touch, this move-in-ready retreat feels both modern and inviting. The open-concept layout flows seamlessly into a cozy yet sophisticated kitchen. With gleaming granite countertops, shiny new stainless steel appliances, and a spacious island that practically begs for morning coffee chats or weekend baking sessions, it’s a space where memories are waiting to be made. With soaring 18-ft ceilings, custom fitted window shades, and a beautifully updated fireplace, that’s perfect for quiet evenings in. The primary suite is a haven of relaxation, offering a spa-like bath with a frameless glass shower, soaking tub, dual vanities, and a walk-in closet roomy enough for every season’s wardrobe. Upstairs, there’s room for everyone to spread out and enjoy. Whether it’s movie nights in the enclosed media room, game time in the oversized game room, or unwinding in the spacious bedrooms with walk-in closets, this home is designed for comfort and connection. The updated bathrooms, with granite finishes, add just the right touch of refinement. Step outside, and you’ll find a serene backyard escape. The wood-covered patio invites you to relax with a book or host a barbecue, all while overlooking lush landscaping and the privacy of a new cedar wood 8-ft fence. With a 2023 HVAC system and a 3-car garage, every detail has been thought of to make life easy. Schedule your visit and see for yourself! 723 Creekstone Dr, Cedar Hill
$622,000 Escape to your own private retreat with this beautifully maintained single-story home nestled on just over an acre in the highly sought-after Lake Ridge community. Surrounded by more than 40 mature trees, the park-like setting offers exceptional privacy, shade, and plenty of space to relax, entertain, garden, or simply enjoy the outdoors. Designed with flexibility in mind, the thoughtfully planned layout includes a spacious game room that can easily serve as a second living area, home office, study, or additional bedroom. The 8' x 12' climate-controlled room in the garage is perfect for a home gym, craft room, office, or temperature-controlled storage. The home is loaded with custom touches, including a coffee bar with a mini refrigerator in the spacious primary suite, Pyle Bluetooth ceiling speakers, and soundproofing between the main living area and the front rooms for added comfort and privacy. A storage building equipped with both electricity and water provides even more functionality for hobbies, projects, or extra storage. Offering the convenience of single-level living and a seamless connection between indoor and outdoor spaces, this exceptional property combines comfort, versatility, and natural beauty in one unforgettable setting. Don't miss your opportunity to own this peaceful Lake Ridge retreat in Midlothian ISD. 3 Beds ⋅ 3 Baths ⋅ 21181018 MLS Escape to your own private retreat with this beautifully maintained single-story home nestled on just over an acre in the highly sought-after Lake Ridge community. Surrounded by more than 40 mature trees, the park-like setting offers exceptional privacy, shade, and plenty of space to relax, entertain, garden, or simply enjoy the outdoors. Designed with flexibility in mind, the thoughtfully planned layout includes a spacious game room that can easily serve as a second living area, home office, study, or additional bedroom. The 8' x 12' climate-controlled room in the garage is perfect for a home gym, craft room, office, or temperature-controlled storage. The home is loaded with custom touches, including a coffee bar with a mini refrigerator in the spacious primary suite, Pyle Bluetooth ceiling speakers, and soundproofing between the main living area and the front rooms for added comfort and privacy. A storage building equipped with both electricity and water provides even more functionality for hobbies, projects, or extra storage. Offering the convenience of single-level living and a seamless connection between indoor and outdoor spaces, this exceptional property combines comfort, versatility, and natural beauty in one unforgettable setting. Don't miss your opportunity to own this peaceful Lake Ridge retreat in Midlothian ISD. 2541 Town View Dr, Cedar Hill
$324,500 *PRICED AT APPRAISED VALUE*Come and join the Downtown Cedar Hill Community***Shops and dining at your fingertips*Like NEW home just a short commute from Dallas or Fort Worth but with a country feel**This home was gutted down to the studs in 2014 and completely built back with modern upgrades including electrical, plumbing and HVAC while maintaining vintage charm*So many unique finishes and touches found here will convey with the home*Outside you will find a backyard built for fun with a gigantic covered back porch, TV cabinet for game night with the guys, dart board, flagstone pathway leading you to the fire pit and don't forget to check out the GREENHOUSE*This 2 bedroom house could easily offer an additional 180 square feet of space for your HOME OFFICE or shop right off the garage, perfect space for privacy*Two additional storage spaces behind garage*COMPLETELY CUSTOM home has original characteristic but feels like new*Just a few of the perks you'll find inside are foam insulation, large walk in closets, nest thermostat, security cameras, surround sound wiring, modern kitchen and bathrooms & ALL APPLIANCES STAY*Your view from the front porch won't disappoint with a pasture and no neighbors in front of you*This home is perfect for those looking to downsize, first time home buyers or anyone looking to simplify their lifestyle*** 2 Beds ⋅ 2 Baths ⋅ 21183946 MLS *PRICED AT APPRAISED VALUE*Come and join the Downtown Cedar Hill Community***Shops and dining at your fingertips*Like NEW home just a short commute from Dallas or Fort Worth but with a country feel**This home was gutted down to the studs in 2014 and completely built back with modern upgrades including electrical, plumbing and HVAC while maintaining vintage charm*So many unique finishes and touches found here will convey with the home*Outside you will find a backyard built for fun with a gigantic covered back porch, TV cabinet for game night with the guys, dart board, flagstone pathway leading you to the fire pit and don't forget to check out the GREENHOUSE*This 2 bedroom house could easily offer an additional 180 square feet of space for your HOME OFFICE or shop right off the garage, perfect space for privacy*Two additional storage spaces behind garage*COMPLETELY CUSTOM home has original characteristic but feels like new*Just a few of the perks you'll find inside are foam insulation, large walk in closets, nest thermostat, security cameras, surround sound wiring, modern kitchen and bathrooms & ALL APPLIANCES STAY*Your view from the front porch won't disappoint with a pasture and no neighbors in front of you*This home is perfect for those looking to downsize, first time home buyers or anyone looking to simplify their lifestyle*** 523 Houston St, Cedar Hill
$450,000 Beautiful home in a quiet Cedar Hill neighborhood, conveniently located near schools, shopping, and Highway 67. Recent updates include new carpet, fresh paint, and custom blinds. The main level features the primary bedroom with an en-suite bathroom, a dedicated office or bedroom, and a half bath. Upstairs offers a spacious loft, three additional bedrooms, two full bathrooms, and a media room pre-wired for surround sound which is great for movie night or entertaining. Step outside to enjoy a large backyard with a covered patio and an attached storage building. The property backs up to a greenbelt with a walking trail—perfect for outdoor enjoyment. Solar panels are included for energy efficiency and will be paid off at closing. Please be sure to turn off all lights at the conclusion of the showing. 4 Beds ⋅ 4 Baths ⋅ 21167923 MLS Beautiful home in a quiet Cedar Hill neighborhood, conveniently located near schools, shopping, and Highway 67. Recent updates include new carpet, fresh paint, and custom blinds. The main level features the primary bedroom with an en-suite bathroom, a dedicated office or bedroom, and a half bath. Upstairs offers a spacious loft, three additional bedrooms, two full bathrooms, and a media room pre-wired for surround sound which is great for movie night or entertaining. Step outside to enjoy a large backyard with a covered patio and an attached storage building. The property backs up to a greenbelt with a walking trail—perfect for outdoor enjoyment. Solar panels are included for energy efficiency and will be paid off at closing. Please be sure to turn off all lights at the conclusion of the showing. 662 Oak Creek Dr, Cedar Hill
$499,999 Welcome to 1140 Stoney Creek Dr, a rare creekside retreat in Cedar Hill offering comfort, efficiency, and natural beauty on more than an acre of meticulously landscaped grounds. This thoughtfully designed home features an open and versatile floor plan that seamlessly connects the kitchen, dining, and living areas, making it ideal for both everyday living and entertaining. Luxury vinyl wood plank flooring runs throughout the home, providing warmth and durability, while 2-inch blinds on every window add style and privacy. Outdoor living is exceptional with a huge covered back patio and a charming gazebo positioned to overlook the creek, creating a serene setting for morning coffee, outdoor dining, or evening relaxation. The grounds have been professionally designed and maintained by a high-end landscaper and feature mature trees, lush gardens, and carefully curated plantings that offer year-round color and privacy. A whimsical turtle pond adds character, and the circular drive enhances curb appeal and convenience. This property is as practical as it is picturesque. Solar panels paired with a Base Battery Backup System help offset utility costs and provide peace of mind during power outages. Two 10x20 outbuildings with electrical service offer excellent flexibility for storage, workshops, or hobbies. A full video surveillance security system adds an additional layer of security. Significant behind-the-scenes upgrades include all new plumbing, updated electrical systems, and completed foundation work with a transferable warranty, offering long-term reliability and peace of mind for the next owner. With its exceptional landscaping, creekside setting, and modern efficiencies, 1140 Stoney Creek Dr offers a lifestyle that balances tranquility with convenience. Located near shopping, dining, parks, and trails, this one-of-a-kind property delivers the best of Cedar Hill living in a private retreat you’ll be proud to call home. Schedule your showing today. 4 Beds ⋅ 2 Baths ⋅ 21173896 MLS Welcome to 1140 Stoney Creek Dr, a rare creekside retreat in Cedar Hill offering comfort, efficiency, and natural beauty on more than an acre of meticulously landscaped grounds. This thoughtfully designed home features an open and versatile floor plan that seamlessly connects the kitchen, dining, and living areas, making it ideal for both everyday living and entertaining. Luxury vinyl wood plank flooring runs throughout the home, providing warmth and durability, while 2-inch blinds on every window add style and privacy. Outdoor living is exceptional with a huge covered back patio and a charming gazebo positioned to overlook the creek, creating a serene setting for morning coffee, outdoor dining, or evening relaxation. The grounds have been professionally designed and maintained by a high-end landscaper and feature mature trees, lush gardens, and carefully curated plantings that offer year-round color and privacy. A whimsical turtle pond adds character, and the circular drive enhances curb appeal and convenience. This property is as practical as it is picturesque. Solar panels paired with a Base Battery Backup System help offset utility costs and provide peace of mind during power outages. Two 10x20 outbuildings with electrical service offer excellent flexibility for storage, workshops, or hobbies. A full video surveillance security system adds an additional layer of security. Significant behind-the-scenes upgrades include all new plumbing, updated electrical systems, and completed foundation work with a transferable warranty, offering long-term reliability and peace of mind for the next owner. With its exceptional landscaping, creekside setting, and modern efficiencies, 1140 Stoney Creek Dr offers a lifestyle that balances tranquility with convenience. Located near shopping, dining, parks, and trails, this one-of-a-kind property delivers the best of Cedar Hill living in a private retreat you’ll be proud to call home. Schedule your showing today. 1140 Stoney Creek Dr, Cedar Hill
$394,900 This inviting 4-bedroom, 2-bath home offers an easy, open-concept layout that’s great for everyday living and entertaining. The split-bedroom floor plan provides a private primary suite with dual sinks and a spacious walk-in shower, while three additional bedrooms share a generously sized secondary bath. Wood-look flooring flows through the main living areas, complemented by granite countertops and rich, warm-toned cabinetry. The kitchen features stainless steel appliances, a gas range, large island, and walk-in pantry. Step outside to a spacious backyard with a covered patio - perfect for relaxing or hosting friends. Plus, enjoy the added bonus of open green space across the street with no homes in front, ideal for play, gatherings, or extra parking. Smart-home features, tankless water heater, sprinkler system, partial gutters, and garage door opener complete the package. 4 Beds ⋅ 2 Baths ⋅ 21172132 MLS This inviting 4-bedroom, 2-bath home offers an easy, open-concept layout that’s great for everyday living and entertaining. The split-bedroom floor plan provides a private primary suite with dual sinks and a spacious walk-in shower, while three additional bedrooms share a generously sized secondary bath. Wood-look flooring flows through the main living areas, complemented by granite countertops and rich, warm-toned cabinetry. The kitchen features stainless steel appliances, a gas range, large island, and walk-in pantry. Step outside to a spacious backyard with a covered patio - perfect for relaxing or hosting friends. Plus, enjoy the added bonus of open green space across the street with no homes in front, ideal for play, gatherings, or extra parking. Smart-home features, tankless water heater, sprinkler system, partial gutters, and garage door opener complete the package. 1341 Rockford Dr, Cedar Hill
$315,000 Welcome to 119 Crestway Drive, located in the highly sought-after Cresthaven Village, a gated 55+ active adult community in the heart of Cedar Hill, Texas. This inviting and well-cared-for home offers the perfect combination of comfort, convenience, and an active lifestyle. Ideally positioned across the street from a beautifully maintained greenscape area, the home enjoys a peaceful setting with added privacy. It is also located just down the street from the community center, making it easy to take advantage of the many activities, social events, and amenities that make Cresthaven Village such a desirable place to live. This vibrant community is known for its welcoming atmosphere, well-kept grounds, and engaging lifestyle designed for active adults. The home features 1,736 square feet of thoughtfully designed living space, including 2 spacious bedrooms, 2 full bathrooms, and a dedicated office area that is ideal for working from home, hobbies, or additional flex space. The layout provides comfortable everyday living while also offering great flow for entertaining guests. Natural light fills the home, creating a warm and welcoming environment throughout. A generous 20 x 20 garage offers ample space for parking, storage, or a workshop. The location is exceptional, with the home situated less than one mile from one of the largest shopping malls south of Dallas, as well as close proximity to dining, medical facilities, and everyday conveniences.If you are looking for a low-maintenance home in an active, gated 55+ community with an outstanding location, this could be the perfect place to call home. 2 Beds ⋅ 2 Baths ⋅ 21144064 MLS Welcome to 119 Crestway Drive, located in the highly sought-after Cresthaven Village, a gated 55+ active adult community in the heart of Cedar Hill, Texas. This inviting and well-cared-for home offers the perfect combination of comfort, convenience, and an active lifestyle. Ideally positioned across the street from a beautifully maintained greenscape area, the home enjoys a peaceful setting with added privacy. It is also located just down the street from the community center, making it easy to take advantage of the many activities, social events, and amenities that make Cresthaven Village such a desirable place to live. This vibrant community is known for its welcoming atmosphere, well-kept grounds, and engaging lifestyle designed for active adults. The home features 1,736 square feet of thoughtfully designed living space, including 2 spacious bedrooms, 2 full bathrooms, and a dedicated office area that is ideal for working from home, hobbies, or additional flex space. The layout provides comfortable everyday living while also offering great flow for entertaining guests. Natural light fills the home, creating a warm and welcoming environment throughout. A generous 20 x 20 garage offers ample space for parking, storage, or a workshop. The location is exceptional, with the home situated less than one mile from one of the largest shopping malls south of Dallas, as well as close proximity to dining, medical facilities, and everyday conveniences.If you are looking for a low-maintenance home in an active, gated 55+ community with an outstanding location, this could be the perfect place to call home. 119 Crestway Dr Unit 22, Cedar Hill
$450,000 NEW! NEVER LIVED IN. Ready for Now. Bloomfield Homes’ Caraway delivers a single-story design with 4 bedrooms and 3 baths, featuring tall ceilings and large windows throughout an open-concept layout. Positioned on a park-view homesite in Addison Hills, this home makes an immediate impression with a brick and stone exterior accented by dark cedar detailing and a bold front door framed by a covered porch. RevWood flooring sets a durable foundation as the interior opens into a wide, connected family room. The Deluxe Kitchen serves as the centerpiece of the home, featuring built-in stainless steel appliances, quartz countertops that carry throughout the home, a pot filler, and a spacious kitchen island. The family room is highlighted by a dramatic stone-to-ceiling fireplace, creating a timeless focal point. The primary suite is intentionally set apart, offering a walk-in closet and a spa-inspired bath featuring individual vanities, a drop-in tub, and a linen closet. A thoughtfully placed secondary bedroom includes its own ensuite bath, while Bedrooms 3 and 4 share a well-proportioned full bath. Throughout the home, elevated details such as 8-foot interior doors, a tankless water heater, installed blinds, a dedicated laundry room, and abundant storage reinforce the quality of finish. Covered front and rear porches extend the living experience outdoors. Located in Addison Hills, residents enjoy access to community amenities including a playground, scenic trails, and a neighborhood pond, all within a peaceful setting designed for everyday enjoyment. Visit the Bloomfield Homes model to learn more about this Caraway. 4 Beds ⋅ 3 Baths ⋅ 21165845 MLS NEW! NEVER LIVED IN. Ready for Now. Bloomfield Homes’ Caraway delivers a single-story design with 4 bedrooms and 3 baths, featuring tall ceilings and large windows throughout an open-concept layout. Positioned on a park-view homesite in Addison Hills, this home makes an immediate impression with a brick and stone exterior accented by dark cedar detailing and a bold front door framed by a covered porch. RevWood flooring sets a durable foundation as the interior opens into a wide, connected family room. The Deluxe Kitchen serves as the centerpiece of the home, featuring built-in stainless steel appliances, quartz countertops that carry throughout the home, a pot filler, and a spacious kitchen island. The family room is highlighted by a dramatic stone-to-ceiling fireplace, creating a timeless focal point. The primary suite is intentionally set apart, offering a walk-in closet and a spa-inspired bath featuring individual vanities, a drop-in tub, and a linen closet. A thoughtfully placed secondary bedroom includes its own ensuite bath, while Bedrooms 3 and 4 share a well-proportioned full bath. Throughout the home, elevated details such as 8-foot interior doors, a tankless water heater, installed blinds, a dedicated laundry room, and abundant storage reinforce the quality of finish. Covered front and rear porches extend the living experience outdoors. Located in Addison Hills, residents enjoy access to community amenities including a playground, scenic trails, and a neighborhood pond, all within a peaceful setting designed for everyday enjoyment. Visit the Bloomfield Homes model to learn more about this Caraway. 1617 Community Dr, Cedar Hill
$599,000 This stunning home features a large open floor plan designed for both everyday living and effortless entertaining. Offering four spacious bedrooms plus a dedicated office, the layout includes a large mother-in-law suite or second primary bedroom, perfect for multigenerational living or guest privacy. The heart of the home is the expansive kitchen, highlighted by a huge center island, ample counter space, and seamless flow into the main living areas. A theater-style media room with projector creates the ultimate at-home entertainment experience. Step outside to enjoy a large back patio overlooking an oversized, private backyard—ideal for gatherings or relaxing in your own outdoor retreat. Upstairs, an amazing screened-in patio with a built-in bar provides a unique space to unwind or entertain year-round. Complete with a three-car garage and thoughtful upgrades throughout, this home combines space, comfort, and functionality in a truly exceptional way. 4 Beds ⋅ 4 Baths ⋅ 21162553 MLS This stunning home features a large open floor plan designed for both everyday living and effortless entertaining. Offering four spacious bedrooms plus a dedicated office, the layout includes a large mother-in-law suite or second primary bedroom, perfect for multigenerational living or guest privacy. The heart of the home is the expansive kitchen, highlighted by a huge center island, ample counter space, and seamless flow into the main living areas. A theater-style media room with projector creates the ultimate at-home entertainment experience. Step outside to enjoy a large back patio overlooking an oversized, private backyard—ideal for gatherings or relaxing in your own outdoor retreat. Upstairs, an amazing screened-in patio with a built-in bar provides a unique space to unwind or entertain year-round. Complete with a three-car garage and thoughtful upgrades throughout, this home combines space, comfort, and functionality in a truly exceptional way. 1324 Elise, Cedar Hill
$980,000 MOTIVATED SELLER! Experience refined living in this stunning 6-bedroom, 5 full and 3 half-bath masterpiece perfectly positioned on a tranquil private pond. Designed with elegance and comfort in mind, this custom home showcases 35-foot vaulted ceilings, handcrafted wood details, and exquisite hardwood and marble flooring throughout. The main-level primary suite offers a serene retreat with dual walk-in closets providing ample space for shoes, bags, and clothing. A private study with double doors adds sophistication and functionality. The gourmet kitchen, adorned with granite countertops, opens seamlessly to the spacious living and dining areas, creating a perfect flow for entertaining. Upstairs, enjoy sweeping panoramic views of Joe Pool Lake from multiple Juliet balconies, or unwind on the expansive deck overlooking the pond. With three living areas, two dining spaces, and a large backyard ideal for gatherings, this residence offers the perfect balance of luxury, privacy, and natural beauty. 6 Beds ⋅ 8 Baths ⋅ 21101705 MLS MOTIVATED SELLER! Experience refined living in this stunning 6-bedroom, 5 full and 3 half-bath masterpiece perfectly positioned on a tranquil private pond. Designed with elegance and comfort in mind, this custom home showcases 35-foot vaulted ceilings, handcrafted wood details, and exquisite hardwood and marble flooring throughout. The main-level primary suite offers a serene retreat with dual walk-in closets providing ample space for shoes, bags, and clothing. A private study with double doors adds sophistication and functionality. The gourmet kitchen, adorned with granite countertops, opens seamlessly to the spacious living and dining areas, creating a perfect flow for entertaining. Upstairs, enjoy sweeping panoramic views of Joe Pool Lake from multiple Juliet balconies, or unwind on the expansive deck overlooking the pond. With three living areas, two dining spaces, and a large backyard ideal for gatherings, this residence offers the perfect balance of luxury, privacy, and natural beauty. 448 Breezeway Ct, Cedar Hill
$1,275,000 ONE-OF-A-KIND!!! Discover your own private Cedar Hill retreat on approx 12.07 acres of tranquil wilderness surrounded by nature. This UNIQUE HOME of 4-bedroom, 6-bath, 4,000sqft blends rustic cabin charm with modern comforts. At the heart of the home, a cozy log-style living area with soaring wood-beamed ceilings and a see-through fireplace connects two spacious living rooms, creating a welcoming space for gatherings or quiet evenings. The bright, open eat-in kitchen features built-in appliances, ample cabinetry, and plenty of space for family meals or entertaining. Each bedroom includes a private unsuited, including a serene primary suite with a custom closet and spa-like bath. A large loft overlooks the main living area, perfect for a home office, reading nook, or media space. Step through French doors to a covered porch overlooking your own wooded oasis, where towering trees, wildlife, and the sounds of nature create a peaceful, national-park-like setting. Rich wood floors and ceilings throughout, complemented by tile in bathrooms and utility areas, add warmth and elegance, while vaulted ceilings and exposed beams give the home a spacious yet cozy feel. This exceptional property offers the rare combination of privacy, natural beauty, and rustic elegance—all just minutes from town. Whether entertaining inside or enjoying the tranquility of the outdoors, this home provides a true nature-inspired retreat in the heart of Texas. 3D video is available. Call now! 4 Beds ⋅ 6 Baths ⋅ 21090606 MLS ONE-OF-A-KIND!!! Discover your own private Cedar Hill retreat on approx 12.07 acres of tranquil wilderness surrounded by nature. This UNIQUE HOME of 4-bedroom, 6-bath, 4,000sqft blends rustic cabin charm with modern comforts. At the heart of the home, a cozy log-style living area with soaring wood-beamed ceilings and a see-through fireplace connects two spacious living rooms, creating a welcoming space for gatherings or quiet evenings. The bright, open eat-in kitchen features built-in appliances, ample cabinetry, and plenty of space for family meals or entertaining. Each bedroom includes a private unsuited, including a serene primary suite with a custom closet and spa-like bath. A large loft overlooks the main living area, perfect for a home office, reading nook, or media space. Step through French doors to a covered porch overlooking your own wooded oasis, where towering trees, wildlife, and the sounds of nature create a peaceful, national-park-like setting. Rich wood floors and ceilings throughout, complemented by tile in bathrooms and utility areas, add warmth and elegance, while vaulted ceilings and exposed beams give the home a spacious yet cozy feel. This exceptional property offers the rare combination of privacy, natural beauty, and rustic elegance—all just minutes from town. Whether entertaining inside or enjoying the tranquility of the outdoors, this home provides a true nature-inspired retreat in the heart of Texas. 3D video is available. Call now! 539 N Duncanville Rd, Cedar Hill
$439,990 Welcome to 718 Chaparral Trail — a custom-built, 3-bedroom, 3-bath home in Cedar Hill's Wood Ridge Country Estates where modern architecture meets real-world function. Inside, 10-foot ceilings and floor-to-ceiling windows flood every room with natural light. Brand-new luxury vinyl plank flooring runs throughout, tying together an open layout that moves naturally from the living room to the kitchen and dining area. A statement fireplace anchors the main living space. The kitchen is clean, functional, and built for both everyday use and entertaining. The primary suite sits on the second floor — walk-in closet, double vanity en-suite, and room to breathe. Two additional bedrooms offer real flexibility, and a large open great room on the upper level is the kind of space that works as a home office, media room, or lounge with serious views. Then there's the rooftop terrace. Step outside and you've got lush greenery views, open sky, and a private outdoor space that most homes simply can't offer. The property is secured by a private steel estate entry gate — 14-gauge steel framing throughout the structure ensures durability that goes well beyond standard construction. High efficient cooling systems including a mini-split keep the home efficient year-round regardless of Texas summers. No HOA. 0.31-acre lot. 2-car garage. Wired for sound. Move-in ready. This is a home that makes a statement without having to try. Come see it. 3 Beds ⋅ 3 Baths ⋅ 21068697 MLS Welcome to 718 Chaparral Trail — a custom-built, 3-bedroom, 3-bath home in Cedar Hill's Wood Ridge Country Estates where modern architecture meets real-world function. Inside, 10-foot ceilings and floor-to-ceiling windows flood every room with natural light. Brand-new luxury vinyl plank flooring runs throughout, tying together an open layout that moves naturally from the living room to the kitchen and dining area. A statement fireplace anchors the main living space. The kitchen is clean, functional, and built for both everyday use and entertaining. The primary suite sits on the second floor — walk-in closet, double vanity en-suite, and room to breathe. Two additional bedrooms offer real flexibility, and a large open great room on the upper level is the kind of space that works as a home office, media room, or lounge with serious views. Then there's the rooftop terrace. Step outside and you've got lush greenery views, open sky, and a private outdoor space that most homes simply can't offer. The property is secured by a private steel estate entry gate — 14-gauge steel framing throughout the structure ensures durability that goes well beyond standard construction. High efficient cooling systems including a mini-split keep the home efficient year-round regardless of Texas summers. No HOA. 0.31-acre lot. 2-car garage. Wired for sound. Move-in ready. This is a home that makes a statement without having to try. Come see it. 718 Chaparral Trl, Cedar Hill
$440,000 Come and check out the new updates! Fresh paint throughout the home and bathroom updates! All upstairs has been professionally deep cleaned in July. This beautiful home nestled in the desirable Bear Creek Ranch neighborhood of Cedar Hill, TX. This stunning two-story home offers a dramatic double height foyer with a sweeping curved staircase that will impress your guests. The main floor features a formal living room and dining room, as well as an open-concept family room and kitchen. The kitchen boasts granite countertops and generous counter space. The primary suite on the first floor is a true retreat, with a garden tub, bench shower, double vanities, and an expansive walk in closet. Upstairs features a secondary living area or media room. Outdoor living is enhanced by a covered patio and gazebo on a concrete slab. Local attractions include Cedar Hill State Park, Joe Pool, and Cedar Hill Nature Preserve. All these are just minutes away from this splendid home. Its close proximity to DFW brings the perfect balance of suburban tranquility with urban accessibility. 4 Beds ⋅ 4 Baths ⋅ 21069151 MLS Come and check out the new updates! Fresh paint throughout the home and bathroom updates! All upstairs has been professionally deep cleaned in July. This beautiful home nestled in the desirable Bear Creek Ranch neighborhood of Cedar Hill, TX. This stunning two-story home offers a dramatic double height foyer with a sweeping curved staircase that will impress your guests. The main floor features a formal living room and dining room, as well as an open-concept family room and kitchen. The kitchen boasts granite countertops and generous counter space. The primary suite on the first floor is a true retreat, with a garden tub, bench shower, double vanities, and an expansive walk in closet. Upstairs features a secondary living area or media room. Outdoor living is enhanced by a covered patio and gazebo on a concrete slab. Local attractions include Cedar Hill State Park, Joe Pool, and Cedar Hill Nature Preserve. All these are just minutes away from this splendid home. Its close proximity to DFW brings the perfect balance of suburban tranquility with urban accessibility. 1506 Oak Park Ln, Cedar Hill
$649,999 1 AC. HOMESITE - LOW HOA - VERY LOW ELECTRIC BILLS - SHORT DRIVE TO JOE POOL LAKE! Rare floor plan featuring two primary suites, each with an en-suite bathroom . Step into timeless elegance with this stunning Spanish-style home nestled on a sprawling 1-acre lot in the heart of Cedar Hill, TX. Boasting 4 spacious bedrooms, 3 full bathrooms, this home perfectly blends style and functionality. The open, split-bedroom floor plan offers both privacy and flow, while two inviting living rooms and a formal dining room provide the perfect backdrop for everyday living or entertaining. The updated kitchen shines with modern touches, making it as practical as it is beautiful. Inside, you’ll find thoughtful details that set this home apart. The free standing wood burning fireplace creates a cozy focal point in the main living area, while the large utility room offers ample storage to keep your home organized. The expansive master retreat is a true sanctuary, complete with a spacious ensuite featuring a separate jetted tub and shower, double vanities, and plenty of room to unwind bonus that it has a private patio that connects with the main patio! Every corner of this home was designed with comfort and convenience in mind. Please see MLS docs for a list of upgrades! New roof in July 2024 that is a class 4 high impact shingle - will get insurance deduction on home owners insurance with this shingle. Outside, the lifestyle continues with a large gated backyard, ideal for both relaxation and play. A huge covered patio provides shade for weekend barbecues, morning coffee, or evening gatherings under the Texas sky. With low HOA fees and plenty of space both indoors and out, this property delivers the perfect mix of privacy, charm, and everyday luxury—all within easy reach of Cedar Hill’s shopping, dining, and recreation. 4 Beds ⋅ 3 Baths ⋅ 21049018 MLS 1 AC. HOMESITE - LOW HOA - VERY LOW ELECTRIC BILLS - SHORT DRIVE TO JOE POOL LAKE! Rare floor plan featuring two primary suites, each with an en-suite bathroom . Step into timeless elegance with this stunning Spanish-style home nestled on a sprawling 1-acre lot in the heart of Cedar Hill, TX. Boasting 4 spacious bedrooms, 3 full bathrooms, this home perfectly blends style and functionality. The open, split-bedroom floor plan offers both privacy and flow, while two inviting living rooms and a formal dining room provide the perfect backdrop for everyday living or entertaining. The updated kitchen shines with modern touches, making it as practical as it is beautiful. Inside, you’ll find thoughtful details that set this home apart. The free standing wood burning fireplace creates a cozy focal point in the main living area, while the large utility room offers ample storage to keep your home organized. The expansive master retreat is a true sanctuary, complete with a spacious ensuite featuring a separate jetted tub and shower, double vanities, and plenty of room to unwind bonus that it has a private patio that connects with the main patio! Every corner of this home was designed with comfort and convenience in mind. Please see MLS docs for a list of upgrades! New roof in July 2024 that is a class 4 high impact shingle - will get insurance deduction on home owners insurance with this shingle. Outside, the lifestyle continues with a large gated backyard, ideal for both relaxation and play. A huge covered patio provides shade for weekend barbecues, morning coffee, or evening gatherings under the Texas sky. With low HOA fees and plenty of space both indoors and out, this property delivers the perfect mix of privacy, charm, and everyday luxury—all within easy reach of Cedar Hill’s shopping, dining, and recreation. 2724 Prairie Acres Cv, Cedar Hill
$541,200 MLS# 21047239 - Built by First Texas Homes - Ready Now! ~ Nestled on a spacious 82ft wide lot, this luxurious 2.5 car garage home combines style and convenience. Enter through the extended front porch with brick-stone elevation into 12' ceilings with a private bedroom with a ensuite bath. A grand study with double doors invites you whether you're hybriding or permanent from home. The huge gourmet kitchen, centered around a California island, offers tons of cabinetry and a walk-in pantry. Sliding doors are your escape the spacious backyard that backs up to farmland. The primary suite features a spa-like bath with an oversized shower and massive walk-in closet elongated vanity. Thoughtful additions include home automation, a powder bath, and a sprinkler system, guttered for easy maintenance. 4 Beds ⋅ 4 Baths ⋅ 21047239 MLS MLS# 21047239 - Built by First Texas Homes - Ready Now! ~ Nestled on a spacious 82ft wide lot, this luxurious 2.5 car garage home combines style and convenience. Enter through the extended front porch with brick-stone elevation into 12' ceilings with a private bedroom with a ensuite bath. A grand study with double doors invites you whether you're hybriding or permanent from home. The huge gourmet kitchen, centered around a California island, offers tons of cabinetry and a walk-in pantry. Sliding doors are your escape the spacious backyard that backs up to farmland. The primary suite features a spa-like bath with an oversized shower and massive walk-in closet elongated vanity. Thoughtful additions include home automation, a powder bath, and a sprinkler system, guttered for easy maintenance. 1911 Aspen, Cedar Hill
$675,000 This beauty is nestled on an acre of land and is priced below market. The home has great curb appeal with lots of potential and is waiting for the new owners to bring their ideas. The home features 4 bedrooms, 3.5 baths and a 3-car garage. The home also has an inground pool and covered patio. 4 Beds ⋅ 4 Baths ⋅ 21047067 MLS This beauty is nestled on an acre of land and is priced below market. The home has great curb appeal with lots of potential and is waiting for the new owners to bring their ideas. The home features 4 bedrooms, 3.5 baths and a 3-car garage. The home also has an inground pool and covered patio. 1031 Sunrise Ct, Cedar Hill
$770,000 Welcome to 12 Summit Place located in the hills of Cedar Hill! This area, the Summit is the highest point in Dallas County and minutes from Lake Joe Pool. This exceptional private estate features a circular drive and is situated on a gorgeous acre lot surrounded by a security fence and lots of mature trees. The backyard is an oasis with lush landscape, a covered patio overlooking the sparkling pool and sports court. Walk inside and you are greeted with high ceilings, an open light and bright floorplan showcasing the formal living room with skylights, a WBFP and the formal dining room. This spacious 1.5 story, 4195 square feet 4 bedroom, 4.5 baths and 2 car garage home has room for everyone! There are two master bedrooms on opposite ends of the main floor making the perfect mother-in-law suite or an excellent layout for multi-generational living. The kitchen is light and bright with recent appliances and countertops. The primary master and luxurious bath is extra large with a separate tub and shower, sitting area and fireplace. The second master has a sitting area, bath and wet bar. The two secondary bedrooms are spacious as well. The second downstairs living area is a multi-use oversized sunroom; an excellent space for exercise, meditation or whatever you need it for. The lone upstairs room is a wonderful large getaway area with lots of built-ins, a bar area, full bathroom and a large balcony overlooking the back of the property. An excellent place to catch early morning sunrises or beautiful evening sunsets. The home is zoned with three AC units (two replaced in the last year and the other 2-3 years ago.) The lifetime metal roof was replaced in 2023. This home has an abundance of storage space. And there is much more to see! 4 Beds ⋅ 5 Baths ⋅ 21031373 MLS Welcome to 12 Summit Place located in the hills of Cedar Hill! This area, the Summit is the highest point in Dallas County and minutes from Lake Joe Pool. This exceptional private estate features a circular drive and is situated on a gorgeous acre lot surrounded by a security fence and lots of mature trees. The backyard is an oasis with lush landscape, a covered patio overlooking the sparkling pool and sports court. Walk inside and you are greeted with high ceilings, an open light and bright floorplan showcasing the formal living room with skylights, a WBFP and the formal dining room. This spacious 1.5 story, 4195 square feet 4 bedroom, 4.5 baths and 2 car garage home has room for everyone! There are two master bedrooms on opposite ends of the main floor making the perfect mother-in-law suite or an excellent layout for multi-generational living. The kitchen is light and bright with recent appliances and countertops. The primary master and luxurious bath is extra large with a separate tub and shower, sitting area and fireplace. The second master has a sitting area, bath and wet bar. The two secondary bedrooms are spacious as well. The second downstairs living area is a multi-use oversized sunroom; an excellent space for exercise, meditation or whatever you need it for. The lone upstairs room is a wonderful large getaway area with lots of built-ins, a bar area, full bathroom and a large balcony overlooking the back of the property. An excellent place to catch early morning sunrises or beautiful evening sunsets. The home is zoned with three AC units (two replaced in the last year and the other 2-3 years ago.) The lifetime metal roof was replaced in 2023. This home has an abundance of storage space. And there is much more to see! 12 Summit Pl, Cedar Hill
$550,950 MLS# 21029013 - Built by First Texas Homes - Ready Now! ~ Located in Bear Creek Ranch, Cedar Hill, TX, this thoughtfully designed home offers 4 bedrooms, 3 bathrooms, and 3016 sq ft of flexible living space that’s built for real life. Whether you're gathering with loved ones or enjoying a quiet moment, this home gives you the space — and comfort — to do both. Inside, you’ll find features like a spacious 3.5-car garage and a quiet cul-de-sac location backing to farmland. Step into an inviting extended white brick porch with a stone elevation, leading to 12' ceilings and a grand study with double doors. The gourmet kitchen centers around a California island with ample cabinetry and a walk-in pantry, designed to make everyday living easier and more enjoyable. With close access to Joe Pool Lake, DFW International Airport, AT&T Stadium, and major highways 67, 20, and 35, you’ll enjoy the convenience of everything you need—without giving up the peace of coming home. If you’re looking for a home that fits your life, we’d love to show you around. Schedule your private tour today. 4 Beds ⋅ 4 Baths ⋅ 21029013 MLS MLS# 21029013 - Built by First Texas Homes - Ready Now! ~ Located in Bear Creek Ranch, Cedar Hill, TX, this thoughtfully designed home offers 4 bedrooms, 3 bathrooms, and 3016 sq ft of flexible living space that’s built for real life. Whether you're gathering with loved ones or enjoying a quiet moment, this home gives you the space — and comfort — to do both. Inside, you’ll find features like a spacious 3.5-car garage and a quiet cul-de-sac location backing to farmland. Step into an inviting extended white brick porch with a stone elevation, leading to 12' ceilings and a grand study with double doors. The gourmet kitchen centers around a California island with ample cabinetry and a walk-in pantry, designed to make everyday living easier and more enjoyable. With close access to Joe Pool Lake, DFW International Airport, AT&T Stadium, and major highways 67, 20, and 35, you’ll enjoy the convenience of everything you need—without giving up the peace of coming home. If you’re looking for a home that fits your life, we’d love to show you around. Schedule your private tour today. 1726 Seagrove Ln, Cedar Hill