Refine Search
Sort by
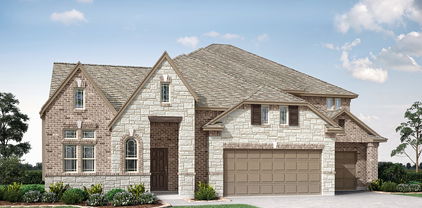
1132 Devonshire Dr, Desoto
$374,500
3 Beds ⋅ 2 Baths ⋅ 21330316 MLS
Price Improvement. Welcome to 1132 Devonshire Drive in the established Chapel Hill community of DeSoto, where timeless character meets thoughtful updates. This beautifully maintained home offers spacious living, distinctive architectural details, and major improvements that provide peace of mind for years to come. Step inside to discover 11-foot ceilings, oversized custom windows that flood the home with natural light, and elegant custom archways intentionally designed to add warmth and sophistication. Fresh interior and exterior paint and new flooring create a bright, move-in-ready feel throughout. The open kitchen combines style and function with crystal cabinet pulls, abundant storage, and a new dishwasher, making meal prep and entertaining a breeze. The spacious primary suite is designed for comfort with a relaxing jetted Jacuzzi tub, double closets, and an ensuite bath featuring dual sinks. The secondary bath also includes double vanities, providing convenience and luxury for guests. Practical updates continue with a new hot water heater installed in late 2025, while major structural components have already been addressed. The roof and 12-foot privacy fence are approximately five years old, and the home includes a lifetime transferable foundation warranty, offering added confidence for the next owner. Additional features include a garage utility sink, sprinkler system, mature landscaping, and well-maintained outdoor spaces perfect for everyday enjoyment. This home is a hidden gem in Desoto. It's just around the corner from a park, shopping, dining, and major highways. This Chapel Hill home combines quality craftsmanship, modern updates, and lasting value. With its impressive ceiling heights, custom architectural details, oversized windows, and extensive recent improvements, 1132 Devonshire Drive is ready to welcome you home without having a list of projects to complete.

1132 Devonshire Dr, Desoto

525 Magnolia Trl, Desoto
$389,900
4 Beds ⋅ 4 Baths ⋅ 21333534 MLS
A 3% assumable VA loan on this home. In a 6.5% market, that is the headline, and it is the reason serious buyers should move on this address before the weekend. 525 Magnolia Trail sits in Candle Meadow with 3,490 square feet, five bedrooms, and 3.5 baths across a layout that actually works. The main level opens into dual living areas and two dining spaces, anchored by a kitchen with granite counters and an oversized island with built-in banquette seating. Interior paint is fresh, the kitchen has been updated, and the carpet upstairs is new. Upstairs delivers a game room, a media room, and three bedrooms with walk-in closets. The layout’s real distinction is two full owner’s suites, one down and one up, which is uncommon at this price and this square footage. The backyard carries an extended covered patio, an elevated deck, a storage shed, and open green space. HOA runs $25 per month. Assigned to DeSoto ISD. Direct access to I-35E. Seller is offering a free deep clean and a one-year home warranty with a full-price offer. On the assumption: the buyer assumes the existing VA loan at its current rate and covers the difference between the remaining balance and the purchase price. Lender approval and eligibility requirements apply, and the process typically runs longer than conventional financing. Contact me for the current balance and the exact structure so you can run your own numbers before you tour.

525 Magnolia Trl, Desoto

941 Homestead Dr, Desoto
$746,917
5 Beds ⋅ 5 Baths ⋅ 21304982 MLS
Brand New! Never Lived In! This Primrose FE VI by Bloomfield Homes offers 5 bedrooms, 4.5 bathrooms, gameroom, media room, study, and formal dining. Situated in the desirable Homestead at Daniel Farms community, this stunning open-concept home showcases upscale finishes and thoughtful design throughout, including a Deluxe Gourmet Kitchen with double ovens, pot filler, quartz countertops, and upgraded cabinetry that flows seamlessly into the family room highlighted by a dramatic floor-to-ceiling fireplace with a cedar mantel and soaring vaulted ceilings, perfect for both everyday living and entertaining, while the private study with French doors is ideally located off the rounded rotunda entry and the formal dining room provides an elegant space for gatherings; the spacious layout includes generously sized secondary bedrooms and a luxurious primary suite, complemented by 2-inch faux wood blinds and quality craftsmanship throughout, with inviting outdoor living that includes a covered front porch and extended covered patio, all situated on an oversized interior lot and enhanced by strong curb appeal. Visit Bloomfield Homes today at Homestead at Daniel Farms to tour this gorgeous Primrose FE VI.

941 Homestead Dr, Desoto

933 Waddle Ln, Desoto
$716,586
5 Beds ⋅ 5 Baths ⋅ 21304952 MLS
Brand New! Never Lived In! This Primrose VI by Bloomfield Homes offers 5 bedrooms, 4.5 bathrooms, game room, media room, study, and formal dining. Situated in the desirable Homestead at Daniel Farms community, this stunning open-concept home showcases upscale finishes and thoughtful design throughout, including a Deluxe Gourmet Kitchen with double ovens, pot filler, quartz countertops, and upgraded cabinetry that flows seamlessly into the family room highlighted by a dramatic floor-to-ceiling fireplace with a cedar mantel and soaring vaulted ceilings, perfect for both everyday living and entertaining, while the private study with French doors is ideally located off the rounded rotunda entry and the formal dining room provides an elegant space for gatherings; the spacious layout includes generously sized secondary bedrooms and a luxurious primary suite, complemented by 2-inch faux wood blinds and quality craftsmanship throughout, with inviting outdoor living that includes a covered front porch and extended covered patio, all situated on an oversized interior lot and enhanced by strong curb appeal. Visit Bloomfield Homes today at Homestead at Daniel Farms to tour this gorgeous Primrose VI.

933 Waddle Ln, Desoto

728 Snapdragon Ln, Desoto
$399,900
4 Beds ⋅ 3 Baths ⋅ 21301653 MLS
Elegant Space and Comfort: The Perfect Home for Your Family! This inviting 4-bedroom, 2.5-bath home blends style with generous living areas. The spacious kitchen boasts granite countertops, plenty of cabinets, an island with seating, a roomy walk-in pantry, and a refrigerator, truly the heart of the home. Upstairs offers large bedrooms with roomy closets, a cozy family room ideal for movie nights or study time, and plenty of storage for convenience. A charming front porch and an extended back porch set the scene for relaxation and entertaining, while the backyard provides extra space to enjoy. The rear-entry garage with alley access adds both practicality and curb appeal. After all, no one ever complains about too much space, and this home delivers in spades. Spacious, well-designed, and ready for a quick move-in, this gem is just waiting to welcome you. Don’t miss your chance!

728 Snapdragon Ln, Desoto

620 Nora Ln, Desoto
$260,000
3 Beds ⋅ 2 Baths ⋅ 21293338 MLS
$20,000 PRICE REDUCTION!! A lot of features in this home including two living and two dining areas! The main living room features an impressive floor to ceiling wood-burning fireplace and can easily accommodate large pieces of furniture. Plenty of cabinets and counter space in this bright kitchen which opens directly to the breakfast area and family room for convenient family living and entertaining. TWO walk-in closets in the spacious primary bedroom! Featured in the primary bath are double sinks, extended counter space with a seated makeup area, and a separate bathing room. Additionally, the home includes a large linen cabinet, new lighting, ceiling fans, and easy to care for wood-look luxury vinyl plank flooring. The fully fenced, treed backyard is the perfect size for sports, play equipment, or parties. This home is located within walking distance to DeSoto High School. The information provided is deemed reliable but is not guaranteed and should be independently verified, including square footage measurements, schools, taxes, etc.

620 Nora Ln, Desoto

1462 Canterbury Trl, Desoto
$365,340
3 Beds ⋅ 2 Baths ⋅ 21292188 MLS
Welcome to D.R. Horton’s beautiful new community of Parkerville Meadows, located in DeSoto and DeSoto ISD! The charming single-story Canton floorplan Elevation G, with an estimated Summer completion, offers 3 bedrooms, 2 bathrooms, and a 2-car garage with a thoughtfully designed layout for everyday comfort and functionality. This open-concept home features a spacious family room that flows seamlessly into the dining area and well-appointed kitchen, creating an inviting space for entertaining and daily living. The kitchen showcases quartz countertops, 42-inch upper cabinets with crown molding, ceramic tile backsplash, stainless steel appliances, an electric range, generous counter space, and a walk-in pantry for added storage. The private primary suite is tucked away at the rear of the home and includes a spacious walk-in closet along with an en-suite bath featuring dual vanities and a large walk-in shower. Two secondary bedrooms are positioned near the front of the home with access to a full bath, offering flexibility for family, guests, or a home office setup. Additional highlights include luxury vinyl plank flooring in the main living areas, a dedicated utility room, linen storage, covered patio, and America’s Smart Home Technology package. Exterior features include a landscape package with a full sprinkler system and fully fenced backyard. Conveniently located near Hwy 67 and I-20, Parkerville Meadows offers easy access to downtown Dallas and surrounding areas while providing the benefits of suburban living in sought-after DeSoto ISD. The community is fully electric, offering a modern and efficient lifestyle.

1462 Canterbury Trl, Desoto

412 Spinner Rd, Desoto
$450,000
3 Beds ⋅ 2 Baths ⋅ 21291967 MLS
Rare opportunity offering incredible flexibility with potential! Situated on a beautifully treed 1-acre lot backing to a creek, this renovated property features a primary residence plus two guested garage apartments, making it ideal for mother in law apartment, or multi-generational living. The main home is a 3-bedroom, 2-bath with approximately 1,905 sq ft and could easily be reconfigured into a 3 or 4-bedroom layout, while the apartments are both 1-bedroom, 1-bath units and kitchens measuring approximately 699 sq ft and 816 sq ft. The main house showcases hardwood floors throughout the common areas and an updated eat-in kitchen with granite countertops, hammered glass cabinet doors, and stainless steel appliances. A secondary living area with built-in shelving offers flexibility for a home office or additional bedroom. The private primary suite features a fireplace and an LED-lit jacuzzi tub, along with an ensuite bath complete with a spacious walk-in tile shower and bench. Enjoy the expansive outdoor space from the large, tree-shaded deck, all while benefiting from a rare combination of privacy, versatility, and strong income performance.

412 Spinner Rd, Desoto

852 State St, Desoto
$479,369
4 Beds ⋅ 4 Baths ⋅ 21277164 MLS
NEW PRICE CHANGE!!! HONEY...STOP THE CAR!!! YOU MUST SEE THIS ...!!! MAKE 852 STATE ST. DESOTO,TEXAS YOUR AMAZING PLACE TO CALL HOME...!! THIS MAGNIFICENT 2-STORY HOME CHECKS ALL THE BOXES...!!! 4-4-2 IT HAS SOMETHING FOR EVERYONE IN THE FAMILY PLUS SOMETHING FOR YOUR FRIENDS AND GUESTS TOO...!!! IT IS LOCATED IN THE HIGHLY SOUGHT AFTER SILVER CREEK MEADOWS SUBDIVISION...IT HAS A LUXURIOUS MASTER SUITE WITH A SITTING AREA TO RELAX IN AFTER A LONG DAY...IT HAS TRIPLE WINDOWS THAT USHERS IN LOTS OF NATURAL LIGHT,THE MASTER BATH HAS A SUNKEN TUB,A LARGE SEPARATE SHOWER,HIS AND HERS VANITIES,CABINETS GALORE,A LARGE WALK-IN CLOSET WITH SHELVES AND A BUILT-IN SAFE TO LOCK UP ALL YOUR VALUABLES...IT HAS VAULTED CEILINGS,THE FAMILY ROOM IS OPEN WITH PLENTY OF SPACE FOR TEXAS SIZE HOLIDAY GATHERINGS AND PARTIES WITH FRIENDS...A BRICK FIREPLACE WITH LARGE MANTLE,THE KITCHEN HAS ALL STAINLESS STEEL APPLIANCES,A HUGE BREAKFAST ISLAND BAR THAT CAN ACCOMMODATE 4 BAR STOOLS,AN EAT IN KITCHEN,DOUBLE OVENS,DOUBLE SINKS,A BUTLERS PANTRY,A NICE WET BAR,A ROOM THAT CAN BE AN OFFICE,LIBRARY,WOMAN CAVE OR MAN CAVE... THE CHOICE IS YOURS!!! THE MEDIA ROOM ON THE 1ST FLOOR... UPSTAIRS IS A HUGE GAME ROOM,3 BIG BEDROOMS...ONE CAN BE A MOTHER IN LAW SUITE OR GUEST ROOM. A HUGE BACK YARD FOR THE KIDS TO RUN AND PLAY AND ENOUGH SPACE FOR A TEXAS SIZE BARBECUE OR COOKOUT WITH FAMILY AND FRIENDS...!!! NEW ROOF INSTALLED IN APRIL 2026,A TANKLESS WATER HEATER,A WATER PURIFICATION SYSTEM...YOU ARE JUST 5 MINUTES FROM FINE DINNING AND FANTASTIC SHOPPING...!!! 20 MINUTES TO DFW AIRPORT,LOVE FIELD AIRPORT,DOWNTOWN DALLAS ALL CONCERT VENUES.... 20 MINUTES FROM JOE POOL LAKE FOR BOATING AND FISHING,THE WORLD FAMOUS AT&T STADIUM,THAT HOSTED MANY OF THE FIFA WORLD CUP GAMES,GLOBE LIFE PARK,TEXAS LIVE FOR ALL YOUR SPORTS AND ENTERTAINMENT NEEDS... STOP AND COME INSIDE...ITS A MUST SEE!!! YOU ARE NOT JUST BUYING A FABULOUS HOME.... YOU ARE MAKING A STATEMENT...!!! SELLERS ARE MOTIVATED TO SELL...!!!

852 State St, Desoto

1133 Aerie Pl, Desoto
$850,000
4 Beds ⋅ 5 Baths ⋅ 21276147 MLS
Stunning Designed floorplan offering luxury living in the highly sought-after gated community of Eagle Point Estates. Nestled on a quiet cul-de-sac with serene landscaping, this spacious 1.5-story home combines elegant design with modern comfort. Step inside to an impressive open-concept layout featuring a large family room with vaulted ceilings and designer ceiling details throughout. An expansive 8-foot folding glass door opens from the first-floor game room to an incredible outdoor living space complete with a three-section patio and outdoor kitchen — perfect for entertaining. The chef’s kitchen is beautifully appointed with stainless steel and gold appliances, gas cooktop, pot filler, double ovens, microwave drawer, and a massive quartz island ideal for breakfast gatherings or hosting guests. Additional upgrades include custom remote-controlled blinds, spray foam insulation in the walls and attic, and high-end finishes throughout. All bedrooms are conveniently located downstairs and paired with full bathrooms, while the upstairs features a spacious bonus room with a full bath — perfect for guests, a media room, or additional living space. Barely lived in and move-in ready, this exceptional home is truly a must-see. YOUR NEXT HOME awaits!

1133 Aerie Pl, Desoto

2125 Flora Ln, Desoto
$424,900
3 Beds ⋅ 3 Baths ⋅ 21265202 MLS
This 3-bedroom, 2.5-bathroom home delivers straightforward comfort and practical design. Well-maintained throughout, it presents a solid opportunity for buyers seeking established residential space with quality finishes. The kitchen features granite countertops and stainless steel appliances, providing durable surfaces and reliable performance for everyday use. The spacious primary suite offers generous proportions and comfortable accommodation. Additional bedrooms are appropriately sized to meet standard furnishing needs, while the 2.5 bathrooms serve the home efficiently. The interior layout flows logically from living areas to sleeping quarters, creating functional separation of spaces. Outside, a covered backyard patio extends the usable living area and provides shelter for outdoor activities. The home is ready for immediate occupancy and represents a straightforward residential investment. This is a Fannie Mae HomePath property. Schedule your showing today.

2125 Flora Ln, Desoto

412 Hidden Cove Dr, Desoto
$694,950
5 Beds ⋅ 4 Baths ⋅ 21258826 MLS
MLS# 21258826 - Built by First Texas Homes - Ready Now! ~ In DeSoto's Hidden Lakes Estates, the Brentwood 3FS with media room gives growing households 4,409 square feet of flexible space to gather, relax, and recharge. This two story home in the Classic Series brings together five bedrooms, 3.5 bathrooms, and a two car garage in a layout that feels generous without losing its sense of comfort. A fireplace brings warmth to the main living area. Just outside, the covered patio creates an easy extension for cookouts, coffee, or casual evenings with friends. The playroom adds a welcome bonus for games, homework, or a second hangout spot, and the walk in closets help keep daily life organized. With the primary suite upstairs, the home has a little extra separation where it matters most. With five bedrooms, a playroom, and a private upstairs primary suite, this layout balances togetherness with the personal space busy families need. It is the kind of home that works on a busy weekday and still feels ready for a full house on the weekend. If you are looking for a spacious new home in DeSoto with room to live comfortably, the Brentwood 3FS deserves a closer look. Reach out to First Texas Homes to learn more about Hidden Lakes Estates and the options available here.

412 Hidden Cove Dr, Desoto

733 Candace Dr, Desoto
$499,990
5 Beds ⋅ 4 Baths ⋅ 21252133 MLS
Gorgeous new construction offering up to a $15k seller’s allowance for qualified buyers. This spacious home features 5 bedrooms, 4 full baths, a formal dining room, a game room, and a 3-car garage, all on a huge lot. The open-concept layout boasts luxury vinyl plank flooring throughout the downstairs common areas, with the primary bedroom and a guest bedroom conveniently located on the first floor. The large kitchen island overlooks the living room, perfect for entertaining. Upstairs includes a game room and 3 more bedrooms, one with an en-suite bath. The fully fenced yard comes with a sprinkler system. Buyer to verify all information, including but not limited to square footage, room dimensions, schools, and HOA details..

733 Candace Dr, Desoto

732 Candace Dr, Desoto
$519,990
4 Beds ⋅ 3 Baths ⋅ 21252118 MLS
Ready Now! Up To $15K Closing Cost Assistance for Qualified Buyers on Select Inventory! See Sales Consultant for Details! This stunning new construction home features one of our most sought-after floor plans, offering four bedrooms, including a second guest room and the primary suite conveniently located on the first floor. As you enter, a curved staircase welcomes you into the open floor plan. The kitchen, complete with a large island, custom cabinets, backsplash, and built-in stainless appliances, seamlessly connects to the living room. A spacious walk-in pantry adds to the kitchen's functionality. The oversized primary bedroom boasts bay windows, a separate shower, a garden tub, and dual vanities. An office is also situated on first floor, perfect for remote workdays. Upstairs, expansive game room overlooks the living area and kitchen, and a media room provides a space for watching big games or enjoying family movie nights. Two additional bedrooms and a full bathroom complete the second floor. Outdoors, a covered patio is ideal for evening barbecues and overlooks the fully sodded backyard, enclosed by a six-foot privacy fence and supported by a sprinkler system. The property also includes a three-car garage, adding to its appeal and practicality. Buyer to verify all information including but not limited to square footage, room dimensions, schools, HOA etc.

732 Candace Dr, Desoto

105 Wild River Ct, Desoto
$499,999
5 Beds ⋅ 4 Baths ⋅ 21219353 MLS
Discovering your dream home in today's competitive market can feel like searching for a needle in a haystack. There's a hidden gem that awaits you right now! This exquisite residence combines elegance with affordability, resembling a luxury home. With 5 BDRMS, 4 BTHS, a media & game room, plus an office that can easily double as another bedroom, this spacious haven is perfect for any size family or gathering. Whether you're hosting an NBA Finals Party, a Super Bowl Party, or any other event, the generously sized rooms can accommodate a multitude of guests. Situated on over a .25-acre lot, the property features an extended driveway & a 2-car garage. The inviting back patio is ready to be adorned with the perfect patio set, & if you desire a pool, there's ample space to build one. The backyard has been expertly designed with proper drain lines to ensure its resilience during the rainy season. Come see this stunning beauty & let's make a deal!

105 Wild River Ct, Desoto

1929 Comanche Dr, Desoto
$538,490
4 Beds ⋅ 3 Baths ⋅ 21211813 MLS
Special Financing with Lillian Homes! (see builder & lender for full APR and disclosure terms). Nestled in the highly desirable Ten Mile Creek Estates of DeSoto, this stunning Lillian Custom Home perfectly blends modern luxury with energy-efficient living. From the moment you step into the grand 25-foot foyer, you are greeted by an expansive open-concept layout featuring durable luxury vinyl plank (LVP) flooring and elegant formal dining. The heart of the home is an upgraded luxury kitchen, showcasing crisp white cabinetry accented by chic gold hardware. The living area serves as an ideal gathering spot, complete with a cozy electric fireplace and pre-wired surround sound speakers for an immersive media experience. The primary suite is a true sanctuary designed for relaxation, boasting dual vanities, a stand-alone tub, and a massive extended separate shower alongside a generous walk-in closet. With 4 spacious bedrooms, 3 sophisticated baths, and a 3-car garage, there is no shortage of space. Outdoor living is equally impressive, featuring both a covered front porch and a back patio, all maintained by a full sprinkler system. Built with a commitment to quality, the home includes spray foam insulation and a comprehensive smart home system. Be sure to ask about available lender incentives and Hometown Hero specials for police, firefighters, and medical professionals!

1929 Comanche Dr, Desoto

822 Longmeadow Ct, Desoto
$429,900
4 Beds ⋅ 3 Baths ⋅ 21194929 MLS
Welcome to 822 Longmeadow Court in DeSoto, a beautifully maintained traditional brick home located in the established Frost Oaks community. This single family property sits on a nearly half acre cul-de-sac lot surrounded by mature trees, creating a peaceful setting with excellent privacy. Inside, the open layout offers bright living spaces designed for comfort and entertaining. The main living room features built in cabinetry and a fireplace, while large windows provide natural light and views of the backyard. The kitchen includes a large island, pantry, gas range, microwave, dishwasher, and water line for the refrigerator, with both a breakfast room and formal dining area nearby. The primary suite serves as a private retreat with its own fireplace, dual sinks, garden tub, walk in closets, and ensuite bath. One secondary bedroom includes an ensuite bathroom, providing flexible options for guests or multi generational living. Additional features include central air and heat, ceramic tile and carpet flooring, utility room with washer and dryer hookup, and an attached rear entry two car garage. Outside, the covered glass enclosed patio extends the living space and creates a comfortable area for year round enjoyment. The large backyard offers plenty of room for outdoor gatherings, gardening, or relaxing under the shade of mature trees. Located in Desoto ISD and close to shopping, dining, and entertainment, this 4-bed home in DeSoto offers a rare combination of space, privacy, and convenience.

822 Longmeadow Ct, Desoto

633 Daisy Dr, Desoto
$325,000
4 Beds ⋅ 3 Baths ⋅ 21206119 MLS
Set on a spacious corner lot in the Candle Meadow neighborhood, this 4-bedroom, 2.5-bathroom home sits on nearly a quarter acre and offers a comfortable two-story layout with plenty of room for everyday living. Enjoy being within walking distance of the community pool, playground, and Candle Meadow Park, perfect for outdoor fun just steps from your door. Inside, the main level flows easily from the family room into the dining area and kitchen, with two additional spaces that work beautifully as a dining room, home office or flex spaces. The kitchen features granite countertops, a central island, and ample cabinet space, creating a practical setup for both cooking and entertaining. The primary bedroom is also located on the first floor and includes an ensuite bathroom and walk-in closet, offering a private retreat away from the secondary bedrooms. Upstairs, you’ll find a versatile game room, three additional bedrooms, and a full bathroom, giving everyone their own space. Out back, the large grassy yard provides plenty of room for kids, pets, or weekend gatherings, with the added bonus of the corner location offering extra outdoor space.

633 Daisy Dr, Desoto

Listings provided by North Texas Real Estate Information Systems (NTREIS). Listing data has been deemed reliable but is not guaranteed to be accurate by the MLS.

Last updated:

How much is your home worth?

Get instant property value now!