Refine Search
Sort by
$325,000
4 Beds 3 Baths 21206119 MLS

Set on a spacious corner lot in the Candle Meadow neighborhood, this 4-bedroom, 2.5-bathroom home sits on nearly a quarter acre and offers a comfortable two-story layout with plenty of room for everyday living. Enjoy being within walking distance of the community pool, playground, and Candle Meadow Park, perfect for outdoor fun just steps from your door. Inside, the main level flows easily from the family room into the dining area and kitchen, with two additional spaces that work beautifully as a dining room, home office or flex spaces. The kitchen features granite countertops, a central island, and ample cabinet space, creating a practical setup for both cooking and entertaining. The primary bedroom is also located on the first floor and includes an ensuite bathroom and walk-in closet, offering a private retreat away from the secondary bedrooms. Upstairs, you’ll find a versatile game room, three additional bedrooms, and a full bathroom, giving everyone their own space. Out back, the large grassy yard provides plenty of room for kids, pets, or weekend gatherings, with the added bonus of the corner location offering extra outdoor space.

633 Daisy Dr, Desoto

$499,000
5 Beds 4 Baths 21194292 MLS
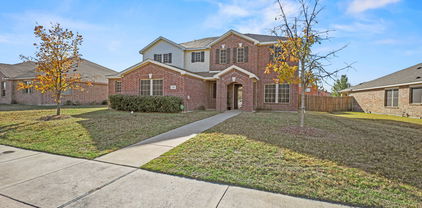
MOTIVATED, MOTIVATED! New Roof! Seller is willing to assist with closing costs and a decorating allowance with an acceptable offer! Seller is leaving refrigerator, pool table, patio furniture, living room furniture, dining room furniture, and wood furniture in the game room area. A recent home in this subdivision sold for over $530,000, making this an incredible opportunity. Welcome to this stunning, move-in-ready home featuring 5 spacious bedrooms; currently, the 5th bedroom is used as a home office, perfectly designed for both everyday living and entertaining. You’ll love the flexibility of two living areas, a game room, and a dedicated media room, along with a stylish wet bar ideal for hosting guests. The home also offers two dining areas and 3.5 bathrooms, all thoughtfully laid out within an open-concept floor plan filled with upscale finishes, including: Granite countertops, Custom cabinetry, Hardwood floors, Wood shutters, and a Luxurious shower with body jets. Step outside to a nice-sized backyard with no rear neighbors, offering added privacy and space to relax or entertain. The backyard cabana adds an extra touch of comfort and outdoor enjoyment. Recent upgrades include: Exterior lighting fixtures, entry light fixture, Ceiling fan, Gas cooktop stove, and HVAC system cleaned and well-maintained. Conveniently located just minutes from schools, the interstate, dining, shopping, and the country club—everything you need is within easy reach. Schedule your private showing today!

645 Ten Mile Dr, Desoto

$599,900
6 Beds 4 Baths 21195222 MLS
Your corner lot castle awaits! Upgrade galore! This extraordinary 6-bedroom, 4-bathroom residence effortlessly combines timeless elegance with modern convenience, exceeding every expectation. Upon entry, the stunning marble staircase takes center stage, complemented by new flooring and upgraded lighting. At its heart lies a chef’s kitchen designed for beauty and functionality, featuring a waterfall island with wireless charging, a Samsung double oven, a 5-burner gas cooktop, and sleek under-cabinet lighting. Ample storage includes a butler’s pantry and walk-in pantry with marble shelving echoing the staircase’s grandeur. The luxurious primary suite is conveniently downstairs, offering a private retreat with a whirlpool tub, custom shower bench, upgraded tile vanity, built-in TV, and a master closet with custom shelving and shutters. Another bedroom and full bath are also located downstairs, ideal for guests or multi-generational living. The media room, complete with a state-of-the-art projector and surround sound, transforms movie nights into a cinematic experience. Plumbing is in place for a bar. Cutting-edge smart features include remote-controlled blinds, smart locks, a Generac generator for continuous operation, a shop vac system, 6 exterior cameras with two-way communication, and an EV hook-up in the spacious 3-car garage. Outdoors, enjoy a landscaped yard with a retaining wall, sprinkler system, exterior lighting, and versatile shed. Additional highlights include a formal dining room with custom shelving, a cozy gas log fireplace with switch ignition, and a dedicated office space. Nestled in a vibrant community and just a short trip to the new Aquatics Recreation Center in Desoto. This home offers access to a pool and playground, with low HOA dues adding to its appeal. Also, walking distance to a pond where you can enjoy fishing.

400 Shadow Creek Dr, Desoto

$575,000
5 Beds 4 Baths 21185326 MLS
Seller Extremely Motivated! Executive-style 5 bedroom, 3.5 bath, 3 car garage situated on an oversized cul-de-sac lot. This home features recent updates throughout. 2 living areas down, an upstairs gameroom with pool table and card table, and a fully furnished media room. The primary suite serves as a private sanctuary, boasting a dedicated sitting area, dual walk-in closets, a jacuzzi tub, and an oversized walk-in shower. Four split bedrooms and 2 jack-and-jill bathrooms provide ample space for a growing family. There's also a built-in workstation. Outdoors enjoy an IN-GROUND POOL, BASKETBALL court, and plenty of room for parking, making this home truly an entertainer's dream. Energy efficient with solar panels offer HUGE savings on utility bill. The lot extends beyond the fence into the green belt. Home is sold as-is. INCLUDES Pool table, Game table, Arcade game, Media Room furniture, Projector & Screen. 3D tour available.

601 Belclaire Ter, Desoto

$355,000
4 Beds 3 Baths 21136514 MLS
This beautifully renovated home is a true gem, thoughtfully updated with the next owner in mind. Pride of ownership shines throughout this quality renovation, featuring modern finishes and fresh design touches. Situated on a spacious .22-acre corner lot, this home offers a rear-entry two-car garage and plenty of outdoor space. Inside, the open-concept floor plan provides generous living areas, perfect for everyday comfort as well as entertaining family and friends. The stunning kitchen is the heart of the home, showcasing brand-new cabinets, appliances, backsplash, and plumbing fixtures, all complemented by new laminate flooring, fresh paint, and updated light fixtures throughout. With 4 bedrooms and 3 full bathrooms, there’s room for everyone. Two bedrooms share a convenient Jack-and-Jill bathroom. All bathrooms have been fully renovated with new tile and modern fixtures. Step outside to a fenced backyard with a covered porch, ideal for outdoor gatherings, relaxing evenings, or weekend barbecues. This move-in-ready home blends style, space, and comfort—come take a look and feel right at home!

1241 Springbrook Dr, Desoto

$385,000
4 Beds 3 Baths 21125305 MLS
Stunning Custom Charmer with Designer Kitchen on one third of an Acre in DeSoto! In Duncanville ISD! Welcome home to 1821 Montauk Way! Nestled on a sprawling on one third of an acre lot in the heart of DeSoto, with recently installed Roof and Gutters. This 4 bedroom, 2.5 bath residence perfectly combines timeless curb appeal with bold, modern updates. From the moment you approach the classic brick façade, framed by mature trees and charming diamond-pane windows, you will know this home is something special. Step inside to discover a spacious 2,253 sq. ft. floor plan designed for both grand entertaining and comfortable daily living. The home boasts two distinct living areas, ensuring plenty of room for everyone. The main family room is a true showstopper, featuring soaring vaulted ceilings and a large skylight that floods the space with natural light. The heart of the home is the updated kitchen—a space that truly brings the WOW factor. Beneath a dramatic vaulted ceiling with rustic wood beams, you’ll find crisp white cabinetry, sleek dark countertops, and a stunning metallic geometric backsplash that adds a touch of luxury. Equipped with stainless steel double ovens and a center island, this kitchen is as functional as it is beautiful. The bathrooms have been tastefully refreshed to offer a spa-like experience, highlighted by a chic dual vanity with modern vessel sinks, round mirrors, and updated lighting. Outside, the expansive backyard offers privacy and room to run, complete with a long driveway and rear entry parking. Practical features include an attic fan to keep the home energy efficient during Texas summers. Don’t miss this unique opportunity to own a piece of DeSoto charm. Schedule your private showing today!

1821 Montauk Way, Desoto

$475,000
4 Beds 4 Baths 21100753 MLS
This exquisite two-story brick residence features an open-concept living area with soaring ceilings, a gourmet kitchen equipped with granite counters and a gas cooktop, a media room, and a home office for both work and leisure. A spacious fenced backyard provides ample space for entertaining. This beauty seamlessly blends with the modern finishes with timeless design elements. Convenient access to parks, shopping, dining, and downtown amenities further enhances its appeal. The bright and airy interiors, characterized by soaring ceilings and natural light, infuse the house with a vibrant ambiance. The Owner’s Retreat includes a primary suite with a spa-inspired bath, ensuring ultimate relaxation. The exterior features a spacious backyard, ideal for gatherings, gardening, or simply basking in the Texas sunsets.

1512 Ruffian Rd, Desoto

$495,000
4 Beds 3 Baths 21097423 MLS
Beautifully remodeled home in the heart of DeSoto! This spacious 4-bedroom, 2.5-bath residence offers the perfect blend of modern updates, comfort, and style. The open floor plan features all-new flooring, fresh neutral paint, updated lighting, and elegant finishes that create a warm, inviting atmosphere. The large living and dining areas flow effortlessly into a completely renovated kitchen showcasing quartz countertops, stainless-steel appliances, custom cabinetry, and a large island ideal for casual dining and entertaining. The primary suite provides a serene retreat with a spa-inspired bath, dual vanities, an oversized walk-in shower, and a beautifully designed custom closet. Secondary bedrooms are spacious and versatile for guests, a home office, or play space. Situated on a quiet cul-de-sac near the greenbelt with easy access to the community playground and pool, this move-in-ready home offers convenience to parks, schools, shopping, and major highways.

1700 Little River Ct, Desoto

$489,890
3 Beds 3 Baths 21093292 MLS
Special Financing with Lillian Homes! (see builder & lender for full APR and disclosure terms). Discover this stunning new construction by Lillian Homes in DeSoto’s desirable Ten Mile Creek Estates! The Seguin floor plan offers 3 bedrooms, 2.5 baths, a private study, and a 2-car garage—all on one thoughtfully designed level. Step through the impressive 24-foot foyer into an open-concept layout featuring a luxury kitchen with double ovens, quartz countertops, and a large center island that flows into the living and dining areas. Enjoy natural light from a wall of windows overlooking the covered patio and spacious backyard. The private study with a closet provides flexible space for a home office or guest room. The primary suite is a serene retreat with dual vanities, an oversized walk-in shower, and a generous closet. Additional highlights include LVP flooring, tile, carpet in bedrooms, surround sound, and a built-in central vacuum system. Every Lillian Custom Home is built for modern living with energy-efficient features, spray foam insulation, and a smart home system. Ask about lender incentives and Hometown Hero specials for Police, Firefighters, and more!

1026 Beaverbrook Ln, Desoto

$379,990
4 Beds 3 Baths 21093408 MLS
Don't miss this beautiful, one owner home in Ten Mile Creek Estates! This lovely home offers two large living spaces and two dining spaces for entertaining friends and family. The open floor plan and natural light in this home is amazing! The sunny dining room has a wonderful tray ceiling and crown molding. Central living room is spacious, complete with crown molding and a nice brick fireplace. This cozy kitchen area has it all! Wonderful built in desk and shelves to display your favorite dishes. Big breakfast area and breakfast bar are perfect seating spots. The den has a nice tray ceiling, bay window and wet bar. A half bath is off of the utility room. Primary bedroom has a nice tray ceiling and perfect room for a sitting area. Primary bath offers a huge walk in closet, two vanities and a jetted tub. The covered patio is shady and private, perfect spot for your morning coffee!

1713 Turtle Point Dr, Desoto

$714,137
5 Beds 5 Baths 21081814 MLS
New & Never Lived In! Ready to Close Quick! The Bellflower IV by Bloomfield Homes is a spacious 5 bedroom, 4.5 bathroom, 2-story home with a 3-car garage—set on an oversized interior lot that gives you extra space to spread out both inside and out. Curb appeal starts strong with an upgraded stone-and-brick exterior, a welcoming covered front porch, and a tall 8' front door that makes a grand first impression. Step inside to soaring 2-story ceilings in the family room, creating an open and airy feel with natural light pouring in through large windows. The Deluxe Kitchen is built for both everyday function and entertaining—featuring built-in stainless steel appliances, a gas cooktop, double oven, quartz countertops, and a large island with plenty of workspace. Window coverings are already installed throughout the home for added comfort and privacy. Anchoring the main living area is a stunning stone fireplace that stretches from floor to ceiling, complete with a gas starter and cedar mantel—perfect for cozy nights in. Vaulted ceilings and upgraded finishes throughout give the home a light, upscale feel. The Primary Suite is located on the main floor and includes a large walk-in closet, dual vanities, and a spa-like bath with a soaking tub and separate shower. Upstairs, you'll find a second Primary Suite—perfect for guests or multi-generational living—complete with its own walk-in closet and private bath. Also upstairs is a large game room and additional bedrooms, each with direct bathroom access, giving everyone their own space. Full gutters are already installed, and the oversized lot offers extra room for outdoor living or play. Built by Bloomfield Homes with thoughtful design and quality construction, the Bellflower IV is made for comfort, convenience, and timeless style. Come make it yours at Daniel Farms in DeSoto!

933 Ford Dr, Desoto

$571,036
5 Beds 5 Baths 21008522 MLS
MLS# 21008522 - Built by Kindred Homes - Ready Now! ~ The Manor's extended covered entry and impressive foyer with soaring two-story ceilings flow into the family room, with a view of the sought-after covered outdoor living beyond. The spacious family room opens to the breakfast nook and kitchen for open floor plan living. The kitchen is complete with a large center island, plenty of cabinets and counter space, and a large walk-in pantry. The owner's suite is finished with a 12' ceiling and a large walk-in closet. The luxe owner's bathroom is complete with separate vanities, a glass-enclosed shower, a free-standing tub, a linen closet, and a private water closet. A secluded guest suite is located on the first floor and features a large walk-in closet and a private full bathroom. The second floor holds three bedrooms, all with walk-in closets, one shares a full bath with separate vanities. An oversized game room allows for plenty of space for kids to spread out to play or work. Additional highlights include a private study, dining room, powder bath, laundry with sink, a built-in desk in the kitchen, and additional storage throughout.

974 Reeves Dr, Desoto

$299,900
3 Beds 3 Baths 20940992 MLS
Conveniently located just minutes from W Belt Line Road, with easy access to shopping, dining, and entertainment, this 1.5-level home offers both comfort and flexibility. The main level features an eat-in galley kitchen with a cozy breakfast nook, a formal dining room, and a welcoming living room with a fireplace. All 3 bedrooms and 2 full bathrooms are situated on the main level, including a spacious primary ensuite with a walk-in closet, dual vanity, separate shower, and soaking tub. A dedicated office-flex room and a laundry room are also thoughtfully placed on the main floor for added convenience. Upstairs, a versatile loft space with a powder room provides additional room to relax or work, and entertainment. The fenced backyard includes a covered patio, ideal for outdoor gatherings, and the rear-entry two-car garage completes this well-appointed home. Discounted rate options and no lender fee future refinancing may be available for qualified buyers of this home.

440 Shasta St, Desoto

$399,000
5 Beds 3 Baths 20789144 MLS
This charming two-story, 5-bedroom, 2.5-bath home has been immaculately maintained and offers plenty of space for comfortable living. It features three separate living areas, along with a covered patio that's ideal for morning coffee or hosting family gatherings and barbecues. The home boasts excellent curb appeal, and the upgraded flooring and spacious living room, complete with a fireplace, provide a warm and inviting atmosphere. The kitchen is well-appointed with an abundance of rich 42-inch cabinetry, a large walk-in pantry, a trash compactor, and a generous center island, making it perfect for entertaining. The master suite is a peaceful retreat, offering a private ensuite bath with double vanities, a garden tub, and a separate shower. Upstairs, the home offers a wonderful space for a growing family or guests, including a huge bonus room, four large bedrooms, and a full bathroom.

728 Jewelflower Dr, Desoto