Refine Search
Sort by
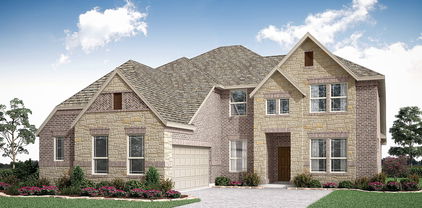
2816 Tamarack Ln, Denton
$417,990
4 Beds ⋅ 2 Baths ⋅ 21254573 MLS
Built by M-I Homes. Welcome to 2816 Tamarack Lane, Argyle, TX — a stunning new construction home built by M-I Homes. This thoughtfully designed home offers a well-planned living space, featuring 4 bedrooms, 3 bathrooms, a covered patio, and an oversized 2-car garage.   The quality of design is evident throughout, with carefully selected finishes and a functional floorplan that maximizes every inch of the home. Step inside to discover an open-concept living space that seamlessly connects the main gathering areas, creating an ideal environment for both everyday living and entertaining. The owner's bedroom is positioned for added convenience and privacy, complete with an en-suite bathroom and a large walk-in closet. The remaining bedrooms and bathrooms are well-placed throughout the home to serve family members and guests with ease.   This home is nestled within a welcoming neighborhood with proximity to parks, making it easy to enjoy outdoor recreation and green spaces. The attention to quality design from M-I Homes ensures that every detail has been carefully considered, delivering a home that balances style, comfort, and functionality. Schedule your visit today!

2816 Tamarack Ln, Denton

2900 Tamarack Ln, Denton
$422,990
4 Beds ⋅ 3 Baths ⋅ 21249158 MLS
Built by M-I Homes. Discover this exceptional new construction home at 2900 Tamarack Lane in Argyle, thoughtfully built by M-I Homes. This well-designed 4-bedroom, 3-bathroom home features an inviting open-concept living space perfect for daily life and entertaining. Home Highlights: 4 spacious bedrooms 3 full bathrooms, including a deluxe owner's bath upgrade A covered patio A 2-car garage with an upgraded 4' garage extension New construction quality with contemporary finishes throughout As you enter the spacious foyer, you will find two private bedrooms and a full bathroom tucked off the entry. A third bedroom and another full bathroom can be conveniently found further down the foyer. On the other side of the foyer is a private study, creating an ideal space for your home office! Continue into the open kitchen, dining area, and family room. Enjoy impressive included features throughout the kitchen, such as granite countertops, a large kitchen island, and spacious upper and lower cabinets. The covered patio provides the perfect spot for outdoor entertaining! Enter a bright owner’s suite that is tucked at the back of the home, privately off the family room. The owner’s bedroom features two large windows that allow for plenty of natural light. With the deluxe owner's bath, you'll enjoy both a large walk-in shower and a spacious tub, double sink vanities, and an enormous walk-in closet! Experience the benefits of new construction living in this beautifully appointed home that combines quality construction with an ideal Argyle location. Schedule your visit today!

2900 Tamarack Ln, Denton

2804 Creekhollow Ct, Denton
$525,000
5 Beds ⋅ 3 Baths ⋅ 21256750 MLS
This beautiful, barely lived-in Bloomfield home is truly move-in ready and loaded with upgrades and extras that make it an exceptional find. Premium appliances, refrigerator, washer, dryer, lawn mower, weed trimmer, water filtration system, water softener, and whole-house surge protector are all included! Add in top-rated Argyle ISD, no MUD, no PID, and low property taxes, and you have an opportunity that is hard to beat. From the moment you walk in, soaring ceilings, abundant natural light, and an open-concept layout create a welcoming feel. The main floor features a private guest suite, perfect for multigenerational living or a home office, and a formal dining room for entertaining. The upgraded kitchen features quartz countertops, an oversized island, gas cooktop, custom wood vent hood, and upgraded cabinetry with soft-close hinges and full-extension drawers. The spacious living room is highlighted by a beautiful stone fireplace and expansive windows overlooking the backyard. The private first-floor primary suite offers a relaxing retreat with dual vanities, dual walk-in closets, a soaking tub, and designer finishes. Upstairs, you'll find a generous game room, dedicated media room, oversized secondary bedrooms, and a private balcony perfect for enjoying your morning coffee or unwinding in the evening. The expansive backyard features a covered patio and gas line for grilling or creating your dream outdoor kitchen. With so many upgrades, valuable extras, and a move-in-ready condition, this home offers an outstanding opportunity to get more for your money without the added expense of starting from scratch. Come see this beauty in person—it's even better than the photos! Don't miss it!

2804 Creekhollow Ct, Denton

2700 Tamarack Ln, Denton
$417,990
4 Beds ⋅ 3 Baths ⋅ 21227002 MLS
Built by MI Homes. Discover this beautiful new construction home at 2700 Tamarack Lane, Argyle, Texas — a stunning new construction home built by M-I Homes. This thoughtfully designed home offers a well-planned living space, featuring an open-concept living space that connects the main gathering areas for everyday comfort and effortless entertaining. Key Features: Single-story design 4 bedrooms, 3 full bathrooms Study upgrade Quartz countertops Covered patio Built with attention to detail, this home showcases quality design from the ground up. M-I Homes is known for delivering well-crafted homes with thoughtful layouts and reliable construction standards. Every element of the floorplan has been designed with both style and function in mind, offering clean lines, inviting spaces, and a seamless flow between rooms. The surrounding community provides a welcoming atmosphere, and the proximity to parks makes it easy to enjoy outdoor recreation and green spaces. This home at 2700 Tamarack Lane in Argyle, Texas is a wonderful opportunity for those seeking a brand-new home with a smart, livable design. Schedule your visit today!

2700 Tamarack Ln, Denton

3305 Clubview Dr, Denton
$1,100,000
4 Beds ⋅ 5 Baths ⋅ 21187582 MLS
Welcome to this exquisite custom-built Carmen Homes masterpiece in the highly sought-after Country Club Village subdivision, zoned to the acclaimed Argyle Independent School District. A charming circular drive sets the stage for this beautifully crafted residence, where timeless elegance and modern comfort come together. Inside, the thoughtfully designed floor plan showcases refined finishes and spacious living areas ideal for everyday living and entertaining. The gourmet kitchen is a chef’s dream, highlighted by a professional-grade six-burner gas cooktop, sleek cabinetry, designer surfaces, and a large center island that serves as the heart of the home. The spa-inspired owner’s retreat offers a luxurious escape with a freestanding soaking tub, frameless glass shower, and custom walk-in closets designed for optimal organization. Each secondary bedroom is generously sized with en-suite or nearby baths, providing comfort and privacy for family and guests alike. Outdoor living shines with an oversized backyard oasis featuring a sparkling pool, extended covered patio, and mature landscaping—perfect for relaxing evenings or hosting gatherings. Additional standout features include a private office with built-ins and a hidden closet, plus an upstairs game room complete with a wet bar for effortless entertaining. This exceptional property presents a rare opportunity to enjoy elevated living in one of Argyle’s most desirable communities. Buyer and Buyers Agent to verify all info contained in this listing Including room sizes, square footage, features, and schools.

3305 Clubview Dr, Denton

3305 Emerald Trace Dr, Denton
$689,990
5 Beds ⋅ 5 Baths ⋅ 21183743 MLS
BRAND NEW! NEVER LIVED IN. READY NOW! Currently Under Construction, Ready NOW! As one of Bloomfield Homes’ most sought-after floorplans, the Primrose FE VI presents 5 bedrooms and 4.5 baths within a thoughtfully designed two-story layout featuring a front-facing 3-car garage on a quiet cul-de-sac lot. A brick and stone exterior with dark cedar accents, complemented by beautiful landscaping with stone edging, creates a polished first impression. Just off the entry, a private study enclosed with glass French doors offers a defined workspace. Engineered hardwood floors carry throughout the home, adding warmth and continuity across the open layout. The family room is highlighted by a tile floor-to-ceiling fireplace that draws the eye upward to the soaring ceilings. The deluxe kitchen is thoughtfully appointed with quartz countertops, built-in stainless steel appliances, LED lighting, and a generously sized island ideal for barstool seating. A mud room with built-in cabinets and a utility closet sits conveniently off the garage, adding organization and everyday practicality. The primary suite is positioned on the main level and offers a spacious bedroom paired with a bath featuring dual vanities, a walk-in closet, garden tub, and separate shower. Upstairs includes 2 secondary bedrooms, each with its own ensuite bath and walk-in closet, along with a generous game room and dedicated media room that create flexible space for entertaining or relaxing. Practical upgrades include 2-inch faux wood blinds throughout, a tankless water heater, and full gutters for added durability. Located in Glenwood Meadows in Denton and zoned to award-winning Argyle ISD, this home combines thoughtful design, elevated finishes, and a prime cul-de-sac setting. Call or visit the Bloomfield Homes model at Glenwood Meadows to learn more!

3305 Emerald Trace Dr, Denton

3301 Emerald Trace Dr, Denton
$629,990
5 Beds ⋅ 4 Baths ⋅ 21183668 MLS
NEW! NEVER LIVED IN. Available for Move-In! Situated on a corner homesite within a quiet cul-de-sac, Bloomfield Homes Seaberry presents 5 bedrooms and 4 baths across a two-story design with a J-swing driveway and 2-car garage, loaded with upgrades throughout. The fully bricked front porch makes a strong first impression, complemented by an impressive 8 foot wrought iron and rain glass front door that adds character to the elevation. A private study framed by glass French doors sits just off the entry, creating a quiet workspace. The main living area stretches across the back, where a tile floor-to-ceiling fireplace draws the eye upward and anchors the room. Engineered wood floors add warmth as the space transitions into the deluxe kitchen. Designed with both function and presentation in mind, the kitchen showcases quartz countertops, built-in stainless steel appliances, and a well-positioned island, while a butler’s pantry offers additional prep and storage space between the kitchen and formal dining room. The primary suite is tucked away downstairs and features a spacious bedroom paired with a huge walk-in closet, L-shaped vanity with dual sinks, soaking tub, and separate shower. The second level includes 3 secondary bedrooms and 2 full baths, including a Hollywood-style bath, along with a generous game room that provides flexible space for hosting or everyday living. Upgrades continue with 2-inch faux wood blinds throughout and full rain gutters for added durability. Located in Glenwood Meadows in Denton, just minutes from Hwy 377 and I-35 and zoned to award-winning Argyle ISD. Call or visit the Bloomfield Homes model at Glenwood Meadows to experience this Seaberry in person.

3301 Emerald Trace Dr, Denton

3516 Fairway Dr, Denton
$2,135,400
4 Beds ⋅ 5 Baths ⋅ 21173577 MLS
Builder concessions for pool available! Mediterranean–style custom home on a .73-acre lot in Argyle ISD. Offering 4,853 sq. ft. of air-conditioned living space and 7,068 sqft under roof. Designed for everyday living and grand entertaining, featuring 4 bedrooms with private ensuite baths, a powder bath, study, spacious living area, and game room with a 16’ sliding glass door opening to the outdoor living space. Interior highlights include 5” plank hand-scraped hardwood floors, solid core 8’ doors, hand-troweled textured walls, Pella windows, and Sherwin Williams Emerald interior paint. The gourmet kitchen showcases 12’ ceilings with distressed beams, a large island, custom white oak cabinetry, and real quartzite countertops with full-height backsplash. Premium Monogram appliances include a 48” gas range with griddle, double ovens, paneled column refrigerator and freezer, two paneled dishwashers, microwave drawer, and beverage & wine cooler. The working pantry offers an additional oven, fridge & freezer, workspace, and access to the patio grill. The primary suite features a vaulted ceiling with beams and a spa-inspired bath with freestanding soaking tub, double white oak vanities, curb-less walk-in shower with dual and rain heads, bench seating, and tile to the ceiling. The custom closet includes built ins, island, off-season hanging, and direct access to the laundry room. All secondary bedrooms offer private baths, frameless glass showers, and walk-in closets. Outdoor living includes a 41’ x 15’ covered patio, ceiling fans, and a built-in grill area with Coyote grill and beverage refrigerator. Additional features include a circle driveway, stone and brick elevation, custom landscaping, decorative lighting, wrought iron fencing, oversized 3-car garage with epoxy floors, foam encapsulation insulation, 3-zone 16 SEER HVAC, and dual 50-gallon water heaters with recirculating pump. Located in Denton County, City of Denton, with an Argyle mailing address.

3516 Fairway Dr, Denton

3333 Clubview Dr, Denton
$874,000
4 Beds ⋅ 4 Baths ⋅ 21128838 MLS
Argyle ISD home with a pool on nearly half an acre in Country Club Village, backing to Denton Country Club. This home offers 3,530 sq ft with 4 bedrooms, 3 full baths, and 1 half bath across two levels. The updated kitchen features quartz countertops, custom cabinetry, and a large center island open to the main living area. Hardwood floors, detailed trim, and multiple living areas allow flexible use as a home office, media room, or game room. The primary suite is privately positioned with dual vanities, soaking tub, separate shower, and a walk-in closet. The backyard is built for year-round use: in-ground pool, covered outdoor living, built-in bar, full outdoor kitchen, gas grill, and fire pit on a landscaped 0.42-acre lot with mature trees. The three-car garage includes a separate single bay for a golf cart or workshop. Zoned to Hilltop Elementary and Argyle Middle School. Minutes to both Denton and Argyle. Kitchen was fully remodeled in 2025, including professional remediation with third-party air-quality clearance testing confirming the space meets normal indoor air standards.

3333 Clubview Dr, Denton

Listings provided by North Texas Real Estate Information Systems (NTREIS). Listing data has been deemed reliable but is not guaranteed to be accurate by the MLS.

Last updated:

How much is your home worth?

Get instant property value now!