$369,999 Nestled within the gated Villas at Ash Creek, this light-filled residence offers an exceptional blend of comfort, functionality, and location in the heart of East Dallas, just minutes from White Rock Lake and the Dallas Arboretum with convenient access to some of the area’s most sought-after outdoor and lifestyle amenities. The spacious primary suite serves as a private retreat featuring a walk-in closet and an ensuite bath, while the open-concept layout seamlessly connects the kitchen, living, and dining areas, creating a bright and inviting space ideal for both everyday living and entertaining. The kitchen offers ample cabinetry and workspace, and natural light throughout enhances the overall feel of the home. The refrigerator will convey, making this home move-in ready from day one. Additional highlights include a private outdoor area, an attached garage, and thoughtful storage throughout. Enjoy low-maintenance living in a well-maintained gated community with easy access to nearby trails, parks, dining, and shopping, all while being centrally located in one of East Dallas's most desirable areas. 1 Year PAID HOA. 2 Beds ⋅ 3 Baths ⋅ 21256153 MLS Nestled within the gated Villas at Ash Creek, this light-filled residence offers an exceptional blend of comfort, functionality, and location in the heart of East Dallas, just minutes from White Rock Lake and the Dallas Arboretum with convenient access to some of the area’s most sought-after outdoor and lifestyle amenities. The spacious primary suite serves as a private retreat featuring a walk-in closet and an ensuite bath, while the open-concept layout seamlessly connects the kitchen, living, and dining areas, creating a bright and inviting space ideal for both everyday living and entertaining. The kitchen offers ample cabinetry and workspace, and natural light throughout enhances the overall feel of the home. The refrigerator will convey, making this home move-in ready from day one. Additional highlights include a private outdoor area, an attached garage, and thoughtful storage throughout. Enjoy low-maintenance living in a well-maintained gated community with easy access to nearby trails, parks, dining, and shopping, all while being centrally located in one of East Dallas's most desirable areas. 1 Year PAID HOA. 8824 Tudor Pl, Dallas
$682,900 Charming 2-story traditional nestled on a quiet circle street in the heart of the highly sought-after Prestonwood neighborhood. Adjacent to a beautifully manicured private community park, this well-maintained 4-bedroom, 3-bath home offers a warm and inviting floor plan with generous living spaces, classic brick exterior, and mature trees that provide wonderful curb appeal and shade throughout the year and offers the perfect setting to raise your family. The main level features 2 spacious living rooms with a wood-burning fireplace, formal dining room, and an eat-in kitchen with ample cabinet storage and natural light. All three full bathrooms — a rare find in this neighborhood — are thoughtfully placed for family and guest convenience. Upstairs, the private primary suite is a serene retreat with a recently remodeled full ensuite bath, heated towel bar and sizable closet space. Enjoy the covered patio and private, fully fenced backyard — perfect for entertaining or relaxing Texas evenings. The 2-car garage provides additional storage space. Located minutes from Preston Road dining, LBJ Freeway, and the Shops of Prestonwood, with zoning to the acclaimed Richardson ISD including Bowie Elementary, Westwood Magnet, and Pearce High School. 4 Beds ⋅ 3 Baths ⋅ 21243739 MLS Charming 2-story traditional nestled on a quiet circle street in the heart of the highly sought-after Prestonwood neighborhood. Adjacent to a beautifully manicured private community park, this well-maintained 4-bedroom, 3-bath home offers a warm and inviting floor plan with generous living spaces, classic brick exterior, and mature trees that provide wonderful curb appeal and shade throughout the year and offers the perfect setting to raise your family. The main level features 2 spacious living rooms with a wood-burning fireplace, formal dining room, and an eat-in kitchen with ample cabinet storage and natural light. All three full bathrooms — a rare find in this neighborhood — are thoughtfully placed for family and guest convenience. Upstairs, the private primary suite is a serene retreat with a recently remodeled full ensuite bath, heated towel bar and sizable closet space. Enjoy the covered patio and private, fully fenced backyard — perfect for entertaining or relaxing Texas evenings. The 2-car garage provides additional storage space. Located minutes from Preston Road dining, LBJ Freeway, and the Shops of Prestonwood, with zoning to the acclaimed Richardson ISD including Bowie Elementary, Westwood Magnet, and Pearce High School. 15735 Covewood Cir, Dallas
$185,000 Spacious and updated end-unit condo in a prime Dallas location, offering comfort, style, and convenience. This bright home features updated laminate floors downstairs and new carpet upstairs, creating a fresh and modern feel throughout. The kitchen is equipped with sleek granite countertops and stainless steel appliances, providing ample space for cooking and entertaining. The end-unit location allows for extra natural light, enhancing the open and airy atmosphere. The living area flows effortlessly into the dining and kitchen spaces, perfect for gatherings or quiet evenings at home. Both bedrooms offer generous closet space, and the bathrooms are modern and well-maintained, adding to the home’s appeal. Ideally situated near popular walking and biking trails, the condo is perfect for those who love an active lifestyle. It’s also close to shopping, dining, and entertainment options, giving you everything you need just minutes away. With quick access to Highway 75, commuting to downtown Dallas and other key areas is a breeze. This condo provides a perfect mix of modern updates, functional design, and an unbeatable location, making it an excellent choice for buyers seeking comfort and convenience. Move-in ready and meticulously maintained, it’s ideal for first-time buyers, those looking to downsize, or anyone seeking a stylish, updated home. 2 Beds ⋅ 3 Baths ⋅ 21247307 MLS Spacious and updated end-unit condo in a prime Dallas location, offering comfort, style, and convenience. This bright home features updated laminate floors downstairs and new carpet upstairs, creating a fresh and modern feel throughout. The kitchen is equipped with sleek granite countertops and stainless steel appliances, providing ample space for cooking and entertaining. The end-unit location allows for extra natural light, enhancing the open and airy atmosphere. The living area flows effortlessly into the dining and kitchen spaces, perfect for gatherings or quiet evenings at home. Both bedrooms offer generous closet space, and the bathrooms are modern and well-maintained, adding to the home’s appeal. Ideally situated near popular walking and biking trails, the condo is perfect for those who love an active lifestyle. It’s also close to shopping, dining, and entertainment options, giving you everything you need just minutes away. With quick access to Highway 75, commuting to downtown Dallas and other key areas is a breeze. This condo provides a perfect mix of modern updates, functional design, and an unbeatable location, making it an excellent choice for buyers seeking comfort and convenience. Move-in ready and meticulously maintained, it’s ideal for first-time buyers, those looking to downsize, or anyone seeking a stylish, updated home. 7510 Holly Hill Dr Unit 150, Dallas
$189,000 Perched on the 23rd floor of the iconic Twenty-One Turtle Creek, this 1-bedroom penthouse-level condo offers elevated city living with sweeping views and a private balcony. The efficient galley kitchen features original built-in appliances including refrigerator, microwave, double oven, gas cooktop, double sink, and a breakfast bar that opens to the living area. Parquet flooring runs throughout the main living spaces, with carpet in the bedroom. Laundry facilities are conveniently located on the same floor. Twenty-One Turtle Creek delivers a full-service lifestyle with 24-hour concierge, valet, secure access and parking, a large fitness center, outdoor pool, library, and multiple common sitting areas. Prime location with easy access to Uptown, Downtown, and the Katy Trail. Turtle Creek Dallas Walkable and Oak Lawn Adjacent. Ideal for buyers seeking high-rise living and the opportunity to update and personalize a penthouse-level residence to their desire. This property qualifies for a lender paid 2-1 buy down for qualified buyers, ask agent for info! 1 Beds ⋅ 1 Baths ⋅ 21234018 MLS Perched on the 23rd floor of the iconic Twenty-One Turtle Creek, this 1-bedroom penthouse-level condo offers elevated city living with sweeping views and a private balcony. The efficient galley kitchen features original built-in appliances including refrigerator, microwave, double oven, gas cooktop, double sink, and a breakfast bar that opens to the living area. Parquet flooring runs throughout the main living spaces, with carpet in the bedroom. Laundry facilities are conveniently located on the same floor. Twenty-One Turtle Creek delivers a full-service lifestyle with 24-hour concierge, valet, secure access and parking, a large fitness center, outdoor pool, library, and multiple common sitting areas. Prime location with easy access to Uptown, Downtown, and the Katy Trail. Turtle Creek Dallas Walkable and Oak Lawn Adjacent. Ideal for buyers seeking high-rise living and the opportunity to update and personalize a penthouse-level residence to their desire. This property qualifies for a lender paid 2-1 buy down for qualified buyers, ask agent for info! 3883 Turtle Creek Blvd Unit 2308, Dallas
$4,500,000 WHY NOT ?? LIVE YOUR BEST LIFE TODAY !! This home has an architectural pedigree in a neighborhood with a strong reputation.. Luxury living is not confined to a single image-this home is a mixture of creative energy and a vibrant atmosphere. Be transported to another world by the outside spaces of cascading lawns - running streams - a peaceful pond and the always drop dead views of the 16th hole of the Preston Trail private golf course and Bent Tree Country Club- all belong to this address. If yearning for your own private retreat with an emphasis on wellness and self care - make this your sanctuary of inspired spaces - blended Southern spirit and charisma with BOLD traditional comforts. In recent years there have been over $400,000 dollars spent on amenities and property improvements. Included in the list are : HVAC $10,000 condenser & 5 ton Comfort 16 complete system $22,544 ; Den furnace $4,000 ; Sprinkler Drip installation and app controller $11,000 ; Retaining walls in the stream $126,000 ; Fountain in the pond $10,000 ; Outside Kitchenette Barbecue with granite counter tops $6500 ; refinished wood floors in major areas $24,000 ; Karastan carpeting $13,000 ; Tankless water heater $6500 ; Powder Bath $ 8500 ; the list continues and is available - The unique stunning architecture has been designed using the highest quality of materials. The flow between the inside and outside is an intentional design. All rooms branch from the central great room and dining room with a 40 foot long hall with soaring glass walls. IF needed -3 master suites- perfect for a multigenerational footprint - 6 living areas - massive storage and custom closets - outside living rooms - a beautiful china display butlers pantry - furniture grade bookcases and cabinetry - sun filled gathering rooms - exercise areas - viewing and relaxing reading and outside eating balconies - all make up this signature magical beautiful home. Do not miss this once in a generation ownership opportunity. 4 Beds ⋅ 5 Baths ⋅ 21213976 MLS WHY NOT ?? LIVE YOUR BEST LIFE TODAY !! This home has an architectural pedigree in a neighborhood with a strong reputation.. Luxury living is not confined to a single image-this home is a mixture of creative energy and a vibrant atmosphere. Be transported to another world by the outside spaces of cascading lawns - running streams - a peaceful pond and the always drop dead views of the 16th hole of the Preston Trail private golf course and Bent Tree Country Club- all belong to this address. If yearning for your own private retreat with an emphasis on wellness and self care - make this your sanctuary of inspired spaces - blended Southern spirit and charisma with BOLD traditional comforts. In recent years there have been over $400,000 dollars spent on amenities and property improvements. Included in the list are : HVAC $10,000 condenser & 5 ton Comfort 16 complete system $22,544 ; Den furnace $4,000 ; Sprinkler Drip installation and app controller $11,000 ; Retaining walls in the stream $126,000 ; Fountain in the pond $10,000 ; Outside Kitchenette Barbecue with granite counter tops $6500 ; refinished wood floors in major areas $24,000 ; Karastan carpeting $13,000 ; Tankless water heater $6500 ; Powder Bath $ 8500 ; the list continues and is available - The unique stunning architecture has been designed using the highest quality of materials. The flow between the inside and outside is an intentional design. All rooms branch from the central great room and dining room with a 40 foot long hall with soaring glass walls. IF needed -3 master suites- perfect for a multigenerational footprint - 6 living areas - massive storage and custom closets - outside living rooms - a beautiful china display butlers pantry - furniture grade bookcases and cabinetry - sun filled gathering rooms - exercise areas - viewing and relaxing reading and outside eating balconies - all make up this signature magical beautiful home. Do not miss this once in a generation ownership opportunity. 17168 Club Hill Dr, Dallas
$194,900 Motivated sellers! Huge reduction! Beautifully updated townhome overlooking lush greenbelt. This move-in ready home features numerous recent upgrades including updated luxury viny flooring, fresh interior paint, heating and cooling systems replaced, electrical wiring, stylish 2-inch blinds, contemporary lighting, roof replaced. Add your own personal touches to update the kitchen. Enjoy 2 sparkling community swimming pools. Highly sought after Richardson Independent School District. Minutes from Cottonwood Park with trails, playgrounds and green space. Easy access to Interstate 635 and U S Highway 75. Short drive to shopping, dining and entertainment. This immaculate light bright home is a must see! All measurements to be verified by buyer and or buyer's agent. 2 Beds ⋅ 2 Baths ⋅ 21235873 MLS Motivated sellers! Huge reduction! Beautifully updated townhome overlooking lush greenbelt. This move-in ready home features numerous recent upgrades including updated luxury viny flooring, fresh interior paint, heating and cooling systems replaced, electrical wiring, stylish 2-inch blinds, contemporary lighting, roof replaced. Add your own personal touches to update the kitchen. Enjoy 2 sparkling community swimming pools. Highly sought after Richardson Independent School District. Minutes from Cottonwood Park with trails, playgrounds and green space. Easy access to Interstate 635 and U S Highway 75. Short drive to shopping, dining and entertainment. This immaculate light bright home is a must see! All measurements to be verified by buyer and or buyer's agent. 13842 Methuen Green Ln, Dallas
$188,000 Stylish, light-filled, and backing to a peaceful greenbelt, this first-floor condo checks all the boxes. Featuring 2 bedrooms and 2 bathrooms, the home offers an open layout with warm wood floors, a spacious kitchen with granite countertops, stainless steel appliances, and a large island perfect for gathering. The real standout? The serene, tree-lined views from your private patio, rare for condo living and perfect for morning coffee or winding down in the evening. With generously sized bedrooms, updated finishes, and a location that puts you minutes from North Dallas, Addison, and major highways, this is an easy choice for anyone looking for comfort, convenience, and a little bit of nature right outside their door. Inside, you’ll find warm wood flooring throughout the main living areas, an open-concept layout, and abundant natural light that creates an inviting, airy feel. The kitchen features granite countertops, stainless steel appliances, ample cabinetry, and a large island that seamlessly connects to the living and dining spaces. Perfect for everyday living and entertaining. 2 Beds ⋅ 2 Baths ⋅ 21228499 MLS Stylish, light-filled, and backing to a peaceful greenbelt, this first-floor condo checks all the boxes. Featuring 2 bedrooms and 2 bathrooms, the home offers an open layout with warm wood floors, a spacious kitchen with granite countertops, stainless steel appliances, and a large island perfect for gathering. The real standout? The serene, tree-lined views from your private patio, rare for condo living and perfect for morning coffee or winding down in the evening. With generously sized bedrooms, updated finishes, and a location that puts you minutes from North Dallas, Addison, and major highways, this is an easy choice for anyone looking for comfort, convenience, and a little bit of nature right outside their door. Inside, you’ll find warm wood flooring throughout the main living areas, an open-concept layout, and abundant natural light that creates an inviting, airy feel. The kitchen features granite countertops, stainless steel appliances, ample cabinetry, and a large island that seamlessly connects to the living and dining spaces. Perfect for everyday living and entertaining. 9801 Royal Ln Unit 707, Dallas
$2,150,000 Rare Private Modern Oasis, Luxury Living. Enjoys direct access to Kidd Springs Park and Japanese-inspired gardens. This forested .32 acre property in the secluded, gated neighborhood Kessler Reserve boasts an open floor plan with panoramic views of private spring creek habitat extending beyond the property, 4 levels of generous outdoor spaces, including a suspended moso bamboo deck and heated lap pool completed 2023, and expansive sliding glass walls designed for resort-style indoor-outdoor living completed the year prior. High ceilings continue indoors from first and second floor patios, allowing extraordinary natural light and green views to flood the impressive chef’s kitchen, main living spaces, gym, and covetable primary suite with spa-inspired bath and spacious walk-in closet with attached laundry. Three upstairs bedrooms enjoy ensuite baths and walk-in closets and share the floor with a large media room boasting a wet bar and 1 of 2 wine fridges. Private office located downstairs. This rare property is located in Kessler Park, walkable to the Bishop Arts District and approximately 3 miles from Downtown Dallas. 4 Beds ⋅ 5 Baths ⋅ 21188140 MLS Rare Private Modern Oasis, Luxury Living. Enjoys direct access to Kidd Springs Park and Japanese-inspired gardens. This forested .32 acre property in the secluded, gated neighborhood Kessler Reserve boasts an open floor plan with panoramic views of private spring creek habitat extending beyond the property, 4 levels of generous outdoor spaces, including a suspended moso bamboo deck and heated lap pool completed 2023, and expansive sliding glass walls designed for resort-style indoor-outdoor living completed the year prior. High ceilings continue indoors from first and second floor patios, allowing extraordinary natural light and green views to flood the impressive chef’s kitchen, main living spaces, gym, and covetable primary suite with spa-inspired bath and spacious walk-in closet with attached laundry. Three upstairs bedrooms enjoy ensuite baths and walk-in closets and share the floor with a large media room boasting a wet bar and 1 of 2 wine fridges. Private office located downstairs. This rare property is located in Kessler Park, walkable to the Bishop Arts District and approximately 3 miles from Downtown Dallas. 655 Kessler Reserve Ct, Dallas
$1,795,000 An extraordinary sanctuary in the heart of Dallas, this creekside estate in the gated enclave of Kessler Reserve is a rare blend of modern architecture, natural beauty, and effortless luxury. Situated on the largest lot in the community, this stunning modern transitional home lives like a sophisticated treehouse, with panoramic walls of glass that invite the surrounding landscape beautifully indoors. A breathtaking approach sets the tone, with a delightfully landscaped drive, elegant paver motor court centered around a majestic Elm, sleek glass garage door, & dramatic landscape lighting. Inside, the light-filled open-concept design made for both elevated entertaining and everyday ease. The eat-in chef’s kitchen is a true showpiece, anchored by an oversized earthen-stone island, Viking appliances, and custom rift-cut white oak cabinetry. The adjacent dining & living spaces unfold seamlessly, all oriented toward sweeping views of the private backyard retreat and wooded creek beyond. With soaring 11-foot ceilings, a striking stone-surround gas fireplace, and a modern take on the Sputnik chandelier, the living room is warm, refined, and unforgettable. A wraparound deck extends the living experience outdoors, perfect for sunset cocktails, candlelit dinners, and evenings under the stars. A gracious first-floor guest suite completes the main level. Upstairs, the primary suite is a true sanctuary, offering a spa-inspired bath with dual vanities, Ann Sacks limestone, a 6' aerated soaking tub, and a walk-through shower. A custom closet and dual water closets complete the suite. Two additional ensuite guest rooms and a versatile flex space for living or office round out the upper level. Beyond, the grounds are nothing short of magical—beautifully designed to evoke peace, privacy, and tranquility, with birdsong, a bubbling fountain, illuminated pathways, layered hardscapes, and lush, artful plantings. A true retreat. A true experience. A home that lingers long after you leave. 4 Beds ⋅ 4 Baths ⋅ 21213843 MLS An extraordinary sanctuary in the heart of Dallas, this creekside estate in the gated enclave of Kessler Reserve is a rare blend of modern architecture, natural beauty, and effortless luxury. Situated on the largest lot in the community, this stunning modern transitional home lives like a sophisticated treehouse, with panoramic walls of glass that invite the surrounding landscape beautifully indoors. A breathtaking approach sets the tone, with a delightfully landscaped drive, elegant paver motor court centered around a majestic Elm, sleek glass garage door, & dramatic landscape lighting. Inside, the light-filled open-concept design made for both elevated entertaining and everyday ease. The eat-in chef’s kitchen is a true showpiece, anchored by an oversized earthen-stone island, Viking appliances, and custom rift-cut white oak cabinetry. The adjacent dining & living spaces unfold seamlessly, all oriented toward sweeping views of the private backyard retreat and wooded creek beyond. With soaring 11-foot ceilings, a striking stone-surround gas fireplace, and a modern take on the Sputnik chandelier, the living room is warm, refined, and unforgettable. A wraparound deck extends the living experience outdoors, perfect for sunset cocktails, candlelit dinners, and evenings under the stars. A gracious first-floor guest suite completes the main level. Upstairs, the primary suite is a true sanctuary, offering a spa-inspired bath with dual vanities, Ann Sacks limestone, a 6' aerated soaking tub, and a walk-through shower. A custom closet and dual water closets complete the suite. Two additional ensuite guest rooms and a versatile flex space for living or office round out the upper level. Beyond, the grounds are nothing short of magical—beautifully designed to evoke peace, privacy, and tranquility, with birdsong, a bubbling fountain, illuminated pathways, layered hardscapes, and lush, artful plantings. A true retreat. A true experience. A home that lingers long after you leave. 645 Kessler Reserve Ct, Dallas
$799,900 Welcome to 18403 Gibbons Drive in the sought-after Plano Independent School District — a rare opportunity to own a home in a truly gorgeous, park-like setting. This exceptional property sides to a wide, treed greenbelt, and the rear-facing rooms overlook a large, serene pond, creating peaceful views and unmatched privacy. ROOF and GUTTERS replaced approximately 18 months ago, and TWO HVAC systems replaced just one year ago — offering peace of mind for years to come. This spacious 5-bedroom, 4-bath home offers an ideal and flexible layout. The first floor features travertine and espresso-stained real hardwood flooring throughout, adding warmth and sophistication. A private study downstairs with an adjacent full bath can easily function as a fifth bedroom, perfect for guests or multigenerational living. The inviting living spaces are enhanced by surround sound and a convenient wet bar for entertaining. The kitchen comes equipped with a Bosch dishwasher, and the Samsung refrigerator will stay with the home. Upstairs, you’ll find three additional bedrooms, hardwood floors, and two beautifully updated bathrooms. Step outside to enjoy a private stamped concrete back patio and yard overlooking the pond, framed by beautiful mature trees — an ideal space for relaxing or entertaining while enjoying tranquil water views. Additional highlights include an oversized utility room and a 2+ car garage. This home blends natural beauty, thoughtful updates, and a highly desirable location into one exceptional offering. 5 Beds ⋅ 4 Baths ⋅ 21184555 MLS Welcome to 18403 Gibbons Drive in the sought-after Plano Independent School District — a rare opportunity to own a home in a truly gorgeous, park-like setting. This exceptional property sides to a wide, treed greenbelt, and the rear-facing rooms overlook a large, serene pond, creating peaceful views and unmatched privacy. ROOF and GUTTERS replaced approximately 18 months ago, and TWO HVAC systems replaced just one year ago — offering peace of mind for years to come. This spacious 5-bedroom, 4-bath home offers an ideal and flexible layout. The first floor features travertine and espresso-stained real hardwood flooring throughout, adding warmth and sophistication. A private study downstairs with an adjacent full bath can easily function as a fifth bedroom, perfect for guests or multigenerational living. The inviting living spaces are enhanced by surround sound and a convenient wet bar for entertaining. The kitchen comes equipped with a Bosch dishwasher, and the Samsung refrigerator will stay with the home. Upstairs, you’ll find three additional bedrooms, hardwood floors, and two beautifully updated bathrooms. Step outside to enjoy a private stamped concrete back patio and yard overlooking the pond, framed by beautiful mature trees — an ideal space for relaxing or entertaining while enjoying tranquil water views. Additional highlights include an oversized utility room and a 2+ car garage. This home blends natural beauty, thoughtful updates, and a highly desirable location into one exceptional offering. 18403 Gibbons Dr, Dallas
$569,000 Meticulously maintained and richly upgraded, this exceptional two-story K. Hovnanian home is ideally positioned on a premium corner lot with an expansive setback and picturesque views of the community pool and grounds. Thoughtfully designed with 3 bedrooms and 2.5 baths, the home welcomes you through an impressive 8-foot solid mahogany front door and into a light-filled, open architectural layout accented by refined hardwood floors and rounded sheetrock corners throughout. The gourmet kitchen features a elegant quartz countertops, a large center island, undermount sink, walk-in pantry, stainless steel appliance package, 5-burner gas cooktop, and double ovens—perfect for both everyday living and entertaining. Additional highlights include programmable electric blinds throughout, whole-home sound wiring, a built-in desk with custom cabinetry, and abundant natural light. The spacious primary suite offers a serene retreat with a generous ensuite bath and access to a substantial patio overlooking the beautifully maintained community pool. Energy-efficient features include Low-E windows, radiant barrier decking, tankless water heater, zoned irrigation, security system, and Energy Star 3.0 certification. Residents enjoy direct access to the White Rock Trail for biking and walking, a professionally managed private dog park, and a vibrant, low-maintenance community lifestyle. Ideally located near White Rock Lake, the Dallas Arboretum, NorthPark Center, and major medical centers, with easy access to shopping, dining, and commuter routes—this home blends elevated design, modern efficiency, and an unbeatable East Dallas location. 3 Beds ⋅ 3 Baths ⋅ 21196874 MLS Meticulously maintained and richly upgraded, this exceptional two-story K. Hovnanian home is ideally positioned on a premium corner lot with an expansive setback and picturesque views of the community pool and grounds. Thoughtfully designed with 3 bedrooms and 2.5 baths, the home welcomes you through an impressive 8-foot solid mahogany front door and into a light-filled, open architectural layout accented by refined hardwood floors and rounded sheetrock corners throughout. The gourmet kitchen features a elegant quartz countertops, a large center island, undermount sink, walk-in pantry, stainless steel appliance package, 5-burner gas cooktop, and double ovens—perfect for both everyday living and entertaining. Additional highlights include programmable electric blinds throughout, whole-home sound wiring, a built-in desk with custom cabinetry, and abundant natural light. The spacious primary suite offers a serene retreat with a generous ensuite bath and access to a substantial patio overlooking the beautifully maintained community pool. Energy-efficient features include Low-E windows, radiant barrier decking, tankless water heater, zoned irrigation, security system, and Energy Star 3.0 certification. Residents enjoy direct access to the White Rock Trail for biking and walking, a professionally managed private dog park, and a vibrant, low-maintenance community lifestyle. Ideally located near White Rock Lake, the Dallas Arboretum, NorthPark Center, and major medical centers, with easy access to shopping, dining, and commuter routes—this home blends elevated design, modern efficiency, and an unbeatable East Dallas location. 8254 Laflin Ln, Dallas
$1,149,000 Meticulous single-story stunner with pool & free-standing studio on large corner lot! Designer touches, natural light, gorgeous granite counters & generous rooms throughout. Countertop island seating, custom cabinets, stainless steel appliances, abundant pantry & storage space, wet bar & wine fridge adorn the open kitchen overlooking the large living room with vaulted ceilings, skylight, fireplace & French doors showcasing a private outdoor oasis. The primary suite boasts soaring ceilings, hardwood floors, dual-floating vanity, separate shower, jetted tub & French doors for easy access to & views of the backyard. 2nd & 3rd bedrooms share a Jack & Jill bath with double vanity. Powder room conveniently located just off the living area. Huge 4th bedroom on opposite side of the house perfect as an in-law suite, office, or guest room with separate exterior entry & full bath. Large utility room with sink, built-in cabinets & room for freezer. Viewable from the living room, kitchen & primary suite, the backyard offers lush landscaping, sparkling pool with waterfall, fire features & lighting options, built-in gas grill, covered patio, large grassy area & privacy fence. Over-sized garage & ample off-street parking available on extended private & circular front driveways. Majority of the cast-iron plumbing replaced! Other updates & upgrades include Kitchen, den, pantry remodel (2025). Separate free-standing Studio (s)he-shed, perimeter fence & pool gate, electric security gate, driveway replaced, French Drain, back yard artificial grass (2024). All four glass, double doors & front windows replaced (lifetime guarantee), soffit & fascia replaced for entire house (2023). Complete update list available upon request. Fantastic location with easy access to shopping, dining, & major thoroughfares, within the Private School Corridor, ON the Northaven Trail, walking distance to the Town North YMCA & Northaven Park offering a playground, tennis courts & baseball field. 4 Beds ⋅ 4 Baths ⋅ 21201706 MLS Meticulous single-story stunner with pool & free-standing studio on large corner lot! Designer touches, natural light, gorgeous granite counters & generous rooms throughout. Countertop island seating, custom cabinets, stainless steel appliances, abundant pantry & storage space, wet bar & wine fridge adorn the open kitchen overlooking the large living room with vaulted ceilings, skylight, fireplace & French doors showcasing a private outdoor oasis. The primary suite boasts soaring ceilings, hardwood floors, dual-floating vanity, separate shower, jetted tub & French doors for easy access to & views of the backyard. 2nd & 3rd bedrooms share a Jack & Jill bath with double vanity. Powder room conveniently located just off the living area. Huge 4th bedroom on opposite side of the house perfect as an in-law suite, office, or guest room with separate exterior entry & full bath. Large utility room with sink, built-in cabinets & room for freezer. Viewable from the living room, kitchen & primary suite, the backyard offers lush landscaping, sparkling pool with waterfall, fire features & lighting options, built-in gas grill, covered patio, large grassy area & privacy fence. Over-sized garage & ample off-street parking available on extended private & circular front driveways. Majority of the cast-iron plumbing replaced! Other updates & upgrades include Kitchen, den, pantry remodel (2025). Separate free-standing Studio (s)he-shed, perimeter fence & pool gate, electric security gate, driveway replaced, French Drain, back yard artificial grass (2024). All four glass, double doors & front windows replaced (lifetime guarantee), soffit & fascia replaced for entire house (2023). Complete update list available upon request. Fantastic location with easy access to shopping, dining, & major thoroughfares, within the Private School Corridor, ON the Northaven Trail, walking distance to the Town North YMCA & Northaven Park offering a playground, tennis courts & baseball field. 3708 Jubilee Trl, Dallas
$2,350,000 Located on a quiet, tree-lined street in Preston Trails, one of North Dallas’ most desirable neighborhoods, 16444 Ashbourne presents an exceptional opportunity to create a truly custom residence. This expansive 1 acre homesite offers the perfect canvas for a buyer or builder to design and construct the home of their dreams, surrounded by established properties and mature landscaping that define the character of the area. With generous lot dimensions and a highly sought-after location, the property provides ample space to envision a thoughtfully designed home with room for outdoor living, pool, gardens, and entertaining spaces. The setting combines privacy with convenience, offering quick access to major thoroughfares, premier shopping and dining, and some of Dallas’ most desirable amenities. Idyllic option for an end user ready to design a forever home or a builder seeking a premier homesite, 16444 Ashbourne represents a rare opportunity to bring a custom vision to life in a prime Dallas location. 21196273 MLS Located on a quiet, tree-lined street in Preston Trails, one of North Dallas’ most desirable neighborhoods, 16444 Ashbourne presents an exceptional opportunity to create a truly custom residence. This expansive 1 acre homesite offers the perfect canvas for a buyer or builder to design and construct the home of their dreams, surrounded by established properties and mature landscaping that define the character of the area. With generous lot dimensions and a highly sought-after location, the property provides ample space to envision a thoughtfully designed home with room for outdoor living, pool, gardens, and entertaining spaces. The setting combines privacy with convenience, offering quick access to major thoroughfares, premier shopping and dining, and some of Dallas’ most desirable amenities. Idyllic option for an end user ready to design a forever home or a builder seeking a premier homesite, 16444 Ashbourne represents a rare opportunity to bring a custom vision to life in a prime Dallas location. 16444 Ashbourne Dr, Dallas
$160,000 VACANT and MOVE-IN READY, this great INVESTMENT PROPERTY has been recently UPDATED and offers excellent rental Low-maintenance living. Freshly painted walls create a light and bright interior, and modern finishes make this a true turnkey opportunity. Recent updates include carpet replacement, granite countertops, backsplash, and a bar in the kitchen, plus updated fixtures and lighting. This desireable 2 bedroom, 2.5 bath is located in Woodlands within Richardson ISD. The primary suite features two spacious walk-in closets and abundant storage. The secondary bedroom offers its own private entrance making it ideal for roommates or added flexibility. Enjoy beautiful creek views and mature trees right outside your door on the patio. Reserved covered parking is just steps from the unit. The community offers an inground pool, hot tub,and club house- perfect for relaxing or entertaining. Conveniently located near DART, shopping, dining, and major highways. Blanket insurance is covered by the HOA. 2 Beds ⋅ 3 Baths ⋅ 21184467 MLS VACANT and MOVE-IN READY, this great INVESTMENT PROPERTY has been recently UPDATED and offers excellent rental Low-maintenance living. Freshly painted walls create a light and bright interior, and modern finishes make this a true turnkey opportunity. Recent updates include carpet replacement, granite countertops, backsplash, and a bar in the kitchen, plus updated fixtures and lighting. This desireable 2 bedroom, 2.5 bath is located in Woodlands within Richardson ISD. The primary suite features two spacious walk-in closets and abundant storage. The secondary bedroom offers its own private entrance making it ideal for roommates or added flexibility. Enjoy beautiful creek views and mature trees right outside your door on the patio. Reserved covered parking is just steps from the unit. The community offers an inground pool, hot tub,and club house- perfect for relaxing or entertaining. Conveniently located near DART, shopping, dining, and major highways. Blanket insurance is covered by the HOA. 9801 Royal Ln Unit 703, Dallas
$4,499,999 THE BEST VIEW IN DALLAS IS FOR SALE. Perched directly on White Rock Lake Park with an unobstructed, protected panorama of the lake and the downtown skyline, this just-completed contemporary showcase delivers scenery you simply cannot build again: sunrise over the water, sailboats by afternoon, and skyline sunsets from the upper terrace every evening. Three stories and 7,213 SF of light-filled, ultra-modern design put the view to work, with massive window walls keeping the lake in sight from the main living areas. The Owner's Retreat lives like a private resort - a dramatic window wall framing the water, spa tub, steam shower, heated floors, and designer finishes. Five ensuite bedrooms plus two powder baths, a second-floor junior primary ideal for guests or multigenerational living, and flex space ready to convert into two additional ensuite bedrooms - up to seven in all. The chef's kitchen pairs top-of-the-line appliances and an extra-large island with a separate full prep kitchen, so the main kitchen stays showroom-perfect while you entertain. A glass wine room showcases your collection like art, and more than 2,700 SF of theater and game rooms with adjoining patio space make this an entertainer's dream. Excellent private schools within ten minutes; the Arboretum, lake trails, and downtown are minutes away. New construction - complete and move-in ready today. Lakefront-view homes of this caliber reach the market once in a generation. Schedule your private showing before this one is gone. 5 Beds ⋅ 9 Baths ⋅ 21190058 MLS THE BEST VIEW IN DALLAS IS FOR SALE. Perched directly on White Rock Lake Park with an unobstructed, protected panorama of the lake and the downtown skyline, this just-completed contemporary showcase delivers scenery you simply cannot build again: sunrise over the water, sailboats by afternoon, and skyline sunsets from the upper terrace every evening. Three stories and 7,213 SF of light-filled, ultra-modern design put the view to work, with massive window walls keeping the lake in sight from the main living areas. The Owner's Retreat lives like a private resort - a dramatic window wall framing the water, spa tub, steam shower, heated floors, and designer finishes. Five ensuite bedrooms plus two powder baths, a second-floor junior primary ideal for guests or multigenerational living, and flex space ready to convert into two additional ensuite bedrooms - up to seven in all. The chef's kitchen pairs top-of-the-line appliances and an extra-large island with a separate full prep kitchen, so the main kitchen stays showroom-perfect while you entertain. A glass wine room showcases your collection like art, and more than 2,700 SF of theater and game rooms with adjoining patio space make this an entertainer's dream. Excellent private schools within ten minutes; the Arboretum, lake trails, and downtown are minutes away. New construction - complete and move-in ready today. Lakefront-view homes of this caliber reach the market once in a generation. Schedule your private showing before this one is gone. 9457 Waterview Rd, Dallas
$444,900 Check out the newest floor plan by Robbie Hale Homes at the Enclave Villas on Forney Road. This beautifully designed 2,458 square foot townhome on a corner lot offers 4 bedrooms, 4 full bathrooms, and a 2-car garage with extended driveways for added convenience. The first floor welcomes you with a private bedroom and full bath; ideal for guests, a home office, or a versatile flex space. Upstairs, a stunning wood staircase leads to the main living area where warm wood flooring flows seamlessly through the spacious kitchen and living room. The kitchen is equipped with stainless steel appliances, including a refrigerator, stove, microwave, and dishwasher. Relax by the electric fireplace or host gatherings in this thoughtfully designed space. The primary suite is a true retreat, offering generous space along with two separate walk-in closets featuring built-ins. The luxurious primary bath includes dual vanities, a walk-in shower, and a jetted soaking tub. For added convenience, the laundry room is located just off the primary suite and comes complete with a washer and dryer. Built with energy efficient materials to keep you comfortable all year-round, this turnkey home also includes a private backyard surrounded by natural views. It’s your own peaceful escape just minutes from the city. Enjoy the perfect balance of tranquility and accessibility with an easy commute to Dallas. Builder incentives include payment of the title policy, survey, and up to $30k in seller concessions. Come experience everything this exceptional home has to offer. 4 Beds ⋅ 4 Baths ⋅ 21190165 MLS Check out the newest floor plan by Robbie Hale Homes at the Enclave Villas on Forney Road. This beautifully designed 2,458 square foot townhome on a corner lot offers 4 bedrooms, 4 full bathrooms, and a 2-car garage with extended driveways for added convenience. The first floor welcomes you with a private bedroom and full bath; ideal for guests, a home office, or a versatile flex space. Upstairs, a stunning wood staircase leads to the main living area where warm wood flooring flows seamlessly through the spacious kitchen and living room. The kitchen is equipped with stainless steel appliances, including a refrigerator, stove, microwave, and dishwasher. Relax by the electric fireplace or host gatherings in this thoughtfully designed space. The primary suite is a true retreat, offering generous space along with two separate walk-in closets featuring built-ins. The luxurious primary bath includes dual vanities, a walk-in shower, and a jetted soaking tub. For added convenience, the laundry room is located just off the primary suite and comes complete with a washer and dryer. Built with energy efficient materials to keep you comfortable all year-round, this turnkey home also includes a private backyard surrounded by natural views. It’s your own peaceful escape just minutes from the city. Enjoy the perfect balance of tranquility and accessibility with an easy commute to Dallas. Builder incentives include payment of the title policy, survey, and up to $30k in seller concessions. Come experience everything this exceptional home has to offer. 6373 Mason Ct, Dallas
$92,500 Welcome to the desirable Landmark River Oaks Community, where lush landscaping and serene surroundings meet city convenience. This charming 1-bedroom, 1-bathroom second-floor condo offers a peaceful retreat with views of the community pool. Enjoy your morning coffee or evening unwind on the covered balcony, overlooking beautifully maintained grounds and the large community pool. Located in a prime area near Oak Lawn and the vibrant Cedar Springs strip, you’ll be just minutes from Downtown, Uptown, Love Field Airport, and the Medical District—with easy access to top restaurants, shopping, and nightlife. Interior Highlights: Open living and dining area with laminated bamboo-style flooring throughout Spacious bedroom with a large closet Updated kitchen featuring a smooth-surface range and newer microwave No popcorn ceilings for a modern, clean look Community Amenities: Sparkling pool and grill area Clubhouse and central mailbox Community laundry facilities Covered garage parking available Additional Details: HOA bills monthly for power and water directly to the owner This condo combines comfort, convenience, and style in one of Dallas’s most sought-after neighborhoods. Perfect for anyone seeking a low-maintenance lifestyle with access to everything the city has to offer. 1 Beds ⋅ 1 Baths ⋅ 21182679 MLS Welcome to the desirable Landmark River Oaks Community, where lush landscaping and serene surroundings meet city convenience. This charming 1-bedroom, 1-bathroom second-floor condo offers a peaceful retreat with views of the community pool. Enjoy your morning coffee or evening unwind on the covered balcony, overlooking beautifully maintained grounds and the large community pool. Located in a prime area near Oak Lawn and the vibrant Cedar Springs strip, you’ll be just minutes from Downtown, Uptown, Love Field Airport, and the Medical District—with easy access to top restaurants, shopping, and nightlife. Interior Highlights: Open living and dining area with laminated bamboo-style flooring throughout Spacious bedroom with a large closet Updated kitchen featuring a smooth-surface range and newer microwave No popcorn ceilings for a modern, clean look Community Amenities: Sparkling pool and grill area Clubhouse and central mailbox Community laundry facilities Covered garage parking available Additional Details: HOA bills monthly for power and water directly to the owner This condo combines comfort, convenience, and style in one of Dallas’s most sought-after neighborhoods. Perfect for anyone seeking a low-maintenance lifestyle with access to everything the city has to offer. 4859 Cedar Springs Rd Unit 234, Dallas
$1,599,000 Home is also for lease at $11,500 a month. Suspended high above the Harwood District, this extraordinary and meticulously maintained home at the Bleu Ciel residence is a study in refined sky-rise living, where floor-to-ceiling glass frames uninterrupted views of the Dallas skyline from every vantage point. A sweeping wraparound terrace, anchored by a sculptural outdoor fireplace and curated seating vignettes, offers a rare private sanctuary in the clouds, ideal for both quiet evenings and elegant entertaining. Within, the open-concept living spaces are bathed in natural light, the city skyline serving as an ever-changing work of art beyond the glass. A statement kitchen showcases bespoke Porcelanosa cabinetry, honed marble countertops, a fully integrated Miele appliance suite, and a sculptural island that anchors the space. The primary suite evokes the indulgence of a five-star hotel: panoramic skyline views, a generously scaled layout, a tailored custom California Closet system, and a spa-inspired bath appointed with a freestanding soaking tub, oversized marble shower, and illuminated niche detailing, creating a private wellness sanctuary in every sense. Wide-plank hardwood floors, designer finishes and more than $100,000 in thoughtful upgrades imbue every room with a quiet, considered luxury. Residents of Bleu Ciel enjoy a world-class collection of amenities, including a junior Olympic pool with private cabanas and a poolside chef’s kitchen, a full-service spa, a private wine lounge with personal storage, two boardrooms with state-of-the-art AV, a contemporary library lounge, private garages, an advanced fitness and yoga center, a dedicated pet park, and 24-hour valet and concierge service. This is sky-rise living at its most exceptional, where privacy, panoramic beauty, and effortless luxury converge in one truly singular home. 3 Beds ⋅ 4 Baths ⋅ 21157908 MLS Home is also for lease at $11,500 a month. Suspended high above the Harwood District, this extraordinary and meticulously maintained home at the Bleu Ciel residence is a study in refined sky-rise living, where floor-to-ceiling glass frames uninterrupted views of the Dallas skyline from every vantage point. A sweeping wraparound terrace, anchored by a sculptural outdoor fireplace and curated seating vignettes, offers a rare private sanctuary in the clouds, ideal for both quiet evenings and elegant entertaining. Within, the open-concept living spaces are bathed in natural light, the city skyline serving as an ever-changing work of art beyond the glass. A statement kitchen showcases bespoke Porcelanosa cabinetry, honed marble countertops, a fully integrated Miele appliance suite, and a sculptural island that anchors the space. The primary suite evokes the indulgence of a five-star hotel: panoramic skyline views, a generously scaled layout, a tailored custom California Closet system, and a spa-inspired bath appointed with a freestanding soaking tub, oversized marble shower, and illuminated niche detailing, creating a private wellness sanctuary in every sense. Wide-plank hardwood floors, designer finishes and more than $100,000 in thoughtful upgrades imbue every room with a quiet, considered luxury. Residents of Bleu Ciel enjoy a world-class collection of amenities, including a junior Olympic pool with private cabanas and a poolside chef’s kitchen, a full-service spa, a private wine lounge with personal storage, two boardrooms with state-of-the-art AV, a contemporary library lounge, private garages, an advanced fitness and yoga center, a dedicated pet park, and 24-hour valet and concierge service. This is sky-rise living at its most exceptional, where privacy, panoramic beauty, and effortless luxury converge in one truly singular home. 3130 N Harwood St Unit 1606, Dallas
$159,000 Nice 2 bedrooms 1.5 baths with 1 open patio and 1 covered patio and 1 reserved carport. Located in a small, secure, gated community with a pool and ample guest parking. This condo has been renovated with recent roof, windows, sidings, and cover patios making it the perfect home for a young family, professionals, or college students. Close to Sprouts, LA FITNESS, I-635, Northpark Mall and US-75! 2 Beds ⋅ 2 Baths ⋅ 21150847 MLS Nice 2 bedrooms 1.5 baths with 1 open patio and 1 covered patio and 1 reserved carport. Located in a small, secure, gated community with a pool and ample guest parking. This condo has been renovated with recent roof, windows, sidings, and cover patios making it the perfect home for a young family, professionals, or college students. Close to Sprouts, LA FITNESS, I-635, Northpark Mall and US-75! 6900 Skillman St Unit 111, Dallas
$145,000 Brand New 2BR 1 BA condo under $200k - Wow....Just completed and ready for new owners! You will love this cozy 2 BR condo on the first floor, very convenient to assigned parking spot and close to pool and tennis. Open floorplan, beautifully finished with luxury vinyl flooring, light gray shaker cabinets, all new appliances including refrigerator, built-in electric fireplace, and a large private patio with outdoor locking storage closet included. This complex offers assigned parking, pool and tennis, close proximity to shopping and SoPac trail for biking, jogging, or a pleasant walk. Convenient to 75 for easy travel access. Be the first to enjoy this beautiful condo! Public Driving Directions: Use GPS to 6108 Abrams, it's the first building #2 2 Beds ⋅ 1 Baths ⋅ 21135142 MLS Brand New 2BR 1 BA condo under $200k - Wow....Just completed and ready for new owners! You will love this cozy 2 BR condo on the first floor, very convenient to assigned parking spot and close to pool and tennis. Open floorplan, beautifully finished with luxury vinyl flooring, light gray shaker cabinets, all new appliances including refrigerator, built-in electric fireplace, and a large private patio with outdoor locking storage closet included. This complex offers assigned parking, pool and tennis, close proximity to shopping and SoPac trail for biking, jogging, or a pleasant walk. Convenient to 75 for easy travel access. Be the first to enjoy this beautiful condo! Public Driving Directions: Use GPS to 6108 Abrams, it's the first building #2 6108 Abrams Rd Unit 215, Dallas
$205,000 Experience refined city living along the tree-lined streets of Turtle Creek Boulevard. This updated north-facing residence offers peaceful views toward Highland Park and combines classic style with modern comfort. The updated interior features low-maintenance engineered wood floors, an open kitchen with granite countertops, stainless steel appliances, and a clean, timeless design. Natural light enhances the open layout, creating a comfortable and versatile living space. Enjoy unmatched convenience with The Shops at Turtle Creek Village just steps away—offering dining, grocery, and various city services—and quick access to abundant culinary and shopping adventures in West Village, Highland Park Village, and on McKinney Avenue, Oak Lawn, and Cedar Springs. The building continues to enhance its appeal with current improvements to parking and the porte-cochère, along with recent updates to the pool, balconies, and roof. ALL ASSESSMENTS FOR THESE MAJOR IMPROVEMENTS HAVE BEEN PAID IN FULL BY THE SELLER, offering peace of mind and immediate value to the next owner. Amenities include a resort-style pool, fitness center, dog park, valet, and 24-hour concierge. A quiet retreat in one of Dallas’s most desirable neighborhoods—close to everything, yet surrounded by green space and charm. 1 Beds ⋅ 1 Baths ⋅ 21101815 MLS Experience refined city living along the tree-lined streets of Turtle Creek Boulevard. This updated north-facing residence offers peaceful views toward Highland Park and combines classic style with modern comfort. The updated interior features low-maintenance engineered wood floors, an open kitchen with granite countertops, stainless steel appliances, and a clean, timeless design. Natural light enhances the open layout, creating a comfortable and versatile living space. Enjoy unmatched convenience with The Shops at Turtle Creek Village just steps away—offering dining, grocery, and various city services—and quick access to abundant culinary and shopping adventures in West Village, Highland Park Village, and on McKinney Avenue, Oak Lawn, and Cedar Springs. The building continues to enhance its appeal with current improvements to parking and the porte-cochère, along with recent updates to the pool, balconies, and roof. ALL ASSESSMENTS FOR THESE MAJOR IMPROVEMENTS HAVE BEEN PAID IN FULL BY THE SELLER, offering peace of mind and immediate value to the next owner. Amenities include a resort-style pool, fitness center, dog park, valet, and 24-hour concierge. A quiet retreat in one of Dallas’s most desirable neighborhoods—close to everything, yet surrounded by green space and charm. 3883 Turtle Creek Blvd Unit 416, Dallas
$129,900 **UPDATED CONDO is in the Heart of the Popular LAKE HIGHLANDS!*A Rare Find w-BOTH a 1-CAR GARAGE and BREATH-TAKING CREEK-GREENBELT BALCONY VIEW...at an INCREDIBLE New Price, Seller relocated & Move-In Ready! Updated Sleek Kitchen w-Granite Countertops & Breakfast Bar, Appliances, Updated Lighting-Ceiling Fans & Fixtures*Additional Cabinetry offers Generous Storage Space! Living Room has a Modern Stone-Framed Wood-Burning Fireplace w-TV Mount Above FP**Stylish Wood-Look Ceramic Tile Flooring laid in an Elegant Herringbone Pattern throughout the Home*Newer Windows, Window Treatments, Patio Door, Dishwasher*Addt'l 2025 updates include Hot Water Heater, New Toilet, New Garbage Disposal! *Full-sized WD Utility Area off the Kitchen! Plenty of Windows Provide Lots of Natural Interior Light! Nestled in Nature, Overlooking a Beautiful Tree-Lined Creek w-Expansive Greenbelt...Enjoy your morning coffee, listening to the birds sing from your exterior balcony! NO WATER BILL...HOA includes Water & Trash! Oaks On The Bend Condos offer a Community Pool and are Conveniently Located Close to Nearby Shopping, Dining, White Rock Lake Park & Trails! Easy Access to DART Transit or Short Drive to Northpark Mall or Vibrant Uptown Dallas area! *Award-Winning Richardson ISD School District and White Rock Elementary School - one of the Highest-Rated Elementary Schools in Dallas! Vacant & Move-In Ready! Note: Condos ARE approved for 100% VA or Conventional Financing with 10% down! 1 Beds ⋅ 1 Baths ⋅ 20953386 MLS **UPDATED CONDO is in the Heart of the Popular LAKE HIGHLANDS!*A Rare Find w-BOTH a 1-CAR GARAGE and BREATH-TAKING CREEK-GREENBELT BALCONY VIEW...at an INCREDIBLE New Price, Seller relocated & Move-In Ready! Updated Sleek Kitchen w-Granite Countertops & Breakfast Bar, Appliances, Updated Lighting-Ceiling Fans & Fixtures*Additional Cabinetry offers Generous Storage Space! Living Room has a Modern Stone-Framed Wood-Burning Fireplace w-TV Mount Above FP**Stylish Wood-Look Ceramic Tile Flooring laid in an Elegant Herringbone Pattern throughout the Home*Newer Windows, Window Treatments, Patio Door, Dishwasher*Addt'l 2025 updates include Hot Water Heater, New Toilet, New Garbage Disposal! *Full-sized WD Utility Area off the Kitchen! Plenty of Windows Provide Lots of Natural Interior Light! Nestled in Nature, Overlooking a Beautiful Tree-Lined Creek w-Expansive Greenbelt...Enjoy your morning coffee, listening to the birds sing from your exterior balcony! NO WATER BILL...HOA includes Water & Trash! Oaks On The Bend Condos offer a Community Pool and are Conveniently Located Close to Nearby Shopping, Dining, White Rock Lake Park & Trails! Easy Access to DART Transit or Short Drive to Northpark Mall or Vibrant Uptown Dallas area! *Award-Winning Richardson ISD School District and White Rock Elementary School - one of the Highest-Rated Elementary Schools in Dallas! Vacant & Move-In Ready! Note: Condos ARE approved for 100% VA or Conventional Financing with 10% down! 7340 Skillman St Unit 1113, Dallas
$859,750 PROPOSED CONSTRUCTION! Ready to start a new WYATT JAMES BUILDER home in Kensington Gardens, a secluded pocket in the heart of Hollywood Heights! Zoned to award winning Lakewood Elementary! Minutes from White Rock Lake, Santa Fe Trail, Arboretum, walking distance to Tenison Park Golf and Lindsley Park! Plan features 3 bedrooms, 3.1 baths, 2 living areas. It will be an open plan with fantastic gourmet kitchen with carrara quartzcountertops, abundant custom built site finished cabinets, stainless steel Electrolux appliance package including gas cooktop, custom vent hood. Nail down white oak hard wood floors throughout he living areas, stairs, hallways, high end modern designer finishes throughout. All three bedrooms are ensuite! Primary suite will feature dual sinks, large full tile walk in shower, large free standing soaker tub, large walk in closet. Third floor private suite has spacious bath with large walk in shower, dual sinks, largewalk in closet plus sitting area. Superior construction includes Helical Pier plus post tension slab foundation, solid core doors throughout, Andersen 100 Series Windows, tankless hot water delivery, Huber Zip System sheathing, Fully encapsulated spray foam insulation, Owens Corning Duration Shingles, Securrity 2-GIG System, WAP CAT 6 wiring, Advantech Engineered Subflooring system. Easy access to downtown Dallas, shopping and restaurants in Lakewood, Casa Linda, North Park. Builder provides 1,2, and 10 Year Warranties. 3 Beds ⋅ 4 Baths ⋅ 20870111 MLS PROPOSED CONSTRUCTION! Ready to start a new WYATT JAMES BUILDER home in Kensington Gardens, a secluded pocket in the heart of Hollywood Heights! Zoned to award winning Lakewood Elementary! Minutes from White Rock Lake, Santa Fe Trail, Arboretum, walking distance to Tenison Park Golf and Lindsley Park! Plan features 3 bedrooms, 3.1 baths, 2 living areas. It will be an open plan with fantastic gourmet kitchen with carrara quartzcountertops, abundant custom built site finished cabinets, stainless steel Electrolux appliance package including gas cooktop, custom vent hood. Nail down white oak hard wood floors throughout he living areas, stairs, hallways, high end modern designer finishes throughout. All three bedrooms are ensuite! Primary suite will feature dual sinks, large full tile walk in shower, large free standing soaker tub, large walk in closet. Third floor private suite has spacious bath with large walk in shower, dual sinks, largewalk in closet plus sitting area. Superior construction includes Helical Pier plus post tension slab foundation, solid core doors throughout, Andersen 100 Series Windows, tankless hot water delivery, Huber Zip System sheathing, Fully encapsulated spray foam insulation, Owens Corning Duration Shingles, Securrity 2-GIG System, WAP CAT 6 wiring, Advantech Engineered Subflooring system. Easy access to downtown Dallas, shopping and restaurants in Lakewood, Casa Linda, North Park. Builder provides 1,2, and 10 Year Warranties. 7118 Granada Pl, Dallas
$938,500 Wyatt James Builders New Construction TO BE BUILT! Just finished permitting process with an Estimated completion November 2025! Zoned to Lakewood Elementary for under $1M! Nestled in quiet, secluded pocket in the Hollywood Heights area, adjacent to greenbelt. Near Santa Fe Trail, Lindsley Park, minutes from White Rock Lake, Aarboretum, hopping and restaurants in Lakewood and Casa Linda and walking distance to Tenison Park Golf Course! Beautiful interior design features including nail down white oak hardwood floors throughout living areas, primary suite, stairway and game room! Stunning kitchen features include site finished custom made cabinets, Carrera marble, High end stainless steel Electrolux appliance package with gas cooktop, large island with composite silgranite sink! Second level has primary suite with incredible full tile oversized walk in shower, dual sinks, large walk in closet, and 2 bedrooms with bath.Utility room. is conveniently located near bedrooms! Third level has bedroom plus study nook with built in desk and large game room! Perfect for guests, teen child or mother in law suite! Beautiful upgraded design features throughout. Features behind the walls that you do not see are full foam encapsulation insulation for great energy savings, full zip system sheathing for stuctural integrity, tankless water heater, full security and data system! Builder provides standard One, Two and Ten Year fully transferrable Warranties! 4 Beds ⋅ 4 Baths ⋅ 20818832 MLS Wyatt James Builders New Construction TO BE BUILT! Just finished permitting process with an Estimated completion November 2025! Zoned to Lakewood Elementary for under $1M! Nestled in quiet, secluded pocket in the Hollywood Heights area, adjacent to greenbelt. Near Santa Fe Trail, Lindsley Park, minutes from White Rock Lake, Aarboretum, hopping and restaurants in Lakewood and Casa Linda and walking distance to Tenison Park Golf Course! Beautiful interior design features including nail down white oak hardwood floors throughout living areas, primary suite, stairway and game room! Stunning kitchen features include site finished custom made cabinets, Carrera marble, High end stainless steel Electrolux appliance package with gas cooktop, large island with composite silgranite sink! Second level has primary suite with incredible full tile oversized walk in shower, dual sinks, large walk in closet, and 2 bedrooms with bath.Utility room. is conveniently located near bedrooms! Third level has bedroom plus study nook with built in desk and large game room! Perfect for guests, teen child or mother in law suite! Beautiful upgraded design features throughout. Features behind the walls that you do not see are full foam encapsulation insulation for great energy savings, full zip system sheathing for stuctural integrity, tankless water heater, full security and data system! Builder provides standard One, Two and Ten Year fully transferrable Warranties! 7106 Granada Pl, Dallas
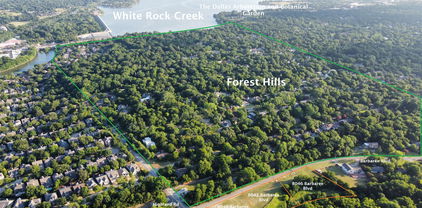
$1,399,900 3 contagious lots available for sale: 8040 8042 8046 Barbaree Blvd. Located just south of the acclaimed Forest Hill subdivision!! This prime land is in a 100 year flood plain. Zoned Residential. To be sold as a package together. 14653329 MLS 3 contagious lots available for sale: 8040 8042 8046 Barbaree Blvd. Located just south of the acclaimed Forest Hill subdivision!! This prime land is in a 100 year flood plain. Zoned Residential. To be sold as a package together. 8040 Barbaree Blvd, Dallas