Refine Search
Sort by
2920 Half Dome Ct, McKinney
$749,900
4 Beds ⋅ 4 Baths ⋅ 21396945 MLS
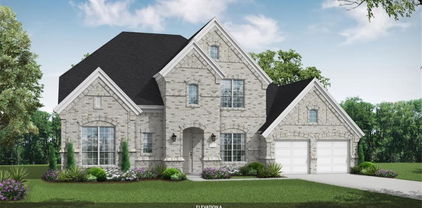
A home office with French doors is set just inside the entry. A theatre room with French doors is off the extended entry, which opens into the main living areas. The family room features a wall of windows and a wood mantel fireplace. The kitchen offers a 5-burner gas cooktop, a corner walk-in pantry, and an inviting island with seating space. The corner morning area embraced by rows of windows provides access to the covered backyard patio. A secluded primary suite highlights a wall of windows in the bedroom. Double doors lead to the primary bath with dual vanities, a freestanding tub, a separate glass-enclosed shower, and a large walk-in closet. Two secondary bedrooms, a full bath, a half bath, and a guest suite with a private bath complete this one-story design. A mud room and utility room are off the three-car garage.

2920 Half Dome Ct, McKinney

10880 Sedalia Dr, McKinney
$450,000
3 Beds ⋅ 2 Baths ⋅ 21393406 MLS
The backyard steals the show at this refreshed single-story home on a corner lot in The Heights at Westridge, and it's one you have to stand in to fully appreciate. A covered patio with two ceiling fans opens to expansive wood decking, flagstone walkways, mature trees professionally trimmed in 2026, and two pergolas, one over a lounge area and one over the swim spa that stays with the home. Inside, a front flex room works as a second living area, playroom or study, and the vaulted family room centers on a gas-log fireplace with an updated plaster-look surround. The open kitchen offers granite counters, a large island with breakfast-bar seating, repainted cabinets, a new backsplash, gas cooktop, wall oven and pantry. The primary suite overlooks the backyard with dual vanities, a garden tub, separate shower and walk-in closet. Engineered wood floors, wainscoting, arched openings, fresh paint throughout most of the home, updated light fixtures, new mirrors and bamboo shades. The big items are done: new AC in 2026, roof in 2020, and a 2023 foundation repair with a lifetime transferable warranty. Water purification and reverse osmosis systems, EV charging in the garage. Zoned to Frisco ISD with Mooneyham Elementary about half a mile away, plus two neighborhood amenity centers with pools and a playground. H-E-B, Eldorado Parkway and SH 121 are minutes away. Come see that backyard and beautifully maintained home for yourself!

10880 Sedalia Dr, McKinney

921 Hearthside Way, McKinney
$348,950
2 Beds ⋅ 2 Baths ⋅ 21396074 MLS
Welcome home to easy living and timeless comfort in Fireside Village, McKinney's premier 55+ active adult community. Perfectly positioned on a beautifully maintained interior lot, this exceptional single-story residence offers the ideal blend of elegance, functionality, and low-maintenance living. From the moment you arrive, the charming curb appeal, manicured landscaping, and inviting front entry create a warm first impression. Inside, abundant natural light fills the thoughtfully designed open-concept floor plan, creating bright and welcoming spaces for everyday living and entertaining. The spacious living area flows effortlessly into the kitchen and dining spaces, making it easy to gather with family and friends. The well-appointed kitchen features generous cabinetry, abundant prep space, and stylish finishes designed for both daily meals and special occasions. The private primary suite serves as a peaceful retreat, offering a spacious bedroom, ensuite bath, and walk-in closet. An additional bedroom provides flexibility for guests, hobbies, a home office, or creative space. Step outside to the covered patio and enjoy your morning coffee, an evening glass of wine, or simply a quiet moment outdoors. One of the greatest advantages of living in Fireside Village is the lock-and-leave lifestyle, with HOA-maintained front and backyard landscaping allowing you to spend less time on yard work and more time enjoying what matters most. Conveniently located minutes from Historic Downtown McKinney, shopping, dining, medical facilities, and major thoroughfares including US-75 and US-380, this home offers both tranquility and convenience. Residents also enjoy beautifully maintained surroundings and lifestyle-focused amenities that make Fireside Village such a sought-after place to call home. Beautifully maintained and move-in ready, this is more than a home—it's an opportunity to embrace a simpler, more enjoyable way of living.

921 Hearthside Way, McKinney

4309 Rancho Del Norte Trl, McKinney
$384,800
3 Beds ⋅ 2 Baths ⋅ 21394706 MLS
Welcome to this bright and inviting one-story home in Craig Ranch North! This well-designed 3-bedroom, 2-bath home features an additional study or office, an open floor plan, and abundant natural light throughout. The spacious living area features a gas fireplace and opens to the kitchen, creating a comfortable setting for everyday living and entertaining. The primary suite offers a generous bedroom and an ensuite bath with a garden tub and separate shower. Two oversized secondary bedrooms provide plenty of space for family, guests, or hobbies, while the dedicated study offers flexibility for a home office, study, or additional workspace. Laminate wood flooring enhances the living and dining areas. A 2 car attached garage provides convenient parking and storage. Located in desirable Craig Ranch North with easy access to SH 121 and US 75 and served by Frisco ISD. Enjoy the parks, trails, green spaces, and recreational amenities that make Craig Ranch a highly sought-after North Texas community. Currently leased through June 2027. An opportunity for investors seeking a property with an existing tenant in place. Buyer to honor existing lease agreement.

4309 Rancho Del Norte Trl, McKinney

4624 Floral Fields Way, McKinney
$949,900
5 Beds ⋅ 6 Baths ⋅ 21396337 MLS
SOUTHGATE HOMES ADDISON III floor plan. Spanning 4,182 square feet, this exceptional 5-bedroom, 5.5-bath residence offers a rare blend of space, flexibility, and thoughtful design. The Addison A welcomes you with a dramatic iron front door and opens to expansive living areas anchored by a seamless indoor-outdoor connection through oversized sliding glass doors. A downstairs media room, study and guest bedroom combined with our Guest Suite upstairs, acting as a second master bedroom, provides incredible versatility for guests, multi-generational living, or a private retreat. Upstairs, additional living space with a Game Room and Loft plus two additional secondary bedrooms offer comfort and privacy for everyone. Designed to adapt beautifully to the way you live, this home delivers refined comfort without compromise. All nestled in our newest community, Eliana, featuring Prosper schools and McKinney taxes. Welcome Home! MOVE IN READY NOW!

4624 Floral Fields Way, McKinney

4001 Maida Rd, McKinney
$600,000
5 Beds ⋅ 4 Baths ⋅ 21395441 MLS
This is the kind of home where SPACE changes how you live. Set on an OVERSIZED CORNER LOT - over quarter of an acre - in Erwin Farms, this 5-bedroom, 4-bath home offers approximately 3,400 square feet, but it’s the way the space functions that makes it special. Start in the kitchen, where the oversized island comfortably seats FIVE, giving you room for weeknight dinners, homework spread across the counter, morning coffee, and friends gathered around while you cook. Abundant cabinetry, generous prep space, modern appliances, and durable luxury vinyl plank flooring make the heart of the home as practical as it is inviting, while the open layout keeps the kitchen connected to the main living and dining spaces. Need flexibility? TWO BEDROOMS AND TWO FULL BATHROOMS are downstairs, creating an ideal setup for overnight guests, multigenerational living, a nursery, or a private home office without sacrificing a bedroom upstairs. The second floor adds three more bedrooms - one with en-suite bath - plus BOTH a spacious game room and dedicated media room, so movie night, gaming, play space, and everyday life don’t all have to compete for the same room. And then there’s the YARD. The sellers extended the fencing to take full advantage of this oversized lot, creating a HUGE usable backyard with the kind of space that is increasingly hard to find. There’s room to dream about a future pool while still keeping plenty of grass for a soccer game, dogs, a playset, or a backyard full of friends. The covered patio gives you a front-row seat to it all. Even the EAST-FACING orientation has its perks, welcoming morning light while your indoor plants and future garden will thank you for it. All of this is tucked into Erwin Farms, where a pool, parks, trails + neighborhood amenities make it easy to get outside, with McKinney shopping, dining and everyday conveniences nearby. This is a home with more room for the way you actually want to live. No Pets have ever lived in this home.

4001 Maida Rd, McKinney

1108 Navajo Dr, McKinney
$775,000
5 Beds ⋅ 5 Baths ⋅ 21391899 MLS
Sophisticated yet effortlessly livable, this exceptional North McKinney residence offers more than 4,300 square feet with 5 bedrooms, 4.5 baths, and an impressive blend of refined interiors and resort-inspired outdoor living. Soaring ceilings and expansive windows create a dramatic first impression, filling the open living spaces with natural light. At the heart of the home, the spacious living room flows seamlessly into a beautifully appointed kitchen featuring granite countertops, stainless steel appliances, abundant cabinetry, and recently replaced dishwasher and gas cooktop. Thoughtfully designed for flexibility, the first floor includes a private guest suite, dedicated office, and secluded primary retreat with dual vanities, soaking tub, and separate shower. Upstairs, three additional bedrooms are complemented by an expansive game room and dedicated media room featuring tiered seating, projector-ready mounts, high-end wired surround sound, and a wet bar. Outside, discover a private resort-style escape designed for year-round entertaining. A sparkling pool with dramatic waterfall feature is surrounded by pet-friendly AstroTurf, large covered patio and outdoor shower. The elevated, terraced yard enhances privacy while providing additional space for pets, recreation, or future customization. A 3-car garage, EV charging capability, and smart-home features including motorized blinds complete this exceptional property, ideally situated in sought-after North McKinney and served by McKinney ISD.

1108 Navajo Dr, McKinney

904 Hills Creek Dr, McKinney
$865,000
4 Beds ⋅ 5 Baths ⋅ 21386123 MLS
Evenings here have a routine. Dinner comes off the outdoor kitchen, someone heads for the pool or spa, and the fire pit gets lit as the sun sets down the fourth fairway of Hills Creek. With a pergola for shade and the golf course as your backdrop, this backyard is the reason people fall for the house. Set on a quarter-acre golf course lot in McKinney’s Stonebridge Ranch, the home has real character from the drive up, with mature trees, English ivy, and stone retaining walls that deliver curb appeal that’s hard to find. The inside has been thoroughly reworked. The kitchen was stripped to the studs and rebuilt with custom cabinets, quartz countertops, a custom backsplash, crystal chandeliers, and a ZLINE 8-burner gas range—the custom island moves to make the space work for everyday cooking or a crowd. A wet bar with a wine cooler and antique doors sits close by, and the den is the cozy room, with wood beams, a stone fireplace, and a custom wood hearth. On the main floor, the primary suite overlooks the pool and has wood floors, its own gas fireplace, and a remodeled bath with a soaking tub, quartz, two sinks, and two walk-in closets. There’s also a second bedroom downstairs with a remodeled full bath. Upstairs, you'll find a flexible game room or sitting area, two bedrooms with their own baths, new carpet, and double doors to a wide balcony overlooking the pool and golf course. The expensive updates are done: windows about a year old, HVAC from 2024, an iron front door, new rear doors, fresh exterior paint, a new driveway, a stone retaining wall, new south-side fencing, and exterior lighting. By the time the last of the light fades over the fairway, you’ll understand why this house feels different. The work is done, the setting is beautiful, and every day ends with the view down Hole #4. This is the one in Stonebridge Ranch you’ll want to come home to.

904 Hills Creek Dr, McKinney

4840 Serenity Trl, McKinney
$899,000
3 Beds ⋅ 3 Baths ⋅ 21393801 MLS
Nestled within the gated Waterstone community and served by Melissa ISD, this custom one acre property offers an inviting blend of thoughtful design, spacious living, and impressive functionality. The home features 3 bedrooms, a dedicated office with a fireplace, custom built-ins and a beautiful coffered wood ceiling, plus a second coffered wood ceiling in the main living area. The study offers a large closet, offering the flexibility to serve as a fourth bedroom if needed. An additional upstairs bonus or flex room provides even more versatility for a media room, game room, hobby space or additional living area. The private primary suite includes an additional attached flex room with a wall of built-ins, creating the perfect space for a sitting room, exercise area, nursery or second office. The kitchen is designed for both everyday living and entertaining, featuring a 5-burner gas cooktop, double ovens, oversized walk in pantry and butler’s pantry complete with wine refrigerator. A large laundry room offers abundant cabinetry and a sink, while extensive storage throughout the home keeps everything organized. Three fireplaces add warmth and character, including one on the covered patio featuring a built-in grill, creating an exceptional outdoor entertaining space. JellyFish Lighting adds customizable lighting to the exterior, perfect for everyday ambiance and holidays. An attached 23x12 shop provides exceptional additional workspace and storage. With generous indoor and outdoor living spaces, custom details and room to enjoy the outdoors. This property offers the rare opportunity to enjoy a peaceful country feel and the space of an acre while still being right in McKinney

4840 Serenity Trl, McKinney

2309 Leslie Ln, McKinney
$825,000
5 Beds ⋅ 4 Baths ⋅ 21390689 MLS
This exceptionally beautiful Shaddock home in sought-after Stonebridge Ranch offers showstopping appeal, extensive custom upgrades, and a rare dual-primary-suite floor plan. Abundant natural light fills the open-concept interior, where hardwood floors & solid wood doors throughout the downstairs create an elevated yet inviting feel. The elegant formal dining room features a tray ceiling and captivating lighting, while the spacious living area seamlessly connects to the kitchen for effortless entertaining. This magazine-worthy kitchen showcases stainless steel appliances, double ovens, a gas cooktop, custom range hood, double-stacked cabinetry with glass-front uppers, white quartz countertops, and designer backsplash. The main level also offers a private office with French doors, plus a secondary bedroom & full bath privately positioned for extended-stay guests. The primary suite features a large walk-in closet, oversized walk-in shower, and soaking tub. Upstairs, a 2nd primary suite offers flexibility for multi-generational living or a private guest retreat, along with an expansive game room and adjoining media room perfect for game nights, movie nights, and awesome Super Bowl parties with friends and family. A covered patio and low-maintenance astroturfed backyard extend the living space outdoors. Smart features include app-controlled AC, electronic front-door lock, and doorbell camera. Enjoy the exceptional Stonebridge Ranch lifestyle with resort-style amenities including the Aquatic Center, pickleball courts, pavilion, 20+ lakes & ponds for catch-and-release fishing, and 12+ parks & playgrounds, plus the Stonebridge Beach Club’s upcoming multi-million-dollar resort-style transformation. Highly regarded McKinney ISD feeds to McKinney Boyd HS. Quick access to Hwy 75, 121, and Hwy 380. Minutes from H-E-B, Kroger, Trader Joe’s, Whole Foods, Target, Walmart, Adriatica, and abundant shopping, dining, and entertainment, including the upcoming $300M Sunset Amphitheater.

2309 Leslie Ln, McKinney

4309 Boykin Ave, McKinney
$949,990
5 Beds ⋅ 5 Baths ⋅ 21395873 MLS
MLS# 21395873 - Built by Coventry Homes - December 2026 completion ~ Experience luxury living in this stunning 3,997 sq ft home situated on a premium 70’ north-facing homesite backing to peaceful green space. Thoughtfully designed with spacious open-concept living, this home offers the perfect balance of elegance and everyday functionality. The expansive great room flows effortlessly into the gourmet kitchen and dining areas, creating an ideal setting for entertaining and making lasting memories. Large windows showcase beautiful greenbelt views, bringing natural light and tranquility into the home. The well-appointed layout provides generous bedrooms, flexible living spaces, and exceptional craftsmanship throughout. Enjoy the privacy of a premium homesite while taking advantage of everything the award-winning Painted Tree community has to offer, including resort-style pools, scenic walking and biking trails, parks, playgrounds, fishing ponds, and vibrant community events. Don’t miss this opportunity to own a beautiful home in one of McKinney’s most desirable master-planned communities—schedule your private tour today!

4309 Boykin Ave, McKinney

316 Terra Verde Ln, McKinney
$380,000
2 Beds ⋅ 2 Baths ⋅ 21392211 MLS
Beautiful single-story duplex in the coveted 55+ active adult community with numerous updates! Rare opportunity for those that want to own both sides as the other side at 320 Terra Verde is also for sale. Nestled on an interior street backing to serene farmland views, this immaculate home is move in ready. Country Lane Villas is a vibrant neighborhood that provides a comfortable, low-maintenance living with convenience to shopping, restaurants, senior center, Medical City McKinney hospital, the historic McKinney square and a year round farmers market. The island kitchen boasts white cabinetry, granite countertops, under-cabinet lighting, stainless steel appliances including a refrigerator, and a built-in workspace that is perfect for daily organization. The open-concept floor plan features vaulted ceilings, engineered hardwood floors in living room and expansive unobstructed views of the pretty open space with numerous trees. The primary suite includes wide doorways for accessibility and a spacious bathroom with a separate shower. The secondary bedroom and additional full bath provide plenty of space for guests or hobbies. The large laundry room is complete with built-in shelving, a folding counter, and hanging rod. Enjoy zero-step access from the garage and all outdoor entrances. Relax on the oversized covered patio, perfect for morning coffee or evening breezes. The active community offers outstanding amenities: a fitness center, restaurant, community pool, clubhouse, theater, and a calendar full of social events. The HOA covers front and backyard maintenance, flower bed landscaping, structure insurance which includes the roof, interior and exterior pest control, and sprinkler system maintenance—providing truly hassle-free living. Notable mechanical replacements and improvements include the epoxy finish on the garage floor, HVAC and water heater.

316 Terra Verde Ln, McKinney

1900 Brookfield Way, McKinney
$675,000
3 Beds ⋅ 3 Baths ⋅ 21391983 MLS
BACKYARD GOALS ACHIEVED! Seller is offering a $5,000 landscaping credit, giving buyers the opportunity to further personalize this beautiful backyard oasis! Welcome to this charming Tudor-style home in sought-after Fieldstone Place in the heart of Stonebridge Ranch, where low-maintenance living is part of the lifestyle. The incredible backyard retreat, completed in 2021, was designed for entertaining, relaxing, and everyday enjoyment with a sparkling pool featuring an in-floor cleaning system, tanning ledge, water feature, and spa, plus a covered patio, outdoor kitchen, multiple dining and lounging areas, putting green, and pet-grade turf. With turf in back and front-yard maintenance provided by the Fieldstone Place HOA, you can leave the mower behind and spend your weekends enjoying the yard instead of maintaining it. Inside, the immaculately maintained home offers a warm, neutral palette, abundant storage, and thoughtful updates throughout. Wood flooring has been added in the dining area and primary bedroom, while plush, high-end carpet installed in recent years adds comfort upstairs and along the staircase. HVAC systems were replaced in 2022 and 2024. The flexible floor plan offers 3 bedrooms plus a dedicated study, with the primary suite downstairs overlooking the backyard. Upstairs are 2 secondary bedrooms, a full bath, and a versatile game room or second living area, plus exceptional walk-out attic storage. Enjoy the established Stonebridge Ranch community, McKinney ISD schools, and a truly low-maintenance lifestyle, then come home to a backyard that feels like your own private resort. A wonderful place to call home!

1900 Brookfield Way, McKinney

11704 Hamptonbrook Dr, McKinney
$574,900
4 Beds ⋅ 4 Baths ⋅ 21391577 MLS
Gorgeous 4 BR home with 4 FULL bathrooms in highly acclaimed Prosper ISD! Located perfectly in a cul-de-sac with mature trees providing shade and an extra deep driveway. Wood floors and an open floor plan take you throughout the common areas with plenty of natural light. Cook with gas in the stunning kitchen with gorgeous cabinets and a large island. The private primary suite is spacious and has a large walk-in closet. Family movie night is perfect in the dedicated media room. 4 Full Bathrooms means everyone has their own private bathroom. Each bedroom has its own walk-in closet as well. Enjoy the extended patio and privacy with no neighbors behind the home. Great conveniences including a park, pool, splash pad, playground, and walking trails just a quick walk away.

11704 Hamptonbrook Dr, McKinney

405 James Herndon Trl, McKinney
$650,000
5 Beds ⋅ 4 Baths ⋅ 21390875 MLS
Welcome to this beautifully crafted home on a professionally landscaped corner lot in a quiet cul-de-sac! A spacious front porch sets the stage, while the dramatic rotunda entry, natural light, soaring ceilings and wrought-iron staircase details deliver an unforgettable first impression. Designed for living and entertaining, the main level offers two living areas, a dedicated study, formal dining and spacious eat-in kitchen with granite countertops, premium appliances and island seating. The cooktop and microwave are brand new, and ALL appliances convey! The main living room is a showstopper with two-story ceilings and a corner gas fireplace. The large downstairs primary suite has dual vanities, soaking tub, separate shower, water closet and oversized walk-in closet. Upstairs are four generously sized bedrooms, two full baths and a spacious game room overlooking the living area. Every bedroom has a walk-in closet, and one offers a unique tower sitting area perfect for a study, reading nook or retreat. Outside, the fenced backyard is surrounded by mature trees with no neighbor on the left, creating a private setting. Inwood Hills offers a community pool and playground and sits across from Bonnie Wenk Park with trails, pond, playgrounds, sports fields, workout area and dog park. Cockrill Middle and Boyd High are within walking distance, with Minshew Elementary, Adriatica Village and Historic Downtown McKinney a short drive away. Even more to love: engineered hardwoods, BRAND NEW carpet, fresh paint, newer HVAC and water heater, plus a newer roof recently evaluated and in good condition. Energy-efficient features include spray foam insulation in the attic and walls, plus an EV charger in the extended garage. With oversized rooms, striking architecture, thoughtful updates, privacy and a fantastic location, this home delivers space, functionality and plenty of WOW factor!

405 James Herndon Trl, McKinney

10309 Marathon Ct, McKinney
$478,800
3 Beds ⋅ 2 Baths ⋅ 21395712 MLS
Welcome to this beautiful home nestled on a peaceful cul-de-sac in McKinney, offering excellent curb appeal, charming architecture, and a welcoming front porch. Inside, the bright open-concept floor plan is ideal for everyday living and entertaining, featuring soaring ceilings, stylish finishes, and a cozy fireplace in the living room. The chef-inspired kitchen offers elegant countertops, modern appliances, a spacious island, and a refrigerator that remains with the home. The private primary suite features a spa-like bath with soaking tub, dual vanities, and a walk-in closet. Additional bedrooms, a dedicated office, and a flexible dining or bonus room provide plenty of space for work, guests, or family. Enjoy the private backyard, perfect for relaxing or entertaining. Community amenities include a pool, jogging path, and playground. Conveniently located near schools, shopping, dining, Universal and PGA GOLF PARKS, and major McKinney amenities. Move-in ready and a must-see!

10309 Marathon Ct, McKinney

5217 Fort Buckner Dr, McKinney
$470,000
3 Beds ⋅ 3 Baths ⋅ 21394714 MLS
Welcome to 5217 Fort Buckner Dr, a stunning 2,097 sq ft luxury townhome located in the prestigious Craig Ranch community and zoned for highly acclaimed Frisco ISD. Offering a perfect blend of elegance and low-maintenance living, this 3-bedroom, 2.5-bathroom home with a 2-car garage features an expansive open floor plan ideal for entertaining. The highly coveted main-floor primary suite provides a quiet retreat tucked away from the rest of the home. Also on the first level is a versatile flex space that effortlessly adapts to your lifestyle—perfect as a formal dining room, elegant formal living area, dedicated home office, or hobby studio. Upstairs, you will find two generously sized secondary bedrooms connected by a thoughtful Jack-and-Jill bathroom, complete with private, separate vanities so everyone has their own space. Step out onto the private second-floor balcony for a quiet morning or an evening wind-down. Outdoor living is maximized without the hassle of heavy upkeep. Greet guests from your charming front porch or host weekend gatherings in your private side yard. Situated just minutes from SH 121, this exceptional townhome offers unparalleled access to major thoroughfares, premier corporate business hubs, luxury shopping, and dining. Vibrant, modern, and perfectly positioned - come see your new lifestyle today!

5217 Fort Buckner Dr, McKinney

3100 Taunton Way, McKinney
$649,000
4 Beds ⋅ 4 Baths ⋅ 21391091 MLS
East-Facing • Former Model Home • Designer Finishes • First-Floor Primary Suite • Guest Suite with Private Bath • Media Room • HOA-Maintained Front & Backyard Perfectly positioned less than five minutes from SH 121, US-75, and Downtown McKinney, this stunning former model home, built in 2020, offers exceptional style, functionality, and convenience. This beautifully designed two-story residence features 4 bedrooms, 3.5 baths, a private office, two spacious living areas, and a dedicated media room. Showcasing the elevated finishes of the original model, the home features designer lighting and fixtures, upgraded flooring, custom built-ins, and abundant natural light throughout. The gourmet kitchen is beautifully appointed with quartz countertops, 42-inch cabinetry, stainless steel appliances, and an oversized island, opening seamlessly to the spacious living area—perfect for everyday living and entertaining. The private first-floor primary suite offers a spa-inspired bath and generous walk-in closet. Upstairs, a spacious guest suite with a private en-suite bath provides comfort and privacy for family or guests. A dedicated media room and pre-wired sound system further enhance the home's entertainment appeal. Enjoy outdoor living on the covered patio overlooking a beautifully landscaped yard. Additional highlights include a tankless water heater and 16-SEER HVAC system. Zoned to McKinney ISD, this exceptional home offers the added convenience of HOA-maintained front and backyard landscaping, allowing you to enjoy a beautifully maintained yard without the hassle of mowing.

3100 Taunton Way, McKinney

2221 Tremont Blvd, McKinney
$685,000
4 Beds ⋅ 4 Baths ⋅ 21386296 MLS
Beautifully updated and move-in ready in the highly sought-after Tucker Hill community, zoned to acclaimed Prosper ISD. 2221 Tremont Blvd combines the timeless architecture and charm Tucker Hill is known for with an extensively refreshed, modern interior featuring new flooring, fresh paint, new designer lighting, modern finishes, and thoughtful improvements throughout. From the moment you step inside, the updates make an immediate impression. New engineered white oak hardwood flooring brings warmth and a clean, contemporary feel to the main living areas, complemented by fresh interior paint and an extensive collection of new light fixtures that give the home a bright, modern and cohesive look. Coordinating bronze finishes are carried throughout the lighting, faucets, mirrors, door hardware and fixtures, tying the spaces together with a sophisticated and intentional design. The kitchen sits at the heart of the home with generous cabinetry and prep space, a center island, and an open connection to the surrounding living and dining areas. Updated lighting, fixtures and bronze accents give the space a fresh, elevated appearance and complement the newly updated interiors. A dedicated study provides a private and flexible space for a home office. The first-floor primary suite offers a spacious private retreat with a walk-in closet and beautifully refreshed primary bath featuring updated countertops, new mirrors, faucets, lighting, fixtures and bronze finishes. Upstairs, three additional bedrooms, two bathrooms and a spacious secondary living area provide flexibility for family, guests, a game room or media space. The home features a whole-house water softener and filtration system, an oversized garage with epoxy-coated flooring, a freshly stained fence, and a tankless water heater. Thoughtfully modernized with attention to detail throughout, this home blends classic Tucker Hill character with a fresh, polished, move-in-ready feel.

2221 Tremont Blvd, McKinney

6316 Avalon Woods Dr, McKinney
$1,100,000
4 Beds ⋅ 4 Baths ⋅ 21393194 MLS
The moment the gate goes up at the Guardhouse, you can breathe. You’re home. This custom built home reflects the quality of its surroundings. Enter to high ceilings, handscraped hardwood and limestone patterned floors, and a peek-a-boo view of the trees in the greenbelt outside. The office to your right features a beamed tray ceiling and handsome cast stone fireplace surround. The dining room allows your table to extend so everyone can be together, and there is a beverage center so guests can easily help themselves without interrupting the chef. The kitchen is light, bright, and equipped for serious cooking, with high-end appliances, tons of counterspace, and smartly zoned work areas. Friends and family can gather in the breakfast room & family room for comfortable entertaining. Outside is perfect for entertaining groups, with multiple seating areas for intimate groupings, anchored by the outdoor kitchen (for the grillmaster) and a gorgeous pool surrounded by greenery for a private swim. When it’s time to wind up the day, the primary suite with it’s restful treed view features an incredible spa-like bath. You will find a walk-in shower with multiple shower heads & body sprays, an on-trend freestanding soaking tub, and a custom designed walk-in closet. Upstairs is a loft & three bedrooms (one used as a home gym). The perfect lock and leave for a busy executive or to give a homebody an excuse to never go out. This is the life you’ve been dreaming of.

6316 Avalon Woods Dr, McKinney

2925 Mira Vista Ct, McKinney
$749,900
4 Beds ⋅ 5 Baths ⋅ 21395463 MLS
The front porch leads to the extended entryway with a 12-foot rotunda ceiling. Off the main hallway are two secondary bedrooms with private full baths and walk-in closets. The family room features a wood mantel fireplace, a wall of windows, and access to the covered backyard patio. French doors open into the game room, which is located off the dining area. The kitchen features a 5-burner gas cooktop, an island with seating space, and a walk-in pantry. The primary suite highlights a wall of windows in the bedroom. Double doors lead to the primary bath with dual vanities, a freestanding tub, a glass-enclosed shower, and two walk-in closets. An additional secondary bedroom and a full bath complete this one-story design. The mud room and utility closet are off the three-car garage.

2925 Mira Vista Ct, McKinney

7428 Mitchell Dr, McKinney
$375,000
3 Beds ⋅ 3 Baths ⋅ 21389146 MLS
Welcome to this beautifully maintained end-unit townhome in the Greens at Stacy Crossing community! This all brick and stone, two-story home offers added privacy with a side entry and open green space at the door, plus low-maintenance living. Step inside to a bright, open living room with a ceiling fan, large windows, and plantation shutters throughout. The living area flows into a dining space with an upgraded chandelier, all set on hardwood flooring throughout the main level. The kitchen features white cabinetry, granite countertops, a tile backsplash, stainless steel appliances, a center island, and a walk-in pantry. A half bath completes the main floor. Upstairs offers plush carpet, ceiling fans, and a versatile loft or family room, plus a laundry closet for convenience. The primary suite includes a large walk-in closet and an ensuite bath with a frameless glass walk-in shower and double-sink vanity, while two additional bedrooms share a full hall bath. HOA covers roof, grass, and outdoor maintenance, plus access to the community pool with water features and a shaded pergola lounge area. Conveniently located near Hwy 121 and 75, with a public school campus nearby. Schedule your showing today! Click the Virtual Tour link to view the 3D walkthrough. Discounted rate options and no lender fee future refinancing may be available for qualified buyers of this home.

7428 Mitchell Dr, McKinney

6300 Simone Ave, McKinney
$579,990
4 Beds ⋅ 4 Baths ⋅ 21393445 MLS
Built by M-I Homes. Welcome to 6300 Simone Avenue, McKinney, Texas — a stunning new construction home built by M-I Homes. This 2-story home offers a thoughtfully designed living space, featuring 4 bedrooms, 3 full bathrooms, and 1 half bathroom. Step inside to discover an open-concept living space that creates a seamless flow throughout the main level, perfect for everyday living and entertaining. The quality of design is evident in every detail, from the well-appointed finishes to the carefully planned floorplan that balances comfort with functionality. The owner's bedroom features a private en-suite bathroom, providing a peaceful retreat at the end of the day. 3 additional bedrooms offer generous space for family, guests, or a home office. The conveniently placed half bathroom serves common areas of the home. Outside, a covered patio extends your living space and provides an ideal spot for relaxing or hosting gatherings in any weather. Key Features: New construction by M-I Homes 4 bedrooms and 3 full bathrooms plus 1 half bathroom 2-story floorplan Open-concept living space Owner's bedroom with private en-suite bathroom Covered patio Quality design and finishes throughout This Quick Move-In home is situated in a welcoming neighborhood with convenient proximity to parks, making it an ideal setting for an active lifestyle. Schedule your visit today!

6300 Simone Ave, McKinney

10320 Flat Creek Trl, McKinney
$615,000
5 Beds ⋅ 4 Baths ⋅ 21393222 MLS
Welcome home! Beautifully updated and designed for both everyday living and entertaining, this spacious home features an open-concept layout, tile and hardwood floors, and nearly every surface thoughtfully refreshed by the current owners. Recent exterior improvements include a new roof, gutters, and freshly stained fencing, adding both curb appeal and peace of mind. The kitchen overlooks the living room, breakfast area, and backyard oasis, creating an easy flow throughout the heart of the home. The first floor includes an office and a spacious primary suite with an updated bath featuring a frameless glass shower, jetted tub, dual sinks, and a walk-in closet. Upstairs, you’ll find a large game room, four additional bedrooms, and two full baths, offering plenty of space for family, guests, or flexible living. Step outside to your own backyard retreat, complete with a pool, grotto, and a large covered patio added by the current owners. The generous outdoor living space is perfect for year-round relaxing, dining, and entertaining. Located near Scott Elementary in Frisco ISD and within the Westridge community, residents enjoy access to a water park with water slides, children’s pools, an amenity center, and common areas. A wonderful place to call home!

10320 Flat Creek Trl, McKinney

Listings provided by North Texas Real Estate Information Systems (NTREIS). Listing data has been deemed reliable but is not guaranteed to be accurate by the MLS.

Last updated:

How much is your home worth?

Get instant property value now!