Refine Search
Sort by
315 Highland Creek Dr, Wylie
$400,000
4 Beds ⋅ 3 Baths ⋅ 21358665 MLS
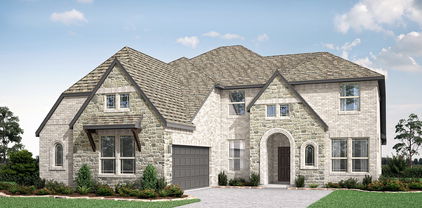
RARE OPPORTUNITY at an unbeatable price. Welcome to this spacious, northeast-facing 4-bedroom home offering 2,736 square feet in one of Wylie’s most desirable golf course communities. The beautifully landscaped interior lot includes an oversized custom covered patio with pull-down shades, perfect for year-round enjoyment outdoors. The open-concept downstairs layout offers an oversized dining area, huge living room, breakfast area, and kitchen. The kitchen is equipped with stainless steel appliances, ample cabinet space, an island, granite counters, an undermount sink, and walk-in pantry. Upstairs, you’ll find four bedrooms, a game room, and two full baths. The spacious owner’s suite boasts vaulted ceilings and abundant natural light, while the en-suite bath includes a separate shower and tub along with a generous walk-in closet. ROOF REPLACED 2026, plus new flooring in the kitchen and entryway and new carpet and paint in the downstairs office. Home features a number of smart devices such as sprinkler system, garage doors, thermostats, door lock and ring doorbell. Woodbridge offers an impressive lineup of amenities, including multiple community pools, miles of walking and biking trails, parks, playgrounds, fishing ponds, and the 18-hole Woodbridge Golf Club. The home is located less than 2 miles from an abundance of shopping and dining along SH-78, with convenient access to the Collin College Wylie Campus and Lake Ray Hubbard.

315 Highland Creek Dr, Wylie

409 W Jefferson St, Wylie
$315,000
3 Beds ⋅ 2 Baths ⋅ 21358473 MLS
Exceptionally maintained, move-in ready home with extensive updates! The lovely interior features LVP flooring, fresh paint, and beautifully updated bathrooms. The spacious open living room offers a brick fireplace, vaulted ceiling, and doors leading to a private covered side patio. The kitchen is equipped with granite countertops, a range hood, Waterdrop RO filtration system, Samsung refrigerator, and stainless-steel appliances. A bright sunroom - perfect as a second living area, playroom, or home office - features French doors opening to the backyard. The owners retreat includes dual sinks, an oversized shower, and a walk-in closet. Two additional secondary bedrooms complete the thoughtful layout. The backyard offers a large wood deck for relaxing or entertaining, plus a generous grass area for play. Additional features include a Google Nest thermostat and major recent updates: new roof, new HVAC, and new water heater. A wonderfully updated home ready for immediate move-in.

409 W Jefferson St, Wylie

1310 Cahaba Dr, Wylie
$355,000
3 Beds ⋅ 2 Baths ⋅ 21345120 MLS
Why pay more for a home that still needs a full overhaul? Every detail of 1310 Cahaba has been updated, and nothing has been overlooked. This beautifully updated one-story sits on a quiet Birmingham Farms cul-de-sac, just steps from Dodd Elementary and close to schools, trails and parks. The open-concept layout offers 3 bedrooms, 2 full baths, a private split-bedroom floor plan and porcelain wood-look tile throughout, with NO CARPET. The kitchen and baths are thoughtfully updated, and the major work is complete: HVAC, roof, water heater, appliances, fixtures, doors, hardware and a cedar board-on-board fence. Step out to the covered back porch, complete with a ceiling fan and a spot ready for your TV, overlooking a private backyard on approximately .21 acres. Skip the renovation and move right in. Welcome home to 1310 Cahaba.

1310 Cahaba Dr, Wylie

312 Silvery Pine Ave, Wylie
$519,000
4 Beds ⋅ 3 Baths ⋅ 21334895 MLS
This beautifully maintained 4-bedroom, 2.5-bath home offers the ideal combination of comfort, style, and location in the desirable Wooded Creek community. A dedicated home office with French doors provides the perfect space for working from home or a quiet study. The open-concept floor plan features abundant natural light, a spacious living area with a striking floor-to-ceiling stone fireplace, and a well-appointed kitchen with granite countertops, a large island, gas cooktop, stainless steel appliances, and ample cabinetry. The private first-floor primary suite offers a relaxing retreat with dual vanities, a garden tub, separate shower, and generous walk-in closet. Upstairs, you'll find spacious secondary bedrooms and flexible living space for family or guests. Step outside to enjoy the covered patio and peaceful backyard setting with greenbelt views. Residents of Wooded Creek enjoy a community pool, playground, parks, walking trails, and greenbelt spaces, all while being conveniently located near Wooded Creek Park, Collin College, shopping, dining, and major commuter routes.

312 Silvery Pine Ave, Wylie

1720 Fountain Vista Vw, Wylie
$599,900
4 Beds ⋅ 3 Baths ⋅ 21351948 MLS
Perfectly positioned directly across from the Hope Harbor pool and playground, this spacious Highland home offers an exceptional combination of location, flexibility, and comfort - plus the convenience of being within walking distance to George W. Bush Elementary! Inside, plantation shutters and thoughtful details enhance the inviting design. A private Office with French doors provides an ideal work-from-home space, while the Formal Dining Room offers endless possibilities as an additional living area, playroom, or whatever best fits your lifestyle. The open-concept Living, Dining, and Kitchen areas are designed for effortless everyday living and entertaining. The Kitchen features granite countertops, large island, gas cooktop, abundant cabinetry, and seamless flow into the Living Room, where a beautiful stone fireplace creates a warm and welcoming focal point. The spacious Primary Suite is conveniently located on the main level, along with a separate guest Bedroom and full Bath - perfect for visitors or multigenerational living. A built-in mud rack adds everyday organization near the garage entry. Upstairs, the impressive floorplan continues with a Game Room, dedicated Media Room, additional Bonus Room, two more Bedrooms, and a full Bath - providing incredible flexibility for recreation, hobbies, studying, or additional living space. Outside, enjoy a Covered Patio overlooking the grassy backyard, ideal for relaxing, entertaining, or play. With outstanding community amenities just steps from the front door and a highly functional layout, this home truly has room for everyone! Located along the shores of Lake Lavon and within top-rated Wylie ISD, the resort-like community of Inspiration features multiple pools, lazy river, 2 story fitness center, pickleball courts, dog parks, zip line, kangaroo jumper, sand volleyball, HOA events, resident clubs, and so much more! Just minutes to Collin Park Marina!

1720 Fountain Vista Vw, Wylie

129 Mint Marigold Dr, Wylie
$725,000
5 Beds ⋅ 4 Baths ⋅ 21339277 MLS
Experience the perfect blend of architectural drama and everyday comfort in this stunning Grand Homes Hartford floor plan, located in the sought-after Dominion of Pleasant Valley. Spanning over 4,000 square feet and topped with a brand-new roof, this residence makes a grand impression from the moment you step into the light-drenched foyer, defined by soaring ceilings and a sweeping curved staircase. At the heart of the home, the chef’s kitchen is a showstopper, featuring sleek quartz countertops, a massive center island, and a five-burner gas range paired with built-in stainless steel appliances. The main level is designed for effortless flow, offering a dedicated study for remote work, a formal dining space for hosting, and a private guest suite. The primary retreat serves as a true sanctuary, boasting a spa-inspired ensuite with a freestanding soaking tub, an oversized glass shower, and elegant designer finishes. The second floor is an entertainer’s dream. Whether it’s movie night in the dedicated media room or game day in the expansive loft, there is space for every hobby. Three additional bedrooms and two full baths are joined by a versatile bonus room—perfect for a home gym, music studio, or sixth bedroom. Outside, the backyard offers a lot of space—a blank canvas ready for a custom pool, patio, or garden design. Residents here enjoy access to an incredible lifestyle suite, including nearly 100 acres of green space, miles of scenic trails, and a resort-style pool and amenity center. With quick access to Highway 190 and Highway 78, this meticulously maintained home offers custom-level quality with the convenience of an established, vibrant community.

129 Mint Marigold Dr, Wylie

100 Camino Real E, Wylie
$749,000
4 Beds ⋅ 3 Baths ⋅ 21352115 MLS
Price improvement on this uniquely updated Tuscan-style home nestled in the prestigious gated community of Seis Lagos within the school district of both Lovejoy and Wylie. Upon entering the spacious foyer, you are welcomed into an open-concept kitchen and dining area featuring a large granite island, abundant cabinetry, and generous storage throughout. The dining area showcases an arched tiled accent wall complemented by wrought iron cabinet fronts and designer lighting. The cozy breakfast nook has a built-in banquette adjacent to a light-filled large living room with a wall of windows overlooking the lush tree-lined backyard. Formal living room boasts built-in wine storage with a wood-burning fireplace for added ambiance. Master bedroom features plantation shutters and a beautiful ensuite with double sinks and a separate vanity area. Claw-foot bathtub and separate shower. A well-designed oversized closet is one of the best features that completes the master suite. The secondary bath is updated with double sinks and a glass-enclosed shower, easily accessible from both secondary bedrooms. New upgraded AC units are being installed, and the sewer system has been completely replaced, which is a significant improvement and peace of mind for the new owners. Please refer to the list posted on the transaction desk to review all the improvements. This is truly a unique home designed for entertaining and memorable backyard gatherings. The gated community has a 24 hr guarded entry, pickleball and tennis courts. Stocked lakes for fishing, clubhouse with fitness room, plus swimming pools for the long hot Texas summer days. No updated survey available; buyer needs to order a new survey. Listing agent is an active Texas broker and the owner of the property. Information provided is deemed reliable but is not guaranteed. Buyer and Buyer's agent to independently verify all property information & Sq Ft. measurements, schools, taxes, etc.

100 Camino Real E, Wylie

3401 Olden Dr, Wylie
$579,000
5 Beds ⋅ 4 Baths ⋅ 21350574 MLS
Brand New! Never Lived In! This Violet IV by Bloomfield Homes offers 5 bedrooms, 4 bathrooms, game room, and media room. Situated in the desirable Lewis Ranch community, this beautifully upgraded home showcases an open-concept layout with luxury finishes throughout, featuring a Deluxe Kitchen with a 5-burner cooktop, upgraded backsplash, abundant cabinetry, and thoughtful storage that flows seamlessly into the spacious family room, creating the perfect environment for both everyday living and entertaining. Upgraded flooring extends throughout the main areas of the first floor, complemented by an open vertical railing that adds a modern architectural touch. The spacious primary suite offers a luxurious retreat with a drop-in deck mount tub, separate shower, and comfort-height toilets, while upgraded finishes continue throughout the entire home. Additional features include upper cabinets and a mud cabinet in the utility room for enhanced storage and organization, a dedicated freezer plug in the garage, and a spacious 2-car deep garage with cedar garage doors. Upstairs, you'll find generously sized secondary bedrooms along with a game room and media room, providing ample space for entertaining, hobbies, or multigenerational living. Visit Bloomfield Homes today at Lewis Ranch to tour this gorgeous Violet IV.

3401 Olden Dr, Wylie

3400 Olden Dr, Wylie
$749,000
5 Beds ⋅ 5 Baths ⋅ 21350524 MLS
NEW! NEVER LIVED IN. Construction wraps up in December 2026. Bloomfield Homes’ Bellflower IV spreads 5 bedrooms, 4 baths and a powder bath across two stories. A stone fireplace rises floor to ceiling in the family room, finished with a stained cedar mantel, and the space flows right into the dining room while open railings above keep both floors connected. The Deluxe Kitchen matches that energy. White quartz with gold veining, an upgraded backsplash, a 5-burner gas cooktop, double ovens beneath a wood hood, an upgraded faucet and soft-close cabinetry with matte black hardware set the stage, with 3 pendants over the island, under-cabinet lighting and a glass pantry door adding polish. Long plank tile runs through the main living areas, and 8' interior doors give the first floor real height. Glass French doors close off the study. The primary suite stays on the main level, pairing a drop-in deck-mount tub and separate shower with upgraded tile, quartz counters and painted shaker cabinets. Upstairs shifts the tone: a carpeted game room, a media room closed in behind solid doors and wired for 5.1 surround sound, and an in-law suite with its own bath. A 7' mud cabinet with bead board and upper cabinets in the utility room keep clutter in check, while a mud-set shower, comfort-height toilets, smart switches, 2-inch faux wood blinds and an electrical disconnect for a future EV charger handle the details. Looking for curb appeal? Brick and natural stone meet black trim, a stained 8' front door and cedar garage doors on a deepened 2-car garage, with a brick front porch, coach lights and uplights on a cul-de-sac lot. A 10' x 17' patio extension stretches the covered patio, complete with ceiling fans, a gas drop and flood lights, plus a holiday light package and gutters. Lewis Ranch offers a pond, greenbelt, trails and a playground. Stop by the Bloomfield Homes model on Sheldon Drive, now serving Lewis Ranch, and see it for yourself.

3400 Olden Dr, Wylie

3400 Lacoste Way, Wylie
$679,000
5 Beds ⋅ 4 Baths ⋅ 21350429 MLS
Brand New! Never Lived In! This Seaberry by Bloomfield Homes offers 5 bedrooms, 4 bathrooms, 2-car garage with cedar garage doors, study, formal dining, game room, and media room. Situated in the desirable Lewis Ranch community, this beautifully upgraded home showcases an open-concept layout with luxury finishes throughout, featuring a Deluxe Kitchen with double ovens, a 5-burner cooktop, upgraded kitchen faucet, glass pantry door, painted shaker-style cabinets, cabinet hardware, soft-close cabinet doors and drawers, upgraded backsplash, and pendant lighting above the kitchen island, all flowing seamlessly into the spacious family room highlighted by a dramatic floor-to-ceiling stone fireplace. A convenient butler’s pantry connects the kitchen and formal dining room, providing additional storage, prep space, and functionality for entertaining. Upgraded flooring extends throughout the main areas of the first floor, complemented by upgraded tile and accent tile in the bathrooms, comfort-height toilets, quartz countertops throughout, 8' interior doors on the first floor, and 2-inch faux wood blinds throughout. The private study features elegant glass French doors, while the spacious primary suite offers a luxurious retreat with a drop-in deck mount tub, separate shower, and thoughtful designer finishes. Additional highlights include exterior up lights, gutters, a brick front porch, an impressive 8' front door, and a covered patio with ceiling fan and extended patio space perfect for outdoor entertaining. Visit Bloomfield Homes today at Lewis Ranch to tour this gorgeous Seaberry.

3400 Lacoste Way, Wylie

710 Fleming St, Wylie
$250,000
3 Beds ⋅ 2 Baths ⋅ 21349962 MLS
Cash or hard money offers preferred due to foundation repairs needed. Or rehab loans available; ask the listing agent .Welcome to this beautifully maintained 3-bedroom, 2-bath home nestled in the established Westgate Hollow community of Wylie. Designed with both comfort and functionality in mind, the open-concept floor plan features a spacious living area that flows seamlessly into the kitchen and breakfast nook, creating the perfect space for everyday living and entertaining. Luxury vinyl plank flooring, abundant natural light, and neutral finishes provide a warm, inviting atmosphere throughout. The private primary suite offers a relaxing retreat with an ensuite bath and generous closet space, while the secondary bedrooms are well-sized for family, guests, or a home office. Step outside to enjoy the covered patio and fenced backyard, ideal for morning coffee, weekend BBQs, or simply unwinding after a long day. Conveniently located near neighborhood parks, shopping, dining, and everyday conveniences, with easy access to major highways for commuting. Situated in highly sought-after Wylie ISD, this move-in ready home offers the perfect combination of comfort, location, and value. Don't miss your opportunity to make it yours!

710 Fleming St, Wylie

3401 Lacoste Way, Wylie
$629,000
5 Beds ⋅ 4 Baths ⋅ 21350113 MLS
BRAND NEW! NEVER LIVED IN. Available December 2026. This Magnolia II by Bloomfield Homes offers 5 bedrooms, 4 bathrooms, game room, media room and formal dining. Situated in the desirable Lewis Ranch community, this stunning home showcases exceptional curb appeal with a beautiful brick exterior, a bricked front porch, gorgeous front balcony, exterior up lights, and a desirable cul-de-sac location. Inside, the open-concept layout is loaded with luxury upgrades throughout, featuring a Deluxe Kitchen with quartz countertops, a single bowl sink, upgraded backsplash, upgraded cabinet hardware, soft-close cabinet doors and drawers, and under cabinet lighting that flows seamlessly into the spacious family room highlighted by a dramatic floor-to-ceiling tile fireplace with a cedar mantel. Upgraded flooring extends through the main living areas, complemented by upgraded tile in all bathrooms, accent tile in the primary bath, and quartz countertops throughout the home. The oversized primary suite serves as a luxurious retreat with a drop-in deck mount tub, separate shower, and comfort-height toilets, while generously sized secondary bedrooms provide plenty of room for family and guests. Upstairs, the game room and media room offer endless entertainment possibilities, with surround sound wiring in the media room. Additional highlights include a formal dining room, covered patio with ceiling fan, gas drop for outdoor grilling, gutters, and thoughtful upgrades throughout designed for both comfort and convenience. Visit Bloomfield Homes today at Lewis Ranch to tour this gorgeous Magnolia II.

3401 Lacoste Way, Wylie

2801 Vinson Rd, Wylie
$995,000
5 Beds ⋅ 5 Baths ⋅ 21346939 MLS
Rare opportunity to own a one-of-a-kind multi-generational estate on 2.5 beautifully treed acres just outside the city limits of Wylie! Located within Garland ISD, this exceptional property is accessed through a private electric gate & features mature trees, expansive outdoor living areas & endless possibilities for families of all sizes. Designed with flexibility in mind, this impressive home offers 2 primary suites, 2 full kitchens & 2 utility rooms, making it ideal for multi-generational living, extended guests, or private living quarters. Step inside to a dramatic vaulted entry, wood flooring, catwalk overlooking the foyer & spacious family room w Wood Burning Fireplace. The downstairs primary suite is a true retreat w an ensuite bath featuring granite countertops, dual vanities, a jetted soaking tub, walk-in shower with bench seating & a generous walk-in closet. A secondary bedroom & full bath on the first floor provide comfortable accommodations for guests or in-laws. Upstairs, you'll find a large gameroom, 2nd full kitchen, utility room & an expansive secondary primary suite complete w its own fireplace, ensuite bath w granite countertops, dual sinks, soaking tub, walk-in shower, and ample closet space—creating the perfect private living quarters. Outdoor living is equally impressive with an enclosed patio, screened patio & an extended patio overlooking the sparkling pool, relaxing spa & tranquil water feature. The backyard is surrounded by mature trees, creating a peaceful and private setting with plenty of room to entertain, play, or simply enjoy nature. Additional amenities include a 3-car garage, carport, storage building & abundant parking. Offering the serenity of country living with convenient access to shopping, dining, and major highways, this extraordinary property is a rare find that combines comfort, versatility & timeless appeal.

2801 Vinson Rd, Wylie

1326 Divine Rose Way, Wylie
$739,000
4 Beds ⋅ 5 Baths ⋅ 21342732 MLS
Elegant, light-filled, and thoughtfully designed, this exceptional Shaddock home is perfectly positioned on a desirable corner lot and offers an impressive blend of luxury, comfort, and functionality. A striking spiral staircase creates a memorable first impression, while the open-concept living area features custom built-ins, beautiful fireplace, and automated Roman shades for effortless style and privacy. The spacious Kitchen is designed for both everyday living and entertaining, featuring granite countertops, dual ovens, under-cabinet lighting, abundant cabinetry, and a generous breakfast area. A separate formal Dining Room provides an elegant setting for gatherings and special occasions. The expansive Primary Suite offers automated Roman shades and a spa-inspired bath with a frameless glass shower, separate soaking tub, dual vanities, and an oversized walk-in closet. A private first-floor guest suite is ideal for visitors or multigenerational living, while the dedicated Office with French doors creates a refined and functional workspace. Upstairs, enjoy a large Game Room, separate pre-wired Media Room, and two additional Bedrooms, including a private ensuite. Outside, the spacious Covered Patio with gas stub is ready for outdoor dining, grilling, and entertaining. A rare 3-car split garage completes this beautifully appointed home. Additional upgrades include a whole-home air purification system, reverse-osmosis water filtration system in the kitchen, and French drains for enhanced drainage around the property. The resort-like community of Inspiration is located in top-rated Wylie ISD along the shores of Lake Lavon, and just minutes to Collin Park Marina. Inspiration features multiple pools, lazy river, 2 story fitness center, pickleball courts, playgrounds, dog parks, zip line, kangaroo jumper, firepits, sand volleyball, HOA events, and so much more!

1326 Divine Rose Way, Wylie

1103 Pheasant Xing, Wylie
$559,900
5 Beds ⋅ 4 Baths ⋅ 21338644 MLS
**SELLER IS MOTIVATED** This Dewberry III plan seamlessly blends elegance and practicality, featuring an In-Law Suite with a full bath and walk-in closet, ideal for multi-generational living. The contemporary layout offers 5 bedrooms, 3 full baths, a single powder bath, and an upstairs Game Room surrounded by four secondary bedrooms, including the second Owner's Suite, creating a versatile and functional space for everyone. The stunning brick-and-stone exterior and cedar garage doors enhance its curb appeal, and it sits on an extra-large lot. Inside, first-floor common areas feature hand-scraped wood flooring, including the stairway. The Deluxe Kitchen shines with pot and pan drawers, a wood vent hood, custom cabinets, Quartz & Granite countertops, a farm sink, and sleek gas stainless steel appliances. Both Primary Suites pamper with a garden tub, separate shower, dual sinks, and a spacious walk-in closet. A Stone-to-Ceiling Fireplace adds warmth to the Family Room, while the gas stub on the patio offers convenient outdoor cooking options. High-end finishes and practical touches like a tankless water heater, gutters, uplights, and an impressive 8' front door combine with access to 4 miles of trails, 2 parks, and a pool to create a home that perfectly balances luxury and lifestyle.

1103 Pheasant Xing, Wylie

1853 Celebration Ln, Wylie
$642,500
4 Beds ⋅ 4 Baths ⋅ 21336211 MLS
Barely lived in Highland Home (Martin A Plan) with nearly $100k in owner-builder upgrades on a premium lot backing to serene Peace Park with wooded views (wooded area goes all the way to Lake Lavon). Why wait to build when you can own this stunning 4-bedroom home in one of DFW's premier master-planned communities? Designed with Today's lifestyle in mind, the flexible floor plan boasts a luxurious primary suite, second bedroom, private study & powder bath downstairs, while upstairs offers two additional bedrooms, a spacious loft-game room, a fun Juliet balcony & an expanded media room. Enter to light-colored wood floors flowing throughout most of the first floor. Pass the study & admire the chef's kitchen, the center piece of the home that showcases a large island, farmhouse sink, quartz countertops, tons of cabinetry, 5-burner gas cooktop, convection oven w-Air Fry capability, vented exhaust hood, and an open design overlooking the dining area, family room and peaceful backyard that's just big enough. Awesome Features & Upgrades include 8-foot first-floor doors, wrought-iron stair balusters w-oak handrails, bay window in primary suite, upgraded windows, expanded media room, extended covered patio w-gas line, Trane HVAC, tankless water heater, EV charger, Cat 6 wiring, additional HVAC return, reverse osmosis filtration + much more. Smart home features include SkyBell doorbell, Kwikset keyless entry, MyQ garage opener, RainBird sprinkler controller & Resideo smart thermostat. Experience the award-winning Inspiration lifestyle with Club Inspiration overlooking Lake Lavon & featuring resort-style pools, lazy river, fitness center, playgrounds, event spaces, stocked fishing ponds, dog parks, volleyball, putting green, miles of scenic trails, direct access to the 25.5-mile Lake Lavon Trail for walking & biking w-boating, fishing & paddleboarding steps away. This is more than a beautiful home—it's an exceptional lifestyle! An incredible place to call home.

1853 Celebration Ln, Wylie

510 Shadow Glen Trl, Wylie
$625,000
4 Beds ⋅ 3 Baths ⋅ 21329558 MLS
Seller Credit up to 18k + Lender Credit w Preferred Lender. IMAGINE THIS: Coffee on the Balcony. Golf in the Afternoon. Boating by Sunset. Lifestyle, location, and value come together in Wylie. This beautifully Bloomfield Home designed (Dewberry II) 4-bedroom, 2.5-bath home offers the space buyers need at 3020 sqft, a dedicated home office, game room, media room, and a rare upstairs balcony overlooking the neighborhood. The spacious kitchen featuring a large center island, custom cabinetry, abundant storage, and an open layout ideal for entertaining and everyday living. The flexible floor plan provides room to work, relax, host guests, and create lasting memories. The private primary suite offers a peaceful retreat, while upstairs, three additional bedrooms provide plenty of space for family, guests and hobbies. EV charger- hardwired, Lvl 2, J1772 and NACS connector, class 3 impact resistant roof (2025), new gutters (2025), surge protector at electric panel, media room with smurf tube installed,4 ceiling speakers installed, and 4 side and rear speakers installed,ceiling speakers in loft, 1st floor hall, master bth,back patio. Located in the highly rated Wylie ISD, this home is surrounded by the amenities that make Stone Ranch such a sought-after community. Residents enjoy a nearby neighborhood park, walking trails, and playgrounds. Minutes from Lake Lavon and Lake Ray Hubbard, you'll have easy access to boating, fishing, and outdoor recreation. Minutes away from not only the Lake but Woodbridge Golf Club, Firewheel Town Center, dining, shopping, and entertainment, along with quick access to Highway 78 for an easy commute throughout the DFW Metroplex. One of the home's most valuable features is what Stone Ranch doesn't have, NO PID and NO MUD. Here in this community, you'll enjoy the benefits of a newer home while maximizing your buying power and keeping more money in your pocket without sacraficing space or convenience. Schedule your tour today!

510 Shadow Glen Trl, Wylie

2208 Mercy Way, Wylie
$685,000
5 Beds ⋅ 3 Baths ⋅ 21335183 MLS
Up to 10K offered with acceptable offer! VA Assumable loan available! There are neighborhoods, and then there's Inspiration. With multiple entries to Lake Lavon via the community or boat ramps nearby, Inspiration offers a lifestyle that's hard to match. Resort-style pools, beautifully designed clubhouses, playgrounds, scenic walking trails, and thoughtfully planned gathering spaces make this community feel like its own little world. Built by St. Vincent Homes, 2208 Mercy Way reflects the same intentional design and quality craftsmanship found throughout the neighborhood. Step through the stunning front door into soaring ceilings, abundant natural light, and a timeless, designer-inspired aesthetic. Every finish feels carefully chosen, creating a home that's as beautiful as it is welcoming. At the heart of the home, the kitchen was designed for gathering. An oversized island, large farmhouse sink, generous prep space, and seamless flow into the living area make entertaining effortless. The private primary suite is tucked away at the back of the home and offers a peaceful retreat. Its spa-like bath features a soaking tub, an oversized floor-to-ceiling tiled shower, and one of the home's most thoughtful details: a walk-through closet with direct access to the laundry room. With five bedrooms and three full baths, the layout offers flexibility for every stage of life. A secondary bedroom downstairs is perfect for guests or a home office, while upstairs you'll find three spacious bedrooms, a full bath, and a large game room. Designed with privacy in mind, the upper level has no open railing overlooking the living room, allowing everyone to enjoy their own space. An unfinished flex room is ready to become whatever you need next, whether that's a media room, office, gym, hobby space, or exceptional storage. Beautifully crafted, thoughtfully designed, and impeccably maintained, it isn't simply a place to live.

2208 Mercy Way, Wylie

1801 Crystal Cove Ln, Wylie
$599,999
5 Beds ⋅ 5 Baths ⋅ 21332698 MLS
It just doesn't get any better than this! New Roof, New Gutters, Newly Stained Fence, AND pre-listing inspection items COMPLETED!! This exceptional Shaddock home offers the perfect blend of luxury, versatility, and everyday functionality. Ideally situated on a desirable CORNER LOT backing to a peaceful GREENBELT, the home enjoys added privacy, scenic views, and no immediate rear neighbors... all within walking distance of George Bush Elementary. A 3-CAR split garage and Covered Patio further enhance this standout property. The thoughtfully designed main level features wood flooring, elegant tray ceilings, plantation shutters, and a private Primary Suite w spacious bath and oversized walk-in closet. A second downstairs ensuite bedroom and full bath are ideal for guests or multigenerational living. A dedicated Office, Formal Dining Room that can easily serve as a flex space, expansive Living Room w FP, convenient powder bath, and large Laundry Room provide exceptional comfort and flexibility. At the heart of the home, the generous eat-in Kitchen is designed for both everyday living and entertaining, featuring granite countertops, abundant cabinetry, double ovens, and a striking wood vent hood. Upstairs, a large Game Room AND separate Media Room offer multiple spaces to relax and entertain, accompanied by three additional bedrooms and two full baths, including a convenient Jack-and-Jill layout. With five bedrooms, four full baths, a powder bath, multiple living spaces, and a premier greenbelt location, this impressive home delivers the space, quality, and lifestyle! Inspiration is a master planned community located along the shores of Lake Lavon, featuring multiple pools, lazy river, 2 story fitness center, pickleball courts, sand volleyball, dog parks, playgrounds, life-sized chess, zip line, HOA events, minutes to Collin Park Marina, and so much more!

1801 Crystal Cove Ln, Wylie

208 Lenten Rose Dr, Wylie
$819,000
6 Beds ⋅ 4 Baths ⋅ 21333803 MLS
Located in the sought-after Dominion of Pleasant Valley and zoned to highly rated Garland ISD, this beautifully upgraded home offers more than $142,000 in thoughtful enhancements designed to elevate everyday living. From the moment you step inside, you're welcomed by soaring ceilings, a grand staircase, and an abundance of natural light that fills the home. Plantation shutters throughout add timeless style while providing privacy and energy efficiency. The heart of the home is a dream kitchen featuring quartz countertops, an oversized island, abundant cabinetry, an upgraded gas cooktop with a stainless steel vent hood, under-cabinet lighting, and a whole-house water filtration system. The first floor offers an ideal layout with a private office, spacious dining area with custom lighting, guest bedroom and full bath, an expansive living room, and a serene owner's suite. The spa-inspired primary bath is designed for relaxation, showcasing a freestanding soaking tub, frameless glass shower, elegant tile finishes, and separate vanities. Upstairs, you'll find plenty of room to spread out with an oversized game room, media room, plus additional flex space that could be a sixth bedroom or a craft room or even an art studio, three bedrooms, and two full bathrooms. Step outside to a Texas-sized covered patio complete with an outdoor kitchen, creating the perfect setting for year-round entertaining. Gardening enthusiasts will also appreciate the raised garden beds and two rainwater collection barrels already in place. Fully upgraded, move-in ready, and gently lived in, this home offers the feel of new construction with the quality and character of a custom build—without the wait. Residents of Dominion of Pleasant Valley enjoy an exceptional lifestyle with 97 acres of parks, trails, and green space, along with a community pool, splash pad, playground, and a scenic pond with a fountain. This is more than a home—it's a community you'll love coming home to.

208 Lenten Rose Dr, Wylie

2524 Solomons Pl, Wylie
$425,000
4 Beds ⋅ 3 Baths ⋅ 21305840 MLS
Welcome to the award-winning community of Inspiration in Wylie! Built in 2020, this beautifully maintained single-story home offers 4 bedrooms, 3 full bathrooms, and a desirable open-concept floor plan designed for comfortable everyday living and entertaining. Luxury vinyl plank flooring flows throughout the main living areas, while plush carpet adds comfort in the bedrooms. The spacious kitchen is the heart of the home, featuring a large granite island, gas cooktop, farmhouse sink, new Café dishwasher, abundant cabinetry, and generous prep space. The split-bedroom layout provides privacy, with a secluded primary suite separated from the secondary bedrooms. Step outside to an oversized backyard that's ready for entertaining. Enjoy relaxing under the pergola or hosting family and friends with the partial outdoor kitchen complete with a built-in gas grill. With plenty of room to play, garden, or even add a future pool, this backyard is a true standout. Ideally situated across the street from one of Inspiration's many neighborhood parks, you'll also enjoy access to the community's resort-style pools, scenic walking trails, playgrounds, fitness center, and numerous amenities. Conveniently located near shopping, dining, and major highways, this move-in-ready home offers the perfect combination of comfort, style, and an exceptional lifestyle in one of Wylie's most sought-after master-planned communities.

2524 Solomons Pl, Wylie

141 Iris Dr, Wylie
$599,900
4 Beds ⋅ 3 Baths ⋅ 21316197 MLS
The building offers approximately 2,998 sq. ft. of living space with 4 bedrooms, 3 full bathrooms, and a dedicated second-floor study. The open-concept layout features a dramatic family room with 16-foot ceilings, a corner fireplace, and a wall of windows, flowing into the kitchen and casual dining area. The kitchen includes abundant cabinetry, generous counter space, and a large walk-in pantry. The first-floor primary suite provides a private retreat with a walk-in closet and a spa-like bath with dual vanities, a garden tub, and a separate shower. A secondary bedroom and full bath on the main level offer flexibility for guests or a home office, while upstairs includes two additional bedrooms, a full bath, a game room, and a media room. Additional highlights include a utility room, ample storage, an attached two-car garage, and a large fenced backyard.

141 Iris Dr, Wylie

3010 Elderberry Dr, Wylie
$425,000
4 Beds ⋅ 3 Baths ⋅ 21322825 MLS
Beautifully Updated Home with Resort-Style Backyard in Wylie Welcome to this move-in-ready residence where timeless design meets modern comfort. Thoughtfully refreshed throughout, the open, light-filled layout features NEW INTERIOR PAINT, NEW LUXURY VINYL PLANK FLOORING, NEW LIGHT FIXTURES, NEW CEILING FANS, and UPDATED SWITCHES. At the heart of the home, the stunning kitchen boasts NEW CABINETS, NEW QUARTZ COUNTERTOPS, NEW BACKSPLASH, a NEW KITCHEN SINK with ALL-NEW KITCHEN HARDWARE, and ALL-NEW KITCHEN APPLIANCES, flowing seamlessly into the main living areas for daily living and entertaining. Every bathroom has been modernized with NEW BATHROOM CABINETS, NEW BATHROOM COUNTERTOPS, NEW MIRRORS, and ALL-NEW HARDWARE, while the primary suite offers a private retreat featuring NEW MASTER BATHROOM QUARTZ COUNTERTOPS, NEW CABINETS, NEW LIGHT FIXTURES, and ALL-NEW HARDWARE. Step through the NEW GLASS DOOR TO THE BACKYARD into your private outdoor oasis, complete with LARGE BACKYARD PATIO UPGRADES and a SWIMMING POOL WITH WATERFALL. Enjoy complete peace of mind with a NEW POOL PUMP AND NEW POOL FILTER installed in August 2026, alongside a NEW ROOF installed in 2023. Located in an established neighborhood with convenient access to schools, parks, shopping, dining, and major commuting routes, this home offers the ideal mix of style, major system updates, and exceptional outdoor living

3010 Elderberry Dr, Wylie

1225 Treasure Trl, Wylie
$557,900
4 Beds ⋅ 3 Baths ⋅ 21311532 MLS
This beautifully designed 4-bedroom, 3-bath residence, sits on a large lot with an amazingly upgraded 720 sq ft patio oasis - great for entertaining, outdoor dining, play, or simply unwinding in your own private retreat. Features an open-concept floor plan, a dedicated office, spacious game room, and a desirable one-and-a-half-story layout. The oversized primary bedroom is complete with a generous sitting area. Elegant wood-look ceramic tile flooring, plantation shutters, and custom window coverings. The chef-inspired kitchen, includes cultured marble countertops, built-in coffee buffet, and a KitchenAid professional-grade 5-burner gas cooktop. Matching cultured marble countertops continue into the bathrooms, creating a cohesive, upscale feel. Spacious living areas, premium finishes, and thoughtful upgrades throughout, provide elegance, comfort, easy maintenance and everyday convenience. One owner home built by Bloomfield, Cypress II floor plan. All information, including measurements, schools, etc. to be verified for accuracy by buyer & buyer's agent.

1225 Treasure Trl, Wylie

1836 Virtue Port Ln, Wylie
$470,000
5 Beds ⋅ 3 Baths ⋅ 21314369 MLS
Welcome home to this beautifully designed 5-bedroom, 3-bath home in the highly sought-after, amenity-rich Inspiration community, where indoor comfort meets exceptional outdoor living. The true showstopper is the incredible covered patio that feels like an extension of the home. Featuring a gorgeous wood-paneled ceiling, oversized ceiling fan, stamped concrete, and café string lighting, this is the ultimate space for entertaining. Imagine hosting summer barbecues, birthday parties, holiday gatherings, football watch parties, or simply enjoying dinner outside while friends and family linger long after the sun goes down. Whether you're celebrating life's biggest moments or enjoying a quiet evening at home, this backyard was designed for making memories. Inside, the spacious open-concept floor plan offers room for everyone. The inviting living room, complete with a beautiful stone corner fireplace, flows seamlessly into the chef-inspired kitchen featuring a premium gas range, stainless steel appliances, an oversized center island with breakfast bar seating, abundant cabinetry, and a bright breakfast nook accented with charming plantation shutters. With five generously sized bedrooms, three full bathrooms, and a dedicated home office, there's flexibility for growing families, multigenerational living, guests, or creating the perfect home gym or hobby room. The private primary suite provides a peaceful retreat with a spacious en-suite bath to unwind at the end of the day. Beyond your front door, enjoy everything the award-winning Inspiration community has to offer, including resort-style pools, scenic walking trails, parks, playgrounds, fitness facilities, clubhouses, and year-round neighborhood events. If you've been searching for a home with space to gather, room to grow, and an outdoor living area you'll enjoy year-round, this one truly has it all. Zoned for New Wylie ISD schools - Hampton Intermediate and Parker JH

1836 Virtue Port Ln, Wylie

1724 Teakwood Dr, Wylie
$640,000
5 Beds ⋅ 4 Baths ⋅ 21322014 MLS
Stunning 5-bedroom, 4-bath home in sought-after Country Ridge! Offering over 4,500 square feet, a newly updated primary bathroom, and a newly installed hot water heater. This spacious residence features an open floor plan, soaring ceilings, formal living and dining, and a family room. Located in the garage is an electric vehicle charging station. A gourmet kitchen with a dining area and a butler's prep area flows into the inviting family room. The private primary suite provides a relaxing retreat with a newly renovated walk-in shower and a jetted tub, while generous secondary bedrooms offer plenty of space for family and guests. Enjoy a large backyard and community pool perfect for entertaining family and friends. Conveniently located in acclaimed Wylie ISD near parks, shopping, dining, and major highways. A perfect blend of comfort, style, and convenience!

1724 Teakwood Dr, Wylie

1201 Iron Horse St, Wylie
$390,000
3 Beds ⋅ 2 Baths ⋅ 21321782 MLS
Welcome home to 1201 Iron Horse Street, a beautifully maintained 3-bedroom, 2-bath home nestled on a desirable corner lot in Wylie's sought-after Bozman Farms Estates. Built in 2005 and offering 2,018 square feet of thoughtfully designed living space, this one-story residence blends comfort, function, and everyday luxury. Step inside to an open floor plan filled with natural light, where the living room, wired for sound and centered around a cozy gas fireplace, flows seamlessly into a chef-ready kitchen featuring granite countertops, a large center island, built-in cabinetry, and an eat-in dining area, perfect for entertaining or casual family meals. A flex space at the front of the home offers versatility as a formal living room or home office, whatever suits your lifestyle. At the rear of the home, a spacious bonus room awaits with a built-in bookcase, desk, and Murphy bed, the ultimate multipurpose space for a guest suite, media room, or home library. The primary suite is a true retreat, complete with a garden tub, separate shower, dual sinks, granite counters, and a generous walk-in closet. Two additional bedrooms are thoughtfully split for privacy, sharing a well-appointed full bath with granite finishes. Additional features include hardwood, tile, and carpet flooring throughout, a security system, sprinkler irrigation, covered patio, and rain gutters. The oversized three-car garage (20x30) provides ample room for vehicles, storage, or a workshop. Enjoy resort-style community amenities including a pool, playground, jogging and bike paths, greenbelt, and lake access, all within highly regarded Wylie ISD, zoned for Wally Watkins Elementary and Wylie East High School. With its corner-lot privacy, spacious layout, and versatile bonus spaces, this home is ready to welcome its next owners. Schedule your private showing today!

1201 Iron Horse St, Wylie

3207 Candlebrook Dr, Wylie
$355,000
4 Beds ⋅ 2 Baths ⋅ 21316431 MLS
Discover exceptional value and beautifully updated living in the desirable Sage Creek community! This spacious single-story home offers 4 bedrooms, 2 bathrooms, and over 2,000 square feet of thoughtfully designed living space. An inviting open-concept floor plan showcases oversized tile flooring, a generous family room anchored by a striking floor-to-ceiling stone fireplace, and an updated kitchen featuring painted cabinetry, stainless steel appliances, and a center island. The private primary suite offers a relaxing retreat with wood-look flooring and a stunning, fully remodeled ensuite bathroom complete with a freestanding soaking tub, oversized walk-in shower, dual vanities, and designer finishes. Three additional bedrooms provide flexible space for family, guests, a home office, or hobbies. Step outside to a spacious fenced backyard with plenty of room for relaxing, entertaining, or outdoor activities. Located in highly regarded Wylie ISD, Sage Creek residents enjoy access to a community pool, park, and playground. With extensive updates already completed, a functional single-story layout, and desirable neighborhood amenities, this home offers an outstanding opportunity to enjoy updated living without the hassle of renovating!

3207 Candlebrook Dr, Wylie

1901 Bishop Barrel Ln, Wylie
$375,000
3 Beds ⋅ 2 Baths ⋅ 21315378 MLS
**SELLER OFFERING RATE BUY DOWN OR ZERO DOWN WITH PREFERRED LENDER**. This stunning Highland home offers 1,848 square feet of living space, featuring three bedrooms and two bathrooms. The single-story layout is particularly appealing due to its bright, open-concept design. The upgraded kitchen boasts a built-in microwave and gas cooktop, complemented by a pantry and a spacious island that overlooks the dining and family areas, which are enhanced by a charming stone fireplace. The expansive owner's suite is thoughtfully separated from the guest bedrooms and includes a luxurious ensuite bathroom with a linen closet, walk-in closet, garden tub, separate shower, and dual vanities. Outside, a covered patio provides a view of the generous backyard. Situated in the St. Paul-Wylie master-planned community of Inspiration, residents can take advantage of a wide array of amenities, including a resort-style pool, clubhouse, fitness center, ponds, playgrounds, dog parks, sand volleyball, pickleball, disc golf, and a putting green. Additionally, this home is conveniently located within the Wylie Independent School District, just a short walk from Bush Elementary. Tankless water heater, sprinkler system, paid off solar panels and more. Refrigerator, washer and dryer convey to new owner. Schedule your visit today!

1901 Bishop Barrel Ln, Wylie

Listings provided by North Texas Real Estate Information Systems (NTREIS). Listing data has been deemed reliable but is not guaranteed to be accurate by the MLS.

Last updated:

How much is your home worth?

Get instant property value now!