Refine Search
Sort by
1110 Peacock Ln, Wylie
$?
5 Beds ⋅ 5 Baths ⋅ 20457865 MLS
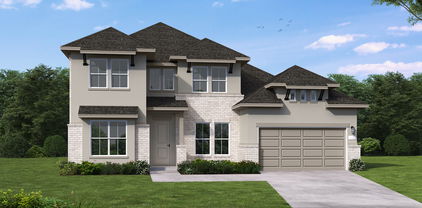
Totally brand new construction that's turn-key ready for a quick closing! This masterpiece from Bloomfield Homes showcases a huge 3-car garage, stately stone façade with professional landscaping, and contemporary finishes inside & out that will keep you saying 'WOW!' Upon entering, you're greeted by an elegant rotunda foyer and Laminate Oak Wood floors leading you into the heart of the home. Architectural details make this feel like a custom home such as arched doorways, art nooks, and drop tray ceilings. Trendy black & white color palette carries through the home. White Shaker Cabinetry, marble-look tile shower walls, black quartz tops in the Primary bath, exposed rod iron stairs, and modern light fixtures. You have to come tour to see the best of this home like the Deluxe Kitchen with a pasta arm, Game Room & Media Room entertainment spaces, the massive Primary Bath shower, the 18' ceiling in the expansive Family Room, Mud Room, and the greenbelt-backing yard with an extended patio!

1110 Peacock Ln, Wylie

1310 Stellar Truth Way, Wylie
$?
6 Beds ⋅ 4 Baths ⋅ 20790624 MLS
The Cornell is a two-story home that spans an impressive 4,338 square feet of living space, expertly combining sophistication with functional design. Upon entering, you are greeted by a spacious open floor plan that enhances the flow and connectivity of the home. The chef’s kitchen is a culinary dream, featuring an abundance of granite counter space, state-of-the-art stainless steel appliances, and extensive custom cabinetry, making it both a stunning centerpiece and a practical area for cooking and entertaining. This kitchen seamlessly transitions into the expansive great room, perfect for family gatherings or entertaining guests. Located at the rear of the home, the lavish owner's suite serves as a private retreat, complete with a generous walk-in closet that provides ample storage for even the largest wardrobes. The attached spa-like bathroom is highlighted by dual vanities with elegant fixtures, a benched walk-in shower with contemporary tile work, and a separate oversized soaking tub, allowing you to unwind in luxury. The second floor is designed for versatility and comfort, featuring four spacious bedrooms, each thoughtfully laid out to maximize natural light and privacy. Two full baths on this level offer convenience for family members and guests alike, while the nearby game room and media room provide the perfect backdrop for movie nights and recreational activities. Situated in the highly sought-after St. Paul master-planned community of Inspiration, residents enjoy access to an extensive range of premium amenities. A resort-style pool invites you to relax and soak up the sun, while the well-appointed clubhouse and state-of-the-art fitness center cater to your leisure and fitness needs. Families can take advantage of various playgrounds, dog parks, and sand volleyball courts, fostering an active and social lifestyle.

1310 Stellar Truth Way, Wylie

1500 Silvery Canoe Way, Wylie
$?
5 Beds ⋅ 4 Baths ⋅ 20836712 MLS
Luxury and elegance define this stunning First Texas Brentwood home with premium stone elevation and exceptional curb appeal on this oversized corner lot in Wisdom Village. Easy walk to the Hammock Park, Sand Volleyball, and Lake Lavon shore, as well as Club Inspiration and Bush Elementary! Step inside to discover a beautifully remodeled and custom redesigned kitchen featuring high-end finishes, stainless steel appliances with dual ovens, and a HUGE island with quartz countertop! Add in the Butlers Pantry and walk-in food pantry, making this truly one of a kind! New wood flooring enhances the warmth and sophistication of the main living spaces. Front Formal Living and Dining rooms offer additional flex space. The large first-floor primary suite is a private retreat, featuring bay windows, dual vanities with vessel sinks, jet tub and frameless shower,. A second downstairs room next to a full bathroom offers flexibility as an Office or 6th Bedroom with its closet and double doors! Upstairs, a large game room and a fully equipped media room, complete with a wetbar, provide endless entertainment. Best part is the media electronics and furnishings STAY! The oversized outdoor living area, complete with a fireplace, shed, and perimeter landscaping, is perfect for year-round enjoyment. With five spacious bedrooms and the option for a sixth, this home has room for everyone. Don’t miss the opportunity to own this exceptional property in the award-winning community of Inspiration! Located along the shores of Lake Lavon, Inspiration offers unparalleled amenities and events, such as a lazy river, multiple pools, 2 story fitness center, clubhouse, zip line, pickleball courts, sand volleyball, disc golf, playgrounds, kangaroo jumper, fire pits, amazing HOA events, and so much more! Motivated Seller!!

1500 Silvery Canoe Way, Wylie

380 Rosemary Dr, Wylie
$?
5 Beds ⋅ 4 Baths ⋅ 20656518 MLS
The first thing you feel when you push closed the custom iron front door of this home is peace & tranquility; literally closing out the world & walking into your own personal oasis. Immediately you will notice the stunning light fixtures, real show pieces, then the rich wood floors throughout. There is an office & guest room flanking the elegant entrance but the curves & iron of the stairs pull you toward the center of this home. You will be bathed in natural light that pours into the living room, kitchen & dining area from all of the windows that are carried up with the soaring ceilings. It is hard to resist immediately being pulled out to the patio & outdoor kitchen with remote control screens, sound system & gourmet appliances. The primary suite is truly an oasis with a soaker tub, dual entry shower & separate vanities. Imagine the entertaining that can be done in these open spaces, the outdoor space & upstairs in the media room, game room & den. The final luxury is the 3 car garage

380 Rosemary Dr, Wylie

342 Torch Lily Ln, Wylie
$?
4 Beds ⋅ 4 Baths ⋅ 20707835 MLS
MLS# 20707835 - Built by Coventry Homes - Const. Completed Mar 30 2025 ~ This amazing home has stunning curb appeal with angled entry and split 3-car garage. As you step inside, you will marvel at the soaring 2-story entry with angled walls and open staircase with an abundance of wrought iron. The great room has 2-story ceilings and several windows to let in the gorgeous sunshine. The kitchen is beautiful with a huge island, butler's pantry connecting to the dining, and large walk in pantry. The primary bedroom has a tray ceiling, tons of windows and is connected to an oversized primary bath with garden tub, oversized shower with seat, and large walk in closet which connects to the utility room. You will enjoy entertaining people in the game and media rooms upstairs. This home has something for everyone, visit today!

342 Torch Lily Ln, Wylie

407 Songbird Ln, Wylie
$?
5 Beds ⋅ 5 Baths ⋅ 20748131 MLS
NEW! NEVER LIVED IN. Expected March 2025 Completion. Welcome to your dream home, the exquisite Bellflower IV is nestled on a spacious lot close to the community park offering 5 bdrms & 4.5 baths. Upon entry, be greeted by Laminate floors guiding you through a grand foyer past a sophisticated Study and Formal Dining Room. Open-concept Family Room impresses with soaring ceilings, a Stone-to-Ceiling fireplace, and expansive windows offering serene views of the covered patio and backyard. The Deluxe Kitchen features built-in SS appliances, sparkling quartz surfaces, Double Oven & large pantry all centered around a spacious island. For ultimate convenience, this home offers 2 Owner's Suites; the first-floor Primary Suite is a sanctuary with separate vanities, while the upstairs Suite is perfect for multi-generational living, complemented by a Jack & Jill bath, Game Room & Media Room. Extras like gas drop for your grill on the Covered Patio, gutters, exterior lighting and more. Call today!

407 Songbird Ln, Wylie

1114 Falcons Way, Wylie
$?
4 Beds ⋅ 4 Baths ⋅ 20565591 MLS
NEW! NEVER LIVED IN & MOVE-IN READY. Positioned on a North facing lot, Bloomfield's Primrose FE V presents a striking 4 bdrm, 3.5 bath layout flooded with natural light, seamlessly blending the open concept of the Family Room with the Kitchen. Notable features include Laminate Wood floors, a Stone-to-Ceiling Fireplace, and upgraded horizontal stair railing all in the common space. Deluxe Kitchen is a culinary haven with built-in SS appliances, Quartz countertops, and luxury cabinet features. Upstairs, discover a Game room, Media Room and a bdrm suite. Study provides versatility as an extra bedroom with a walk-in closet. Additional highlights include cedar doors on the 3-car garage, a mud cabinet, laundry with storage, an 8' Front Door, gutters, and a gas stub for the grill at the Covered Patio so you can fire up your grill instantly. Plus energy efficient elements! Community amenities include 4 mile walking trails, 2 parks, and a pool. Visit Kreymer East today for a tour!

1114 Falcons Way, Wylie

3314 Grandview Dr, Wylie
$?
5 Beds ⋅ 4 Baths ⋅ 21175538 MLS
This is not your typical Woodbridge home. With a truly one-of-a-kind 5-bedroom floorplan, this two-story property offers the kind of space and layout you just don’t see every day. Inside, you’ll find 3 living areas, generously sized bedrooms, and a layout designed to provide flexibility for growing households, guests, or a home office setup. An oversized patio creates the perfect setup for entertaining, weekend BBQs, or simply unwinding at the end of the day. It backs to a peaceful greenbelt, so you’ll enjoy the added privacy of not having rear neighbors. The oversized corner lot is hard to come by and the side-swing garage and long driveway add both character and function — plenty of room for parking, guests, or extra play space. And being just a short walk to one of the many Woodbridge amenity centers means easy access to pools, parks, trails, and everything that makes this neighborhood so popular.

3314 Grandview Dr, Wylie

401 Pendall Dr, Wylie
$?
4 Beds ⋅ 4 Baths ⋅ 21330849 MLS
New class IV Roof, new windows and so much more. Welcome to this Megatel-built stunner where sophistication, comfort, and thoughtful design come together to create an exceptional living experience. Gorgeous Home, Luxury Living with Pool, 3-Car Garage & Top-Rated Wylie ISD from the moment you step inside, the open floor plan draws you in with hand-scraped hardwood floors, elegant designer lighting, generous custom moulding, and impressive beamed and tray ceilings that elevate every room. The expansive living area centers around a beautiful fireplace, creating a warm and inviting gathering space for family and friends. A dedicated study provides the ideal work-from-home retreat, while a game room and media room upstairs offer outstanding flex space for entertainment and relaxation for the entire family. At the heart of the home, the gourmet kitchen is nothing short of spectacular featuring a professional 6-burner gas cooktop, gleaming granite countertops, and a very spacious island that serves as the ultimate hub for cooking, entertaining, and casual dining. Whether hosting a dinner party or enjoying a quiet family breakfast, this kitchen delivers in both style and function. The private owner's suite is a true sanctuary, thoughtfully designed for rest and rejuvenation. The luxurious ensuite bath showcases granite countertops, elegantly framed mirrors, and a brand new shower a spa-like experience you'll look forward to every single day. The beautiful pool, built in 2016, is surrounded by fire bowls and Cypress tress for privacy, creating a breathtaking backyard retreat perfect for entertaining or unwinding after a long day. New patio gable, extra concrete accommodates additional parking, a fenced yard adds privacy, and a spacious 3-car garage completes the exterior package. Located with easy access to George Bush Tollway and zoned to the excellent, top-rated Wylie ISD, this home offers the perfect combination of luxury, lifestyle and location.

401 Pendall Dr, Wylie

1126 Falcons Way, Wylie
$?
5 Beds ⋅ 4 Baths ⋅ 20282135 MLS
*October 2023 Closing* Attractive 2-story with Stone & Brick exterior, 2nd-floor Balcony off the Game Room, and Custom 8' Front Door from Bloomfield Homes! 1st-floor hosts the Primary Suite, an Open-Concept Family & Kitchen, Formal Dining Room, Separate Laundry, and another bedroom. Elegant finishes in the living space include a Tile Fireplace, an exposed staircase with wrought iron spindles, and upgraded cabinetry in the Kitchen. Deluxe Kitchen also has all-gas cooking on Built-In SS Appliances, Granite countertops, Pot & Pan Drawers, a large island with raised brkfst bar, Wood Vent Hood, and a walk-in pantry. Huge Primary Suite has a Window Seat with backyard views; and the dreamy ensuite bath has Separate Vanities, Tub, Shower with Seat, and roomy walk-in closet. Large Game room, Media room with a bi-level floor for theater seating, and 3 more bdrms upstairs! 3-car garage with stained wood doors, tankless water heater, covered back patio, gutters & more! Call Bloomfield today.

1126 Falcons Way, Wylie

400 Maltese Cir, Wylie
$?
4 Beds ⋅ 4 Baths ⋅ 20514649 MLS
QUICK MOVE IN AVAILABLE, Bloomfield Homes' Bellflower II hosts 4 bdrms, 3.5 baths, and a 2.5-car garage with every bedroom having an ensuite bath & walk-in closet. On a corner homesite that backs up to a creek with everything you could want: Study, Dining Room, Mud Room, upstairs Game & Media Rooms, and Covered Patio. Primary & Jr Suites downstairs; 2 bedrooms upstairs sharing a Jack & Jill. This home exudes elegance with Wood-look Tile floors in the common areas and a soaring 18' ceiling in the Family Room with an overlook at the Game Room. Primary Suite has a luxury bath offering both a separate shower & tub, separate vanities, and a walk-in closet that directly connects to the Mud Room! The Deluxe Kitchen is a chef's dream with gas cooking built-in SS Appliances, custom cabinets with pot & pan drawers, a wood vent hood, a large island, and beautiful quartz countertops. Plus exterior upgrades like a gas drop, gutters, and 8' front door! Come visit Bloomfield at Kreymer to tour.

400 Maltese Cir, Wylie

1112 Peacock Ln, Wylie
$?
5 Beds ⋅ 5 Baths ⋅ 20562473 MLS
QUICK MOVE IN AVAILABLE, Bloomfield Homes' Bellflower II hosts 5 bdrms, 4.5 baths, and a 2.5-car garage with every bedroom having nearby bathroom & walk-in closet. This home faces North. Study, Formal Dining, Mud Room, huge upstairs Game Room, and Covered Patio with a gas drop. Primary & Jr Suites downstairs; 2 bdrms upstairs sharing a Jack & Jill. Fantastic living space is filled with natural light thanks to a 2-story ceiling, and a large stone fireplace soars the entire 17' height. Primary Suite has a luxury bath offering both a separate shower & tub, separate vanities, and a walk-in closet that directly connects to the Mud Room! The Deluxe Kitchen is a chef's dream w gas cooking built-in SS Appliances (including double oven), custom cabinets with pot & pan drawers, a wood vent hood, a large island, and beautiful quartz countertops. Exterior upgrades like a wooden garage door, gutters, and 8' front door! 4 mile trail, community pool, 2 parks - Come visit Bloomfield at Kreymer East!

1112 Peacock Ln, Wylie

1805 Berkley Dr, Wylie
$?
4 Beds ⋅ 5 Baths ⋅ 21329575 MLS
Luxury, comfort, and timeless craftsmanship come together in this stunning home nestled in one of Wylie's most sought-after communities, Braddock Place. From the moment you arrive, the striking brick and stone elevation, mature landscaping, and inviting front porch create an unforgettable first impression. Step inside to soaring ceilings, rich nail down hardwood floors, and a dramatic curved staircase that sets the tone for the home's elegant design. A private study with coffered ceiling offers the perfect work-from-home space, while the formal dining room is ideal for holidays and entertaining. At the heart of the home, the chef's kitchen impresses with granite countertops, an oversized island, stainless steel appliances, custom knotty alder cabinetry, and an open-concept design that flows seamlessly into the expansive living room. Towering ceilings, brick accent wall, caststone fireplace, and wall of windows flood the space with natural light while showcasing views of the backyard oasis. The spacious primary suite provides a peaceful retreat with a tray ceiling, spa-inspired bath featuring dual vanities, garden tub, walk-in shower, and generous closet. Secondary bedroom downstairs has an en suite bathroom. Laundry room offers an abundance of cabinetry and countertop space with granite countertops and stainless steel undermounted sink. Upstairs offers exceptional flexibility with spacious secondary bedrooms, a game room large enough for a pool table, and a dedicated media room perfect for movie nights, game days, and entertaining. Step outside to your own private backyard retreat featuring a sparkling pool, covered patio, and plenty of green space to relax or play. Thoughtfully designed with abundant storage, timeless finishes, and spaces for both everyday living and entertaining, this home offers the perfect blend of elegance and functionality.

1805 Berkley Dr, Wylie

330 Torch Lily Ln, Wylie
$?
5 Beds ⋅ 4 Baths ⋅ 21218459 MLS
Stunning Custom Coventry with Over $100K in Upgrades and Additions including a new roof! Better than New, Better than a Model! Step into luxury with this exceptional home, perfectly positioned on a premium lot that backs to green space and walking trails, offering privacy and a peaceful view. Thoughtfully designed for both elegance and functionality, this 5-bedroom, 4 full-bath home with a study, media room, game room, and 3-car garage provides ample space for work, relaxation, and entertaining. Two bedrooms are conveniently located downstairs, offering flexibility for family and guests. From the moment you walk through the door, you’ll be captivated by the light-filled open floor plan, high ceilings, and exquisite designer finishes throughout. The gourmet kitchen is a chef’s dream, featuring quartz countertops, high-end appliances, custom cabinetry, a walk-in pantry, and a butler’s bar perfect for entertaining. Large windows with custom shades let in natural light, creating a warm and airy feel. Unwind in the primary suite, a serene retreat complete with an upgraded ensuite bath, freestanding tub, quartz counters, custom cabinetry, and designer tilework. Upstairs, the bedrooms are well-appointed and spacious, including a Jack and Jill bathroom and a built-in desk area perfect for homework, remote work, or study. Step outside to your covered patio, ideal for hosting gatherings or enjoying quiet evenings and take in the beautifully landscaped backyard, a private oasis with mature landscaping and serene views. The backyard provides another living space outdoors, perfect for entertaining, relaxing, or creating your own peaceful retreat. New roof & fresh paint! Community amenities include a pool, playground, and walking trails. With its impeccable design, thoughtful upgrades, and unbeatable location, this home is truly one of a kind. Don't miss it!

330 Torch Lily Ln, Wylie

1027 Santiago Trl, Wylie
$?
5 Beds ⋅ 4 Baths ⋅ 21234084 MLS
Welcome to an exceptional opportunity in the highly sought-after Seis Lagos community, located within the prestigious Lovejoy ISD. This beautifully updated 5-bedroom home, with the flexibility for a 6th bedroom, offers 3.5 bathrooms and a thoughtfully designed floor plan to suit a variety of lifestyles. The spacious primary suite is conveniently located on the main level, featuring a stunning marble bathroom and serene views of your private patio and outdoor kitchen. Natural light pours in through expansive windows, showcasing peaceful lake views and creating a bright, inviting atmosphere throughout the home. The gourmet kitchen is a chef’s dream, complete with an induction cooktop, double ovens, and an open layout overlooking the main living area—perfect for entertaining. The first floor also includes formal living and dining spaces, one of which can easily function as a home office, along with a dedicated laundry room. Hand-scraped, nail-down hardwood floors run throughout both levels, adding warmth and elegance. Upstairs, you’ll find a spacious game room and four additional bedrooms, including one with a versatile bonus space—ideal for a private suite, sixth bedroom, or bedroom with an attached office. Step outside to enjoy the fabulous outdoor kitchen and patio area, perfectly positioned to take in tranquil lake views. Situated on a large lot with a three-car garage, this home combines comfort, flexibility, and luxury in one of the area’s most desirable neighborhoods. Don’t miss your chance to own this incredible property—this is the one you’ve been waiting for.

1027 Santiago Trl, Wylie

1914 Berkley Dr, Wylie
$?
4 Beds ⋅ 3 Baths ⋅ 20982169 MLS
Discover luxurious single-story living on an oversized 0.41-acre cul-de-sac lot in sought-after Braddock Place. This stunning 4-bedroom, 3-bathroom home offers 3,706 square feet of beautifully designed space featuring hardwood floors, soaring ceilings, a dedicated office, formal dining, and a spacious media room. The chef’s kitchen is a showstopper with granite countertops, a large island, walk-in pantry, gas cooktop, and stainless appliances perfect for entertaining and everyday living. The luxurious oversized primary suite offers a tranquil retreat with a sitting area, dual vanities, a walk-in shower, and an oversized walk-in closet. Smart home features, sound system wiring, and a full-size utility room add comfort and convenience throughout. Step outside to your private backyard paradise and enjoy an amazing heated pool and spa combo, fully fenced for added safety and perfect for both relaxing weekends and lively gatherings. A four-car garage provides ample space for vehicles, storage, or a workshop. There's also additional driveway parking for guests or extra cars. New roof installed in 2025. Located in Garland ISD with choice of schools and convenient access to parks, shopping, and highways. Call the listing agent today for more details and to schedule a private showing!

1914 Berkley Dr, Wylie

1717 Port Millstone Trl, Wylie
$?
4 Beds ⋅ 4 Baths ⋅ 20640041 MLS
Opulence & lifestyle come together with this custom Shaddock home. This 4 bed, 3.1 bath home is ideally situated near Lake Lavon, offering greenbelt views from the beautifully reimagined backyard oasis. No expense has been spared w numerous high-end upgrades! The expansive kitchen features granite counters, gas cooktop, double oven & a large island. The first floor accommodates 3 bedrooms & a private study while the 2nd level houses the media room and 4th bedroom w ensuite bathroom which could be a mother-in-law suite. The heated outdoor living space has remote privacy screens to block out the world while you enjoy greenbelt views, fire pit & a custom water feature. Inspiration lives up to its name w 5 community pools, a fitness center, tennis courts & much more! Additional amenities include a tandem 2-car garage w space for golf cart, epoxy floors & Tesla charger that is negotiable with acceptable offer. Up to $4,500 in closing cost or buy-down available with preferred lender.

1717 Port Millstone Trl, Wylie

208 Banderilla Ln, Wylie
$?
4 Beds ⋅ 5 Baths ⋅ 20747189 MLS
MLS# 20747189 - Built by Coventry Homes - Const. Completed Mar 25 2025 ~ Promising to be a jaw dropper, you will love the 20-foot ceilings and the attention to detail in this well thought out floor plan. Not to mention the show stopping curved stairs in the entry. You are ready for visitors complete with an on-suite for overnight guests. The primary suite offers everything you need to relax, complete with a luxurious spa-like bath. This spacious 4-bedroom home will be entertainment central and includes a game and media room, large covered patio, and a well equipped luxurious kitchen that boasts special touches that include built in appliances, pot and pan drawers, built in trash drawer and so much more. If you love entertaining family and friends, this is definitely the home for you! Come see us today!

208 Banderilla Ln, Wylie

3306 Amber Waves Ln, Wylie
$?
5 Beds ⋅ 4 Baths ⋅ 20737508 MLS
Discover the elegance of this stunning 5-bedroom, 4-bath residence in Wylie ISD, offering 4,323 sq ft of luxurious living space and premium outdoor amenities. This beautifully designed home boasts a media room with an upgraded sound system, formal living and dining areas, and a private study. The grand staircase and immaculate kitchen, featuring granite countertops, a tiled backsplash, and a welcoming island, elevate the spacious interior. Plush carpeting throughout the living areas adds warmth and comfort. The primary suite, located downstairs, includes dual vanities, a jacuzzi tub, and a large walk-in closet. The kitchen flows into a cozy family room with a fireplace. Find a covered patio and expansive backyard, ideal for outdoor entertaining. Upstairs is a game room, four bedrooms, two full baths. There is a dedicated media room for movie nights and entertainment, ensuring endless enjoyment for all. Nestled in a highly desirable neighborhood, this exceptional home is a true gem.

3306 Amber Waves Ln, Wylie

1009 Huffines Blvd, Wylie
$?
6 Beds ⋅ 4 Baths ⋅ 20686057 MLS
The Cornell is a stunning 2-story masterpiece features 4,338 sq ft of living space that offers both space and style.  Step inside and be captivated by the gorgeous, modern open floor plan.  The chef’s kitchen offers a plethora of counter space and storage cabinets, the deluxe kitchen makes for a gorgeous focal point and flows seamlessly into the great room. At the back of the home there is the lavish owner's suite that is accentuated by a walk-in closet and a bath with dual sinks and a benched walk-in shower and separate oversized tub. Upstairs, four bedrooms and two full baths that are located just steps from the game room & media room - large enough to fit the whole family. The St. Paul master planned community of Inspiration has a seemingly never-ending list of amenities! You'll enjoy the resort-style pool, clubhouse, fitness center, playgrounds, dog parks, sand volleyball, and so much more. Located in Wylie ISD, there is even an onsite elementary school!

1009 Huffines Blvd, Wylie

502 Yellow Rose Ln, Wylie
$?
4 Beds ⋅ 3 Baths ⋅ 20367018 MLS
New Grand Home in master planned neighborhood perfect for making friends with Swimming Pool, playground, catch & release fishing pond & bike trails. MOVE IN READY 1 block from trail system. Popular Hartford open concept home w 4 spacious livings including vaulted family room, home office or den, upstairs gameroom, & media room. A downstairs Guest Suite can also be a nursery or private home office. Butlers Pantry with extended cabinets off casual dining. Sweeping curved staircase w wrought iron spindles, 8 foot interior doors, wood floors, & cast stone Fireplace. Open concept kitchen has granite slab tops, lots of white cabinetry, 5 burner gas cooktop, full bowl sink, trash can drawer & island. Primary Bath has garden tub, separate vanities & glassed tile shower. and Bedroom has wood floors. 3 car garage. Large laundry room. Security & sprinkler system. Energy Star w R38 & 2 x 6 wall construction. New construction with All warranties

502 Yellow Rose Ln, Wylie

1345 Huffines Blvd, Wylie
$?
5 Beds ⋅ 4 Baths ⋅ 20513261 MLS
SELLER OFFERING A CREDIT IF CLOSED BY APRIL 15th. SELLER LENDER WILL COMP A DISCOUNT POINT. Experience luxury living in this meticulously maintained 2020 home with extensive upgrades. The chef's kitchen boasts high-end appliances, granite counters, a walk-in pantry, & a built-in coffee bar. Wood floors and 8 ft doors complement the open floorplan connecting 5 bedrooms, 4 full bathrooms, an office, media room, and game room. Outdoor enthusiasts will appreciate the 8ft tall 4-car garage with a workshop, cabinets, epoxy floors, & outdoor kitchen featuring a gas infrared grill. Living room offers electric shades for convenience & privacy. Located in the family-friendly award-winning Inspiration community: Resort Pool & 350 ft. Lazy River (open year-round, tubes included). Lap Pool, Adult Pool & Tot Pool. Two-Story, Fitness Center. This home is not just a residence; it's a lifestyle. Don't miss out on calling this splendid property your own!

1345 Huffines Blvd, Wylie

603 Mountain Laurel Rd, Wylie
$?
5 Beds ⋅ 4 Baths ⋅ 20741313 MLS
New Grand Home JUST COMPLETED in master planned neighborhood perfect for making friends with Swimming Pool, playground, catch & release fishing pond & bike trails. Spacious 5 bedroom home with vaulted family room, upstairs Gameroom, & Home Office or Den. Downstairs Guest Suite or nursery. Custom features include full oak staircase w wrought iron spindles, modern style front door, 8 foot interior doors, wood floors, decora rocker switches & 2 story Linear Fireplace. Gourmet kitchen has Omegastone slab tops, Shaker cabinetry, 5 burner gas cooktop, full bowl sink, trash can drawer, pots & pans drawers & island. Butler's Pantry. Primary Bath has a free standing tub, rectangle sinks with separate vanities & frameless glass tile shower. Security & sprinkler system. Full landscaping with stone edged flower beds. Energy Star w R38 & 2 x 6 wall construction. New construction with All warranties

603 Mountain Laurel Rd, Wylie

401 Sparrow Dr, Wylie
$?
5 Beds ⋅ 4 Baths ⋅ 20942840 MLS
*Washer, Dryer, and Refrigerator Included!* NEW & READY NOW! NEVER LIVED IN. Bloomfield Homes in Kreymer Estates presents the Magnolia III floor plan, a fully-loaded home with multigenerational living on a HUGE, PIE-SHAPED HOMESITE! 5 bedrooms, including a perfect Primary Suite on the first floor and a roomy In-Law Suite upstairs. If you're looking for covered outdoor space, this home has 4 spots to relax peacefully: a Game Room balcony facing the street, a private deck above the backyard at the In-Law Suite, Front Porch, and Rear Patio! With a transitional, open flow into the common areas and contemporary finishes, this home is a versatile and smart choice. Elegant features like a mud room, tile fireplace that kisses the ceiling, a study with glass French doors, upgraded exterior brick, metal railing replacing drywall, Mohawk engineered wood floors, upgraded tile work, pure white Shaker cabinets, and luxury patterned carpet. Deluxe Kitchen showcases a great island topped with Level 5 quartz slabs, porcelain backsplash, built-in gas appliances, a wood vent hood, pendant light prewiring, single bowl sink, and large walk-in pantry. Functional enhancements make this home more than just beautiful. There's extra storage space in the 2.5-car garage, cedar garage doors, tankless water heater, gutters, gas drop on the patio for your grill, and a complete landscaping package. You'll fall in love with the lifestyle at Kreymer, with enriching amenities like a pool, 4 miles of trails, and 2 parks! Take a look at this community and home any day of the week - Bloomfield's model is open daily!

401 Sparrow Dr, Wylie

1320 Huffines Blvd, Wylie
$?
5 Beds ⋅ 4 Baths ⋅ 20998494 MLS
$10,000 Lender Credit for Buyer - Ask for details. East facing 4,237 sq ft home, ideally located within the highly sought-after Inspiration Community. With 5 bedrooms, 3.5 baths, and a 3-car garage, this stunning residence blends thoughtful design with upscale features. The Oversized Eat-In Kitchen is a true chef’s dream! Outfitted with Carrara Quartz countertops, a designer double herringbone tile backsplash, a large central island, stainless steel appliances, pot filler, and a Butler’s Pantry, this kitchen is as functional as it is beautiful. The ideal open concept floorplan was recently updated with modern light oak look flooring in the entry, dining room, office, kitchen, and living areas for a seamless, stylish feel. You will love the Primary Ensuite Retreat, it is generously sized with a gorgeous walk-in shower, soaker tub, double vanities and two walk-in closets. It is the ultimate place to unwind and relax. Another great first floor feature is the private Office with French Doors, perfect for studying or working from Home. Upstairs will not disappoint with four spacious Bedrooms, a light filled Game Room and a private media room for movie nights. Updated paint colors and stylish new carpet will provide a clean and neutral space for you to make your own. Enjoy outdoor relaxation on the spacious back patio and ample yard space—ideal for barbecues, gatherings, or expanding the fun by adding a pool, sport court or garden. Located just minutes from highly rated Wylie ISD schools, Lake Lavon, and the vibrant amenities of the Inspiration resort community, including multiple pools, lazy river, fitness center, clubhouse, pickleball courts, trails, dog park, and more.

1320 Huffines Blvd, Wylie

Listings provided by North Texas Real Estate Information Systems (NTREIS). Listing data has been deemed reliable but is not guaranteed to be accurate by the MLS.

Last updated:

How much is your home worth?

Get instant property value now!