Refine Search
Sort by
1200 Hawk St, Wylie
$?
4 Beds ⋅ 3 Baths ⋅ 20942260 MLS
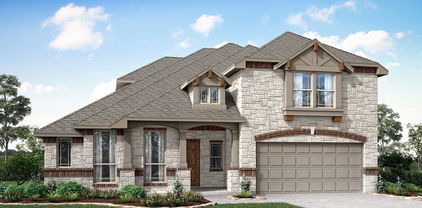
NEW! NEVER LIVED IN. Move In Ready July 2025! Introducing the Carolina IV floor plan, a perfect blend of modern elegance and timeless charm. This stunning two-story home boasts 4 bedrooms, 3 bathrooms, and a spacious 2.5-car garage with Cedar Garage Doors that beautifully complement the classic brick and stone facade. Enjoy the bright Study with elegant dual doors, a downstairs Formal Dining Room, and an upstairs Game Room for added flexibility, while the huge upstairs bedroom and oversized Media Room elevate everyday living with generous space for comfort and entertainment. The Covered Patio provides a serene outdoor retreat, enhanced by gutters and an 8' Front Door that adds grandeur to the entry. Designed with high-end finishes, the home features durable Laminate Wood floors, sleek custom cabinetry, and a striking Stone Fireplace that extends to the mantel, framed by horizontal railing above for an added architectural touch. The Deluxe Kitchen impresses with quartz countertops, a gas cooktop, stainless steel appliances, a walk-in pantry, and a charming buffet area in the Breakfast Nook—perfect for both entertaining and daily use. You'll find ample storage throughout, including generous closets, a dedicated laundry space, and built-in shelving, all supported by energy-efficient features like a tankless water heater. The Primary Suite is your personal sanctuary, complete with a cozy sitting area, a relaxing soaking tub, and a separate shower. Set on an oversized corner lot in the heart of Kreymer East, this home also offers access to fantastic community amenities, including four miles of scenic hiking trails, two neighborhood parks, and a refreshing community pool. Visit Bloomfield at Kreymer East in Wylie today!

1200 Hawk St, Wylie

1111 Peacock Ln, Wylie
$?
4 Beds ⋅ 4 Baths ⋅ 20943923 MLS
NEW & NEVER LIVED IN! READY OCTOBER 2025! Bloomfield's Magnolia II is a beautiful and functional two-story home with an open layout featuring 4 bedrooms, 3.5 baths, and a spacious 2.5-car garage with rich wooden cedar doors that enhance the home’s striking brick and stone facade. Situated on a desirable interior lot, this thoughtfully designed home welcomes you with an impressive 8' Front Door, complemented by gutters for added style and functionality. The heart of the home is a Deluxe Kitchen showcasing Quartz counters, built-in SS appliances including a gas cooktop, pot and pan drawers, a wood vent hood, and custom cabinetry, all elevated by upgraded flooring that continues through the main living areas. The Family Room features a stunning Stone-to-Ceiling Fireplace, creating a warm, inviting space to gather. A private Study with dual doors offers a quiet retreat, while an optional Mud Room adds everyday convenience. Upstairs, a spacious Game Room and Media Room provide endless entertainment possibilities, and a covered balcony joins the covered patio and front porch to offer three distinct outdoor living spaces. From the breakfast nook, enjoy easy access to the backyard, complete with a gas drop for grilling. The secluded Primary Suite is nestled at the rear of the home, with a serene backyard view framed by a charming window seat and a luxurious ensuite bath featuring dual vanities, a glass-enclosed shower, a soaking tub, and a huge walk-in closet. All of this comes in a vibrant master-planned community offering 4 miles of scenic hiking trails, 2 parks, and a refreshing community pool. Call or visit today!

1111 Peacock Ln, Wylie

1831 Morning Mist Way, Wylie
$?
5 Beds ⋅ 4 Baths ⋅ 20886609 MLS
Magnificent on Morning Mist! Located on an oversized lot and private cul-de-sac with greenbelt & pond views in sought out Inspiration. You will notice the attention to detail and designer finishes the moment you arrive at this painted brick, cedar accented and professionally landscaped home. This 5 bed & and 4 bath home offers an amazing floor plan with the primary bedroom & 3 other bedrooms down. The upstairs has a bedroom along with a large game room area and walk in attic. The layout is perfect for a private in-law suite downstairs with a bedroom, bath & living area that is separated by a barn door. The main living area is open and spacious, allowing easy flow from the expansive kitchen, dining & living areas. Private primary bedroom at the rear of the home with walk in shower and soaking tub. Closest with room for a dressing area. LVP floors (new in Oct 24) and plantation shutters in all common areas. The backyard is a gem, with modern styled covered patio and wrap around porch with many areas for entertaining, playing, relaxing, and watching spectacular sunrises & fireworks. Separate area with a dog run. The 3 car garage has epoxy floors, an exit to the backyard, sink and lockers for extra storage. World class amenities with fitness center, pools, lazy river, fishing ponds and trails.

1831 Morning Mist Way, Wylie

1024 Golden Galaxy Way, Wylie
$?
5 Beds ⋅ 6 Baths ⋅ 21123180 MLS
MLS# 21123180 - Built by Ashton Woods Homes - Ready Now! ~ Game Room and Media Room!Welcome to your new home by Ashton Woods located in Inspiration, an award-winning, master-planned community in St. Paul. Designed with the Artisan Collection, this home features earthy tones and mixed textures. As you enter through the foyer, you're immediately greeted by a spacious secondary bedroom complete with a walk-in closet and a private full bath—ideal for guests or a home office. Just down the hall, you’ll find a convenient powder room connected to a mudroom and a separate utility room. At the heart of the home lies a beautifully designed open-concept layout. A bright and expansive family room, perfect for entertaining or relaxing movie nights, opens to a covered patio for seamless indoor-outdoor living. The modern, upgraded kitchen features luxury vinyl flooring, shaker-style cabinets, a large island and an oversized walk-in pantry. The adjacent dining area flows effortlessly into the main living space and is conveniently located near the private primary suite. The primary bedroom offers a peaceful retreat with a spacious en-suite bathroom that includes a dual-sink vanity, a glass-enclosed walk-in shower, a linen closet, and a large walk-in closet. Upstairs, a versatile game room sits next to an open overlook that enhances the home’s airy and open atmosphere. This level also includes three generously sized secondary bedrooms, each with its own walk-in closet. Two full bathrooms and an additional half bath ensure comfort and convenience.

1024 Golden Galaxy Way, Wylie

2033 Ranchwood Dr, Wylie
$?
4 Beds ⋅ 3 Baths ⋅ 20579966 MLS
Ready for Move-In Day! Bloomfield's Carolina III floor plan epitomizes refined living with its 2-story layout boasting 4 bedrooms, 3 baths, and a Study. The spacious Rotunda Entry and Covered Porch welcome you. Entertain effortlessly in the Formal Dining area and expansive Family Room, where a Deluxe Kitchen awaits with custom cabinets, Granite countertops, and built-in SS appliances. Upgraded Wood flooring, window seats, and a striking Stone-to-Ceiling Fireplace with gas starter and cedar mantel add warmth and character. Retreat to the luxurious Primary Suite with its walk-in closet and garden tub, while the upstairs Game Room and second bedroom suite offer versatility and convenience. Additional features such as an 8' Front Door, Extended Patio, Glass & Wood French Doors at the Study, blinds, gutters, and a gas stub for a grill elevate the experience of modern living. Visit our model home in Emerald Vista or contact us for more information on bringing this exceptional plan to life.

2033 Ranchwood Dr, Wylie

1108 Falcons Way, Wylie
$?
4 Beds ⋅ 3 Baths ⋅ 20565518 MLS
NEW! NEVER LIVED IN. Bloomfield's Carolina III offers 3 bedrooms and 2 baths on the first floor; and a spacious second floor with a Game Room, Bedroom 4, and Bath 3. Timeless design features like a rotunda foyer, large windows that fill rooms with natural lighting, a massive study room, and an open-concept Family Room with a contemporary Tile-to-Mantel fireplace. Beautiful laminate wood floors adorn high-traffic areas, stunning quartz surfaces in the kitchen, and a contemporary silver fixture and finish package throughout. Elegant Deluxe Kitchen comes with built-in SS appliances, a spacious island, wood vent hood, pot and pan drawers, and an adjacent Breakfast Nook for casual dining - plus a buffet! Other thoughtful features include a Covered Patio with a Gas Stub for your grill, rain gutters, an 8' front door, and a cedar door on the 2.5 car garage with storage. Enjoy the community amenities with a pool, 2 parks, and scenic walking trails. Stop by Bloomfield at Kreymer East today to see what the community has to offer!

1108 Falcons Way, Wylie

2309 Bob Sandlin Ln, Wylie
$?
5 Beds ⋅ 4 Baths ⋅ 20636549 MLS
Welcome to your dream home! This stunning 5-bedroom home offers an ideal blend of luxury and functionality. Enter through the front entry into an elegant formal dining room. Adjacent is an office space for work or study. The open kitchen is great for entertaining, features a large island, ample counter space, and modern appliances. The master suite is a luxurious retreat with a spacious bedroom, lavish walk-in bathroom, and a generous walk-in closet. Upstairs, a game room overlooks the living area. Two bedrooms share a convenient Jack and Jill bathroom. The large backyard is perfect for outdoor activities and your furry friends. BUYER & BUYERS AGENT MUST VERIFY ALL MEASUREMENTS, SCHOOL INFORMATION, PROPERTY AND TAX INFORMATION, ETC. Information provided is deemed reliable but is not guaranteed and should be verified.

2309 Bob Sandlin Ln, Wylie

1705 Thornberry Dr, Wylie
$?
5 Beds ⋅ 4 Baths ⋅ 20964394 MLS
Welcome to this exquisite 5-bedroom, 4 full bath Paul Taylor custom, one-owner home, perfectly positioned on a serene lot backing to a lush greenbelt in the prestigious Country Ridge community. From the moment you arrive, you’ll be captivated by the grand entryway featuring a sweeping wrought iron staircase, an elegant formal dining room, and a dedicated home office—ideal for remote work or quiet study. The expansive open-concept design blends everyday comfort with high-end style, anchored by a soaring floor-to-ceiling stone fireplace in the inviting living room. The gourmet kitchen is a chef’s dream with sleek granite countertops, double ovens, stainless steel appliances, a 5-burner gas cooktop, oversized center island, and rich cabinetry offering abundant storage. The luxurious first-floor primary suite is a private sanctuary with spa-inspired finishes, dual vanities, an oversized walk-in shower, and a spacious walk-in closet. A separate downstairs guest suite with full bath offers ideal accommodations for in-laws or visitors. Upstairs, three generous bedrooms each feature walk-in closets and convenient bathroom access. A large, sunlit gameroom offers the perfect space for entertaining, relaxing, or family fun. Step outside to your own backyard paradise with a covered patio, a sparkling heated pool with Ozonator to stay cool in the summer, an attached bubbling spa, and tranquil water features—designed for unforgettable outdoor living. This exceptional home offers timeless quality, thoughtful design, and luxurious comfort throughout.

1705 Thornberry Dr, Wylie

1806 Emerald Vis, Wylie
$?
4 Beds ⋅ 4 Baths ⋅ 20765801 MLS
Stunning 4-bedroom, 3.5-bath home with a spacious 3-car garage, perfect for modern living. This beautifully designed property offers a blend of elegance and functionality, featuring an open-concept layout ideal for entertaining and comfortable family living. The master suite is a private retreat with a luxurious bath, while additional 3 bedrooms upstairs provide ample space and flexibility. High-end finishes, abundant natural light, and thoughtful touches throughout make this home a must-see. Don't miss the opportunity to make this exceptional property your own! Close to Firewheel Shopping center and restaurants. Home looks a lot better in person! Book your appointment today. Wylie has been award with the best schools.

1806 Emerald Vis, Wylie

2400 Ray Roberts Dr, Wylie
$?
4 Beds ⋅ 4 Baths ⋅ 20552393 MLS
This home shows the pride of ownership with tons of features and upgrades including custom-finished outdoor living space on an over-sized lot. You will love this floorplan! This beautiful 4 bedroom 3.5 bathroom luxury home includes 3-car (tandem garage), designated office with french doors, dining space, open-concept living room and over-sized kitchen island and tons of cabinet storage! Mud-room and utility room are easily accessible off the garage entry provides even more convenience for the family. Master bedroom with rounded bay widows, dual vanities and river rock shower pan and custom closet built-ins are amazing! Upstairs are 3 bedrooms and 2 full bathrooms, gameroom, and large media room perfectly balanced for the best in-home entertainment experience! This home will not last long, and you don't want to miss this RARE opportunity for the price in all of Wylie! Seller is offering $10,000 concessions with a full price offer!

2400 Ray Roberts Dr, Wylie

2328 Possum Fire Trl, Wylie
$?
4 Beds ⋅ 3 Baths ⋅ 20584124 MLS
BEAUTIFUL and UPGRADED located right next to a playground in Inspiration! Walking distance to Lake Lavon and Club Inspiration, this meticulously maintained home features wood-like tile throughout main areas. French doors open to Study. Open concept Living-Dining-Kitchen offers plenty of natural light and views into the backyard. Upgraded kitchen w quartz countertops, ss apps, and large island is perfect for entertaining! Living room is cozy with corner FP. Large primary bedroom opens to ensuite w dual sinks, sep tub-shower, and HUGE walk-in closet. Upstairs you find an oversized Game Room AND Media Room, along w three more beds and bath. Unique features include a 6x8 alcove w window upstairs, and a re-imagined alcove and tech center down. Extended cov patio provides plenty of shade. Large grassy yard to play! Inspiration is located along the shores of Lake Lavon and features 5 pools, lazy river, dog parks, playgrounds, zip line, pickleball court, kangaroo jump, and tons of HOA events!

2328 Possum Fire Trl, Wylie

102 Spanish Bluebell Dr, Wylie
$?
3 Beds ⋅ 2 Baths ⋅ 20454029 MLS
Completely custom Grand Home featuring 3BR 2Bath in Dominion Of Pleasant Valley. You'll fall in love with the Grand entrance of 18' ceilings, stunning upgrades and open concept floor plan. The chef in the family will be impressed with the kitchen featuring white shaker style cabinets, granite counter-tops, gas cook-top and large center island for gathering. The light filled living room has a gas log fireplace and plenty of space for hosting friends and family. Don't miss the private upstairs game room and 12x20 storage room that could easily be a 4th bedroom. Spray foam insulation. Heated ceramic tile for those cold mornings. Enjoy morning coffee on the back covered patio overlooking your private oasis pool and Swimming year round with this heated pool. Backyard is turfed for low maintenance and beautiful all year. Property offers paid in full Solar panels, upgraded electrical fixtures, ELFA shelving in all closets, toe kick lighting under cabinets, smart home system, and much more!

102 Spanish Bluebell Dr, Wylie

1305 Hickory Woods Way, Wylie
$?
4 Beds ⋅ 3 Baths ⋅ 20597285 MLS
Highly upgraded Highland home w your very own POOL AND SPA! Beautiful luxury flooring welcomes you to this newer well maintained home. Office w french doors is located at the front, along with a formal dining room as you walk through to the main open concept Living-Dining-Kitchen area with perfect backyard views! Living room has stone fireplace and staircase with iron balusters. Kitchen with highly upgraded w quartz tops, under cab lighting, ss apps, pot-pan drawers and big island w single basin sink. Primary Suite is HUGE w bay windows, large walk-in closet, dual sinks, and sep tub-shower. Game Room is oversized for plenty of flexibility, and Media Room has all the prewires needed for epic entertainment! Lots of storage closets throughout! 8' doors on 1st level! Relax and entertain in the backyard w tree line for ultimate privacy. Cov patio has gas stub, and heated pebbletech pool and spa w lighting provides plenty of summer fun! Community features pools, parks, pond, and HOA events!

1305 Hickory Woods Way, Wylie

1709 Tamarack Dr, Wylie
$?
6 Beds ⋅ 4 Baths ⋅ 21328784 MLS
EAST-FACING and nearly 4,800 SF, this big, bright and dramatic home gives everyone breathing room without losing connection. Soaring two-story ceilings, walls of windows, a winding staircase, and open upstairs overlooks create a grand, expansive feel with sightlines between levels. FAMILY LIFE: Different activities don't have to compete for the same room. Entertain in the dramatic front living and dining spaces while everyday life continues in the second two-story family room, open kitchen, and breakfast area. The gourmet kitchen offers granite, stainless steel appliances, gas cooktop, abundant cabinetry, custom pantry storage, and a built-in desk. A corner fireplace and one-of-a-kind custom entertainment center complete the family room. YOUR RETREAT: The oversized primary suite includes a dedicated nook to read, work, pray, or simply disappear for a minute, plus a spacious bath and custom-organized closet. ROOM TO GROW: Upstairs, kids get their own hangout while staying connected downstairs. A light-filled game room overlooks the living spaces below; a separate nook gives homework or reading a quieter home; and the media room gives movies, gaming, and late-night noise somewhere to go. Large secondary bedrooms can keep siblings together when they're little and give them space when they're ready. OUTDOORS: Expanded patio, spacious yard, mature trees, peach tree, grapevines, and blackberries create room to relax, gather, and entertain. NEIGHBORHOOD: Excellent schools and a short walk to the community pool add easy family fun. MOVE-IN READY: Paid-off solar, newer roof, updated flooring, extensive window replacements, refreshed paint and trim, widened driveway, substantial storage shed and more. ONE OF A KIND: This kind of space, dramatic architecture and unique layout is hard to duplicate. Come experience it before someone else discovers how well their life fits here.

1709 Tamarack Dr, Wylie

100 Dove Haven Dr, Wylie
$?
5 Beds ⋅ 4 Baths ⋅ 20651993 MLS
NEW! NEVER LIVED IN. READY NOW, This Dewberry III plan is a real showstopper with its stone and brick exterior, surrounded with professional landscaping for instant curb appeal. This home offers 5 large bedrooms (including a first-floor Primary Suite), a Deluxe Kitchen, a Study with French doors, and engineered wood floors throughout the open-concept living space. Breakfast area and Deluxe Kitchen are connected, so no time will be lost when entertaining. Kitchen features built-in SS appliances, a widespread island; and extensive storage from tons of cabinetry and a Texas-sized pantry. Primary Suite is nestled in the middle of the first floor. Upstairs you will find 4 additional large bedrooms and 2 full baths, one a Jack & Jill option, and a Game Room flex space. Enjoy a gas stub on the patio, gutters, 2in faux wood blinds, and brushed silver fixtures elevating every corner. Extended Covered Rear Patio with a view of the fenced yard on your Corner homesite. Contact Bloomfield at Emerald Vista today!

100 Dove Haven Dr, Wylie

3500 Barberry Dr, Wylie
$?
5 Beds ⋅ 3 Baths ⋅ 20636507 MLS
Welcome to your McCreary Estates dream home! This stunning 5-bedroom residence offers an expansive and versatile living space perfect for modern lifestyles. The large open floor plan is ideal for entertaining, flowing seamlessly from the spacious living areas to the gourmet kitchen, featuring granite counters and stainless steel appliances, all bathed in natural light. The primary bedroom is a luxurious retreat, complete with a sitting area and an updated en-suite bathroom boasting a new shower and tub. Additional highlights include a dedicated office, a versatile game room or gym, and ample storage with a 3-car garage and a storage shed. Step outside to enjoy the fresh air on the covered patio or take a dip in the above-ground pool. The home's exterior has been freshly painted, enhancing its curb appeal. This property is truly a gem, combining comfort, style, and functionality in one perfect package. Don't miss out on this exceptional opportunity!

3500 Barberry Dr, Wylie

1203 Peacock Ln, Wylie
$?
4 Beds ⋅ 4 Baths ⋅ 20564131 MLS
New Construction from Bloomfield Homes READY NOW! Violet IV is a contemporary floor plan with 4 bdrms, 3.5 baths, Study, Media Room, Game Room, and a Covered Back Patio. Wide foyer entrance, tall ceilings, and a connected Family & Kitchen with a two-story overlook from the Game Room above giving you an incredible view! Fantastic living space is filled with natural light, and common areas are easy to clean with wood-look tile flooring. Enjoy the Deluxe Kitchen with gas cooking on built-in SS appliances, extensive storage from a walk-in pantry, pot & pan drawers below the 5-burner range, and gorgeous quartz countertops. Primary Suite has a luxury bath offering both a separate shower & tub, and a walk-in closet. Exterior upgrades like wooden garage doors on the 3-car garage, gutters, uplights, and 8' front door make this home really shine on the street! Residents all enjoy amenities like a 4-mi trail, community pool, 2 parks - Come visit Bloomfield at Kreymer East to learn more!

1203 Peacock Ln, Wylie

116 Champion Dr, Wylie
$?
4 Beds ⋅ 4 Baths ⋅ 21322162 MLS
*SELLER OFFERING $10k CONCESSION WITH APPROVED OFFER* Designed for gathering, built for everyday living, and finished with thoughtful details throughout, this stunning single-story home offers the perfect balance of comfort and style. Nestled in one of Wylie's desirable neighborhoods, this beautifully landscaped home features 4 bedrooms, 3.5 bathrooms, a private office, media room, and 3,077 square feet of thoughtfully designed living space. The striking brick and stone elevation welcomes you into an open-concept floor plan where rich architectural details, updated designer lighting, and a dramatic floor-to-ceiling stone fireplace create a warm and inviting atmosphere. The chef-inspired kitchen is the heart of the home, featuring abundant granite countertop space, knotty alder cabinetry, a large walk-in pantry, and generous storage, perfect for everyday living and entertaining. A dedicated office provides an ideal work-from-home space, while the media room, complete with upgraded carpet and soundproofing, is perfect for movie nights, gaming, or watching the big game. The split-bedroom layout offers privacy, and the spacious primary suite serves as a peaceful retreat. Additional highlights include a mudroom and an oversized two-car garage with a built-in storage lift. Step outside to your private backyard oasis, designed for year-round enjoyment. The oversized covered patio, custom pergola, built-in outdoor kitchen, decorative flagstone flooring, mature landscaping, and tree-lined back fence create the perfect setting for entertaining or relaxing. A storage shed adds extra functionality. Additional updates include a new roof installed in 2025, providing added peace of mind. Thoughtfully designed inside and out, this exceptional home offers the perfect blend of comfort, quality, and outdoor living. Every home has a story, come begin your next chapter here.

116 Champion Dr, Wylie

1318 Brundidge Dr, Wylie
$?
5 Beds ⋅ 4 Baths ⋅ 21163138 MLS
This home has it all! Western Wylie Gem - Swimming Pool AND a large yard as well! 5 BR and 4 Baths - Downstairs has 2 huge bedrooms, 2 full baths with a study and formal dining room. Upstairs has 3 super sized bedrooms with 2 additional baths and a large family room. Living and kitchen with great view of the pool and yard. Awesome kitchen with lots of cabinet and quartz countertop space and massive walk in pantry. Fresh paint in 2025. LVP flooring thru out most of the downstairs installed in 2025. Lots of entertainment area outside with the covered back patio and expansive decking and sun bathing space around the pool. Sliding glass door from the eat-in kitchen leads to a second patio with walkway to the pool. Walk to the Collin College,library or the Rec Center.

1318 Brundidge Dr, Wylie

no property photo
$?
4 Beds ⋅ 3 Baths ⋅ 20691548 MLS
MAJOR REDUCTION IN PRICE! HOUSE WITH IT ALL IN LAKE RAY HUBBARD COMMUNITY! ROCKWALL ISD. $10K TOWARDS DOWN PAYMENT WITH FULL PRICE OFFER. Built in 2015 on a half-acre lot, Mainly a one-story 2,723sf 4BR; 3Full Bath; Dedicated Office; spacious Sunroom; Formal Dining and Nook; 2 Car Garage; Much of house is floored with beautiful wood-like Tile. Two-year old pool with sauna and waterfall; raised Pergola with power; Incredible playground with equipment that conveys; and so much more! Property situated on a greenbelt with mature trees that shade the playground. Lake Ray Hubbard is literally across the street. Blue Haven Way is very private with no through traffic. Spacious kitchen with granite, lots of upgraded cabinets, and stainless appliances. Great shopping & restaurants plus great location. Top rated Rockwall Schools and resides County of Rockwall. Run to see this beauty!

3215 Blue Haven Way, Wylie

2205 Huntington Dr, Wylie
$?
4 Beds ⋅ 4 Baths ⋅ 20476202 MLS
Beautiful home conveniently located near 190 & 78. Large, home w 5 living areas including a study, game room, media room, vaulted family rm, reading loft & formal dining and living areas. 2 car garage with storage area. Good size kitchen with granite slab tops, gas cooktop, tumbled back splash, SS appliances, granite island & breakfast bar, AND A DINING AREA. Gas, stone fireplace in family room. Beautiful hand--scraped hardwood floors throughout downstairs main areas. 1st floor includes a large master bedroom w large bath, study, full bath, and laundry. Wrought iron staircase balusters lead to 2nd floor with 3 bedrooms, one w attached bath. 2 BR share hall bathroom. All carpeted areas have been updated. Large covered back patio and a big yard big enough for a pool! Concrete walkway to the back from the driveway. Energy Star CERTIFIED w radiant barrier, R38 &16 SEER! close to shopping, schools & community college. Multiple offers received. Listing agent is related to seller.

2205 Huntington Dr, Wylie

no property photo
$?
4 Beds ⋅ 3 Baths ⋅ 21254690 MLS
Welcome to this beautifully upgraded Wylie home offering over 3,200 sq ft of thoughtfully designed living space, a rare find featuring 4 bedrooms and 3 full bathrooms that effortlessly accommodate comfortable living, working, and entertaining. At the heart of the home, the chef's kitchen truly stands out, featuring a massive island, granite countertops, custom backsplash, matte black fixtures, and elegant built-in glass cabinetry, a seamless blend of style and functionality for everyday living and hosting. The main level showcases sleek wood flooring throughout, providing both durability and a modern, low-maintenance finish. Upstairs, you'll find a spacious game room and a dedicated kids' retreat perfect for movie nights, playtime, or a relaxing lounge area. Located in the highly sought-after Wylie ISD within Collin County, this home offers access to top-rated schools and a welcoming, family-friendly community. Quick access to Hwy 190 puts major employment centers, shopping, dining, and entertainment just minutes away. Additional highlights include a recently replaced roof and gutters, plus the rare advantage of no MUD or PID tax, a meaningful long-term savings for any homeowner. Move-in ready and priced to impress, this home combines space, upgrades, and location in one compelling package. Schedule your private tour today!

220 Daylily Dr, Wylie

214 Dove Haven Dr, Wylie
$?
5 Beds ⋅ 4 Baths ⋅ 20823030 MLS
NEW! NEVER LIVED IN! Ready NOW! Bloomfield's Violet IV floor plan hosts an open-concept layout with a vaulted Family Room that heightens the sense of space, anchored by a striking Stone-to-Ceiling Fireplace with a cedar mantel. This thoughtfully designed home offers 5 bedrooms and 4 baths, with two bedrooms conveniently located downstairs and baths either directly connected or right outside the bedrooms. Entertaining is a breeze in the Game and Media Rooms upstairs, while the connected Family Room and Kitchen below provide a seamless flow, highlighted by a two-story overlook from above. Trendy finishes like real hardwood floors in all living areas, upgraded Quartz countertops throughout, and large windows with 2-inch faux wood blinds create a welcoming and sophisticated ambiance. The Deluxe Kitchen, complete with custom cabinetry, a gas cooktop, an island, and a walk-in pantry, pairs perfectly with the vaulted ceilings and window seats for a spacious and airy feel. The Primary Suite serves as a private oasis, featuring a garden tub, separate shower, and dual sinks. Outside, the stone and brick facade, 8' Front Door, and corner lot location enhance curb appeal, while a gas stub for grilling, gutters, and a tankless water heater ensure modern convenience. This home is a masterpiece of comfort and style—call today!

214 Dove Haven Dr, Wylie

2030 Ranchwood Dr, Wylie
$?
5 Beds ⋅ 4 Baths ⋅ 20816991 MLS
NEW! NEVER LIVED IN! Ready NOW! Introducing the Violet IV floor plan, a breathtaking two-story home perfectly designed for modern living with 5 bedrooms and 4 baths. Set on an oversized interior lot with a serene greenbelt location, this home showcases a stunning brick and stone facade and a grand 8' front door for an impressive entrance. Entertain in style in the elegant Formal Dining Room or relax on the spacious Covered Porch. The Family Room, with its soaring ceilings, is anchored by a striking Stone-to-Ceiling Fireplace with a cedar mantel, creating a warm and inviting ambiance. The Deluxe Kitchen, a chef’s dream, features upgraded Quartz countertops, custom cabinets, a wood vent hood, pot and pan drawers, built-in stainless steel appliances, and a gas cooktop. Laminate hardwood floors flow through all the living areas, complemented by 2-inch faux wood blinds and charming window seats that add both practicality and charm. Retreat to the luxurious Primary Suite, complete with an ensuite bathroom boasting a garden tub and a walk-in closet. Upstairs, the Game Room and Media Room provide endless possibilities for entertainment. Thoughtful additions like a mud bench in the spacious utility room, window coverings, gutters, a gas drop on the patio, and a tankless gas water heater ensure convenience and energy efficiency throughout this exceptional home.

2030 Ranchwood Dr, Wylie

1319 Stellar Truth Way, Wylie
$?
4 Beds ⋅ 3 Baths ⋅ 20748516 MLS
Unveil the extraordinary Princeton floor plan by Brightland Homes, a remarkable single-story residence offering 2,996 square feet of sophisticated living space. Step through the inviting covered front porch and into a foyer that boasts captivating boxed ceilings, instantly welcoming you to your dream home. The expansive great room and casual dining area showcase an impressive wall of windows, filling your living space with an abundance of natural light. The kitchen is a culinary paradise, featuring an oversized island, premium cabinetry, granite countertops, and an exquisite backsplash that every chef will adore. For the utmost privacy, the owner's suite and game room are thoughtfully positioned away from the front bedrooms and study. The owner’s bath redefines luxury, offering a spacious walk-in shower, a drop-in tub, and an expansive closet – your personal oasis. Embrace the lifestyle you deserve in this exceptional community, where you’ll enjoy resort-style amenities, lush green spaces, and a plethora of water activities near these stunning new homes in Wylie, TX. This conveniently located neighborhood provides easy access to Highway 75 for stress-free commuting. Residents benefit from top-tier schools within the acclaimed Wylie Independent School District (Wylie ISD), with an elementary school located right in your community. Make the Princeton your new beginning!

1319 Stellar Truth Way, Wylie

Listings provided by North Texas Real Estate Information Systems (NTREIS). Listing data has been deemed reliable but is not guaranteed to be accurate by the MLS.

Last updated:

How much is your home worth?

Get instant property value now!