Refine Search
Sort by
1202 Falcons Way, Wylie
$?
5 Beds ⋅ 4 Baths ⋅ 20278898 MLS
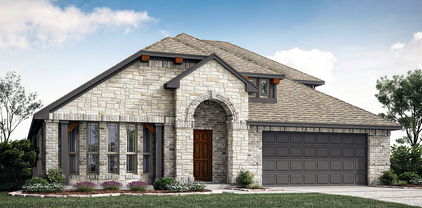
New Construction est. complete December 2023! Multigenerational home from Bloomfield Homes with 5 large bdrms & 4 baths. All bedrooms have either direct or hall access to a full bath, with 2 rooms sharing a Jack & Jill upstairs. 2 bdrms on the 1st floor, including the spacious Primary Suite. Formal Study off the front foyer offers potential flex space, 18' ceiling in the bright Family Room, and a dream Deluxe Kitchen with a huge center island. The kitchen also provides gas cooking on Built-In SS Appliances, Granite Countertops, Butler's Pantry, another Walk-in Pantry, and upgraded cabinetry to add pot & pan drawers and a wood vent hood. Mud Room, Tankless Water Heater, Window Seats, upstairs Game Room, and a Covered Rear Patio! 2-car swing entry garage plus an additional half-car garage facing front, both with stained cedar doors. Don't miss the great community amenities like walking trails, pool, and playground! Reach out to Bloomfield at Kreymer to explore all this home has to offer.

1202 Falcons Way, Wylie

911 Goldenwave Trl, Wylie
$?
4 Beds ⋅ 5 Baths ⋅ 21193191 MLS
MLS# 21193191 - Built by Coventry Homes - Const. Completed Jul 28 2026 ~ Enjoy this spacious two-story home in the highly desirable Dominion of Pleasant Valley master-planned community. With 4-bedrooms, 3.5-bathrooms, and 3,259 sqft of living space, this home offers plenty of room for entertaining. The open great room features a cozy fireplace, perfect for relaxing, while the chef-inspired kitchen boasts sleek stainless steel appliances. Enjoy the outdoors with a covered patio, or unwind in the upstairs game room or the separate media room. A private study provides a quiet space for work or relaxation. This home combines modern design with the amenities of a vibrant, sought-after community. Don’t miss your chance to make this stunning home yours!

911 Goldenwave Trl, Wylie

207 Dove Haven Dr, Wylie
$?
4 Beds ⋅ 3 Baths ⋅ 20615496 MLS
NEW & READY NOW! NEVER LIVED IN BLOOMFIELD HOME. Light, bright, perfectly on-trend with designer finishes and an outstanding homesite backing to a greenbelt! Standout white brick exterior with fresh landscaping and an 8' Mahogany farmhouse front door, while the backyard is a private oasis with an extended covered patio PLUS extra flatwork that's ideal for a hot tub or fire pit! Inside a stunning blank canvas of Laminate Wood floors, White Shaker Cabinets with pulls, contemporary tile work (incldng at the gas log fireplace), and silver fixtures await. Gourmet Kitchen experience with extensive storage, sleek quartz surfaces, 5-burner gas range with a wood vent hood, and a dreamy island in the center made for barstools. 300 SQFT Primary Suite has treelined views from the sitting area, while the bathroom holds both a soaking tub & shower with seat. 2 more bdrms downstairs; Bdrm 4 & Bath 3 privately situated upstairs off of the massive Game Room flex space. Open to tour daily, come on by!

207 Dove Haven Dr, Wylie

521 Landing Dr, Wylie
$?
4 Beds ⋅ 4 Baths ⋅ 20620983 MLS
Welcome to 521 Landing Drive, a meticulously maintained home perfect for gen-xers, executives and families. Featuring 4 spacious bedrooms, 3.5 baths, and a dedicated home office, this 3,595 sq ft residence is situated on a generous .235-acre lot with an 8' privacy fence, providing ample room for a pool and yard to enjoy. The home boasts real hardwood floors, a luxurious jetted jacuzzi tub, elegant crown moldings, coffered ceilings, and a tankless water heater. The expansive closets and abundant storage space are complemented by a 3-car garage and radiant barrier. The kitchen is a chef’s dream with under-cabinet lighting and granite countertops. Enjoy family nights in the incredible media room. Located in a safe and desirable neighborhood, this home is still under the builder's warranty, ensuring peace of mind for years to come. Don’t miss out on this rare opportunity—schedule your showing today!

521 Landing Dr, Wylie

703 Hammond, Wylie
$?
4 Beds ⋅ 3 Baths ⋅ 21223576 MLS
Tucked into a quiet corner of Stone Ranch in Wylie, 703 Hammond Drive delivers the kind of presence buyers recognize right away. Built by Bloomfield Homes in 2018 and maintained with intention, it pairs hand-scraped wood floors, exposed wood beams, and a layout that balances everyday function with elevated design. The main living areas open seamlessly, creating a natural flow that works just as well for slow mornings as it does for hosting. The backyard is where this home separates itself. An extended covered patio leads to a pool and spa with a slide, surrounded by upgraded landscaping and a low-maintenance yard designed for ease. The recently restained fence and thoughtful layout create a sense of privacy without sacrificing style, making it a space you will actually use. Inside, the oversized primary shower offers a spa-like retreat, while practical upgrades like a tankless water heater and newer roof bring long-term value. The 3-car garage and corner lot add both convenience and curb appeal, and the absence of MUD or PID keeps ongoing costs more manageable. Located in the established Stone Ranch community, this home sits in one of Wylie’s most desirable pockets, known for its balance of space, accessibility, and proximity to Sachse, Murphy, and surrounding Collin County hubs. This is a home that has been carefully maintained, thoughtfully upgraded, and designed to support the way people live today.

703 Hammond, Wylie

214 Banderilla Ln, Wylie
$?
4 Beds ⋅ 5 Baths ⋅ 20844414 MLS
MLS# 20844414 - Built by Coventry Homes - Const. Completed Jun 23 2025 completion! ~ This fabulous home has as many bathrooms as it does bedrooms, making it perfect for the family that wants everyone to have their own bathroom. When you walk into this Nixon plan, you immediately feel a sense of openness, with French doors to the study right off the foyer, next to the open formal dining area. Your sight line takes you straight through the home to the covered patio and back yard. With two bedrooms downstairs, and two bedrooms upstairs, this layout is fabulous for the family that wants a bit of privacy between bedrooms. No two bedrooms have adjacent walls. The upstairs media room is great for entertaining, as is the heart shaped layout of the kitchen, breakfast and family room - truly encompassing the meaning of the heart of the home, with all of the rooms designed with the open living concept in mind. Come see how fantastic this home is!

214 Banderilla Ln, Wylie

406 Maltese Cir, Wylie
$?
4 Beds ⋅ 4 Baths ⋅ 20942334 MLS
NEW & NEVER LIVED IN! READY NOW! Bloomfield's Magnolia II is a beautiful and functional two-story home with an open layout featuring 4 bedrooms, 3.5 baths, and a 2.5-car garage with eye-catching Cedar Garage Doors that enhance the elegant brick and stone facade. Nestled on an oversized interior lot overlooking a greenbelt with tranquil water views, this home offers both space and serenity. The heart of the home is a Deluxe Kitchen boasting custom cabinets, sparkling Quartz countertops, built-in SS appliances, and gas cooking, all flowing seamlessly into the Family Room where a dramatic Stone-to-Ceiling Fireplace creates a warm and inviting focal point. Designed for entertaining, you'll enjoy a Formal Dining room, upstairs Game Room, and a huge Media Room, while the breakfast nook opens to an extended Covered Patio and large backyard—perfect for outdoor gatherings. A balcony off the second floor adds a unique retreat and contributes to a total of three covered outdoor living spaces. Inside, Laminate Wood floors enhance all main living areas, and the home is complete with practical touches like full gutters, an 8' Front Door, and a tankless water heater. The Primary Suite is tucked into the back of the home with peaceful backyard views from a charming window seat, and the luxurious ensuite bath features a soaking tub, glass-enclosed shower, separate vanities, and a huge walk-in closet. One of the upstairs bedrooms also includes its own private ensuite bath, ideal for guests or multigenerational living. A spacious Mud Room and private Study off the entry add to the home’s thoughtful layout. Located in the desirable Kreymer East community, you'll enjoy access to four miles of scenic hiking trails, two community parks, and a resort-style pool—call today to make it yours!

406 Maltese Cir, Wylie

1034 Sky Five Dr, Wylie
$?
5 Beds ⋅ 6 Baths ⋅ 21308137 MLS
MLS# 21308137 - Built by Ashton Woods Homes - Ready Now! ~ Pocket Office, Game Room and Media Room! Welcome to your new home by Ashton Woods located in Inspiration, an award-winning, master-planned community in St. Paul. As you enter through the foyer, you're immediately greeted by a spacious secondary bedroom complete with a walk-in closet and a private full bath which includes a glass enclosed walk-in shower—ideal for guests or a home office. Just down the hall, you’ll find a convenient powder room connected to a mudroom and a separate utility room. At the heart of the home lies a beautifully designed open-concept layout. A bright and expansive family room, perfect for entertaining or relaxing movie nights, opens to a covered patio for seamless indoor-outdoor living. The modern, upgraded kitchen features luxury vinyl flooring, shaker-style cabinets, a large island and an oversized walk-in pantry. The adjacent dining area flows effortlessly into the main living space and is conveniently located near the private primary suite. The primary bedroom offers a peaceful retreat with a spacious en-suite bathroom that includes a dual-sink vanity, a glass-enclosed walk-in shower, a linen closet, and a large walk-in closet. Upstairs, a versatile game room sits next to an open overlook that enhances the home’s airy and open atmosphere. This level also includes a private media room and three generously sized secondary bedrooms, each with its own walk-in closet. Two full bathrooms, also including glass enclosed walk-in showers and an additional

1034 Sky Five Dr, Wylie

1506 Mariners Hope Way, Wylie
$?
4 Beds ⋅ 3 Baths ⋅ 21227910 MLS
Welcome home to 1506 Mariners Hope Way! *BRAND NEW ROOF - May 2026* Meticulously maintained! Full media package conveys with the home, 3-car garage, extended patio, upgraded landscaping and flower beds, HOT tub, French drains, shows like new! This spectacular Shaddock-built home is better than new and thoughtfully updated throughout. Step inside to rich wood floors and abundant natural light that create a welcoming atmosphere. With 4 bedrooms, a private office, game room, and media room, the layout is ideal for both everyday living and entertaining. The secluded primary suite and an additional secondary bedroom are conveniently located on the main floor. At the heart of the home, a bright all-white chef’s kitchen shines with granite countertops, stainless steel appliances, a gas cooktop, double ovens, and an oversized island—perfect for gathering with family and friends. The open-concept living and dining areas are anchored by a cozy gas fireplace, creating a welcoming space to relax and connect. The spacious primary suite offers serene backyard views. The spa-like en-suite bathroom features dual vanities, a luxurious garden soaking tub, and elegant finishes. Designed with convenience in mind, the suite connects directly to the laundry room, complete with a utility sink and folding space, and is ideally positioned near the mud bench to keep daily routines organized and efficient. Upstairs, enjoy generously sized secondary bedrooms along with a game room and a fully equipped media room featuring a 120-inch screen, projector, and surround sound. The three-car garage includes a fully decked and spray foam insulated third bay. Unwind on the covered patio or relax in the hot tub while enjoying the Texas summer evenings. Just moments from Lake Lavon and exceptional amenities including a lazy river, resort-style pools, fitness center, pickleball courts, and access to highly acclaimed Wylie ISD schools. Welcome home!

1506 Mariners Hope Way, Wylie

206 Banderilla Ln, Wylie
$?
4 Beds ⋅ 3 Baths ⋅ 21050213 MLS
Back On the Market & move-in ready, this stunning new Grand Home is nestled in a vibrant, master-planned community designed for outdoor living. With striking stone accents, onyx shingles, and a sleek contemporary front door, the curb appeal is undeniable. Located just four blocks from resort-style amenities including a pool, playground, fishing pond, and scenic bike trails, this home offers both luxury and lifestyle. This north facing home sits on a lot that faces a peaceful pond and is backed to a greenbelt with walking trail. Inside, the design boasts four spacious bedrooms, including a private guest suite on the main floor—ideal for visitors, a nursery, or a home office. The dramatic vaulted family room features rich wood floors, a gas fireplace, and is pre-wired for a flat-screen TV, creating a perfect space to relax or entertain. Formal living and dining areas add elegance and versatility, while upstairs, a large game room and dedicated media room provide fun and comfort for the whole family. Custom design touches include a sleek staircase with wrought iron spindles, 8-foot interior doors, and Rev Wood flooring. The open concept kitchen is a chef’s dream, with granite slab countertops, Shaker-style cabinetry, a gas cooktop with a sleek stainless and glass vent hood, full bowl sink, trash can drawer, spice cabinet, and an oversized island at the center of it all. Retreat to the luxurious primary bath featuring a garden tub, Marlana vanities with rectangular sinks, and a glass-tiled walk-in shower. Bedroom four even includes its own private reading loft, adding charm and functionality. This home is also equipped with modern conveniences like a security system, sprinkler system, and energy-efficient construction with R-38 insulation, 2x6 walls, and full Energy Star certification. With full builder warranties and designer upgrades throughout, this is more than a new house—it’s your new home.

206 Banderilla Ln, Wylie

120 Dove Haven Dr, Wylie
$?
5 Beds ⋅ 4 Baths ⋅ 20986971 MLS
NEW! NEVER LIVED IN. Move-In Ready July 2025! Step into the Rose II by Bloomfield Homes, where elegance meets functionality in this stunning two-story residence set on an oversized interior lot. With 5 spacious bedrooms, 4 baths, a Study, and upscale features throughout, this home truly has it all. The grand entry showcases an upgraded 8' Front Door, leading into wide open spaces enhanced by Laminate Wood flooring in all living areas and vaulted ceilings that add a sense of openness and sophistication. The large Family Room centers around a striking Stone-to-Ceiling Fireplace with a cedar mantel and flows seamlessly into the island-centered Deluxe Kitchen, where custom cabinetry is paired with upgraded Granite and Quartz countertops, a gas cooktop, pot and pan drawers, a wood vent hood, and built-in stainless steel appliances—making it as stylish as it is functional. The Study, enclosed by elegant Glass and Wood French Doors, provides a private and polished workspace, while 2-inch faux wood blinds throughout add warmth, privacy, and energy efficiency. The Primary Suite provides a spa-like retreat with a luxurious ensuite bath featuring custom finishes in Bath 1, a garden tub, separate shower, and a spacious walk-in closet. Upstairs, an oversized Game Room and Media Room offer versatile entertainment space, joined by a Jack and Jill bath and upgraded carpet and tile selections throughout. Thoughtful enhancements like a mud room, gutters, a tankless water heater, and Quartz counters in every bathroom ensure daily comfort with lasting quality. Enjoy outdoor living year-round with a covered patio complete with a gas drop for grilling, all wrapped in a timeless brick and stone façade that elevates the home’s already impressive curb appeal. Call or visit Bloomfield at Emerald Vista today to learn more!

120 Dove Haven Dr, Wylie

2108 Brentfield Dr, Wylie
$?
5 Beds ⋅ 3 Baths ⋅ 20470963 MLS
Discover Bloomfield Homes at Emerald Vista! The Magnolia plan, available for immediate move in, is a timeless 2-story classic with 4 spacious bdrms & 2.5 baths. As you step inside you're greeted by a private study with elegant glass French doors, setting the stage for sophistication (or use as Bed 5). Family room provides a cozy atmosphere with a stunning stone-to-ceiling fireplace. Kitchen is a culinary dream designed for entertaining with deluxe upgrades, including granite countertops, trim, and built-in SS appliances. Common areas are adorned with wood floors, while brushed nickel fixtures add a touch of refinement. Complete the look with elegant 2in faux wood blinds. Primary Suite on the main floor is a true sanctuary of luxury, with a lavish 5-piece bath that's a retreat from the world. Upstairs you'll find 3 bdrms, a full bath, and a spacious game room where your imagination can run wild. Don't miss your chance to experience the enchantment of the Magnolia plan. Visit us today!

2108 Brentfield Dr, Wylie

409 Sparrow Dr, Wylie
$?
4 Beds ⋅ 3 Baths ⋅ 20564111 MLS
READY NOW! Don't let the square footage fool you, the single-story Caraway plan by Bloomfield lives large. Transitional, open-concept layout featuring bountiful windows and designed for function & flexibility! 4 bdrms and 3 full baths. Elegant Deluxe Kitchen comes with beautiful quartz countertops, SS appliances built into custom cabinetry, a grand island, and a huge walk-in pantry. Your dream Primary Suite awaits you... separate vanities, separate tub & shower, and the WIC has secondary access straight to the laundry room! The curb appeal really shows off with a classic brick façade, rain gutters, an 8' front door, and a cedar door on the 2.5-car garage. Extra space in garage is ideal for storage or a workspace. In the back, there's a Covered Patio with a gas stub for your grill, Enjoy the community amenities with a pool, 2 parks, and scenic walking trails. Stop by Bloomfield at Kreymer East today to see what the community has to offer!

409 Sparrow Dr, Wylie

407 Winter Plum Way, Wylie
$?
4 Beds ⋅ 4 Baths ⋅ 20595097 MLS
MLS# 20595097 - Built by Coventry Homes - CONST. COMPLETED Apr 22, 2024 ~ Welcome to your dream home! Be captivated by the grand foyer with its soaring ceilings and the open concept floor plan. The gourmet kitchen boasts a walk-in pantry and an oversized island that seamlessly connects the dining room and great room. The luxurious primary suite is complete with dual vanities, a heavenly walk-in shower, a separate tub, and an expansive closet that will make all your storage dreams come true. The second-floor game room offers endless possibilities for entertaining and enjoying quality time with friends and family. The covered patio in the backyard provides the perfect setting for outdoor gatherings! Don't let this opportunity pass you by!

407 Winter Plum Way, Wylie

1116 Falcons Way, Wylie
$?
4 Beds ⋅ 3 Baths ⋅ 20565673 MLS
Ready to move in June 2024! Bloomfield's Hawthorne II features an elegant stone front exterior and spacious interior with great upgrades, offering 4 bdrms, 3 baths, & 2.5 car garage with a cedar door. Greet your guests in the artful, octagonal entry featuring a perfect work-from-home Study with glass French doors. Lovely Tile floors lead you into a breathtaking common space where a raised ceiling and a Deluxe Kitchen leave you speechless! Well-selected kitchen enhancements include exotic Granite countertops, built-in GAS Stainless Steel appliances, and a wood vent hood. Tons of storage from pot & pan drawers below the 5-burner cooktop, large island, a large walk-in pantry, and a buffet at the Brkfst Nook. Huge Primary Suite & 2 bedrooms on the 1st floor; 4th bdrm, full bath, and Game Room upstairs. Even has a Covered Rear Patio! Comes with gutters, fresh landscaping, stained fencing, and a sprinkler system. Community Pool, 4 mile Trail and 2 Parks - Come see Kreymer East today!

1116 Falcons Way, Wylie

12 Trails Pl Ad Unit A-D, Wylie
$?
10 Beds ⋅ 10 Baths ⋅ 21251004 MLS
MULTIPLE OFFERS RECEIVED!: Final and best offers due by Friday May 1, 2026 at 6:PM. 100% Occupied Well Maintained 4 unit Apartment Condo building in a community of like buildings. Two 3 bedroom 2.1 bath units and two 2 bedroom 1.1 bath units. Each unit has an individual carport with two parking spaces and a storage unit except Unit D which has one Carport parking space. Additional parking available in community. Each unit has a private, fenced patio with porch and gate. Each unit is individually metered for water and electricity. Multiple updates and improvements have been made in all units including flooring, faucets, hardware, lighting fixtures, ceiling fands and other like features. This is a consistent rent increasing, appreciating in value property, located in the heart of Wylie close to two major throughfares and shopping. Professionally Managed.

12 Trails Pl Ad Unit A-D, Wylie

506 Sun Meadow Dr, Wylie
$650,000
4 Beds ⋅ 4 Baths ⋅ 21223459 MLS
Beautifully designed and thoughtfully updated, this stunning 4-bedroom, 3.5-bath home blends timeless elegance with modern functionality. From the moment you enter, you’ll notice the exquisite design details, on-trend style, and elevated finishes that make this home truly stand out. The heart of the home is the beautifully designed kitchen, featuring freshly painted cabinets and island, sleek quartz countertops, a gas cooktop, and upgraded lighting. New downstairs Pella windows flood the space with natural light, creating a bright and inviting atmosphere. The private primary suite offers a serene retreat, enhanced with a statement chandelier and elegant wall lighting. The spa-inspired ensuite bath features dual vanities and a frameless glass shower, delivering both style and function. A secondary bedroom on the main floor includes its own ensuite bath—perfect for multigenerational living or hosting guests with comfort and privacy. A formal dining room with a coffered ceiling adds architectural charm, while the dedicated office with French glass doors provides a quiet and stylish workspace. Upstairs, you’ll find a spacious game room, two additional bedrooms, a full bath, and a theater-style media room. This home is loaded with smart features, including smart light switches, thermostats, and a video doorbell, offering convenience and peace of mind. Additional highlights include freshly stained garage doors and backyard fence, a three-car garage with enhanced storage solutions, a tankless water heater, and an ionizing ultraviolet air purification system integrated into the HVAC. For added durability and insurance savings, the home is equipped with new Class 4 impact-resistant shingles installed in 2025. This exceptional home offers the perfect balance of luxury, comfort, and modern efficiency—and is within walking distance to Watkins Elementary!

506 Sun Meadow Dr, Wylie

505 Virginia Ln, Wylie
$?
5 Beds ⋅ 3 Baths ⋅ 21227699 MLS
Welcome to this beautifully designed home offering 5 spacious bedrooms, including a private 2nd Master complete with an ensuite bath and walk-in closet—perfectly tucked away for added privacy. A grand foyer welcomes you into an open, sun-filled floor plan featuring rich, contrasting hardwood floors throughout (carpet in 2 bedrooms only). The impressive living room showcases soaring ceilings and a dramatic floor-to-ceiling stone fireplace, seamlessly flowing into the chef’s kitchen. Enjoy an oversized island, granite countertops, stylish tile backsplash, and a built-in buffet in the breakfast nook—ideal for both everyday living and entertaining. The luxurious primary retreat features a tray ceiling, abundant natural light, and a spa-like ensuite bath with dual vanities, soaking tub, oversized shower, and a spacious walk-in closet. A front-facing bedroom offers flexibility as a home office or playroom and is conveniently located near two secondary bedrooms and bath. All secondary bedrooms have designer built-ins. Step outside to manicured front and back landscaping, plus a covered patio perfect for relaxing or hosting guests. Additional highlights include a recently upgraded roof with impact-resistant shingles. Conveniently located near schools, this home truly has it all.

505 Virginia Ln, Wylie

313 Silvery Pine Ave, Wylie
$?
5 Beds ⋅ 4 Baths ⋅ 21011949 MLS
5 bedroom, 3.5 bath corner lot in Wylie with serious upgrades and great outdoor space. East-facing with beautiful landscaping and a cedar-covered back patio built for Texas summers—built-in TV, ceiling fans, misters, and a gas stub ready for your grill. Inside, the kitchen features granite counters, a large single basin sink, 5-burner gas cooktop, and vent hood. The primary bath is a standout with a lighted whirlpool air spa tub, walk-in shower with rain head, and seamless glass. Engineered hardwood floors, crown moulding, and a gas fireplace bring warmth and style. Energy-efficient touches include an Ecobee smart thermostat, solar screens, electric solar exhaust fans, and a tankless water heater. Garage has epoxy floors, overhead storage, and an expanded driveway. Bonus features: board-on-board fence, sprinkler system, Arlo security system, and a 14x13 shed you’ll actually use. Plenty of storage and no detail overlooked. Zoned to highly rated Wylie HS!

313 Silvery Pine Ave, Wylie

1201 Glory Haven Trl, Wylie
$?
4 Beds ⋅ 3 Baths ⋅ 20873086 MLS
Experience luxury living in this stunning contemporary corner lot home! Designed for both elegance and comfort, this residence features soaring two-story ceilings, an open-concept layout, and abundant natural light. Custom curtains stay to complement the sophisticated interior. High-end upgrades include a sleek porcelain fireplace, waterfall island, and designer backsplash & countertops. Custom under-cabinet lighting enhances the modern kitchen. The first floor boasts waterproof luxury flooring, extending into the serene primary suite, which offers a frameless glass shower, soaking tub, and a custom walk-in closet. Perfect for entertaining, the media room comes with a surround sound system, while the adjacent game room adds extra space for fun. Elegant iron railings with custom plexiglass ensure child safety. Step outside to a spacious backyard with a covered patio and built-in gas line—ideal for grilling and outdoor gatherings. Enjoy top-tier community amenities, including a resort-style pool, fitness center, clubhouse, walking trails, and nearby pickleball courts. Plus, it’s zoned to a highly rated elementary school! Don’t miss this incredible home—schedule your showing today!

1201 Glory Haven Trl, Wylie

114 Foster Ln, Wylie
$?
20833953 MLS
This commercial location is perfect for a business to operate from home! The 30 x 42 building 2x6 exterior wall construction, four 10' shop doors and 14' ceilings throughout warehouse space, There is a 2 bedroom apartment upstairs. The upstairs living quarters boasts 1184 sq ft of living space. Great room style open living, kitchen and dining with the two bedrooms sharing a jack and jill style double vanity bath. There is also a half bath downstairs in the shop area for easy and convenient access. The fully fenced property has 180' of frontage on Foster Lane with 2, 40' electric gates to accommodate semi truck delivery to the property. This custom office shop combination building is fully incapsulated with spray foam insulation. The exterior has cameras and LED stadium lighting for the property which are all set up on timers for ultimate security and productivity. Large covered equipment parking area in yard space. The shop space has 200 amp service along with separate 200 amp service for living quarters above. The bathroom in the shop space is roughed in and ready for completion. Excellent opportunity to work from home while you build your business in this very secure fully fenced setting. Less than 1 miles from the landfill perfect proximity for easy dump access needed for any type of construction or service business.

114 Foster Ln, Wylie

211 Lyndhurst Dr, Wylie
$?
5 Beds ⋅ 4 Baths ⋅ 20383256 MLS
Welcome to your dream home in Kreymer Estates! This stunning Magnolia II Bloomfield Floorplan has it ALL! 5 beds, 4 baths, game room, media room, a secret room, 3 car garage and a pool! The kitchen boasts granite countertops, stainless steel appliances, gas range, overlooking the bright and airy living room, perfect for entertaining guests and hanging out with family. Retreat to the luxurious primary suite, which includes a walk-in custom closet, dual sinks, a separate shower, and a relaxing garden tub. 2 beds down. Step outside onto the covered patio and take in the breathtaking views of the pool and expansive backyard ideal for outdoor activities and cooling off in this summer heat! Situated on a cul de sac street next to the park perfect for kids. Conveniently located close to shopping, dining, lakes and entertainment within highly sought after Wylie ISD! This home is eligible for the 2-1 buydown program for a reprieve of interest rates. Please inquire for financing options.

211 Lyndhurst Dr, Wylie

640 Stoneridge Dr, Wylie
$?
4 Beds ⋅ 2 Baths ⋅ 20590449 MLS
Amazing one story in the heart of Wylie, private area tucked back into a magical place, surrounded by mature trees & beautifully manicured grounds. Incredible layout will suit almost any family's lifestyle. Living & dining area greet you with ample room for dinner parties and fun get-togethers, The gorgeous manufactured Hickory hardwoods are outstanding. Bedroom wing to the right with 3 bedrooms and a full bath, the Master Bedroom has it's own private door to enter a real haven of serenity and relaxation. Master suite has bath with separate shower & soaking tub, roomy master closet, 3rd area includes a private T.V. room for evening viewing after the house is quiet. Kitchen - impressive with Cambria Berwyn Quartz cabinets, farm sink, & super nice appliances. Beautiful views of amazing backyard mecca with conversation patio, swimming pool, waterfalls and patio, fire pit & towering trees. This property gives a restful and serene feeling from your first steps in and is a A MUST see!

640 Stoneridge Dr, Wylie

102 Champion Dr, Wylie
$?
4 Beds ⋅ 4 Baths ⋅ 20683822 MLS
Stunning single story home featuring 4 bedrooms, 3.5 bathrooms, study, formal dining and media room! This home is located on an oversized cul-de-sac lot and features nice curb appeal and gorgeous brick and stone elevation! The huge backyard is absolutely perfect for entertaining guests and features an extended patio with an outdoor kitchen with gas range, griddle and refrigerator plus an additional covered patio area that includes a gas fireplace, tiled floors and screened enclosure! Inside features a bright open floor plan with wood look tile in living area, kitchen and entry! Kitchen has lots of cabinet and counter space, gas cooktop with pot filler and huge walk in pantry! Living area has vaulted ceilings and gas fireplace! Master suite with separate shower and tub, double sinks and walk in closet! Secondary bedroom with ensuite bathroom, which is ideal for guests! 2 more secondary bedrooms with Jack and Jill bathroom. EV charger in garage. Access to Wylie schools!

102 Champion Dr, Wylie

313 Silvery Pine Ave, Wylie
$?
5 Beds ⋅ 4 Baths ⋅ 20654078 MLS
Welcome to this beautifully landscaped east facing property on a corner lot in Wylie! The gourmet kitchen boasts granite countertops, a single basin sink with upgraded faucet, 5-burner gas cooktop with vent a hood. Updated primary bathroom featuring a lighted whirlpool and air spa tub with lights, walk in shower with seamless glass door and a rain shower head. Stay comfortable year-round with the Ecobee thermostat, solar screens, and full electric solar exhaust fans. Entertain out back under the cedar covered patio with a built in tv, ceiling fans, misters for those warm days, and gas stub for grilling. The garage has epoxy flooring and overhead storage. Additional features include engineered hardwood flooring, board on board fence, tankless water heater, Ecobee smart thermostat, Arlo doorbell and wireless security camera, gas fireplace, crown moulding, sprinkler system, expanded driveway, and a permanent 14x13 shed. Lots of storage! Don't miss out on this exceptional home!!

313 Silvery Pine Ave, Wylie

135 Mint Marigold Dr, Wylie
$?
4 Beds ⋅ 4 Baths ⋅ 20993535 MLS
MLS# 20993535 - Built by Coventry Homes - Const. Completed Nov 23 2025 ~ Step into this stunning Nixon plan where comfort meets thoughtful design—featuring a rare perk: every bedroom has its own private bathroom! From the moment you enter, the soaring foyer welcomes you with French doors leading to a stylish study and an open formal dining space that flows effortlessly into the heart of the home. The unique heart-shaped layout of the kitchen, breakfast, and great rooms creates the perfect hub for everyday living and entertaining. With two bedrooms up and two down—and no shared walls between them—this layout offers maximum privacy for everyone. Don’t miss the upstairs media room or the view straight through to the covered patio and spacious backyard. This is more than a home—it’s where memories are made.

135 Mint Marigold Dr, Wylie

Listings provided by North Texas Real Estate Information Systems (NTREIS). Listing data has been deemed reliable but is not guaranteed to be accurate by the MLS.

Last updated:

How much is your home worth?

Get instant property value now!