Refine Search
Sort by
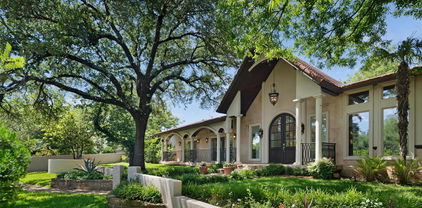
5578 Tiger Trl, Fort Worth
$749,000
6 Beds ⋅ 6 Baths ⋅ 21395907 MLS
A truly unique opportunity near Benbrook Lake combining privacy, income potential, recreation and an exceptional location in one of Southwest Fort Worth's most exciting growth corridors. Backing up to U.S. Army Corps of Engineers land, this one-of-a-kind property offers the feel of a private retreat while remaining convenient to Fort Worth. The main residence is currently operated as a successful nightly rental offering an attractive opportunity for an owner-occupant, investor or buyer seeking a property with existing income potential. A separate multi-purpose building adds incredible versatility, featuring an indoor shooting range, art studio and a full upstairs apartment ideal for an additional rental or private living quarters. Outdoor living is equally impressive with a private swimming pool, cabana, mature trees and abundant space to relax and entertain. Nearby bike trails provide access to downtown Fort Worth and Benbrook Lake, where boating, recreation and fishing are just minutes away. The location is becoming even more desirable as significant luxury residential and recreational development continues throughout the Southwest corridor. Nearby Maverick Golf & Ranch Club is bringing an around 1,100-acre luxury golf and ranch community with Tom Fazio-designed golf, including its Pinkerton 9 par-3 course and planned championship golf. The broader corridor is seeing major investment through developments including Bluejack Ranch and Kelly Ranch, adding luxury residential, golf and commercial development to this rapidly evolving area. Whether envisioned as a private residence, recreational retreat, multi-generational property or income-producing investment, 5578 Tiger Trail offers a combination that is increasingly difficult to find: privacy, existing rental income, flexible add'l living space, a pool, near Benbrook Lake and trails, and easy access to the area's growth. DO NOT DISTURB THE TENANTS OR THE OWNER. DO NOT WALK AROUND THE PROPERTY WITHOUT AN APPOINTMENT!

5578 Tiger Trl, Fort Worth

7113 Pleasant View Dr, Dallas
$825,000
6 Beds ⋅ 4 Baths ⋅ 21395990 MLS
Rare Fully Leased Brick Duplex in Lake Highlands! Cash Flow from Day One! A rare opportunity to acquire a large, single-story brick duplex in one of Lake Highlands' most desirable residential neighborhoods. Fully leased and income-producing, this property offers investors immediate cash flow in the highly regarded Richardson ISD. Each unit offers approximately 1,606 square feet of living space with three bedrooms, two full baths, a brick fireplace, skylights, and an attached two-car garage. Ownership has made substantial in major functional improvements over the past several years, significantly reducing near-term capital expenses for the next owner: New roof with new decking and radiant barrier. Both HVAC systems replaced, including condensers, heat exchangers, and select ductwork. Popcorn ceilings removed and retextured throughout. Carpet removed and replaced with durable laminate flooring. Unit 7113 has been expanded to include a walk-in closet and an enclosed, climate-controlled sunroom, plus a large detached workshop with electricity and Air Conditioning, a standout feature for tenants and a strong value-add. Both units are currently leased. Please do not disturb tenants. No Subject To Offers will be considered. No Seller Financing Offers will Be Considered. All offers must be sumitted on the proper Texas Real Estate Commission One to Four Contract along with related addendums and proof of funds.

7113 Pleasant View Dr, Dallas

2114 Coral Dr, Arlington
$945,000
5 Beds ⋅ 6 Baths ⋅ 21384047 MLS
Stunning Remodeled Estate on 1.6 Acres in Arlington Welcome to a truly one-of-a-kind property! Situated on a spacious 1.6-acre corner lot surrounded by mature trees, this beautifully remodeled home offers an incredible combination of space, character, and versatility. Abundant windows fill the home with natural light and showcase its unique architectural details.This expansive residence features 8 bedrooms and 7 full bathrooms, with plenty of room for family, guests, work, hobbies, and entertaining. The floor plan includes an eat-in kitchen, formal dining room, dedicated office, three living areas, and a spacious loft with built-in shelving.The home boasts two primary suites, one downstairs and one upstairs. Each upstairs bedroom has its own private bathroom, providing comfort and privacy.The main living area is truly spectacular, featuring soaring vaulted ceilings, a wood-burning stove, wet bar, and gorgeous stained-glass window. A natural stone foyer adds warmth and character. The second primary suite or potential game room also features a wood-burning stove. Additional highlights include an oversized laundry room and a unique garage conversion. The original three-car garage has been converted into three additional bedrooms, bringing the total to eight. It can easily be converted back into a three-car garage, offering exceptional flexibility.Outside, the possibilities are endless. The expansive 1.6-acre grounds provide plenty of space to create your dream outdoor retreat, from a pool and outdoor kitchen to gardens, entertaining areas, or play space.This home truly has room for everyone and space for everything. Conveniently located near Arlington's finest restaurants, entertainment, and attractions, this exceptional property offers privacy and space while remaining close to everything the city has to offer. Come see this extraordinary property for yourself,you have to see it to believe it!

2114 Coral Dr, Arlington

8315 Eagle Mountain Circle Ft, Fort Worth
$5,900,000
6 Beds ⋅ 8 Baths ⋅ 21395013 MLS
Arriving via a striking grass grid diamond driveway, this gated 1.5-acre waterfront estate on Eagle Mountain Lake captivates with sweeping arches, massive windows, and authentic timber beams. Beyond the 6-car epoxy-floored garage, a custom glass-and-iron door leads to antique wood privacy doors opening to a grand foyer with herringbone wood floors and a statement chandelier. Every angle of this 8,800 sq ft sanctuary blends architectural artistry with modern luxury. In the family room, soaring farmhouse beams frame panoramic lake views through large windows with electric shades, anchored by a fireplace and integrated sound. Step outside to the oversized patio complete with electric screens. The chef’s kitchen boasts quartz countertops, a GE Monogram fridge, a 60-inch Blue Star range with a 24-inch griddle, double convection ovens, and a farm sink with water filtration. A separate catering kitchen features a wine fridge, dishwasher, Café French door oven, and microwave. Nearby, an executive study behind antique sliding wood doors offers bespoke cabinetry and built-in desk space. The primary suite is an indulgent sanctuary with a beamed ceiling, a bay-window sitting area overlooking the water, and a cozy fireplace. The spa bath offers a chic tile accent wall, private coffee bar, secondary laundry, dual sinks, and a custom California Closets system with a built-in steam station and reinforced safe room. The main floor includes an additional private suite. Upstairs, two ensuite bedrooms offer extra storage access and flexible built-ins for an office. An internal elevator connects all levels, descending to a Texas-sized walk-out basement built for premier entertainment. A full-service bar anchors a second living room with a gas fireplace and sliding doors to the patio. Enjoy a golf simulator, a custom bunk room, a guest suite, generous storage, and a hidden flex gym room behind a secret door. Outside, relax along 100 feet of shoreline with a fire pit and private dock.

8315 Eagle Mountain Circle Ft, Fort Worth

8121 Skyridge Dr, Plano
$675,000
5 Beds ⋅ 4 Baths ⋅ 21395728 MLS
RARE FLOORPLAN IN SPRING RIDGE! This East-facing 5-bedroom, 4-full-bath home offers 3,631 square feet, a 3-car garage and exceptional flexibility with TWO bedrooms and TWO full baths on the first floor. The spacious primary suite and private guest suite are joined by a dedicated home office and formal dining room. Soaring two-story ceilings bring dramatic scale and natural light to the family room, anchored by a fireplace with architectural overmantel. The open-concept design connects the family room, breakfast nook and kitchen for effortless entertaining and everyday living. Gas is already plumbed to the kitchen for future cooktop flexibility. Upstairs, a spacious game room joins three additional bedrooms and two full baths. One bedroom features a private ensuite bath and oversized walk-in closet, creating an ideal second suite or guest retreat. The downstairs primary suite features tall ceilings and an oversized walk-in closet with built-in dresser and abundant storage. Fresh 2026 improvements include new carpet, interior paint throughout most of the home including most doors and primary bath cabinetry, updated designer lighting in key living areas, ceiling fans with light kits in all five bedrooms and a new commode in the upstairs ensuite. A reimagined kitchen design and contractor pricing illustrate how approximately $13K in strategic updates could dramatically transform the space. Situated on a 0.20-acre homesite with the Spring Ridge community pool just one block away. Enjoy convenient access to Russell Creek Park, Legacy West, The Shops at Legacy, SH-121, Dallas North Tollway and US-75.

8121 Skyridge Dr, Plano

5840 Charlestown Dr, Dallas
$3,395,000
5 Beds ⋅ 6 Baths ⋅ 21395510 MLS
Stunning new construction completed in September 2026 in sought-after Melshire Estates, 5840 Charlestown pairs sophisticated transitional design with exceptional craftsmanship and effortless livability. A dramatic entry opens to a private study and elegant dining room, while the light-filled living room is anchored by a book-matched marble fireplace. Pella windows and doors open to an oversized covered patio and expansive fenced backyard. Five-inch oak floors and Visual Comfort lighting add warmth throughout. The showpiece kitchen centers around a 12-foot quartzite island with concealed storage, custom cabinetry, designer tile, Sub-Zero refrigerator and freezer columns, and an eight-burner Wolf range. A fully equipped scullery includes an additional dishwasher, microwave, Wolf coffee system, sink, full-size refrigerator and exceptional storage. A sleek wet bar and full-glass wine room make entertaining effortless. The first-floor primary suite is a glamorous retreat with separate his-and-her closets and a spa-like bath with soaking tub, oversized double shower, separate vanities, quartzite surfaces and porcelain flooring. Opposite, a beautifully appointed guest suite overlooks the backyard. Upstairs, three en-suite bedrooms surround a light-filled game room, while a dedicated media room, gym and abundant storage complete the second floor. Outside, the covered patio features an outdoor kitchen and fireplace and opens to the large fenced backyard. It is pre-wired and powered for retractable screens, while the home is pre-wired for audio-visual, televisions and security cameras. Toto toilets and solid-core doors reflect the attention to detail. The three-car garage is wired for electric vehicles and designed for three future car lifts, creating potential six-car capacity. Fresh and sophisticated, 5840 Charlestown delivers beautifully proportioned spaces, thoughtful finishes and exceptional livability.

5840 Charlestown Dr, Dallas

5091 Linda Ln, Frisco
$750,000
4 Beds ⋅ 5 Baths ⋅ 21394491 MLS
Beautifully maintained 4-bedroom, 3 full and 2 half-bath home in Frisco's Cobb Farm community, with a thoughtfully designed layout and extensive recent updates. All four bedrooms are located downstairs, while the spacious upstairs game room provides additional living and entertainment space and a convenient half bath. The open living areas are complemented by a well-appointed kitchen with stainless steel appliances and a butler's pantry. Enjoy outdoor entertaining with a large covered patio, built-in outdoor kitchen, plus a rear entry 3-car garage and electric gate providing added security and privacy. Recent improvements include all-new HVAC units within the past 2 years with HALO air purification, new water heaters in 2024, a new heating unit in 2026, fence replaced in 2024, and roof installed in 2022. Community amenities include a neighborhood pool and a playground. The recent major-system updates, all bedrooms downstairs, and a beautiful outdoor entertaining space make this a standout Frisco property.

5091 Linda Ln, Frisco

4939 Simmental Dr, Arlington
$479,990
5 Beds ⋅ 3 Baths ⋅ 21394995 MLS
Stunning new D.R. Horton home in the brand-new Eden Ranch community located in South Arlington and Kennedale ISD! The spacious single-story Guadalupe floor plan Elevation X, with an estimated Winter completion, features 5 bedrooms, 3 bathrooms, a formal dining room, and a 2-car garage, offering a flexible and functional layout ideal for everyday living. The open-concept family room flows effortlessly into the dining area and chef-inspired kitchen, creating a bright and inviting atmosphere perfect for entertaining. The kitchen is beautifully appointed with 42-inch upper cabinets with crown molding, quartz countertops, stainless steel appliances, a ceramic tile backsplash, a center island, and a walk-in pantry, providing both style and functionality. The private primary suite is located at the rear of the home and showcases a well-appointed en-suite bath with dual quartz vanities, a 5-foot shower, separate soaking tub, and a spacious walk-in closet. Secondary bedrooms are thoughtfully distributed across the layout to maximize comfort and privacy. A dedicated laundry room, mud room, and coat closet near the foyer provide everyday convenience and organization. Additional highlights include RevWood flooring in high-traffic areas, a covered patio for outdoor enjoyment, and America’s Smart Home Technology package. Exterior features include a landscape package with full sprinkler system and a fully fenced backyard, designed for easy maintenance and added privacy. With its large homesites, attractive home designs, and convenient access to shopping, dining, and major highways, Eden Ranch offers a comfortable lifestyle in a desirable part of the Mid-Cities area. Residents also benefit from an easy commute, with the airport approximately 20–25 minutes away, making travel and business trips simple and convenient. Eden Ranch combines suburban tranquility with everyday accessibility, making it an appealing place to call home.

4939 Simmental Dr, Arlington

9432 Thornberry Ln, Dallas
$1,497,000
4 Beds ⋅ 4 Baths ⋅ 21395622 MLS
Beautifully updated and ideally located in highly sought after Midway Hollow, this exceptional home blends sophisticated interiors with expansive outdoor living in a setting designed for both everyday comfort and effortless entertaining. The oversized backyard offers a rare sense of space and privacy, highlighted by a beautifully remodeled pool with designer glass tile and a built-in Lynx Professional grilling station that creates a true resort-style atmosphere. Inside, the home has been thoughtfully refreshed with new wood flooring throughout the main level, new carpeting upstairs, new porcelain tile flooring, and a renovated kitchen with quartz countertops. The light-filled floor plan flows seamlessly from one space to the next, creating an inviting environment for intimate gatherings or larger-scale entertaining. The primary bath is elegantly finished with marble countertops and marble flooring, while the upstairs baths feature granite countertops. A rare dual-garage configuration includes an attached 2-car garage plus a separate 1-car garage, offering excellent flexibility for parking, storage, or hobbies. With its refined updates, exceptional outdoor spaces, and premier Midway Hollow location, this home offers a distinctive combination of style, comfort, and livability that is increasingly difficult to find.

9432 Thornberry Ln, Dallas

7616 Big Buckle Dr, Frisco
$1,095,000
5 Beds ⋅ 5 Baths ⋅ 21394530 MLS
Assumable note @ 3.75% Exceptional home with 5 spacious Bedrooms, 5 full Baths, Office, Game room, Media room, large covered Balcony, large covered Patio plus 3-car Garage. Perfectly situated in a prime location in west Frisco in the highly sought-after Phillips Creek Ranch community. This beautiful home welcomes you with a stunning entry featuring a dramatic spiral staircase and rich hardwood floors that flow throughout the main living area. A meticulously maintained home with the perfect blend of elegance, comfort & functionality for your family. The kitchen features an oversized island, stainless steel Kitchen-Aid appliances, 5-burner gas cooktop, double oven, large walk-in pantry & plenty of storage. Breakfast nook is a cozy spot for everyday meals and the formal dining room is ideal for hosting memorable dinners. Enjoy the spacious family room with lots of natural light. A generously sized Primary Bedroom on the first floor offers a relaxing retreat with backyard views and a luxurious spa-inspired bath featuring an oversized walk-in shower, soaking tub and dual vanities. The first floor also includes an office, plus a guest bedroom & full bath, making it perfect for visitors or multigenerational living. Upstairs features a Game room, Media room & a large covered Balcony plus three Bedrooms, each with a full bath, one could be a second primary bedroom. The backyard is your own private oasis with a large covered patio & beautifully landscaped. This 5 Star Neighborhood has clubhouse, fitness facility, 2 resort style pools, splash pad, parks, 18+ miles of scenic trails to jog or bike on, fishing pond & over 100 acres of green space. There’s always something to do & someone to meet in this vibrant neighborhood at monthly events or the Texas Backyard with bocce ball, horseshoe courts, volleyball & grills. Convenient location just minutes from DNT, The Star, PGA District, Grandscape, restaurants & shopping. Top Rated Frisco Schools. Come see this wonderful home today!

7616 Big Buckle Dr, Frisco

4760 Paxton Ln, Frisco
$1,550,000
5 Beds ⋅ 4 Baths ⋅ 21315824 MLS
Natural light and thoughtful functionality define this 4,429-square-foot home in Starwood, one of Frisco’s premier gated communities. Dramatic 20-foot windows fill the main living areas with sunlight and overlook the backyard pool, creating a bright and open feel throughout the home. The chef’s kitchen opens to the family room and features a large island, Thermador appliances and a built-in Sub-Zero refrigerator. Just off the kitchen, the formal dining area includes side-by-side Sub-Zero wine refrigerators—an exceptional feature for entertaining and wine storage. The primary suite is located downstairs along with a secondary bedroom and full bath, providing flexibility for guests, family or a private office. Upstairs are three additional bedrooms, a game room with balcony access, a dedicated media room and wet bar. The backyard offers a pool and spa along with valuable additional yard space for children, pets or outdoor activities. Other highlights include nailed-down hardwood floors, Hunter Douglas remote shades, abundant built-in storage and a three-car garage with an air-conditioned single bay. Located on a corner lot in Starwood with convenient access to Legacy West, The Star, PGA Frisco, major highways and DFW Airport.

4760 Paxton Ln, Frisco

4008 Tamworth Rd, Fort Worth
$1,375,000
4 Beds ⋅ 5 Baths ⋅ 21360034 MLS
Brand new construction in the sought after Ridglea neighborhood, offering 3,826 square feet of thoughtfully designed living space on a spacious 0.425 acre lot. This four bedroom, four and a half bath home features a desirable one story layout with ensuite baths for each secondary bedroom, a private office, game room, formal dining, and a generous primary suite with sitting area and custom closet system. The chef inspired kitchen is equipped with a commercial grade range and vent, large island, pot filler, and butler’s pantry, opening seamlessly to the main living spaces. Hardwood flooring, granite countertops, decorative lighting, built ins, and a dry bar add style and functionality throughout. Outdoors, enjoy a covered patio, outdoor kitchen and grill, fenced private yard, and plenty of space to entertain. A gated three car garage provides oversized parking and additional convenience. Ideally located in Ridglea with easy access to Fort Worth’s dining, shopping, and cultural destinations.

4008 Tamworth Rd, Fort Worth

5245 Great Hollow Trl, Fort Worth
$574,900
5 Beds ⋅ 4 Baths ⋅ 21380281 MLS
Compare this beautifully maintained 2024 Marine Creek Ranch home with nearby builder offerings, then come see the space and thoughtful extras already in place. With 3,805 square feet, five bedrooms, 3.5 baths and a three-car garage, the flexible layout has room for work, play and guests. Soaring ceilings and a curved staircase make a striking first impression, while the open living area flows into a kitchen with a large granite island, gas cooktop, double ovens, butler’s pantry, walk-in pantry and reverse osmosis water system. The first-floor primary bedroom offers a sitting area, soaking tub, separate shower, dual vanities and walk-in closet. A dedicated office is also downstairs; upstairs, four bedrooms join a game room and separate media room. Out back, the covered patio has sunshades for more comfortable afternoons overlooking the fenced yard. Hard-surface flooring, decorative lighting, smart-home features, sound-system wiring and a tankless water heater add to the appeal. The care this home has received shows throughout. Marine Creek Ranch residents also enjoy a community pool, park, playground, greenbelt and trails.

5245 Great Hollow Trl, Fort Worth

2910 Lakeshore Ct, Arlington
$899,999
4 Beds ⋅ 4 Baths ⋅ 21394648 MLS
Rare private lakefront living in the heart of Arlington! Welcome to 2910 Lakeshore Ct, a unique waterfront property with direct frontage on Woodland West Lake, a private lake offering peaceful water views, mature trees and beautiful sunsets—all while conveniently located in the heart of the DFW Metroplex. Large windows showcase the lake setting, while the backyard offers a private retreat with a swimming pool, covered porch and direct water access. An oversized two-car garage with a heated and air-conditioned half bath and a one-garage attached. The beautiful landscaping is irrigated directly from the lake, allowing you to enjoy stunning grounds without high water bills. The location offers a rare combination: a quiet, waterfront atmosphere with convenient access to Arlington's shopping, dining, schools, entertainment, and major DFW thoroughfares. Whether relaxing by the pool, entertaining overlooking the water, fishing from the shoreline, or simply enjoying the sunset across the lake, this property provides a lifestyle that is difficult to duplicate in the middle of the Metroplex. Enjoy lakefront living, fishing, non-motorized boating, poolside entertaining and sunset views from your own backyard, with convenient access to shopping, dining, entertainment that DFW provides. A rare opportunity to own a true private-lake waterfront home in Arlington—with the space, setting, and outdoor lifestyle that make Lakeshore Court special. The property features new HVAC Lennox Furnace system & condenser, new roof (1 yr old), 32 electrical outlets outside, 12 outdoor surveillance cameras, 32 palm trees, 2 sheds & 3 gazebos, sauna-steam room, entire downstairs remolded in 2018, rod iron fence around property, new plumbing meter from meter to house, new courtyard in front yard, covered pool shed & more! Information deemed reliable but not guaranteed. Buyer and Buyer’s Agent to independently verify all information, all information is deemed reliable but not guaranteed.

2910 Lakeshore Ct, Arlington

4202 Cranbrook Dr, Frisco
$2,500,000
5 Beds ⋅ 6 Baths ⋅ 21391105 MLS
Gorgeous John R Landon Homes with 5 beds, 5 and a half baths, 1 living room, 1 dining room, media room, office, game room and covered back patio! 2 car garage with a separate garage that is 19 x 10 feet that could be extra storage or for a golf cart. One guest bedroom downstairs with ensuite bathroom. Quartz counters in kitchen and master baths. Kitchen features a waterfall island, large walk-in pantry, soft close doors and drawers, full extension drawers, pot and pan drawers and trash can pull out, Zephyr Vent hoods, wine room, and Wolf and sub zero appliances. Other amazing features are 60 inch electric linear fireplace with floor-to-ceiling tile, 8 foot doors upstairs and down. Eaton smart switches in main areas, sink in laundry, linen cabinets above commodes, 96 inch Frameless Glass shower stall with clear glass with 80 inch Door, wood floors standard, carpet in bedrooms, high level tile in baths and utility, custom light boxes with led mood lighting. Sprinklers in front and back, cedar fencing, covered back patios, bronzed windows, Cedar Garage ILO Smart Trim Door. HOA includes amenity center, chain of lakes, some parks, pickleball court, tennis courts, hike and bike trails, fitness center in the amenity center, pool. ENERGY STAR Appliances, Programmable Thermostat, Insulated Interior Corners, Fortiflash Waterproof Membrane around windows, PEX Plumbing, Vinyl Low E Tinted Glass Windows, 16 SEER HVAC System.

4202 Cranbrook Dr, Frisco

15041 Korob Dr, Fort Worth
$450,985
4 Beds ⋅ 3 Baths ⋅ 21394024 MLS
Beautiful new D.R. Horton home in the Morningstar community located in highly sought-after Aledo ISD! The Juniper floor plan, Elevation A, with an estimated Winter completion, offers a spacious two-story layout with 4 bedrooms, 3 bathrooms, a game room, and a 3-car tandem garage, providing ample space for vehicles, storage, and everyday convenience. The open-concept design features a large living room that flows seamlessly into the dining area and modern kitchen, creating an inviting space for both daily living and entertaining. The well-appointed kitchen includes 42inch upper cabinets with crown molding, cabinet hardware, soft-close drawers and cabinets, quartz countertops, a ceramic tile backsplash, stainless steel appliances, a gas range, a center island, and a pantry for additional storage. RevWood flooring extends throughout the main living areas, offering durability and style, while the centrally located laundry room adds everyday functionality. The private primary suite is conveniently situated on the first floor and features an en-suite bath with dual sinks, a separate soaking tub and shower, and a spacious primary closet. An additional secondary bedroom and full bathroom are also located on the main level, providing flexibility for guests or a home office. Upstairs, two secondary bedrooms, a full bathroom, and a large game room overlooking the open-to-below living area offer plenty of space for recreation, hobbies, or additional living needs. A covered patio enhances outdoor living, while modern finishes, energy-efficient construction, and America’s Smart Home Technology package provide added comfort and convenience. Exterior features include a landscaping package with a full sprinkler system and a fully fenced backyard. Morningstar residents enjoy resort-style pools, playgrounds, parks, a dog park, and scenic trails throughout the community.

15041 Korob Dr, Fort Worth

4506 Isabella Ln, Dallas
$7,500,000
6 Beds ⋅ 8 Baths ⋅ 21393861 MLS
The heart of 4506 Isabella Lane lies under the sky. Enter through the main gate and a full Preston Hollow acre opens up — three structures drawn around a sweeping lawn the way chairs are pulled up to a fire. This is a compound with three front doors, and each was given a job. The Pool House does the entertaining. The Sanctuary — the main residence — is where daily life happens. The Cottage takes whoever else is staying, for a weekend or a year. Every other acre in Preston Hollow asks one building to do all three at once. This one never had to. The Pool House: a full kitchen, bar and lounge opening to covered, heated dining on two sides; below, a screening room with tiered seating and a game room with a pool table, shuffleboard, foosball and a bar. The sound system runs the length of the compound, inside and out. The 75-foot pool runs along one edge, and the heated spa is sized to swim in straight through the Dallas winter. A hundred people, and not one of them walks through your kitchen. The main residence’s 4,449 square feet were comprehensively renovated in 2022 — kitchen, baths, hardwoods, windows, appliances and mechanicals. Upstairs is entirely private: a primary suite, three additional bedrooms and a game room. Downstairs keeps its own hours. Across the green, a fire pit, an acre of open lawn and a vintage Airstream, permanently parked — a campground that switches on the moment the sun goes down. The Airstream stays with the house. The Cottage: two thousand square feet with a steam shower, wet bar and air-conditioned basement, taking four shapes — two ensuite bedrooms; a bedroom and a gym; two offices; or a guest suite on one side and an office on the other. For all its seclusion, Inwood Village, Dallas’ top private schools, Love Field and the Park Cities are minutes away.

4506 Isabella Ln, Dallas

7440 Haggard St, Fort Worth
$569,000
4 Beds ⋅ 3 Baths ⋅ 21357554 MLS
Experience elevated living in this stunning 4-bedroom, 3-bath luxury home, ideally located near Eagle Mountain Lake with easy access to boating, fishing, dining, shopping, and major commuting routes!! BONUS FINANCING OPPORTUNITY: Seller’s mortgage may be assumable by a qualified buyer at an attractive 3.75% interest rate, subject to lender approval and loan terms!! The open-concept design features beautiful light-toned hardwood floors, abundant natural light, and a welcoming foyer. The chef-inspired kitchen offers premium finishes, abundant cabinetry, expansive countertops, a coffee bar, and spacious walk-in pantry. The luxurious primary suite features a spa-inspired bath with dual vanities, oversized walk-in shower, freestanding soaking tub, and generous walk-in closet. A flexible fourth bedroom is perfect for an office, fitness room, or guest suite. Enjoy a 3-car tandem garage, Huge backyard, and community amenities including a pool and recreational spaces.......

7440 Haggard St, Fort Worth

14356 Walsh Ave, Fort Worth
$749,900
4 Beds ⋅ 4 Baths ⋅ 21393813 MLS
Luxury, space, & thoughtful design come together in this expanded single-story Drees Corona plan, ideally positioned on an oversized corner lot! The 30x6 bricked front porch, perfect for rocking chairs, welcomes you into the generous floor plan with upgraded level 3 blonde hardwood flooring. The flex study can also serve as a formal den. The formal dining room is spacious with room for a grand table & buffet. The dry bar has built-in wine storage and peek-a-boo cabinets. The grand living room with French Door entry onto the oversized East Patio has a beamed ceiling & brick gas fireplace. The chef’s kitchen features a granite island with bar seating, a subway tile backsplash, cabinet lighting, KitchenAid appliances, a stone sink, a 6-burner gas stove, French-seam glass cabinets, & oversized appliance pantry. The connected 9x8 built-in desk suite has granite counters & ample cabinets. The nearby flex media with barn doors can also serve as a playroom or library. The primary retreat has a vaulted ceiling, secret safe room, & an adjoined 17x11 studio that can serve as a true studio or meditation mezzanine. The ensuite bath has dual vanities, a large slipper tub, custom tile accents, & a spacious walk-in shower. The split layout allows for ultimate privacy. Front secondary beds feature private ensuite baths, custom closet deep shelving, & shower-tub combos. Plantation shutters throughout elevate the interior, while three separate patios extend the living space outdoors & offer multiple places to entertain, unwind, or enjoy the neighborhood atmosphere. A true 3-car garage with room for an F-150 and rear access provides generous parking, storage, & everyday convenience. Set within Walsh, where resort-style amenities, parks, trails, community events, & thoughtfully designed gathering spaces create a lifestyle all their own. Whole Home Generator! PREFERRED LENDER IS OFFERING 1% TOWARD CLOSING COSTS OR A BUY-DOWN.

14356 Walsh Ave, Fort Worth

5208 Ambergate Ln, Dallas
$1,200,000
5 Beds ⋅ 5 Baths ⋅ 21389727 MLS
Experience refined living in the exclusive, 24-hour guard-gated community of Oaktree. This move-in-ready home offers 5 bedrooms, 5 baths, abundant natural light, and high-end finishes designed for both comfortable daily living and effortless entertaining. Beautiful double staircases set the tone, while each bedroom features en-suite bath access and a walk-in closet for exceptional comfort and privacy. A flexible private study with custom built-ins and its own walk-in closet can easily serve as a downstairs guest suite. The chef’s kitchen opens seamlessly to the family room, creating a welcoming space for gatherings. The luxurious primary suite includes a sitting area, fireplace, oversized walk-in closet, and a spa-inspired bath renovated in 2024. Upstairs, four generous secondary bedrooms accompany an oversized game room. Please see Transaction Desk for full list of upgrades. Outside, enjoy a completely private resort-style pool and spa, plus a large covered patio. Zoned to Plano ISD and ideally located near private schools, shopping, and the Dallas North Tollway, this exceptional home truly has it all.

5208 Ambergate Ln, Dallas

2408 Brisbane Ln, Plano
$1,150,000
5 Beds ⋅ 5 Baths ⋅ 21388304 MLS
Set on a prominent corner homesite in Haggard Estates, this Landon Homes Mediterranean-inspired residence makes an immediate statement with its FULL STUCCO EXTERIOR, RED TILE ROOF, TURRETED ARCHITECTURE and distinctive curb presence. Step inside to SOARING CEILINGS, A SWEEPING CURVED STAIRCASE, IRON BALUSTERS, GRACEFUL ARCHWAYS AND WALLS OF WINDOWS that fill the home with natural light. Rich hardwood floors lead into the dramatic main living space, where a fireplace and TWO-STORY WINDOW WALL create an impressive setting for everyday living and entertaining. The kitchen is equally inviting with WHITE QUARTZ COUNTERTOPS, WHITE CABINETRY, FARMHOUSE SINK, GAS COOKTOP, BUILT-IN STAINLESS APPLIANCES and an exceptionally long island with seating for a crowd. A bright breakfast area, formal dining room and dedicated study with French doors complete the main living spaces. The spacious primary suite features a tray ceiling and abundant natural light. Its SPA-INSPIRED BATH offers separate vanities, soaking tub, oversized glass-enclosed shower, and an EXPANSIVE DRESSING-ROOM-SIZED WALK-IN CLOSET. Across the first floor, a second bedroom with walk-in closet and DIRECT PRIVATE ACCESS TO AN ADJACENT FULL BATH provides exceptional separation for MULTIGENERATIONAL LIVING, EXTENDED-STAY GUESTS OR A PRIVATE FIRST-FLOOR RETREAT. Upstairs, an EXPANSIVE GAME ROOM overlooks the dramatic spaces below and connects to three bedrooms, ALL WITH WALK-IN CLOSETS, plus an enclosed media room. Outside, enjoy a covered patio, fenced grassy backyard and room for a future pool. A SPLIT 3-CAR GARAGE includes an OVERSIZED 2-CAR BAY plus separate 1-car bay. Haggard Estates offers a COMMUNITY POOL, CLUBHOUSE, PARK, PLAYGROUND, JOGGING, AND BIKE PATHS.

2408 Brisbane Ln, Plano

16805 Purpurea Rd, Fort Worth
$569,990
4 Beds ⋅ 4 Baths ⋅ 21394054 MLS
MLS# 21394054 - Built by Coventry Homes - November 2026 completion ~ Discover the perfect blend of luxury and functionality in this stunning home featuring the Bremond floor plan by Coventry Homes. With 4 bedrooms, 4 full baths, a private study, and a dedicated media room, this thoughtfully designed home offers ample space for both everyday living and entertaining. Situated on an oversized homesite in front of an HOA-maintained green space, the open-concept layout showcases a spacious kitchen with a large island, walk-in pantry, and seamless flow into the main living areas. Step outside to enjoy the oversized patio, offering an ideal space for outdoor dining, entertaining, or relaxing while taking in the spacious surroundings. The private primary suite serves as a relaxing retreat with a spa-inspired bath and dual walk-in closets, while generously sized secondary bedrooms provide comfort and privacy for family and guests alike. Don't miss the opportunity to experience this exceptional home—schedule your private tour today!

16805 Purpurea Rd, Fort Worth

5217 Bow Lake Trl, Fort Worth
$549,000
5 Beds ⋅ 4 Baths ⋅ 21392616 MLS
Welcome to 5217 Bow Lake Trail in the desirable Marine Creek Ranch community of Fort Worth! This spacious 5-bedroom, 3.5-bath home offers a flexible floor plan with multiple living areas, a game room, media room, a 3-car garage, and tons of storage. Designed for comfortable living and entertaining, the home features a formal living room, formal dining room, and family room. The kitchen opens to the main living area, creating a welcoming gathering space. Upstairs, the game room and dedicated media room provide plenty of room for movie nights, game days, and relaxing with family and friends. With five generously sized bedrooms, there's room for everyone, whether you need space for family, guests, or a dedicated work-from-home setup. Enjoy the backyard with established fruit trees and a greenbelt directly behind the home, offering added privacy and a peaceful setting. The 3-car garage provides ample space for vehicles, storage, and recreational equipment. Marine Creek Ranch residents enjoy neighborhood amenities including a community swimming pool, playground, clubhouse, walking trails, community herb garden, and neighborhood events throughout the year. Conveniently located in EMS ISD, this Fort Worth home is close to shopping, dining, Eagle Mountain Lake, Marine Creek Lake, and NAS Fort Worth Joint Reserve Base, with easy access to Loop 820, Downtown Fort Worth, and the Historic Stockyards. If you're searching for a 5-bedroom home in Fort Worth with a media room, game room, 3-car garage, greenbelt lot, and great neighborhood amenities, come see all that 5217 Bow Lake Trail has to offer!

5217 Bow Lake Trl, Fort Worth

6640 Briar Ridge Ln, Plano
$1,790,000
4 Beds ⋅ 5 Baths ⋅ 21391926 MLS
Welcome to this custom luxurious 5,731 square foot residence built by Lonnie Gray. Grand scale with everyday livability, offering four bedrooms, four and a half baths, and an ovszd three-car garage, ROOF replaced in 2019, AC'S replaced in 2017,2018, This floorplan accommodates both elegant entertaining and comfortable daily living. Nestled under a canopy of mature trees within the highly sought-after Shoal Creek community, residents enjoy scenic jogging trails, tranquil neighborhood ponds, prime location minutes from DFW Airport, Grandscape Legacy West areas, providing premier shopping, dining, and entertainment. The moment you enter, the home's quality and craftsmanship are immediately apparent. Soaring ceilings, intricate crown molding, rich hardwood floors, and expansive walls of windows create a bright and inviting atmosphere filled with natural light. Private study with custom built-ins offers an ideal work-from-home environment. Formal living room showcases a stunning chandelier equipped with an electronic lift for effortless maintenance. Designed with both functionality and sophistication in mind, the expansive floor plan features dual staircases, formal living and dining rooms, a private den, dedicated media and game rooms, multiple gathering spaces throughout. The chef's kitchen is equally impressive, featuring a Sub-Zero refrigerator, double ovens, a six-burner gas cooktop, dual sinks, abundant prep space, and extensive cabinetry. A wet bar and three fireplaces further enhance the home's welcoming ambiance. Step outside to a private backyard retreat surrounded by mature trees and lush landscaping. Designed for year-round enjoyment, the outdoor living space includes a sparkling pool and spa with waterfall features, a built-in BBQ, outdoor firepit, and a turf play space. Completing the home's timeless appeal, gas lanterns frame the front elevation. Rarely does a home offer such craftsmanship, comfortable luxury living and perfect for entertaining.

6640 Briar Ridge Ln, Plano

6181 Preston Creek Ct, Dallas
$2,375,000
5 Beds ⋅ 7 Baths ⋅ 21389096 MLS
This luxurious property is an expansive mostly one-story home, a romantic estate situated on nearly an acre of completely gated grounds in a private cul-de-sac, just minutes from Preston Hollow, T-Bar Racquet Club, and a short commute to Uptown and Downtown. The home features a private entranced mother-in-law suite for multi generational living. Multiple living rooms which are perfect for intimate gatherings or large-scale entertaining, and an open kitchen concept with Wolf Sub-Zero appliances designed for the culinary enthusiasts. Spacious office recently renovated with high end finishes. The massive primary suite includes double closets and panoramic views, while the expansive hallways and tall ceilings throughout the home enhance the luxurious feel. Upstairs the game room-media room and gym offer additional spaces for leisure and fitness. Outdoors, a sparkling pool, gazebo, and lush gardens create an idyllic setting for relaxed evenings, while courtyards and serene private spaces ensure ultimate seclusion. While hosting guests or enjoying quiet moments, the entertainers dream home offers both elegance and comfort in a peaceful highly sought after location.

6181 Preston Creek Ct, Dallas

3481 Barkwood Ln, Frisco
$799,000
5 Beds ⋅ 4 Baths ⋅ 21389183 MLS
PRICE ADJUSTMENT!! Beautifully updated 5-bedroom, 4-bath home, conveniently located in the highly rated Wakeland High School district on the most beautiful street in Heather Ridge Estates! The spectacular backyard is an entertainer’s dream with a renovated PebbleTec pool featuring sheer-descent waterfalls, tanning ledge, hot tub, upgraded pool lighting, new filter and AquaLink smart controller. Expanded patio with new decking, cedar shade arbor and outdoor kitchen with gas grill and stone counters. Inside, the spacious floor plan features soaring 20-foot ceilings, an oversized kitchen with granite countertops, abundant cabinetry, island prep sink, new gas range and kitchen sinks (2024), private study with hardwood flooring and elegant iron stair balusters. The first-floor primary suite overlooks the pool, while a guest suite with full bath is also downstairs. Upstairs offers three spacious bedrooms, two full baths, game room and media room with convenient back staircase access. New Pella windows throughout the home installed in 2022. A wonderful combination of comfortable family living, exceptional outdoor spaces and thoughtful updates.

3481 Barkwood Ln, Frisco

9360 Lakemont Dr, Dallas
$2,299,000
5 Beds ⋅ 5 Baths ⋅ 21392900 MLS
This 4,981-square-foot residence stands as the final architectural statement from acclaimed modern architect Tom Greico, blending industrial-chic design with everyday luxury. Polished concrete floors set an unmistakable tone throughout, while a seven-zone Russound audio system and whole-house Culligan water filtration deliver comfort you won't see — but will feel every day. At the heart of the home is a chef's kitchen built for connection, complete with a pass-through serving window to the backyard. It flows seamlessly into an open dining area and family room anchored by soaring two-story ceilings. On temperate Texas days, retractable glass walls disappear entirely, opening the interior to a resort-style backyard oasis: an ozone-purified pool, a sunken fire pit, and an outdoor kitchen with a built-in grill — all framed by lush green space and a custom playhouse that mirrors the home's architecture down to the last detail. The primary suite is a true retreat, with tranquil outdoor views, a spa-inspired bath featuring a soaking tub and separate shower, and an oversized walk-in closet built around a center island. Throughout the home, thoughtful modern touches — remote-controlled shades, elevated utility systems — round out the experience. Ideally located near Dallas's top private schools and walkable neighborhood favorites, this is a rare chance to own a defining piece of Dallas architectural history.

9360 Lakemont Dr, Dallas

6615 Northwood Rd, Dallas
$2,895,000
5 Beds ⋅ 6 Baths ⋅ 21391820 MLS
BRAND NEW roof, AC, and primary bathroom floors!! Custom built by J. Gregory Homes in 2016 and just a short walk to Preston Hollow Park, this 5,898 square foot residence was designed for entertaining. Folding glass doors open the soaring two story living room to a covered patio with a stone fireplace, a sparkling pool and spa, an outdoor kitchen, and a private putting green. The kitchen anchors the main level with a generous quartz island, double ovens, a gas cooktop, a large pantry, and a wet bar with wine fridge. The primary suite is privately set on the first floor and features dual vanities, a soaking tub, an oversized shower, and a custom closet. A guest suite, home office, formal dining, mudroom, and laundry room complete the main floor. Upstairs, three ensuite bedrooms are joined by a game and media room, an art studio, and a dedicated home gym. A three car garage offers ample parking and storage. Ideally located near St. Mark's, Jesuit, Christ the King, Wesley Prep, and Compass, with quick access to Preston Center, NorthPark Center, and Northwest Highway.

6615 Northwood Rd, Dallas

4425 Caruth Blvd, Dallas
$6,400,000
5 Beds ⋅ 7 Baths ⋅ 21391982 MLS
The Carlisle on Caruth is a stunning new construction residence in the heart of University Park, zoned to the highly acclaimed Highland Park Independent School District. Designed by CC & Co. Designs and built by Crutchfield Custom, this thoughtfully crafted home blends timeless European architecture with modern luxury. The functional floor plan features a first-floor primary suite with a dramatic two-story closet and spa-inspired bath, a private guest suite or office, chef's kitchen with full prep kitchen, golf simulator room, sunroom, private courtyard with pool, and three additional ensuite bedrooms upstairs. Designed for both everyday living and effortless entertaining, The Carlisle on Caruth offers exceptional craftsmanship in one of Dallas' most coveted neighborhoods. ESTIMATED COMPLETION SUMMER AUG 2026!

4425 Caruth Blvd, Dallas

Listings provided by North Texas Real Estate Information Systems (NTREIS). Listing data has been deemed reliable but is not guaranteed to be accurate by the MLS.

Last updated:

How much is your home worth?

Get instant property value now!