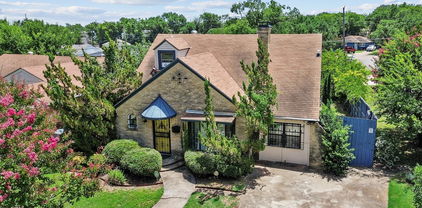
$259,900 SPACIOUS KITCHEN WITH LOTS OF COUNTER SPACE & NICE SIZE PANTRY. Plenty of room to add an island to kitchen. Spacious breakfast area. Living area offers fireplace with gas starter. Secondary bath is extra large with long vanity. Private fenced backyard with patio area. HUGE MASTER WITH TWO LARGE WALK IN CLOSETS. Master bath has double sinks, huge large walk in shower & separate toilet area (No tub in master bath). Mini blinds and fans. HOME SEEMS MUCH BIGGER THAN TAD SAYS. Tree shaded front yard. Garage door opener. One of the secondary bedrooms is oversized. PRIVATE BACKYARD BACKS TO ACREAGE HOME. Quick access to highways, shopping, restaurants and schools. Roof has been replaced. Move in condition. OWNER AGENTS 3 Beds ⋅ 2 Baths ⋅ 21294346 MLS SPACIOUS KITCHEN WITH LOTS OF COUNTER SPACE & NICE SIZE PANTRY. Plenty of room to add an island to kitchen. Spacious breakfast area. Living area offers fireplace with gas starter. Secondary bath is extra large with long vanity. Private fenced backyard with patio area. HUGE MASTER WITH TWO LARGE WALK IN CLOSETS. Master bath has double sinks, huge large walk in shower & separate toilet area (No tub in master bath). Mini blinds and fans. HOME SEEMS MUCH BIGGER THAN TAD SAYS. Tree shaded front yard. Garage door opener. One of the secondary bedrooms is oversized. PRIVATE BACKYARD BACKS TO ACREAGE HOME. Quick access to highways, shopping, restaurants and schools. Roof has been replaced. Move in condition. OWNER AGENTS 5903 Spring Hill Ct, Arlington
$339,999 Welcome to 1902 Norfolk Ave, a beautifully updated home with thoughtful upgrades throughout. This property has been remodeled and features updated PVC plumbing, an updated HVAC system, custom cabinetry, fresh interior paint, and more—offering modern comfort and peace of mind. The spacious backyard is a true highlight, featuring a screened-in back porch perfect for relaxing, a large storage shed with electrical outlets inside, a garden area, a chicken coop, and a catio. Ideally located in central Dallas, this home offers a rare blend of country-style living with city convenience. Don’t miss the opportunity to own this unique and move-in-ready property. Schedule your showing today. 3 Beds ⋅ 2 Baths ⋅ 21305596 MLS Welcome to 1902 Norfolk Ave, a beautifully updated home with thoughtful upgrades throughout. This property has been remodeled and features updated PVC plumbing, an updated HVAC system, custom cabinetry, fresh interior paint, and more—offering modern comfort and peace of mind. The spacious backyard is a true highlight, featuring a screened-in back porch perfect for relaxing, a large storage shed with electrical outlets inside, a garden area, a chicken coop, and a catio. Ideally located in central Dallas, this home offers a rare blend of country-style living with city convenience. Don’t miss the opportunity to own this unique and move-in-ready property. Schedule your showing today. 1902 Norfolk Ave, Dallas
$130,000 Recently updated 2 bed 2 full bath property located in great central location near 635 and Midway Rd. Updates include: full paint and new stainless steel appliance package including refrigerator, dishwasher, microwave, and range. Spacious interior with vaulted ceiling at master bedroom. All flooring is hard surface and all countertops at kitchen and bathrooms are granite. 2 Beds ⋅ 2 Baths ⋅ 21305534 MLS Recently updated 2 bed 2 full bath property located in great central location near 635 and Midway Rd. Updates include: full paint and new stainless steel appliance package including refrigerator, dishwasher, microwave, and range. Spacious interior with vaulted ceiling at master bedroom. All flooring is hard surface and all countertops at kitchen and bathrooms are granite. 12802 Midway Rd Unit 2016, Dallas
$225,000 Welcome to this charming 4 bedroom, 2- bathroom home built in 1971, situated on a desirable corner lot with a spacious back yard and plenty of potential. The roof was replaced in 2024, providing peace of mind for years to come. Inside, flooring renovations were started but not completed. The remaining flooring materials will convey with the property, allowing the new owner to finish the project and add their own personal touch. The home also needs interior, exterior paint and other cosmetic updates, making it an excellent opportunity for buyers looking to build equity through improvements. The oversized backyard offers alley access and features a functional water fountain, mature shade trees, and a storage shed that will convey with the sale. The front of the home is secured by gate, adding both privacy and curb appeal. A one car garage provides additional storage and convenience. This property is being sold strictly AS IS. The seller will make no repairs. The home has been priced at fair market value based in its current condition, presenting an outstanding property for investors, first-time home buyers, or anyone looking to customize a home to their own style and preferences. Don't miss the chance to make this property your own and unlock its full potential. 4 Beds ⋅ 2 Baths ⋅ 21298939 MLS Welcome to this charming 4 bedroom, 2- bathroom home built in 1971, situated on a desirable corner lot with a spacious back yard and plenty of potential. The roof was replaced in 2024, providing peace of mind for years to come. Inside, flooring renovations were started but not completed. The remaining flooring materials will convey with the property, allowing the new owner to finish the project and add their own personal touch. The home also needs interior, exterior paint and other cosmetic updates, making it an excellent opportunity for buyers looking to build equity through improvements. The oversized backyard offers alley access and features a functional water fountain, mature shade trees, and a storage shed that will convey with the sale. The front of the home is secured by gate, adding both privacy and curb appeal. A one car garage provides additional storage and convenience. This property is being sold strictly AS IS. The seller will make no repairs. The home has been priced at fair market value based in its current condition, presenting an outstanding property for investors, first-time home buyers, or anyone looking to customize a home to their own style and preferences. Don't miss the chance to make this property your own and unlock its full potential. 1670 Bending Oaks Trl, Dallas
$234,999 Single-story home located in Fort Worth, Fully renovated, offering 4 bedrooms, 2 bathroom, and a functional floor plan designed for everyday living. The spacious backyard provides opportunities for outdoor enjoyment, gardening, or entertaining. Conveniently situated with access to major roadways, shopping, dining, schools, and local amenities. This property offers comfortable living in an established neighborhood with room to make it your own. Buyer and buyer's agent to verify all information, including schools, square footage, taxes, restrictions, and measurements. 4 Beds ⋅ 2 Baths ⋅ 21305238 MLS Single-story home located in Fort Worth, Fully renovated, offering 4 bedrooms, 2 bathroom, and a functional floor plan designed for everyday living. The spacious backyard provides opportunities for outdoor enjoyment, gardening, or entertaining. Conveniently situated with access to major roadways, shopping, dining, schools, and local amenities. This property offers comfortable living in an established neighborhood with room to make it your own. Buyer and buyer's agent to verify all information, including schools, square footage, taxes, restrictions, and measurements. 4233 Quails Ln, Fort Worth
$199,900 Welcome to this inviting condo nestled in the heart of Dallas! Offering 2 spacious bedrooms, each with walk-in closets and private ensuite bathrooms, this home combines comfort and convenience in an ideal location. The kitchen features quartz countertops, modern appliances, and plenty of cabinet space, flowing effortlessly into the living area complete with a cozy wood-burning fireplace. An additional flex space, formerly a wet bar, has been thoughtfully converted into a dedicated work area—perfect for working from home or tackling everyday tasks. Enjoy your morning coffee or unwind in the evenings on the private outdoor balcony, while large living room windows provide peaceful views of the community pool. Surrounded by mature trees and sidewalks, residents also enjoy access to the community pool and covered parking with direct access to the unit. Conveniently located near major highways, shopping, dining, and entertainment, this condo offers the perfect blend of style, functionality, and location. 2 Beds ⋅ 2 Baths ⋅ 21297057 MLS Welcome to this inviting condo nestled in the heart of Dallas! Offering 2 spacious bedrooms, each with walk-in closets and private ensuite bathrooms, this home combines comfort and convenience in an ideal location. The kitchen features quartz countertops, modern appliances, and plenty of cabinet space, flowing effortlessly into the living area complete with a cozy wood-burning fireplace. An additional flex space, formerly a wet bar, has been thoughtfully converted into a dedicated work area—perfect for working from home or tackling everyday tasks. Enjoy your morning coffee or unwind in the evenings on the private outdoor balcony, while large living room windows provide peaceful views of the community pool. Surrounded by mature trees and sidewalks, residents also enjoy access to the community pool and covered parking with direct access to the unit. Conveniently located near major highways, shopping, dining, and entertainment, this condo offers the perfect blend of style, functionality, and location. 8069 Meadow Rd Unit 216, Dallas
$310,000 Keller ISD! Completely remodeled and updated 4bdrm 2bthrm nestled on a nice lot in an idyllic neighborhood. NEW modern motif attributes throughout. All NEW APPLIANCES including refrigerator. Custom home builder left no detail spared. Interior designer color palette combined with luxury selected fixtures. Generous living room including a soaring ceiling, open rail staircases that gives such an airy atmosphere combined with unique architecture makes the home feel so much larger than it is. Huge kitchen with several prep counters, a large island, lots of cabinetry and floating shelves brings together contemporary and traditional design elements seamlessly. Experience privacy in a downstairs primary bedroom retreat boasting an ensuite spa inspired bathroom, custom tiled glass enclosed shower, as well as, enjoying access thru the sliding door that opens up to the back patio. Upstairs find 3 more guest bedrooms with spacious walk in closets, a fun Jack n Jill bathroom, separate vanities, one sitting style and tub shower combo. The many windows bring in so much natural light as do the skylights. Tons of storage spaces. Great separate utility room off the garage leading into the kitchen or back patio. Beautiful backyard adorned with stunning crepe myrtles is perfect for entertaining with plenty of room for fun and games. Window over the kitchen sink can be used as a pass through of food and drinks for gatherings, as well as, overlooking backyard activities. Timeless curb appeal with one car garage and has oversized driveway to accommodate multiple vehicles or toys. Don't miss this one, it is LIKE NEW and move in ready for you! 4 Beds ⋅ 2 Baths ⋅ 21302477 MLS Keller ISD! Completely remodeled and updated 4bdrm 2bthrm nestled on a nice lot in an idyllic neighborhood. NEW modern motif attributes throughout. All NEW APPLIANCES including refrigerator. Custom home builder left no detail spared. Interior designer color palette combined with luxury selected fixtures. Generous living room including a soaring ceiling, open rail staircases that gives such an airy atmosphere combined with unique architecture makes the home feel so much larger than it is. Huge kitchen with several prep counters, a large island, lots of cabinetry and floating shelves brings together contemporary and traditional design elements seamlessly. Experience privacy in a downstairs primary bedroom retreat boasting an ensuite spa inspired bathroom, custom tiled glass enclosed shower, as well as, enjoying access thru the sliding door that opens up to the back patio. Upstairs find 3 more guest bedrooms with spacious walk in closets, a fun Jack n Jill bathroom, separate vanities, one sitting style and tub shower combo. The many windows bring in so much natural light as do the skylights. Tons of storage spaces. Great separate utility room off the garage leading into the kitchen or back patio. Beautiful backyard adorned with stunning crepe myrtles is perfect for entertaining with plenty of room for fun and games. Window over the kitchen sink can be used as a pass through of food and drinks for gatherings, as well as, overlooking backyard activities. Timeless curb appeal with one car garage and has oversized driveway to accommodate multiple vehicles or toys. Don't miss this one, it is LIKE NEW and move in ready for you! 4617 Waterway Dr N, Fort Worth
$267,500 Charming 4 bedroom 2 bath home, with a new lovely guests room-Office in backyard with a mini kitchen, closet and a full bathroom. Part of the garage converted into 4th bedroom. Open concept. Updated Laminated wood flooring and paint as well. Sliding glass patio door opens onto a covered patio, great for outdoor entertaining. Bathrooms are recently updated. Roof and AC replaced in 2020. Back yard has sprinkler system. House has Gutters all around. Please come and show this beauty. Thanks 4 Beds ⋅ 2 Baths ⋅ 21304902 MLS Charming 4 bedroom 2 bath home, with a new lovely guests room-Office in backyard with a mini kitchen, closet and a full bathroom. Part of the garage converted into 4th bedroom. Open concept. Updated Laminated wood flooring and paint as well. Sliding glass patio door opens onto a covered patio, great for outdoor entertaining. Bathrooms are recently updated. Roof and AC replaced in 2020. Back yard has sprinkler system. House has Gutters all around. Please come and show this beauty. Thanks 5828 Sidewinder Trl, Fort Worth
$295,000 Welcome home to this beautifully designed property featuring an open-concept floor plan that makes everyday living and entertaining effortless. The chef's kitchen is the heart of the home, complete with a large island, breakfast bar, abundant cabinet space, and a spacious pantry that provides plenty of storage for all your culinary needs. The inviting living and dining areas flow seamlessly together, creating the perfect space for gatherings with family and friends. Retreat to the spacious primary suite featuring dual vanities, an oversized shower, and a generous walk-in closet designed for comfort and convenience. Step outside to a backyard that is truly a blank slate, ready for your personal touch. Whether you envision a pool, outdoor kitchen, garden, or play area, the possibilities are endless. Conveniently located with easy access to I-30, this home offers a great commute while keeping you close to shopping, dining, entertainment, and everyday conveniences. Don't miss your opportunity to make this exceptional home yours. Schedule your private showing today. 3 Beds ⋅ 2 Baths ⋅ 21300942 MLS Welcome home to this beautifully designed property featuring an open-concept floor plan that makes everyday living and entertaining effortless. The chef's kitchen is the heart of the home, complete with a large island, breakfast bar, abundant cabinet space, and a spacious pantry that provides plenty of storage for all your culinary needs. The inviting living and dining areas flow seamlessly together, creating the perfect space for gatherings with family and friends. Retreat to the spacious primary suite featuring dual vanities, an oversized shower, and a generous walk-in closet designed for comfort and convenience. Step outside to a backyard that is truly a blank slate, ready for your personal touch. Whether you envision a pool, outdoor kitchen, garden, or play area, the possibilities are endless. Conveniently located with easy access to I-30, this home offers a great commute while keeping you close to shopping, dining, entertainment, and everyday conveniences. Don't miss your opportunity to make this exceptional home yours. Schedule your private showing today. 3117 Antler Point Dr, Fort Worth
$296,990 Minutes from major freeways, retail, dining and local amenities. This 4-bedroom, 2 bath home is well-maintained and offers a functional layout designed for comfortable everyday living. The interior features an open-concept living area with ample natural light, creating a bright and inviting space. This huge kitchen provides generous cabinet and counter space along with a practical layout suited for daily use and entertaining. Bedrooms are proportioned to allow for privacy and flexibility, and the primary suite includes an en-suite bathroom and storage space. Additional interior features contribute to an efficient and comfortable living environment, who would not want a lower utility bill? Schedule your showing today. 4 Beds ⋅ 2 Baths ⋅ 21305398 MLS Minutes from major freeways, retail, dining and local amenities. This 4-bedroom, 2 bath home is well-maintained and offers a functional layout designed for comfortable everyday living. The interior features an open-concept living area with ample natural light, creating a bright and inviting space. This huge kitchen provides generous cabinet and counter space along with a practical layout suited for daily use and entertaining. Bedrooms are proportioned to allow for privacy and flexibility, and the primary suite includes an en-suite bathroom and storage space. Additional interior features contribute to an efficient and comfortable living environment, who would not want a lower utility bill? Schedule your showing today. 8312 Fawn Creek Dr, Fort Worth
$175,000 Discover comfortable townhome living in the welcoming Candlewood Creek community, located within sought-after Richardson ISD. This well-maintained 3-bedroom, 2.5-bath home offers an inviting open-concept layout designed for everyday ease and effortless entertaining. The spacious living room features a cozy corner wood-burning fireplace and crown molding, creating a warm, relaxed atmosphere. The kitchen flows seamlessly into the dining area and includes an eat-in breakfast bar, ideal for casual meals. The thoughtful floor plan includes a convenient half bath on the main level along with a mudroom and laundry room tucked toward the back of the home. Upstairs, all three bedrooms are generously sized with, including the primary suite with a modern stand-up glass shower. Ample closets and storage throughout enhance the home’s functionality. New carpet throughout the entire second floor! Step outside to enjoy a fenced backyard accented with flagstone—perfect for gardening, unwinding, or dining outdoors. Cool neutral colors and fresh sod add to the move-in-ready appeal. Residents appreciate the excellent HOA, community pool, and clubhouse, along with the quiet, tree-lined street. Friendly neighbors and the community pool offer great opportunities to connect. With quick access to I-635, Forest Lane, shopping, and dining, this FHA-approved townhome delivers convenience, comfort, and charm in an ideal location. 3 Beds ⋅ 3 Baths ⋅ 21302931 MLS Discover comfortable townhome living in the welcoming Candlewood Creek community, located within sought-after Richardson ISD. This well-maintained 3-bedroom, 2.5-bath home offers an inviting open-concept layout designed for everyday ease and effortless entertaining. The spacious living room features a cozy corner wood-burning fireplace and crown molding, creating a warm, relaxed atmosphere. The kitchen flows seamlessly into the dining area and includes an eat-in breakfast bar, ideal for casual meals. The thoughtful floor plan includes a convenient half bath on the main level along with a mudroom and laundry room tucked toward the back of the home. Upstairs, all three bedrooms are generously sized with, including the primary suite with a modern stand-up glass shower. Ample closets and storage throughout enhance the home’s functionality. New carpet throughout the entire second floor! Step outside to enjoy a fenced backyard accented with flagstone—perfect for gardening, unwinding, or dining outdoors. Cool neutral colors and fresh sod add to the move-in-ready appeal. Residents appreciate the excellent HOA, community pool, and clubhouse, along with the quiet, tree-lined street. Friendly neighbors and the community pool offer great opportunities to connect. With quick access to I-635, Forest Lane, shopping, and dining, this FHA-approved townhome delivers convenience, comfort, and charm in an ideal location. 11926 Leisure Dr, Dallas
$309,000 WOW! Welcome to this beautifully renovated home in the desirable Beckley Park addition just minutes from the popular Bishop Arts District and downtown Dallas. It sits on an oversized corner lot with a newly fenced in backyard great for entertaining family and guests. This elegantly designed open floor plan home boasts a new kitchen with designer cabinets, granite countertops, SS appliances and large center island ideal for entertaining and everyday living. The primary suite offers a newly designed large bathroom with a walk-in oversized shower and a walk-in closet with stylish finishes. Other major improvements include a second bathroom, new roof, foundation adjustments, exterior siding, plumbing, electric, HVAC system, paint in and out, hardwood flooring, tile, sinks, toilets, window blinds, doors, fixtures and garage door and opener. This home has it all and is move in ready. Don't miss this opportunity to own this beautiful, updated home in a prime location. 3 Beds ⋅ 2 Baths ⋅ 21267835 MLS WOW! Welcome to this beautifully renovated home in the desirable Beckley Park addition just minutes from the popular Bishop Arts District and downtown Dallas. It sits on an oversized corner lot with a newly fenced in backyard great for entertaining family and guests. This elegantly designed open floor plan home boasts a new kitchen with designer cabinets, granite countertops, SS appliances and large center island ideal for entertaining and everyday living. The primary suite offers a newly designed large bathroom with a walk-in oversized shower and a walk-in closet with stylish finishes. Other major improvements include a second bathroom, new roof, foundation adjustments, exterior siding, plumbing, electric, HVAC system, paint in and out, hardwood flooring, tile, sinks, toilets, window blinds, doors, fixtures and garage door and opener. This home has it all and is move in ready. Don't miss this opportunity to own this beautiful, updated home in a prime location. 201 Conrad St, Dallas
$324,185 Stunning new D.R. Horton home in the Rock Creek Ranch community located in Fort Worth and Crowley ISD! Estimated Summer completion. The single-story Denton floorplan Elevation C offers 3 bedrooms, 2 bathrooms, and a 2-car garage, featuring an efficient open-concept layout designed for comfortable everyday living. The family room, dining area, and contemporary kitchen flow together seamlessly, creating a bright and inviting space ideal for entertaining and gathering. The well-appointed kitchen includes quartz countertops, 36” painted cabinets, stainless steel appliances, a gas range, stainless steel sink, center island, and a walk-in pantry for practical storage. The private primary suite features an en-suite bath with dual quartz vanities, a 5-foot oversized shower, and a walk-in closet conveniently located off the bathroom. Two secondary bedrooms and a full bathroom with a quartz vanity top provide comfortable accommodations for family members, guests, or a home office. Luxury vinyl plank flooring enhances the main living areas and wet zones, offering durability and easy maintenance. Built with energy-efficient construction and equipped with America’s Smart Home Technology. Exterior highlights include a landscape package, full sprinkler system with rain sensor, and privacy fencing. Planned community amenities include a future pool, parks, playground, and walking trails. Located just two miles from Benbrook Lake with easy access to shopping, Fort Worth attractions, and nearby schools. 3 Beds ⋅ 2 Baths ⋅ 21302538 MLS Stunning new D.R. Horton home in the Rock Creek Ranch community located in Fort Worth and Crowley ISD! Estimated Summer completion. The single-story Denton floorplan Elevation C offers 3 bedrooms, 2 bathrooms, and a 2-car garage, featuring an efficient open-concept layout designed for comfortable everyday living. The family room, dining area, and contemporary kitchen flow together seamlessly, creating a bright and inviting space ideal for entertaining and gathering. The well-appointed kitchen includes quartz countertops, 36” painted cabinets, stainless steel appliances, a gas range, stainless steel sink, center island, and a walk-in pantry for practical storage. The private primary suite features an en-suite bath with dual quartz vanities, a 5-foot oversized shower, and a walk-in closet conveniently located off the bathroom. Two secondary bedrooms and a full bathroom with a quartz vanity top provide comfortable accommodations for family members, guests, or a home office. Luxury vinyl plank flooring enhances the main living areas and wet zones, offering durability and easy maintenance. Built with energy-efficient construction and equipped with America’s Smart Home Technology. Exterior highlights include a landscape package, full sprinkler system with rain sensor, and privacy fencing. Planned community amenities include a future pool, parks, playground, and walking trails. Located just two miles from Benbrook Lake with easy access to shopping, Fort Worth attractions, and nearby schools. 10812 Bloodstone Dr, Fort Worth
$275,000 Welcome home! This fully furnished luxury condo in desirable West Plano offers a preferred location and best schools in the area. The living, dining, kitchen, study, and stairs are carpeted, while the bedrooms are carpeted as well. New paint and tile work have been done, and stainless appliances, a new refrigerator, dryer, and washer units are available and included as is. The condo has an attached direct access garage and access to the clubhouse and pool. The condo is close to shopping malls and the PGB Turnpike. 2 Beds ⋅ 2 Baths ⋅ 21305182 MLS Welcome home! This fully furnished luxury condo in desirable West Plano offers a preferred location and best schools in the area. The living, dining, kitchen, study, and stairs are carpeted, while the bedrooms are carpeted as well. New paint and tile work have been done, and stainless appliances, a new refrigerator, dryer, and washer units are available and included as is. The condo has an attached direct access garage and access to the clubhouse and pool. The condo is close to shopping malls and the PGB Turnpike. 2601 Preston Rd Unit 7203, Plano
$326,690 Stunning new D.R. Horton home in the Rock Creek Ranch community located in Fort Worth and Crowley ISD! Complete and Move-In Ready! The single-story Dove floorplan Elevation Y offers 3 bedrooms, 2 bathrooms, and a 2-car garage, featuring an efficient open-concept layout designed for comfortable everyday living. The family room, dining area, and contemporary kitchen flow together seamlessly, creating a bright and inviting space ideal for entertaining and gathering. The well-appointed kitchen includes quartz countertops, 36” painted cabinets, stainless steel appliances, a gas range, stainless steel sink, center island, and a walk-in pantry for practical storage. The private primary suite features an en-suite bath with dual quartz vanities, a 5-foot oversized shower, and a walk-in closet conveniently located off the bathroom. Two secondary bedrooms and a full bathroom with a quartz vanity top provide comfortable accommodations for family members, guests, or a home office. Luxury vinyl plank flooring enhances the main living areas and wet zones, offering durability and easy maintenance. Built with energy-efficient construction and equipped with America’s Smart Home Technology. Exterior highlights include a landscape package, full sprinkler system with rain sensor, and privacy fencing. Planned community amenities include a future pool, parks, playground, and walking trails. Located just two miles from Benbrook Lake with easy access to shopping, Fort Worth attractions, and nearby schools. 3 Beds ⋅ 2 Baths ⋅ 21302480 MLS Stunning new D.R. Horton home in the Rock Creek Ranch community located in Fort Worth and Crowley ISD! Complete and Move-In Ready! The single-story Dove floorplan Elevation Y offers 3 bedrooms, 2 bathrooms, and a 2-car garage, featuring an efficient open-concept layout designed for comfortable everyday living. The family room, dining area, and contemporary kitchen flow together seamlessly, creating a bright and inviting space ideal for entertaining and gathering. The well-appointed kitchen includes quartz countertops, 36” painted cabinets, stainless steel appliances, a gas range, stainless steel sink, center island, and a walk-in pantry for practical storage. The private primary suite features an en-suite bath with dual quartz vanities, a 5-foot oversized shower, and a walk-in closet conveniently located off the bathroom. Two secondary bedrooms and a full bathroom with a quartz vanity top provide comfortable accommodations for family members, guests, or a home office. Luxury vinyl plank flooring enhances the main living areas and wet zones, offering durability and easy maintenance. Built with energy-efficient construction and equipped with America’s Smart Home Technology. Exterior highlights include a landscape package, full sprinkler system with rain sensor, and privacy fencing. Planned community amenities include a future pool, parks, playground, and walking trails. Located just two miles from Benbrook Lake with easy access to shopping, Fort Worth attractions, and nearby schools. 10768 Bloodstone Dr, Fort Worth
$240,000 Charming 3 bed, 2 bath home in Edgecliff Village. Features a new garage door installed last month and new front gutters. Windows were updated in 2017, along with exterior repainting. Property includes a storage shed built in 2016 (not reflected on the floor plan). Spacious lot with mature trees and a covered backyard patio, perfect for relaxing or entertaining. Conveniently located with easy access to I-20 and I-35W for quick commutes across the metroplex. Move-in ready! Light cosmetic updates needed, offering a great opportunity to add your personal touch. 3 Beds ⋅ 2 Baths ⋅ 21305208 MLS Charming 3 bed, 2 bath home in Edgecliff Village. Features a new garage door installed last month and new front gutters. Windows were updated in 2017, along with exterior repainting. Property includes a storage shed built in 2016 (not reflected on the floor plan). Spacious lot with mature trees and a covered backyard patio, perfect for relaxing or entertaining. Conveniently located with easy access to I-20 and I-35W for quick commutes across the metroplex. Move-in ready! Light cosmetic updates needed, offering a great opportunity to add your personal touch. 1412 Linwood Ln, Fort Worth
$287,900 PRICE ADJUSTMENT on this move-in ready find, surrounded by beautiful, mature trees, nestled within a well-established neighborhood; this unique property offers comfort, character, and thoughtful updates. The home features 2-bedrooms and 2 beautifully updated bathrooms an updated kitchen that showcases elegant marble flooring, natural stone countertops, and accented cabinetry that adds warmth and style. The open-concept living and dining areas provide an inviting space for gathering and entertaining, complete with a cozy fireplace and built-in shelving and cabinetry that offer both functional storage and attractive display space. Natural light fills the home's main living areas and extends into the enclosed patio, creating a bright, welcoming space to relax and enjoy year-round. 2 Beds ⋅ 2 Baths ⋅ 21304814 MLS PRICE ADJUSTMENT on this move-in ready find, surrounded by beautiful, mature trees, nestled within a well-established neighborhood; this unique property offers comfort, character, and thoughtful updates. The home features 2-bedrooms and 2 beautifully updated bathrooms an updated kitchen that showcases elegant marble flooring, natural stone countertops, and accented cabinetry that adds warmth and style. The open-concept living and dining areas provide an inviting space for gathering and entertaining, complete with a cozy fireplace and built-in shelving and cabinetry that offer both functional storage and attractive display space. Natural light fills the home's main living areas and extends into the enclosed patio, creating a bright, welcoming space to relax and enjoy year-round. 3536 Rio Grande Ave, Dallas
$299,000 This well maintained gem of a home offers comfort, quality updates, and an exceptional location just a stone's throw from an exemplary elementary school. Pride of ownership shines throughout, with numerous recent improvements that provide peace of mind for years to come. The inviting kitchen features a beautiful granite farmhouse sink which overlooks the spacious backyard, creating the perfect setting for meal preparation and everyday living. An enclosed patio adds approximately 150 square feet of additional living space offering flexibility for a sunroom, home office, playroom, or entertaining area. Major updates include a GAF roof with transferable warranty and skylight replacement (2026), a beautifully remodeled primary bathroom (2025), HVAC replacement (2023), and new windows in the breakfast room and front bedroom (2025). Outside, you'll find a covered patio, automatic sprinkler system, storage shed with new siding, and a large backyard with plenty of room for outdoor activities, gardening, or future enhancements. Combining thoughtful updates, functional living spaces, and a desirable location, this move-in-ready home is one you won't want to miss. 3 Beds ⋅ 2 Baths ⋅ 21301862 MLS This well maintained gem of a home offers comfort, quality updates, and an exceptional location just a stone's throw from an exemplary elementary school. Pride of ownership shines throughout, with numerous recent improvements that provide peace of mind for years to come. The inviting kitchen features a beautiful granite farmhouse sink which overlooks the spacious backyard, creating the perfect setting for meal preparation and everyday living. An enclosed patio adds approximately 150 square feet of additional living space offering flexibility for a sunroom, home office, playroom, or entertaining area. Major updates include a GAF roof with transferable warranty and skylight replacement (2026), a beautifully remodeled primary bathroom (2025), HVAC replacement (2023), and new windows in the breakfast room and front bedroom (2025). Outside, you'll find a covered patio, automatic sprinkler system, storage shed with new siding, and a large backyard with plenty of room for outdoor activities, gardening, or future enhancements. Combining thoughtful updates, functional living spaces, and a desirable location, this move-in-ready home is one you won't want to miss. 1838 Westcrest Dr, Arlington
$240,000 Beautifully renovated and full of charm, this MOVE IN READY home sits on a spacious corner lot and offers the perfect blend of modern and classic character. Inside you'll find bright, inviting living spaces designed for both comfort and functionality. The generous sized lot provides plenty of room to entertain and play. The detached garage adds flexibility for parking, storage or a workshop space. Conveniently located near major highways like i-30 and 635, shopping, dining and downtown Dallas, the home offers an opportunity to call this charming home, HOME. Come see it today! 3 Beds ⋅ 2 Baths ⋅ 21304105 MLS Beautifully renovated and full of charm, this MOVE IN READY home sits on a spacious corner lot and offers the perfect blend of modern and classic character. Inside you'll find bright, inviting living spaces designed for both comfort and functionality. The generous sized lot provides plenty of room to entertain and play. The detached garage adds flexibility for parking, storage or a workshop space. Conveniently located near major highways like i-30 and 635, shopping, dining and downtown Dallas, the home offers an opportunity to call this charming home, HOME. Come see it today! 2802 N Masters Dr, Dallas
$289,000 Fresh and updated first-floor condo at Veneto! This two-bedroom plus study offers great views near the resort-style pool and features recent interior paint. Solid hardwood floors flow through the main living areas. The inviting living room includes a wood-burning and gas fireplace plus a cozy outdoor patio. The spacious bedrooms offer generous closets, and the primary suite includes an attached bath with separate tub and walk-in shower. A separate study, dedicated laundry area, and two covered parking spaces make this unique floor plan ideal for today’s work-from-home lifestyle. 2 Beds ⋅ 2 Baths ⋅ 21303390 MLS Fresh and updated first-floor condo at Veneto! This two-bedroom plus study offers great views near the resort-style pool and features recent interior paint. Solid hardwood floors flow through the main living areas. The inviting living room includes a wood-burning and gas fireplace plus a cozy outdoor patio. The spacious bedrooms offer generous closets, and the primary suite includes an attached bath with separate tub and walk-in shower. A separate study, dedicated laundry area, and two covered parking spaces make this unique floor plan ideal for today’s work-from-home lifestyle. 5816 Birchbrook Dr Unit 123, Dallas
$254,900 Move in ready in Marine Creek! Just minutes from Eagle Mountain Lake, this beautifully maintained 3-bedroom home offers an open-concept layout, a cozy fireplace, spacious backyard, and quick access to Loop 820. If you’ve been searching for an affordable home that’s ready to enjoy from day one, this is one you won’t want to miss. Whether you’re a first-time homebuyer or simply searching for a well-maintained home in a great location, this home is ready to enjoy from day one. With a functional layout, comfortable living spaces, and a newly improved price of $255,000, this is an incredible opportunity to own a home in one of Fort Worth’s growing areas. 3 Beds ⋅ 2 Baths ⋅ 21304425 MLS Move in ready in Marine Creek! Just minutes from Eagle Mountain Lake, this beautifully maintained 3-bedroom home offers an open-concept layout, a cozy fireplace, spacious backyard, and quick access to Loop 820. If you’ve been searching for an affordable home that’s ready to enjoy from day one, this is one you won’t want to miss. Whether you’re a first-time homebuyer or simply searching for a well-maintained home in a great location, this home is ready to enjoy from day one. With a functional layout, comfortable living spaces, and a newly improved price of $255,000, this is an incredible opportunity to own a home in one of Fort Worth’s growing areas. 5600 Wiltshire Dr, Fort Worth
$338,000 4 bedroom home in Woodland West with a diving pool! The kitchen has granite tile countertops and stainless steel appliances, including a gas cooktop and refrigerator. The living room has a gas log fireplace. All bedrooms are downstairs, and there is a large game room upstairs with a walk-in closet. The master bathroom has been updated. Located on a corner lot, and quick possession is available. Duff, Bailey, and Arlington High School District. Popular neighborhood offers convenient access to parks, shopping, dining, and major highways. Minutes from AT&T Stadium and Globe Life Field 4 Beds ⋅ 2 Baths ⋅ 21304737 MLS 4 bedroom home in Woodland West with a diving pool! The kitchen has granite tile countertops and stainless steel appliances, including a gas cooktop and refrigerator. The living room has a gas log fireplace. All bedrooms are downstairs, and there is a large game room upstairs with a walk-in closet. The master bathroom has been updated. Located on a corner lot, and quick possession is available. Duff, Bailey, and Arlington High School District. Popular neighborhood offers convenient access to parks, shopping, dining, and major highways. Minutes from AT&T Stadium and Globe Life Field 2930 Duff Dr, Arlington
$350,000 Completely remodeled 4-bedroom home with extensive upgrades throughout. Major system updates include new HVAC system with ductwork, new plumbing, updated electrical panel and wiring, and new water heater. Brand new windows and doors improve energy efficiency. Interior improvements feature new sheetrock, fresh texture, and new paint throughout, creating a clean, modern look. The redesigned kitchen offers brand-new cabinetry, quartz countertops, stainless steel appliances, and generous counter space ideal for everyday living and entertaining. A versatile secondary living area offers flexible use as a formal dining room, leisure space, media room, or kids’ play area depending on your needs. Bathrooms have been fully updated with stylish finishes and a contemporary feel. Move-in ready with quality improvements already completed. Conveniently located just minutes from Arboretum, White Rock Lake with easy access to shopping, dining, and major highways. 4 Beds ⋅ 2 Baths ⋅ 21304828 MLS Completely remodeled 4-bedroom home with extensive upgrades throughout. Major system updates include new HVAC system with ductwork, new plumbing, updated electrical panel and wiring, and new water heater. Brand new windows and doors improve energy efficiency. Interior improvements feature new sheetrock, fresh texture, and new paint throughout, creating a clean, modern look. The redesigned kitchen offers brand-new cabinetry, quartz countertops, stainless steel appliances, and generous counter space ideal for everyday living and entertaining. A versatile secondary living area offers flexible use as a formal dining room, leisure space, media room, or kids’ play area depending on your needs. Bathrooms have been fully updated with stylish finishes and a contemporary feel. Move-in ready with quality improvements already completed. Conveniently located just minutes from Arboretum, White Rock Lake with easy access to shopping, dining, and major highways. 2926 Hillglenn Rd, Dallas
$340,000 This beautiful home previously attracted multiple offers, and now you have a rare second chance to make it yours. Their change of plans could be your perfect opportunity. Welcome to a low maintenance lifestyle in this gated Arlington community where comfort, convenience, and exceptional amenities come together. Inside, hardwood floors flow through the main living areas, creating a warm and inviting atmosphere. The spacious primary suite is designed for relaxation with elegant crown molding, a sitting area, and a large walkthrough closet with abundant storage. The ensuite bath features dual vanities, a jetted tub, and a separate shower, creating the perfect retreat at the end of the day. The thoughtfully designed kitchen offers a large breakfast bar, a window with a pleasant view, a pantry, and extensive cabinet space for all your storage needs. The living room is the ideal place to gather with family and friends, highlighted by a cozy gas log fireplace. Outside, the oversized backyard provides plenty of space for gardening, pets, play, or simply enjoying the outdoors. The HOA covers all lawn maintenance, giving you more time to enjoy the community pool and the security of gated access. Conveniently located with easy access to Arlington, Fort Worth, and Dallas, this home places shopping, dining, entertainment, and major employers within easy reach. Don't miss your opportunity to call this beautiful home your own—schedule your private showing today! 3 Beds ⋅ 2 Baths ⋅ 21287412 MLS This beautiful home previously attracted multiple offers, and now you have a rare second chance to make it yours. Their change of plans could be your perfect opportunity. Welcome to a low maintenance lifestyle in this gated Arlington community where comfort, convenience, and exceptional amenities come together. Inside, hardwood floors flow through the main living areas, creating a warm and inviting atmosphere. The spacious primary suite is designed for relaxation with elegant crown molding, a sitting area, and a large walkthrough closet with abundant storage. The ensuite bath features dual vanities, a jetted tub, and a separate shower, creating the perfect retreat at the end of the day. The thoughtfully designed kitchen offers a large breakfast bar, a window with a pleasant view, a pantry, and extensive cabinet space for all your storage needs. The living room is the ideal place to gather with family and friends, highlighted by a cozy gas log fireplace. Outside, the oversized backyard provides plenty of space for gardening, pets, play, or simply enjoying the outdoors. The HOA covers all lawn maintenance, giving you more time to enjoy the community pool and the security of gated access. Conveniently located with easy access to Arlington, Fort Worth, and Dallas, this home places shopping, dining, entertainment, and major employers within easy reach. Don't miss your opportunity to call this beautiful home your own—schedule your private showing today! 6520 Shelton Home Ct, Arlington
$324,900 You'll love this one! Easy living...Very LOW maintenance...artificial turf in the back yard and HOA takes care of the front yard! Beautiful 3 BR townhome, great Plano ISD, 2.5 baths and 2 car garage. Upon entering, you will notice the beautiful wood flooring, large living area with tall ceilings, wonderful open kitchen with SS appliances. So many recent updates throughout...roof, AC, carpet, tile, lighting, artificial turf back yard...move in ready! 3 Beds ⋅ 3 Baths ⋅ 21301954 MLS You'll love this one! Easy living...Very LOW maintenance...artificial turf in the back yard and HOA takes care of the front yard! Beautiful 3 BR townhome, great Plano ISD, 2.5 baths and 2 car garage. Upon entering, you will notice the beautiful wood flooring, large living area with tall ceilings, wonderful open kitchen with SS appliances. So many recent updates throughout...roof, AC, carpet, tile, lighting, artificial turf back yard...move in ready! 7957 Hannah St, Plano
$259,000 New roof to be installed before closing. Excellent opportunity in the desirable Marine Creek Addition. Property could use updates but priced accordingly. Great location with strong investment potential. Seller is also offering the adjacent property directly behind this home at 5013 Skymeadow Drive under the same price and terms, creating a unique opportunity to purchase one or both properties. . 3 Beds ⋅ 2 Baths ⋅ 21303563 MLS New roof to be installed before closing. Excellent opportunity in the desirable Marine Creek Addition. Property could use updates but priced accordingly. Great location with strong investment potential. Seller is also offering the adjacent property directly behind this home at 5013 Skymeadow Drive under the same price and terms, creating a unique opportunity to purchase one or both properties. . 5012 Woodmeadow Dr, Fort Worth
$310,000 Tenant-occupied three bedroom home in Arlington that offers immediate cash flow for the next owner! The beautifully updated home includes upgrades like LVP flooring in the living and bedrooms, quartz countertops, and updated standing shower in the primary bedroom. The spacious home features a huge living room, gigantic master bedroom, and two dining spaces. Any cook in the family will appreciate the large kitchen with an abundance of cabinetry and walk in pantry. The backyard is fully fenced and provides a peaceful space for kids and pets. The neighborhood is peaceful and quiet and is a short distance from 360 and I-20. Great schools in the area, great location, and great neighborhood lead to great tenants and good rent. Current lease ends April 2027. Tenant pays $2300 rent. 3 Beds ⋅ 2 Baths ⋅ 21303901 MLS Tenant-occupied three bedroom home in Arlington that offers immediate cash flow for the next owner! The beautifully updated home includes upgrades like LVP flooring in the living and bedrooms, quartz countertops, and updated standing shower in the primary bedroom. The spacious home features a huge living room, gigantic master bedroom, and two dining spaces. Any cook in the family will appreciate the large kitchen with an abundance of cabinetry and walk in pantry. The backyard is fully fenced and provides a peaceful space for kids and pets. The neighborhood is peaceful and quiet and is a short distance from 360 and I-20. Great schools in the area, great location, and great neighborhood lead to great tenants and good rent. Current lease ends April 2027. Tenant pays $2300 rent. 617 Almandora Dr, Arlington
$115,000 Welcome home to this beautifully updated 2-bedroom, 2-bath condo tucked away in the back of the desirable Las Colonitas community. This move-in-ready home features wood-look flooring throughout, vaulted ceilings, a cozy fireplace, and an open-concept living and dining area filled with natural light. The updated kitchen offers white cabinetry, designer tile backsplash, stainless steel appliances, and ample storage, making it both stylish and functional. The spacious split-bedroom layout provides privacy, with each bedroom featuring its own full bath and generous walk-in closet. A newly installed HVAC system adds year-round comfort and energy efficiency, giving buyers added peace of mind. Enjoy your morning coffee on the private balcony or take advantage of the nearby community pool and clubhouse. Conveniently located just off LBJ Freeway (635), this condo offers easy access to DFW Airport, Downtown Dallas, Addison, shopping, dining, and entertainment. Whether you're a first-time homebuyer, downsizing, or looking for a turnkey investment property, this condo is an excellent opportunity in a prime Dallas location. 2 Beds ⋅ 2 Baths ⋅ 21300885 MLS Welcome home to this beautifully updated 2-bedroom, 2-bath condo tucked away in the back of the desirable Las Colonitas community. This move-in-ready home features wood-look flooring throughout, vaulted ceilings, a cozy fireplace, and an open-concept living and dining area filled with natural light. The updated kitchen offers white cabinetry, designer tile backsplash, stainless steel appliances, and ample storage, making it both stylish and functional. The spacious split-bedroom layout provides privacy, with each bedroom featuring its own full bath and generous walk-in closet. A newly installed HVAC system adds year-round comfort and energy efficiency, giving buyers added peace of mind. Enjoy your morning coffee on the private balcony or take advantage of the nearby community pool and clubhouse. Conveniently located just off LBJ Freeway (635), this condo offers easy access to DFW Airport, Downtown Dallas, Addison, shopping, dining, and entertainment. Whether you're a first-time homebuyer, downsizing, or looking for a turnkey investment property, this condo is an excellent opportunity in a prime Dallas location. 12824 Midway Rd Unit 2136, Dallas
$259,000 New roof to be installed before closing. Excellent opportunity in the desirable Marine Creek Addition. Property could use updates but priced accordingly. Great location with strong investment potential. Seller is also offering the adjacent property directly behind this home at 5012 Woodmeadow Drive under the same price and terms, creating a unique opportunity to purchase one or both properties. . 3 Beds ⋅ 2 Baths ⋅ 21303557 MLS New roof to be installed before closing. Excellent opportunity in the desirable Marine Creek Addition. Property could use updates but priced accordingly. Great location with strong investment potential. Seller is also offering the adjacent property directly behind this home at 5012 Woodmeadow Drive under the same price and terms, creating a unique opportunity to purchase one or both properties. . 5013 Skymeadow Dr, Fort Worth
$245,000 This is a must see picture perfect purchase opportunity! This newly constructed home is only minutes from downtown Dallas and Fair Park and is part of a major revitalization project in south Dallas. This well crafted home features a large well appointed primary suite downstairs with an ensuite bathroom and spacious walk-in closet. The home features four bedrooms and three full bathrooms and one half bathroom. The kitchen is large and bright with a large granite top island, granite counters and tile backsplash with plenty of cabinet space. The build quality is apparent from the moment you drive and enter the property. The home was built to supply a need for quality affordable housing. Special financing is available for this home and purchasers can not exceed 100 percent of the annual median income of Dallas county to purchase this home. 4 Beds ⋅ 4 Baths ⋅ 21304375 MLS This is a must see picture perfect purchase opportunity! This newly constructed home is only minutes from downtown Dallas and Fair Park and is part of a major revitalization project in south Dallas. This well crafted home features a large well appointed primary suite downstairs with an ensuite bathroom and spacious walk-in closet. The home features four bedrooms and three full bathrooms and one half bathroom. The kitchen is large and bright with a large granite top island, granite counters and tile backsplash with plenty of cabinet space. The build quality is apparent from the moment you drive and enter the property. The home was built to supply a need for quality affordable housing. Special financing is available for this home and purchasers can not exceed 100 percent of the annual median income of Dallas county to purchase this home. 3529 Cleveland St, Dallas