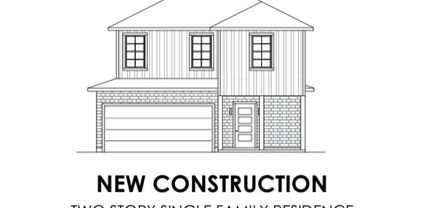
$430,000 Discover this new, beautifully designed, 4-bedroom home that perfectly combines comfort, convenience, and entertainment. Featuring an open floor plan ideal for hosting family and friends, this home offers a seamless flow between the kitchen, dining, and living areas. With two spacious living rooms — one downstairs and one upstairs that could easily serve as the ultimate game room — there’s plenty of room for everyone to relax and enjoy. The home includes 2 full and 1 half bathrooms, tile flooring throughout the main areas, and cozy carpeted bedrooms for added comfort. The house includes a 2 car garage but the true standout is the expansive backyard — perfect for gatherings, outdoor activities, or creating your dream garden. Located within a 5-minute drive of Fair Park, with easy access to major freeways, this home sits in a rapidly improving neighborhood surrounded by new development and growth — a great opportunity to invest in a vibrant community. 4 Beds ⋅ 3 Baths ⋅ 21101093 MLS Discover this new, beautifully designed, 4-bedroom home that perfectly combines comfort, convenience, and entertainment. Featuring an open floor plan ideal for hosting family and friends, this home offers a seamless flow between the kitchen, dining, and living areas. With two spacious living rooms — one downstairs and one upstairs that could easily serve as the ultimate game room — there’s plenty of room for everyone to relax and enjoy. The home includes 2 full and 1 half bathrooms, tile flooring throughout the main areas, and cozy carpeted bedrooms for added comfort. The house includes a 2 car garage but the true standout is the expansive backyard — perfect for gatherings, outdoor activities, or creating your dream garden. Located within a 5-minute drive of Fair Park, with easy access to major freeways, this home sits in a rapidly improving neighborhood surrounded by new development and growth — a great opportunity to invest in a vibrant community. 1615 Poplar St, Dallas
$594,950 MLS# 21096949 - Built by First Texas Homes - Ready Now! ~ This contemporary home offers 2,009 square feet of carefully designed space, including three generous primary bedrooms and three full bathrooms. The open layout features a modern eat-in kitchen with granite countertops, a kitchen island, and a pantry, perfect for hosting guests. Enjoy the comfort of a central heating and cooling system with energy-efficient units, complemented by a charming electric fireplace in the living room. The home also has a dedicated dining area, vaulted ceilings, and upscale finishes throughout, such as wood, ceramic tile, and carpeted floors. Outside, a covered patio provides a perfect spot for outdoor leisure. Located conveniently, this home presents an excellent opportunity for modern living. Don't miss the chance to make this stunning property your new home! 3 Beds ⋅ 3 Baths ⋅ 21096949 MLS MLS# 21096949 - Built by First Texas Homes - Ready Now! ~ This contemporary home offers 2,009 square feet of carefully designed space, including three generous primary bedrooms and three full bathrooms. The open layout features a modern eat-in kitchen with granite countertops, a kitchen island, and a pantry, perfect for hosting guests. Enjoy the comfort of a central heating and cooling system with energy-efficient units, complemented by a charming electric fireplace in the living room. The home also has a dedicated dining area, vaulted ceilings, and upscale finishes throughout, such as wood, ceramic tile, and carpeted floors. Outside, a covered patio provides a perfect spot for outdoor leisure. Located conveniently, this home presents an excellent opportunity for modern living. Don't miss the chance to make this stunning property your new home! 1516 Gramercy Dr, Frisco
$4,900,000 The artfully designed Masterpiece Collection homes are comprised of 12 exquisite new residences spanning floors 20 through 25. This 3-bedroom, 3.5 bath home offers a rare opportunity to reside in Dallas’s most luxurious and exclusive high-rise in the heart of the Dallas Arts District. A spacious butler’s pantry, white oak hardwood floors throughout the home and gracious 11’ ceilings with floor-to-ceiling windows provide a front-row seat to sweeping views of the downtown skyline. Featuring the highest quality finishes, including Bulthaup kitchens, Gaggenau appliances, Dornbracht fixtures and Lutron shades. Amenities include on-site concierge services, 24-7 valet, house car service, private wine storage, fitness studio, dog spa and serene treatment room. The resort-style infinity edge lap pool, putting green, gas grill and fire pits create an outdoor oasis. HALL Arts Residences is Gold LEED rated and prioritizes health as a WELL Certified residence. 3 Beds ⋅ 4 Baths ⋅ 21094833 MLS The artfully designed Masterpiece Collection homes are comprised of 12 exquisite new residences spanning floors 20 through 25. This 3-bedroom, 3.5 bath home offers a rare opportunity to reside in Dallas’s most luxurious and exclusive high-rise in the heart of the Dallas Arts District. A spacious butler’s pantry, white oak hardwood floors throughout the home and gracious 11’ ceilings with floor-to-ceiling windows provide a front-row seat to sweeping views of the downtown skyline. Featuring the highest quality finishes, including Bulthaup kitchens, Gaggenau appliances, Dornbracht fixtures and Lutron shades. Amenities include on-site concierge services, 24-7 valet, house car service, private wine storage, fitness studio, dog spa and serene treatment room. The resort-style infinity edge lap pool, putting green, gas grill and fire pits create an outdoor oasis. HALL Arts Residences is Gold LEED rated and prioritizes health as a WELL Certified residence. 1747 Leonard St Unit 2201, Dallas
$2,625,000 Motivated seller seeking alignment with a qualified buyer and open to structuring an investment partnership. Welcome to an exceptional opportunity to make your mark in one of Dallas’s most rapidly growing and dynamic neighborhoods! Nestled in the heart of sought-after East Dallas, this property presents a rare chance for investors to own a five-townhome-style condo building, offering a perfect blend of modern living with the area's vibrant charm. Situated on Ashby Street, this prime parcel of land is ideally located to take full advantage of East Dallas's continued growth and transformation. With a combination of trendy boutiques, eclectic eateries, and the lively energy of Lower Greenville just moments away, the location is a magnet for both residents and visitors seeking a unique, urban lifestyle. The area has become a hub for those wanting access to the best that Dallas has to offer, including entertainment, dining, and outdoor activities. Construction has already commenced on this visionary development project and is ideal for those looking to capitalize on East Dallas's growing appeal. Whether you're considering leasing or selling the individual units, the location offers the potential for significant returns in a thriving community. Don’t miss out on this incredible investment opportunity in a neighborhood that continues to see demand and growth. Secure your stake in East Dallas today and be part of the area’s exciting future! Anticipated completion July 2026. 10 Beds ⋅ 15 Baths ⋅ 21074754 MLS Motivated seller seeking alignment with a qualified buyer and open to structuring an investment partnership. Welcome to an exceptional opportunity to make your mark in one of Dallas’s most rapidly growing and dynamic neighborhoods! Nestled in the heart of sought-after East Dallas, this property presents a rare chance for investors to own a five-townhome-style condo building, offering a perfect blend of modern living with the area's vibrant charm. Situated on Ashby Street, this prime parcel of land is ideally located to take full advantage of East Dallas's continued growth and transformation. With a combination of trendy boutiques, eclectic eateries, and the lively energy of Lower Greenville just moments away, the location is a magnet for both residents and visitors seeking a unique, urban lifestyle. The area has become a hub for those wanting access to the best that Dallas has to offer, including entertainment, dining, and outdoor activities. Construction has already commenced on this visionary development project and is ideal for those looking to capitalize on East Dallas's growing appeal. Whether you're considering leasing or selling the individual units, the location offers the potential for significant returns in a thriving community. Don’t miss out on this incredible investment opportunity in a neighborhood that continues to see demand and growth. Secure your stake in East Dallas today and be part of the area’s exciting future! Anticipated completion July 2026. 1914 Ashby St, Dallas
$539,000 Brand-New Construction, never lived in, duplex in Fort Worth! $54,000 projected gross income! Welcome to this beautifully designed new construction duplex with 3 bedrooms, 2.5 baths, and a 1-car garage. Each side of the duplex has the same floor plan. The home has an open-concept floor plan, the primary suite is conveniently located on the main level, while 2 additional bedrooms are located upstairs—ideal for both privacy and functionality. Step inside to a spacious living area that flows seamlessly into the heart of the home: a stunning kitchen featuring quartz countertops and stainless steel appliances. Whether you're entertaining guests or enjoying a quiet evening in, this space was designed with lifestyle in mind. Durable luxury vinyl plank flooring throughout. Backs to a dry creek, so no neighbors are behind you. 2644-46 is also for sale. Same floorplan and price. 2636-38 will be built after the 1st 2 buildings are sold. Seller has tenants. 6 Beds ⋅ 6 Baths ⋅ 21084846 MLS Brand-New Construction, never lived in, duplex in Fort Worth! $54,000 projected gross income! Welcome to this beautifully designed new construction duplex with 3 bedrooms, 2.5 baths, and a 1-car garage. Each side of the duplex has the same floor plan. The home has an open-concept floor plan, the primary suite is conveniently located on the main level, while 2 additional bedrooms are located upstairs—ideal for both privacy and functionality. Step inside to a spacious living area that flows seamlessly into the heart of the home: a stunning kitchen featuring quartz countertops and stainless steel appliances. Whether you're entertaining guests or enjoying a quiet evening in, this space was designed with lifestyle in mind. Durable luxury vinyl plank flooring throughout. Backs to a dry creek, so no neighbors are behind you. 2644-46 is also for sale. Same floorplan and price. 2636-38 will be built after the 1st 2 buildings are sold. Seller has tenants. 2640-2642 Hutchinson St, Fort Worth
$1,649,000 SELLER TO PAY FOR BUYER'S 3-2-1 TEMPORARY INTEREST RATE BUYDOWN THROUGH PREFERRED LENDER AT CLOSING. Crafted by Cozie Development Group, this modern transitional masterpiece defines luxury living in the heart of Midway Hollow. Spanning 5,000 sq ft, this 5 bedroom residence balances bold architecture with warm, organic design. A soaring two story foyer leads into a light-filled living area anchored by an Organic Modern fireplace and white oak flooring throughout. The designer kitchen impresses with Wolf & Sub-Zero appliances, white oak cabinetry, a stunning modern curved island, and a butler’s pantry with matching white oak finishes—designed for both beauty and function. Upstairs, discover a secondary living area, media room, and a second laundry room for ultimate convenience. The primary suite offers a spa inspired bath, custom closet, and a serene fireplace. Enjoy a covered balcony and pool-ready backyard ideal for entertaining. This Cozie Development home is a modern showpiece in one of Dallas' most desired neighborhoods. 5 Beds ⋅ 7 Baths ⋅ 21083806 MLS SELLER TO PAY FOR BUYER'S 3-2-1 TEMPORARY INTEREST RATE BUYDOWN THROUGH PREFERRED LENDER AT CLOSING. Crafted by Cozie Development Group, this modern transitional masterpiece defines luxury living in the heart of Midway Hollow. Spanning 5,000 sq ft, this 5 bedroom residence balances bold architecture with warm, organic design. A soaring two story foyer leads into a light-filled living area anchored by an Organic Modern fireplace and white oak flooring throughout. The designer kitchen impresses with Wolf & Sub-Zero appliances, white oak cabinetry, a stunning modern curved island, and a butler’s pantry with matching white oak finishes—designed for both beauty and function. Upstairs, discover a secondary living area, media room, and a second laundry room for ultimate convenience. The primary suite offers a spa inspired bath, custom closet, and a serene fireplace. Enjoy a covered balcony and pool-ready backyard ideal for entertaining. This Cozie Development home is a modern showpiece in one of Dallas' most desired neighborhoods. 3905 Wemdon Dr, Dallas
$784,990 MLS# 21076831 - Built by Drees Custom Homes - Ready Now! ~ The Presley offers a thoughtfully designed layout that blends comfort and style. Two secondary bedrooms and a private study sit just off the foyer, while the luxurious owners suite complete with a spa-inspired bath rests at the back of the home for ultimate privacy. At the heart of the design, a spacious kitchen and family room open under a vaulted ceiling with sliding glass doors leading outside. In the evenings, unwind with a movie in the media room or host friends in the inviting outdoor living area featuring a cozy fireplace. 3 Beds ⋅ 4 Baths ⋅ 21076831 MLS MLS# 21076831 - Built by Drees Custom Homes - Ready Now! ~ The Presley offers a thoughtfully designed layout that blends comfort and style. Two secondary bedrooms and a private study sit just off the foyer, while the luxurious owners suite complete with a spa-inspired bath rests at the back of the home for ultimate privacy. At the heart of the design, a spacious kitchen and family room open under a vaulted ceiling with sliding glass doors leading outside. In the evenings, unwind with a movie in the media room or host friends in the inviting outdoor living area featuring a cozy fireplace. 4726 Hawthorn Hls, Arlington
$799,990 MLS# 21075283 - Built by Drees Custom Homes - Ready Now! ~ An expansive open kitchen, family, and dining area welcomes you with soaring vaulted ceilings and a wall of sliding glass doors that flood the space with natural light and extend your living outdoors to the covered patio and outdoor kitchen. The luxurious owners suite offers a private retreat, featuring charming barn doors leading into a spa-inspired bath and an oversized walk-in closet you will love. When it is time to unwind, enjoy movie nights in the beautiful media room. The perfect one-story design for both everyday living and entertaining! 3 Beds ⋅ 4 Baths ⋅ 21075283 MLS MLS# 21075283 - Built by Drees Custom Homes - Ready Now! ~ An expansive open kitchen, family, and dining area welcomes you with soaring vaulted ceilings and a wall of sliding glass doors that flood the space with natural light and extend your living outdoors to the covered patio and outdoor kitchen. The luxurious owners suite offers a private retreat, featuring charming barn doors leading into a spa-inspired bath and an oversized walk-in closet you will love. When it is time to unwind, enjoy movie nights in the beautiful media room. The perfect one-story design for both everyday living and entertaining! 4730 Hawthorn Hls, Arlington
$739,000 Absolutely exquisite. Experience sophisticated modern living in this architecturally striking, three-story, new construction home, just minutes from Downtown Dallas. The open concept living and dining area, showcases expansive windows, a designer fireplace, and a statement chef’s kitchen with a concealed walk-in pantry, oversized island, premium gas cooktop, and designer finishes throughout. A stylish powder room is conveniently tucked near the kitchen, perfect for guests. The primary suite is a true retreat, featuring a private terrace entrance, built-in fireplace, custom desk area, and stunning natural light. The spa-inspired primary en-suite bathroom offers a unique glass-enclosed shower and bathtub area featuring multiple shower heads, soaking tub, double vanity, private toilet room, and a spacious walk-in wardrobe. Exceptional private rooftop terrace on top level feels like a sanctuary in the sky. Surrounded by lush treetops and panoramic views of the Dallas skyline, the rooftop is fully equipped with a custom outdoor kitchen and grill, creating the ultimate setting for refined entertaining. The patio features multiple entrances to ensure guests can access without going into the primary suite. Bedrooms with full en suite bathrooms, complete with walk in showers, are located on each level of the home for privacy, and optional multi generational living. Bottom level contains lots of storage. Additional highlights include attached garage, space on first floor for wine rack or shelving, under the stair closet space, full size utility room with sink and storage closet, soft close drawers in kitchen, and more. This home is perfectly positioned in one of Dallas’ most dynamic, fast growing neighborhoods, and offers an unparalleled lifestyle of modern luxury, thoughtful design, and effortless access to fine dining, nightlife, and downtown attractions. Only a few minutes from downtown Dallas and major highways. Lot behind it is also available as an add on for yard. 3 Beds ⋅ 4 Baths ⋅ 21060479 MLS Absolutely exquisite. Experience sophisticated modern living in this architecturally striking, three-story, new construction home, just minutes from Downtown Dallas. The open concept living and dining area, showcases expansive windows, a designer fireplace, and a statement chef’s kitchen with a concealed walk-in pantry, oversized island, premium gas cooktop, and designer finishes throughout. A stylish powder room is conveniently tucked near the kitchen, perfect for guests. The primary suite is a true retreat, featuring a private terrace entrance, built-in fireplace, custom desk area, and stunning natural light. The spa-inspired primary en-suite bathroom offers a unique glass-enclosed shower and bathtub area featuring multiple shower heads, soaking tub, double vanity, private toilet room, and a spacious walk-in wardrobe. Exceptional private rooftop terrace on top level feels like a sanctuary in the sky. Surrounded by lush treetops and panoramic views of the Dallas skyline, the rooftop is fully equipped with a custom outdoor kitchen and grill, creating the ultimate setting for refined entertaining. The patio features multiple entrances to ensure guests can access without going into the primary suite. Bedrooms with full en suite bathrooms, complete with walk in showers, are located on each level of the home for privacy, and optional multi generational living. Bottom level contains lots of storage. Additional highlights include attached garage, space on first floor for wine rack or shelving, under the stair closet space, full size utility room with sink and storage closet, soft close drawers in kitchen, and more. This home is perfectly positioned in one of Dallas’ most dynamic, fast growing neighborhoods, and offers an unparalleled lifestyle of modern luxury, thoughtful design, and effortless access to fine dining, nightlife, and downtown attractions. Only a few minutes from downtown Dallas and major highways. Lot behind it is also available as an add on for yard. 1906 Leath St, Dallas
$650,000 EXCEPTIONAL VALUE! This game changing price reduction transforms this already extraordinary luxury property into an incredible opportunity! LUXURY LIVE AUCTION BIDDING TO START FROM $650,000.! This property qualifies for a 1.75% lender credit (or Incentive up to $15,000- 1.75% x loan amount) off the financed loan amount to go towards either an interest rate buy down or closing costs when financing the loan through preferred lender for THIS STUNNING MODERN HOME! Don't miss the chance to tour this gorgeous 5-bedroom, 4-bathroom home, where elegance blends with urban design. Double iron and glass doors welcome you into a soaring two-story foyer. Designer touches, captivating lighting, white oak flooring & open-concept layout designed for style & functionality. The living room features a striking accent wall with floating cabinetry, open shelving, and a linear fireplace adding warmth and ambiance. The spacious kitchen, complete with a large island and induction cooktop, is perfect for culinary creations and social gatherings. The private primary suite offers a luxurious retreat with a spa-like bath. Additionally, a second bedroom and full bathroom on the main level provide versatile options for extra sleeping space or a functional home office. A sleek staircase leads to two expansive flex spaces for entertaining or relaxing. A dedicated theater room offers the ultimate escape for movie enthusiasts or an energetic zone to cheer on your favorite team. Three generously sized bedrooms and two bathrooms on this level ensure everyone has their own space. A wall of sliding balcony doors open to city skyline views. With a pool permit already approved, you have a canvas ready to create your outdoor living space. The two-car garage is handsomely finished with epoxy floors, combining style and practicality. With easy access to major highways, this home is ideally located for enjoying all that Dallas has to offer! Drop by an Open House or schedule your personal tour today. 5 Beds ⋅ 4 Baths ⋅ 21058339 MLS EXCEPTIONAL VALUE! This game changing price reduction transforms this already extraordinary luxury property into an incredible opportunity! LUXURY LIVE AUCTION BIDDING TO START FROM $650,000.! This property qualifies for a 1.75% lender credit (or Incentive up to $15,000- 1.75% x loan amount) off the financed loan amount to go towards either an interest rate buy down or closing costs when financing the loan through preferred lender for THIS STUNNING MODERN HOME! Don't miss the chance to tour this gorgeous 5-bedroom, 4-bathroom home, where elegance blends with urban design. Double iron and glass doors welcome you into a soaring two-story foyer. Designer touches, captivating lighting, white oak flooring & open-concept layout designed for style & functionality. The living room features a striking accent wall with floating cabinetry, open shelving, and a linear fireplace adding warmth and ambiance. The spacious kitchen, complete with a large island and induction cooktop, is perfect for culinary creations and social gatherings. The private primary suite offers a luxurious retreat with a spa-like bath. Additionally, a second bedroom and full bathroom on the main level provide versatile options for extra sleeping space or a functional home office. A sleek staircase leads to two expansive flex spaces for entertaining or relaxing. A dedicated theater room offers the ultimate escape for movie enthusiasts or an energetic zone to cheer on your favorite team. Three generously sized bedrooms and two bathrooms on this level ensure everyone has their own space. A wall of sliding balcony doors open to city skyline views. With a pool permit already approved, you have a canvas ready to create your outdoor living space. The two-car garage is handsomely finished with epoxy floors, combining style and practicality. With easy access to major highways, this home is ideally located for enjoying all that Dallas has to offer! Drop by an Open House or schedule your personal tour today. 4029 Ivanhoe Ln, Dallas
$599,900 SELLER OFFERING CONCESSION TOWARD 2-1 RATE BUYDOWN WITH ACCEPTABLE OFFER. This sleek, transitional modern duplex in the heart of Dallas is perfectly situated between Uptown and the Medical District, and just minutes from Oak Lawn, Downtown, and the Design District. Architecturally designed with an impressive elevation, this three-story home offers expansive open-concept living and is bathed in natural light through large windows throughout. The first floor features a sophisticated kitchen with quartz countertops, seamlessly flowing into a spacious living area with high ceilings, which opens to a private, fenced backyard—ideal for both relaxation and entertaining. On the second floor, the primary suite and a secondary ensuite bedroom provide luxurious comfort and privacy. The third floor includes an additional ensuite bedroom, a large game room, and a rooftop terrace boasting breathtaking skyline views of Dallas. With quick access to major highways DNT and I-35, this property offers convenience to nearby dining, shopping, and entertainment options. Both sides of this exceptional duplex are available for sale, offering the option to purchase individually or together. This is a unique opportunity to own a modern masterpiece in one of Dallas’s most desirable areas. 3 Beds ⋅ 4 Baths ⋅ 21066901 MLS SELLER OFFERING CONCESSION TOWARD 2-1 RATE BUYDOWN WITH ACCEPTABLE OFFER. This sleek, transitional modern duplex in the heart of Dallas is perfectly situated between Uptown and the Medical District, and just minutes from Oak Lawn, Downtown, and the Design District. Architecturally designed with an impressive elevation, this three-story home offers expansive open-concept living and is bathed in natural light through large windows throughout. The first floor features a sophisticated kitchen with quartz countertops, seamlessly flowing into a spacious living area with high ceilings, which opens to a private, fenced backyard—ideal for both relaxation and entertaining. On the second floor, the primary suite and a secondary ensuite bedroom provide luxurious comfort and privacy. The third floor includes an additional ensuite bedroom, a large game room, and a rooftop terrace boasting breathtaking skyline views of Dallas. With quick access to major highways DNT and I-35, this property offers convenience to nearby dining, shopping, and entertainment options. Both sides of this exceptional duplex are available for sale, offering the option to purchase individually or together. This is a unique opportunity to own a modern masterpiece in one of Dallas’s most desirable areas. 2322 Arroyo Ave, Dallas
$449,890 Let the sunlight shine in this beautiful home! Gorgeous 2-story home featuring 4 bedrooms, 3 full-size bathrooms and a game room, making this home perfect for entertaining friends and family! As you enter through the foyer, you will immediately notice an abundance of windows letting in natural light. Designed to be the heart of the home, the gourmet kitchen is complete with center island, lots of counter space and corner pantry. The open concept living connects the kitchen with the dining and family room. Located off the family room is a secluded secondary bedroom with a walk-in closet and access to a full-size bathroom. Ideally situated on the first floor, the main bedroom features tall ceilings, two walk-in closets and an en-suite bathroom with dual sinks and walk-in shower. Upon entering the second floor, you will see the spacious game room offering endless uses. A private hallway leads to two secondary bedrooms with walk-in closets, as well as a shared full-size bathroom. A 2-car rear-entry garage completes the beauty and functionality of the home. You will fall in love with the beautiful white brick and stone exterior. Throughout the home you will find an abundance of features including wood flooring, quartz counter-tops, accent tile, iron handrails and more! Contact the sales office today! 4 Beds ⋅ 3 Baths ⋅ 21069846 MLS Let the sunlight shine in this beautiful home! Gorgeous 2-story home featuring 4 bedrooms, 3 full-size bathrooms and a game room, making this home perfect for entertaining friends and family! As you enter through the foyer, you will immediately notice an abundance of windows letting in natural light. Designed to be the heart of the home, the gourmet kitchen is complete with center island, lots of counter space and corner pantry. The open concept living connects the kitchen with the dining and family room. Located off the family room is a secluded secondary bedroom with a walk-in closet and access to a full-size bathroom. Ideally situated on the first floor, the main bedroom features tall ceilings, two walk-in closets and an en-suite bathroom with dual sinks and walk-in shower. Upon entering the second floor, you will see the spacious game room offering endless uses. A private hallway leads to two secondary bedrooms with walk-in closets, as well as a shared full-size bathroom. A 2-car rear-entry garage completes the beauty and functionality of the home. You will fall in love with the beautiful white brick and stone exterior. Throughout the home you will find an abundance of features including wood flooring, quartz counter-tops, accent tile, iron handrails and more! Contact the sales office today! 6036 Davis Knl, Fort Worth
$5,790,000 Another Exquisite Ron Davis Custom Home in The Hills of Kingswood in Frisco, a Gated community with 24 hour Security in Prime location near The Star, PGA HQ, Legacy West, and Stonebriar Mall and abundance of other Frisco Amenities. This sleek Dallas Modern design with stucco exterior, wood look tile accents and thin-profile windows offering abundance of light and views of big Texas sky. Inside, enjoy refined living as you have come to expect in a Ron Davis Custom Home. This home has 8272 Sq. Ft., 5BR, 5.2 Bth. 4 Car Gar + Golf Cart Garage on a Lot Sz.29,893 Sq. Ft lot with custom pool. Enter to view an elegant two story foyer with statement chandelier and custom touches designed to impress. An elegant Dining w Temp. Controlled Glass Wine Cabinet Display awaits plus a Study w Storage, Family Room w. 72” Linear Fireplace, flanked by built-in cabinetry, Kitchen w. Wolfe Sub Zero Appliances + 10’ Island, quartzite countertops, Custom Cabinetry and Large Pantry Combined w Catering Kitchen, Butler’s Pantry, Master Down w Large Sitting Area & Coffee Bar, Spa Bath w Double Walk in Shower, Bidet, Huge Custom Wardrobe w Island, Ensuite Guest Bed Down, Media + Large Club Room & Bar Down. Upstairs Game + Bar, 3 Additional Ensuite Bedrooms Up,+ bonus room, and second laundry, Exercise Room, Covered Veranda w Fireplace and Outdoor Kitchen w. grill station, radiant heaters, and the pool. Outdoor living includes covered veranda with fireplace, . Four-car garage plus golf cart bay. Smart home ready with Control4 prewire. Two by six (2x6) framing for Comfort Plus for superior breathability and sound insulation, tankless water heating, CAT 6 wiring. Quality is apparent with every feature. 5 Beds ⋅ 7 Baths ⋅ 21062257 MLS Another Exquisite Ron Davis Custom Home in The Hills of Kingswood in Frisco, a Gated community with 24 hour Security in Prime location near The Star, PGA HQ, Legacy West, and Stonebriar Mall and abundance of other Frisco Amenities. This sleek Dallas Modern design with stucco exterior, wood look tile accents and thin-profile windows offering abundance of light and views of big Texas sky. Inside, enjoy refined living as you have come to expect in a Ron Davis Custom Home. This home has 8272 Sq. Ft., 5BR, 5.2 Bth. 4 Car Gar + Golf Cart Garage on a Lot Sz.29,893 Sq. Ft lot with custom pool. Enter to view an elegant two story foyer with statement chandelier and custom touches designed to impress. An elegant Dining w Temp. Controlled Glass Wine Cabinet Display awaits plus a Study w Storage, Family Room w. 72” Linear Fireplace, flanked by built-in cabinetry, Kitchen w. Wolfe Sub Zero Appliances + 10’ Island, quartzite countertops, Custom Cabinetry and Large Pantry Combined w Catering Kitchen, Butler’s Pantry, Master Down w Large Sitting Area & Coffee Bar, Spa Bath w Double Walk in Shower, Bidet, Huge Custom Wardrobe w Island, Ensuite Guest Bed Down, Media + Large Club Room & Bar Down. Upstairs Game + Bar, 3 Additional Ensuite Bedrooms Up,+ bonus room, and second laundry, Exercise Room, Covered Veranda w Fireplace and Outdoor Kitchen w. grill station, radiant heaters, and the pool. Outdoor living includes covered veranda with fireplace, . Four-car garage plus golf cart bay. Smart home ready with Control4 prewire. Two by six (2x6) framing for Comfort Plus for superior breathability and sound insulation, tankless water heating, CAT 6 wiring. Quality is apparent with every feature. 1047 Courtland, Frisco
$800,000 Lake living at its finest! Nestled across the street from the tranquil waters of Eagle Mountain Lake, this beautiful new construction home is move-in ready with exquisite finishes throughout. Step inside to be greeted by vaulted ceilings, creating a grand entrance with eye-catching cascading chandeliers. The desirable open floorplan allows for seamless living from kitchen to dining to living. The heart of the home is the gourmet kitchen, featuring luxurious waterfall quartz countertops, large kitchen island with a high end sink workstation, double ovens, and a 5-burner gas cooktop. Huge pantry room is located next to the separate laundry room, both offering multiple shelves for storage and organizing. Downstairs not only features a luxurious primary suite with a jaw dropping bathroom and huge closet, but also a guest suite - the most desirable floorplan. While upstairs features a large open gameroom with a long balcony for doing sunset, and 3 bedrooms, plus a large guest bathroom with gorgeous tile work. From the downstairs slider doors, enjoy a large covered patio facing East, creating additional shade for those backyard BBQs. Enjoy the community's rich amenities, including access to the gated private boat ramp - boat launch located just a few steps at the end of the street, fishing docks, parks, and green belts, all part of a voluntary HOA. Embrace the serene lifestyle with easy lake access (just down the road) and the comfort and efficiency of a brand-new home. Don’t miss this opportunity to own a piece of paradise at Eagle Mountain Lake! 5 Beds ⋅ 3 Baths ⋅ 21055458 MLS Lake living at its finest! Nestled across the street from the tranquil waters of Eagle Mountain Lake, this beautiful new construction home is move-in ready with exquisite finishes throughout. Step inside to be greeted by vaulted ceilings, creating a grand entrance with eye-catching cascading chandeliers. The desirable open floorplan allows for seamless living from kitchen to dining to living. The heart of the home is the gourmet kitchen, featuring luxurious waterfall quartz countertops, large kitchen island with a high end sink workstation, double ovens, and a 5-burner gas cooktop. Huge pantry room is located next to the separate laundry room, both offering multiple shelves for storage and organizing. Downstairs not only features a luxurious primary suite with a jaw dropping bathroom and huge closet, but also a guest suite - the most desirable floorplan. While upstairs features a large open gameroom with a long balcony for doing sunset, and 3 bedrooms, plus a large guest bathroom with gorgeous tile work. From the downstairs slider doors, enjoy a large covered patio facing East, creating additional shade for those backyard BBQs. Enjoy the community's rich amenities, including access to the gated private boat ramp - boat launch located just a few steps at the end of the street, fishing docks, parks, and green belts, all part of a voluntary HOA. Embrace the serene lifestyle with easy lake access (just down the road) and the comfort and efficiency of a brand-new home. Don’t miss this opportunity to own a piece of paradise at Eagle Mountain Lake! 9008 Crosswind Dr, Fort Worth
$4,390,000 Sitting on almost 1 acre on a gorgeous cul de sac in Fort Worth's premier neighborhood of Montrachet, featuring over 50 acres of green space with hiking and biking trails, gated and guarded entry, 24 hour security, community pool and amenity center. Versatile floorplan with 5 bedrooms, prep kitchen, 3 living areas and a separate study. The first floor includes the Primary bedroom, a guest bedroom with full bath, a large game room with Media area The kitchen is open to a spacious Family room which has a 16' sliding glass door access to outdoor living with outdoor fireplace and grill area. The study, also on the main floor, has a safe room and separate access from front porch. Energy features include full encapsulation foam insulation. Private Schools - All Saints' Episcopal is less than 2 miles away and visible from the neighborhood. FW Country Day, Southwest Christian, and Trinity Valley all less than 9 miles away. Certified Master Builder. 5 Beds ⋅ 6 Baths ⋅ 21043873 MLS Sitting on almost 1 acre on a gorgeous cul de sac in Fort Worth's premier neighborhood of Montrachet, featuring over 50 acres of green space with hiking and biking trails, gated and guarded entry, 24 hour security, community pool and amenity center. Versatile floorplan with 5 bedrooms, prep kitchen, 3 living areas and a separate study. The first floor includes the Primary bedroom, a guest bedroom with full bath, a large game room with Media area The kitchen is open to a spacious Family room which has a 16' sliding glass door access to outdoor living with outdoor fireplace and grill area. The study, also on the main floor, has a safe room and separate access from front porch. Energy features include full encapsulation foam insulation. Private Schools - All Saints' Episcopal is less than 2 miles away and visible from the neighborhood. FW Country Day, Southwest Christian, and Trinity Valley all less than 9 miles away. Certified Master Builder. 4341 Bellecour Trl, Fort Worth
$1,350,000 Luxury New Build in the L-Streets Experience refined Lake Highlands new construction in this 2025 custom-built luxury home in the coveted L-Streets neighborhood of Dallas. Designed for both timeless curb appealand modern sophistication, this energy-efficient home features fresh landscaping, a private gated rear-entry, and thoughtful architectural details. A vaulted front porch with crafted wood detail and stately columns offers a warm welcome, while a biometric entry lock adds both convenience and security. Inside, natural light fills the open-concept floor plan, enhanced by soaring vaulted ceilings in the living, dining, and study spaces. A cast-stone fireplace with custom plaster surround anchors the main living area with understated elegance. The chef’s kitchen is a showpiece, boasting Taj Mahal quartzite countertops, a gas range, built-in refrigeration, and a generous center island ideal for hosting. A dry bar with under-counter beverage fridge and a spacious walk-in pantry makes entertaining effortless. Luxury details abound—white oak hardwood flooring, wide 5-foot hallways, floating staircase, bespoke feature molding, and designer finishes. The spa-inspired primary suite offers a serene bathroom retreat and oversized walk-in closet. Downstairs also includes a private study or guest suite, while upstairs features three bedrooms, two beautifully appointed bathrooms—including a Jack-and-Jill—and versatile living spaces. Outdoors, enjoy lush new sod, an electric sliding gate, and a covered patio with tongueand-groove ceiling—your private sanctuary. With Pella windows, spray foam insulation, and Kohler fixtures, every detail is crafted for beauty and performance. All just minutes from Richardson ISD schools, White Rock Lake, and the vibrant heart of Lake Highlands luxury living. 5 Beds ⋅ 5 Baths ⋅ 21033068 MLS Luxury New Build in the L-Streets Experience refined Lake Highlands new construction in this 2025 custom-built luxury home in the coveted L-Streets neighborhood of Dallas. Designed for both timeless curb appealand modern sophistication, this energy-efficient home features fresh landscaping, a private gated rear-entry, and thoughtful architectural details. A vaulted front porch with crafted wood detail and stately columns offers a warm welcome, while a biometric entry lock adds both convenience and security. Inside, natural light fills the open-concept floor plan, enhanced by soaring vaulted ceilings in the living, dining, and study spaces. A cast-stone fireplace with custom plaster surround anchors the main living area with understated elegance. The chef’s kitchen is a showpiece, boasting Taj Mahal quartzite countertops, a gas range, built-in refrigeration, and a generous center island ideal for hosting. A dry bar with under-counter beverage fridge and a spacious walk-in pantry makes entertaining effortless. Luxury details abound—white oak hardwood flooring, wide 5-foot hallways, floating staircase, bespoke feature molding, and designer finishes. The spa-inspired primary suite offers a serene bathroom retreat and oversized walk-in closet. Downstairs also includes a private study or guest suite, while upstairs features three bedrooms, two beautifully appointed bathrooms—including a Jack-and-Jill—and versatile living spaces. Outdoors, enjoy lush new sod, an electric sliding gate, and a covered patio with tongueand-groove ceiling—your private sanctuary. With Pella windows, spray foam insulation, and Kohler fixtures, every detail is crafted for beauty and performance. All just minutes from Richardson ISD schools, White Rock Lake, and the vibrant heart of Lake Highlands luxury living. 10641 Larchfield Ln, Dallas
$569,785 New Build on Corner Lot, just minutes from Downtown Dallas, Highland Park shopping, Texas A & M University, and just a 35 min drive to DFW Airport. Large Open Living Space in this 4 Bedrooms, 3 and a half bath home. Primary Bedroom, Great Room and Kitchen down stairs, with Large Living area and 3 Bedrooms upstairs. Perfect for growing families or Investment Potential 4 Beds ⋅ 4 Baths ⋅ 21029027 MLS New Build on Corner Lot, just minutes from Downtown Dallas, Highland Park shopping, Texas A & M University, and just a 35 min drive to DFW Airport. Large Open Living Space in this 4 Bedrooms, 3 and a half bath home. Primary Bedroom, Great Room and Kitchen down stairs, with Large Living area and 3 Bedrooms upstairs. Perfect for growing families or Investment Potential 2603 Ghent St, Dallas
$599,999 MLS# 21028976 - Built by William Ryan Homes - Ready Now! ~ Our largest 2 story home with 3 car garage at 3,309 sq ft welcomes you with a covered porch as you enter into the foyer. This home has 2 bedrooms down with bedroom 2 including an ensuite bathroom. The flex room off the foyer can be used as a study. The spacious great room and kitchen open to an expansive covered patio. Upstairs there is a loft with 2 additional bedrooms and bathroom and media room. It's the perfect home for those that like to entertain! 4 Beds ⋅ 4 Baths ⋅ 21028976 MLS MLS# 21028976 - Built by William Ryan Homes - Ready Now! ~ Our largest 2 story home with 3 car garage at 3,309 sq ft welcomes you with a covered porch as you enter into the foyer. This home has 2 bedrooms down with bedroom 2 including an ensuite bathroom. The flex room off the foyer can be used as a study. The spacious great room and kitchen open to an expansive covered patio. Upstairs there is a loft with 2 additional bedrooms and bathroom and media room. It's the perfect home for those that like to entertain! 605 Bunchberry St, Fort Worth
$5,488,000 The Seven Residences at Bowie House offers a rare opportunity to own one of just seven sought-after residences located adjacent to Bowie House, part of the prestigious Auberge Resorts Collection in the heart of Fort Worth’s Cultural District. These residences blend refined design with timeless craftsmanship. The exterior features earth-tone brick and spruce accents, inspired by the traditional Japanese Shou Sugi Ban technique. A landscaped courtyard leads to an entryway with layered textures, venetian plaster walls and ceilings, and wide plank white oak wood flooring. A sculptural staircase sits under the expansive skylight, connecting all levels with natural light and elegance. The private staircase makes this home perfect for anyone who desires a lock-and-leave home with 5-star amenities and service. The third floor serves as the main living area, anchored by a fireplace, open layout, and oversized stacking floor-to-ceiling glass doors that lead to a terrace overlooking lush gardens. The kitchen features custom cabinetry, a premium appliance package, and luxurious countertops. A private two-car garage with basement storage and direct access to the home adds everyday ease. Optional access to Bowie House amenities includes pool, cabanas, spa, gym, dog park, valet, concierge, in-room dining, and priority reservations at Bricks & Horses. Steps from world-class museums, Dickies Arena, Will Rogers Coliseum, and top dining, The Seven is ideal for buyers seeking a lock-and-leave lifestyle in one of Fort Worth’s most vibrant and walkable neighborhoods. With two homes sold and a third under contract, don’t miss your chance to own this uniquely crafted, service-rich residence in Fort Worth’s premier cultural corridor. NOTE: Residence #4 is under construction. All interior photos are from Residence #6. Design look books are available for preview with exact selections. 3 Beds ⋅ 4 Baths ⋅ 21014509 MLS The Seven Residences at Bowie House offers a rare opportunity to own one of just seven sought-after residences located adjacent to Bowie House, part of the prestigious Auberge Resorts Collection in the heart of Fort Worth’s Cultural District. These residences blend refined design with timeless craftsmanship. The exterior features earth-tone brick and spruce accents, inspired by the traditional Japanese Shou Sugi Ban technique. A landscaped courtyard leads to an entryway with layered textures, venetian plaster walls and ceilings, and wide plank white oak wood flooring. A sculptural staircase sits under the expansive skylight, connecting all levels with natural light and elegance. The private staircase makes this home perfect for anyone who desires a lock-and-leave home with 5-star amenities and service. The third floor serves as the main living area, anchored by a fireplace, open layout, and oversized stacking floor-to-ceiling glass doors that lead to a terrace overlooking lush gardens. The kitchen features custom cabinetry, a premium appliance package, and luxurious countertops. A private two-car garage with basement storage and direct access to the home adds everyday ease. Optional access to Bowie House amenities includes pool, cabanas, spa, gym, dog park, valet, concierge, in-room dining, and priority reservations at Bricks & Horses. Steps from world-class museums, Dickies Arena, Will Rogers Coliseum, and top dining, The Seven is ideal for buyers seeking a lock-and-leave lifestyle in one of Fort Worth’s most vibrant and walkable neighborhoods. With two homes sold and a third under contract, don’t miss your chance to own this uniquely crafted, service-rich residence in Fort Worth’s premier cultural corridor. NOTE: Residence #4 is under construction. All interior photos are from Residence #6. Design look books are available for preview with exact selections. 1217 Dorothy Ln Unit 4, Fort Worth

$538,000 This stunning three-story corner townhome, barely lived in and immaculately maintained, is nestled in an unbeatable Dallas location near Baylor University Medical Center. Ideal for new residents or medical professionals in fellowship, this home offers convenience, style, and comfort with views of the downtown Dallas skyline. The original owners, having had the rare opportunity to relocate to a golf course community, are offering this like-new gem after just one year — making it an exceptional find for the next buyer. As you step inside, you're greeted by an abundance of natural light streaming through expansive windows, beautifully complementing the real wood floors throughout. The primary suite offers a luxurious bathroom with dual sinks, a freestanding tub, and a walk-in shower. Recently installed custom roller shades provide both functionality and elegance, with blackout shades in the primary bedroom ensuring restful nights — all staying with the home and adding to its immediate move-in appeal. The first floor includes a spacious bedroom with an en-suite bath, offering flexibility as a private guest suite or home office. On the second floor, a cozy fireplace creates a warm ambiance in the living room, perfect for relaxation or entertaining. The sleek, modern kitchen features ample cabinetry and storage, a large island with bar seating, and is designed for both functionality and style — a true delight for cooking enthusiasts, with a dining area conveniently adjacent. 3 Beds ⋅ 4 Baths ⋅ 21016292 MLS This stunning three-story corner townhome, barely lived in and immaculately maintained, is nestled in an unbeatable Dallas location near Baylor University Medical Center. Ideal for new residents or medical professionals in fellowship, this home offers convenience, style, and comfort with views of the downtown Dallas skyline. The original owners, having had the rare opportunity to relocate to a golf course community, are offering this like-new gem after just one year — making it an exceptional find for the next buyer. As you step inside, you're greeted by an abundance of natural light streaming through expansive windows, beautifully complementing the real wood floors throughout. The primary suite offers a luxurious bathroom with dual sinks, a freestanding tub, and a walk-in shower. Recently installed custom roller shades provide both functionality and elegance, with blackout shades in the primary bedroom ensuring restful nights — all staying with the home and adding to its immediate move-in appeal. The first floor includes a spacious bedroom with an en-suite bath, offering flexibility as a private guest suite or home office. On the second floor, a cozy fireplace creates a warm ambiance in the living room, perfect for relaxation or entertaining. The sleek, modern kitchen features ample cabinetry and storage, a large island with bar seating, and is designed for both functionality and style — a true delight for cooking enthusiasts, with a dining area conveniently adjacent. 4204 San Jacinto St Unit 101, Dallas
$609,990 MLS# 21013081 - Built by William Ryan Homes - Ready Now! ~ Our largest 2 story home with 3 car garage at 3,643 sq ft welcomes you with 2 bedrooms down with bedroom 2 including an ensuite bathroom. The study off the foyer can be used as work space. The spacious great room and kitchen open to an expansive covered patio and high ceiling open to below from up stairs. Upstairs there is a generous loft with 2 additional bedrooms and bathroom. The home offers media room already included! 4 Beds ⋅ 5 Baths ⋅ 21013081 MLS MLS# 21013081 - Built by William Ryan Homes - Ready Now! ~ Our largest 2 story home with 3 car garage at 3,643 sq ft welcomes you with 2 bedrooms down with bedroom 2 including an ensuite bathroom. The study off the foyer can be used as work space. The spacious great room and kitchen open to an expansive covered patio and high ceiling open to below from up stairs. Upstairs there is a generous loft with 2 additional bedrooms and bathroom. The home offers media room already included! 609 Bunchberry St, Fort Worth
$597,990 MLS# 21006676 - Built by Coventry Homes - Const. Completed Dec 31 2025 ~ Discover the perfect blend of comfort and style in this stunning two-story residence featuring 5 spacious bedrooms and 4 full bathrooms. The main living area offers a warm fireplace, ideal for relaxing or entertaining guests. Enjoy a seamless flow between the open-concept kitchen, dining, and living spaces—designed with both functionality and elegance in mind. Upstairs, a dedicated media room provides the perfect space for movie nights, gaming, or a private retreat. With ample space and a versatile layout, this home offers endless possibilities in a prime location. 5 Beds ⋅ 4 Baths ⋅ 21006676 MLS MLS# 21006676 - Built by Coventry Homes - Const. Completed Dec 31 2025 ~ Discover the perfect blend of comfort and style in this stunning two-story residence featuring 5 spacious bedrooms and 4 full bathrooms. The main living area offers a warm fireplace, ideal for relaxing or entertaining guests. Enjoy a seamless flow between the open-concept kitchen, dining, and living spaces—designed with both functionality and elegance in mind. Upstairs, a dedicated media room provides the perfect space for movie nights, gaming, or a private retreat. With ample space and a versatile layout, this home offers endless possibilities in a prime location. 940 Pelotazo Ave, Fort Worth
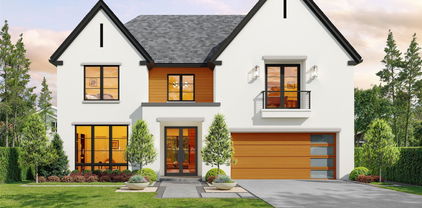
$2,500,000 Luxury Two-Story Transitional Dallas Modern Home with white Stucco and IPE Wood for Clean Lines. Modern Large Windows, Custom Modern Metal & Glass Entry Door with open views is nestled among tree lined streets in the acclaimed Dallas Private School corridor in the heart of coveted Midway Hollow. Two-Story Foyer with 20-foot ceilings, Open Concept Living Area with a 72 inch Modern Linear Fireplace, Large 9-foot Island, Elegant Natural Stone Countertops, Custom Modern Cabinetry, Professional Series Wolfe and Subzero Appliances, Catering Kitchen and Pantry, Outdoor Covered Veranda, Upstairs Media Room, Game Room, Wet Bar and Loft. Luxurious Downstairs Master Suite with a wall of windows overlooks the backyard, a pampering Spa Bath with separate Tub and Walk in Shower and an Oversized Wardrobe with Custom Shelving and Trim. Downstairs there is also a large Guest Suite or Study with its own Private Bath and Walk in closet. 5 Beds ⋅ 7 Baths ⋅ 21001289 MLS Luxury Two-Story Transitional Dallas Modern Home with white Stucco and IPE Wood for Clean Lines. Modern Large Windows, Custom Modern Metal & Glass Entry Door with open views is nestled among tree lined streets in the acclaimed Dallas Private School corridor in the heart of coveted Midway Hollow. Two-Story Foyer with 20-foot ceilings, Open Concept Living Area with a 72 inch Modern Linear Fireplace, Large 9-foot Island, Elegant Natural Stone Countertops, Custom Modern Cabinetry, Professional Series Wolfe and Subzero Appliances, Catering Kitchen and Pantry, Outdoor Covered Veranda, Upstairs Media Room, Game Room, Wet Bar and Loft. Luxurious Downstairs Master Suite with a wall of windows overlooks the backyard, a pampering Spa Bath with separate Tub and Walk in Shower and an Oversized Wardrobe with Custom Shelving and Trim. Downstairs there is also a large Guest Suite or Study with its own Private Bath and Walk in closet. 9845 Lenel, Dallas
$1,149,000 Welcome to this beautifully crafted custom home, perfectly nestled on an oversized, heavily treed lot that seamlessly blends nature with modern luxury. Expansive windows throughout the home invite abundant natural light and breathtaking views, creating a serene retreat in the heart of the city. Inside, you will find an open-concept design with high-end finishes, soaring ceilings, and thoughtfully curated details that exude elegance and comfort. The spacious living areas are perfect for entertaining, while the gourmet kitchen boasts premium appliances, sleek countertops, and ample storage. The primary suite is a private oasis featuring a spa-like ensuite bath and generous closet space. Additional bedrooms offer flexibility for guests, home offices, or creative spaces. Step outside to enjoy the lush backyard, ideal for relaxing or hosting gatherings under the canopy of mature trees. Upstairs, two balconies provide stunning views of both the front yard and the backyard, offering the perfect spots to relax with a morning coffee or unwind at sunset. Located in vibrant Oak Cliff, minutes from top dining, shopping, and entertainment destinations. 4 Beds ⋅ 3 Baths ⋅ 20995870 MLS Welcome to this beautifully crafted custom home, perfectly nestled on an oversized, heavily treed lot that seamlessly blends nature with modern luxury. Expansive windows throughout the home invite abundant natural light and breathtaking views, creating a serene retreat in the heart of the city. Inside, you will find an open-concept design with high-end finishes, soaring ceilings, and thoughtfully curated details that exude elegance and comfort. The spacious living areas are perfect for entertaining, while the gourmet kitchen boasts premium appliances, sleek countertops, and ample storage. The primary suite is a private oasis featuring a spa-like ensuite bath and generous closet space. Additional bedrooms offer flexibility for guests, home offices, or creative spaces. Step outside to enjoy the lush backyard, ideal for relaxing or hosting gatherings under the canopy of mature trees. Upstairs, two balconies provide stunning views of both the front yard and the backyard, offering the perfect spots to relax with a morning coffee or unwind at sunset. Located in vibrant Oak Cliff, minutes from top dining, shopping, and entertainment destinations. 3110 W Jefferson Blvd, Dallas
$2,375,000 Presenting a stunning new construction by Sade Custom Homes, located on a prime block in the heart of Dallas. This luxurious 4-bedroom, 5-bathroom residence spans 4,403 square feet and showcases elegant design, exceptional craftsmanship, and thoughtfully curated finishes throughout. An open-concept layout offers seamless flow between the living, dining, and kitchen areas—ideal for both everyday living and entertaining. The chef's kitchen features high-end appliances, custom cabinetry, a large island, and walk-in pantry. The first-floor primary suite is a private sanctuary with a spa-like bathroom and oversized walk-in closet. Additional highlights include a spacious game room, dedicated office, and designer lighting. Expansive sliding glass doors open to a covered patio, offering indoor-outdoor living with room for a future pool. Ideally situated near shops, dining, and top-rated schools, this home combines luxury and convenience. 4 Beds ⋅ 5 Baths ⋅ 20971369 MLS Presenting a stunning new construction by Sade Custom Homes, located on a prime block in the heart of Dallas. This luxurious 4-bedroom, 5-bathroom residence spans 4,403 square feet and showcases elegant design, exceptional craftsmanship, and thoughtfully curated finishes throughout. An open-concept layout offers seamless flow between the living, dining, and kitchen areas—ideal for both everyday living and entertaining. The chef's kitchen features high-end appliances, custom cabinetry, a large island, and walk-in pantry. The first-floor primary suite is a private sanctuary with a spa-like bathroom and oversized walk-in closet. Additional highlights include a spacious game room, dedicated office, and designer lighting. Expansive sliding glass doors open to a covered patio, offering indoor-outdoor living with room for a future pool. Ideally situated near shops, dining, and top-rated schools, this home combines luxury and convenience. 5451 Richmond Ave, Dallas
$3,000,000 Experience refined living in this exceptional new construction by Sade Custom Homes, ideally situated in the heart of Lakewood. This meticulously designed residence offers 4 spacious bedrooms, 5 luxurious bathrooms, a study with en-suite bath, an oversized garage tall enough for two car lifts, and 5,295 square feet of masterfully crafted living space. Sophisticated finishes include wide-plank hardwood floors, custom millwork, and designer lighting that flood the home with natural light. The gourmet kitchen is a chef’s dream with high-end appliances, a large quartz island, and a walk-in pantry. The open-concept layout flows seamlessly into expansive living and dining areas, perfect for entertaining. The primary suite is a true retreat featuring a spa-like bath and a generous walk-in closet. Additional highlights include a game room, a dedicated study, and an outdoor living space ready for a custom pool. Located on a quiet cul-de-sac near White Rock Lake, this home blends timeless elegance with modern luxury. 4 Beds ⋅ 5 Baths ⋅ 20964861 MLS Experience refined living in this exceptional new construction by Sade Custom Homes, ideally situated in the heart of Lakewood. This meticulously designed residence offers 4 spacious bedrooms, 5 luxurious bathrooms, a study with en-suite bath, an oversized garage tall enough for two car lifts, and 5,295 square feet of masterfully crafted living space. Sophisticated finishes include wide-plank hardwood floors, custom millwork, and designer lighting that flood the home with natural light. The gourmet kitchen is a chef’s dream with high-end appliances, a large quartz island, and a walk-in pantry. The open-concept layout flows seamlessly into expansive living and dining areas, perfect for entertaining. The primary suite is a true retreat featuring a spa-like bath and a generous walk-in closet. Additional highlights include a game room, a dedicated study, and an outdoor living space ready for a custom pool. Located on a quiet cul-de-sac near White Rock Lake, this home blends timeless elegance with modern luxury. 7007 Irongate Ln, Dallas
$2,375,000 Discover luxury living at its finest in this stunning new construction by Sade Custom Homes, ideally located in the heart of Dallas. Boasting 4,527 SF, this thoughtfully designed home features 4 spacious bedrooms, 5 elegantly appointed bathrooms, and a layout that blends functionality with refined style. The open floor plan is highlighted by wide-plank hardwood floors and walls of windows that bring in abundant natural light. A chef’s kitchen anchors the home with top-tier appliances, custom cabinetry, quartz countertops, and an oversized island. The first-floor primary suite offers a serene escape with a spa-like bath and generous walk-in closet. Additional features include a game room, private study, and expansive covered patio perfect for entertaining. With meticulous craftsmanship, designer finishes, and a prime location near shops, dining, and top schools, this home delivers the perfect balance of comfort and sophistication. 4 Beds ⋅ 5 Baths ⋅ 20971371 MLS Discover luxury living at its finest in this stunning new construction by Sade Custom Homes, ideally located in the heart of Dallas. Boasting 4,527 SF, this thoughtfully designed home features 4 spacious bedrooms, 5 elegantly appointed bathrooms, and a layout that blends functionality with refined style. The open floor plan is highlighted by wide-plank hardwood floors and walls of windows that bring in abundant natural light. A chef’s kitchen anchors the home with top-tier appliances, custom cabinetry, quartz countertops, and an oversized island. The first-floor primary suite offers a serene escape with a spa-like bath and generous walk-in closet. Additional features include a game room, private study, and expansive covered patio perfect for entertaining. With meticulous craftsmanship, designer finishes, and a prime location near shops, dining, and top schools, this home delivers the perfect balance of comfort and sophistication. 5456 Richmond Ave, Dallas
$455,000 Welcome to 9475 Timberleaf Drive—a stunning new construction townhome offering 3 bedrooms, 3 bathrooms, and an open, contemporary design. Located in the heart of Dallas and zoned to highly regarded Richardson ISD, this home combines style, functionality, and convenience. Step inside to discover light-filled living spaces with high ceilings, sleek finishes, and an open-concept layout perfect for entertaining. The chef’s kitchen features quartz countertops, stainless steel appliances, and a spacious island that flows seamlessly into the dining and living areas. The luxurious primary suite with en-suite bathroom and additional 2 bedrooms await upstairs—each with their own walk-in closets. Enjoy outdoor living with a private patio and take advantage of the nearby park for recreation and relaxation. With easy access to major highways, shopping, dining, and entertainment, this move-in-ready townhome offers the best of low-maintenance living in an unbeatable location. Don’t miss your chance to own this modern gem—schedule your showing today! Owner financing available for qualifying buyers with 10% down. 3 Beds ⋅ 3 Baths ⋅ 20864237 MLS Welcome to 9475 Timberleaf Drive—a stunning new construction townhome offering 3 bedrooms, 3 bathrooms, and an open, contemporary design. Located in the heart of Dallas and zoned to highly regarded Richardson ISD, this home combines style, functionality, and convenience. Step inside to discover light-filled living spaces with high ceilings, sleek finishes, and an open-concept layout perfect for entertaining. The chef’s kitchen features quartz countertops, stainless steel appliances, and a spacious island that flows seamlessly into the dining and living areas. The luxurious primary suite with en-suite bathroom and additional 2 bedrooms await upstairs—each with their own walk-in closets. Enjoy outdoor living with a private patio and take advantage of the nearby park for recreation and relaxation. With easy access to major highways, shopping, dining, and entertainment, this move-in-ready townhome offers the best of low-maintenance living in an unbeatable location. Don’t miss your chance to own this modern gem—schedule your showing today! Owner financing available for qualifying buyers with 10% down. 9475 Timberleaf Dr, Dallas
$659,203 MLS# 20965464 - Built by First Texas Homes - Ready Now! ~ Located in La Frontera, Fort Worth, TX, this thoughtfully designed home offers 5 bedrooms, 4 bathrooms, and 2737 sq ft of flexible living space that’s built for real life. Whether you're gathering with loved ones or enjoying a quiet moment, this home gives you the space - and comfort - to do both. Inside, you’ll find features like a beautiful, upgraded modern elevation, elegant curved stairs, and impressive slider, stacking doors leading to an oversized covered patio, designed to make everyday living easier and more enjoyable. With close access to Eagle Mountain Lake, Lockheed Martin, BNSF railway, and acclaimed Eagle Mountain, Saginaw ISD, you’ll enjoy the convenience of everything you need - without giving up the peace of coming home. If you’re looking for a home that fits your life, we’d love to show you around. Schedule your private tour today. 5 Beds ⋅ 4 Baths ⋅ 20965464 MLS MLS# 20965464 - Built by First Texas Homes - Ready Now! ~ Located in La Frontera, Fort Worth, TX, this thoughtfully designed home offers 5 bedrooms, 4 bathrooms, and 2737 sq ft of flexible living space that’s built for real life. Whether you're gathering with loved ones or enjoying a quiet moment, this home gives you the space - and comfort - to do both. Inside, you’ll find features like a beautiful, upgraded modern elevation, elegant curved stairs, and impressive slider, stacking doors leading to an oversized covered patio, designed to make everyday living easier and more enjoyable. With close access to Eagle Mountain Lake, Lockheed Martin, BNSF railway, and acclaimed Eagle Mountain, Saginaw ISD, you’ll enjoy the convenience of everything you need - without giving up the peace of coming home. If you’re looking for a home that fits your life, we’d love to show you around. Schedule your private tour today. 10012 La Frontera Dr, Fort Worth
$799,900 MLS# 20945262 - Built by Drees Custom Homes - Ready Now! ~ Upon entering this home you are greeted by a 2 story foyer with a spiral staircase. First floor offers a chef's kitchen, casual and formal dining areas, large family room that opens onto a covered outdoor living area with fireplace. Primary and secondary bedrooms on first floor, 3 bedroom, two baths and game room on the 2nd floor. 5 Beds ⋅ 5 Baths ⋅ 20945262 MLS MLS# 20945262 - Built by Drees Custom Homes - Ready Now! ~ Upon entering this home you are greeted by a 2 story foyer with a spiral staircase. First floor offers a chef's kitchen, casual and formal dining areas, large family room that opens onto a covered outdoor living area with fireplace. Primary and secondary bedrooms on first floor, 3 bedroom, two baths and game room on the 2nd floor. 14465 Overlook Park Dr, Fort Worth