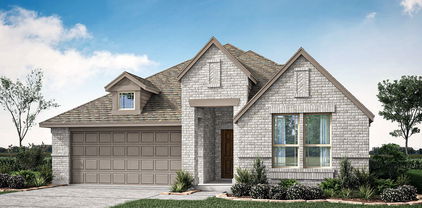
$689,345 Discover refined living in the thoughtfully designed Lavender floor plan by David Weekley Homes. This two-story home blends elegant craftsmanship with everyday comfort, offering 4–5 spacious bedrooms, 3 full baths, and a 3-car garage. The Lavender features an open-concept family and dining area filled with natural light, creating the perfect setting for entertaining guests or enjoying quiet evenings at home. At the heart of the home, the gourmet kitchen seamlessly connects to the main living spaces, making gatherings effortless and memorable. A private first-floor Owner’s Retreat provides a relaxing escape with a spa-inspired bath and large walk-in closet, while an additional downstairs guest bedroom offers flexibility for visitors or multigenerational living. Upstairs, spacious secondary bedrooms and a versatile retreat or bonus room provide room to grow, work, and play. The Lavender floor plan also includes a dedicated study, ample storage, and customizable design options to fit your lifestyle. Whether you’re hosting family celebrations, working from home, or simply enjoying everyday moments, this home delivers the perfect balance of style, functionality, and comfort. 4 Beds ⋅ 3 Baths ⋅ 21295134 MLS Discover refined living in the thoughtfully designed Lavender floor plan by David Weekley Homes. This two-story home blends elegant craftsmanship with everyday comfort, offering 4–5 spacious bedrooms, 3 full baths, and a 3-car garage. The Lavender features an open-concept family and dining area filled with natural light, creating the perfect setting for entertaining guests or enjoying quiet evenings at home. At the heart of the home, the gourmet kitchen seamlessly connects to the main living spaces, making gatherings effortless and memorable. A private first-floor Owner’s Retreat provides a relaxing escape with a spa-inspired bath and large walk-in closet, while an additional downstairs guest bedroom offers flexibility for visitors or multigenerational living. Upstairs, spacious secondary bedrooms and a versatile retreat or bonus room provide room to grow, work, and play. The Lavender floor plan also includes a dedicated study, ample storage, and customizable design options to fit your lifestyle. Whether you’re hosting family celebrations, working from home, or simply enjoying everyday moments, this home delivers the perfect balance of style, functionality, and comfort. 2509 Domingo Dr, Fort Worth
$511,558 Experience elevated living in The Wildflower by David Weekley Homes—where thoughtful design meets enduring style in the heart of Walsh. From the inviting front and back porches to the quality craftsmanship throughout, this home blends comfort and character in every corner. Step inside to open-concept living areas that invite connection and creativity, ready for your personal touch. The chef-inspired kitchen is the heart of the home, featuring a spacious island perfect for entertaining and a generous walk-in pantry to keep everything within reach. Need flexibility? The private study offers the perfect space to work from home, unwind with a good book, or create a fun-filled game room. At the end of the day, retreat to a luxurious Owner’s Suite complete with a spa-like bath and an expansive walk-in closet. Secondary bedrooms provide space to grow, with large closets and endless potential. Built with David Weekley’s signature EnergySaver™ features, this home is designed for efficiency, comfort, and lasting value—all just minutes from Overlook Park and everything Walsh has to offer. 3 Beds ⋅ 3 Baths ⋅ 21295080 MLS Experience elevated living in The Wildflower by David Weekley Homes—where thoughtful design meets enduring style in the heart of Walsh. From the inviting front and back porches to the quality craftsmanship throughout, this home blends comfort and character in every corner. Step inside to open-concept living areas that invite connection and creativity, ready for your personal touch. The chef-inspired kitchen is the heart of the home, featuring a spacious island perfect for entertaining and a generous walk-in pantry to keep everything within reach. Need flexibility? The private study offers the perfect space to work from home, unwind with a good book, or create a fun-filled game room. At the end of the day, retreat to a luxurious Owner’s Suite complete with a spa-like bath and an expansive walk-in closet. Secondary bedrooms provide space to grow, with large closets and endless potential. Built with David Weekley’s signature EnergySaver™ features, this home is designed for efficiency, comfort, and lasting value—all just minutes from Overlook Park and everything Walsh has to offer. 2224 Rolling Oaks Dr, Fort Worth
$432,990 MLS# 21295050 - Built by HistoryMaker Homes - Aug 2026 completion! ~ **Choose your rate with up to $30,000 to spend your way** Welcome home to this stunning 4-bedroom, 3-bath design that perfectly blends style and functionality! The private study with elegant French doors creates the ideal space for working from home or quiet relaxation. From the moment you arrive, you’ll be impressed by the upgraded front door and inviting curb appeal. The heart of the home features a gorgeous kitchen with upgraded quartz countertops, designer backsplash, and stylish pendant lighting, all overlooking the spacious living and dining areas. Luxury vinyl flooring flows throughout the main living spaces, while plush carpet adds comfort to each bedroom. Retreat to the spacious primary suite featuring a spa-inspired bathroom with a separate soaking tub, oversized shower, and plenty of room to unwind. Upstairs, a large game room provides the perfect space for family fun, movie nights, or entertaining guests. 4 Beds ⋅ 3 Baths ⋅ 21295050 MLS MLS# 21295050 - Built by HistoryMaker Homes - Aug 2026 completion! ~ **Choose your rate with up to $30,000 to spend your way** Welcome home to this stunning 4-bedroom, 3-bath design that perfectly blends style and functionality! The private study with elegant French doors creates the ideal space for working from home or quiet relaxation. From the moment you arrive, you’ll be impressed by the upgraded front door and inviting curb appeal. The heart of the home features a gorgeous kitchen with upgraded quartz countertops, designer backsplash, and stylish pendant lighting, all overlooking the spacious living and dining areas. Luxury vinyl flooring flows throughout the main living spaces, while plush carpet adds comfort to each bedroom. Retreat to the spacious primary suite featuring a spa-inspired bathroom with a separate soaking tub, oversized shower, and plenty of room to unwind. Upstairs, a large game room provides the perfect space for family fun, movie nights, or entertaining guests. 9109 Harrisburg Dr, Fort Worth
$523,627 Experience elevated living in The Wildflower by David Weekley Homes—where thoughtful design meets enduring style in the heart of Walsh. From the inviting front and back porches to the quality craftsmanship throughout, this home blends comfort and character in every corner. Step inside to open-concept living areas that invite connection and creativity, ready for your personal touch. The chef-inspired kitchen is the heart of the home, featuring a spacious island perfect for entertaining and a generous walk-in pantry to keep everything within reach. Need flexibility? The private study offers the perfect space to work from home, unwind with a good book, or create a fun-filled game room. At the end of the day, retreat to a luxurious Owner’s Suite complete with a spa-like bath and an expansive walk-in closet. Secondary bedrooms provide space to grow, with large closets and endless potential. Built with David Weekley’s signature EnergySaver™ features, this home is designed for efficiency, comfort, and lasting value—all just minutes from Overlook Park and everything Walsh has to offer. 3 Beds ⋅ 3 Baths ⋅ 21295060 MLS Experience elevated living in The Wildflower by David Weekley Homes—where thoughtful design meets enduring style in the heart of Walsh. From the inviting front and back porches to the quality craftsmanship throughout, this home blends comfort and character in every corner. Step inside to open-concept living areas that invite connection and creativity, ready for your personal touch. The chef-inspired kitchen is the heart of the home, featuring a spacious island perfect for entertaining and a generous walk-in pantry to keep everything within reach. Need flexibility? The private study offers the perfect space to work from home, unwind with a good book, or create a fun-filled game room. At the end of the day, retreat to a luxurious Owner’s Suite complete with a spa-like bath and an expansive walk-in closet. Secondary bedrooms provide space to grow, with large closets and endless potential. Built with David Weekley’s signature EnergySaver™ features, this home is designed for efficiency, comfort, and lasting value—all just minutes from Overlook Park and everything Walsh has to offer. 14545 Walsh Ave, Fort Worth
$637,005 Coming home is the best part of every day with the impressive style and comforts of this new home in Tavolo Park Cottages! Comfort and luxury inspire every lifestyle refinement of The Violet floor plan. A multi-function island and expansive view of the sunny living and dining spaces contribute to the culinary layout of the glamorous kitchen. Begin and end each day in your glamorous Owner’s Retreat, complete with an en suite Owner’s Bath and spacious walk-in closet. A main-level guest room and a pair of upstairs bedrooms provide ample privacy and individual appeal for growing family members and hosting out-of-town loved ones. The upstairs retreat and front study provide ideal spaces to create the specialty space of your dreams. Outside, the private covered porch offers a peaceful place to enjoy cozy mornings and quiet evenings alike. Call or chat with the David Weekley Homes at Tavolo Park Cottages Team to learn about the industry-leading warranty included with this new construction home in Fort Worth, TX. 4 Beds ⋅ 4 Baths ⋅ 21294994 MLS Coming home is the best part of every day with the impressive style and comforts of this new home in Tavolo Park Cottages! Comfort and luxury inspire every lifestyle refinement of The Violet floor plan. A multi-function island and expansive view of the sunny living and dining spaces contribute to the culinary layout of the glamorous kitchen. Begin and end each day in your glamorous Owner’s Retreat, complete with an en suite Owner’s Bath and spacious walk-in closet. A main-level guest room and a pair of upstairs bedrooms provide ample privacy and individual appeal for growing family members and hosting out-of-town loved ones. The upstairs retreat and front study provide ideal spaces to create the specialty space of your dreams. Outside, the private covered porch offers a peaceful place to enjoy cozy mornings and quiet evenings alike. Call or chat with the David Weekley Homes at Tavolo Park Cottages Team to learn about the industry-leading warranty included with this new construction home in Fort Worth, TX. 7853 Pondview Ln, Fort Worth
$550,000 AUGUST 15 COMPLETION! Experience elevated urban living in this architecturally striking 4-bedroom, 3-bath modern contemporary residence nestled in The Bottoms, offering breathtaking panoramic views of the Dallas skyline. Designed with both sophistication and functionality in mind, this exceptional home features an expansive open-concept floorplan filled with natural light, soaring ceilings, and seamless indoor-outdoor flow. Luxury finishes are showcased throughout, including designer lighting, wide-plank flooring, custom cabinetry, and premium stone surfaces. The gourmet chef’s kitchen anchors the living space with an oversized waterfall island, high-end appliances, and sleek modern detailing — perfect for entertaining or everyday living. The spacious primary suite offers a private retreat with spa-inspired amenities and stunning city views, while thoughtfully designed guest bedrooms provide comfort and versatility. Positioned in one of Dallas’ most rapidly growing urban neighborhoods, this residence combines modern elegance, upscale finishes, and an unbeatable skyline backdrop just minutes from Downtown Dallas. See transaction desk for interior finishes and design elements! 4 Beds ⋅ 3 Baths ⋅ 21294738 MLS AUGUST 15 COMPLETION! Experience elevated urban living in this architecturally striking 4-bedroom, 3-bath modern contemporary residence nestled in The Bottoms, offering breathtaking panoramic views of the Dallas skyline. Designed with both sophistication and functionality in mind, this exceptional home features an expansive open-concept floorplan filled with natural light, soaring ceilings, and seamless indoor-outdoor flow. Luxury finishes are showcased throughout, including designer lighting, wide-plank flooring, custom cabinetry, and premium stone surfaces. The gourmet chef’s kitchen anchors the living space with an oversized waterfall island, high-end appliances, and sleek modern detailing — perfect for entertaining or everyday living. The spacious primary suite offers a private retreat with spa-inspired amenities and stunning city views, while thoughtfully designed guest bedrooms provide comfort and versatility. Positioned in one of Dallas’ most rapidly growing urban neighborhoods, this residence combines modern elegance, upscale finishes, and an unbeatable skyline backdrop just minutes from Downtown Dallas. See transaction desk for interior finishes and design elements! 433 Cleaves St, Dallas
$1,720,000 Projected to be completed end of August 2026! Thoughtfully designed custom home in the heart of Midway Hollow blending warm modern European style with comfort and functionality. A large stone accent wall at the entry creates an inviting first impression, complemented by designed wood flooring, exposed beam details, and designer lighting throughout. The floor plan was designed for practical living with a dedicated office, downstairs primary suite, and full guest suite on the first floor. The kitchen features Taj Mahal leathered quartzite countertops, custom cabinetry, oversized island, and a full butler’s pantry. The primary suite offers vaulted ceilings, a spa-style bath with soaking tub, walk-in shower, dual vanities, and spacious closet. Upstairs includes three additional bedrooms, all with ensuite baths and walk-in closets, along with a game and theater room perfect for entertaining. A dedicated exercise room with sauna. The covered patio features a motorized bug screen creating a comfortable indoor-outdoor living experience year-round. Located on one of the widest and quietest streets in Midway Hollow, this home is minutes from Love Field, Central Market, NorthPark, and Dallas’ top private schools. 5 Beds ⋅ 6 Baths ⋅ 21273599 MLS Projected to be completed end of August 2026! Thoughtfully designed custom home in the heart of Midway Hollow blending warm modern European style with comfort and functionality. A large stone accent wall at the entry creates an inviting first impression, complemented by designed wood flooring, exposed beam details, and designer lighting throughout. The floor plan was designed for practical living with a dedicated office, downstairs primary suite, and full guest suite on the first floor. The kitchen features Taj Mahal leathered quartzite countertops, custom cabinetry, oversized island, and a full butler’s pantry. The primary suite offers vaulted ceilings, a spa-style bath with soaking tub, walk-in shower, dual vanities, and spacious closet. Upstairs includes three additional bedrooms, all with ensuite baths and walk-in closets, along with a game and theater room perfect for entertaining. A dedicated exercise room with sauna. The covered patio features a motorized bug screen creating a comfortable indoor-outdoor living experience year-round. Located on one of the widest and quietest streets in Midway Hollow, this home is minutes from Love Field, Central Market, NorthPark, and Dallas’ top private schools. 3733 Clover Ln, Dallas
$560,000 Modern luxury without the pretension. This new-construction residence offers clean lines, soaring ceilings, and abundant natural light that immediately elevates the space. Oversized windows frame the two-story living room, creating an airy and welcoming environment that feels both refined and comfortable. Matte-black fixtures, warm wide-plank flooring, and crisp architectural details deliver a polished balance of contemporary style and everyday livability. The kitchen serves as a true focal point, anchored by a waterfall quartz island that flows seamlessly into the matching backsplash for a cohesive, modern aesthetic. The open-concept layout allows the kitchen and living room to function as one connected space—ideal for entertaining, relaxing, or enjoying the ease of daily living. The first-floor primary suite provides a serene retreat with a freestanding tub, oversized shower, double vanities, and soft natural light that enhances the spa-like feel. Upstairs, a flexible game room overlooks the living area below and adapts easily to a variety of lifestyles—Peloton mornings, creative workspace, or a comfortable second lounge. Two additional bedrooms include walk-in closets and ensuite bath access, offering privacy and convenience for guests or family. A covered patio and fenced yard create inviting outdoor living areas, while the attached two-car garage enhances everyday functionality. Located minutes from Bishop Arts and just a short drive to Downtown Dallas, this property blends accessibility and tranquility with ease. With thoughtful design, modern finishes, and an intuitive layout, it stands out as one of Oak Cliff’s most compelling new homes. Tour it and you’ll see why this address stays on a buyer’s mind long after the showing ends. 3 Beds ⋅ 4 Baths ⋅ 21293816 MLS Modern luxury without the pretension. This new-construction residence offers clean lines, soaring ceilings, and abundant natural light that immediately elevates the space. Oversized windows frame the two-story living room, creating an airy and welcoming environment that feels both refined and comfortable. Matte-black fixtures, warm wide-plank flooring, and crisp architectural details deliver a polished balance of contemporary style and everyday livability. The kitchen serves as a true focal point, anchored by a waterfall quartz island that flows seamlessly into the matching backsplash for a cohesive, modern aesthetic. The open-concept layout allows the kitchen and living room to function as one connected space—ideal for entertaining, relaxing, or enjoying the ease of daily living. The first-floor primary suite provides a serene retreat with a freestanding tub, oversized shower, double vanities, and soft natural light that enhances the spa-like feel. Upstairs, a flexible game room overlooks the living area below and adapts easily to a variety of lifestyles—Peloton mornings, creative workspace, or a comfortable second lounge. Two additional bedrooms include walk-in closets and ensuite bath access, offering privacy and convenience for guests or family. A covered patio and fenced yard create inviting outdoor living areas, while the attached two-car garage enhances everyday functionality. Located minutes from Bishop Arts and just a short drive to Downtown Dallas, this property blends accessibility and tranquility with ease. With thoughtful design, modern finishes, and an intuitive layout, it stands out as one of Oak Cliff’s most compelling new homes. Tour it and you’ll see why this address stays on a buyer’s mind long after the showing ends. 1409 Doyle Ave, Dallas
$759,900 Discover exceptional craftsmanship and thoughtful design in this stunning new construction by Guel Family Builders, Inc., ideally located in the heart of Oak Cliff. This beautifully designed two-story home offers 4 bedrooms, 3.5 bathrooms, and a versatile floor plan that perfectly balances style, comfort, and functionality. The open-concept main level seamlessly connects the living, dining, and kitchen areas, creating an inviting space for both everyday living and entertaining. The private first-floor primary suite serves as a relaxing retreat, featuring dual vanities, a separate walk-in shower, and an oversized walk-in closet. Upstairs, you’ll find a spacious loft complete with custom built-in cabinetry, providing the perfect space for a game room, media room, or second living area. Just off the loft, a private front-facing balcony offers the perfect spot to enjoy your morning coffee or unwind in the evening. A built-in desk area in the hallway offers a convenient workspace for studying or working from home. Two secondary bedrooms are connected by a thoughtfully designed Jack-and-Jill layout, with each bedroom featuring its own private vanity and powder area, along with generous walk-in closets. An additional bedroom and full bath provide flexibility for guests or multigenerational living. Adding warmth and timeless elegance, real nail-down hardwood flooring extends throughout the home. This home provides convenient access to the Trinity Groves, Bishop Arts District, Downtown Dallas, major highways, local schools, parks, dining, and entertainment. Combining timeless Modern Farmhouse architecture with the quality craftsmanship and attention to detail that Guel Family Builders, Inc. is known for, this exceptional home is one you won’t want to miss. 4 Beds ⋅ 4 Baths ⋅ 21293788 MLS Discover exceptional craftsmanship and thoughtful design in this stunning new construction by Guel Family Builders, Inc., ideally located in the heart of Oak Cliff. This beautifully designed two-story home offers 4 bedrooms, 3.5 bathrooms, and a versatile floor plan that perfectly balances style, comfort, and functionality. The open-concept main level seamlessly connects the living, dining, and kitchen areas, creating an inviting space for both everyday living and entertaining. The private first-floor primary suite serves as a relaxing retreat, featuring dual vanities, a separate walk-in shower, and an oversized walk-in closet. Upstairs, you’ll find a spacious loft complete with custom built-in cabinetry, providing the perfect space for a game room, media room, or second living area. Just off the loft, a private front-facing balcony offers the perfect spot to enjoy your morning coffee or unwind in the evening. A built-in desk area in the hallway offers a convenient workspace for studying or working from home. Two secondary bedrooms are connected by a thoughtfully designed Jack-and-Jill layout, with each bedroom featuring its own private vanity and powder area, along with generous walk-in closets. An additional bedroom and full bath provide flexibility for guests or multigenerational living. Adding warmth and timeless elegance, real nail-down hardwood flooring extends throughout the home. This home provides convenient access to the Trinity Groves, Bishop Arts District, Downtown Dallas, major highways, local schools, parks, dining, and entertainment. Combining timeless Modern Farmhouse architecture with the quality craftsmanship and attention to detail that Guel Family Builders, Inc. is known for, this exceptional home is one you won’t want to miss. 1220 Walmsley Ave, Dallas
$475,000 This charming Craftsman-style home, located in the Wellington subdivision, sits on a gorgeous homesite! The two story home features four spacious bedrooms and two full bathrooms. The primary suite includes a shower, linen closet, private toilet, separate sinks and large walk-in closet. The open floor plan seamlessly connects the family room to the kitchen and dining area, creating an ideal space for entertaining. The family room has a conveniently located powder bath providing easy access for guests and family gatherings. The dining area opens to the kitchen which feels like a large expansive space for cooking and eating together. There is a patio just off the family room and convenient to the kitchen for outdoor and indoor food preparation. Additional highlights include an upgraded kitchen with microwave, dishwasher and oven. The hardwood flooring connects to the foyer and an additional larger dining area, great for holiday gatherings and parties. Upstairs there are three additional bedrooms for guests and children. There is a full bath as well on the second floor. Additionally on the second floor, you will find a dedicated playroom and large game room perfect for family and friend fun. Residents of Wellington subdivision enjoy access to two pools, walking trails, parks, playgrounds and pavilions with grilling areas. The location is convenient to DFW Airport, shopping, dining and the highly rated Northwest ISD schools. This home truly combines comfort, convenience and space for fun. The home is available in August, 2026 and may be viewed earlier by calling the American Legend sales office. 4 Beds ⋅ 3 Baths ⋅ 21293604 MLS This charming Craftsman-style home, located in the Wellington subdivision, sits on a gorgeous homesite! The two story home features four spacious bedrooms and two full bathrooms. The primary suite includes a shower, linen closet, private toilet, separate sinks and large walk-in closet. The open floor plan seamlessly connects the family room to the kitchen and dining area, creating an ideal space for entertaining. The family room has a conveniently located powder bath providing easy access for guests and family gatherings. The dining area opens to the kitchen which feels like a large expansive space for cooking and eating together. There is a patio just off the family room and convenient to the kitchen for outdoor and indoor food preparation. Additional highlights include an upgraded kitchen with microwave, dishwasher and oven. The hardwood flooring connects to the foyer and an additional larger dining area, great for holiday gatherings and parties. Upstairs there are three additional bedrooms for guests and children. There is a full bath as well on the second floor. Additionally on the second floor, you will find a dedicated playroom and large game room perfect for family and friend fun. Residents of Wellington subdivision enjoy access to two pools, walking trails, parks, playgrounds and pavilions with grilling areas. The location is convenient to DFW Airport, shopping, dining and the highly rated Northwest ISD schools. This home truly combines comfort, convenience and space for fun. The home is available in August, 2026 and may be viewed earlier by calling the American Legend sales office. 1644 Cornwall Ave, Fort Worth
$459,755 Brand New! Never Lived In! This Jasmine by Bloomfield Homes offers 4 bedrooms, 3 bathrooms, and study. Situated in the desirable Wildflower Ranch community, this beautifully upgraded home features an open-concept layout with stylish finishes throughout, including a Deluxe Kitchen with granite countertops, pot and pan drawers, white shaker-style cabinets, upgraded backsplash, and two pendant lights over the massive island that flows seamlessly into the main living area, perfect for both everyday living and entertaining; laminate flooring extends through all main areas of the home, complemented by upgraded carpet in all bedrooms, 8' interior doors, an impressive 8' front door, and 2-inch faux wood blinds throughout, with a spacious primary retreat and well-sized secondary bedrooms, plus inviting outdoor living including a brick front porch and extended covered patio with added concrete and gas drop, all enhanced by strong curb appeal featuring upgraded brick exterior and gutters. Visit Bloomfield Homes today at Wildflower Ranch to tour this gorgeous Jasmine. 4 Beds ⋅ 3 Baths ⋅ 21293531 MLS Brand New! Never Lived In! This Jasmine by Bloomfield Homes offers 4 bedrooms, 3 bathrooms, and study. Situated in the desirable Wildflower Ranch community, this beautifully upgraded home features an open-concept layout with stylish finishes throughout, including a Deluxe Kitchen with granite countertops, pot and pan drawers, white shaker-style cabinets, upgraded backsplash, and two pendant lights over the massive island that flows seamlessly into the main living area, perfect for both everyday living and entertaining; laminate flooring extends through all main areas of the home, complemented by upgraded carpet in all bedrooms, 8' interior doors, an impressive 8' front door, and 2-inch faux wood blinds throughout, with a spacious primary retreat and well-sized secondary bedrooms, plus inviting outdoor living including a brick front porch and extended covered patio with added concrete and gas drop, all enhanced by strong curb appeal featuring upgraded brick exterior and gutters. Visit Bloomfield Homes today at Wildflower Ranch to tour this gorgeous Jasmine. 821 Blue Fescue Rd, Fort Worth
$499,990 Brand New! Never Lived In! This Rose by Bloomfield Homes offers 5 bedrooms, 4 bathrooms, gameroom, and study. Situated in the desirable Hulen Trails community, this beautifully designed home features an open-concept layout with high-end upgrades throughout, including a Deluxe Kitchen with quartz countertops, pot and pan drawers, and ample cabinetry that flows seamlessly into the main living area highlighted by a stunning floor-to-ceiling tile fireplace, while the private study is enclosed with elegant glass French doors and the spacious gameroom provides additional flexibility for entertaining or relaxation; thoughtful design elements include a convenient optional door from the laundry room into the primary walk-in closet and cabinets in the mud room for added storage and organization, along with generously sized secondary bedrooms and a comfortable primary retreat, with strong curb appeal enhanced by a full bricked front porch, 8' front door, and an interior lot setting, plus inviting outdoor living including a covered back patio perfect for entertaining. Visit Bloomfield Homes today at Hulen Trails to tour this gorgeous Rose. 5 Beds ⋅ 4 Baths ⋅ 21293494 MLS Brand New! Never Lived In! This Rose by Bloomfield Homes offers 5 bedrooms, 4 bathrooms, gameroom, and study. Situated in the desirable Hulen Trails community, this beautifully designed home features an open-concept layout with high-end upgrades throughout, including a Deluxe Kitchen with quartz countertops, pot and pan drawers, and ample cabinetry that flows seamlessly into the main living area highlighted by a stunning floor-to-ceiling tile fireplace, while the private study is enclosed with elegant glass French doors and the spacious gameroom provides additional flexibility for entertaining or relaxation; thoughtful design elements include a convenient optional door from the laundry room into the primary walk-in closet and cabinets in the mud room for added storage and organization, along with generously sized secondary bedrooms and a comfortable primary retreat, with strong curb appeal enhanced by a full bricked front porch, 8' front door, and an interior lot setting, plus inviting outdoor living including a covered back patio perfect for entertaining. Visit Bloomfield Homes today at Hulen Trails to tour this gorgeous Rose. 4440 Copper Point Dr, Fort Worth
$2,250,000 Nestled in the heart of the highly sought-after White Rock Valley in Lake Highlands and zoned to acclaimed RISD schools, this exceptional new construction offers thoughtfully designed luxury living. Steps away from White Rock Valley Elementary School, this stunning residence combines timeless architecture, elevated finishes, and seamless indoor-outdoor living in one of Dallas’ most desirable neighborhoods. A grand terraced entry and beautifully landscaped front yard create a striking first impression, complete with extensive hardscaping, lush greenery, and a welcoming walk-up that sets the tone for the home’s sophisticated design. Inside, high-end designer finishes and curated details are showcased throughout, including elegant Visual Comfort lighting that adds warmth and refinement to every space. The chef’s kitchen is truly the centerpiece of the home, featuring a professional-grade AGA range, premium panel-ready appliances, stunning marble countertops with a full-height marble backsplash, and exceptional custom cabinetry. Entertain effortlessly with both a butler’s pantry and a dedicated prep kitchen complete with an additional sink and workspace, designed for functionality without sacrificing style. The expansive primary suite serves as a private retreat, highlighted by a spa-inspired marble bathroom with a walk-in shower, freestanding soaking tub, dual vanities, and a serene atmosphere designed for ultimate relaxation. Each of the three additional bedrooms features ensuite bathrooms with luxurious finishes and thoughtful design. Outdoor living is equally impressive. The oversized backyard has incredible flexibility with terraced spaces ideal for a future pool, firepit lounge, or play area. A covered patio with a built-in outdoor grill and motorized retractable screens creates the perfect year-round indoor-outdoor entertaining experience. Additional exterior features include a full sprinkler and drip irrigation system for effortless landscape maintenance. 4 Beds ⋅ 5 Baths ⋅ 21274563 MLS Nestled in the heart of the highly sought-after White Rock Valley in Lake Highlands and zoned to acclaimed RISD schools, this exceptional new construction offers thoughtfully designed luxury living. Steps away from White Rock Valley Elementary School, this stunning residence combines timeless architecture, elevated finishes, and seamless indoor-outdoor living in one of Dallas’ most desirable neighborhoods. A grand terraced entry and beautifully landscaped front yard create a striking first impression, complete with extensive hardscaping, lush greenery, and a welcoming walk-up that sets the tone for the home’s sophisticated design. Inside, high-end designer finishes and curated details are showcased throughout, including elegant Visual Comfort lighting that adds warmth and refinement to every space. The chef’s kitchen is truly the centerpiece of the home, featuring a professional-grade AGA range, premium panel-ready appliances, stunning marble countertops with a full-height marble backsplash, and exceptional custom cabinetry. Entertain effortlessly with both a butler’s pantry and a dedicated prep kitchen complete with an additional sink and workspace, designed for functionality without sacrificing style. The expansive primary suite serves as a private retreat, highlighted by a spa-inspired marble bathroom with a walk-in shower, freestanding soaking tub, dual vanities, and a serene atmosphere designed for ultimate relaxation. Each of the three additional bedrooms features ensuite bathrooms with luxurious finishes and thoughtful design. Outdoor living is equally impressive. The oversized backyard has incredible flexibility with terraced spaces ideal for a future pool, firepit lounge, or play area. A covered patio with a built-in outdoor grill and motorized retractable screens creates the perfect year-round indoor-outdoor entertaining experience. Additional exterior features include a full sprinkler and drip irrigation system for effortless landscape maintenance. 9624 Bellewood Dr, Dallas
$1,599,900 New construction in the heart of Dallas 75209, minutes from the Park Cities and walkable to Inwood Village. This move-in-ready 2026 home offers 4,304 sq ft, 5 bedrooms, 5 full and 1 half baths, a dedicated study, and a first-floor primary suite with soaring 15-ft ceilings, a freestanding soaking tub, marble spa bath, and oversized custom closet. A 20-ft living room ceiling and open-air fireplace anchor light-filled space that opens to a designer chef's kitchen: curved waterfall island, marble counters, brass fixtures, custom white-oak cabinetry, and a butler's pantry. Full stucco exterior, custom 10-ft doors, and floor-to-ceiling windows set the tone. Upstairs, a media room with included projector, screen, and sound system plus a private rooftop terrace elevate everyday living. Wide-plank white-oak floors, 8-ft interior doors, spray-foam insulation, tankless water heater, and an epoxy-finished garage with EV charger complete the home. Private fenced lot. No HOA. Full builder warranty. Dallas ISD. Ideally located near Love Field, Lovers Lane, the Dallas North Tollway, Highland Park Village, University Park, Bluffview, and NorthPark Center one of Dallas's fastest-appreciating modern-living corridors. A rare opportunity to acquire a premier property listed more than $200,000 below its recent appraised value, offering substantial built-in equity from day one! 5 Beds ⋅ 6 Baths ⋅ 21293174 MLS New construction in the heart of Dallas 75209, minutes from the Park Cities and walkable to Inwood Village. This move-in-ready 2026 home offers 4,304 sq ft, 5 bedrooms, 5 full and 1 half baths, a dedicated study, and a first-floor primary suite with soaring 15-ft ceilings, a freestanding soaking tub, marble spa bath, and oversized custom closet. A 20-ft living room ceiling and open-air fireplace anchor light-filled space that opens to a designer chef's kitchen: curved waterfall island, marble counters, brass fixtures, custom white-oak cabinetry, and a butler's pantry. Full stucco exterior, custom 10-ft doors, and floor-to-ceiling windows set the tone. Upstairs, a media room with included projector, screen, and sound system plus a private rooftop terrace elevate everyday living. Wide-plank white-oak floors, 8-ft interior doors, spray-foam insulation, tankless water heater, and an epoxy-finished garage with EV charger complete the home. Private fenced lot. No HOA. Full builder warranty. Dallas ISD. Ideally located near Love Field, Lovers Lane, the Dallas North Tollway, Highland Park Village, University Park, Bluffview, and NorthPark Center one of Dallas's fastest-appreciating modern-living corridors. A rare opportunity to acquire a premier property listed more than $200,000 below its recent appraised value, offering substantial built-in equity from day one! 6628 Lockheed Ave, Dallas
$3,950,000 One-of-a-kind contemporary luxury home by Chellyanna Custom Homes, ideally located in the heart of Dallas. Spanning 6,336 square feet, this thoughtfully designed residence offers 6 bedrooms, 6 full baths, and 2 half baths with an open-concept floor plan tailored for both everyday living and effortless entertaining. The first floor features a private study, guest suite, and a luxurious primary retreat complete with a spa-inspired bath. The gourmet kitchen is equipped with Thermador appliances, double ovens, double dishwashers, an oversized island, custom cabinetry, a butler’s pantry, and a breakfast nook overlooking the backyard and pool. Formal dining and a stylish wet bar provide exceptional spaces for hosting family and guests. Upstairs, four spacious en-suite bedrooms are complemented by a large flex space and a versatile bonus room ideal for a media room, fitness studio, or playroom. A generous balcony terrace extends the living space outdoors. White oak flooring, abundant natural light, and clean contemporary lines showcase the home's sophisticated design. The covered patio overlooks the pool and expansive backyard. An oversized three-car garage completes the property. Conveniently located near Dallas’ premier private schools, exceptional dining, upscale shopping, and major thoroughfares, this exceptional home offers luxury living in one of the city's most desirable locations. 6 Beds ⋅ 8 Baths ⋅ 21292961 MLS One-of-a-kind contemporary luxury home by Chellyanna Custom Homes, ideally located in the heart of Dallas. Spanning 6,336 square feet, this thoughtfully designed residence offers 6 bedrooms, 6 full baths, and 2 half baths with an open-concept floor plan tailored for both everyday living and effortless entertaining. The first floor features a private study, guest suite, and a luxurious primary retreat complete with a spa-inspired bath. The gourmet kitchen is equipped with Thermador appliances, double ovens, double dishwashers, an oversized island, custom cabinetry, a butler’s pantry, and a breakfast nook overlooking the backyard and pool. Formal dining and a stylish wet bar provide exceptional spaces for hosting family and guests. Upstairs, four spacious en-suite bedrooms are complemented by a large flex space and a versatile bonus room ideal for a media room, fitness studio, or playroom. A generous balcony terrace extends the living space outdoors. White oak flooring, abundant natural light, and clean contemporary lines showcase the home's sophisticated design. The covered patio overlooks the pool and expansive backyard. An oversized three-car garage completes the property. Conveniently located near Dallas’ premier private schools, exceptional dining, upscale shopping, and major thoroughfares, this exceptional home offers luxury living in one of the city's most desirable locations. 5819 Del Roy Dr, Dallas
$1,325,000 Beautiful Shaddock-built home in the highly acclaimed Brookside community, ideally situated backing to Frisco’s master planned park with expansive open fields and gathering spaces. This light-filled home welcomes you with charming covered front and back porches, an elegant dining room, and a private office with French doors. The open-concept floor plan is designed for modern living, featuring a spacious family room with a fireplace that flows seamlessly into the gourmet kitchen with a large center island, abundant cabinetry, and a stunning three-panel sliding patio door that opens to the backyard. The luxurious primary suite offers a peaceful retreat with a spa-inspired bath and two separate walk-in closets. A guest bedroom downstairs provides flexibility for visitors or multigenerational living. Upstairs, enjoy a spacious game room, dedicated media room, and three additional bedrooms, including a second primary suite perfect for extended family or guests. Ample storage can be found throughout the home. Conveniently located near top-rated schools, shopping, dining, minutes from the PGA and is near the new amusement park. Ideally located close to a 120-acre park. The neighborhood offers paved paths and everyday conveniences, with easy access to Dallas Parkway for an effortless commute. Enjoy the perfect blend of comfort, functionality, and an exceptional lifestyle. 5 Beds ⋅ 4 Baths ⋅ 21291110 MLS Beautiful Shaddock-built home in the highly acclaimed Brookside community, ideally situated backing to Frisco’s master planned park with expansive open fields and gathering spaces. This light-filled home welcomes you with charming covered front and back porches, an elegant dining room, and a private office with French doors. The open-concept floor plan is designed for modern living, featuring a spacious family room with a fireplace that flows seamlessly into the gourmet kitchen with a large center island, abundant cabinetry, and a stunning three-panel sliding patio door that opens to the backyard. The luxurious primary suite offers a peaceful retreat with a spa-inspired bath and two separate walk-in closets. A guest bedroom downstairs provides flexibility for visitors or multigenerational living. Upstairs, enjoy a spacious game room, dedicated media room, and three additional bedrooms, including a second primary suite perfect for extended family or guests. Ample storage can be found throughout the home. Conveniently located near top-rated schools, shopping, dining, minutes from the PGA and is near the new amusement park. Ideally located close to a 120-acre park. The neighborhood offers paved paths and everyday conveniences, with easy access to Dallas Parkway for an effortless commute. Enjoy the perfect blend of comfort, functionality, and an exceptional lifestyle. 14105 Laferty St, Frisco
$440,000 Modern design meets urban convenience in this stunning three-story duplex located just minutes from the heart of Dallas. This spacious 4-bedroom, 2.5-bath home features an open-concept layout with soaring ceilings, abundant natural light, and designer finishes throughout. The chef-inspired kitchen showcases custom cabinetry, quartz countertops, a farmhouse sink, stylish backsplash, and a large island overlooking the expansive living area—perfect for entertaining. Upstairs, you'll find generously sized secondary bedrooms and a private primary retreat complete with a spa-like bath and walk-in closet. The third floor offers a versatile bonus room and an incredible rooftop terrace with breathtaking views of the Dallas skyline—ideal for relaxing, entertaining, or enjoying evening sunsets. Conveniently located near Bishop Arts District, Trinity Groves, Downtown Dallas, Deep Ellum, and the Dallas Medical District, with easy access to major highways, dining, shopping, and entertainment. Experience modern city living at its finest. 4 Beds ⋅ 3 Baths ⋅ 21292568 MLS Modern design meets urban convenience in this stunning three-story duplex located just minutes from the heart of Dallas. This spacious 4-bedroom, 2.5-bath home features an open-concept layout with soaring ceilings, abundant natural light, and designer finishes throughout. The chef-inspired kitchen showcases custom cabinetry, quartz countertops, a farmhouse sink, stylish backsplash, and a large island overlooking the expansive living area—perfect for entertaining. Upstairs, you'll find generously sized secondary bedrooms and a private primary retreat complete with a spa-like bath and walk-in closet. The third floor offers a versatile bonus room and an incredible rooftop terrace with breathtaking views of the Dallas skyline—ideal for relaxing, entertaining, or enjoying evening sunsets. Conveniently located near Bishop Arts District, Trinity Groves, Downtown Dallas, Deep Ellum, and the Dallas Medical District, with easy access to major highways, dining, shopping, and entertainment. Experience modern city living at its finest. 814 Lambert St, Dallas
$440,000 Enjoy contemporary living with skyline views in this beautifully crafted three-story duplex. Offering 4 bedrooms, 2.5 bathrooms, and a thoughtfully designed floor plan, this home blends style and functionality. The main level features a bright, open living space that flows seamlessly into the gourmet kitchen, complete with quartz countertops, custom cabinetry, designer lighting, and premium finishes. The second floor hosts spacious bedrooms, including a luxurious primary suite with a large walk-in closet and elegant ensuite bath. On the third floor, a flexible bonus space provides endless possibilities for a home office, media room, or workout area, while the rooftop terrace delivers stunning views of Downtown Dallas. Perfectly positioned near Trinity Groves, Bishop Arts, Klyde Warren Park, American Airlines Center, and Downtown Dallas, this home offers quick access to some of the city's best restaurants, entertainment, and cultural attractions. A rare opportunity to enjoy modern luxury in an unbeatable location. 4 Beds ⋅ 3 Baths ⋅ 21292631 MLS Enjoy contemporary living with skyline views in this beautifully crafted three-story duplex. Offering 4 bedrooms, 2.5 bathrooms, and a thoughtfully designed floor plan, this home blends style and functionality. The main level features a bright, open living space that flows seamlessly into the gourmet kitchen, complete with quartz countertops, custom cabinetry, designer lighting, and premium finishes. The second floor hosts spacious bedrooms, including a luxurious primary suite with a large walk-in closet and elegant ensuite bath. On the third floor, a flexible bonus space provides endless possibilities for a home office, media room, or workout area, while the rooftop terrace delivers stunning views of Downtown Dallas. Perfectly positioned near Trinity Groves, Bishop Arts, Klyde Warren Park, American Airlines Center, and Downtown Dallas, this home offers quick access to some of the city's best restaurants, entertainment, and cultural attractions. A rare opportunity to enjoy modern luxury in an unbeatable location. 816 Lambert St, Dallas
$439,900 The Sterling is a spacious two-story home with five bedrooms, two-and-a-half bathrooms, and open-concept living areas designed for both comfort and connection. A private downstairs master suite offers a relaxing retreat, while each secondary bedroom includes its own walk-in closet for added storage. The upstairs loft provides a flexible space that can easily transform into a game room, home office, or play area to suit your family’s needs. Ideal for entertaining, the Sterling’s layout seamlessly connects the kitchen, dining area and family room, with even more space to host in the backyard or loft. With included upgrades, this home delivers the perfect blend of style, functionality, and room to grow. 5 Beds ⋅ 3 Baths ⋅ 21292862 MLS The Sterling is a spacious two-story home with five bedrooms, two-and-a-half bathrooms, and open-concept living areas designed for both comfort and connection. A private downstairs master suite offers a relaxing retreat, while each secondary bedroom includes its own walk-in closet for added storage. The upstairs loft provides a flexible space that can easily transform into a game room, home office, or play area to suit your family’s needs. Ideal for entertaining, the Sterling’s layout seamlessly connects the kitchen, dining area and family room, with even more space to host in the backyard or loft. With included upgrades, this home delivers the perfect blend of style, functionality, and room to grow. 11200 Tolleson St, Fort Worth
$401,685 Now selling the new phase at D.R. Horton's Rosewood at Beltmill in North Fort Worth and Eagle Mountain-Saginaw ISD! The two-story Midland Floorplan, Elevation B, with an estimated Summer completion! This home offers 4 bedrooms, 3 bathrooms, a versatile loft, and a 2-car garage, thoughtfully designed to provide flexible living space for modern lifestyles. The main level features an open-concept layout where the family room, dining area, and contemporary kitchen connect seamlessly, creating an inviting setting for everyday living and entertaining. The kitchen is well-appointed with granite countertops, 30” painted cabinets, stainless steel appliances, a gas range, stainless steel sink, center island, and a walk-in pantry for convenient storage. The private primary suite is located on the first floor and includes an en-suite bath with dual quartz vanities, a 5-foot oversized shower, and a walk-in closet located just off the bathroom. A secondary bedroom and full bathroom on the main level provide added flexibility for guests or a home office. Upstairs, a spacious loft offers a second living area, along with two additional bedrooms and a full bathroom featuring a quartz vanity top. Luxury vinyl plank flooring enhances the main living areas and wet zones for durability and easy maintenance. Built with energy-efficient construction and equipped with America’s Smart Home Technology. Exterior highlights include a landscape package, full sprinkler system with rain sensor, privacy fencing, and more. Landscape Package, full sod, Sprinkler System and more! Community Pool, Playground and Walking Trail. Nearby nature, wildlife, and outdoor activities include Eagle Mountain Lake offering Boat and Jet Ski rentals; Eagle Mountain Park offering hiking trails and nature; Twin Points Park offering seasonal beach and party area rentals. 4 Beds ⋅ 3 Baths ⋅ 21291610 MLS Now selling the new phase at D.R. Horton's Rosewood at Beltmill in North Fort Worth and Eagle Mountain-Saginaw ISD! The two-story Midland Floorplan, Elevation B, with an estimated Summer completion! This home offers 4 bedrooms, 3 bathrooms, a versatile loft, and a 2-car garage, thoughtfully designed to provide flexible living space for modern lifestyles. The main level features an open-concept layout where the family room, dining area, and contemporary kitchen connect seamlessly, creating an inviting setting for everyday living and entertaining. The kitchen is well-appointed with granite countertops, 30” painted cabinets, stainless steel appliances, a gas range, stainless steel sink, center island, and a walk-in pantry for convenient storage. The private primary suite is located on the first floor and includes an en-suite bath with dual quartz vanities, a 5-foot oversized shower, and a walk-in closet located just off the bathroom. A secondary bedroom and full bathroom on the main level provide added flexibility for guests or a home office. Upstairs, a spacious loft offers a second living area, along with two additional bedrooms and a full bathroom featuring a quartz vanity top. Luxury vinyl plank flooring enhances the main living areas and wet zones for durability and easy maintenance. Built with energy-efficient construction and equipped with America’s Smart Home Technology. Exterior highlights include a landscape package, full sprinkler system with rain sensor, privacy fencing, and more. Landscape Package, full sod, Sprinkler System and more! Community Pool, Playground and Walking Trail. Nearby nature, wildlife, and outdoor activities include Eagle Mountain Lake offering Boat and Jet Ski rentals; Eagle Mountain Park offering hiking trails and nature; Twin Points Park offering seasonal beach and party area rentals. 905 Ingalls Park Ln, Fort Worth
$405,685 Now selling the new phase at D.R. Horton's Rosewood at Beltmill in North Fort Worth and Eagle Mountain-Saginaw ISD! The two-story Midland Floorplan, Elevation B, with an estimated Summer completion! This home offers 4 bedrooms, 3 bathrooms, a versatile loft, and a 2-car garage, thoughtfully designed to provide flexible living space for modern lifestyles. The main level features an open-concept layout where the family room, dining area, and contemporary kitchen connect seamlessly, creating an inviting setting for everyday living and entertaining. The kitchen is well-appointed with granite countertops, 30” painted cabinets, stainless steel appliances, a gas range, stainless steel sink, center island, and a walk-in pantry for convenient storage. The private primary suite is located on the first floor and includes an en-suite bath with dual quartz vanities, a 5-foot oversized shower, and a walk-in closet located just off the bathroom. A secondary bedroom and full bathroom on the main level provide added flexibility for guests or a home office. Upstairs, a spacious loft offers a second living area, along with two additional bedrooms and a full bathroom featuring a quartz vanity top. Luxury vinyl plank flooring enhances the main living areas and wet zones for durability and easy maintenance. Built with energy-efficient construction and equipped with America’s Smart Home Technology. Exterior highlights include a landscape package, full sprinkler system with rain sensor, privacy fencing, and more. Nearby nature, wildlife, and outdoor activities include Eagle Mountain Lake offering Boat and Jet Ski rentals; Eagle Mountain Park offering hiking trails and nature; Twin Points Park offering seasonal beach and party area rentals. 4 Beds ⋅ 3 Baths ⋅ 21291562 MLS Now selling the new phase at D.R. Horton's Rosewood at Beltmill in North Fort Worth and Eagle Mountain-Saginaw ISD! The two-story Midland Floorplan, Elevation B, with an estimated Summer completion! This home offers 4 bedrooms, 3 bathrooms, a versatile loft, and a 2-car garage, thoughtfully designed to provide flexible living space for modern lifestyles. The main level features an open-concept layout where the family room, dining area, and contemporary kitchen connect seamlessly, creating an inviting setting for everyday living and entertaining. The kitchen is well-appointed with granite countertops, 30” painted cabinets, stainless steel appliances, a gas range, stainless steel sink, center island, and a walk-in pantry for convenient storage. The private primary suite is located on the first floor and includes an en-suite bath with dual quartz vanities, a 5-foot oversized shower, and a walk-in closet located just off the bathroom. A secondary bedroom and full bathroom on the main level provide added flexibility for guests or a home office. Upstairs, a spacious loft offers a second living area, along with two additional bedrooms and a full bathroom featuring a quartz vanity top. Luxury vinyl plank flooring enhances the main living areas and wet zones for durability and easy maintenance. Built with energy-efficient construction and equipped with America’s Smart Home Technology. Exterior highlights include a landscape package, full sprinkler system with rain sensor, privacy fencing, and more. Nearby nature, wildlife, and outdoor activities include Eagle Mountain Lake offering Boat and Jet Ski rentals; Eagle Mountain Park offering hiking trails and nature; Twin Points Park offering seasonal beach and party area rentals. 8401 Bluebonnet Bend Rd, Fort Worth
$590,000 New construction duplex featuring two thoughtfully designed units, each offering 3 bedrooms, 2.5 bathrooms, a versatile media and or flex room, and a 1-car garage. Step inside to an open-concept layout with soaring ceilings, abundant natural light, and a spacious living area that flows seamlessly into the modern kitchen. The kitchen features a large center island, quartz countertops, ample cabinetry, and stainless steel appliances. The primary suite is conveniently located on the first floor and includes a private ensuite bathroom and walk-in closet. Upstairs, you'll find two additional bedrooms, a full bathroom, and a flexible media room ideal for a home office, playroom, or second living area. Conveniently located just minutes from Downtown Fort Worth, shopping, dining, and major highways. 8 Beds ⋅ 6 Baths ⋅ 21292625 MLS New construction duplex featuring two thoughtfully designed units, each offering 3 bedrooms, 2.5 bathrooms, a versatile media and or flex room, and a 1-car garage. Step inside to an open-concept layout with soaring ceilings, abundant natural light, and a spacious living area that flows seamlessly into the modern kitchen. The kitchen features a large center island, quartz countertops, ample cabinetry, and stainless steel appliances. The primary suite is conveniently located on the first floor and includes a private ensuite bathroom and walk-in closet. Upstairs, you'll find two additional bedrooms, a full bathroom, and a flexible media room ideal for a home office, playroom, or second living area. Conveniently located just minutes from Downtown Fort Worth, shopping, dining, and major highways. 1163 Blalock Ave, Fort Worth
$899,000 Welcome to 2232 Chenault, a striking new build by Tundra Construction, just 6 minutes from Universal Studios! This sleek modern design offers the perfect blend of transitional luxury and structural excellence in Frisco’s highly sought-after Christie Ranch. This impressive two-story brick and stone estate features 5 bedrooms, 4 full bathrooms, a huge media room and an open-concept layout designed for modern living. From the moment you step inside, the quality is undeniable: luxury vinyl plank flooring flows seamlessly past modern architectural windows and a dramatic steel and glass railed stairway. The chef’s kitchen is anchored by premium modern Taj Mahal countertops, overlooking a spacious living area with a sleek electric fireplace. Upstairs, the home boasts two additional expansive living areas (three total), enclosed with sophisticated glass paneling that brilliantly overlooks the downstairs great room. Step through the luxury sliding doors to a fully landscaped backyard featuring premium wood fencing, a secure automated gate, fresh sod, and a brand-new irrigation system. Built with structural integrity at its core, the home features 20-foot-deep foundation piers, spray foam insulation, two high-efficiency HVAC units, and 2 tankless water heaters. Perfectly situated just steps away from the neighborhood parks, school, and clubhouse. Enjoy unbeatable community amenities including a resort-style pool with a cabana and outdoor cooking area, playgrounds, and scenic walking trails, all within the top-tier Frisco ISD. Seller is offering $8k back to the buyer to buy down the rate or to apply towards closing costs. Seller has an appraisal from 2024 that values the home at $1,050,000.00. 5 Beds ⋅ 4 Baths ⋅ 21292579 MLS Welcome to 2232 Chenault, a striking new build by Tundra Construction, just 6 minutes from Universal Studios! This sleek modern design offers the perfect blend of transitional luxury and structural excellence in Frisco’s highly sought-after Christie Ranch. This impressive two-story brick and stone estate features 5 bedrooms, 4 full bathrooms, a huge media room and an open-concept layout designed for modern living. From the moment you step inside, the quality is undeniable: luxury vinyl plank flooring flows seamlessly past modern architectural windows and a dramatic steel and glass railed stairway. The chef’s kitchen is anchored by premium modern Taj Mahal countertops, overlooking a spacious living area with a sleek electric fireplace. Upstairs, the home boasts two additional expansive living areas (three total), enclosed with sophisticated glass paneling that brilliantly overlooks the downstairs great room. Step through the luxury sliding doors to a fully landscaped backyard featuring premium wood fencing, a secure automated gate, fresh sod, and a brand-new irrigation system. Built with structural integrity at its core, the home features 20-foot-deep foundation piers, spray foam insulation, two high-efficiency HVAC units, and 2 tankless water heaters. Perfectly situated just steps away from the neighborhood parks, school, and clubhouse. Enjoy unbeatable community amenities including a resort-style pool with a cabana and outdoor cooking area, playgrounds, and scenic walking trails, all within the top-tier Frisco ISD. Seller is offering $8k back to the buyer to buy down the rate or to apply towards closing costs. Seller has an appraisal from 2024 that values the home at $1,050,000.00. 2232 Chenault Dr, Frisco
$1,250,000 Situated in Cline Park, Walsh's premier custom home enclave, this one-of-a-kind residence was created for those who appreciate originality, exceptional craftsmanship, and a home that makes a lasting impression. Every space reflects an uncompromising commitment to quality, from the authentic rough cut cedar beams and custom millwork to the striking architectural details that define its character. Designed to stand apart, the home features a dedicated speakeasy, climate-controlled wine cellar, hidden safe room concealed behind a Murphy Door, and five fireplaces that bring warmth and character throughout. At the center of it all, the chef's kitchen is equipped with a dual fuel 48-inch range featuring brass burners and dual ovens, blending professional performance with timeless design. The courtyard style backyard offers a peaceful escape with lush evergreen landscaping, custom landscape lighting, multiple outdoor living spaces, and an outdoor shower. The primary retreat provides direct access to its own patio, creating a quiet place to begin and end each day. Beyond the home, Walsh offers a lifestyle centered around connection, wellness, and recreation. Residents enjoy multiple resort style pools, miles of nature trails, two stocked fishing lakes, including one with a dock and beach, pickleball, tennis, basketball and volleyball courts, two dog parks, several parks and playgrounds, and a Makerspace featuring a woodworking shop, 3D printer, and equipment for a variety of hobbies and projects. The state-of-the-art fitness center offers weekly classes and drop-in childcare, while an onsite lifestyle director keeps the community connected through year-round events. All of this is complemented by access to highly regarded Aledo ISD. For those seeking a residence as distinctive as their vision, this is an opportunity to own one of Walsh's most exceptional custom homes. 4 Beds ⋅ 4 Baths ⋅ 21291353 MLS Situated in Cline Park, Walsh's premier custom home enclave, this one-of-a-kind residence was created for those who appreciate originality, exceptional craftsmanship, and a home that makes a lasting impression. Every space reflects an uncompromising commitment to quality, from the authentic rough cut cedar beams and custom millwork to the striking architectural details that define its character. Designed to stand apart, the home features a dedicated speakeasy, climate-controlled wine cellar, hidden safe room concealed behind a Murphy Door, and five fireplaces that bring warmth and character throughout. At the center of it all, the chef's kitchen is equipped with a dual fuel 48-inch range featuring brass burners and dual ovens, blending professional performance with timeless design. The courtyard style backyard offers a peaceful escape with lush evergreen landscaping, custom landscape lighting, multiple outdoor living spaces, and an outdoor shower. The primary retreat provides direct access to its own patio, creating a quiet place to begin and end each day. Beyond the home, Walsh offers a lifestyle centered around connection, wellness, and recreation. Residents enjoy multiple resort style pools, miles of nature trails, two stocked fishing lakes, including one with a dock and beach, pickleball, tennis, basketball and volleyball courts, two dog parks, several parks and playgrounds, and a Makerspace featuring a woodworking shop, 3D printer, and equipment for a variety of hobbies and projects. The state-of-the-art fitness center offers weekly classes and drop-in childcare, while an onsite lifestyle director keeps the community connected through year-round events. All of this is complemented by access to highly regarded Aledo ISD. For those seeking a residence as distinctive as their vision, this is an opportunity to own one of Walsh's most exceptional custom homes. 13636 Cline Ridge Rd, Fort Worth
$2,074,000 Experience elevated living in this stunning luxury residence in Midway Hollow. Designed for both sophisticated entertaining and everyday comfort, this exceptional 5-bedroom, 4.5-bath home showcases timeless elegance, soaring ceilings, and rich wood flooring throughout. The heart of the home is a chef-inspired kitchen featuring a dramatic waterfall island, premium finishes, abundant cabinetry, and a well-appointed butler’s pantry—perfect for hosting gatherings of any size. Expansive living spaces are filled with natural light and seamlessly blend style with functionality. The versatile floor plan offers five spacious bedrooms, with the fifth bedroom ideally suited as a private executive office, study, or guest suite. Enjoy cinematic experiences from the comfort of your dedicated theater room, creating the ultimate entertainment retreat. The luxurious first floor primary suite provides a serene escape, while thoughtfully designed secondary bedrooms offer comfort and privacy for family and guests alike. Tucked-away rear-entry garage access provides a more private arrival experience and preserves the home’s beautiful front curb appeal. Perfectly positioned in one of North Dallas' most desirable locations, this home is just moments from premier retail destinations, upscale dining, charming coffee shops, veterinary services, and everyday conveniences. Families will appreciate the proximity to the prestigious private school corridor, offering access to some of the area's most sought-after schools. Combining exceptional craftsmanship, luxury finishes, and an unbeatable location, this remarkable residence delivers the lifestyle today's buyers demand. 5 Beds ⋅ 5 Baths ⋅ 21208099 MLS Experience elevated living in this stunning luxury residence in Midway Hollow. Designed for both sophisticated entertaining and everyday comfort, this exceptional 5-bedroom, 4.5-bath home showcases timeless elegance, soaring ceilings, and rich wood flooring throughout. The heart of the home is a chef-inspired kitchen featuring a dramatic waterfall island, premium finishes, abundant cabinetry, and a well-appointed butler’s pantry—perfect for hosting gatherings of any size. Expansive living spaces are filled with natural light and seamlessly blend style with functionality. The versatile floor plan offers five spacious bedrooms, with the fifth bedroom ideally suited as a private executive office, study, or guest suite. Enjoy cinematic experiences from the comfort of your dedicated theater room, creating the ultimate entertainment retreat. The luxurious first floor primary suite provides a serene escape, while thoughtfully designed secondary bedrooms offer comfort and privacy for family and guests alike. Tucked-away rear-entry garage access provides a more private arrival experience and preserves the home’s beautiful front curb appeal. Perfectly positioned in one of North Dallas' most desirable locations, this home is just moments from premier retail destinations, upscale dining, charming coffee shops, veterinary services, and everyday conveniences. Families will appreciate the proximity to the prestigious private school corridor, offering access to some of the area's most sought-after schools. Combining exceptional craftsmanship, luxury finishes, and an unbeatable location, this remarkable residence delivers the lifestyle today's buyers demand. 9327 Midway Rd, Dallas
$2,395,000 Newly completed in 2026 by Chris Sandlin Homes, this modern, mid-century–inspired residence delivers 5 bedrooms, 5.5 baths, and approximately 5,200 square feet on a half-acre corner lot with a 3-car garage. A striking facade pairs warm brick with dark metal accents and expansive black-framed windows, setting the tone for the light-filled interiors behind steel-and-glass entry doors. The main level is designed for easy everyday living: a sunlit foyer with open stair, a glass-door study, corner dining wrapped in floor-to-ceiling windows, and an open kitchen and living area centered by a marble-clad fireplace with walnut built-ins. The showpiece kitchen combines custom walnut cabinetry with rich green uppers, Calacatta-look quartz surfaces, a waterfall island, designer pendants, and a walk-up wet bar with beverage fridge. Solid white-oak floors and curated lighting carry throughout. Two bedrooms sit downstairs, including a vaulted primary retreat with backyard access. Its spa bath features a fluted soaking tub, glass-enclosed shower with full-height stone slabs, and dual vanities; the custom closet connects directly to the main laundry. Upstairs offers a large game room with beverage bar, three ensuite bedrooms, a second laundry, and a fully insulated walk-in attic for effortless storage. Outdoor living includes a deep covered patio with summer kitchen and gas fireplace overlooking a pool-ready yard. Quality construction and energy-minded systems provide comfort and peace of mind: engineered foundation, foam-insulated envelope, premium windows and wide sliders, tankless hot water, efficient multi-zone HVAC with smart thermostats, EV-ready power, and prewire for security, whole-home audio, and motorized shades. Central Dallas location places dining, parks, and top schools within easy reach. Move-in ready and meticulously finished. 5 Beds ⋅ 6 Baths ⋅ 21292208 MLS Newly completed in 2026 by Chris Sandlin Homes, this modern, mid-century–inspired residence delivers 5 bedrooms, 5.5 baths, and approximately 5,200 square feet on a half-acre corner lot with a 3-car garage. A striking facade pairs warm brick with dark metal accents and expansive black-framed windows, setting the tone for the light-filled interiors behind steel-and-glass entry doors. The main level is designed for easy everyday living: a sunlit foyer with open stair, a glass-door study, corner dining wrapped in floor-to-ceiling windows, and an open kitchen and living area centered by a marble-clad fireplace with walnut built-ins. The showpiece kitchen combines custom walnut cabinetry with rich green uppers, Calacatta-look quartz surfaces, a waterfall island, designer pendants, and a walk-up wet bar with beverage fridge. Solid white-oak floors and curated lighting carry throughout. Two bedrooms sit downstairs, including a vaulted primary retreat with backyard access. Its spa bath features a fluted soaking tub, glass-enclosed shower with full-height stone slabs, and dual vanities; the custom closet connects directly to the main laundry. Upstairs offers a large game room with beverage bar, three ensuite bedrooms, a second laundry, and a fully insulated walk-in attic for effortless storage. Outdoor living includes a deep covered patio with summer kitchen and gas fireplace overlooking a pool-ready yard. Quality construction and energy-minded systems provide comfort and peace of mind: engineered foundation, foam-insulated envelope, premium windows and wide sliders, tankless hot water, efficient multi-zone HVAC with smart thermostats, EV-ready power, and prewire for security, whole-home audio, and motorized shades. Central Dallas location places dining, parks, and top schools within easy reach. Move-in ready and meticulously finished. 3888 Walnut Hill Ln, Dallas
$446,814 BRAND NEW energy - efficient home Sep 2026! Skip the theater and enjoy movie night at home from the comfort of the Kessler's second-story game room. White cabinets with veined white quartz countertops, muted beige EVP flooring with light taupe carpet. New energy-efficient move-in ready homes in Dallas-Fort Worth include a washer, dryer, fridge, and whole home blinds, plus they can be closing-ready in 60 days or less–guaranteed. Have it all: Relax in your private primary suite, enjoy the covered back patio, and our open concept floorplans, all with easy access to Fort Worth, Arlington, and Grapevine. 5 Beds ⋅ 3 Baths ⋅ 21291301 MLS BRAND NEW energy - efficient home Sep 2026! Skip the theater and enjoy movie night at home from the comfort of the Kessler's second-story game room. White cabinets with veined white quartz countertops, muted beige EVP flooring with light taupe carpet. New energy-efficient move-in ready homes in Dallas-Fort Worth include a washer, dryer, fridge, and whole home blinds, plus they can be closing-ready in 60 days or less–guaranteed. Have it all: Relax in your private primary suite, enjoy the covered back patio, and our open concept floorplans, all with easy access to Fort Worth, Arlington, and Grapevine. 3217 Scorpion Ln, Fort Worth
$450,169 BRAND NEW energy - efficient home Aug 2026! Try a new recipe in the Woodside’s impressive kitchen, complete with a useful island and large pantry. White cabinets with veined white quartz countertops, beige tone EVP flooring with beige tweed carpet. New energy-efficient move-in ready homes in Dallas-Fort Worth include a washer, dryer, fridge, and whole home blinds, plus they can be closing-ready in 60 days or less–guaranteed. Have it all: Relax in your private primary suite, enjoy the covered back patio, and our open concept floorplans, all with easy access to Fort Worth, Arlington, and Grapevine. 4 Beds ⋅ 4 Baths ⋅ 21291298 MLS BRAND NEW energy - efficient home Aug 2026! Try a new recipe in the Woodside’s impressive kitchen, complete with a useful island and large pantry. White cabinets with veined white quartz countertops, beige tone EVP flooring with beige tweed carpet. New energy-efficient move-in ready homes in Dallas-Fort Worth include a washer, dryer, fridge, and whole home blinds, plus they can be closing-ready in 60 days or less–guaranteed. Have it all: Relax in your private primary suite, enjoy the covered back patio, and our open concept floorplans, all with easy access to Fort Worth, Arlington, and Grapevine. 3221 Romero Plz, Fort Worth
$419,647 BRAND NEW energy - efficient home Sep 2026! Turn the kids loose in the Royal’s second-story media and game rooms while you entertain in the open concept great room. White cabinets with veined white quartz countertops, beige tone EVP flooring with beige tweed carpet. New energy-efficient move-in ready homes in Dallas-Fort Worth include a washer, dryer, fridge, and whole home blinds, plus they can be closing-ready in 60 days or less–guaranteed. Have it all: Relax in your private primary suite, enjoy the covered back patio, and our open concept floorplans, all with easy access to Fort Worth, Arlington, and Grapevine. 5 Beds ⋅ 3 Baths ⋅ 21291297 MLS BRAND NEW energy - efficient home Sep 2026! Turn the kids loose in the Royal’s second-story media and game rooms while you entertain in the open concept great room. White cabinets with veined white quartz countertops, beige tone EVP flooring with beige tweed carpet. New energy-efficient move-in ready homes in Dallas-Fort Worth include a washer, dryer, fridge, and whole home blinds, plus they can be closing-ready in 60 days or less–guaranteed. Have it all: Relax in your private primary suite, enjoy the covered back patio, and our open concept floorplans, all with easy access to Fort Worth, Arlington, and Grapevine. 3221 Scorpion Ln, Fort Worth
$403,046 BRAND NEW energy - efficient home Aug 2026! Skip your commute and work from home in flex room turned home office. White cabinets with veined white quartz countertops, tan tone EVP flooring and light grey brown textured carpet. New energy-efficient move-in ready homes in Dallas-Fort Worth include a washer, dryer, fridge, and whole home blinds, plus they can be closing-ready in 60 days or less–guaranteed. Have it all: Relax in your private primary suite, enjoy the covered back patio, and our open concept floorplans, all with easy access to Fort Worth, Arlington, and Grapevine. 4 Beds ⋅ 3 Baths ⋅ 21291292 MLS BRAND NEW energy - efficient home Aug 2026! Skip your commute and work from home in flex room turned home office. White cabinets with veined white quartz countertops, tan tone EVP flooring and light grey brown textured carpet. New energy-efficient move-in ready homes in Dallas-Fort Worth include a washer, dryer, fridge, and whole home blinds, plus they can be closing-ready in 60 days or less–guaranteed. Have it all: Relax in your private primary suite, enjoy the covered back patio, and our open concept floorplans, all with easy access to Fort Worth, Arlington, and Grapevine. 3229 Romero Plz, Fort Worth