$1,499,000 Exceptional golf course living on the #3 Fairway of Bent Tree Country Club. This impressive 4-bedroom residence offers a rare layout with two bedrooms downstairs and two upstairs, each featuring private ensuite baths and large closets, ideal for guests or multigenerational living. A grand entry with wrought iron double doors welcomes you into an open floor plan filled with natural light, soaring ceilings, and dramatic floor-to-ceiling windows overlooking the pool and fairway. Designed for entertaining, the home features two expansive living areas, each with its own fireplace and built-in bar, creating effortless flow for gatherings large or small. The chef’s kitchen is beautifully appointed with a Viking 6-burner gas range, double ovens, warming drawer, ice machine, two sinks, generous prep space, and multiple dining areas nearby. Elegant chandeliers add sophistication throughout. Multiple outdoor areas for you to enjoy with views throughout the house to your private pool, and another backyard area that overlooks the golf course all complemented by a circular driveway and 3-car garage. Additional highlights include fans in every room, a newer commercial-grade tankless water heater, and a spacious utility room with sink. Ideally located near premier shopping, dining, private schools, and convenient access to the Dallas North Tollway. 4 Beds ⋅ 5 Baths ⋅ 21188509 MLS Exceptional golf course living on the #3 Fairway of Bent Tree Country Club. This impressive 4-bedroom residence offers a rare layout with two bedrooms downstairs and two upstairs, each featuring private ensuite baths and large closets, ideal for guests or multigenerational living. A grand entry with wrought iron double doors welcomes you into an open floor plan filled with natural light, soaring ceilings, and dramatic floor-to-ceiling windows overlooking the pool and fairway. Designed for entertaining, the home features two expansive living areas, each with its own fireplace and built-in bar, creating effortless flow for gatherings large or small. The chef’s kitchen is beautifully appointed with a Viking 6-burner gas range, double ovens, warming drawer, ice machine, two sinks, generous prep space, and multiple dining areas nearby. Elegant chandeliers add sophistication throughout. Multiple outdoor areas for you to enjoy with views throughout the house to your private pool, and another backyard area that overlooks the golf course all complemented by a circular driveway and 3-car garage. Additional highlights include fans in every room, a newer commercial-grade tankless water heater, and a spacious utility room with sink. Ideally located near premier shopping, dining, private schools, and convenient access to the Dallas North Tollway. 5806 Bent Trl, Dallas
$675,000 Welcome to this beautifully maintained custom home nestled on a premium oversized lot in the highly desirable Lost Creek Hollow subdivision. With 2919 square feet, this 4-bedroom, 3.5-bath residence offers privacy, breathtaking views of rolling hills, and land that was previously part of the Lost Creek Hollow Golf Club, and currently provides tons of greenbelt spaces throughout the neighborhood to enjoy. Built in 2000 by custom builder William Horn, this all-electric home blends timeless craftsmanship with major recent updates. The seller has invested heavily in improvements including all new windows & new LVT Flooring in the Guest Suite in 2025, A new roof & new gutters in May 2024. The HVAC system was serviced (Oct 2025, including a new 5-ton condenser and all filters were replaced. Three 50-gallon hot water heaters recently replaced, 2025, 2024 & 2010 (All have pans and alarms), offering efficiency and peace of mind.The oversized 3-car garage provides ample storage and parking. (Garage Doors were serviced June 2025.. A whole-home generator powered by propane and serviced annually conveys with the property, along with the security system and cameras. Inside, you’ll find custom plantation shutters throughout, spacious living areas and thoughtful design elements that make this home both functional and inviting. A fabulous private suite or flex room w private entry, sink, refrigerator & curbless shower provides many options: guest suite, gameroom, additional bedroom, multi-gen etc...Convenient kitchen w beautiful granite Countertops Island and a HUGE walk-in pantry Enjoy serene views, generous space, and the quiet charm of Lost Creek Hollow — Located Conveniently Between Ft Worth & Aledo with Fort Worth ISD. This is Texas Living! 4 Beds ⋅ 4 Baths ⋅ 21183863 MLS Welcome to this beautifully maintained custom home nestled on a premium oversized lot in the highly desirable Lost Creek Hollow subdivision. With 2919 square feet, this 4-bedroom, 3.5-bath residence offers privacy, breathtaking views of rolling hills, and land that was previously part of the Lost Creek Hollow Golf Club, and currently provides tons of greenbelt spaces throughout the neighborhood to enjoy. Built in 2000 by custom builder William Horn, this all-electric home blends timeless craftsmanship with major recent updates. The seller has invested heavily in improvements including all new windows & new LVT Flooring in the Guest Suite in 2025, A new roof & new gutters in May 2024. The HVAC system was serviced (Oct 2025, including a new 5-ton condenser and all filters were replaced. Three 50-gallon hot water heaters recently replaced, 2025, 2024 & 2010 (All have pans and alarms), offering efficiency and peace of mind.The oversized 3-car garage provides ample storage and parking. (Garage Doors were serviced June 2025.. A whole-home generator powered by propane and serviced annually conveys with the property, along with the security system and cameras. Inside, you’ll find custom plantation shutters throughout, spacious living areas and thoughtful design elements that make this home both functional and inviting. A fabulous private suite or flex room w private entry, sink, refrigerator & curbless shower provides many options: guest suite, gameroom, additional bedroom, multi-gen etc...Convenient kitchen w beautiful granite Countertops Island and a HUGE walk-in pantry Enjoy serene views, generous space, and the quiet charm of Lost Creek Hollow — Located Conveniently Between Ft Worth & Aledo with Fort Worth ISD. This is Texas Living! 4224 Hollow Creek Ct, Fort Worth
$5,250,000 Designed by Studio Thomas James this home sits on .061 acres with peaceful creek views and a canopy of mature trees, effortlessly blending refined elegance with its natural surroundings. Inside, the chef’s kitchen impresses with premium appliances, an expansive island with dual dishwashers, and striking Taj Mahal quartzite countertops. The primary suite serves as a private retreat, featuring a spa-inspired bath with a double steam shower and a separate soaking tub. A distinguished study and an additional bedroom complete the main level. Upstairs, three bedrooms and a spacious game room with a wet bar offer plenty of room for relaxation and entertainment. Outdoors, multiple living areas create a true resort-style experience, highlighted by a dramatic terraced backyard, a cantilevered pool, a covered patio with fireplace and drop-down screens, a putting green, and a fully equipped outdoor kitchen. This exceptional residence showcases thoughtful design throughout, presenting a rare opportunity to enjoy modern luxury in a tranquil, nature-filled setting. 5 Beds ⋅ 6 Baths ⋅ 21185723 MLS Designed by Studio Thomas James this home sits on .061 acres with peaceful creek views and a canopy of mature trees, effortlessly blending refined elegance with its natural surroundings. Inside, the chef’s kitchen impresses with premium appliances, an expansive island with dual dishwashers, and striking Taj Mahal quartzite countertops. The primary suite serves as a private retreat, featuring a spa-inspired bath with a double steam shower and a separate soaking tub. A distinguished study and an additional bedroom complete the main level. Upstairs, three bedrooms and a spacious game room with a wet bar offer plenty of room for relaxation and entertainment. Outdoors, multiple living areas create a true resort-style experience, highlighted by a dramatic terraced backyard, a cantilevered pool, a covered patio with fireplace and drop-down screens, a putting green, and a fully equipped outdoor kitchen. This exceptional residence showcases thoughtful design throughout, presenting a rare opportunity to enjoy modern luxury in a tranquil, nature-filled setting. 11219 Leachman Cir, Dallas
$2,500,000 Welcome to The Dulaney House! An Italianate treasure standing proudly at the east end of Elizabeth Boulevard in the heart of Ryan Place. Spanning 5,753 square feet, this historic residence offers a rare blend of timeless character, architectural beauty, and modern comfort. From the moment you arrive, sculptural arches and the distinctive green terra cotta detailing set the tone for the elegance that unfolds within. Inside, the marble-floored entry and hand-painted trompe l’oeil ceiling create a grand first impression, opening into a stunning living room anchored by a hand carved stone fireplace. The home features five spacious bedrooms, three full baths, two half baths, and two plush living areas—each space thoughtfully enhanced to preserve the home’s historic charm while supporting today’s lifestyle. An additional 784 square feet of finished basement space provides flexible living options ideal for a game room, home gym, or private entertaining retreat. Step outside to a backyard setting that feels truly cinematic. Enjoy a covered patio, stand-alone pavilion, and a sparkling pool with cascading waterfalls—all designed for memorable gatherings and quiet evenings alike. Just beyond the pool, a beautifully finished 702-square-foot guest house offers its own living room, bedroom, eat-in kitchen, laundry, and private patio overlooking the water—perfect for guests, multi-generational living, or a secluded workspace. Admired for generations and featured in designer tours and publications, The Dulany House presents a rare opportunity to own one of Fort Worth’s most iconic historic homes. 5 Beds ⋅ 5 Baths ⋅ 21182608 MLS Welcome to The Dulaney House! An Italianate treasure standing proudly at the east end of Elizabeth Boulevard in the heart of Ryan Place. Spanning 5,753 square feet, this historic residence offers a rare blend of timeless character, architectural beauty, and modern comfort. From the moment you arrive, sculptural arches and the distinctive green terra cotta detailing set the tone for the elegance that unfolds within. Inside, the marble-floored entry and hand-painted trompe l’oeil ceiling create a grand first impression, opening into a stunning living room anchored by a hand carved stone fireplace. The home features five spacious bedrooms, three full baths, two half baths, and two plush living areas—each space thoughtfully enhanced to preserve the home’s historic charm while supporting today’s lifestyle. An additional 784 square feet of finished basement space provides flexible living options ideal for a game room, home gym, or private entertaining retreat. Step outside to a backyard setting that feels truly cinematic. Enjoy a covered patio, stand-alone pavilion, and a sparkling pool with cascading waterfalls—all designed for memorable gatherings and quiet evenings alike. Just beyond the pool, a beautifully finished 702-square-foot guest house offers its own living room, bedroom, eat-in kitchen, laundry, and private patio overlooking the water—perfect for guests, multi-generational living, or a secluded workspace. Admired for generations and featured in designer tours and publications, The Dulany House presents a rare opportunity to own one of Fort Worth’s most iconic historic homes. 1001 Elizabeth Blvd, Fort Worth
$524,900 DUNCANVILLE ISD!!!! Separate Apartment for multi-generational or income opportunity — a truly distinctive property on over half an acre of beautifully treed land offering exceptional space, versatility, and storage throughout. TOO MUCH TO LIST ALL THIS HOME HAS TO OFFER.... The property includes a 3,905 sq ft main residence plus a separate 1,240 sq ft, three-level apartment provides flexible space for guests, office, studio, or potential income use. The main home features 4 bedrooms and 4.5 baths with extensive built-ins in nearly every room. The oversized kitchen provides abundant cabinet and countertop space, room for a breakfast table, and a separate formal dining area. The spacious main living area showcases a wood-burning stove and custom shelving. Additional spaces include a private office with built-ins, a flex room with shelving, and a game room featuring built-in shelves, built-in desk, window seat with storage, and a half bath. Main house also has a back up generator. The primary suite offers built-ins, dual sinks, oversized jetted tub, large shower, and an extra-large closet with safe room plus an additional closet. The primary bath connects to an additional handicap-accessible bath also accessible from a secondary bedroom. Upstairs includes a large bedroom with full bath and generous closet. Outdoor amenities include a screened-in porch, large multi-level deck with gazebo, treehouse with electricity, two underground steel bunkers (vented and solar serviced) each with kitchen and bathroom, and three storage buildings A rare opportunity offering character, functionality, and unmatched storage. Truly a must-see property. 4 Beds ⋅ 5 Baths ⋅ 21186908 MLS DUNCANVILLE ISD!!!! Separate Apartment for multi-generational or income opportunity — a truly distinctive property on over half an acre of beautifully treed land offering exceptional space, versatility, and storage throughout. TOO MUCH TO LIST ALL THIS HOME HAS TO OFFER.... The property includes a 3,905 sq ft main residence plus a separate 1,240 sq ft, three-level apartment provides flexible space for guests, office, studio, or potential income use. The main home features 4 bedrooms and 4.5 baths with extensive built-ins in nearly every room. The oversized kitchen provides abundant cabinet and countertop space, room for a breakfast table, and a separate formal dining area. The spacious main living area showcases a wood-burning stove and custom shelving. Additional spaces include a private office with built-ins, a flex room with shelving, and a game room featuring built-in shelves, built-in desk, window seat with storage, and a half bath. Main house also has a back up generator. The primary suite offers built-ins, dual sinks, oversized jetted tub, large shower, and an extra-large closet with safe room plus an additional closet. The primary bath connects to an additional handicap-accessible bath also accessible from a secondary bedroom. Upstairs includes a large bedroom with full bath and generous closet. Outdoor amenities include a screened-in porch, large multi-level deck with gazebo, treehouse with electricity, two underground steel bunkers (vented and solar serviced) each with kitchen and bathroom, and three storage buildings A rare opportunity offering character, functionality, and unmatched storage. Truly a must-see property. 5731 Mona Ln, Dallas
$4,490,000 New Construction in Preston Hollow, a stunning 5-bedroom, 5.2-bathroom home spanning 6,083 square feet of luxurious living space. This masterpiece features a classic and timeless design, beautifully highlighted by a custom brick blend with an artisan smear, offering both elegance and durability. Upon entering, you are greeted by a grand foyer that sets the tone for the rest of this elegant home. The spacious study is perfect for a home office or a quiet retreat. Each bedroom is a private sanctuary, featuring en-suite bathrooms that blend modern convenience with traditional charm. The gourmet kitchen, with top-of-the-line appliances and ample storage, flows seamlessly into the living areas, making it perfect for both everyday living and entertaining. The three-car garage provides ample space for vehicles, car lifts and additional storage. Step outside to the serene backyard, where a sparkling pool awaits, surrounded by beautifully landscaped grounds, offering a private oasis for relaxation and entertainment. This home is not just a home; it’s a lifestyle. Experience luxury, comfort, and timeless beauty. 5 Beds ⋅ 7 Baths ⋅ 21183855 MLS New Construction in Preston Hollow, a stunning 5-bedroom, 5.2-bathroom home spanning 6,083 square feet of luxurious living space. This masterpiece features a classic and timeless design, beautifully highlighted by a custom brick blend with an artisan smear, offering both elegance and durability. Upon entering, you are greeted by a grand foyer that sets the tone for the rest of this elegant home. The spacious study is perfect for a home office or a quiet retreat. Each bedroom is a private sanctuary, featuring en-suite bathrooms that blend modern convenience with traditional charm. The gourmet kitchen, with top-of-the-line appliances and ample storage, flows seamlessly into the living areas, making it perfect for both everyday living and entertaining. The three-car garage provides ample space for vehicles, car lifts and additional storage. Step outside to the serene backyard, where a sparkling pool awaits, surrounded by beautifully landscaped grounds, offering a private oasis for relaxation and entertainment. This home is not just a home; it’s a lifestyle. Experience luxury, comfort, and timeless beauty. 5945 Royal Crest Dr, Dallas
$1,499,999 Enjoy a seller-paid rate buy-down as low as 5.875%! Rare opportunity - Aledo ISD plus resort-style living in a gated community. This property offers over 4,000 combined living (include gym and outdoor living of 558 sq ft guest house or office with a full bath This property delivers an unmatched blend of luxury, flexibility, and outdoor enjoyment. Designed for year-round enjoyment, the backyard amenities are true highlight of the property featuring a heated and cooled saltwater pool and spa, whole-home Generac generator with a 500-gallon propane tank, expansive patios, and multiple gathering areas beneath a mature canopy of trees. The impressive 600-square-foot outdoor living pavilion with fireplace serves as the centerpiece of the outdoor experience, perfect for entertaining, watching football, or relaxing on cool North Texas evenings. Manicured grounds provide privacy while maintaining generous lawn space for recreation. The main home welcomes you through a sweeping covered front porch into a gracious foyer. Hardwood floors, detailed millwork, custom built-ins, and quality craftsmanship are seen throughout the home. The dramatic family room features soaring two-story ceilings and abundant natural light, opening seamlessly to the kitchen with a breakfast bar, extensive cabinetry, bright breakfast nook, and butler’s pantry. Additional amenities include water storage tanks and a softener system. The primary suite offers a bay-window sitting area and spa-inspired bath with dual vanities, soaking tub, and separate shower. A first-floor guest bedroom with full bath provides flexibility for visitors or a private office. Upstairs, two additional bedrooms feature ensuite baths, while a bonus room above the oversized three-car garage is ideal for a fitness room, media room, or flex space. Combining over 4,000 square feet of living space with resort-inspired outdoor amenities, exceptional privacy, and prime location just minutes from Fort Worth in Aledo ISD. 4 Beds ⋅ 5 Baths ⋅ 21183843 MLS Enjoy a seller-paid rate buy-down as low as 5.875%! Rare opportunity - Aledo ISD plus resort-style living in a gated community. This property offers over 4,000 combined living (include gym and outdoor living of 558 sq ft guest house or office with a full bath This property delivers an unmatched blend of luxury, flexibility, and outdoor enjoyment. Designed for year-round enjoyment, the backyard amenities are true highlight of the property featuring a heated and cooled saltwater pool and spa, whole-home Generac generator with a 500-gallon propane tank, expansive patios, and multiple gathering areas beneath a mature canopy of trees. The impressive 600-square-foot outdoor living pavilion with fireplace serves as the centerpiece of the outdoor experience, perfect for entertaining, watching football, or relaxing on cool North Texas evenings. Manicured grounds provide privacy while maintaining generous lawn space for recreation. The main home welcomes you through a sweeping covered front porch into a gracious foyer. Hardwood floors, detailed millwork, custom built-ins, and quality craftsmanship are seen throughout the home. The dramatic family room features soaring two-story ceilings and abundant natural light, opening seamlessly to the kitchen with a breakfast bar, extensive cabinetry, bright breakfast nook, and butler’s pantry. Additional amenities include water storage tanks and a softener system. The primary suite offers a bay-window sitting area and spa-inspired bath with dual vanities, soaking tub, and separate shower. A first-floor guest bedroom with full bath provides flexibility for visitors or a private office. Upstairs, two additional bedrooms feature ensuite baths, while a bonus room above the oversized three-car garage is ideal for a fitness room, media room, or flex space. Combining over 4,000 square feet of living space with resort-inspired outdoor amenities, exceptional privacy, and prime location just minutes from Fort Worth in Aledo ISD. 4405 Richardson Ranch Rd, Fort Worth
$2,750,000 This magnificent Estate designed by the renowned architect Hal Thompson stands as a true designated Dallas landmark. With it's unparalleled charm it is a once in a lifetime opportunity to call home. They don't build homes with these materials & such incredible craftsmanship anymore. In 2012 the home was brought into todays standards while keeping many original fixtures in place! Most of the plumbing & electrical as well as 4 zoned HVAC units, furnaces, tankless water heater, roof under lament & much more. This home has been featured in magazines, newspapers & videos on social media due to it's elegance & location on prestigious Swiss Ave. It was appraised last May for 3.25 million! Guest house adds an additional approx. 880 sq ft & adds 2 more bedrooms, full bath, kitchen & 2nd full size laundry area & an original 1916 telephone! The main house grand great room has Venetian plaster walls & sunroom over looking a secret garden. Elegant formal dining has original chandeliers & sconces. Interior is adorned with soaring ceilings, oak hardwoods, dentate ceiling crown molding, handcrafted fireplaces & many steel casement windows all culminating elegance & sophistication. Gourmet kitchen with 2 sinks, 2 dw, Wolf range, dbl ovens, microwave, warming drawer, quartzite counters, hidden sect desk, walk-in pantry, glass-front cabinets with lighting, ice maker, large & mini refrig & more. Primary suite with 4 closets, fireplace & bath with heated floors, luxury duo shower with rain & sauna features & heated tub. Sonos system serves many rooms & primary suite has separate sound for the shower. Huge media rm. with mini fridge, microwave & theater equip. An ELEVATOR services the 1st & 2nd floor. Exterior with extensive landscaping, side Loggia patio, grand front walkway lit by tree-mounted spotlights, & a matching chicken coop. Sparkling pool, hot tub, landscaping, lighting & more. Dog shower & outdoor shower are adjacent to the pool area. See the feature list & remodel pages. 4 Beds ⋅ 6 Baths ⋅ 21185669 MLS This magnificent Estate designed by the renowned architect Hal Thompson stands as a true designated Dallas landmark. With it's unparalleled charm it is a once in a lifetime opportunity to call home. They don't build homes with these materials & such incredible craftsmanship anymore. In 2012 the home was brought into todays standards while keeping many original fixtures in place! Most of the plumbing & electrical as well as 4 zoned HVAC units, furnaces, tankless water heater, roof under lament & much more. This home has been featured in magazines, newspapers & videos on social media due to it's elegance & location on prestigious Swiss Ave. It was appraised last May for 3.25 million! Guest house adds an additional approx. 880 sq ft & adds 2 more bedrooms, full bath, kitchen & 2nd full size laundry area & an original 1916 telephone! The main house grand great room has Venetian plaster walls & sunroom over looking a secret garden. Elegant formal dining has original chandeliers & sconces. Interior is adorned with soaring ceilings, oak hardwoods, dentate ceiling crown molding, handcrafted fireplaces & many steel casement windows all culminating elegance & sophistication. Gourmet kitchen with 2 sinks, 2 dw, Wolf range, dbl ovens, microwave, warming drawer, quartzite counters, hidden sect desk, walk-in pantry, glass-front cabinets with lighting, ice maker, large & mini refrig & more. Primary suite with 4 closets, fireplace & bath with heated floors, luxury duo shower with rain & sauna features & heated tub. Sonos system serves many rooms & primary suite has separate sound for the shower. Huge media rm. with mini fridge, microwave & theater equip. An ELEVATOR services the 1st & 2nd floor. Exterior with extensive landscaping, side Loggia patio, grand front walkway lit by tree-mounted spotlights, & a matching chicken coop. Sparkling pool, hot tub, landscaping, lighting & more. Dog shower & outdoor shower are adjacent to the pool area. See the feature list & remodel pages. 5314 Swiss Ave, Dallas
$1,199,999 Set on almost a half-acre lot in the prestigious Northwood Hills neighborhood, this stunning home offers the perfect blend of space, comfort, and lifestyle, featuring 6 bedrooms, 4 full bathrooms, and a half bathroom. Designed for both everyday living and effortless entertaining, the thoughtful floor plan spans two well-appointed levels. Sunlight pours into the inviting living room, where custom built-ins and a warm fireplace create a welcoming focal point. Just beyond, the kitchen blends function and charm with granite countertops, its own fireplace, and seamless connection to the dining room, ideal for hosting gatherings both large and small. The main level includes a generous primary suite filled with natural light, complete with a spacious ensuite bath featuring a soaking tub and walk-in closet. Downstairs, two additional bedrooms and a full bath provide flexibility for family or guests. Upstairs, three additional bedrooms offer comfortable accommodations, including two connected by a Jack-and-Jill bath, plus an additional full bathroom. A versatile second living area, dedicated office, and private gym create flexible spaces suited for today’s evolving lifestyle. Step onto the balcony for peaceful views overlooking the backyard. Outdoors, the backyard is designed for activity and enjoyment, highlighted by a graciously sized sport court and ample space for recreation and gatherings. Blending generous square footage, functional design, and a prime location in Northwood Hills, this home is zoned to the highly regarded RISD and offers exceptional livability in one of North Dallas’ most established neighborhoods. 6 Beds ⋅ 5 Baths ⋅ 21180669 MLS Set on almost a half-acre lot in the prestigious Northwood Hills neighborhood, this stunning home offers the perfect blend of space, comfort, and lifestyle, featuring 6 bedrooms, 4 full bathrooms, and a half bathroom. Designed for both everyday living and effortless entertaining, the thoughtful floor plan spans two well-appointed levels. Sunlight pours into the inviting living room, where custom built-ins and a warm fireplace create a welcoming focal point. Just beyond, the kitchen blends function and charm with granite countertops, its own fireplace, and seamless connection to the dining room, ideal for hosting gatherings both large and small. The main level includes a generous primary suite filled with natural light, complete with a spacious ensuite bath featuring a soaking tub and walk-in closet. Downstairs, two additional bedrooms and a full bath provide flexibility for family or guests. Upstairs, three additional bedrooms offer comfortable accommodations, including two connected by a Jack-and-Jill bath, plus an additional full bathroom. A versatile second living area, dedicated office, and private gym create flexible spaces suited for today’s evolving lifestyle. Step onto the balcony for peaceful views overlooking the backyard. Outdoors, the backyard is designed for activity and enjoyment, highlighted by a graciously sized sport court and ample space for recreation and gatherings. Blending generous square footage, functional design, and a prime location in Northwood Hills, this home is zoned to the highly regarded RISD and offers exceptional livability in one of North Dallas’ most established neighborhoods. 7040 Oakbluff Dr, Dallas
$499,800 Great Location! Aledo ISD. Check out this beautifully remodeled home on 1.9 acres. House features 4 large bedrooms, 2.5 baths, a wood burning fireplace, granite countertops, new cabinets, updated bathrooms, large master bath with dual vanity, new shower, and huge walk-in closet. The walkway to the garage from the kitchen is a 9'x9' storm shelter-mud room. Store all of your toys in the oversized 4 car garage. Has plenty of room to spread out and build that dream shop. The seasonal creek in the back offers a ton of privacy and places to explore. Just minutes away from shopping and fun. Only 10 miles to Lockheed Martin. 4 Beds ⋅ 3 Baths ⋅ 21185636 MLS Great Location! Aledo ISD. Check out this beautifully remodeled home on 1.9 acres. House features 4 large bedrooms, 2.5 baths, a wood burning fireplace, granite countertops, new cabinets, updated bathrooms, large master bath with dual vanity, new shower, and huge walk-in closet. The walkway to the garage from the kitchen is a 9'x9' storm shelter-mud room. Store all of your toys in the oversized 4 car garage. Has plenty of room to spread out and build that dream shop. The seasonal creek in the back offers a ton of privacy and places to explore. Just minutes away from shopping and fun. Only 10 miles to Lockheed Martin. 549 W Paloma Ct, Fort Worth
$574,000 Enjoy the perfect blend of country-style space and neighborhood amenities on this rare nearly half-acre lot. This thoughtfully customized 5-bedroom, 4-bath home features an ideal layout with four bedrooms conveniently located on the main level, offering exceptional single-story living with a versatile second-floor retreat. A charming covered front porch welcomes you inside, opening to views of the extended covered back patio and expansive backyard—perfect for entertaining or everyday relaxation. A formal dining room sits just off the entry, ideal for hosting family gatherings and special occasions. The kitchen is designed for gathering, featuring granite countertops, an island, extended wet bar, and an open flow to the breakfast area and patio. The spacious primary suite offers a private retreat with generous closet space and a well-appointed bath. Three additional bedrooms and full baths on the main level provide comfort and convenience for family and guests. Upstairs, the fifth bedroom with a full bath offers exceptional flexibility and can easily function as a game room, media room, or private guest suite. A small additional office and outstanding storage further enhance the functionality of the second level. Fresh paint throughout and newer carpet make this home truly move-in ready. Completing the home is a 3-car garage with a workbench and extra space, perfect for hobbies, storage, or projects. Just down the street, enjoy the community park featuring a waterfall and pond, playground, pool, and scenic walking trails. With a greenbelt directly behind the backyard and plenty of room to add your own pool, this home delivers space, privacy, and an exceptional lifestyle—inside and out. 5 Beds ⋅ 4 Baths ⋅ 21172917 MLS Enjoy the perfect blend of country-style space and neighborhood amenities on this rare nearly half-acre lot. This thoughtfully customized 5-bedroom, 4-bath home features an ideal layout with four bedrooms conveniently located on the main level, offering exceptional single-story living with a versatile second-floor retreat. A charming covered front porch welcomes you inside, opening to views of the extended covered back patio and expansive backyard—perfect for entertaining or everyday relaxation. A formal dining room sits just off the entry, ideal for hosting family gatherings and special occasions. The kitchen is designed for gathering, featuring granite countertops, an island, extended wet bar, and an open flow to the breakfast area and patio. The spacious primary suite offers a private retreat with generous closet space and a well-appointed bath. Three additional bedrooms and full baths on the main level provide comfort and convenience for family and guests. Upstairs, the fifth bedroom with a full bath offers exceptional flexibility and can easily function as a game room, media room, or private guest suite. A small additional office and outstanding storage further enhance the functionality of the second level. Fresh paint throughout and newer carpet make this home truly move-in ready. Completing the home is a 3-car garage with a workbench and extra space, perfect for hobbies, storage, or projects. Just down the street, enjoy the community park featuring a waterfall and pond, playground, pool, and scenic walking trails. With a greenbelt directly behind the backyard and plenty of room to add your own pool, this home delivers space, privacy, and an exceptional lifestyle—inside and out. 13264 Blue Jean Dr, Fort Worth
$1,115,000 Bold modern design meets effortless livability in this brand-new custom home set on more than an acre within a gated community in highly rated Mansfield ISD. Striking black-and-white tones, warm wood accents, and clean architectural lines create a refined first impression, beginning at the double iron glass entry and continuing into expansive, light-filled interiors designed for both everyday comfort and elevated entertaining. A porte-cochère with expansive parking enhances both convenience and curb appeal, while the rear-facing two-car garage preserves the clean front elevation and thoughtful approach. The open living space flows seamlessly to a huge covered patio with an outdoor kitchen and pool, delivering true indoor-outdoor living with room to gather, relax, and unwind. At the center of the home, a showpiece kitchen blends style and function with an oversized quartz island, custom cabinetry featuring spice racks and utensil storage, a ZLINE luxury oven and cooktop, a massive walk-in pantry, and an oversized built-in refrigerator. A window-lined dining area and private office add versatility, while the single-story layout offers multiple ensuite bedrooms and a convenient half bath near the primary suite—designed for comfort, privacy, and easy daily living without stairs. The primary retreat provides a spa-inspired escape with dual sinks, a dedicated vanity, and a soaking tub for quiet relaxation, complemented by a large laundry room complete with cabinetry and folding space. Intentional custom craftsmanship, generous outdoor living, and the privacy of acreage complete the experience. Blending modern elegance, functional design, and resort-style outdoor living in a secure, sought-after setting, this is a rare opportunity to own a newly built luxury home where every detail feels considered and every space feels calm, open, and ready to enjoy. 5 Beds ⋅ 5 Baths ⋅ 21184056 MLS Bold modern design meets effortless livability in this brand-new custom home set on more than an acre within a gated community in highly rated Mansfield ISD. Striking black-and-white tones, warm wood accents, and clean architectural lines create a refined first impression, beginning at the double iron glass entry and continuing into expansive, light-filled interiors designed for both everyday comfort and elevated entertaining. A porte-cochère with expansive parking enhances both convenience and curb appeal, while the rear-facing two-car garage preserves the clean front elevation and thoughtful approach. The open living space flows seamlessly to a huge covered patio with an outdoor kitchen and pool, delivering true indoor-outdoor living with room to gather, relax, and unwind. At the center of the home, a showpiece kitchen blends style and function with an oversized quartz island, custom cabinetry featuring spice racks and utensil storage, a ZLINE luxury oven and cooktop, a massive walk-in pantry, and an oversized built-in refrigerator. A window-lined dining area and private office add versatility, while the single-story layout offers multiple ensuite bedrooms and a convenient half bath near the primary suite—designed for comfort, privacy, and easy daily living without stairs. The primary retreat provides a spa-inspired escape with dual sinks, a dedicated vanity, and a soaking tub for quiet relaxation, complemented by a large laundry room complete with cabinetry and folding space. Intentional custom craftsmanship, generous outdoor living, and the privacy of acreage complete the experience. Blending modern elegance, functional design, and resort-style outdoor living in a secure, sought-after setting, this is a rare opportunity to own a newly built luxury home where every detail feels considered and every space feels calm, open, and ready to enjoy. 5833 Grey Wolf Ct, Fort Worth
$1,099,000 Set behind the gates on more than an acre of tree-backed land, this brand-new custom home delivers a rare blend of privacy, luxury, and peaceful design within highly rated Mansfield ISD. Double iron glass entry doors open to light-filled living spaces finished in soft beige neutrals and warm textures, creating a calm, elevated atmosphere built for everyday comfort. The open living area is anchored by a striking fireplace and expansive sliding doors that lead to a huge covered patio and pool, where mature trees provide added serenity and seclusion. At the heart of the home, the chef’s kitchen combines beauty and performance with an oversized quartz island, custom cabinetry with built-in spice racks and utensil storage, a ZLINE luxury oven and cooktop, a massive walk-in pantry, and an oversized built-in refrigerator—ideal for gathering, hosting, and daily living. The private primary suite offers dual sinks, a dedicated vanity, a soaking tub, and a spa-inspired layout, along with convenient access to the laundry room featuring cabinetry and folding space. Thoughtful flexibility continues with a private office, a large window-lined dining area, three bedrooms on the main level, and a spacious upstairs bedroom with a full bath—perfect for guests or multigenerational living—plus a side-entry two-car garage and intentional custom craftsmanship throughout. Located in a secure gated community offering both tranquility and convenience, the home provides quick access to Fort Worth, major highways, shopping, and dining while maintaining the quiet privacy of acreage living. Opportunities to own a brand-new custom home with this level of finish, land, pool, and school zoning are rare, making this a standout choice for buyers seeking refined yet relaxed luxury. 4 Beds ⋅ 5 Baths ⋅ 21184049 MLS Set behind the gates on more than an acre of tree-backed land, this brand-new custom home delivers a rare blend of privacy, luxury, and peaceful design within highly rated Mansfield ISD. Double iron glass entry doors open to light-filled living spaces finished in soft beige neutrals and warm textures, creating a calm, elevated atmosphere built for everyday comfort. The open living area is anchored by a striking fireplace and expansive sliding doors that lead to a huge covered patio and pool, where mature trees provide added serenity and seclusion. At the heart of the home, the chef’s kitchen combines beauty and performance with an oversized quartz island, custom cabinetry with built-in spice racks and utensil storage, a ZLINE luxury oven and cooktop, a massive walk-in pantry, and an oversized built-in refrigerator—ideal for gathering, hosting, and daily living. The private primary suite offers dual sinks, a dedicated vanity, a soaking tub, and a spa-inspired layout, along with convenient access to the laundry room featuring cabinetry and folding space. Thoughtful flexibility continues with a private office, a large window-lined dining area, three bedrooms on the main level, and a spacious upstairs bedroom with a full bath—perfect for guests or multigenerational living—plus a side-entry two-car garage and intentional custom craftsmanship throughout. Located in a secure gated community offering both tranquility and convenience, the home provides quick access to Fort Worth, major highways, shopping, and dining while maintaining the quiet privacy of acreage living. Opportunities to own a brand-new custom home with this level of finish, land, pool, and school zoning are rare, making this a standout choice for buyers seeking refined yet relaxed luxury. 5832 Grey Wolf Ct, Fort Worth
$995,000 Multi-Generational Living at Its Finest – Luxury, & Privacy on Over an Acre. Priced competitively, this exceptional estate offers a rare combination of a luxury residence, resort-style outdoor living, and a fully equipped climate-controlled shop on more than one acre with no HOA. The main residence offers 3,524 square feet of beautifully appointed living space, featuring three bedrooms, three-and-a-half baths, a spacious open-concept gathering area, a gourmet kitchen with premium Monogram appliances and an oversized island that naturally becomes the heart of family gatherings. A dedicated media room creates the perfect space for movie nights, celebrations, and family traditions. One of the home’s standout features is the expansive upstairs flex suite, complete with a full bath and bar. Offering exceptional versatility, this space can function as a game room, home gym, media room, guest retreat, or multi-generational living area. Thoughtfully positioned above the main living areas, it provides privacy and flexibility while remaining seamlessly connected to the home. Outside, the Mueller 60x40 climate-controlled shop features its own office, restroom, covered patio, separate entrance, RV hookups, and dedicated parking. Whether used as a home business headquarters, storage, hobby space, home gym, or gathering place for family events, it offers flexibility. The resort-style backyard includes a sparkling pool and spa, outdoor kitchen, covered living area, fireplace, and television—perfect for holidays, reunions, and everyday enjoyment. Additional features include two private wells, two septic systems, RV accommodations, a fenced yard with dog run, paddock area, and abundant room for pets, recreation, and future expansion. This is more than a home—it’s a private family compound built for multiple generations to live, work, gather, and thrive together while enjoying the space and freedom of country living with convenient access to Fort Worth and DFW Airport. 3 Beds ⋅ 5 Baths ⋅ 21181420 MLS Multi-Generational Living at Its Finest – Luxury, & Privacy on Over an Acre. Priced competitively, this exceptional estate offers a rare combination of a luxury residence, resort-style outdoor living, and a fully equipped climate-controlled shop on more than one acre with no HOA. The main residence offers 3,524 square feet of beautifully appointed living space, featuring three bedrooms, three-and-a-half baths, a spacious open-concept gathering area, a gourmet kitchen with premium Monogram appliances and an oversized island that naturally becomes the heart of family gatherings. A dedicated media room creates the perfect space for movie nights, celebrations, and family traditions. One of the home’s standout features is the expansive upstairs flex suite, complete with a full bath and bar. Offering exceptional versatility, this space can function as a game room, home gym, media room, guest retreat, or multi-generational living area. Thoughtfully positioned above the main living areas, it provides privacy and flexibility while remaining seamlessly connected to the home. Outside, the Mueller 60x40 climate-controlled shop features its own office, restroom, covered patio, separate entrance, RV hookups, and dedicated parking. Whether used as a home business headquarters, storage, hobby space, home gym, or gathering place for family events, it offers flexibility. The resort-style backyard includes a sparkling pool and spa, outdoor kitchen, covered living area, fireplace, and television—perfect for holidays, reunions, and everyday enjoyment. Additional features include two private wells, two septic systems, RV accommodations, a fenced yard with dog run, paddock area, and abundant room for pets, recreation, and future expansion. This is more than a home—it’s a private family compound built for multiple generations to live, work, gather, and thrive together while enjoying the space and freedom of country living with convenient access to Fort Worth and DFW Airport. 7839 Blanchard Way, Fort Worth
$899,900 Beautifully designed 4-bedroom, 4.5-bath home offering an exceptional floor plan with the primary suite and a second bedroom conveniently located on the main level. Upstairs features a spacious game room, media room, and two additional bedrooms perfect for entertaining or flexible living. The kitchen showcases light cabinetry, granite countertops, a large island, ample cabinet space, and built-in cabinetry. Tile flooring runs throughout the main living areas, and the family room is highlighted by a striking stone fireplace. The oversized primary suite features elegant two-tone wood floors, a stunning chandelier, a private sitting area, and a spacious ensuite bath. Step outside to enjoy the large lot with a covered patio complete with an outdoor gas stove, grill, sink, and plenty of seating ideal for gatherings. The backyard also features an in ground pool plus a private outdoor shower and dressing area, creating a secluded, resort style retreat. Buyer and Buyer’s Agent to verify all information, including but not limited to room sizes, schools, and all MLS data. 4 Beds ⋅ 5 Baths ⋅ 21178184 MLS Beautifully designed 4-bedroom, 4.5-bath home offering an exceptional floor plan with the primary suite and a second bedroom conveniently located on the main level. Upstairs features a spacious game room, media room, and two additional bedrooms perfect for entertaining or flexible living. The kitchen showcases light cabinetry, granite countertops, a large island, ample cabinet space, and built-in cabinetry. Tile flooring runs throughout the main living areas, and the family room is highlighted by a striking stone fireplace. The oversized primary suite features elegant two-tone wood floors, a stunning chandelier, a private sitting area, and a spacious ensuite bath. Step outside to enjoy the large lot with a covered patio complete with an outdoor gas stove, grill, sink, and plenty of seating ideal for gatherings. The backyard also features an in ground pool plus a private outdoor shower and dressing area, creating a secluded, resort style retreat. Buyer and Buyer’s Agent to verify all information, including but not limited to room sizes, schools, and all MLS data. 3310 Collard Rd, Arlington
$765,000 BACK ON MARKET!!! Come and see the crown jewel of Woodhaven Country Club Estates! A palatial ranch style house sitting on hand manicured grounds, the structure is situated facing west by northwest on a corner lot of more than one third acres on iconic and eponymous Woodhaven Ln N. The house is very conveniently located just a few minutes from Interstate 30, less than thirty minutes from DFW International Airport. This gem has so much to offer! A spacious yet comfortable abode of over forty four hundred square feet which has been meticulously updated with all new double pane windows, new custom made front door, new engineered flooring, new quartz countertops, new custom made built in cabinetry, new lighting and plumbing fixtures, even a newly installed charger for EV vehicles! One of the 5 spacious bedrooms is also an audiophile's dream! It has been customized with highly efficient sound insulation and can be used as a listening room, recording studio, rehearsal space for instrumentalists, or, anything else in which a quiet environment is helpful, like meditation or yoga practice. This stunning home also boasts a large, peaceful mother in law suite featuring a beautifully appointed en suite bathroom. A new water heater which has a six year transferable warranty was just installed to supply the master bathroom and the other full bath located on the south side of the house. The previous owner also had the entire plumbing system replaced and the foundation supported by thirty steel piers installed by the highly rated G.L.Hunt company who have been in business for over 39 years. Their foundation work is backed by a lifetime transferable warranty. The roof is only five years old and the custom landscaping was hand planted and lovingly cared for by the previous owner, who just so happens to be a licensed Master Gardener in the state of Texas. This house is stunning and solid inside and out. Don't miss your opportunity to call this amazing estate your home! 5 Beds ⋅ 4 Baths ⋅ 21174641 MLS BACK ON MARKET!!! Come and see the crown jewel of Woodhaven Country Club Estates! A palatial ranch style house sitting on hand manicured grounds, the structure is situated facing west by northwest on a corner lot of more than one third acres on iconic and eponymous Woodhaven Ln N. The house is very conveniently located just a few minutes from Interstate 30, less than thirty minutes from DFW International Airport. This gem has so much to offer! A spacious yet comfortable abode of over forty four hundred square feet which has been meticulously updated with all new double pane windows, new custom made front door, new engineered flooring, new quartz countertops, new custom made built in cabinetry, new lighting and plumbing fixtures, even a newly installed charger for EV vehicles! One of the 5 spacious bedrooms is also an audiophile's dream! It has been customized with highly efficient sound insulation and can be used as a listening room, recording studio, rehearsal space for instrumentalists, or, anything else in which a quiet environment is helpful, like meditation or yoga practice. This stunning home also boasts a large, peaceful mother in law suite featuring a beautifully appointed en suite bathroom. A new water heater which has a six year transferable warranty was just installed to supply the master bathroom and the other full bath located on the south side of the house. The previous owner also had the entire plumbing system replaced and the foundation supported by thirty steel piers installed by the highly rated G.L.Hunt company who have been in business for over 39 years. Their foundation work is backed by a lifetime transferable warranty. The roof is only five years old and the custom landscaping was hand planted and lovingly cared for by the previous owner, who just so happens to be a licensed Master Gardener in the state of Texas. This house is stunning and solid inside and out. Don't miss your opportunity to call this amazing estate your home! 501 N Havenwood Ln, Fort Worth
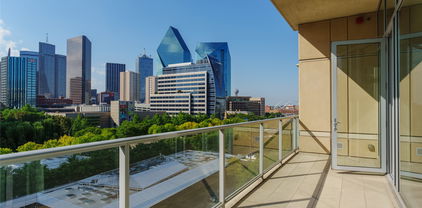
$2,950,000 Experience elevated city living at 2025 Woodall Rodgers #51, a luxury residence where Uptown, Downtown, the Dallas Arts District, and the Financial District converge. Directly across from Klyde Warren Park and adjacent to the future Texas Stock Exchange, this premier address places you in Dallas’ rapidly expanding business and financial corridor. Designed for executives, entrepreneurs, professional athletes, and frequent travelers, this lock-and-leave home blends modern luxury, privacy, and convenience. The open floor plan features a chef’s Poggenpohl kitchen, spacious living areas, floor-to-ceiling windows, and two private balconies with panoramic Downtown Dallas skyline views. A private lockable bedroom suite provides secure storage for luxury watches, jewelry, collectibles, important documents, and valuables—an uncommon feature for owners who value privacy and security. Recent updates include a new HVAC system, designer lighting and fixtures, and a renovated secondary ensuite bath, creating a move-in-ready contemporary home. Enjoy one of Dallas’ most walkable neighborhoods with Klyde Warren Park as your front yard, offering concerts, fitness classes, food trucks, festivals, and year-round events. Just blocks away, the Dallas Arts District is home to the Dallas Museum of Art, Nasher Sculpture Center, Winspear Opera House, and Meyerson Symphony Center. Surrounded by Uptown, Victory Park, the Harwood District, and Downtown, you’ll enjoy award-winning restaurants, luxury shopping, nightlife, and the American Airlines Center. Located in Dallas’ emerging “Y’all Street” financial corridor, the residence is moments from the Texas Stock Exchange, Goldman Sachs, Bank of America, and numerous corporate headquarters. With quick access to DFW International Airport, Dallas Love Field, and major highways, commuting and global travel are effortless. A rare opportunity to own a luxury Uptown Dallas residence with iconic skyline views and unmatched walkability. 3 Beds ⋅ 4 Baths ⋅ 21163783 MLS Experience elevated city living at 2025 Woodall Rodgers #51, a luxury residence where Uptown, Downtown, the Dallas Arts District, and the Financial District converge. Directly across from Klyde Warren Park and adjacent to the future Texas Stock Exchange, this premier address places you in Dallas’ rapidly expanding business and financial corridor. Designed for executives, entrepreneurs, professional athletes, and frequent travelers, this lock-and-leave home blends modern luxury, privacy, and convenience. The open floor plan features a chef’s Poggenpohl kitchen, spacious living areas, floor-to-ceiling windows, and two private balconies with panoramic Downtown Dallas skyline views. A private lockable bedroom suite provides secure storage for luxury watches, jewelry, collectibles, important documents, and valuables—an uncommon feature for owners who value privacy and security. Recent updates include a new HVAC system, designer lighting and fixtures, and a renovated secondary ensuite bath, creating a move-in-ready contemporary home. Enjoy one of Dallas’ most walkable neighborhoods with Klyde Warren Park as your front yard, offering concerts, fitness classes, food trucks, festivals, and year-round events. Just blocks away, the Dallas Arts District is home to the Dallas Museum of Art, Nasher Sculpture Center, Winspear Opera House, and Meyerson Symphony Center. Surrounded by Uptown, Victory Park, the Harwood District, and Downtown, you’ll enjoy award-winning restaurants, luxury shopping, nightlife, and the American Airlines Center. Located in Dallas’ emerging “Y’all Street” financial corridor, the residence is moments from the Texas Stock Exchange, Goldman Sachs, Bank of America, and numerous corporate headquarters. With quick access to DFW International Airport, Dallas Love Field, and major highways, commuting and global travel are effortless. A rare opportunity to own a luxury Uptown Dallas residence with iconic skyline views and unmatched walkability. 2025 Woodall Rodgers Fwy Unit 51, Dallas
$5,495,000 Experience luxury living at its finest in the prestigious, gated, and 24-hour guarded Montrachet neighborhood. This brand-new, custom masterpiece by Olerio Homes sits on a sprawling 1-acre lot, offering a rare blend of sophistication and tranquility. With 7,239 square feet of meticulously crafted living space, this one-story home boasts exquisite high-end finishes throughout. Upon entry, you are welcomed by a stunning galley foyer, setting the tone for the entire home. The layout features 5 spacious bedrooms, including a lavish master suite with a breathtaking ensuite bath, and dual walk-in closets. Each of the four additional bedrooms enjoys its own private ensuite bath and walk-in closet. Designed for both relaxation and entertainment, the home includes a game room, mudroom, laundry room, exercise space, a stylish bar, and a grand great room complete with a cozy fireplace. A safe room adds an extra layer of security and peace of mind. Step out to the expansive veranda with its own fireplace, perfect for evening relaxation. This Olerio Homes creation offers an unparalleled lifestyle in the serene and secure Montrachet neighborhood. 5 Beds ⋅ 7 Baths ⋅ 21172352 MLS Experience luxury living at its finest in the prestigious, gated, and 24-hour guarded Montrachet neighborhood. This brand-new, custom masterpiece by Olerio Homes sits on a sprawling 1-acre lot, offering a rare blend of sophistication and tranquility. With 7,239 square feet of meticulously crafted living space, this one-story home boasts exquisite high-end finishes throughout. Upon entry, you are welcomed by a stunning galley foyer, setting the tone for the entire home. The layout features 5 spacious bedrooms, including a lavish master suite with a breathtaking ensuite bath, and dual walk-in closets. Each of the four additional bedrooms enjoys its own private ensuite bath and walk-in closet. Designed for both relaxation and entertainment, the home includes a game room, mudroom, laundry room, exercise space, a stylish bar, and a grand great room complete with a cozy fireplace. A safe room adds an extra layer of security and peace of mind. Step out to the expansive veranda with its own fireplace, perfect for evening relaxation. This Olerio Homes creation offers an unparalleled lifestyle in the serene and secure Montrachet neighborhood. 4324 Esprit Ave, Fort Worth
$1,125,000 This one of a kind property includes exceptional versatility for entertaining, or multi generational living on 5.029 private acres. Surrounded by natural beauty, it provides a combination of privacy, functionality, & abundant amenities.The main residence is a ranch style 2-story home with 5-bedrooms, 3-full bathrooms, 2-half baths, with an attached epoxy coated 2-car garage.Spacious living areas include an enclosed sunroom, a second floor bonus room, a home office, 2-dining areas, and an eat-in-kitchen with solid wood cabinetry and a spacious utility room.The first floor primary suite has a sitting area with bay window and an ensuite bath with a separate shower and garden tub.Designed for entertaining, the backyard is an outdoor oasis with a large diving pool, a covered 8-person hot tub, & covered patio featuring an outdoor kitchen and entertaining space. A fire pit area has a unique grain silo roof adding to the property’s character.A separate workshop includes a 1,000 square foot guest residence with a full kitchen, 2-bedrooms, an office, and 2-full bathrooms, ideal for extended family, guests, or income potential. The workshop is fully equipped with 220V service, welding plugs, and a 12-foot roll up door. Additional features include a pole barn style 3-car parking shed, a barn and grazing area, RV parking with hook up, and extensive cross fencing.The grounds are accented by a trumpet vine covered patio and a creek with a bridge that feeds into a half acre, 14 foot deep pond. Primary residence upgrades include granite countertops, plantation shutters, 3-HVAC units, and a new roof installed in 2023. This exceptional property offers abundant space, endless possibilities, and is truly a rare find. *Note – Seller to Retain Mineral Rights. Property survey available. Buyer and Buyer's Agent to verify all information related to but not limited to schools, property dimensions, boundaries, easements, restrictions, room measurements and square footage. 5 Beds ⋅ 5 Baths ⋅ 21167383 MLS This one of a kind property includes exceptional versatility for entertaining, or multi generational living on 5.029 private acres. Surrounded by natural beauty, it provides a combination of privacy, functionality, & abundant amenities.The main residence is a ranch style 2-story home with 5-bedrooms, 3-full bathrooms, 2-half baths, with an attached epoxy coated 2-car garage.Spacious living areas include an enclosed sunroom, a second floor bonus room, a home office, 2-dining areas, and an eat-in-kitchen with solid wood cabinetry and a spacious utility room.The first floor primary suite has a sitting area with bay window and an ensuite bath with a separate shower and garden tub.Designed for entertaining, the backyard is an outdoor oasis with a large diving pool, a covered 8-person hot tub, & covered patio featuring an outdoor kitchen and entertaining space. A fire pit area has a unique grain silo roof adding to the property’s character.A separate workshop includes a 1,000 square foot guest residence with a full kitchen, 2-bedrooms, an office, and 2-full bathrooms, ideal for extended family, guests, or income potential. The workshop is fully equipped with 220V service, welding plugs, and a 12-foot roll up door. Additional features include a pole barn style 3-car parking shed, a barn and grazing area, RV parking with hook up, and extensive cross fencing.The grounds are accented by a trumpet vine covered patio and a creek with a bridge that feeds into a half acre, 14 foot deep pond. Primary residence upgrades include granite countertops, plantation shutters, 3-HVAC units, and a new roof installed in 2023. This exceptional property offers abundant space, endless possibilities, and is truly a rare find. *Note – Seller to Retain Mineral Rights. Property survey available. Buyer and Buyer's Agent to verify all information related to but not limited to schools, property dimensions, boundaries, easements, restrictions, room measurements and square footage. 6707 Us 287th Hwy, Arlington
$8,700,000 Offered for the first time in decades, this distinguished estate presents one of Bluffview’s most treasured settings. With its timeless, understated allure, the 1940 Howard Meyer–designed residence rests on more than two acres of exceptional topography framed by majestic trees and mature landscaping. Beginning with its picturesque private drive, the property reflects a rare sense of scale, privacy, and architectural integrity. Spanning almost 9,400 sq ft with generous room proportions, high ceilings, and floor-to-ceiling picture windows, you’ll be swept back to a time of gracious entertaining, treasured family gatherings, and a home filled with love, laughter, and adventure. The first level is anchored by a welcoming foyer and elegant formals showcasing sweeping views of the spectacular grounds. A light-filled sunroom with an arched ceiling and brick flooring offers a tranquil retreat. Overlooking the lawn, the charming central library appointed with basketweave-patterned hardwoods, a full bath, and one of four fireplaces leads to an expansive Saltillo-tiled great room. A whimsically hand-painted kitchen and breakfast room capture the warmth and charm of this enchanting home, while intricate moldings, double staircases, silver closets, generous storage, and an elevator accessible from three sides add to its thoughtful design. Upstairs, the primary suite offers a spacious sitting room and two full baths, each with generous closets and dressing areas. Five additional bedrooms (or four + a game room) and three full baths complete the second level. A collection of detached spaces enhances the property’s versatility, including a two-room guesthouse, a cabana or fitness studio, and separate pool baths. The breathtaking grounds of 5007 Seneca are nearly indescribable. Enveloped in lush, manicured landscaping, brick pathways meander through multiple patios and a impressive brick-bordered parterre garden while expansive green lawns encircle this extraordinary setting. 6 Beds ⋅ 8 Baths ⋅ 21100181 MLS Offered for the first time in decades, this distinguished estate presents one of Bluffview’s most treasured settings. With its timeless, understated allure, the 1940 Howard Meyer–designed residence rests on more than two acres of exceptional topography framed by majestic trees and mature landscaping. Beginning with its picturesque private drive, the property reflects a rare sense of scale, privacy, and architectural integrity. Spanning almost 9,400 sq ft with generous room proportions, high ceilings, and floor-to-ceiling picture windows, you’ll be swept back to a time of gracious entertaining, treasured family gatherings, and a home filled with love, laughter, and adventure. The first level is anchored by a welcoming foyer and elegant formals showcasing sweeping views of the spectacular grounds. A light-filled sunroom with an arched ceiling and brick flooring offers a tranquil retreat. Overlooking the lawn, the charming central library appointed with basketweave-patterned hardwoods, a full bath, and one of four fireplaces leads to an expansive Saltillo-tiled great room. A whimsically hand-painted kitchen and breakfast room capture the warmth and charm of this enchanting home, while intricate moldings, double staircases, silver closets, generous storage, and an elevator accessible from three sides add to its thoughtful design. Upstairs, the primary suite offers a spacious sitting room and two full baths, each with generous closets and dressing areas. Five additional bedrooms (or four + a game room) and three full baths complete the second level. A collection of detached spaces enhances the property’s versatility, including a two-room guesthouse, a cabana or fitness studio, and separate pool baths. The breathtaking grounds of 5007 Seneca are nearly indescribable. Enveloped in lush, manicured landscaping, brick pathways meander through multiple patios and a impressive brick-bordered parterre garden while expansive green lawns encircle this extraordinary setting. 5007 Seneca Dr, Dallas
$735,000 MAJOR PRICE REDUCTION! OPEN HOUSE THIS Saturday 11:00 AM–4:00 PM and Sunday 12:00 PM–4:00 PM Priced to Sell! The seller has made a significant price improvement, creating an incredible opportunity to own this one-of-a-kind East Dallas home. Tour the home during the Open House and learn more about the seller's offer process. This beautifully updated single-story ranch combines timeless design with modern luxury and exceptional versatility. Featuring hurricane-rated, sound-reducing windows, you'll enjoy enhanced security, energy efficiency, and peaceful living. The chef's kitchen is a dream with a commercial-grade range, abundant prep space, and an open layout that's perfect for entertaining. A spacious wet bar, large living area, and an expansive backyard make this home ideal for hosting family and friends. One of the home's standout features is the rare four-car garage, offering endless possibilities for car enthusiasts, a workshop, home gym, executive office, or future guest quarters (buyer to verify). Located just minutes from White Rock Lake, the Dallas Arboretum, Casa Linda Plaza, shopping, dining, and downtown Dallas, this home offers an unbeatable combination of location, lifestyle, and value. Don't miss this incredible opportunity! Visit the Open House, experience everything this home has to offer, and submit your strongest offer. Homes with this combination of location, unique features, and exceptional value are hard to find. 3 Beds ⋅ 2 Baths ⋅ 21171351 MLS MAJOR PRICE REDUCTION! OPEN HOUSE THIS Saturday 11:00 AM–4:00 PM and Sunday 12:00 PM–4:00 PM Priced to Sell! The seller has made a significant price improvement, creating an incredible opportunity to own this one-of-a-kind East Dallas home. Tour the home during the Open House and learn more about the seller's offer process. This beautifully updated single-story ranch combines timeless design with modern luxury and exceptional versatility. Featuring hurricane-rated, sound-reducing windows, you'll enjoy enhanced security, energy efficiency, and peaceful living. The chef's kitchen is a dream with a commercial-grade range, abundant prep space, and an open layout that's perfect for entertaining. A spacious wet bar, large living area, and an expansive backyard make this home ideal for hosting family and friends. One of the home's standout features is the rare four-car garage, offering endless possibilities for car enthusiasts, a workshop, home gym, executive office, or future guest quarters (buyer to verify). Located just minutes from White Rock Lake, the Dallas Arboretum, Casa Linda Plaza, shopping, dining, and downtown Dallas, this home offers an unbeatable combination of location, lifestyle, and value. Don't miss this incredible opportunity! Visit the Open House, experience everything this home has to offer, and submit your strongest offer. Homes with this combination of location, unique features, and exceptional value are hard to find. 9207 Angora St, Dallas
$2,599,900 Stunning and fully remodeled and expanded transitional home with large SEPARATE GUEST HOUSE ( 1,248 sq feet not shown in total footage) Total SQ footage is approx 5,454. Situate in Melshire Estates! Perfect for a family with multi generations or live-in assistance. This well designed home is sleek and sophisticated & features a great floor plan. The gourmet kitchen opens to the main living room & is complete with quartzite countertops, center island, marble backsplash, two dishwashers, three ovens & gas cooking. Primary bedroom suite is downstairs & features a luxurious bathroom with designer fixtures, walk in closet with built-in drawers views & access to the pool area. Other special amenities include: mud room, utility room with freezer space, media room upstairs, loft area for pool table, attic storage, pocket doors, guest quarters with one bedroom and bath downstairs and one bedroom apartment with kitchen bath upstairs. The outdoor living area is amazing with a fireplace & outdoor kitchen. Large yard with pool and spa 7 Beds ⋅ 6 Baths ⋅ 21157108 MLS Stunning and fully remodeled and expanded transitional home with large SEPARATE GUEST HOUSE ( 1,248 sq feet not shown in total footage) Total SQ footage is approx 5,454. Situate in Melshire Estates! Perfect for a family with multi generations or live-in assistance. This well designed home is sleek and sophisticated & features a great floor plan. The gourmet kitchen opens to the main living room & is complete with quartzite countertops, center island, marble backsplash, two dishwashers, three ovens & gas cooking. Primary bedroom suite is downstairs & features a luxurious bathroom with designer fixtures, walk in closet with built-in drawers views & access to the pool area. Other special amenities include: mud room, utility room with freezer space, media room upstairs, loft area for pool table, attic storage, pocket doors, guest quarters with one bedroom and bath downstairs and one bedroom apartment with kitchen bath upstairs. The outdoor living area is amazing with a fireplace & outdoor kitchen. Large yard with pool and spa 5615 Brookstown Dr, Dallas
$650,000 Nestled on a quiet and well sought after neighborhood of Tiffany Estates 6315 Millwood Court offers elevated comfort, refined style, and exceptional Arlington convenience. This beautifully maintained home showcases spacious, light-filled living areas designed for both entertaining and everyday luxury.The thoughtfully designed layout features a welcoming kitchen that flows seamlessly into the main living spaces, while the private primary suite provides a peaceful retreat. Step outside to a generously sized backyard ready to be transformed into your own outdoor oasis.Ideally located near premier dining, shopping, entertainment, and major commuter routes to both Dallas and Fort Worth, this home delivers the perfect blend of privacy, sophistication, and accessibility. Experience timeless comfort, desirable location, and effortless living at 6315 Millwood Court. 4 Beds ⋅ 3 Baths ⋅ 21171209 MLS Nestled on a quiet and well sought after neighborhood of Tiffany Estates 6315 Millwood Court offers elevated comfort, refined style, and exceptional Arlington convenience. This beautifully maintained home showcases spacious, light-filled living areas designed for both entertaining and everyday luxury.The thoughtfully designed layout features a welcoming kitchen that flows seamlessly into the main living spaces, while the private primary suite provides a peaceful retreat. Step outside to a generously sized backyard ready to be transformed into your own outdoor oasis.Ideally located near premier dining, shopping, entertainment, and major commuter routes to both Dallas and Fort Worth, this home delivers the perfect blend of privacy, sophistication, and accessibility. Experience timeless comfort, desirable location, and effortless living at 6315 Millwood Court. 6315 Millwood Ct, Arlington
$2,100,000 A rare SINGLE STORY residence that has been meticulously designed for modern elegance, green living and efficient use of space. The home sits back from the street and was built with ICF construction. The home has walls that are 6 inches of concrete with 2 inches of foam on the inside and outside. This makes the home very quiet & energy efficient. This amazing home is a custom built masterpiece that is Dallas living at its best. A Porcelanosa custom kitchen with touch sensitive electric opening cabinets, Bosch Induction cooktop, Miele built in coffee maker, side by side SS refrigerator freezer all open to the living, dining areas. A wall of sliding doors showcase the patio with phantom screens overlooking the saltwater pool and oversized .56 acre lot. The primary bedroom has a resort type feel with radiant barrier flooring in the bathroom, an oversized custom closet, Jacuzzi see through tub with ceiling mount & a huge open walk-in shower. There are 4 additional beds and a total of 4 full baths. Other features: oversized garage, Epoxy floor, workshop in garage with shelving, sink & under HVAC; Tesla Powerwall, Tesla fast charger & 2 standard electric vehicle outlets, water softener and exterior drains. Come tour this beautiful home. Close to ESD & other private schools, shopping, dining & airports! 5 Beds ⋅ 4 Baths ⋅ 21151588 MLS A rare SINGLE STORY residence that has been meticulously designed for modern elegance, green living and efficient use of space. The home sits back from the street and was built with ICF construction. The home has walls that are 6 inches of concrete with 2 inches of foam on the inside and outside. This makes the home very quiet & energy efficient. This amazing home is a custom built masterpiece that is Dallas living at its best. A Porcelanosa custom kitchen with touch sensitive electric opening cabinets, Bosch Induction cooktop, Miele built in coffee maker, side by side SS refrigerator freezer all open to the living, dining areas. A wall of sliding doors showcase the patio with phantom screens overlooking the saltwater pool and oversized .56 acre lot. The primary bedroom has a resort type feel with radiant barrier flooring in the bathroom, an oversized custom closet, Jacuzzi see through tub with ceiling mount & a huge open walk-in shower. There are 4 additional beds and a total of 4 full baths. Other features: oversized garage, Epoxy floor, workshop in garage with shelving, sink & under HVAC; Tesla Powerwall, Tesla fast charger & 2 standard electric vehicle outlets, water softener and exterior drains. Come tour this beautiful home. Close to ESD & other private schools, shopping, dining & airports! 9317 Midway Rd, Dallas
$9,450,000 Beautifully expanded and reimagined this exceptional estate is located in the sought-after Strait Lane corridor of Preston Hollow. Set on 1.2 acres of lush, gated grounds, the property offers privacy and security. The main residence is ideal for both entertaining and everyday living, with interiors filled with natural light, expansive walls, and high ceilings. The first floor includes a grand foyer, formal living and dining rooms with a temperature-controlled wine room, media room, and family room that also lives as a lounge. The gourmet kitchen is complemented by a secondary catering kitchen, butlers pantry, and walk-in pantry. The dual-level primary suite includes a private outdoor spa. Four additional bedrooms are located upstairs, along with flexible accommodations and additional entertaining space. A 2, 300 sq ft architecturally significant pool house features vaulted ceilings, living and dining areas, two bedrooms, and two bathrooms. A covered terrace provides expansive outdoor living with views of the 22' pool, sports court with pickleball and basketball, putting green, and manicured lawns. Situated at the end of Lennox Lane, the home offers a dramatic approach and convenient access to top Dallas schools, shopping, and dining. 5 Beds ⋅ 8 Baths ⋅ 21168711 MLS Beautifully expanded and reimagined this exceptional estate is located in the sought-after Strait Lane corridor of Preston Hollow. Set on 1.2 acres of lush, gated grounds, the property offers privacy and security. The main residence is ideal for both entertaining and everyday living, with interiors filled with natural light, expansive walls, and high ceilings. The first floor includes a grand foyer, formal living and dining rooms with a temperature-controlled wine room, media room, and family room that also lives as a lounge. The gourmet kitchen is complemented by a secondary catering kitchen, butlers pantry, and walk-in pantry. The dual-level primary suite includes a private outdoor spa. Four additional bedrooms are located upstairs, along with flexible accommodations and additional entertaining space. A 2, 300 sq ft architecturally significant pool house features vaulted ceilings, living and dining areas, two bedrooms, and two bathrooms. A covered terrace provides expansive outdoor living with views of the 22' pool, sports court with pickleball and basketball, putting green, and manicured lawns. Situated at the end of Lennox Lane, the home offers a dramatic approach and convenient access to top Dallas schools, shopping, and dining. 4700 Dorset Rd, Dallas
$1,599,000 Home is also for lease at $11,500 a month. Suspended high above the Harwood District, this extraordinary and meticulously maintained home at the Bleu Ciel residence is a study in refined sky-rise living, where floor-to-ceiling glass frames uninterrupted views of the Dallas skyline from every vantage point. A sweeping wraparound terrace, anchored by a sculptural outdoor fireplace and curated seating vignettes, offers a rare private sanctuary in the clouds, ideal for both quiet evenings and elegant entertaining. Within, the open-concept living spaces are bathed in natural light, the city skyline serving as an ever-changing work of art beyond the glass. A statement kitchen showcases bespoke Porcelanosa cabinetry, honed marble countertops, a fully integrated Miele appliance suite, and a sculptural island that anchors the space. The primary suite evokes the indulgence of a five-star hotel: panoramic skyline views, a generously scaled layout, a tailored custom California Closet system, and a spa-inspired bath appointed with a freestanding soaking tub, oversized marble shower, and illuminated niche detailing, creating a private wellness sanctuary in every sense. Wide-plank hardwood floors, designer finishes and more than $100,000 in thoughtful upgrades imbue every room with a quiet, considered luxury. Residents of Bleu Ciel enjoy a world-class collection of amenities, including a junior Olympic pool with private cabanas and a poolside chef’s kitchen, a full-service spa, a private wine lounge with personal storage, two boardrooms with state-of-the-art AV, a contemporary library lounge, private garages, an advanced fitness and yoga center, a dedicated pet park, and 24-hour valet and concierge service. This is sky-rise living at its most exceptional, where privacy, panoramic beauty, and effortless luxury converge in one truly singular home. 3 Beds ⋅ 4 Baths ⋅ 21157908 MLS Home is also for lease at $11,500 a month. Suspended high above the Harwood District, this extraordinary and meticulously maintained home at the Bleu Ciel residence is a study in refined sky-rise living, where floor-to-ceiling glass frames uninterrupted views of the Dallas skyline from every vantage point. A sweeping wraparound terrace, anchored by a sculptural outdoor fireplace and curated seating vignettes, offers a rare private sanctuary in the clouds, ideal for both quiet evenings and elegant entertaining. Within, the open-concept living spaces are bathed in natural light, the city skyline serving as an ever-changing work of art beyond the glass. A statement kitchen showcases bespoke Porcelanosa cabinetry, honed marble countertops, a fully integrated Miele appliance suite, and a sculptural island that anchors the space. The primary suite evokes the indulgence of a five-star hotel: panoramic skyline views, a generously scaled layout, a tailored custom California Closet system, and a spa-inspired bath appointed with a freestanding soaking tub, oversized marble shower, and illuminated niche detailing, creating a private wellness sanctuary in every sense. Wide-plank hardwood floors, designer finishes and more than $100,000 in thoughtful upgrades imbue every room with a quiet, considered luxury. Residents of Bleu Ciel enjoy a world-class collection of amenities, including a junior Olympic pool with private cabanas and a poolside chef’s kitchen, a full-service spa, a private wine lounge with personal storage, two boardrooms with state-of-the-art AV, a contemporary library lounge, private garages, an advanced fitness and yoga center, a dedicated pet park, and 24-hour valet and concierge service. This is sky-rise living at its most exceptional, where privacy, panoramic beauty, and effortless luxury converge in one truly singular home. 3130 N Harwood St Unit 1606, Dallas
$1,490,000 Exceptional waterfront home with contemporary design set against the stunning backdrop of Eagle Mountain Lake. Nestled in the prestigious Lake Country community. The seamless flow between living, dining and kitchen areas enhances the home's spacious feel. Featuring white oak flooring throughout home that adds warmth and elegance. Four spacious bedrooms and three full bathrooms accommodate family and guest with ease. A downstairs bedroom and living area offer the flexibility of a private mother in law suite. The gourmet kitchen is equipped with quartz countertops, solid maple cabinetry, a built in refrigerator, a propane cooktop, a wine refrigerator, and a large center island that seats six. Upstairs you will find an airy loft space, bathed in natural light. The primary bedroom complete with large ensuite bathroom offering a stylish modern tub and double shower. Two additional bedrooms that share access to a convenient Jack and Jill bathroom. All upstairs bedrooms have access to a spacious balcony overlooking the lake, the wonderful diving pool, and the resort style backyard, creating a perfect place to relax and unwind. Home also offers 175 ft of waterfront, a gazebo and a new covered boat dock with lift that gives you private access to deep water, perfect for boating and water sports! Rare opportunity to own a piece of paradise on EAGLE MOUNTAIN LAKE! Don't miss your chance to experience lakefront luxury at its best! 4 Beds ⋅ 3 Baths ⋅ 21168158 MLS Exceptional waterfront home with contemporary design set against the stunning backdrop of Eagle Mountain Lake. Nestled in the prestigious Lake Country community. The seamless flow between living, dining and kitchen areas enhances the home's spacious feel. Featuring white oak flooring throughout home that adds warmth and elegance. Four spacious bedrooms and three full bathrooms accommodate family and guest with ease. A downstairs bedroom and living area offer the flexibility of a private mother in law suite. The gourmet kitchen is equipped with quartz countertops, solid maple cabinetry, a built in refrigerator, a propane cooktop, a wine refrigerator, and a large center island that seats six. Upstairs you will find an airy loft space, bathed in natural light. The primary bedroom complete with large ensuite bathroom offering a stylish modern tub and double shower. Two additional bedrooms that share access to a convenient Jack and Jill bathroom. All upstairs bedrooms have access to a spacious balcony overlooking the lake, the wonderful diving pool, and the resort style backyard, creating a perfect place to relax and unwind. Home also offers 175 ft of waterfront, a gazebo and a new covered boat dock with lift that gives you private access to deep water, perfect for boating and water sports! Rare opportunity to own a piece of paradise on EAGLE MOUNTAIN LAKE! Don't miss your chance to experience lakefront luxury at its best! 8917 Random Rd, Fort Worth
$975,000 HUGE Cul-de-Sac lot! Back Yard Oasis with Pool + Massive Side Yard on Nearly 0.4 Acre with outdoor living space! Step inside this amazing 5 bedroom Shaddock home through a dramatic two-story entry that sets the tone for the home’s open and inviting layout. A private study with French doors. The chef’s dream kitchen is the heart of the home, featuring quartz countertops, a large island, commercial grade 6-burner cooktop, double ovens, and custom cabinetry with glass accent doors perfect for entertaining or everyday family gatherings. Lightly hand-scraped wood floors that flow throughout the main level and the abundance of natural light. The primary retreat offers a peaceful spa-like escape with a soaking tub, frameless glass shower, and a spacious walk-in closet. A second bedroom downstairs adds flexibility for guests. Upstairs, enjoy the game room and media room ideal for family fun and movie nights. Step outside to your private backyard oasis and outdoor entertainment area perfect for gatherings by the pool. A 3-car garage and a dream laundry room with extra counter space, sink, and a secondary pantry for large kitchen appliances add both function and style. Located just minutes from PGA, Fields West, walking distance to restaurants and HEB, top-rated Frisco ISD schools, dining, entertainment and shopping, this home truly has it all...elegance, location, and lifestyle. 5 Beds ⋅ 4 Baths ⋅ 21158811 MLS HUGE Cul-de-Sac lot! Back Yard Oasis with Pool + Massive Side Yard on Nearly 0.4 Acre with outdoor living space! Step inside this amazing 5 bedroom Shaddock home through a dramatic two-story entry that sets the tone for the home’s open and inviting layout. A private study with French doors. The chef’s dream kitchen is the heart of the home, featuring quartz countertops, a large island, commercial grade 6-burner cooktop, double ovens, and custom cabinetry with glass accent doors perfect for entertaining or everyday family gatherings. Lightly hand-scraped wood floors that flow throughout the main level and the abundance of natural light. The primary retreat offers a peaceful spa-like escape with a soaking tub, frameless glass shower, and a spacious walk-in closet. A second bedroom downstairs adds flexibility for guests. Upstairs, enjoy the game room and media room ideal for family fun and movie nights. Step outside to your private backyard oasis and outdoor entertainment area perfect for gatherings by the pool. A 3-car garage and a dream laundry room with extra counter space, sink, and a secondary pantry for large kitchen appliances add both function and style. Located just minutes from PGA, Fields West, walking distance to restaurants and HEB, top-rated Frisco ISD schools, dining, entertainment and shopping, this home truly has it all...elegance, location, and lifestyle. 240 Marie Cir, Frisco
$1,850,000 Located in the rolling hills just outside Fort Worth, Lazy JH Ranch offers a rare balance of refined luxury and authentic Texas ranch living. Ideally positioned halfway between Fort Worth and Weatherford, the property provides privacy with the convenience of a 20-minute drive to either. Spanning just over 10 ag-exempt acres, the land is currently home to Longhorn cattle and suited for those who value space, privacy, and legacy ownership. The one-family-owned primary residence features 5 bedrooms and 3.5 baths, including a mother-in-law suite and a versatile fifth bedroom ideal as a second office. A dedicated office showcases antique double doors imported from India, setting the tone for the craftsmanship throughout. With 14-foot ceilings, 9-foot doors, plantation shutters, and walk-in closets in every bedroom, the home feels expansive yet intentional. At the heart of the home, the chef’s kitchen features an exotic granite island, custom copper sink, alderwood cabinetry, commercial-grade double oven, and a butler’s pantry perfect for entertaining. Walk outside through your oversized double sliding doors to a covered patio framing a resort-style saltwater gunite pool with a stone fireplace and fully equipped gas-plumbed outdoor kitchen. The pool was recently resurfaced and all pumps replaced in 2025, and a pool-accessible bath adds additional convenience. The guest house offers complete independence with 1 bedroom, 1 bath, laundry, a full kitchen with stainless steel appliances and granite countertops, and a stone wood-burning fireplace. An oversized three-car garage doubles as a workshop with 220V power, totaling five garage spaces. Cross-fenced acreage includes a hay barn ideal for horses or future agricultural use. Signature details—such as the pair of 400-pound Texas stars reclaimed from a federal building in Houston—underscore the property’s character. Lazy JH Ranch is a statement of Texas heritage, elevated living, and enduring land ownership. 6 Beds ⋅ 5 Baths ⋅ 21162748 MLS Located in the rolling hills just outside Fort Worth, Lazy JH Ranch offers a rare balance of refined luxury and authentic Texas ranch living. Ideally positioned halfway between Fort Worth and Weatherford, the property provides privacy with the convenience of a 20-minute drive to either. Spanning just over 10 ag-exempt acres, the land is currently home to Longhorn cattle and suited for those who value space, privacy, and legacy ownership. The one-family-owned primary residence features 5 bedrooms and 3.5 baths, including a mother-in-law suite and a versatile fifth bedroom ideal as a second office. A dedicated office showcases antique double doors imported from India, setting the tone for the craftsmanship throughout. With 14-foot ceilings, 9-foot doors, plantation shutters, and walk-in closets in every bedroom, the home feels expansive yet intentional. At the heart of the home, the chef’s kitchen features an exotic granite island, custom copper sink, alderwood cabinetry, commercial-grade double oven, and a butler’s pantry perfect for entertaining. Walk outside through your oversized double sliding doors to a covered patio framing a resort-style saltwater gunite pool with a stone fireplace and fully equipped gas-plumbed outdoor kitchen. The pool was recently resurfaced and all pumps replaced in 2025, and a pool-accessible bath adds additional convenience. The guest house offers complete independence with 1 bedroom, 1 bath, laundry, a full kitchen with stainless steel appliances and granite countertops, and a stone wood-burning fireplace. An oversized three-car garage doubles as a workshop with 220V power, totaling five garage spaces. Cross-fenced acreage includes a hay barn ideal for horses or future agricultural use. Signature details—such as the pair of 400-pound Texas stars reclaimed from a federal building in Houston—underscore the property’s character. Lazy JH Ranch is a statement of Texas heritage, elevated living, and enduring land ownership. 7401 Hilltop Dr, Fort Worth
$1,649,000 New Davinci roof being installed May 2026! Designed for effortless entertaining and everyday luxury, this gracious home offers expansive living spaces enhanced by breathtaking views of the lush golf course and tranquil lake. The chef’s kitchen flows seamlessly into a spacious second living area, where dramatic floor-to-ceiling windows flood the space with natural light and create a stunning indoor-outdoor connection. The primary suite is a private retreat featuring panoramic water and fairway views, a spa-like en suite bath with dual vanities, a soaking garden tub, and an oversized walk-in closet. Upstairs, three generously sized bedrooms and an additional living area or optional fifth bedroom continue to capture the home’s remarkable vistas. Blending elegance, comfort, and functionality, this exceptional residence delivers a rare opportunity to enjoy refined living framed by serene, picturesque surroundings. 5 Beds ⋅ 4 Baths ⋅ 21149799 MLS New Davinci roof being installed May 2026! Designed for effortless entertaining and everyday luxury, this gracious home offers expansive living spaces enhanced by breathtaking views of the lush golf course and tranquil lake. The chef’s kitchen flows seamlessly into a spacious second living area, where dramatic floor-to-ceiling windows flood the space with natural light and create a stunning indoor-outdoor connection. The primary suite is a private retreat featuring panoramic water and fairway views, a spa-like en suite bath with dual vanities, a soaking garden tub, and an oversized walk-in closet. Upstairs, three generously sized bedrooms and an additional living area or optional fifth bedroom continue to capture the home’s remarkable vistas. Blending elegance, comfort, and functionality, this exceptional residence delivers a rare opportunity to enjoy refined living framed by serene, picturesque surroundings. 6940 Laurel Valley Dr, Fort Worth