Refine Search
Sort by
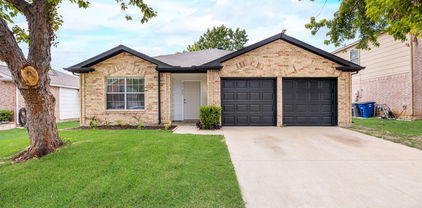
7008 Leameadow Dr, Dallas
$575,000
3 Beds ⋅ 4 Baths ⋅ 21422688 MLS
Rare opportunity to secure a high-potential property on a premium, tree-lined street in Far North Dallas' highly coveted Prestonwood subdivision. Situated on an expansive 0.33-acre lot, this single-story home spans 2,714 square feet and offers the ideal structural canvas for investors, flippers, or savvy buyers looking to build equity through a custom renovation. The home currently features a highly functional floor plan including 3 spacious bedrooms, 3 full bathrooms, and 1 powder room. A dedicated home office sits perfectly positioned to easily convert into a 4th bedroom or a private guest suite, instantly maximizing the home's value and layout efficiency. While the entire property is in need of cosmetic updates and modernization, the bones and footprint offer endless possibilities. The sprawling backyard features a private swimming pool that, with some vision and restoration, will serve as a massive future selling point and outdoor entertainment oasis. Properties in this pocket rarely come available at this price point. The home benefits from premier geographic value, feeding into highly rated Richardson ISD schools and sitting just minutes from The Clubs of Prestonwood, the Dallas North Tollway, and the Belt Line Road retail corridor. Bring your contractor and your design ideas to unlock the full potential of this North Dallas gem. Sold as-is. Buyer or Buyer Representative to confirm all measurements.

7008 Leameadow Dr, Dallas

5806 Bent Trl, Dallas
$1,300,000
4 Beds ⋅ 5 Baths ⋅ 21423410 MLS
Exceptional golf course living on the #3 Fairway of Bent Tree Country Club. This impressive 4-bedroom residence offers a rare layout with two bedrooms downstairs and two upstairs, each featuring private ensuite baths and large closets, ideal for guests or multigenerational living. A grand entry with wrought iron double doors welcomes you into an open floor plan filled with natural light, soaring ceilings, and dramatic floor-to-ceiling windows overlooking the pool and fairway. Designed for entertaining, the home features two expansive living areas, each with its own fireplace and built-in bar, creating effortless flow for gatherings large or small. The chef’s kitchen is beautifully appointed with a Viking 6-burner gas range, double ovens, warming drawer, ice machine, two sinks, generous prep space, and multiple dining areas nearby. Elegant chandeliers add sophistication throughout. Multiple outdoor areas for you to enjoy with views throughout the house to your private pool, and another backyard area that overlooks the golf course all complemented by a circular driveway and 3-car garage. Additional highlights include fans in every room, a newer commercial-grade tankless water heater, and a spacious utility room with sink. Ideally located near premier shopping, dining, private schools, and convenient access to the Dallas North Tollway.

5806 Bent Trl, Dallas

16024 Chalfont Cir, Dallas
$725,000
3 Beds ⋅ 3 Baths ⋅ 21413211 MLS
Discover timeless charm & distinctive character in this inviting two-story home nestled in the established Preston Park neighborhood of Dallas. This home is located in the unique, secluded neighborhood of Chalfont! Thoughtfully designed with versatile living spaces & exceptional indoor-outdoor appeal, this unique property offers a welcoming blend of comfort, character, & entertaining possibilities. The charming courtyard entry, mature trees, & beautifully maintained landscaping create delightful curb appeal from the moment you arrive. Inside, the welcoming entry opens to a light-filled living area enhanced by an adjoining sunroom, creating a bright & inviting atmosphere. A stylish wet bar adds the perfect touch for entertaining, while the dining room flows seamlessly into the spacious kitchen. The kitchen features abundant cabinet & counter space, along with a charming breakfast nook for casual dining. The thoughtfully arranged floor plan features a primary suite & a separate guest suite with ensuite bath on the main level, along with a generously sized upstairs bedroom complete with its own ensuite bath. The primary suite serves as a relaxing retreat, featuring a cozy fireplace & French doors that open directly to the backyard oasis. The expansive primary bath offers a luxurious soaking tub, separate shower & grand vanity. Step outside to discover a private backyard retreat designed for relaxation & entertaining. Enjoy the sparkling pool & spa with beautiful water features, complemented by two separate covered sitting areas that provide inviting spaces to unwind or gather with friends and family. Easy access to Preston Road, the Dallas North Tollway, and US-75, this home is also close to an array of restaurants, shopping & everyday conveniences. With its distinctive character, flexible floor plan & inviting outdoor living spaces, this Preston Park gem offers a wonderful opportunity to enjoy comfortable living in an established Dallas neighborhood.

16024 Chalfont Cir, Dallas

6822 Saint Anne St, Dallas
$700,000
4 Beds ⋅ 3 Baths ⋅ 21421895 MLS
Nestled in an established North Dallas enclave, 6822 Saint Anne Street pairs turnkey modern style with an unbeatable lifestyle address. The crown jewel of this location is everyday walkable convenience. Just a half-block stroll away is Campbell Green Park, featuring premier neighborhood amenities including dedicated tennis courts and rare public pickleball courts. Right behind the home, step directly onto the neighborhood trail connecting to major regional networks spanning Dallas and Collin counties. Even better, enjoy an effortless walk to Brentfield Elementary, widely recognized as the premier school in Richardson ISD, which feeds into Pearce HS and Parkhill Middle, which is also in easy walking distance. Inside, soaring vaulted ceilings and large windows create an open, airy atmosphere filled with natural light. An inviting living area anchored by a central fireplace flows easily into the updated kitchen, complete with stone countertops, sleek tile backsplash, a gas cooktop, and a bright breakfast nook, with an adjoining formal dining room ready for gatherings. The home offers four spacious bedrooms and three full baths. The primary retreat features dual walk-in closets, while three versatile secondary bedrooms easily suit growing families, guests, or dedicated work-from-home spaces. Out back, a private paradise awaits. A sparkling in-ground pool serves as the centerpiece for warm Texas days, complemented by a covered patio for shaded outdoor entertaining and full privacy fencing. Rear alley access features an electric security gate opening to the attached two-car garage. Top tier RISD schools, active park life with tennis, pickleball a remodeled rec center, soccer fields, playground and splash pad, direct trail access, and a bright, modern interior with a private pool make this North Dallas home an extraordinary find.

6822 Saint Anne St, Dallas

6840 E Northwest Hwy, Dallas
$500,000
3 Beds ⋅ 3 Baths ⋅ 21423167 MLS
Nestled in one of East Dallas’s best-kept-secret neighborhoods, this one-of-a-kind townhome is a true turnkey oasis steps from White Rock Lake. Located in the highly sought-after Lakewood Elementary zone within Dallas ISD, the home has been completely transformed and meticulously maintained, blending high-end designer updates with excellent public-school access.A custom flagstone mosaic walkway and fresh landscaping create immediate curb appeal. Inside, the sun-drenched interior features genuine hardwood floors, fresh paint, upgraded light fixtures, and new energy-efficient windows throughout. The chef’s kitchen is finished with premium Tesoro Bianco marble countertops, all-new stainless-steel appliances, a deep single-basin undermount sink and sleek fixtures. The same exquisite marble detailing, new hardware, and premium Kohler sinks continue through every bathroom.The versatile floor plan offers three generously sized bedrooms, each with its own walk-in closet, plus a dedicated home office or flex space ideal for remote work. The oversized primary suite is a true retreat, complete with three closets, a cozy sitting area, custom window treatments, and a fully remodeled ensuite bath. Behind-the-scenes upgrades include a custom epoxy-finished garage floor and PVC plumbing lines to the street.Outside, the private backyard is a low-maintenance paradise designed for entertaining. It features a secluded HardieBoard deck under a custom wood pergola, fully enclosed by a classic brick privacy wall topped with a contemporary horizontal wood-slat screen.The Town North community adds an exceptional lifestyle with a private pool, clubhouse, and regular neighborhood happy hours. An entry point directly onto the SoPac Trail leads straight to White Rock Lake, delivering unparalleled outdoor access. This fully updated, move-in-ready home offers outstanding value in a prime East Dallas location.

6840 E Northwest Hwy, Dallas

9351 Heatherdale Dr, Dallas
$505,000
4 Beds ⋅ 3 Baths ⋅ 21412571 MLS
Don't miss this excellent opportunity to purchase a home in the highly sought-after Forest Meadows neighborhood of Lake Highlands! This spacious 2,370 sqft. 4 BR. 2.5 BA. 2 GAR home is being offered in its present condition. Located in an established neighborhood experiencing continued renovation and revitalization. It sits on a generous lot of nearly a quarter acre. This property offers an excellent opportunity to update and personalize a home to suit your vision. The functional floor plan features two living areas, a designated dining room, and an eat-in kitchen. Additional highlights include updated shutters on the front windows, a water heater replaced in 2025, and a spacious backyard with room to create an inviting outdoor living space. Conveniently located near major highways, with easy access to shopping, dining, and Dallas-area attractions. Located within Richardson ISD. This property is ready for its next chapter. Don't miss this opportunity!

9351 Heatherdale Dr, Dallas

5111 Manett St Unit 203, Dallas
$265,000
1 Beds ⋅ 1 Baths ⋅ 21422668 MLS
Experience the perfect blend of modern urban living, character, and convenience in this stunning two-story loft-style condo nestled in the heart of Dallas! From the moment you step inside, you'll be welcomed by soaring ceilings, oversized windows, and an abundance of natural light that creates a bright, airy, and inviting atmosphere. The unique two-level design brings a distinctive architectural feel to the home, offering an exciting alternative to traditional condo living. With one bedroom and one bathroom, this thoughtfully designed residence makes the most of its space while delivering the charm and personality of a true urban loft. The multilevel floor plan provides a natural separation between living and private spaces, creating a comfortable setting for both everyday living and entertaining. Large windows enhance the open feel of the home, filling the interior with beautiful natural light and making the space feel even more expansive. Whether you're enjoying a quiet morning at home, hosting friends, or unwinding after a busy day, this condo offers a stylish and welcoming retreat from the energy of the city. Assigned parking adds another layer of everyday convenience, making coming and going a breeze. Location is everything, and this condo puts you right in the middle of some of Dallas' most sought-after neighborhoods! Just minutes from Knox - Henderson, Lower Greenville, and Downtown Dallas, you'll enjoy convenient access to an incredible variety of restaurants, coffee shops, boutiques, shopping, and entertainment. From weekend brunches to exploring local hotspots, the best of Dallas is always close by. Perfect for those seeking a low-maintenance lifestyle without sacrificing style or location, this one-of-a-kind loft offers an incredible opportunity to embrace city living. Don't miss your chance to call this unique Dallas condo home. Schedule your private showing today!

5111 Manett St Unit 203, Dallas

6467 Orchid Ln, Dallas
$3,275,000
5 Beds ⋅ 7 Baths ⋅ 21423229 MLS
Location, condition, and floorplan converge beautifully in this exquisitely designed & updated home in the Fairway of Preston Hollow. A manicured drive-up framed by mature oak trees is the prelude to the thoughtful, tasteful interior beyond custom Solara glass entry doors. Soaring ceilings, expansive living spaces, and effortless flow define the floorplan, which features the primary suite and a guest suite on the main level, along with a private study with an adjacent supply nook. A custom-designed, climate-controlled wine room with a glass display door serves as a striking focal point between the living and dining rooms. The chef’s kitchen is appointed with a breakfast bar, exquisite leathered Taj Mahal countertops, and premium appliances including a Viking range, Sub-0, Bosch dishwasher + F&P dish drawers, Bosch warming drawer, and a deluxe walk-in pantry with an appliance countertop & exceptional storage. A butler’s pantry with beveled-glass cabinetry provides an elegant transition to the dining room. Bathed in natural light, the primary suite offers a gas fireplace, sitting area, and a luxurious marble bath featuring dual vanities, frameless glass shower, soaking tub, and spectacular his-her closets with abundant storage. Upstairs hosts 3 generously sized bedroom suites, a game room, a fully equipped media room with seating, a study nook, and a craft room complete with a task island & extensive storage. The perfect getaway awaits in the private backyard offering a covered outdoor living area with fireplace & grill, a stunning pool with spa & fountain, and a turfed play area ideal for children or pets. Additional amenities include a 3-car attached garage with epoxy flooring, an automatic driveway security gate, 4 fireplaces, a Sonos system with 10 TVs throughout the home, LED lighting, tankless water heaters with recirculating pumps, 3 attic storage spaces, and a walkable location near St. Mark’s, Central Market, and the shops & restaurants of Preston Royal!

6467 Orchid Ln, Dallas

5618 Lindell Ave Unit 9, Dallas
$398,500
2 Beds ⋅ 3 Baths ⋅ 21418439 MLS
Enjoy East Dallas living with Lower Greenville and Henderson Avenue practically at your doorstep. Coffee at La La Land, dinner at Chuy's, an evening at Truck Yard, or a quick stop at Trader Joe's or Sprouts are all part of the neighborhood experience. And with convenient access to US-75 and I-30, Lakewood, Knox-Henderson, Uptown, and Downtown Dallas are within easy reach. This 2-bedroom, 2.5-bath end-unit condo in a gated community has plenty of room to make it your own. The first floor features a spacious entry, an attached two-car garage, and a separate oversized storage room inside the condo. Have a kayak or extra gear? There's room for it without giving up garage space. High ceilings, wood floors, and natural light make the expansive second-floor living area feel even bigger. There's room for larger furniture, a dining area, a workspace, or simply more room to spread out. The kitchen offers generous counter and cabinet space, stainless steel appliances, and breakfast bar seating. A half bath, laundry connections, and a balcony complete this level. The third floor features a spacious primary suite with room for a sitting area, a large walk-in closet, and its own balcony. The primary bathroom includes dual sinks, a separate shower, and a jetted tub. The generously sized second bedroom has its own full bathroom and could just as easily serve as a home office. All of this with a whole lot of Dallas right outside your door. (Bedrooms and living room pictures have been virtually staged)

5618 Lindell Ave Unit 9, Dallas

8723 Forest Hills Blvd, Dallas
$1,549,000
4 Beds ⋅ 4 Baths ⋅ 21423297 MLS
Experience exceptional craftsmanship and timeless sophistication in this stunning new-construction residence, ideally situated in the prestigious Little Forest Hills neighborhood of East Dallas, just moments from White Rock Lake. Upon entering, you are welcomed by a breathtaking foyer featuring an elegant curved staircase, creating a dramatic architectural statement and an unforgettable first impression. Soaring ceilings, beautiful hardwood floors, exquisite millwork, and thoughtfully selected designer lighting establish a sense of understated luxury throughout the home. The spacious living room showcases striking exposed wood beams, a beautiful fireplace, custom built-ins, and expansive glass doors that seamlessly connect the interior to the outdoors. At the heart of the home, the chef-inspired kitchen features professional-grade Viking appliances, custom cabinetry, stunning natural-stone countertops and backsplash, an oversized island, and sophisticated brass accents. The adjoining dining room is equally impressive, featuring custom wood-paneled walls, creating an intimate yet refined setting for entertaining. A beautifully designed breakfast room or intimate bar lounge, distinguished by elegant coffered ceilings, offers an additional space for casual dining, morning coffee, or evening entertaining. The spa-inspired primary bathroom offers a luxurious private retreat, featuring a freestanding soaking tub, beautifully crafted white oak cabinetry, and an expansive spa-like double shower designed for an indulgent, resort-inspired experience. Upstairs, an expansive loft area provides an exceptional second living space, offering endless possibilities for a media lounge, game room, or relaxing retreat. Two additional generously sized bedrooms, each featuring its own private ensuite bathroom A remarkable opportunity to own a brand-new luxury residence where timeless architecture meets modern sophistication in the heart of East Dallas.

8723 Forest Hills Blvd, Dallas

2611 Lenway St, Dallas
$82,900
2 Beds ⋅ 1 Baths ⋅ 21423265 MLS
Multiple Offers Received, Submit Highest & Best by 5pm Nov 3rd. Restore a piece of Dallas history at 2611 Lenway St, nestled in the historic Queen City neighborhood. Built in 1935, this 2-bedroom, 1-bath home offers 1,071 square feet of living space and a chance for buyers with a vision to breathe new life into a property rich in architectural heritage. The property has interior and exterior damage and requires significant restoration. Any renovation MUST prioritize preserving and restoring the home's original architectural character any plans to demo & develop MUST be approved by the City of Dallas. See transaction docs for present notice from City of Dallas. Seller does not have survey nor any inspections regarding the property. Home is sold as-is, where-is with all faults, both known and unknown. Info is deemed reliable, but is not guaranteed. Buyer and Buyer's Agent to verify all details, including square footage, room measurements, schools, taxes, lot size, HOA information, and property condition, during their due diligence.

2611 Lenway St, Dallas

3901 Travis St Unit 128, Dallas
$255,000
1 Beds ⋅ 1 Baths ⋅ 21414411 MLS
Must see this classic first floor, one level updated condo in the heart of Uptown in one of the most walkable urban neighborhoods Dallas has to offer. This highly desirable walk-up residence offers direct access from Travis Street via a fenced private patio, creating a rare blend of urban convenience and private outdoor space. This 1-bedroom, 1-bath residence features approximately 669 square feet of thoughtfully designed living space with an open-concept layout, light color wood flooring, black granite countertops, stainless steel appliances, and a cozy wood-burning fireplace. The private fenced patio provides a rare outdoor retreat, while the community pool offers a relaxing place to unwind. Refrigerator, washer, and dryer are included, making this home truly move-in ready. Additional features include 2 side-by-side assigned garage parking and access to the community pool. Enjoy a lock-and-leave lifestyle with exceptional walkability and just minutes from Uptown and Knox–Henderson, close access to the Katy Trail, acclaimed restaurants, popular cafés, boutique shopping, & vibrant nightlife.

3901 Travis St Unit 128, Dallas

10621 Mapleridge Dr, Dallas
$525,000
4 Beds ⋅ 2 Baths ⋅ 21420122 MLS
Welcome to this charming, well-maintained single-story home that combines comfort, functionality, and thoughtful updates throughout. A classic brick exterior, mature trees, and inviting front entry create a warm first impression. Inside, you'll find a bright and welcoming living area featuring a cozy brick fireplace, built-in shelving, and an easy-flowing layout perfect for everyday living. The updated kitchen offers crisp white cabinetry, granite countertops, stainless steel appliances, a gas range, and plenty of storage and prep space. An adjacent dining area provides a comfortable spot for casual meals and gatherings. A second spacious living area offers added flexibility, whether you're looking for a media room, game room, or additional entertaining space. The primary bedroom provides a relaxing retreat with an ensuite bathroom, while the additional rooms offer versatility to suit your needs. Neutral finishes, abundant natural light, and tile flooring throughout the main living areas add to the home's welcoming appeal. Step outside to discover a generously sized, fenced backyard with mature shade trees, green space, and an expansive concrete area ideal for outdoor entertaining, recreation, or a friendly game of basketball. A two-car garage provides additional parking and storage. With its combination of inviting indoor spaces, practical updates, and room to enjoy the outdoors, this home is ready for its next chapter. Feeding into the sought after Lake Highland schools this is a sure winner! Welcome home!

10621 Mapleridge Dr, Dallas

9151 Bretshire Dr, Dallas
$450,000
3 Beds ⋅ 2 Baths ⋅ 21412346 MLS
Experience cozy comfort in the heart of East Dallas—just minutes from White Rock Lake, the Dallas Arboretum, and vibrant dining and shopping. Designed for effortless entertaining and everyday living, this refreshed home features expansive living areas, a large dining room, and a spacious kitchen complete with new stainless-steel appliances, a walk-in pantry, and an included refrigerator. Major recent upgrades provide complete peace of mind including a new roof in 2023, a restored fireplace and chimney with a new cap, many new windows, new blinds throughout, fresh interior and exterior paint, and plush new carpets for all of the bedrooms. Step outside to fresh landscaping, a new sprinkler system, or relax bug-free on the screened-in back patio. Amazing location with rapid access to I-30, I-635, Hwy 80, Hwy 75, and Downtown Dallas.

9151 Bretshire Dr, Dallas

1802 Ferndale Ave, Dallas
$315,000
3 Beds ⋅ 2 Baths ⋅ 21421641 MLS
Some homes invite you to imagine the life you could build within them. At 1802 Ferndale, that story begins with the warmth of refinished hardwood floors and room to make yourself at home in Oak Cliff’s Elmwood neighborhood. With three bedrooms and two baths, the home brings together comfortable gathering spaces and places to retreat. The updated open kitchen keeps the cook connected to the conversation, whether the morning calls for coffee and a quiet start or an evening spent sharing a favorite meal. Quartz countertops, a beautifully updated backsplash and included appliances make the space as practical as it is welcoming. Set apart at the opposite end of the home, the primary suite offers a little welcome separation. Its updated bath features a beautiful frameless walk in shower, bringing a fresh, simple finish to this private retreat. Outside, the oversized lot leaves room for your imagination. Picture garden beds filled with seasonal vegetables, flowers gathered for the table or a long outdoor dinner as the evening settles in. There is space to enjoy today and explore possibilities for expansion over time. A nearby jogging trail and toddler park add to the everyday appeal of the location. When it is time to venture out, nearby Wynnewood Village brings a refreshed mix of shopping, dining and everyday essentials close to home. Pick up ingredients for dinner, meet a friend for lunch or finish a few errands before returning to your own patch of green. Convenient access to I-35E connects you to downtown Dallas and the wider city, making it easy to enjoy both the neighborhood’s gentle rhythm and the energy beyond it. Warm, thoughtfully updated and full of possibility, this Elmwood home offers a lovely place to put down roots and let your next chapter unfold.

1802 Ferndale Ave, Dallas

4203 N Capistrano Dr, Dallas
$559,000
3 Beds ⋅ 3 Baths ⋅ 21364701 MLS
Beautiful home on corner lot in far North Dallas, within top-rated Plano ISD. Step inside to discover a home recently updated with high-end finishes including rich natural Brazilian cherry hardwood flooring, travertine in the kitchen, breakfast area, half bath, laundry room and custom wood trim around windows, doors and baseboards that provide a distinctive finishing touch. The updated kitchen features granite countertops, under-cabinet lighting, new SS GE dishwasher, gas cooktop, electric oven, overhead microwave, French-door refrigerator with an ice maker, filtered water dispenser and an under-counter beverage refrigerator. The living room features a new light fixture with a multispeed ceiling fan and a gas fireplace with ceramic logs. The aluminum window frames have been reconditioned, and all window glass has been replaced with double-pane, insulated Low-E glass backed by a full warranty. Upstairs, the renovated hall bath includes new plumbing, lighting, tub-shower combination, granite countertop, brushed nickel fixtures and Kohler toilet with beautiful new tile on floor and tub surround. The fully renovated master bath features a freestanding soaking tub, custom eight-foot vanity with soft-close drawers, granite countertop, and brushed nickel faucets. The redesigned shower features a new pan, tile, brushed nickel fixtures, and a custom frameless glass door. New tile flooring and wall tile extending four feet high complete the space. Beautiful Shaw carpeting with new padding has also been installed throughout the upstairs hallway and all three bedrooms. Additional updates include LED lighting in multiple areas and a fully serviced electrical system. The HVAC system was serviced in the spring and again in preparation for fall and winter. Natural gas available on patio. Annual HOA dues of $1,060 include front-yard mowing and access to tennis and pickleball courts, a pool, hot tub, and clubhouse. Contact agent for more detailed information.

4203 N Capistrano Dr, Dallas

3903 Bowie Ln, Dallas
$619,000
3 Beds ⋅ 3 Baths ⋅ 21408179 MLS
Distinctive architectural design meets modern luxury in this beautifully appointed Corner Residence within a Gated Community by Centre Living Homes. Inspired by Dutch Design and designed by Clinton & Co Architects, this thoughtfully crafted home features soaring vaulted ceilings, sleek quartz countertops, upscale finishes, and elegantly designed bathrooms. The open-concept floor plan seamlessly connects the spacious kitchen and 2 living areas, creating an inviting setting for everyday living and entertaining. Private outdoor patios offer the perfect place to relax and unwind, while lush community green space, a picnic area, and a fire pit provide more ways to enjoy the outdoors. Contemporary style, exceptional craftsmanship, and a desirable location come together to create an elevated living experience.

3903 Bowie Ln, Dallas

9703 Springtree Ln, Dallas
$279,000
2 Beds ⋅ 2 Baths ⋅ 21422747 MLS
Welcome to 9703 Springtree Lane, a charming and updated 2-bedroom, 2-bath home offering approximately 1,300 square feet of comfortable, single-story living in Dallas. Step inside to an inviting open floor plan featuring wood and wood-look flooring, a cozy fireplace, and plenty of natural light. The kitchen is equipped with granite countertops and stainless steel appliances, with a separate dining area that provides the perfect space for everyday meals or entertaining. The spacious primary suite offers a walk-in closet and private bath featuring a relaxing soaking tub and separate shower. A generously sized second bedroom and full bath provide additional flexibility for guests, a home office, or additional living needs. Outside, enjoy a private yard and patio with plenty of space to relax or entertain. Conveniently located with easy access to I-635 and US-75, this move-in-ready home combines comfort, convenience, and low-maintenance living in a great Dallas location.

9703 Springtree Ln, Dallas

6526 Woodland Dr, Dallas
$3,995,000
5 Beds ⋅ 7 Baths ⋅ 21422686 MLS
6526 Woodland Drive is a new construction residence by Mosaic Building Co. with McLean Interiors and Briggs Architecture & Design, blending timeless materials with modern functionality in the heart of Preston Hollow. A striking natural stone exterior, synthetic cedar shake roof with copper accents, limestone porch cladding, and a custom white oak entry door with leaded glass establish understated elegance. Inside, white oak wide-plank hardwood flooring and millwork, lime-washed living room walls and ceiling, and custom iron stair railings create a warm, architectural palette. Designed for everyday living and entertaining, the main level offers exceptional sightlines between the dining room, kitchen, living room, and lounge, while floor-to-ceiling windows fill the home with natural light. The secluded downstairs primary suite features vaulted ceilings and a spa-inspired bath with heated natural stone floors, marble finishes, a standing shower, and freestanding soaking tub. Four additional upstairs bedrooms each include ensuite baths and walk-in closets, along with a spacious game room and second laundry room.The kitchen combines craftsmanship with professional-grade performance, featuring a 48-inch Wolf range, custom brass hood, marble countertops, a butler’s pantry, walk-in pantry, built-in breakfast banquette, expansive island, and paneled appliances. Soft-close inset cabinetry and white oak detailing continue throughout. Outdoor living includes motorized patio shades, recessed heaters, a built-in grill with refrigerator, masonry fireplace, wood storage, and gas connection for a future courtyard fire feature. Additional highlights include Lutron lighting controls, trimless recessed lighting, AV prewire, two-stage Lennox HVAC, two Navien tankless water heaters, decked attic storage, and an oversized rear-entry garage with epoxy flooring and an automatic sliding gate. Every detail reflects enduring materials, thoughtful craftsmanship, and livable luxury

6526 Woodland Dr, Dallas

7421 Hiddencreek Dr, Dallas
$765,000
4 Beds ⋅ 3 Baths ⋅ 21420765 MLS
A Rare Far North Dallas custom home with a Private Resort-Style Backyard! Discover the exceptional charm of this sprawling one-story home, ideally situated on a premium .36-acre lot. Offering an incredible floor plan with a three-way bedroom split and a secluded primary suite, it's perfect for every stage of life. Freshly painted inside and out, the home features new carpet, luxury vinyl plank flooring, and a brand-new HVAC system. Additional recent improvements include the front door, high-end vinyl windows, a second AC condenser and beautiful landscaping. Natural light pours throughout the home, highlighting its gracious proportions and distinctive architectural details. The spacious kitchen is designed for both everyday living and entertaining, featuring absolute black granite countertops, a glass tile backsplash, double ovens, and an oversized pantry. The adjoining breakfast area includes a charming hutch, while the generously sized laundry room adds everyday convenience. A light-filled sunroom offers endless possibilities as a plant sanctuary, hobby room, home gym, playroom, or creative retreat. An elegant front living room welcomes guests, while the cozy rear family room features a wet bar for effortless entertaining. The private primary suite is a peaceful retreat, with doors and windows overlooking the spectacular resort-style backyard. Built just 10 years ago, the showstopping pool features a dramatic stone waterfall, grotto,3 fire pits, and a separate built-in hot tub. A covered pergola creates the ultimate outdoor gathering space, complete with a gas grill and mini-fridge. The expansive, fully enclosed yard offers abundant room for children, pets, and outdoor activities, while the electric gate provides an extra level of privacy and security. Additional covered parking and driveway space is available for extra vehicles, too. Enjoy the added benefit of an adjacent park and access to Plano ISD schools, including Plano West Senior High School.

7421 Hiddencreek Dr, Dallas

6331 Lakeshore Dr, Dallas
$1,100,000
4 Beds ⋅ 5 Baths ⋅ 21422563 MLS
NEW PRICE! Beautifully updated and thoughtfully designed, this Lakewood Heights home offers the perfect blend of style, space, and functionality. Step inside through a striking steel entry door and into a light-filled open floor plan featuring new hardwood floors, natural quartzite countertops, and modern finishes throughout. The first floor includes a spacious office with street views, a large secondary bedroom with an ensuite bath, and a convenient powder bath. The kitchen offers generous cabinet space, quartzite surfaces, modern appliances, and an easy flow into the main living and dining areas. Upstairs, the primary suite features a spacious bath with an oversized shower, freestanding tub, and large walk-in closet. Two additional bedrooms each offer walk-in closets and share a Jack-and-Jill bath. A second-floor utility room adds extra convenience. The oversized game and media room provides flexible space for entertaining, relaxing, or even a fifth bedroom. Additional highlights include an oversized two-car garage with a Level 2 EV charger and a nicely sized backyard. Located in desirable Lakewood Heights and now offered at a new price — this is a great opportunity to make it yours.

6331 Lakeshore Dr, Dallas

3946 Candlenut Ln, Dallas
$699,000
3 Beds ⋅ 3 Baths ⋅ 21393636 MLS
STUNNING 2026 RENOVATION - MOVE-IN READY - PRIVATE SCHOOL CORIDOR! Welcome to 3946 Candlenut Lane, where extensive 2026 upgrades, modern finishes, and thoughtfully redesigned living spaces create a beautifully refreshed home! Nearly every corner has been transformed with freshly retextured and painted walls and ceilings, NEW flooring throughout, updated HVAC ductwork, and stylish recessed can lighting that brings a bright, contemporary feel to the entire home. The heart of the home is the stunning vaulted living room featuring a cozy gas wood burning fireplace with views of the outdoor pool. All THREE bathrooms have been beautifully renovated, delivering the updated finishes today's buyers desire. The versatile floor plan has been thoughtfully reimagined, converting the former office into an additional room while transforming the pantry into a dedicated home office with great natural light. A NEW front door creates an inviting first impression, complemented by refreshed landscaping that enhances the home's curb appeal. Additional improvements include NEW cabinetry in the utility room for enhanced storage and organization. Step outside to your own backyard retreat with covered patio and a private pool. With extensive renovations already completed, this home offers the perfect combination of modern style, everyday functionality, and move-in-ready convenience. This is a rare opportunity to enjoy an established neighborhood in one of Dallas' most desirable locations. Don't miss your opportunity to own a beautifully updated home featuring an impressive list of 2026 improvements! Join us this Saturday from 12-3pm for an OPEN HOUSE and be prepared to fall in love!

3946 Candlenut Ln, Dallas

7711 La Avenida Dr, Dallas
$749,000
4 Beds ⋅ 3 Baths ⋅ 21403613 MLS
Beautifully updated and thoughtfully designed, this stunning 4 bedroom North Dallas home blends timeless style with elevated finishes and effortless everyday living. From the moment you enter, light-filled spaces, refined details, and an inviting sense of warmth set the tone. The heart of the home is the beautifully appointed kitchen, featuring a Viking 5 Series professional range installed in 2019, generous cabinetry, and a layout designed for both entertaining and everyday life. A 250-bottle Avanti wine fridge installed in 2021 for the wine enthusiast, makes hosting friends and family effortless. There are two spacious living areas with tons of natural light thanks to new Pella windows installed throughout the house in 2022. Bower & Wilkin speakers throughout the house make entertaining easy! The master suite includes beautiful Pella sliding doors that lead to the backyard, and a spa like bathroom with double sinks, soaking tub and spacious shower. Additional highlights include a 2020 installed tankless water heater, beautifully finished bathrooms, generous bedrooms, and well-designed indoor-outdoor living spaces. The backyard offers a private patio for morning coffee and gathering with friends overlooking a sparkling pool with mature landscaping and outdoor waterproof speakers. Ideally located in sought-after North Dallas and zoned to sought after Bowie Elementary, this exceptional property offers a rare combination of style, function, and location—truly a home that feels as good as it looks. See complete list of extensive updates in MLS & custom video provided.

7711 La Avenida Dr, Dallas

2914 Carpenter Ave, Dallas
$225,500
4 Beds ⋅ 2 Baths ⋅ 21422393 MLS
Updated 4-bedroom, 2-bathroom home situated on a spacious corner lot. The renovated kitchen features new cabinetry, stainless steel appliances, and granite countertops. New vinyl plank flooring extends throughout the main living areas, while both bathrooms have been renovated. The property also includes a detached one-car garage and a huge backyard, offering plenty of space for outdoor activities and entertaining. This is a Fannie Mae HomePath property. All offers must be submitted via HomePath.com. First Time Buyers, complete the HomePath Ready Buyer homeownership course on Homepath.com. Attach certificate to offer up to 3% closing cost assistance. Check HomePath.com for more details. Restrictions apply. Buyers and buyers agents to verify all info.

2914 Carpenter Ave, Dallas

7127 Larkin Dr, Dallas
$339,900
3 Beds ⋅ 2 Baths ⋅ 21422363 MLS
Completely renovated and move-in ready! This stunning home features modern finishes and thoughtful design throughout. A welcoming foyer with luxury vinyl plank flooring flows into the open-concept living and formal dining areas. The beautifully updated kitchen boasts Shaker-style cabinetry, quartz countertops, a center island, and a cozy breakfast nook overlooking the spacious family room with a striking floor-to-ceiling stone gas fireplace. The private primary suite offers a spa-inspired bath with dual vanities, an oversized walk-in shower, a relaxing garden tub, and a large walk-in closet. The secondary bathroom has also been beautifully updated with a frameless glass walk-in shower. Additional highlights include a finished garage with durable epoxy flooring, fresh contemporary finishes throughout, and an open layout that's perfect for both everyday living and entertaining. This home is truly turnkey and ready for its new owners!

7127 Larkin Dr, Dallas

1122 Muncie Ave, Dallas
$629,999
3 Beds ⋅ 4 Baths ⋅ 21422287 MLS
Step inside to an open, airy floor plan featuring a versatile full duplex in the heart of Dallas TX. Experience elevated modern living at 1122 Muncie Ave, Dallas TX a beautifully designed. The home has a 3-bedroom, 3.5-baths with 2 car garage each. Thoughtfully designed with spacious interiors, abundant natural light, and contemporary finishes, this home offers the perfect balance of style, comfort, and functionality. The main living area flows seamlessly into the kitchen, where an oversized island, quartz countertops, generous prep and decorative lighting, walk-in pantry, and brand-new stainless steel appliances create an impressive centerpiece for everyday living and entertaining. The spacious primary suite offers a private retreat with a large walk-in closet, and spa-inspired en-suite bath complete with a freestanding soaking tub, separate walk-in shower, and modern finishes. Step outside onto the rooftop to enjoy a quiet morning coffee or unwind at the end of the day with city views. Located minutes from Downtown Dallas, Bishop Arts, and some of the city's best dining, shopping, and entertainment, This modern masterpiece delivers modern design and exceptional convenience in one of Dallas' most rapidly evolving neighborhoods. The full duplex with 6 Bedrooms, 6 full bathrooms and 2 half bathrooms with 4 car garage. Both units are available for sale. The other side is 1120 and is also listed for sale.

1122 Muncie Ave, Dallas

Listings provided by North Texas Real Estate Information Systems (NTREIS). Listing data has been deemed reliable but is not guaranteed to be accurate by the MLS.

Last updated:

How much is your home worth?

Get instant property value now!