$799,000 Beautifully reimagined and completely remodeled, this Lochwood home offers a seamless open-concept design paired with serene waterfront living. Hardwood floors flow throughout the main living areas, leading into a stunning island kitchen equipped with stainless steel appliances, quartz countertops, and a timeless marble backsplash. The inviting main living room is anchored by a cozy fireplace, creating the perfect gathering space, while a charming breakfast nook with a built-in storage bench adds both function and character. Just beyond, a fabulous family room showcases expansive views of the backyard and private pond, bringing the outdoors in. The primary suite serves as a true retreat, featuring a double vanity, a generous walk-in closet, and an exquisite marble double-headed shower alongside a large soaking tub. Three additional generously sized bedrooms, plus a private office, offer flexibility for everyday living. Set on an expansive one-third acre lot, the backyard is truly special, overlooking the tranquil water with its own dock—perfect for quiet mornings or evening unwinding. All of this on a peaceful, friendly street in one of East Dallas’s most sought-after neighborhoods. 4 Beds ⋅ 3 Baths ⋅ 21255983 MLS Beautifully reimagined and completely remodeled, this Lochwood home offers a seamless open-concept design paired with serene waterfront living. Hardwood floors flow throughout the main living areas, leading into a stunning island kitchen equipped with stainless steel appliances, quartz countertops, and a timeless marble backsplash. The inviting main living room is anchored by a cozy fireplace, creating the perfect gathering space, while a charming breakfast nook with a built-in storage bench adds both function and character. Just beyond, a fabulous family room showcases expansive views of the backyard and private pond, bringing the outdoors in. The primary suite serves as a true retreat, featuring a double vanity, a generous walk-in closet, and an exquisite marble double-headed shower alongside a large soaking tub. Three additional generously sized bedrooms, plus a private office, offer flexibility for everyday living. Set on an expansive one-third acre lot, the backyard is truly special, overlooking the tranquil water with its own dock—perfect for quiet mornings or evening unwinding. All of this on a peaceful, friendly street in one of East Dallas’s most sought-after neighborhoods. 12025 Loch Ness Dr, Dallas
$1,275,000 Beautifully remodeled with designer touches, this fabulous home boasts an open floor plan with plenty of natural light, and premium features such as new hardwood floors and quartzite countertops! Step through a luxurious steel door opening into the open concept floor plan. The 1st floor has a large office with street views, a large bedroom with ensuite full bath, and powder bath. The kitchen has ample cabinet space, natural quartzite stone and new modern appliances. The 2nd floor has a spacious primary bedroom with an oversized shower and stand alone tub as well as a grand walk in closet. There are also 2 large bedrooms with walk in closets and Jack & Jill bath and 2nd floor utility room. Treat yourself and guests to the sizable game and media room with plenty of space for activities or as 5th bedroom! Oversized two car garage with L2 EV charger and nice sized yard! Located in desirable Lakewood Heights, Showings begin after May 5th! 4 Beds ⋅ 5 Baths ⋅ 21246138 MLS Beautifully remodeled with designer touches, this fabulous home boasts an open floor plan with plenty of natural light, and premium features such as new hardwood floors and quartzite countertops! Step through a luxurious steel door opening into the open concept floor plan. The 1st floor has a large office with street views, a large bedroom with ensuite full bath, and powder bath. The kitchen has ample cabinet space, natural quartzite stone and new modern appliances. The 2nd floor has a spacious primary bedroom with an oversized shower and stand alone tub as well as a grand walk in closet. There are also 2 large bedrooms with walk in closets and Jack & Jill bath and 2nd floor utility room. Treat yourself and guests to the sizable game and media room with plenty of space for activities or as 5th bedroom! Oversized two car garage with L2 EV charger and nice sized yard! Located in desirable Lakewood Heights, Showings begin after May 5th! 6331 Lakeshore, Dallas
$419,900 This charming, meticulously maintained 3 bedroom, 2 bath home offers a perfect blend of elegance and comfort in the desirable Morningstar subdivision, located in the sought-after Carrollton–Farmers Branch ISD! As you step inside, discover a charming dining room with bay windows provides a picturesque and tranquil view of the beautifully landscaped front yard, setting the tone for the rest of the home. The living room, a true centerpiece of the home, features beamed ceilings and a cozy wood-burning fireplace with a gas starter. This inviting space is enhanced by French doors that overlook the backyard oasis. The kitchen is a chef's delight, and is light and bright. It is equipped with modern amenities, including a gas cooktop, a built-in hutch for additional storage, and a spacious walk-in pantry that makes organizing a breeze. The primary bedroom offers a private haven of relaxation. It comes complete with an updated ensuite bath, featuring stylish sliding barn doors, a spacious shower, and a linen closet for extra storage. This bedroom also offers direct access to the backyard patio and pool area, allowing for seamless indoor-outdoor living. The two additional bedrooms provide comfortable spaces for family members or guests. They share a full-sized bathroom, complete with double sinks to make morning routines more efficient. The backyard is truly an oasis, featuring a patio that is perfect for cooking out and hosting guests or enjoying quiet evenings under the stars. A gated, sparkling pool offers a refreshing escape and is the perfect summer spot for your lounging and entertaining! Pool is plumbed for a heater. Conveniently located near President George Bush Turnpike, Dallas North Tollway, and I-35 with easy access to plenty of retail and dining. This home is a dream come true for discerning buyers seeking luxury, comfort, and convenience in a desirable location. 3 Beds ⋅ 2 Baths ⋅ 21253331 MLS This charming, meticulously maintained 3 bedroom, 2 bath home offers a perfect blend of elegance and comfort in the desirable Morningstar subdivision, located in the sought-after Carrollton–Farmers Branch ISD! As you step inside, discover a charming dining room with bay windows provides a picturesque and tranquil view of the beautifully landscaped front yard, setting the tone for the rest of the home. The living room, a true centerpiece of the home, features beamed ceilings and a cozy wood-burning fireplace with a gas starter. This inviting space is enhanced by French doors that overlook the backyard oasis. The kitchen is a chef's delight, and is light and bright. It is equipped with modern amenities, including a gas cooktop, a built-in hutch for additional storage, and a spacious walk-in pantry that makes organizing a breeze. The primary bedroom offers a private haven of relaxation. It comes complete with an updated ensuite bath, featuring stylish sliding barn doors, a spacious shower, and a linen closet for extra storage. This bedroom also offers direct access to the backyard patio and pool area, allowing for seamless indoor-outdoor living. The two additional bedrooms provide comfortable spaces for family members or guests. They share a full-sized bathroom, complete with double sinks to make morning routines more efficient. The backyard is truly an oasis, featuring a patio that is perfect for cooking out and hosting guests or enjoying quiet evenings under the stars. A gated, sparkling pool offers a refreshing escape and is the perfect summer spot for your lounging and entertaining! Pool is plumbed for a heater. Conveniently located near President George Bush Turnpike, Dallas North Tollway, and I-35 with easy access to plenty of retail and dining. This home is a dream come true for discerning buyers seeking luxury, comfort, and convenience in a desirable location. 2515 Old Mill Rd, Dallas
$579,000 Spacious 4-bedroom home on a large corner lot in North Dallas. This property offers generous living areas, natural light, and a functional floor plan suited for family living or entertaining. The kitchen provides plenty of counter space and storage, opening to a comfortable dining and living area. Bedrooms are large with ample closet space, and the primary suite includes a private bath. Outside, the expansive corner lot offers mature trees, open yard space, and excellent potential for future updates or a pool. Conveniently located near top schools, shopping, parks, and major commuter routes. 4 Beds ⋅ 3 Baths ⋅ 21241072 MLS Spacious 4-bedroom home on a large corner lot in North Dallas. This property offers generous living areas, natural light, and a functional floor plan suited for family living or entertaining. The kitchen provides plenty of counter space and storage, opening to a comfortable dining and living area. Bedrooms are large with ample closet space, and the primary suite includes a private bath. Outside, the expansive corner lot offers mature trees, open yard space, and excellent potential for future updates or a pool. Conveniently located near top schools, shopping, parks, and major commuter routes. 3262 Camelot Dr, Dallas
$192,500 Updated townhome-style condo in an unbeatable Dallas location just minutes from NorthPark Center, Topgolf, major highways, and some of the city's best shopping, dining, and entertainment. Inside you'll find a bright and inviting open-concept floorplan with soaring vaulted ceilings, updated flooring, abundant natural light, and a cozy fireplace. Upstairs features two generously sized bedrooms, including a spacious primary suite with an ensuite bath and ample closet space, along with a secondary bedroom served by its own full bathroom. Downstairs offers a convenient half bath, dedicated laundry area, and access to a private, fully turfed backyard that is perfect for pets, entertaining, or low-maintenance outdoor living. One of the standout features of this home is the attached two-car garage, providing secure parking, additional storage, and direct access into the unit. Unlike many condos in the area, this community also offers abundant guest parking just steps from the front door, making everyday convenience and entertaining a breeze. Adding even more value, the refrigerator, washer, dryer, and all existing window treatments will convey with the sale, making this a truly move-in ready opportunity from day one. Nestled within a gated community surrounded by mature trees, green space, and walking areas, residents enjoy both privacy and peace of mind. The HOA covers water, sewer, and trash, helping simplify monthly expenses and ownership costs. Whether you're looking for a primary residence or an investment property, this well-maintained unit offers excellent rental potential thanks to its desirable location, functional floorplan, low-maintenance lifestyle, and proximity to Dallas' major employment, retail, and entertainment hubs. Easy, lock-and-leave living in a prime location with the parking, amenities, and convenience. 2 Beds ⋅ 3 Baths ⋅ 21253632 MLS Updated townhome-style condo in an unbeatable Dallas location just minutes from NorthPark Center, Topgolf, major highways, and some of the city's best shopping, dining, and entertainment. Inside you'll find a bright and inviting open-concept floorplan with soaring vaulted ceilings, updated flooring, abundant natural light, and a cozy fireplace. Upstairs features two generously sized bedrooms, including a spacious primary suite with an ensuite bath and ample closet space, along with a secondary bedroom served by its own full bathroom. Downstairs offers a convenient half bath, dedicated laundry area, and access to a private, fully turfed backyard that is perfect for pets, entertaining, or low-maintenance outdoor living. One of the standout features of this home is the attached two-car garage, providing secure parking, additional storage, and direct access into the unit. Unlike many condos in the area, this community also offers abundant guest parking just steps from the front door, making everyday convenience and entertaining a breeze. Adding even more value, the refrigerator, washer, dryer, and all existing window treatments will convey with the sale, making this a truly move-in ready opportunity from day one. Nestled within a gated community surrounded by mature trees, green space, and walking areas, residents enjoy both privacy and peace of mind. The HOA covers water, sewer, and trash, helping simplify monthly expenses and ownership costs. Whether you're looking for a primary residence or an investment property, this well-maintained unit offers excellent rental potential thanks to its desirable location, functional floorplan, low-maintenance lifestyle, and proximity to Dallas' major employment, retail, and entertainment hubs. Easy, lock-and-leave living in a prime location with the parking, amenities, and convenience. 8560 Park Ln Unit 91, Dallas
$200,000 Welcome to this well-maintained 3-bedroom, 1-bath home in a convenient Dallas location—perfect for first-time buyers or families looking for a comfortable place to call home. Currently tenant-occupied, with the lease scheduled to end prior to closing, this property offers a great opportunity for a smooth transition into homeownership. Upon entry, you’re welcomed into a bright and inviting living area filled with natural light and complemented by durable laminate flooring throughout the main spaces. The layout flows seamlessly into the dining area, making it ideal for both everyday living and entertaining. The kitchen features a gas range, dishwasher, butcher-block style countertops, and a stylish backsplash for a modern touch. Originally converted prior to current ownership, the garage now serves as a versatile third bedroom and can also function as a second living area, home office, or flex space to suit your needs. Additional updates include laminate flooring (2020), a new roof (2016), and AC unit replaced 2018 with an oversized 3.5 ton unit. French doors bring in abundant natural light and open to a large fenced backyard, complete with a spacious deck—perfect for gatherings—as well as an outdoor storage shed equipped with electricity and lighting for added functionality. Ideally located just a few blocks from Casa View Elementary (within walking distance), and a short drive to White Rock Lake, where you can enjoy scenic biking paths, parks, and outdoor recreation. With no HOA and approximately a 20-minute drive to Downtown Dallas, this home offers easy access to major highways, shopping, dining, and everyday conveniences. 3 Beds ⋅ 1 Baths ⋅ 21246520 MLS Welcome to this well-maintained 3-bedroom, 1-bath home in a convenient Dallas location—perfect for first-time buyers or families looking for a comfortable place to call home. Currently tenant-occupied, with the lease scheduled to end prior to closing, this property offers a great opportunity for a smooth transition into homeownership. Upon entry, you’re welcomed into a bright and inviting living area filled with natural light and complemented by durable laminate flooring throughout the main spaces. The layout flows seamlessly into the dining area, making it ideal for both everyday living and entertaining. The kitchen features a gas range, dishwasher, butcher-block style countertops, and a stylish backsplash for a modern touch. Originally converted prior to current ownership, the garage now serves as a versatile third bedroom and can also function as a second living area, home office, or flex space to suit your needs. Additional updates include laminate flooring (2020), a new roof (2016), and AC unit replaced 2018 with an oversized 3.5 ton unit. French doors bring in abundant natural light and open to a large fenced backyard, complete with a spacious deck—perfect for gatherings—as well as an outdoor storage shed equipped with electricity and lighting for added functionality. Ideally located just a few blocks from Casa View Elementary (within walking distance), and a short drive to White Rock Lake, where you can enjoy scenic biking paths, parks, and outdoor recreation. With no HOA and approximately a 20-minute drive to Downtown Dallas, this home offers easy access to major highways, shopping, dining, and everyday conveniences. 2816 Encino Dr, Dallas
$249,999 Bright, beautiful, and airy, this like-new single-story home is move-in ready. Featuring 3 bedrooms and 2 baths, it’s ideally located near downtown with easy access to highways, dart trail, dining, shopping, hospitals and entertainment at Fair Park. The charming interior showcases fresh paint and updated flooring throughout. A welcoming foyer opens to a spacious living room filled with natural light from large windows. The kitchen offers stainless steel appliances and a cozy eat-in area, with convenient access to the backyard and laundry closet. All three bedrooms are generously sized, complemented by updated bathrooms and ample storage and closet space—offering the perfect blend of comfort, privacy, and convenience. 3 Beds ⋅ 2 Baths ⋅ 21254812 MLS Bright, beautiful, and airy, this like-new single-story home is move-in ready. Featuring 3 bedrooms and 2 baths, it’s ideally located near downtown with easy access to highways, dart trail, dining, shopping, hospitals and entertainment at Fair Park. The charming interior showcases fresh paint and updated flooring throughout. A welcoming foyer opens to a spacious living room filled with natural light from large windows. The kitchen offers stainless steel appliances and a cozy eat-in area, with convenient access to the backyard and laundry closet. All three bedrooms are generously sized, complemented by updated bathrooms and ample storage and closet space—offering the perfect blend of comfort, privacy, and convenience. 2719 Frazier St, Dallas
$248,000 Lovely neighborhood with cozy, tree-lined streets! One story corner unit with windows on three sides for lots of natural light. The spacious living room features a wood-burning fireplace and has a window overlooking the community pool & clubhouse next door. Galley style kitchen with rich stain grade wood cabinets, electric range, dishwasher, & microwave. Large primary bedroom & secondary bedroom. The third bedroom has been converted into a 2nd living-office-dining room with added shelving in closet to serve as a second pantry or extra storage (can easily be converted back to a 3rd bedroom if desired). Slate tile flooring throughout. Dining room overlooks back patio with private fenced courtyard - great for grilling! Since this is an end unit, you have the added advantage of 4 assigned spaces under the carport behind! Move-in ready with 2026 interior paint! Zoned for Richardson ISD! 3 Beds ⋅ 2 Baths ⋅ 21255897 MLS Lovely neighborhood with cozy, tree-lined streets! One story corner unit with windows on three sides for lots of natural light. The spacious living room features a wood-burning fireplace and has a window overlooking the community pool & clubhouse next door. Galley style kitchen with rich stain grade wood cabinets, electric range, dishwasher, & microwave. Large primary bedroom & secondary bedroom. The third bedroom has been converted into a 2nd living-office-dining room with added shelving in closet to serve as a second pantry or extra storage (can easily be converted back to a 3rd bedroom if desired). Slate tile flooring throughout. Dining room overlooks back patio with private fenced courtyard - great for grilling! Since this is an end unit, you have the added advantage of 4 assigned spaces under the carport behind! Move-in ready with 2026 interior paint! Zoned for Richardson ISD! 13571 Waterfall Way, Dallas
$999,900 Set along the gentle curvature of Preston Trails Fairways, this contemporary residence offers a prestigious address in one of the area’s most sought-after settings, with access to highly regarded Plano schools. Inspired by the pages of Architectural Digest, the home showcases a refined aesthetic paired with effortless livability. Inside, two-story floor-to-ceiling windows flood the space with natural light, highlighting the home’s seamless flow and thoughtfully designed open layout. Spacious living areas connect beautifully, creating an ideal environment for both everyday comfort and sophisticated entertaining. The home features four generously sized bedrooms and three well-appointed baths, blending style with function at every turn. Extensive wireless controls throughout the house, your phone is magical. Step outside to your own private oasis, where a stunning outdoor retreat awaits. The backyard is designed for relaxation and enjoyment, complete with a tranquil waterfall feature that adds both ambiance and elegance. Whether hosting gatherings or enjoying peaceful evenings, this outdoor space elevates the experience of home. Location is everything? Yes, and here you are minutes from shopping, dining, exceptional medical facitities, the Shelton School, Preston Road, Dallas North Tollway and the George Bush Turnpike. With its contemporary design, exceptional setting, and carefully curated details, this residence captures the essence of elevated living in the heart of Dallas. 4 Beds ⋅ 3 Baths ⋅ 21251446 MLS Set along the gentle curvature of Preston Trails Fairways, this contemporary residence offers a prestigious address in one of the area’s most sought-after settings, with access to highly regarded Plano schools. Inspired by the pages of Architectural Digest, the home showcases a refined aesthetic paired with effortless livability. Inside, two-story floor-to-ceiling windows flood the space with natural light, highlighting the home’s seamless flow and thoughtfully designed open layout. Spacious living areas connect beautifully, creating an ideal environment for both everyday comfort and sophisticated entertaining. The home features four generously sized bedrooms and three well-appointed baths, blending style with function at every turn. Extensive wireless controls throughout the house, your phone is magical. Step outside to your own private oasis, where a stunning outdoor retreat awaits. The backyard is designed for relaxation and enjoyment, complete with a tranquil waterfall feature that adds both ambiance and elegance. Whether hosting gatherings or enjoying peaceful evenings, this outdoor space elevates the experience of home. Location is everything? Yes, and here you are minutes from shopping, dining, exceptional medical facitities, the Shelton School, Preston Road, Dallas North Tollway and the George Bush Turnpike. With its contemporary design, exceptional setting, and carefully curated details, this residence captures the essence of elevated living in the heart of Dallas. 5804 Preston Fairways Dr, Dallas
$850,000 Large covered front porch flows past double front doors into a spacious foyer in this recently completed new construction * Flooded with natural light * Luxury Vinyl Plank flooring throughout (no carpet) * Kitchen comes with an abundance of cabinets, ice maker, over-sized gas range with ovens, two pull-out drawers for garbage & recycling and walk-in pantry * One bedroom down and four bedrooms up - downstairs bedroom with ensuite bath and walk-in closet is perfect for a home office * Hidden storage room behind bookshelves downstairs has pre-wired, built-in components for the speakers throughout the home * Living room has an over-sized fireplace wall with wiring for a flat screen TV * Abundance of windows along the backside of the first floor overlook a large covered patio and turf yard with three recently planted trees * Wide open staircase in the middle of the home takes you upstairs to the four additional bedrooms, game room-den & laundry room with sink * Primary bedroom has vaulted ceilings, two walk-in closets, large free-standing tub & oversized shower * Come see for yourself and make this your new home! 5 Beds ⋅ 4 Baths ⋅ 21251059 MLS Large covered front porch flows past double front doors into a spacious foyer in this recently completed new construction * Flooded with natural light * Luxury Vinyl Plank flooring throughout (no carpet) * Kitchen comes with an abundance of cabinets, ice maker, over-sized gas range with ovens, two pull-out drawers for garbage & recycling and walk-in pantry * One bedroom down and four bedrooms up - downstairs bedroom with ensuite bath and walk-in closet is perfect for a home office * Hidden storage room behind bookshelves downstairs has pre-wired, built-in components for the speakers throughout the home * Living room has an over-sized fireplace wall with wiring for a flat screen TV * Abundance of windows along the backside of the first floor overlook a large covered patio and turf yard with three recently planted trees * Wide open staircase in the middle of the home takes you upstairs to the four additional bedrooms, game room-den & laundry room with sink * Primary bedroom has vaulted ceilings, two walk-in closets, large free-standing tub & oversized shower * Come see for yourself and make this your new home! 1018 Grandview Ave, Dallas
$369,999 Nestled within the gated Villas at Ash Creek, this light-filled residence offers an exceptional blend of comfort, functionality, and location in the heart of East Dallas, just minutes from White Rock Lake and the Dallas Arboretum with convenient access to some of the area’s most sought-after outdoor and lifestyle amenities. The spacious primary suite serves as a private retreat featuring a walk-in closet and an ensuite bath, while the open-concept layout seamlessly connects the kitchen, living, and dining areas, creating a bright and inviting space ideal for both everyday living and entertaining. The kitchen offers ample cabinetry and workspace, and natural light throughout enhances the overall feel of the home. The refrigerator will convey, making this home move-in ready from day one. Additional highlights include a private outdoor area, an attached garage, and thoughtful storage throughout. Enjoy low-maintenance living in a well-maintained gated community with easy access to nearby trails, parks, dining, and shopping, all while being centrally located in one of East Dallas's most desirable areas. 1 Year PAID HOA. 2 Beds ⋅ 3 Baths ⋅ 21256153 MLS Nestled within the gated Villas at Ash Creek, this light-filled residence offers an exceptional blend of comfort, functionality, and location in the heart of East Dallas, just minutes from White Rock Lake and the Dallas Arboretum with convenient access to some of the area’s most sought-after outdoor and lifestyle amenities. The spacious primary suite serves as a private retreat featuring a walk-in closet and an ensuite bath, while the open-concept layout seamlessly connects the kitchen, living, and dining areas, creating a bright and inviting space ideal for both everyday living and entertaining. The kitchen offers ample cabinetry and workspace, and natural light throughout enhances the overall feel of the home. The refrigerator will convey, making this home move-in ready from day one. Additional highlights include a private outdoor area, an attached garage, and thoughtful storage throughout. Enjoy low-maintenance living in a well-maintained gated community with easy access to nearby trails, parks, dining, and shopping, all while being centrally located in one of East Dallas's most desirable areas. 1 Year PAID HOA. 8824 Tudor Pl, Dallas
$155,000 Discover stylish urban living in this beautifully designed 2-story condo at 5981 Arapaho Rd #602 in Dallas. This inviting residence offers a versatile layout with dual primary suites- one upstairs and one downstairs- each featuring a private ensuite bath and walk-in closet, ideal for roommates, guests, or a home office setup! The open-concept living area is filled with natural light and showcases vaulted ceilings, laminate flooring, and a cozy wood-burning fireplace, creating a warm and welcoming space. The kitchen flows seamlessly into the living and dining areas, perfect for everyday living and entertaining. Enjoy a private balcony for relaxing evenings, along with the convenience of assigned covered parking and an in-unit washer and dryer. The lock-and-leave lifestyle makes this home perfect for busy schedules or low-maintenance living. Residents of Woodhaven Condominiums enjoy access to resort-style amenities including a pool, tennis and pickleball courts, golf areas, jogging trails, and greenbelts- offering endless opportunities to unwind and stay active. Located in a prime Dallas location with easy access to the Dallas North Tollway, George Bush, and I-635, and just minutes from Addison’s dining, shopping, and entertainment. Convenient to Addison Airport, Love Field, and DFW International Airport. Welcome home! 2 Beds ⋅ 2 Baths ⋅ 21253664 MLS Discover stylish urban living in this beautifully designed 2-story condo at 5981 Arapaho Rd #602 in Dallas. This inviting residence offers a versatile layout with dual primary suites- one upstairs and one downstairs- each featuring a private ensuite bath and walk-in closet, ideal for roommates, guests, or a home office setup! The open-concept living area is filled with natural light and showcases vaulted ceilings, laminate flooring, and a cozy wood-burning fireplace, creating a warm and welcoming space. The kitchen flows seamlessly into the living and dining areas, perfect for everyday living and entertaining. Enjoy a private balcony for relaxing evenings, along with the convenience of assigned covered parking and an in-unit washer and dryer. The lock-and-leave lifestyle makes this home perfect for busy schedules or low-maintenance living. Residents of Woodhaven Condominiums enjoy access to resort-style amenities including a pool, tennis and pickleball courts, golf areas, jogging trails, and greenbelts- offering endless opportunities to unwind and stay active. Located in a prime Dallas location with easy access to the Dallas North Tollway, George Bush, and I-635, and just minutes from Addison’s dining, shopping, and entertainment. Convenient to Addison Airport, Love Field, and DFW International Airport. Welcome home! 5981 Arapaho Rd Unit 602, Dallas
$295,000 Complete Remodel Inside all Appliances Replaced from Kitchen Baths Water Heater to HVAC and Compressor Updated Electric Panel Four Bedrooms Oversized Fully Fenced Corner Lot with Covered Patio in Rear Alley. Fourth Bedroom with Closet could also be used as Gameroom or Second Living Room. A Must See Decorative Lighting Through out House with Separate Dinning and Breakfast Areas. 4 Beds ⋅ 2 Baths ⋅ 21255845 MLS Complete Remodel Inside all Appliances Replaced from Kitchen Baths Water Heater to HVAC and Compressor Updated Electric Panel Four Bedrooms Oversized Fully Fenced Corner Lot with Covered Patio in Rear Alley. Fourth Bedroom with Closet could also be used as Gameroom or Second Living Room. A Must See Decorative Lighting Through out House with Separate Dinning and Breakfast Areas. 8949 Shorelark Dr, Dallas
$419,000 Welcome to this beautifully updated 3-bedroom, 2-bath 2-story home that perfectly blends comfort and convenience. Step inside to find fresh paint and brand-new flooring throughout—no carpet anywhere—offering a clean, modern feel and easy maintenance. All bedrooms are located upstairs, providing privacy and a quiet retreat from the main living spaces. Downstairs, you'll find two spacious living areas, ideal for entertaining or relaxing. The kitchen, with beautifully appointed granite countertops, and dining area offer a functional layout for everyday living, and a dedicated laundry room adds convenience. Outside, you’ll fall in love with the oversized, fully fenced backyard—plenty of room for pets, play, gardening, or future outdoor upgrades. Whether you’re hosting a barbecue or enjoying a quiet evening, this space offers endless possibilities. Located in the desirable Forest Ridge North neighborhood close to parks, schools, and a variety of restaurants, this home combines peaceful living with everyday convenience. Move-in ready and thoughtfully updated, this is one you won’t want to miss! 3 Beds ⋅ 2 Baths ⋅ 21253809 MLS Welcome to this beautifully updated 3-bedroom, 2-bath 2-story home that perfectly blends comfort and convenience. Step inside to find fresh paint and brand-new flooring throughout—no carpet anywhere—offering a clean, modern feel and easy maintenance. All bedrooms are located upstairs, providing privacy and a quiet retreat from the main living spaces. Downstairs, you'll find two spacious living areas, ideal for entertaining or relaxing. The kitchen, with beautifully appointed granite countertops, and dining area offer a functional layout for everyday living, and a dedicated laundry room adds convenience. Outside, you’ll fall in love with the oversized, fully fenced backyard—plenty of room for pets, play, gardening, or future outdoor upgrades. Whether you’re hosting a barbecue or enjoying a quiet evening, this space offers endless possibilities. Located in the desirable Forest Ridge North neighborhood close to parks, schools, and a variety of restaurants, this home combines peaceful living with everyday convenience. Move-in ready and thoughtfully updated, this is one you won’t want to miss! 12304 High Meadow Dr, Dallas
$275,000 Beautiful one bedroom, one and a half bath unit in the exceptional gated community of Inwood Crossroads. Step inside unit 5K to find a light filled, open floorplan with a cozy fireplace, spacious living and dining areas, half bath, and open kitchen with white cabinetry, granite countertops and stainless steel appliances. Walk through the sliding glass door to your own covered private patio with ample storage closet. Upstairs is the spacious primary bedroom with a walk in closet, and private ensuite bath. This complex offers a community pool, spa, and clubhouse, and is situated directly across from Inwood Village offering walkability to Trader Joes, Inwood Theatre, shopping, charming restaurants and eateries, and much more! Further conveniences include gated access with security code, one covered parking space, plus additional parking for guests. The complex's central location is key with quick access to Dallas North Tollway, Love Field, Park Cities, and downtown Dallas, and north Dallas. Enjoy urban lifestyle in one of best locations Dallas has to offer! 1 Beds ⋅ 2 Baths ⋅ 21249765 MLS Beautiful one bedroom, one and a half bath unit in the exceptional gated community of Inwood Crossroads. Step inside unit 5K to find a light filled, open floorplan with a cozy fireplace, spacious living and dining areas, half bath, and open kitchen with white cabinetry, granite countertops and stainless steel appliances. Walk through the sliding glass door to your own covered private patio with ample storage closet. Upstairs is the spacious primary bedroom with a walk in closet, and private ensuite bath. This complex offers a community pool, spa, and clubhouse, and is situated directly across from Inwood Village offering walkability to Trader Joes, Inwood Theatre, shopping, charming restaurants and eateries, and much more! Further conveniences include gated access with security code, one covered parking space, plus additional parking for guests. The complex's central location is key with quick access to Dallas North Tollway, Love Field, Park Cities, and downtown Dallas, and north Dallas. Enjoy urban lifestyle in one of best locations Dallas has to offer! 7640 W Greenway Blvd Unit 5K, Dallas
$289,000 Step into this beautifully updated 3-bedroom, 2-bath, first-floor condo that perfectly blends style, comfort, and convenience. Nestled in the heart of vibrant Preston Hollow and minutes to downtown, you will love the convenient location of this home. Inside enjoy gleaming wood floors, large windows and an open layout creating a warm vibe throughout. The recently renovated kitchen is a true centerpiece, featuring sleek quartz countertop, a breakfast bar that opens to the living area, tons of cabinetry and stainless steel appliances with plenty of space to entertain. The living room exudes charm with its built-ins, a gas fireplace framed by a wood-beam mantle, and a touch of character with exposed brick. The oversized bedrooms offer plenty of room to unwind, with abundant closet space to keep things organized. The primary suite includes a private bath for your comfort. Outdoors, a full-length covered patio provides the perfect spot for morning coffee or evening relaxation, complete with an additional storage closet for added convenience. This condo also comes with an assigned private parking, extra guest parking, and direct access to the Northaven Trail—perfect for walking, jogging, or biking. Plus, the HOA takes care of water, electricity, gas, trash, and pool, making life here as easy as it is enjoyable. This is the perfect opportunity to claim a stylish, low-maintenance home in one of Dallas' most desirable locations. Don’t miss it! 3 Beds ⋅ 2 Baths ⋅ 21248815 MLS Step into this beautifully updated 3-bedroom, 2-bath, first-floor condo that perfectly blends style, comfort, and convenience. Nestled in the heart of vibrant Preston Hollow and minutes to downtown, you will love the convenient location of this home. Inside enjoy gleaming wood floors, large windows and an open layout creating a warm vibe throughout. The recently renovated kitchen is a true centerpiece, featuring sleek quartz countertop, a breakfast bar that opens to the living area, tons of cabinetry and stainless steel appliances with plenty of space to entertain. The living room exudes charm with its built-ins, a gas fireplace framed by a wood-beam mantle, and a touch of character with exposed brick. The oversized bedrooms offer plenty of room to unwind, with abundant closet space to keep things organized. The primary suite includes a private bath for your comfort. Outdoors, a full-length covered patio provides the perfect spot for morning coffee or evening relaxation, complete with an additional storage closet for added convenience. This condo also comes with an assigned private parking, extra guest parking, and direct access to the Northaven Trail—perfect for walking, jogging, or biking. Plus, the HOA takes care of water, electricity, gas, trash, and pool, making life here as easy as it is enjoyable. This is the perfect opportunity to claim a stylish, low-maintenance home in one of Dallas' most desirable locations. Don’t miss it! 7777 Royal Ln, Dallas
$749,500 This thoughtfully updated Merriman Park home blends classic charm with modern functionality, reflecting extensive renovations completed over the past five years. Interior spaces have been reimagined with widened hallways and room openings, along with the addition of well-placed closets to enhance everyday living.A stylish half bath now occupies the former laundry room, while a conveniently located laundry closet has been added near the bedrooms. The fully remodeled kitchen features abundant white cabinetry, rich dark quartz countertops, a 6-burner Kucht professional-grade gas range, and a stainless farmhouse sink—perfect for both daily use and entertaining.Both the primary and secondary bathrooms have been beautifully renovated, while hardwood floors have been refinished or newly installed throughout. Updated windows further enhance comfort and efficiency. Outside, the property has been transformed for enjoyment and curb appeal. The previous swing drive has been removed, and the garage door has been repositioned to the rear, opening up a lush, grassy backyard. An expanded patio and a covered breezeway between the home and garage create inviting spaces for outdoor living and entertaining.Beyond the visible upgrades, major systems—including plumbing, electrical, HVAC, irrigation, insulation, and the fireplace—have all been upgraded or replaced, offering peace of mind. Ideally located near bike trails, shopping, and dining, this home delivers both convenience and lifestyle. 3 Beds ⋅ 3 Baths ⋅ 21253600 MLS This thoughtfully updated Merriman Park home blends classic charm with modern functionality, reflecting extensive renovations completed over the past five years. Interior spaces have been reimagined with widened hallways and room openings, along with the addition of well-placed closets to enhance everyday living.A stylish half bath now occupies the former laundry room, while a conveniently located laundry closet has been added near the bedrooms. The fully remodeled kitchen features abundant white cabinetry, rich dark quartz countertops, a 6-burner Kucht professional-grade gas range, and a stainless farmhouse sink—perfect for both daily use and entertaining.Both the primary and secondary bathrooms have been beautifully renovated, while hardwood floors have been refinished or newly installed throughout. Updated windows further enhance comfort and efficiency. Outside, the property has been transformed for enjoyment and curb appeal. The previous swing drive has been removed, and the garage door has been repositioned to the rear, opening up a lush, grassy backyard. An expanded patio and a covered breezeway between the home and garage create inviting spaces for outdoor living and entertaining.Beyond the visible upgrades, major systems—including plumbing, electrical, HVAC, irrigation, insulation, and the fireplace—have all been upgraded or replaced, offering peace of mind. Ideally located near bike trails, shopping, and dining, this home delivers both convenience and lifestyle. 6221 Berryhill St, Dallas
$719,000 Welcome home to 9515 Robin Meadow, a hidden gem tucked within the highly sought after Town Creek neighborhood of Lake Highlands. Offering over 2,800 square feet of thoughtfully designed living space, this beautifully remodeled home blends elevated finishes with effortless functionality. The open concept floor plan offers a stunning living area with vaulted ceilings, creating a light filled and inviting atmosphere. A beautiful wood burning fireplace with custom tile work and a serves as a striking focal point, adding warmth and character to the space. The kitchen, dining and living areas flow seamlessly together, ideal for both everyday living and entertaining. The kitchen has been meticulously updated with quartz countertops, Thermador stainless steel appliances, a gas range, built in refrigerator and a spacious pantry featuring custom Elfa organization. Engineered hardwood flooring runs throughout the living areas and bedrooms and is complemented by updated lighting and custom details throughout. A dedicated laundry room with additional storage adds everyday convenience. The spacious primary retreat is privately positioned at the rear of the home and offers direct access to the covered patio. The spa inspired bathroom features designer tile, dual vanities, a soaking tub, separate shower and a walk in closet with Elfa storage. Secondary bedrooms are generously sized with large windows, custom closet systems and are connected by a Hollywood bath. A flex space with stunning built-ins offers endless versatility as an additional living area, craft room or kids’ space, with a full bathroom just off the space. The backyard offers a covered patio and a spacious backyard with a wood privacy fence and landscaping that creates an ideal setting for relaxing and entertaining. Located in the heart of Lake Highlands within Richardson ISD and just minutes from White Rock Lake, this home offers both convenience and a lifestyle that is hard to match. HVAC replaced in 2026. 3 Beds ⋅ 3 Baths ⋅ 21252450 MLS Welcome home to 9515 Robin Meadow, a hidden gem tucked within the highly sought after Town Creek neighborhood of Lake Highlands. Offering over 2,800 square feet of thoughtfully designed living space, this beautifully remodeled home blends elevated finishes with effortless functionality. The open concept floor plan offers a stunning living area with vaulted ceilings, creating a light filled and inviting atmosphere. A beautiful wood burning fireplace with custom tile work and a serves as a striking focal point, adding warmth and character to the space. The kitchen, dining and living areas flow seamlessly together, ideal for both everyday living and entertaining. The kitchen has been meticulously updated with quartz countertops, Thermador stainless steel appliances, a gas range, built in refrigerator and a spacious pantry featuring custom Elfa organization. Engineered hardwood flooring runs throughout the living areas and bedrooms and is complemented by updated lighting and custom details throughout. A dedicated laundry room with additional storage adds everyday convenience. The spacious primary retreat is privately positioned at the rear of the home and offers direct access to the covered patio. The spa inspired bathroom features designer tile, dual vanities, a soaking tub, separate shower and a walk in closet with Elfa storage. Secondary bedrooms are generously sized with large windows, custom closet systems and are connected by a Hollywood bath. A flex space with stunning built-ins offers endless versatility as an additional living area, craft room or kids’ space, with a full bathroom just off the space. The backyard offers a covered patio and a spacious backyard with a wood privacy fence and landscaping that creates an ideal setting for relaxing and entertaining. Located in the heart of Lake Highlands within Richardson ISD and just minutes from White Rock Lake, this home offers both convenience and a lifestyle that is hard to match. HVAC replaced in 2026. 9515 Robin Meadow Dr, Dallas
$799,000 Roof REPLACED June 2026! Tucked within the sought-after Bluffview area, this 4-bedroom, 3.5-bath beauty blends timeless elegance with everyday functionality in a private gated community. From the moment you step inside, you’re welcomed by dramatic staircase and soaring ceilings with formals giving this home a very grand fell. The family room is the heart of the home with beamed ceilings and a massive fireplace that serves as a beautiful centerpiece. The gourmet kitchen is designed for both entertaining and daily living, complete with a gas cooktop, double ovens, center island, and striking black granite countertops accented by a marble backsplash. Plantation shutters throughout add charm and sophistication, while natural light enhances every space. The spacious primary suite is conveniently located on the main level, offering a luxurious retreat with a jetted tub, walk-in shower, and marble tile finishes. A dedicated downstairs office with an adjacent half bath provides the perfect work-from-home setup. Enjoy both a formal dining room for special occasions and a cozy breakfast nook for casual meals. Upstairs, you’ll find incredible flexibility with two additional living areas—ideal for a library, game room, or play space—alongside three generously sized bedrooms connected by a Jack-and-Jill bath. A cozy wood deck off the family room is perfect for morning coffee. Ideally located just minutes from Love Field, premier private schools, downtown Dallas, DFW Airport, and an abundance of shopping and dining options, this home offers both convenience and an exceptional lifestyle. 4 Beds ⋅ 4 Baths ⋅ 21254329 MLS Roof REPLACED June 2026! Tucked within the sought-after Bluffview area, this 4-bedroom, 3.5-bath beauty blends timeless elegance with everyday functionality in a private gated community. From the moment you step inside, you’re welcomed by dramatic staircase and soaring ceilings with formals giving this home a very grand fell. The family room is the heart of the home with beamed ceilings and a massive fireplace that serves as a beautiful centerpiece. The gourmet kitchen is designed for both entertaining and daily living, complete with a gas cooktop, double ovens, center island, and striking black granite countertops accented by a marble backsplash. Plantation shutters throughout add charm and sophistication, while natural light enhances every space. The spacious primary suite is conveniently located on the main level, offering a luxurious retreat with a jetted tub, walk-in shower, and marble tile finishes. A dedicated downstairs office with an adjacent half bath provides the perfect work-from-home setup. Enjoy both a formal dining room for special occasions and a cozy breakfast nook for casual meals. Upstairs, you’ll find incredible flexibility with two additional living areas—ideal for a library, game room, or play space—alongside three generously sized bedrooms connected by a Jack-and-Jill bath. A cozy wood deck off the family room is perfect for morning coffee. Ideally located just minutes from Love Field, premier private schools, downtown Dallas, DFW Airport, and an abundance of shopping and dining options, this home offers both convenience and an exceptional lifestyle. 9131 Cochran Bluff Ln, Dallas
$969,369 Stunning Lochwood retreat offering 4 bedrooms, 4 bathrooms, and over 3,100 square feet of beautifully updated living space. Designed for both everyday living and entertaining, this home features an open-concept floor plan with multiple living areas, wood flooring throughout, and a beautifully remodeled kitchen with extensive 2020 updates, including a Wolf cooktop, Wolf microwave-speed oven, Wolf Vent-A-Hood, Wolf double ovens, and Cove dishwasher. Major 2020 improvements also include a Class 4 metal roof, high-efficiency dual-zone variable-speed HVAC systems with all new ductwork, and tankless water heater. The oversized enclosed two-car carport features a new garage door, automatic garage door opener, and an EV charger, all installed in 2020. Step outside to your private resort-style backyard featuring a diving pool, sauna, lush landscaping, and multiple outdoor living spaces perfect for relaxing or entertaining. Pool equipment was updated in 2025 (excluding the blower and heater), while the pool heater was replaced in 2020. Ideally situated just minutes from White Rock Lake, the Dallas Arboretum, premier shopping, dining, and convenient access to major highways. 4 Beds ⋅ 4 Baths ⋅ 21240754 MLS Stunning Lochwood retreat offering 4 bedrooms, 4 bathrooms, and over 3,100 square feet of beautifully updated living space. Designed for both everyday living and entertaining, this home features an open-concept floor plan with multiple living areas, wood flooring throughout, and a beautifully remodeled kitchen with extensive 2020 updates, including a Wolf cooktop, Wolf microwave-speed oven, Wolf Vent-A-Hood, Wolf double ovens, and Cove dishwasher. Major 2020 improvements also include a Class 4 metal roof, high-efficiency dual-zone variable-speed HVAC systems with all new ductwork, and tankless water heater. The oversized enclosed two-car carport features a new garage door, automatic garage door opener, and an EV charger, all installed in 2020. Step outside to your private resort-style backyard featuring a diving pool, sauna, lush landscaping, and multiple outdoor living spaces perfect for relaxing or entertaining. Pool equipment was updated in 2025 (excluding the blower and heater), while the pool heater was replaced in 2020. Ideally situated just minutes from White Rock Lake, the Dallas Arboretum, premier shopping, dining, and convenient access to major highways. 10872 Caprock Cir, Dallas
$544,500 * Superior in Location and Quality of Construction Lakewood. Located near White Rock Lake on mature, tree-lined Oram Street, this condominium blends the benefits of urban living and quiet tranquility. Residents enjoy walkability to Whole Foods Market and the Lakewood Shopping Center. Nearby Country Club further enhances the appeal of this neighborhood. Downtown Dallas, Baylor Hospital, and the Arboretum are minutes away. Classic Design and Quality Construction. This traditional condominium stands out for its classic design and quality construction. Ready to be customized to your taste. 10-foot ceilings throughout. Secure and Convenient Access. The closed rear garage offers secure entry to the first level, which features a versatile, multipurpose room suitable as a bedroom or office and full bathroom. A beautiful wood staircase leads to the spacious open floor plan for living, dining, and kitchen, complemented by a convenient half bathroom. Quaint covered balcony, ideal for a quiet cup of morning coffee. Master Suite Retreat. Easily accessible third level reveals a spacious master suite. Bedroom includes a comfortable sitting area, while expansive bathroom offers a separate shower, tub, dual vanity sinks, a private toilet room, and a large walk-in closet. Community Benefits Homeowners Association (HOA) dues include water and gas, ensuring added convenience and value for residents. 2 Beds ⋅ 3 Baths ⋅ 21246110 MLS * Superior in Location and Quality of Construction Lakewood. Located near White Rock Lake on mature, tree-lined Oram Street, this condominium blends the benefits of urban living and quiet tranquility. Residents enjoy walkability to Whole Foods Market and the Lakewood Shopping Center. Nearby Country Club further enhances the appeal of this neighborhood. Downtown Dallas, Baylor Hospital, and the Arboretum are minutes away. Classic Design and Quality Construction. This traditional condominium stands out for its classic design and quality construction. Ready to be customized to your taste. 10-foot ceilings throughout. Secure and Convenient Access. The closed rear garage offers secure entry to the first level, which features a versatile, multipurpose room suitable as a bedroom or office and full bathroom. A beautiful wood staircase leads to the spacious open floor plan for living, dining, and kitchen, complemented by a convenient half bathroom. Quaint covered balcony, ideal for a quiet cup of morning coffee. Master Suite Retreat. Easily accessible third level reveals a spacious master suite. Bedroom includes a comfortable sitting area, while expansive bathroom offers a separate shower, tub, dual vanity sinks, a private toilet room, and a large walk-in closet. Community Benefits Homeowners Association (HOA) dues include water and gas, ensuring added convenience and value for residents. 6269 Oram St Unit 10, Dallas
$949,000 Situated in the heart of the M Streets, this home has been thoughtfully cared for and updated where it counts. Natural light fills the space, highlighting the newly refinished hardwood floors and creating a warm, easy feel from the moment you walk in. The layout offers a great mix of character and functionality — a traditional formal living room up front, with an open kitchen and living area at the center of the home that works well for everyday living. The kitchen features an induction range, stainless steel appliances, a walk-in pantry, and an island that naturally becomes a gathering spot. The primary suite is spacious and comfortable, with a large walk-in closet and an ensuite bath with dual vanities. Out back, you’ve got a fully fenced yard with two wood decks and a gated driveway, giving you both privacy and flexibility for how you want to use the space. Walking distance to shops and restaurants in Lower Greenville, with zoning to Mockingbird Elementary School, the location balances lifestyle and long-term value. A well-maintained home in a great location that just makes sense. Updates Include: New patio cover (2019), New driveway (2019), Primary bath remodel (2022), New stamped concrete back patio with sidewalk (2023), New Back deck-pergola (2023), Replaced gas line (2024), New HVAC (2024), New dishwasher and induction stove (2025), Sprinkler system updated (2026), Refinished hardwood floors (2026) 3 Beds ⋅ 2 Baths ⋅ 21253827 MLS Situated in the heart of the M Streets, this home has been thoughtfully cared for and updated where it counts. Natural light fills the space, highlighting the newly refinished hardwood floors and creating a warm, easy feel from the moment you walk in. The layout offers a great mix of character and functionality — a traditional formal living room up front, with an open kitchen and living area at the center of the home that works well for everyday living. The kitchen features an induction range, stainless steel appliances, a walk-in pantry, and an island that naturally becomes a gathering spot. The primary suite is spacious and comfortable, with a large walk-in closet and an ensuite bath with dual vanities. Out back, you’ve got a fully fenced yard with two wood decks and a gated driveway, giving you both privacy and flexibility for how you want to use the space. Walking distance to shops and restaurants in Lower Greenville, with zoning to Mockingbird Elementary School, the location balances lifestyle and long-term value. A well-maintained home in a great location that just makes sense. Updates Include: New patio cover (2019), New driveway (2019), Primary bath remodel (2022), New stamped concrete back patio with sidewalk (2023), New Back deck-pergola (2023), Replaced gas line (2024), New HVAC (2024), New dishwasher and induction stove (2025), Sprinkler system updated (2026), Refinished hardwood floors (2026) 5947 Mercedes Ave, Dallas
$200,000 Step into this Tidy, Updated, Move In Ready Townhome Style Condo offering Comfort, Style & an Unbeatable Dallas location. The Open Concept first Floor welcomes you with a Spacious Living Room featuring a Stone Fireplace, Crown Molding & Seamless Flow into the Dining Area & Kitchen. The Kitchen is Beautifully Appointed with Granite Countertops, Stainless Steel Appliances & a Breakfast Bar onlooking the Living Room. Just off the dining area, French doors lead to a Private Fenced Patio...perfect for Relaxing or Entertaining. Upstairs, you’ll find two generously sized bedrooms, each with walk-in closets, along with a full bath featuring granite countertops and built-in cabinetry for extra storage. A convenient half bath is located on the main level. Additional highlights include Gated Parking, an Assigned Carport Space & a Walkable Neighborhood close to Dining, Shopping & Entertainment. Enjoy quick access to Uptown Dallas, Downtown Dallas, Dallas Love Field Airport, and the Dallas North Tollway, making this home ideal for both Commuters and City Explorers. A fantastic blend of comfort, convenience, and location—this one is ready to welcome you home. 2 Beds ⋅ 2 Baths ⋅ 21252502 MLS Step into this Tidy, Updated, Move In Ready Townhome Style Condo offering Comfort, Style & an Unbeatable Dallas location. The Open Concept first Floor welcomes you with a Spacious Living Room featuring a Stone Fireplace, Crown Molding & Seamless Flow into the Dining Area & Kitchen. The Kitchen is Beautifully Appointed with Granite Countertops, Stainless Steel Appliances & a Breakfast Bar onlooking the Living Room. Just off the dining area, French doors lead to a Private Fenced Patio...perfect for Relaxing or Entertaining. Upstairs, you’ll find two generously sized bedrooms, each with walk-in closets, along with a full bath featuring granite countertops and built-in cabinetry for extra storage. A convenient half bath is located on the main level. Additional highlights include Gated Parking, an Assigned Carport Space & a Walkable Neighborhood close to Dining, Shopping & Entertainment. Enjoy quick access to Uptown Dallas, Downtown Dallas, Dallas Love Field Airport, and the Dallas North Tollway, making this home ideal for both Commuters and City Explorers. A fantastic blend of comfort, convenience, and location—this one is ready to welcome you home. 2702 Douglas Ave Unit 125, Dallas
$219,000 Welcome to this charming single-story townhome, offering a blend of comfort and modern elegance. Located in a desirable, gated community, this residence features a delightful gated porch, perfect for relaxing outdoors in your own privacy. Step inside to discover beautiful wood-style flooring that extends throughout the common areas, adding a touch of sophistication and warmth. The inviting living room boasts a classic wood-burning fireplace, ideal for cozy evenings and built-in shelving provides both functionality and style. The kitchen is a chef’s dream, equipped with sleek SS appliances and an abundance of cabinet space to keep your culinary essentials organized. The bedrooms are thoughtfully designed with plush carpeting for a cozy, restful retreat. Additional highlights include covered parking with convenient storage. This townhome combines practical features with stylish finishes, offering a perfect blend of comfort and convenience. Residents also enjoy fantastic community amenities, including access to a sparkling swimming pool, tennis courts, and a dedicated dog park, perfect for staying active and giving your four-legged friends room to play. 2 Beds ⋅ 2 Baths ⋅ 21245946 MLS Welcome to this charming single-story townhome, offering a blend of comfort and modern elegance. Located in a desirable, gated community, this residence features a delightful gated porch, perfect for relaxing outdoors in your own privacy. Step inside to discover beautiful wood-style flooring that extends throughout the common areas, adding a touch of sophistication and warmth. The inviting living room boasts a classic wood-burning fireplace, ideal for cozy evenings and built-in shelving provides both functionality and style. The kitchen is a chef’s dream, equipped with sleek SS appliances and an abundance of cabinet space to keep your culinary essentials organized. The bedrooms are thoughtfully designed with plush carpeting for a cozy, restful retreat. Additional highlights include covered parking with convenient storage. This townhome combines practical features with stylish finishes, offering a perfect blend of comfort and convenience. Residents also enjoy fantastic community amenities, including access to a sparkling swimming pool, tennis courts, and a dedicated dog park, perfect for staying active and giving your four-legged friends room to play. 9142 Emberglow Ln, Dallas
$185,000 Spacious and updated end-unit condo in a prime Dallas location, offering comfort, style, and convenience. This bright home features updated laminate floors downstairs and new carpet upstairs, creating a fresh and modern feel throughout. The kitchen is equipped with sleek granite countertops and stainless steel appliances, providing ample space for cooking and entertaining. The end-unit location allows for extra natural light, enhancing the open and airy atmosphere. The living area flows effortlessly into the dining and kitchen spaces, perfect for gatherings or quiet evenings at home. Both bedrooms offer generous closet space, and the bathrooms are modern and well-maintained, adding to the home’s appeal. Ideally situated near popular walking and biking trails, the condo is perfect for those who love an active lifestyle. It’s also close to shopping, dining, and entertainment options, giving you everything you need just minutes away. With quick access to Highway 75, commuting to downtown Dallas and other key areas is a breeze. This condo provides a perfect mix of modern updates, functional design, and an unbeatable location, making it an excellent choice for buyers seeking comfort and convenience. Move-in ready and meticulously maintained, it’s ideal for first-time buyers, those looking to downsize, or anyone seeking a stylish, updated home. 2 Beds ⋅ 3 Baths ⋅ 21247307 MLS Spacious and updated end-unit condo in a prime Dallas location, offering comfort, style, and convenience. This bright home features updated laminate floors downstairs and new carpet upstairs, creating a fresh and modern feel throughout. The kitchen is equipped with sleek granite countertops and stainless steel appliances, providing ample space for cooking and entertaining. The end-unit location allows for extra natural light, enhancing the open and airy atmosphere. The living area flows effortlessly into the dining and kitchen spaces, perfect for gatherings or quiet evenings at home. Both bedrooms offer generous closet space, and the bathrooms are modern and well-maintained, adding to the home’s appeal. Ideally situated near popular walking and biking trails, the condo is perfect for those who love an active lifestyle. It’s also close to shopping, dining, and entertainment options, giving you everything you need just minutes away. With quick access to Highway 75, commuting to downtown Dallas and other key areas is a breeze. This condo provides a perfect mix of modern updates, functional design, and an unbeatable location, making it an excellent choice for buyers seeking comfort and convenience. Move-in ready and meticulously maintained, it’s ideal for first-time buyers, those looking to downsize, or anyone seeking a stylish, updated home. 7510 Holly Hill Dr Unit 150, Dallas
$354,900 MOVE IN READY! Welcome to the Rosenberg plan! This two-story gem centers around an open layout with a dining area, a great room, and a kitchen with a wraparound counter and built-in pantry. It’s the perfect place to rest, relax, and entertain! The owner’s suite is on the main floor, boasting a walk-in closet and a private bath with dual vanities and a walk-in shower. There are three roomy bedrooms on the second level, two with walk-in closets. A large game room and a bath round out this charming plan. Conveniently situated near I-20 and I-45, Middlefield Village is an easy drive from downtown Dallas, along with regional employment & entertainment hubs. Prime location near shopping, dining and an abundance of outdoor recreational opportunities! 4 Beds ⋅ 3 Baths ⋅ 21253341 MLS MOVE IN READY! Welcome to the Rosenberg plan! This two-story gem centers around an open layout with a dining area, a great room, and a kitchen with a wraparound counter and built-in pantry. It’s the perfect place to rest, relax, and entertain! The owner’s suite is on the main floor, boasting a walk-in closet and a private bath with dual vanities and a walk-in shower. There are three roomy bedrooms on the second level, two with walk-in closets. A large game room and a bath round out this charming plan. Conveniently situated near I-20 and I-45, Middlefield Village is an easy drive from downtown Dallas, along with regional employment & entertainment hubs. Prime location near shopping, dining and an abundance of outdoor recreational opportunities! 3027 River Birch Dr, Dallas
$344,900 The charming Winslow at Middlefield Village welcomes you with a beautiful open-concept layout that's perfect for relaxing and entertaining. As you enter the home, you’ll be impressed by a long foyer and two generous secondary bedrooms—each with a walk-in closet—sharing a full hall bath. Beyond the foyer, you’ll find a wide-open great room, gracious dining area and well-appointed kitchen with walk-in pantry. You'll also appreciate a functional laundry room off the garage. Nestled in the back of the home, the elegant primary suite features a roomy walk-in closet and private ensuite bath with dual sinks and walk-in shower. Conveniently situated near I-20 and I-45, Middlefield Village is an easy drive from downtown Dallas, along with regional employment & entertainment hubs. Prime location near shopping, dining and an abundance of outdoor recreational opportunities! Est. August completion! 4 Beds ⋅ 3 Baths ⋅ 21253296 MLS The charming Winslow at Middlefield Village welcomes you with a beautiful open-concept layout that's perfect for relaxing and entertaining. As you enter the home, you’ll be impressed by a long foyer and two generous secondary bedrooms—each with a walk-in closet—sharing a full hall bath. Beyond the foyer, you’ll find a wide-open great room, gracious dining area and well-appointed kitchen with walk-in pantry. You'll also appreciate a functional laundry room off the garage. Nestled in the back of the home, the elegant primary suite features a roomy walk-in closet and private ensuite bath with dual sinks and walk-in shower. Conveniently situated near I-20 and I-45, Middlefield Village is an easy drive from downtown Dallas, along with regional employment & entertainment hubs. Prime location near shopping, dining and an abundance of outdoor recreational opportunities! Est. August completion! 3033 River Birch Dr, Dallas
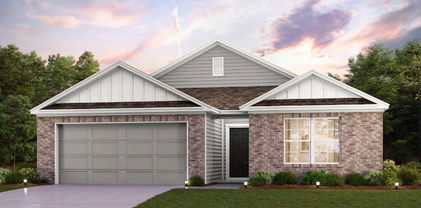
$299,900 MOVE IN READY! Functional yet stylish, the one-story Covington at Middlefield Village offers a thoughtfully designed layout to accommodate your busy lifestyle. As you enter the home from a front porch, you’ll find a long foyer leading to an open-concept layout—anchored by a spacious great room, a modern kitchen and a charming dining area with direct access to the covered patio. You’ll also appreciate three generous secondary bedrooms—sharing a full hall bathroom—and a convenient laundry room. Tucked away at the back of the home, the secluded primary suite showcases a roomy walk-in closet and a private bathroom with dual sinks and a walk-in shower. Conveniently situated near I-20 and I-45, Middlefield Village is an easy drive from downtown Dallas, along with regional employment and entertainment hubs. You’ll love the community’s prime location near shopping, dining, and an abundance of outdoor recreational opportunities! 4 Beds ⋅ 2 Baths ⋅ 21253161 MLS MOVE IN READY! Functional yet stylish, the one-story Covington at Middlefield Village offers a thoughtfully designed layout to accommodate your busy lifestyle. As you enter the home from a front porch, you’ll find a long foyer leading to an open-concept layout—anchored by a spacious great room, a modern kitchen and a charming dining area with direct access to the covered patio. You’ll also appreciate three generous secondary bedrooms—sharing a full hall bathroom—and a convenient laundry room. Tucked away at the back of the home, the secluded primary suite showcases a roomy walk-in closet and a private bathroom with dual sinks and a walk-in shower. Conveniently situated near I-20 and I-45, Middlefield Village is an easy drive from downtown Dallas, along with regional employment and entertainment hubs. You’ll love the community’s prime location near shopping, dining, and an abundance of outdoor recreational opportunities! 3039 River Birch Dr, Dallas
$999,000 Seller is open to offers!! The seller has participated in CMG Home Loans List & Lock Program where the Seller and the Lender can buy down the rate to approx. 6.25% (subject to market rates). Must use preferred Lender to get rate buy down. Four-bedroom, 2.5-bathroom home is in the highly sought-after Lake Highlands area within the White Rock Elementary attendance zone. The property offers immediate livability with exceptional potential to customize, renovate, expand, or rebuild into your dream residence on a blank canvas in a neighborhood where many homes are being transformed into modern, custom estates. Whether you envision a complete gut renovation or a few strategic touchups, there is ample space to unleash your imagination, plus a flexible layout that accommodates a variety of living arrangements. WITH THE RIGHT OFFER the owner has budgeted for updates for new flooring in the living room and kitchen areas and painting for the living room ceiling, allowing the buyer to pick their own selections!! All of this is in a prime location with proximity to top-rated schools, parks, trails, dining, shopping, and major thoroughfares for easy commutes. It offers an ideal setting for buyers seeking a personalized home with strong resale value and a family-friendly atmosphere. It is open to private showings by appointment. 4 Beds ⋅ 3 Baths ⋅ 21244023 MLS Seller is open to offers!! The seller has participated in CMG Home Loans List & Lock Program where the Seller and the Lender can buy down the rate to approx. 6.25% (subject to market rates). Must use preferred Lender to get rate buy down. Four-bedroom, 2.5-bathroom home is in the highly sought-after Lake Highlands area within the White Rock Elementary attendance zone. The property offers immediate livability with exceptional potential to customize, renovate, expand, or rebuild into your dream residence on a blank canvas in a neighborhood where many homes are being transformed into modern, custom estates. Whether you envision a complete gut renovation or a few strategic touchups, there is ample space to unleash your imagination, plus a flexible layout that accommodates a variety of living arrangements. WITH THE RIGHT OFFER the owner has budgeted for updates for new flooring in the living room and kitchen areas and painting for the living room ceiling, allowing the buyer to pick their own selections!! All of this is in a prime location with proximity to top-rated schools, parks, trails, dining, shopping, and major thoroughfares for easy commutes. It offers an ideal setting for buyers seeking a personalized home with strong resale value and a family-friendly atmosphere. It is open to private showings by appointment. 9551 Highedge Dr, Dallas
$4,587,000 Developed by Arneson Homes, 6632 Azalea Lane is a refined new construction residence in the heart of Preston Hollow, offering 6,684 square feet of thoughtfully designed living on an expansive 100 x 157 lot. The striking exterior blends brick and smooth stucco with clean rooflines and steel-framed windows, creating a timeless yet modern presence. Inside, soaring ceilings, wide-plank hardwoods, and walls of glass define the home’s architectural character while filling the spaces with natural light. The kitchen is both sculptural and functional, anchored by a statement stone island and supported by a butler’s pantry and separate back kitchen for seamless entertaining. The open living areas flow effortlessly to the covered patio and backyard, designed for year-round enjoyment. With 5 bedrooms, 5 .2 baths, the layout includes a private office, double game rooms, a flex space, and a 3-car garage. The primary suite serves as a true retreat, featuring vaulted ceilings and a spa-inspired bath with a freestanding tub, a steam shower and warm layered finishes. The covered patio extends the main living areas into a true outdoor retreat, overlooking a resort-style pool and private backyard setting designed for both relaxed afternoons and elevated entertaining. Tucked just beyond, the flex room offers a unique layer of versatility with its own bath and direct access to the patio, making it ideal as a poolside lounge, fitness studio, guest suite, or private retreat seamlessly integrating indoor comfort with outdoor living. 5 Beds ⋅ 7 Baths ⋅ 21252836 MLS Developed by Arneson Homes, 6632 Azalea Lane is a refined new construction residence in the heart of Preston Hollow, offering 6,684 square feet of thoughtfully designed living on an expansive 100 x 157 lot. The striking exterior blends brick and smooth stucco with clean rooflines and steel-framed windows, creating a timeless yet modern presence. Inside, soaring ceilings, wide-plank hardwoods, and walls of glass define the home’s architectural character while filling the spaces with natural light. The kitchen is both sculptural and functional, anchored by a statement stone island and supported by a butler’s pantry and separate back kitchen for seamless entertaining. The open living areas flow effortlessly to the covered patio and backyard, designed for year-round enjoyment. With 5 bedrooms, 5 .2 baths, the layout includes a private office, double game rooms, a flex space, and a 3-car garage. The primary suite serves as a true retreat, featuring vaulted ceilings and a spa-inspired bath with a freestanding tub, a steam shower and warm layered finishes. The covered patio extends the main living areas into a true outdoor retreat, overlooking a resort-style pool and private backyard setting designed for both relaxed afternoons and elevated entertaining. Tucked just beyond, the flex room offers a unique layer of versatility with its own bath and direct access to the patio, making it ideal as a poolside lounge, fitness studio, guest suite, or private retreat seamlessly integrating indoor comfort with outdoor living. 6632 Azalea Ln, Dallas