Refine Search
Sort by
9780 Minister Ln, Frisco
$1,149,000
5 Beds ⋅ 6 Baths ⋅ 21432041 MLS
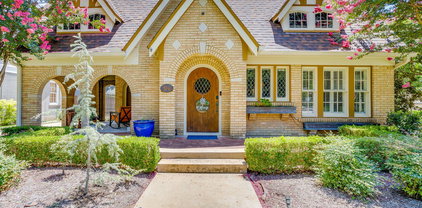
Located within the prestigious Estates of Shaddock Park in Frisco, this exceptional Normandy Homes residence offers a rare opportunity to experience refined luxury in a meticulously curated, better than new home. Featuring builder upgrades, this distinguished five-bedroom, five-and-a-half-bath estate seamlessly blends timeless architectural elegance with sophisticated modern living. The two-story foyer welcomes you into beautifully appointed living spaces with soaring ceilings, tall windows, architectural details, hard wood floors, a gas fireplace, and of natural light. The gourmet kitchen makes a bold statement with custom white cabinetry, a quartz island, premium appliances, a walk-in pantry and a breakfast nook that opens to the main living and dining areas. The primary suite serves as a private retreat, offering a tranquil escape complemented by a spa-inspired bath and walk-in closet. A second ensuite bedroom downstairs. The home also features a dedicated private downstairs office. A curved staircase with alcove for special decor takes you upstairs to a spacious game room with a Juliet balcony overlooking the downstairs living areas, a private media room and three large bedrooms, two of which are ensuite, plus an additional full bath. The front of the home offers an upgraded, extended covered entryway, surrounded by an array of plants and roses. The rear covered patio with pergola overlooks a spacious yard and full-length flora covered trellis. A 3 car garage with EV charger adds extra convenience. The Estates of Shaddock Park offers a distinguished lifestyle within a mature, tree-lined community featuring a resort-style pool, clubhouse, parks, and walking trails. Ideally located just minutes from premier shopping, dining, and entertainment, including Legacy West, Stonebriar Centre, and The Star. Within the Frisco ISD, this extraordinary property brings together detailed craftsmanship, thoughtful design, and the perfect, central location.

9780 Minister Ln, Frisco

3916 Lakewood Heights Ct, Fort Worth
$1,149,000
4 Beds ⋅ 4 Baths ⋅ 21425655 MLS
A standout cabana retreat sets this luxury property apart in Waterfront, a gated community on Eagle Mountain Lake. The cabana offers approximately 860 square feet of additional living space, separate from the main home and not included in the advertised square footage. Featuring a guest room, living area, full bath, and kitchenette, this versatile retreat is ideal for hosting guests, accommodating extended family, or enjoying multigenerational living. Its two garage spaces bring the property’s total to five. Built in 2008 and completely remodeled in the last few years. Meticulously cared for and maintained, with a new Class IV shingle roof installed October 2026. The main dwelling offers four bedrooms and 3 baths, with both the primary suite and a guest suite downstairs. A modern, open floor plan centers around a spectacular kitchen thoughtfully redesigned for gathering, entertaining, and everyday living. Solid iron entry doors, cathedral ceilings, and 10-foot ceilings throughout complement the refined finishes. The spacious primary suite features a beautifully appointed bath with modern floating vanities and an expansive shower showcasing striking tilework. Oversized bedrooms, walk-in closets, and a dedicated study provide room to spread out. Upstairs, a game room, balcony, and separate media room offer inviting spaces for recreation and relaxation. Built-in speakers enhance the main living area and game room, with additional entertainment areas prewired for sound. Exceptional outdoor living continues with an extended covered patio and stylish pergola overlooking the heated saltwater pool, complete with a tanning ledge and in-pool seating. A roll-out entertainment unit makes catching the game poolside part of the appeal. Enjoy access to the community boat launch, dock, parks, greenbelts, and tennis courts, with downtown Fort Worth approximately 20 minutes away.

3916 Lakewood Heights Ct, Fort Worth

7817 Ivey, The Colony
$1,149,000
4 Beds ⋅ 5 Baths ⋅ 21420224 MLS
Luxury throughout this stunning Darling Homes residence in Tullamore Meadows at The Tribute! Offering 3,570 sq ft with 4 bedrooms, 4 full baths, 1 half bath, and a 3-car garage, this home features an open-concept layout, wood flooring throughout the first floor, striking wood-panel accent walls, and upgraded lighting. The chef's kitchen boasts white Café appliances, quartz countertops, a farmhouse sink, two-tone cabinetry, illuminated glass-front uppers, hidden spice and utensil storage, a pull-out trash cabinet, and a dry bar with wine storage. A dedicated office offers a stylish work-from-home space, and the living area centers around a fireplace. The primary suite features a tray ceiling, crown molding, and a wood accent wall, plus an ensuite bath with dual vanities, a separate shower, and a freestanding tub. Two first-floor secondary bedrooms each have a private ensuite and walk-in closet. Upstairs, a spacious game room and a hidden cabinet-style door to a bonus room add flexibility and a fun architectural surprise. The backyard is a true retreat, with a newly added, top-of-the-line outdoor kitchen under the covered patio, a heated gunite pool with water feature and tanning ledge, artificial turf, a remote-controlled patio screen, mosquito misting, landscape lighting, and drip irrigation. Enjoy The Tribute's amenities, golf, and lake activities, with the planned Tribute Marina adding even more waterfront fun. Ask about up to $4,000 in buyer incentives when using the seller's preferred lender!

7817 Ivey, The Colony

117 Citation Dr, Cresson
$1,149,000
3 Beds ⋅ 4 Baths ⋅ 21424183 MLS
Exceptional fly in luxury living awaits at 117 Citation Drive in the prestigious gated aviation community of Bourland Field Estates, located in highly acclaimed Aledo ISD. This custom 3 bedroom, 3.5 bath home seamlessly combines refined Texas living with an exceptional setup for the aviation enthusiast. Each bedroom features a private ensuite bath, while a dedicated office, multiple living and gathering spaces, formal dining room, glass enclosed sunroom and outdoor kitchen provide plenty of room to live, work and entertain. The gourmet kitchen features granite countertops, stainless steel appliances and a walk in pantry. Abundant natural light fills the home, while the sunroom and outdoor living spaces overlook the backyard and airpark. The centerpiece for any pilot is the impressive 50 foot by 60 foot insulated steel aircraft hangar featuring a 42 foot wide by 14 foot tall Schweiss bifold door with hydraulic lift system and two remotes. The hangar also includes an air conditioned machine shop, dedicated pilot office, private restroom and three concrete aircraft tie downs. Taxi directly from your own hangar to Bourland Field Airport 50F and its 4,049 foot by 60 foot asphalt Runway 17 and 35. The runway features medium intensity runway lighting and VASI guidance on both ends, creating an exceptional setup for private aviation right outside your back door. Fuel services include 100LL and Jet A. Recent improvements include a new impact resistant Class 4 roof, new gutters, new HVAC motors and fan blades, new garage doors and fresh exterior paint. Enjoy the rare opportunity to live, work and fly from your own property while remaining convenient to Fort Worth, shopping, dining and major highways. At 117 Citation Drive, the hangar is not down the road. It is part of home.

117 Citation Dr, Cresson

8044 Sarahville Dr, Dallas
$1,149,000
6 Beds ⋅ 5 Baths ⋅ 21403716 MLS
Exceptional opportunity in University Place, a master-planned community offering resort-style amenities, with one of the neighborhood's rare 3-car garage configurations and highly sought-after Richardson ISD. Built by Ashton Woods in 2019, this 6-bedroom, 4.5-bath home offers 4,172 square feet with an open floor plan and quality finishes throughout. The kitchen features a 36 inch gas cooktop, 42 inch cabinets, granite countertops, a center island, and a walk-in pantry, with an open connection to the main living area featuring a gas fireplace and soaring ceilings. Generously sized bedrooms each offer an en suite bathroom, with the primary suite and one guest suite downstairs. Upstairs features a huge loft-style second living area plus additional bedrooms and baths. Additional features include separate 2-car and 1-car garages, a mud area and oversized utility room with sink, abundant countertop space and excellent storage. Quality construction and energy-efficient features include a 30-year roof with radiant barrier and blown-in insulation, Energy Star 3.0 certification, Low-E windows with Warm Edge Argon glass, 16-SEER HVAC system and engineered post-tension slab, prewired security system and CAT-5 wiring. The downstairs guest suite is private with direct access to the 1-car garage, making it great for a multi-generational family or nanny. Residents enjoy an array of community amenities including multiple swimming pools, clubhouse, fitness center, splash pad, playgrounds, dog parks, walking and jogging trails, greenbelts and community gathering spaces. Conveniently located in North Dallas with easy access to shopping, dining, major highways, parks and schools.

8044 Sarahville Dr, Dallas

2355 Cutting Horse Trl, Frisco
$1,149,000
4 Beds ⋅ 5 Baths ⋅ 21396205 MLS
Discover spacious living at 2355 Cutting Horse Trail in Phillips Creek Ranch, Frisco. This 4,587-square-foot home offers 4 bedrooms, 4.5 baths, a private office, game room, media room, and 3-car garage on an oversized lot with a large backyard offering room for a future pool and outdoor living. A distinctive brick-and-stone exterior with turret-style architecture welcomes you inside. Hardwood floors across much of the first level, wood-beamed ceilings in the living room and office, a gas fireplace, upgraded LED lighting, and new carpet add warmth and style. Granite kitchen countertops and a dry bar with wine storage complement the home's entertaining spaces. The office features built-in cabinetry and shelving. The primary suite includes a tray ceiling, wood wall paneling, a double-entry shower with a center bench, and custom built-ins in the men's closet. All bedrooms have spacious walk-in closets. An upgraded laundry room offers cabinetry with pull-outs, floating shelves, granite countertops, and an undermount sink. Upstairs, enjoy a spacious game room, media room, and balcony overlooking the backyard. Approximately $15,000 in included media equipment features a 3D-capable projector, screen, multi-zone receiver, equipment fan, and surge protector. The covered patio has a wood-clad ceiling, additional LED lighting, and fans. Other features include a roof approximately 1.5 years old, two HVAC systems, a 4 5G cell booster, and New Age cabinetry and countertops in the separate single-car garage. Phillips Creek Ranch amenities include community pools, a splash pad, swim lanes, fitness center, walking trails, stocked fishing ponds, pavilions, and community events. HOA services include front-yard mowing and shrub trimming. A Frisco home with flexible living spaces, generous storage, and an expansive backyard.

2355 Cutting Horse Trl, Frisco

901 Windmill Rd, Aubrey
$1,149,000
4 Beds ⋅ 6 Baths ⋅ 21404003 MLS
Now selling Phase I at Windmill Estates, an exclusive gated enclave of just 19 luxury residences on expansive 1+ acre homesites, by Elijah Kord. Every residence within the community is thoughtfully designed as a single-story home, creating a rare collection centered around space, privacy and elevated North Texas living. Model 2A offers 3,598 SqFt. featuring 4 bedrooms, 5.1 baths, a dedicated study, formal dining, breakfast room and a 3-car garage. At its center, an expansive open-concept kitchen and living area with 12-foot ceilings creates a seamless gathering space anchored by an oversized island, built-in stainless steel appliances and gas fireplace. The adjoining breakfast room provides an additional everyday dining space, while large sliding glass doors open to the covered patio, creating an effortless indoor-outdoor connection with ample room for outdoor living. The split floor plan places the primary suite in its own private wing with dual walk-in closets and a spacious ensuite bath, separate from the secondary bedrooms. Pantry, laundry room and pool-access bath complete the thoughtfully designed floor plan. Designed as a true luxury enclave rather than a traditional subdivision, the community offers generous separation between residences, expansive yards and a sense of privacy rarely found in new construction this close to Frisco. Buyers may also have the opportunity to personalize select finishes and design elements depending on the stage of construction, creating a residence tailored to their lifestyle. Windmill Estates offers the privacy and scale of acreage living without sacrificing access to the best of North Texas. Approximately 10 minutes from the PGA of America Headquarters, 20 minutes from The Star in Frisco & 5 minutes from Lake Lewisville. With only 19 one-acre residences behind the gates, Windmill Estates presents a limited opportunity to own new luxury construction with room to live, entertain and enjoy the outdoors just minutes from Frisco.

901 Windmill Rd, Aubrey

10314 Sherbrook Ln, Dallas
$1,149,000
4 Beds ⋅ 3 Baths ⋅ 21401527 MLS
Come tour this rare home in the heart of Dallas' private school corridor just blocks from ESD. Featuring all of what you love about the area, this home is on a large lot with majestic trees and plenty of yard around the heated pool and hot tub. The versatile open floorplan includes two spacious primary bedrooms with walkin closets and oak floors, and an open living area and kitchen with views to the beautiful heated pool. Thoughfully updated, you will enjoy the gas fireplace in the living area, a modern and spacious kitchen, well appointed primary bathroom, and beautiful hardwood floors. Spend your late summer evenings in the back yard around the bar in the covered patio. Handy? Crafty? Into gardeing? If so, you will enjoy the full sized shop attached to the garage, complete with separate door and electricity. And while the house is move-in ready, it's also a great value to add square footage and value. Buyers in this area know the good ones are hard to come by, so schedule your tour today!

10314 Sherbrook Ln, Dallas

3760 Dogwood Dr, Prosper
$1,149,000
5 Beds ⋅ 6 Baths ⋅ 21373562 MLS
Set in Whitley Place, one of Prosper’s most nature-rich communities, this beautiful one-owner home combines inviting indoor spaces with a backyard designed for year-round enjoyment. The premium lot backs to a quiet country road, creating a more peaceful setting with mature trees and a sense of separation that is hard to find with most homes. Inside, a curved staircase and a dramatic two-story entry set the tone, with rich hardwood floors throughout the main living areas. The vaulted family room has wood beams, a stone fireplace, and is flooded with natural light. The open layout connects easily to the spacious kitchen with abundant cabinetry, granite countertops, stainless steel appliances, gas cooktop, and an oversized island with plenty of seating. Both dining areas have built-ins to make storing and serving a breeze. The spacious primary suite features a sitting area, vaulted ceiling, and a wall of windows. The ensuite bath includes dual vanities, upgraded cabinetry, soaking tub, separate shower, vanity area, and a WI closet that easily accesses the laundry room. The well-designed home offers two bedrooms, office, and media room on main level, with three additional bedrooms, a study nook, and a game room on the second floor. Every bedroom has an adjoining bath. Step outside to a large 84’ wide resort-style backyard with a pool and spa, two covered outdoor living areas, plenty of yard for pets & play, plus a fire pit for cool Texas evenings. It is truly a private respite, ideal for entertaining or relaxing, with no rearward neighbors. Additional features include: plantation shutters, extensive built-ins in all the right locations, front porch with metal seam accent roof, sink in laundry room, high ceilings, and so much more. Whitley Place is known for its phenomenal location and beautiful natural surroundings, community pools, parks, ponds, hike + bike trails, and the top-rated on-site Cockrell Elementary. Attends the highly sought after Walnut Grove High School.

3760 Dogwood Dr, Prosper

13492 Empire Maker Rd, Frisco
$1,149,000
5 Beds ⋅ 5 Baths ⋅ 21381465 MLS
Pool with heat & chill features. Turfed backyard. 4-hole putting green. Three-car garage with EV charger, solar panels with power walls that are paid-off, epoxy floor, and EcoWater system. Two bedrooms on the main floor. Media room. Game room. Top-rated school district. This Frisco home checks boxes that are difficult to find in one home. This home has 5 bedrooms, 4.5 baths, versatile living spaces, and an extraordinary backyard designed for entertaining. From the moment you enter, soaring ceilings, beautiful wood flooring, a striking fireplace, statement chandelier, and elegant staircase create an impressive sense of style. The primary suite offers a peaceful retreat with automatic blackout curtains, ensuite bath, and dual walk-in closets. The kitchen includes quartz countertops, pot filler, and reverse osmosis water filter. This floor plan includes a private office, media room with built-in speakers, game room, spacious living areas, and three additional bedrooms on the second floor.

13492 Empire Maker Rd, Frisco

15089 Orchard St, Frisco
$1,149,000
4 Beds ⋅ 5 Baths ⋅ 21373851 MLS
MLS# 21373851 - Built by Toll Brothers - February 2027 completion ~ Luxurious modern lifestyle. The Lindale's welcoming covered porch and stunning two - story foyer with circular stairs reveal the soaring two - story great room, and views to the desirable covered patio beyond. The well - equipped gourmet kitchen overlooks a bright casual dining area, and is complete with a large center island with breakfast bar, plenty of counter and cabinet space, and huge walk - in pantry. The palatial primary bedroom suite is highlighted by a massive walk - in closet and deluxe primary bath with dual - sink vanity, large soaking tub, luxe shower, linen storage, and private water closet. Central to a generous flex room and versatile media room, secondary bedrooms feature walk - in closets and shared bath with separate vanity areas. Additional highlights include a versatile office off the foyer, convenient powder room, centrally located laundry, and additional storage. Disclaimer: Photos are images only and should not be relied upon to confirm applicable features.

15089 Orchard St, Frisco

9300 Indian Knoll Trl, Keller
$1,149,000
5 Beds ⋅ 3 Baths ⋅ 21369603 MLS
At the end of a quiet cul-de-sac, a tree-lined drive leads to a beautiful updated home on 2.3 private acres — a rare opportunity to enjoy as-is, build a dream home, or potentially divide into two homesites, all minutes from shopping, dining, top-rated schools, and conveniences. Recent updates include a new roof and gutters, HVAC system, and three remodeled bathrooms. The primary suite is a retreat, with a white oak ceiling, custom California Closets, a sitting area, and a renovated bath with custom cabinetry and an oversized dual-head shower. One downstairs living area, with its own full ensuite bath could serve as a second primary suite. A flex room with a built-in Murphy bed and desk can serve as an office, nursery, guest room, or hobby room. Upstairs features two bedrooms, one with a kitchenette; ideal for guests, older children, or multigenerational living. A spacious formal dining room is ready for holidays and gatherings, while the front porch and upper balcony invite you to slow down and take in the morning sunrises. Outside is where this property becomes truly special: mature oaks, open lawn, generous space between neighbors, and no HOA create a private, park-like setting that is increasingly hard to find. Gather around the fire pit with log seating, tend your garden, keep chickens in the existing chicken house, bring your horse, or simply enjoy the owls, songbirds, and quiet country evenings. With 2.3 acres to roam, there’s even room for a little backyard disc golf - something not many Keller homeowners can claim. An alpaca farm and bee farm on the same road add even more charm to the country setting. Visitors almost always have the same reaction: 'I had no idea a place like this existed in Keller. It feels so country and removed from this city, while restaurants, stores, and everyday necessities are so close.' Privacy, acreage, freedom, charm, and convenience all in one remarkable setting. The best of both worlds; a property that rarely comes along.

9300 Indian Knoll Trl, Keller

3201 Dakota Dr, Northlake
$1,149,000
5 Beds ⋅ 4 Baths ⋅ 21368786 MLS
NEW CONSTRUCTION LUXURY HOME ON 1 ACRE IN NORTHLAKE, TX! Built by Doug Parr Homes and ready now, this exceptional home in Stardust Ranch offers the space, privacy, and elevated finishes today's North Texas buyers are looking for. Situated on a full 1-acre homesite, this 5-bedroom home features an oversized upstairs bonus room, extended game room, and additional flex space for work, entertaining, and everyday living. The vaulted living room features exposed beams, a gas fireplace, and full glass sliding doors opening to the vaulted covered patio for seamless indoor-outdoor living. Architectural details continue throughout with wood-inlaid box ceilings in the breakfast nook, primary suite, dining room, and foyer. The chef's kitchen features a large island, café-style professional appliances, gas cooktop, custom cabinetry, and oversized walk-in pantry with dedicated coffee bar. The private primary suite offers a double box ceiling and spa-inspired ensuite with luxury soaking tub, extended dual-sink vanity, and spacious dual-head walk-in shower. The oversized closet connects directly to the utility room with built-in cabinetry and storage. Additional highlights include a built-in mudroom bench, tankless water heater, and versatile 4-car garage configuration with 3-car garage plus attached bolt-on garage, ideal for vehicles, storage, hobbies, or a workshop. The full-acre homesite offers room for a pool, outdoor kitchen, and private backyard retreat. Located in Stardust Ranch and zoned to Northwest ISD, including Lance Thompson Elementary, Pike Middle School, and Northwest High School. Convenient to Northlake, Justin, Argyle, Roanoke, Denton, Alliance, I-35W, Highway 114, Texas Motor Speedway, and DFW International Airport. A rare opportunity to own brand-new luxury construction on an acre in Northlake, Texas.

3201 Dakota Dr, Northlake

6208 Jacqueline Dr, Plano
$1,149,000
4 Beds ⋅ 4 Baths ⋅ 21366088 MLS
Nestled in the highly sought-after Avignon Windhaven community of West Plano, this stunning custom home redefines luxury living. Spanning over 4,000 square feet, every inch of this property exudes sophistication and meticulous attention to detail. From the impressive 8-foot iron and glass entry door to the gleaming mahogany hardwood floors, the craftsmanship here is truly unparalleled. The thoughtfully designed layout offers multiple living spaces, a private office on the main floor, a game room upstairs, and dual primary suites—perfect for multigenerational households. The state-of-the-art Control4 system ensures seamless whole-home media integration, while the custom theater room delivers a next-level entertainment experience. The gourmet kitchen and all bathrooms feature sleek granite countertops, marrying elegance with functionality. Energy efficiency is a priority, with low-E vinyl windows and radiant barrier decking keeping the home comfortable year-round. Step outside to your very own backyard oasis, complete with lush landscaping, turf, a fully enclosed privacy fence, and an outdoor kitchen under a custom pergola—perfect for summer barbecues and relaxing evenings. The garage is a car enthusiast’s dream, boasting custom cabinetry, epoxy flooring, and striking hexagon LED lighting. Zoned to top-rated Plano ISD schools, this home is also just minutes from premier shopping, dining, and entertainment hubs like Legacy West, The Star, and the Dallas North Tollway. The neighborhood itself offers resort-style amenities, including a sparkling community pool and a spacious clubhouse for social gatherings or unwinding at the end of the day. This is a rare opportunity to own a property that perfectly balances luxury, innovation, and convenience in one of West Plano’s most desirable locations. Don’t miss your chance to make this exceptional home your own!

6208 Jacqueline Dr, Plano

209 Mary Fitch Rd, Sherman
$1,149,000
4 Beds ⋅ 4 Baths ⋅ 21358681 MLS
Rare opportunity to own a beautifully restored 1800s farmhouse nestled among rolling hills of Grayson County. This 4-bedroom, 4-bath home was completely renovated to the studs, thoughtfully blending modern amenities with the timeless craftsmanship and character that make historic homes so special.The comprehensive renovation included a new roof, new electrical, plumbing, HVAC, insulation, drywall, fixtures, and finishes while preserving the home's historic character and architectural integrity, creating the perfect balance of modern comfort and timeless appeal. Perched on one of the higher elevations in Grayson County, the property offers breathtaking panoramic views from three private balconies. Enjoy peaceful mornings and spectacular sunsets while watching deer and other native wildlife that are frequently seen on the property. Ideal for horses, livestock, or hobby farming, this versatile property offers the perfect balance of privacy, beauty, and functionality. Whether you're looking for a full-time residence, weekend retreat, or small ranch, this exceptional estate provides a rare opportunity to own a piece of Texas history with all the comforts of today. Seller is offering the property in its entirety with 17.56 acres or is willing to sell approx. 5 ac. separately, leaving approximately 12.56 ac. with the home. Contact listing agent for details. See MLS#21426787 Property Highlights Renovated to the studs, electrical, plumbing, HVAC, insulation, drywall, fixtures, roof, and finishes completed in 2023 Electric Gate Barn (30' x 30') Shop (30' x 20') Livestock Pen (30' x 30') Potential for Ag exemption (subject to county requirements) Situated on one of the higher elevations in Grayson County Approx. 45 min to Dallas Approx. 20 min to Downtown Sherman and Melissa H-E-B, Kroger, restaurants, and shopping within 10 minutes Minutes from the multi-billion-dollar Texas Instruments expansion Near one of Texas' largest economic development projects

209 Mary Fitch Rd, Sherman

3516 Ophel Way, Flower Mound
$1,149,000
5 Beds ⋅ 7 Baths ⋅ 21355955 MLS
***NEW ROOF*** approved and scheduled for replacement — completion expected October 2026. Stunning home in highly sought-after Hunters Glen! A grand foyer with sweeping wrought iron staircase opens to a bright family room with a wall of windows and striking tile fireplace. The gourmet kitchen features a large island, granite counters, gas cooktop, walk-in pantry, dry bar, and breakfast area overlooking the backyard. The downstairs primary suite has a spacious bedroom, spa-like bath with dual vanities, and two walk-in closets. A private study and guest suite are thoughtfully placed at the front. Upstairs includes 3 bedrooms with ensuites, a game room, and media room. Enjoy a resort-style backyard with custom pool, outdoor kitchen, covered patio, green space, and mosquito misting system.

3516 Ophel Way, Flower Mound

1009 Kelley Ln, Celina
$1,149,000
5 Beds ⋅ 6 Baths ⋅ 21349196 MLS
This stunning Shaddock 2 story home is a favorite by many, so much so that we have showcased this design in 2 past and 2 present Model Homes! This 4 CAR garage Lakeway plan offers a light and bright open floor plan showcasing a show stopping raised study from the 2 story entry, cathedral vault at the family thru the casual dining and includes the latest in trendsetting model home design and architecture. Must see master suite with standalone tub, oversized shower, his & her vanities, separate make-up vanity, separate walk in closets and linen closet. Family room features a 16’ sliding glass door with windows above for abundant natural light and custom cabinetry built-ins. The gourmet kitchen features cabinets to the ceiling, Calcatta Luccia quartz countertops, Kitchenaid appliances and a cinder apron front sink. The wet bar is a focal point adjacent from the formal dining room perfect for entertaining. The laundry room mud cubbie built-ins, and sink with extensive cabinets make this home the one you have been looking for!

1009 Kelley Ln, Celina

6564 Lark Cir, Celina
$1,149,000
5 Beds ⋅ 4 Baths ⋅ 21320996 MLS
New updates at a new price! Welcome to 6564 Lark Circle, a 5-bed, 4-bath family friendly retreat on 1.4 acres of country comfort. This impressive brick-and-stone home combines classic Texas curb appeal with a true backyard oasis, offering the best of private outdoor living. An oversized front entry and natural light-filled interior with high ceilings, hardwood floors and open layout is very welcoming. The heart of the home is the gourmet kitchen, anchored by a large island with seating for the whole family, new cabinetry, farmhouse sink and chef’s appliances. The home flows naturally into the family room, where a dramatic stone fireplace and wall of windows frame views of the sparkling pool and huge backyard. The primary suite is a private retreat featuring windows overlooking the outdoor living space, and a spa-inspired bath complete with 2 closets, dual vanities, jetted soaking tub, and separate walk-in shower. Additional bedrooms and flexible living areas provide space for everyone, including a dedicated study and a large upstairs bedroom ensuite with vaulted ceilings perfect for kids, made into media, or out of town guests. Outside, your private resort awaits. Dive into the custom pool complete with a rock waterfall, waterslide, and spa. The sprawling, fully fenced lawn offers endless room for sports and other activities, jumping on the in-ground trampoline and it is complete with a full-size playhouse. Mature trees provide shade, while the covered patio seating area creates the perfect spot for grilling or relaxing after a swim. Located in the private neighborhood of Rolling Meadows with convenient access to major roads, shopping, dining, and everyday amenities. This home also sits in the highly regarded Prosper ISD with the brand new Bridges Middle School next door and Walnut Grove High School just down the street.

6564 Lark Cir, Celina

133 Sunset Bay Pointe Ct, Chico
$1,149,000
4 Beds ⋅ 4 Baths ⋅ 21339687 MLS
Wakeup to panoramic lake views, experience luxury waterfront living w this exceptional 2020 custom built home in The Gated Community of Sunset Bay on beautiful Lake Bridgeport on 1.01 Acres w 101 ft of private shoreline,a private dock w electric pontoon lift,and the peaceful lifestyle that makes waterfront living so special.Designed to capture the lake from nearly every angle,this thoughtfully crafted 4bedrm,3.5 bath,3,030 sqft,soaring 10ft ceilings,expansive 12ft Pella four-panel sliding glass doors seamlessly blend indoor-outdoor living.Whether enjoying your morning coffee or entertaining at sunset,the breathtaking views are always the centerpiece.The chef’s kit feat 9’ x 6’ oversized island,KitchenAid app, six-burner gas cooktop,dbl ovens,Bosch dishwasher,granite countertops,custom shaker cabinetry,under cabinet lighting,oversized walkin pantry.The master suite is a true retreat,showcasing tranquil lake views, spa-inspired bath w jetted soaking tub,oversized walkin shower,dual vanities,walkin closet w storm shelter,direct access to laundry rm.Upstairs, 700sqft guest retreat offers bedrm,full bath,liv area,kitchenette,walkin closet,walkin attic storage,ideal for extended family,weekend guests,gamerm,or private hm office.Built w quality-efficiency in mind,home includes luxury vinyl plank flooring,foam insulation,whole house surge protection,smart hm technology w app-controlled lighting,thermostat,garage doors,security cameras,oversized 3 car garage w 12 ft ceilings,epoxy floors,plus a 50-amp RV hookup.Step outside to your covered lakeside patio and enjoy boating,fishing,kayaking,paddleboarding,and more.Private 20’x24’ dock w electric pontoon lift provides effortless access to the water.Sunset Bay residents enjoy exclusive gated amenities including a community clubhouse,swimming pool,pickleball courts.Just min away,Northside Marina offers boat rentals,live bait,guided fishing,the popular Three Fingers Lounge,miniature golf,RV sites,cabin rentals,lakefront dining

133 Sunset Bay Pointe Ct, Chico

2041 Hawthorne Ave, Fort Worth
$1,149,000
5 Beds ⋅ 4 Baths ⋅ 21306727 MLS
Classic Tudor charm, exceptional space, and a location that's always in demand—2041 Hawthorne Ave checks all the boxes. Finding a true Tudor in Berkeley Place is one thing, but finding one that offers this much living space is rare. The main home features 5 spacious bedrooms and 4 full bathrooms, including 3 ensuite bedrooms that provide comfort and privacy for family and guests alike. Need even more flexibility? A separate bedroom and full bath attached to the garage make the perfect guest suite, home office, or private space for extended family. Inside, you'll fall in love with the timeless character, beautiful original details such as coved ceilings, stained glass, and a Batchelder tile fireplace. Rich architectural charm and all the warmth you'd expect from a classic Tudor, thoughtfully paired with modern updates that make everyday living easy. There's even a highly usable basement, offering valuable bonus space for a media room, home gym, playroom, or extra storage. Step outside to your private, low-maintenance backyard featuring a charming spool, the perfect spot to cool off on hot Texas afternoons without the upkeep of a full-size pool. A 2-car garage plus a 2-car carport means there's no shortage of parking or storage. Homes with this much character, this much space, and this much versatility don't come around often. If you've been searching for a classic Berkeley Place Tudor without sacrificing square footage or modern convenience, this is the one. 2 brand new high quality AC units recently installed.

2041 Hawthorne Ave, Fort Worth

3974 Cortez Dr, Dallas
$1,149,000
5 Beds ⋅ 5 Baths ⋅ 21284238 MLS
Welcome to this stunning modern home in the highly sought after Midway Hollow area, where luxury, comfort, and thoughtful design come together on a beautiful tree lined interior lot. Filled with natural light and impressive finishes throughout, this home offers an exceptional floor plan designed for both everyday living and entertaining. The spacious living room serves as the heart of the home, featuring soaring ceilings, rich hardwood floors, and a dramatic floor to ceiling fireplace. The chef's kitchen is a showpiece with a large waterfall island, quartz countertops, premium appliances, abundant cabinetry, and seamless flow into the dining and living spaces. The expansive downstairs primary suite is a true retreat, offering privacy and elegance with a spa inspired bathroom featuring dual vanities, a soaking tub, oversized glass shower, and an incredible walk in closet. A private study provides the perfect work from home space, while the well appointed utility room offers additional storage and convenience. Upstairs, you'll find generous secondary bedrooms, a large game room with wet bar, and a versatile flex space ideal for an office nook, wine room, reading area, or creative retreat. The oversized fifth bedroom offers exceptional flexibility and is already equipped with a ceiling outlet for a projector, making it an ideal media room, entertainment space, or guest suite. Step outside to your own backyard oasis featuring a sparkling pool, expansive patio, outdoor kitchen with built in grill, outdoor shower and bath, and plenty of grassy yard space for play or relaxation. Also, home includes a robot lawn mower! Ideally located near premier shopping, dining, private schools, Love Field Airport, and major commuter routes, this remarkable home delivers luxury living in one of Dallas' most desirable neighborhoods. A rare opportunity to own a truly exceptional property that combines modern design, functional living, and an unbeatable location.

3974 Cortez Dr, Dallas

1320 Lakeview Dr, Celina
$1,149,000
5 Beds ⋅ 4 Baths ⋅ 21273412 MLS
This is the BEST value in Celina for sq ft and 1 ac lot with a pool. Custom home with direct access to a neighborhood pond in Morgan Lake. Recent updates can be found throughout this home. Hardwood floors flow through the beautifully updated gourmet kitchen with Quartzite countertops, double ovens, oversized cooktop, island, butler’s pantry, & walk-in pantry. Ample prep & storage space for the chef in the family. The thoughtful design features 5 bedrooms, including a primary suite with a completely renovated bath. A private first-floor guest suite with walk-in closet, full bath and can connect to the oversized office. This could be a perfect multigenerational living space. Home office includes a wet bar and multiple access points to different parts of the property. Including direct access to single car garage, door to the backyard & french doors access the front of the home. Perfect layout for elderly parents or young adult children. Upstairs includes 3 additional bedrooms, a game room large enough for a pool table, media room with wet bar plumbed for ice maker & drink fridge. A great spot to enjoy a movie. This is a great house for entertaining, inside & out. The large interior rooms flow seamlessly outside to the oversized patios and pool. Recent updates include appliances, 35+ window panes with transferable warranty, 3 HVAC systems, automated garage doors, Hunter Douglas automated shades, pool equipment, & a climate-controlled garage workshop. Office was originally designed as a 2 car garage making a total of 5. This remarkable home is minutes to downtown Celina. Coming soon Hillwood Communities is opening a community that is adjacent to Morgan Lake with 2 future schools providing numerous walking trails & parks. It will not connect by roadway only walking and biking trails.

1320 Lakeview Dr, Celina

15058 Songwoods Dr, Frisco
$1,149,000
5 Beds ⋅ 6 Baths ⋅ 21235460 MLS
MLS# 21235460 - Built by Toll Brothers - Jan 2027 completion! ~ Expansive deluxe style. The Truscott's welcoming covered porch and stunning two-story foyer reveal the spacious great room and views to the desirable covered patio beyond. The well-equipped gourmet kitchen overlooks a bright casual dining area, and is complete with a large center island with breakfast bar, plenty of counter and cabinet space, and sizable walk-in pantry. The elegant primary bedroom suite is enhanced by a beautiful tray ceiling, enormous walk-in closet, and deluxe primary bath with dual-sink vanity, large soaking tub, luxe shower, linen storage, and private water closet. Central to a generous loft, secondary bedrooms feature ample closets, one with private bath, the other with shared hall bath. Additional highlights include a desirable bedroom suite with closet and private bath off the foyer; secluded office; versatile flex room; convenient powder room and everyday entry; centrally located laundry; and additional storage. Disclaimer: Photos are images only and should not be relied upon to confirm applicable features.

15058 Songwoods Dr, Frisco

14537 Cedar Brook Pl, Fort Worth
$1,149,000
5 Beds ⋅ 6 Baths ⋅ 21156524 MLS
Welcome to your stunning custom-built home in the highly sought Walsh Ranch within Aledo ISD. Positioned on a premium lot with ample space for a future pool. Enjoy entertaining guests or relaxing evenings on the covered patio featuring an outdoor gas fireplace or on one of the only oversized upstairs deck in the neighborhood offering breathtaking views of the greenbelt and Lake Park. As you step inside, you’re greeted by a grand entry with soaring 20+ foot ceilings that immediately set the tone for the home’s elegance. The gourmet kitchen is a chef’s dream, complete with a large center island, farmhouse sink, top-tier KitchenAid appliances, a built-in GE nugget ice maker, and a spacious walk-in pantry. The adjacent living room boasts vaulted ceilings, custom built-ins, a convenient gas fireplace, and a multi-panel glass slider opening seamlessly to the backyard. The first-floor owner’s retreat offers a spa-inspired bath with four shower sprays, a soaking tub, a large walk-in closet, and a built-in coffee bar. A private guest suite with its own bath and exterior entrance is also located on the main level. Additional downstairs features include a dedicated home office with hidden storage, a stylish wine bar, and a media room with a mounted projector and surround sound. Upstairs, three bedrooms each include their own bathrooms, along with a game room featuring a wet bar and access to the deck. The three-car garage includes epoxy floors, tankless water heaters, EV charging, and room for extra workspace or storage. Thoughtful upgrades and luxury finishes such as built-in wireless Sonos speakers across multiple rooms, powered Hunter Douglas shades in common areas and downstairs bedrooms, two built-in GE nugget ice makers, two built-in KitchenAid beverage colors, built-in Iron-A-Way ironing board system, abundant natural light from the numerous windows and recessed light throughout make this home truly one of a kind. Listing agent is one of the sellers.

14537 Cedar Brook Pl, Fort Worth

2020 Acoma Way, Bartonville
$1,148,999
4 Beds ⋅ 6 Baths ⋅ 21373261 MLS
* NEW 11-time builder of the year HIGHLAND HOME IN FURST RANCH! With 4,111 square feet of thoughtful design, this brand-new 224 plan is under construction for a December completion. Step inside to discover elevated finishes and designer upgrades throughout, including a dramatic wood staircase, upgraded flooring and tile throughout, and a striking 10-foot fireplace anchoring the family room with 20' ceilings. The gourmet kitchen includes cabinetry featuring gorgeous glass inserts, creating both style and function for everyday living and entertaining. The luxurious primary suite has been extended to provide even more comfort and retreat space, while the spa-inspired primary bath features a freestanding soaking tub for the ultimate relaxation experience. Open, light-filled spaces make everyday living and entertaining effortless. Abundant windows welcome natural light. Ten-foot sliding glass doors open to an extended covered patio on this greenbelt lot. A Flex Gen Suite downstairs along with study, downstairs entertainment room, and upstairs game room offer flexible space for work, relaxation, and hosting. Utility and laundry spaces enhance the functional layout. Set within Furst Ranch, residents will enjoy planned resort-style amenities and 404 acres of parks, trails, and open space, with convenient access to Argyle ISD, DFW Airport, Lake Grapevine, shopping, dining, and major thoroughfares. Available closing cost incentives and rate buy-down flexibility add exceptional value.

2020 Acoma Way, Bartonville

7986 Briaridge Rd, Dallas
$1,148,900
5 Beds ⋅ 5 Baths ⋅ 21398540 MLS
Picture coming home to tree-lined streets, a light-filled open floor plan and a backyard made for gathering. Located in the established Spring Creek neighborhood of North Dallas, this beautifully designed home offers 5 bedrooms and 4.5 baths, including TWO PRIMARY SUITES with private en-suite bathrooms, making it ideal for multigenerational living, mother-in-law accommodations or extended family seeking comfort and privacy. The crisp white exterior, black-framed windows and sleek horizontal fence create instant curb appeal. Inside, the foyer opens to a bright floor plan featuring wood-look floors, designer lighting and a striking staircase with modern metal railings. The living room features a fireplace against a bold navy accent wall with illuminated built-in shelving, flowing seamlessly into the dining area and kitchen. The kitchen features a large quartz island with seating, white shaker cabinetry, a statement range hood, stainless steel appliances, and built-in beverage fridge. A main-level bedroom with its own en-suite bath provides the perfect private retreat for in-laws or guests. A dedicated office, half bath and laundry room add everyday convenience. Upstairs, a spacious family room overlooks the living area below, perfect for movie nights, a game room or play area. The primary suite offers generous walk-in closets and a spa-inspired bath with a freestanding soaking tub, frameless glass shower and dual vanities. Step outside to a huge, private backyard shaded by towering oak trees. The covered gazebo patio is perfect for outdoor dining and relaxing, with plenty of green space to play, garden or entertain. A long driveway leads to a rear-entry garage with a modern glass door and additional parking. Enjoy a quiet, tree-lined neighborhood with convenient access to major highways, shopping and dining. This home offers the perfect blend of style, comfort and functionality for today's multigenerational lifestyle.

7986 Briaridge Rd, Dallas

10649 Longmeadow Dr, Dallas
$1,145,000
4 Beds ⋅ 4 Baths ⋅ 21416046 MLS
Rare opportunity in the highly sought-after Lake Highlands Elementary attendance zone! Beautifully transformed through an extensive remodel and addition, this 4-bedroom, 3.5-bath home delivers over 3,100 square feet of thoughtfully designed living space, offering the style and functionality of newer construction in the heart of an established Lake Highlands neighborhood. From the welcoming front porch to the light-filled interiors, every space has been thoughtfully reimagined. An expansive, open-concept living area flows into a beautifully appointed kitchen featuring a generous island, abundant cabinetry, Bosh appliance package, and designer-selected finishes. An inviting dining area offers the perfect setting for everything from everyday meals to holiday gatherings, while the first-floor primary suite provides a peaceful retreat with a beautifully finished ensuite bath. Upstairs, three spacious bedrooms, two full bathrooms, and an exceptional second living area create a floor plan that truly sets this home apart. The oversized game room, complete with custom built-ins, a dedicated desk area, and beverage refrigerator, offers a fabulous space for movie nights, entertaining, or simply spreading out. Outside, an expansive backyard is a rare find, featuring a large patio, magnificent mature shade tree, and generous open lawn. Equally suited for entertaining today or bringing future outdoor dreams to life, the space offers endless possibilities for a pool, playhouse, trampoline, or outdoor retreat. With its extensive renovation, exceptional floor plan, and desirable LHE location, this home offers a rare combination of space, style, and value. An outstanding alternative to significantly higher-priced new construction, without sacrificing the neighborhood character that makes Lake Highlands so special.

10649 Longmeadow Dr, Dallas

13321 Purple Sage Rd, Dallas
$1,145,000
3 Beds ⋅ 3 Baths ⋅ 21413054 MLS
Tucked away in a coveted enclave of North Dallas, 13321 Purple Sage is a mid-century modern retreat, with a stunning backyard oasis, that offers a rare blend of architectural character and sophisticated, high-end upgrades. Set on an expansive 0.36-acre lot shaded by a lush canopy of mature magnolias and maples, this is far from a standard refresh. It is a meticulously curated residence where the current owners have invested in both the structural integrity and the luxurious tech-forward lifestyle today's market demands. The interiors celebrate the classic mid-century aesthetic—clean lines, expansive windows, and sun-drenched living spaces that flow effortlessly into the outdoors. The main living area serves as the heart of the home, offering a seamless connection to a secluded backyard retreat designed for year-round enjoyment. Two distinct outdoor living areas provide ample space for alfresco dining and lounging, all overlooking a sparkling heated pool, transforming the backyard into a private resort. The grounds feature low-maintenance landscaping, full sprinkler coverage, and generous green space, all secured with thoughtful additions like modern glass porch fencing and retractable pool barriers. Beyond the aesthetic updates, major systems have been modernized, including updated plumbing and electrical, a 2025 AC unit, and a WiFi-connected whole-home generator. This isn't just a house; it’s a fully realized, owner-upgraded retreat that offers the perfect balance of a Dallas address with the benefit of Richardson ISD schools. The convenient location is unbeatable for those who want to be near the action, providing quick access to major thoroughfares and the highly anticipated new Dallas Mavericks arena and surrounding entertainment district. Come experience firsthand a property that truly stands in a class of its own.

13321 Purple Sage Rd, Dallas

15643 Violet Ln, Frisco
$1,141,990
5 Beds ⋅ 5 Baths ⋅ 21184119 MLS
Located in **The Grove by Brookfield Residential**, the **Woodbury** floor plan is spacious and thoughtfully designed, offering an ideal layout for large or multi-generational families. This versatile home features a luxurious primary suite on the first floor, along with the option to create a second primary suite upstairs. A bright two-story foyer welcomes you into an impressive open-concept great room filled with natural light—perfect for both everyday living and entertaining. The first floor also includes a secondary bedroom and a private study, ideal for guests, remote work, or hobbies. Additional garage storage and an optional mudroom drop zone enhance everyday convenience and organization. The downstairs primary suite serves as a private retreat, with available options such as a tray ceiling, bay window, dual spacious walk-in closets, and direct access to the utility room for added functionality. Upstairs, a generous game room loft creates the perfect gathering space for family and friends. The optional fifth bedroom may be configured as a second primary suite, complete with a private bath and oversized closet—an excellent solution for extended family or long-term guests. Designed with comfort, flexibility, and modern living in mind, the Woodbury delivers the space, style, and features today’s buyers are seeking in The Grove community.

15643 Violet Ln, Frisco

Listings provided by North Texas Real Estate Information Systems (NTREIS). Listing data has been deemed reliable but is not guaranteed to be accurate by the MLS.

Last updated:

How much is your home worth?

Get instant property value now!