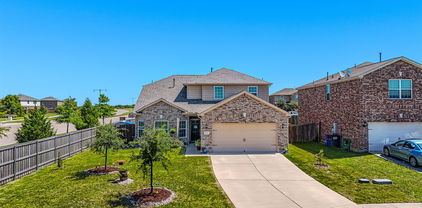
Forney Homes with Fishing Community features

Forney Homes with Fishing Community features

Welcome to Forney, Texas—a charming city nestled in Kaufman County, just a short drive from the bustling heart of Dallas. Known for its friendly atmosphere and strong sense of community, Forney offers a delightful blend of small-town charm and modern conveniences. With a rich history dating back to the late 1800s, this vibrant city has grown into a desirable place to call home, boasting a variety of amenities, parks, and recreational opportunities.

Forney is particularly appealing to those who enjoy the great outdoors, especially fishing enthusiasts. The city is home to several picturesque lakes and community features that cater to this passion. Imagine waking up to the gentle sounds of nature, stepping outside your door, and casting a line in a serene fishing spot just moments away. Many homes in Forney are situated within communities that prioritize outdoor activities, offering access to well-stocked ponds and lakes where both seasoned anglers and beginners can enjoy a peaceful day of fishing.

In addition to its natural beauty, Forney is known for its excellent schools, vibrant local businesses, and a variety of community events that foster a close-knit environment. Whether you're looking for a family-friendly neighborhood or a tranquil retreat, Forney's diverse real estate options make it easy to find the perfect home that aligns with your lifestyle.

Discover the unique charm of Forney, Texas, where fishing and community living come together to create a fulfilling and enjoyable way of life. Come explore the possibilities and make Forney your new home!

Newest Forney Homes with Fishing Community features

1636 Granton Way, Forney
$475,000
4 Beds ⋅ 3 Baths ⋅ 21416736 MLS
NEW! NEVER LIVED IN. Estimated completion December 2026. Bloomfield Homes' Hawthorne II offers 4 bedrooms, 3 full baths, and a 2-car garage in a two-story design on an interior lot adjacent to greenbelt with park views in Devonshire. The primary suite gives this layout a distinct advantage: a separate sitting area adds room for a reading chair or another furniture arrangement, while a window seat brings character to the bedroom. Its bath pairs quartz countertops and dual sinks with an enlarged shower in place of the tub, and a walk-in closet keeps storage close. Near the front, double doors enclose a study where formal dining would otherwise sit. The kitchen and breakfast area handle the gathering, with an island, quartz counters, and a walk-in pantry defining the Deluxe Kitchen. A gas cooktop, vent hood, and built-in microwave complete the cooking space. From there, the family room opens beneath a raised ceiling, with a window seat and rear windows drawing attention toward the covered patio. Tile flooring adds another practical finish, and window coverings are included. The bedroom arrangement keeps 3 bedrooms downstairs, with 2 secondary rooms sharing a full bath and a nearby tech center adding a spot for a computer or household planning. Upstairs is a change of scene. A game room, Bedroom 4, and another full bath give this level its own purpose. Brick and stone frame the exterior, complemented by wood garage doors, a covered porch, and an upgraded 8-foot front door. A wood fence, landscaping, sprinklers, and gutters finish the setting. Visit Bloomfield Homes' Devonshire model today!

1636 Granton Way, Forney

722 Lauren Grove Ln, Forney
$470,000
4 Beds ⋅ 4 Baths ⋅ 21412876 MLS
Welcome to this beautifully maintained two-story home in the sought-after Overland Grove community of Forney! Built in 2023 and set on a pie-shaped cul-de-sac lot that backs to a greenbelt and walking trail, this 4-bedroom home plus a dedicated office delivers space, style, and a setting that is hard to find. A brick exterior, arched front porch, and stone-edged landscaping create standout curb appeal from the moment you arrive. Inside, wood-look flooring flows through an open-concept layout that connects the kitchen, dining, and living areas, creating a bright and inviting space for everyday living and entertaining. The kitchen is the heart of the home, featuring a large center island with seating, crisp white shaker cabinetry, sleek white countertops, a gas cooktop, stainless steel appliances, a subway tile backsplash, matte black hardware, and a pantry. The primary suite is a true retreat with a spa-inspired bath offering dual sinks, a garden soaking tub, a separate walk-in shower, and a private water closet. The dedicated office gives you a quiet place to work from home, study, or run the household. Upstairs, an expansive game room gives you plenty of space for movie nights, a game table, a playroom, or a second living area. A whole-home water filtration system adds everyday peace of mind with cleaner water at every tap. Step outside to a backyard built for entertaining. The covered patio opens to an oversized paver patio with room for multiple seating areas, a paver walkway leads to a storage shed, and wrought iron fencing along the greenbelt keeps the views open. Overland Grove offers a resort-style pool, clubhouse, fishing pond and pier, playground, and walking trails, with no MUD or PID. Conveniently located just minutes from two major highways, US-80 and I-20, and a brand-new shopping center with H-E-B, Target, Home Depot, Costco, and a new hospital, all less than 1 hour from DFW Airport. Schedule your private showing today.

722 Lauren Grove Ln, Forney

2044 Longbridge Rd, Forney
$475,000
4 Beds ⋅ 4 Baths ⋅ 21407281 MLS
Beautiful Highland Home with Resort-Style Backyard in Devonshire! Discover exceptional living in this stunning 4-bedroom, 4-bath Highland Home situated on an oversized lot in the highly sought-after Devonshire community of Forney. Built in 2018, this thoughtfully designed Roxburgh floor plan features a dramatic two-story entry and soaring family room that create an impressive first impression. The open-concept living space flows seamlessly into a gorgeous kitchen and breakfast nook, making it ideal for everyday living and entertaining.The first floor offers a private primary suite with an en suite bath, an additional bedroom and full bath, formal dining room, and dedicated office—providing flexibility for guests, multigenerational living, or working from home. Upstairs, you'll find two additional bedrooms, two full baths, a spacious game room, and a versatile bonus room perfect for a media room, hobby space, or additional living area. Step outside to your own private backyard retreat, designed for memorable gatherings and year-round enjoyment. The expansive outdoor space features a sparkling 33' x 16' in-ground pool with a large spa, plus an impressive 18' x 18' cedar cabana complete with a grill, fireplace, and an extraordinary 20-foot countertop—an entertainer's dream! Enjoy the exceptional lifestyle Devonshire has to offer, with community amenities including a lake, swimming pool, parks, jogging and biking trails, fishing, greenbelts, playgrounds, a dog park, basketball, and more. With its spacious and flexible floor plan, oversized lot, and spectacular outdoor living amenities, this home offers the perfect blend of comfort, functionality, and entertaining in one of Forney's most desirable communities.

2044 Longbridge Rd, Forney

2909 Messenger St, Forney
$499,139
3 Beds ⋅ 2 Baths ⋅ 21406834 MLS
NEW! NEVER LIVED IN. Estimated completion November 2026. Bloomfield Homes' one-story Carolina I offers 3 bedrooms, 2 full baths, a study, and a 2-car garage in Meraki. The rotunda foyer gives this home an opening worth remembering. Its rounded shape sets up a formal dining room ahead and a separate study beside the entry, with 8' interior doors adding generous proportions throughout. Laminate flooring carries the flow into the family room, where a gas-starter fireplace with tile reaching the ceiling creates a strong corner focal point. The dining room stays open to this shared space, keeping conversation connected. At the rear, an extended covered patio adds room for a table, lounge seating, and an outdoor cooking setup with the included gas stub. The breakfast area connects directly to it, placing casual meals beside backyard views. The Deluxe Kitchen brings substance to the center of the plan: a Professional Series appliance package with double electric ovens, a gas cooktop, quartz counters, and an island overlooking the family room. Even the pantry gets a distinctive detail with its glass door. The primary suite occupies its own side of the home, with a bath featuring dual sinks, a soaking tub, a separate shower, and a walk-in closet. Across the plan, 2 secondary bedrooms share another full bath with the sink area separate from the tub and toilet. The laundry room sits along this bedroom hallway, keeping everyday tasks close. Cedar garage doors, an 8' front door, and a covered front porch finish the arrival on an interior lot. Visit Bloomfield Homes' Meraki model to learn more about 2909 Messenger Street today!

2909 Messenger St, Forney

9460 Plum Ct, Forney
$305,000
4 Beds ⋅ 3 Baths ⋅ 21405131 MLS
Welcome home to this spacious, well-maintained two-story brick residence nestled on a peaceful cul-de-sac. The thoughtfully designed floor plan features a primary suite on the main level and three generously sized bedrooms upstairs. The open-concept layout creates seamless flow between the living room, dining area, and kitchen, ideal for everyday living and entertaining. Luxury vinyl plank flooring extends through the living room, hallway, and stairs, while vibrant accent colors add warmth and personality. The modern kitchen features granite countertops, a breakfast bar, gas range with vented exhaust, and stainless-steel French-door refrigerator. The spacious primary suite offers a private ensuite bath with dual sinks, separate walk-in shower, garden tub, and ample closet space. Upstairs, three generously sized bedrooms provide flexibility for guests, a playroom, or home offices. Enjoy the large backyard and well-built, stained outdoor deck—perfect for relaxing, barbecuing, or entertaining family and friends. Recent updates include a new roof and gutters installed in 2024, offering added peace of mind. Seller has also added SURGE PROTECTION for the whole house. Conveniently located near community pools, on-site schools, parks, fishing ponds, walking trails, H-E-B, BJ’s, and numerous local restaurants and shopping options. The seller is open to concessions toward cosmetic improvements or closing costs, subject to acceptable terms. Qualified buyers may also benefit from preferred-lender programs, including a free 1-0 interest-rate buydown or down-payment assistance. With its spacious layout, desirable updates, outdoor living space, and convenient location, this move-in-ready home is ready for its next chapter.

9460 Plum Ct, Forney

Start Your Search

Listings provided by North Texas Real Estate Information Systems (NTREIS). Listing data has been deemed reliable but is not guaranteed to be accurate by the MLS.

Last updated:

How much is your home worth?

Get instant property value now!