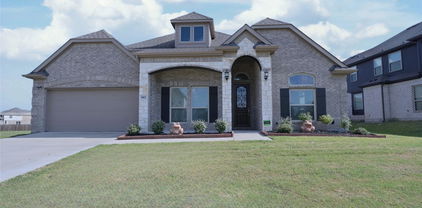
Cedar Hill Homes with Lighting Exterior Features

Cedar Hill Homes with Lighting Exterior Features

Welcome to Cedar Hill, Texas – a hidden gem nestled in the heart of the Dallas-Fort Worth Metroplex! Known for its stunning natural beauty and vibrant community, Cedar Hill offers a perfect blend of suburban tranquility and urban convenience. With its picturesque parks, scenic hiking trails, and a rich history, this city is a wonderful place to call home.

Cedar Hill is not just about breathtaking landscapes; it’s also a thriving community with a strong sense of belonging. Residents enjoy access to top-rated schools, diverse dining options, and a variety of local shops that cater to all tastes. The city's commitment to preserving its natural beauty is evident in its numerous parks and recreational areas, making it an ideal location for families, outdoor enthusiasts, and anyone seeking a balanced lifestyle.

One of the standout features of homes in Cedar Hill is their captivating exterior lighting. Many properties are designed with thoughtful lighting features that enhance their architectural beauty and create a warm, inviting ambiance. Imagine coming home to a beautifully illuminated exterior, where soft lights accentuate the landscaping and highlight the unique details of your home. These lighting features not only add to the aesthetic appeal but also provide safety and security, allowing you to enjoy your outdoor spaces even after the sun sets.

Whether you’re looking for a cozy family home or a luxurious retreat, Cedar Hill’s real estate market offers a variety of options that cater to different tastes and budgets. Discover the charm of Cedar Hill and experience the perfect blend of nature, community, and stunning homes with exquisite exterior lighting that truly shine!

Newest Cedar Hill Homes with Lighting Exterior Features

$329,900
3 Beds 2 Baths 21337818 MLS
Some homes simply check the boxes. This one gives you options. Imagine starting your morning with coffee on the breakfast room window seat while the house wakes up around you. By afternoon, the front room has become whatever you need it to be - a home office, playroom, reading room, or a second living area. The formal dining room? Keep it elegant for holidays, turn it into a game room, homework headquarters, or another place to gather. This floor plan doesn't tell you how to live - it adapts to you. Freshly updated from top to bottom with designer Sherwin Williams Pure White paint and new upgraded carpet throughout (both completed July 2026), the home feels bright, fresh, and truly move-in ready. Abundant natural light fills the space, enhancing the fresh finishes. Natural gas service adds everyday efficiency, while the five-year-old roof and HVAC mean two of the biggest homeownership expenses have already been addressed. Out back, a storage shed keeps the tools, bikes, and seasonal décor tucked away, while the rear-entry driveway keeps the front elevation clean and inviting - one of those details that gives the neighborhood its polished feel every time you arrive home. Speaking of the neighborhood, it's the kind where neighbors wave, pride of ownership shows in the lawns, and you're just minutes from shopping, dining, and entertainment. The private primary suite is tucked away at the back of the home, creating a peaceful retreat complete with dual sinks, a soaking tub, and a separate shower. Here's what makes this home especially compelling: it's one of the most affordable opportunities in the area. Many of the surrounding homes are considerably larger - and priced accordingly - making this an exceptional chance to enjoy the location without paying a premium. This is the kind of value that's becoming harder to find. The floor plan works, the updates are done, and the feeling is one you'll enjoy everyday.

1138 Hampshire Ln, Cedar Hill

$949,999
4 Beds 4 Baths 21324280 MLS
Nestled on a wooded, one-acre lot in the gated Timbers of Lake Ridge, 1803 Sunset Crossing pairs striking lake and greenbelt views with impeccable custom craftsmanship. Great location just minutes from Mansfield, Midlothian, and Dallas, and zoned to acclaimed MIDLOTHIAN ISD!!! From the moment you arrive, the home’s stunning elevation, lush landscaping, and impressive architectural presence set the tone. Step inside to discover impressive hardwood floors, soaring beamed ceilings, and curated details that evoke both grandeur and warmth. Just off the foyer, a private study with custom built-ins offers a quiet retreat for work or reading. Light-filled living room is crowned by beamed ceilings and a grand stone fireplace, while the magazine-worthy chef’s kitchen dazzles with an oversized island, white cabinetry with glass inserts, JennAir appliances, a built-in fridge, and a ladder-equipped walk-in pantry. The formal dining room’s double-height windows frame sunset vistas, and a hidden wine grotto hints at the home’s entertaining pedigree. Retreat to the serene primary suite, where patio doors open to tranquil scenery and a spa-inspired bath offers dual vanities, a freestanding tub, and a double walk-through shower. Upstairs, a game room with a second fireplace, a media room, and a vast balcony overlook the water, while three generous guest suites ensure comfort. Outside, covered patios, mature trees, and sweeping lawn invite alfresco enjoyment to complete this move-in-ready masterpiece. Elevate your lifestyle and schedule a private tour today. HAVE YOUR AGENT SEND YOU THE PROPERTY VIDEO IN THE VIRTUAL TOUR LINKS.

1803 Sunset Xing, Cedar Hill

$739,500
3 Beds 3 Baths 21325365 MLS
Welcome to 1811 Magic Valley Lane in the prestigious gated community of Lake Ridge in Cedar Hill! Nestled on just over half an acre, this stunning 3-bedroom, 3-bath home is surrounded by mature trees and backs to a beautiful creek, creating a peaceful, private setting that feels like your own private retreat. Designed with both everyday living and entertaining in mind, this move-in-ready home offers two spacious living areas, two dining areas, a dedicated office, a media room, and two luxurious primary suites—one conveniently located downstairs and another upstairs alongside the third bedroom, making it ideal for multi-generational living or hosting guests. The oversized chef's kitchen is truly the heart of the home, featuring double ovens, abundant cabinetry, expansive counter space, and plenty of room for gathering with family and friends during holidays and special occasions. Two staircases provide easy access to the second floor while enhancing the home's thoughtful layout. Step outside into your own backyard oasis where towering shade trees, peaceful creek views, and a beautifully designed outdoor living space await. Complete with a stone fireplace, outdoor kitchen, party lighting, and generous space for entertaining, this backyard was made for relaxing evenings and unforgettable gatherings. Located just minutes from Joe Pool Lake, the sought-after Lake Ridge community offers an exceptional lifestyle with outstanding amenities, including a clubhouse, scenic walking trails, stocked fishing ponds, beautiful parks, and an 18-hole championship public golf course nestled among the rolling hills. Golf enthusiasts will appreciate the driving range, putting green, and chipping green, making it one of the area's favorite destinations for players of all skill levels.This exceptional home combines luxury, space, privacy, and resort-style living in one of Cedar Hill's most desirable communities. For more information contact 2nd listing agent Shea Dowell.

1811 Magic Valley Ln, Cedar Hill

$395,000
4 Beds 2 Baths 21324265 MLS
Seller offering cash for closing costs and interest rate buy-down, making this one of the best values among newer homes in Cedar Hill. Welcome to 1338 Rolling Meadows, a beautifully maintained 4-bedroom, 2-bath home offering approximately 2,000 square feet of thoughtfully designed living space on an oversized quarter-acre lot. From the moment you step inside, you’ll notice the difference. Premium upgraded tile flooring flows throughout the entire home with no carpet, making it an ideal choice for pet lovers, allergy-conscious buyers, and anyone looking for low-maintenance living. The open-concept layout is filled with natural light and creates the perfect space for entertaining, family gatherings, or simply enjoying everyday life. The spacious kitchen is designed to be the heart of the home, featuring granite countertops, stainless steel appliances, abundant cabinetry, and generous prep space that opens seamlessly to the dining and living areas. Whether you’re hosting friends or preparing a quiet dinner at home, this layout is built for connection and convenience. The private primary suite offers a relaxing retreat, while three additional bedrooms provide flexibility for family, guests, a home office, or fitness space. Outside, the expansive quarter-acre backyard offers endless possibilities for entertaining, gardening, play, or creating your own outdoor oasis. What truly sets this home apart is the value. The seller is offering buyer concessions that may be used toward closing costs or an interest rate buy-down, helping reduce upfront expenses and potentially lowering your monthly mortgage payment. In today’s market, that’s a significant advantage that many buyers are looking for. Conveniently located near shopping, dining, parks, schools, and major commuter routes, this move-in-ready home combines modern finishes, functional design, and financial incentives that make it one of the strongest opportunities in Cedar Hill.

1338 Rolling Meadows Dr, Cedar Hill

$829,900
3 Beds 4 Baths 21311921 MLS
Perfectly situated between Dallas and Fort Worth, with just a short drive to downtown Dallas, a rare opportunity to purchase your own ULTIMATE PRIVATE RETREAT tucked away on a quiet cul-de-sac in Cedar Hill, this ONE-OF-A-KIND home offers true privacy. Surrounded by lush greenery, the only neighbors you hear will be birds from the adjacent Dogwood Canyon Audubon Center. With 3 spacious bedrooms and 3.5 baths all recently updated.The large kitchen with updated appliances, an abundance of countertops and cabinets provides a functional layout perfect for everyday use or hosting guests. The home offers multiple areas to lounge and relax, a cozy living room featuring a wood burning stove, and a screened in porch with an outdoor kitchen. Upstairs offers a large secondary living area or flex room with a wood-burning fireplace and two balconies on either side. The office upstairs offers dual functionally with a queen-sized Murphy bed for guests. In the oversized Primary Suite, imagine the feeling of PEACE AND TRANQUILITY everyday, while the bathroom is a truly relaxing equipped with a steam shower and jetted soaking tub that overlooks the heavily treed backyard. The outdoor spaces creates a PRIVATE RETREAT. Whether you’re enjoying your morning coffee on the patio, reading a book on the porch, or unwinding in the heavily treed backyard, you are COMPLETELY SURROUNDED BY NATURE. From lush landscape to the intentional design elements, this property seamlessly blends beauty and function, featuring an expansive wraparound patio private enough to contain an outdoor shower. Generous acreage offering endless possibilities, ample space for raised garden beds, or a custom pool. Don't forget the 3 car garage with updated doors and paid off solar panels that saves you money on electric! Average monthly is $154 a month. WOW! METICULOUSLY MAINTAINED and MOVE-IN READY, this home perfectly blends privacy with contemporary functionality.THIS is the ELEVATED LIFESTYLE you’ve been looking for!

613 Armadillo Ct, Cedar Hill

$485,000
4 Beds 3 Baths 21299884 MLS
GORGEOUS barely lived in 4 BEDROOM-2.5 BATH single story Home located in CEDAR HILL's BEAR CREEK Addition at 1802 RANCH VIEW DRIVE!! Loaded with upgrades and close proximity to Hillside Village Shopping Center, Joe Pool Lake, I-35 E, HWY 67 and approx. 18 miles to Downtown Dallas! Beautiful wood floors in all main living areas, extensive crown molding, multiple arched entries, neutral colors throughout and a stunning wrought iron accented front door. Spacious open concept floorplan with wide open spaces, offering everything you need for everyday living or entertaining. The oversized Kitchen is a Chef's dream, with an abundance of cabinet and counter space, 42 inch uppers, granite countertops, huge Island, subway tiled backsplash, deep under mount sink, stainless steel appliances, double ovens (one convection), pot & pan drawers, cookie sheet drawer and deep 5 shelf walk-in pantry. Kitchen opens to Butler's Pantry, both Dining areas, Living with corner cast stone electric fireplace, a back wall of windows and plenty of natural light. Versatile front flex space, guest half bath with pedestal sink and nice split Bedroom arrangement for privacy. Large Owner's Retreat with sitting area, en-suite bath with two separate vanities, oversized shower, garden tub and large double racked walk-in closet. 4th Bedroom-great optional Office with French entry door, perfect for those who work out of the house. Oversized Laundry with shelf, drip dry rod and room for freezer or folding table. Nicely landscaped yard, wide front covered sitting porch, covered back patio, big 6 ft. privacy fenced backyard, epoxy coated garage floor and more, plus rear solar panels to help save $$ on your Energy Bill, that will be paid off at Closing by the Seller. Community Playground, Walking Trails and a Pickle Ball Court too! Come and see all this fabulous Home has to offer! Schedule your showing today!

1802 Ranch View Dr, Cedar Hill

$1,549,000
5 Beds 5 Baths 21285859 MLS
ASK ABOUT 50K YOUR WAY INCENTIVE! Don’t miss your opportunity to own this exceptional new construction! Luxury estate in Lake Ridge zoned for the acclaimed Midlothian ISD. This one-of-a-kind showpiece blends modern elegance with clean architectural lines, creating a warm and inviting living experience. Upon entry, dramatic cathedral ceilings and sophisticated finishes immediately make a striking impression. The main level boasts two living areas with a flex space. The kitchen features an oversized island with seating for six, perfect for gathering and conversation, along with a spacious walk-in pantry complete with prep space. The covered outdoor living area with grilling essentials extends the entertainment possibilities and provides the perfect foundation for creating your dream backyard oasis. With multi-generational living in mind, the main level also offers a private guest suite and full bathroom, providing flexibility for guests, extended family, or a home office. Upstairs, the luxurious primary retreat features a spa-inspired ensuite bath and is complemented by three additional bedrooms, two full bathrooms, and a spacious entertainment loft. An oversized balcony terrace connected to the loft creates an additional outdoor living space ideal for relaxing or entertaining. Every detail of this innovative home was thoughtfully designed for both elevated everyday living, exceptional entertaining and timeless luxury. Seller concessions are negotiable.

2222 Alyssum Dr, Cedar Hill

Start Your Search